Residential · Active
Johnstown, CO 80534
4 Beds · 4 Baths · 2,624 Sq Ft
$625,000
Single Family
Property Type
0.15 acres
Lot Size
2022
Year Built
$238
Price per Sq Ft
4
Parking Spaces
$50
HOA Fee
IR1069368
MLS #
About This Property
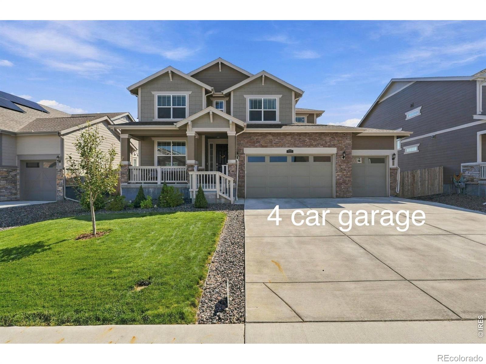
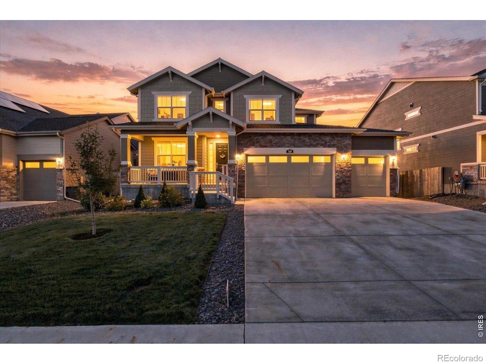
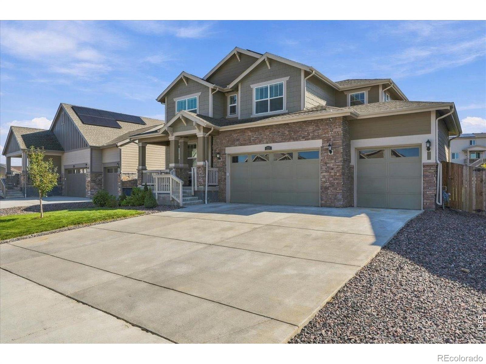
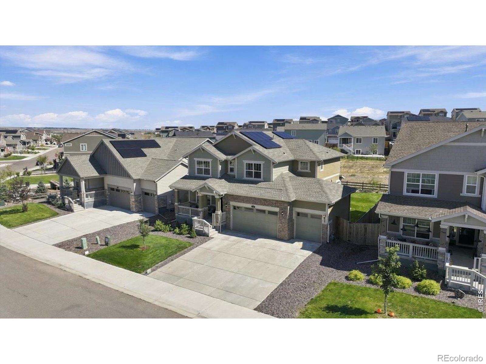
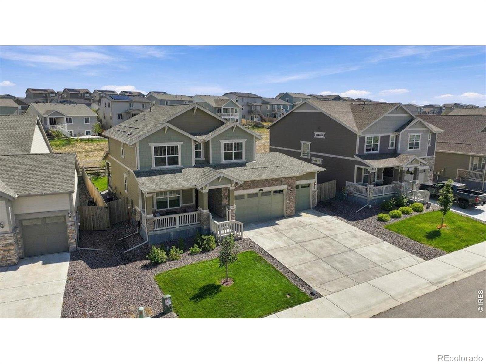
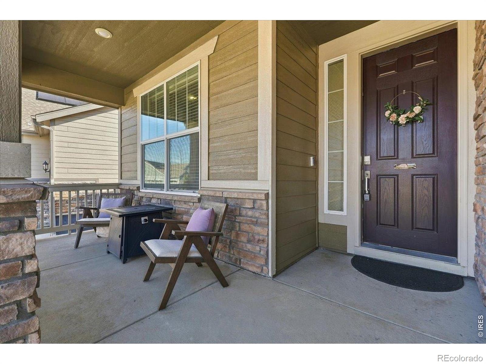
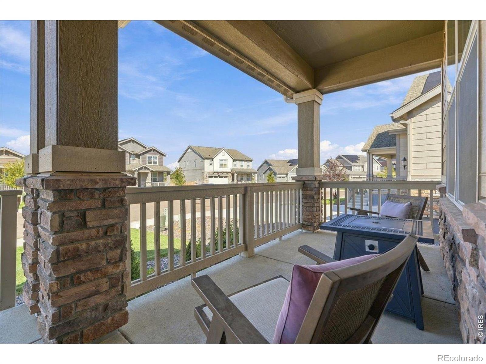
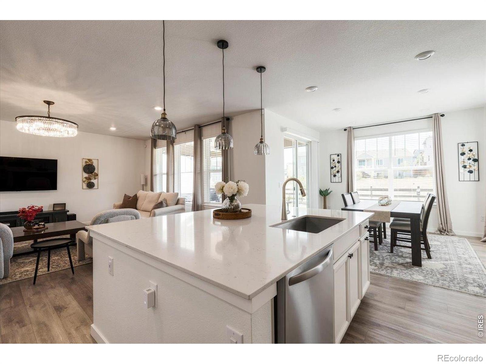
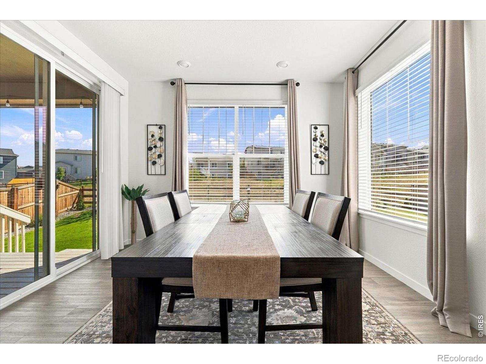
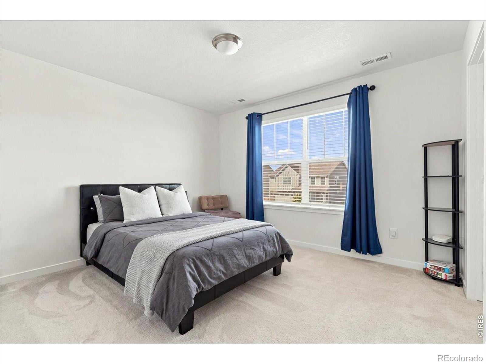
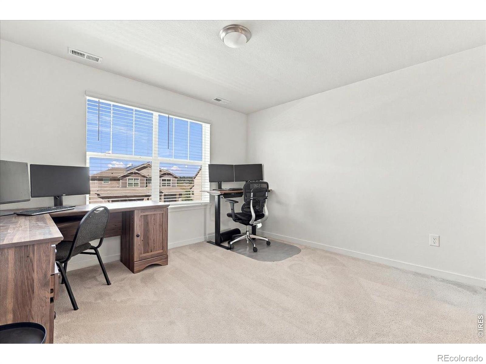
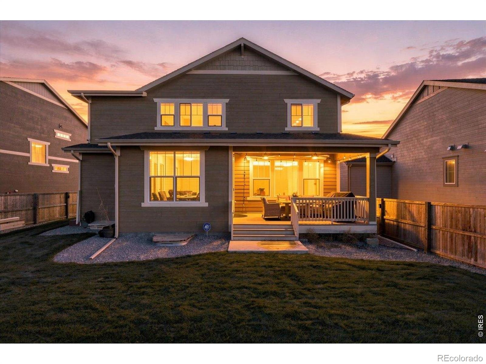
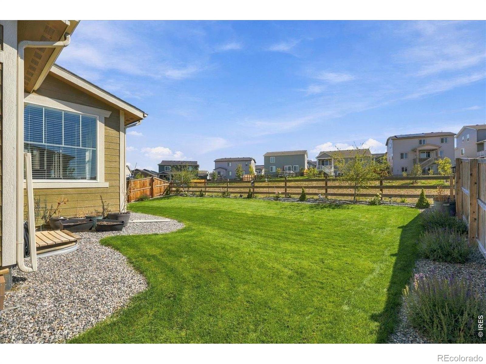
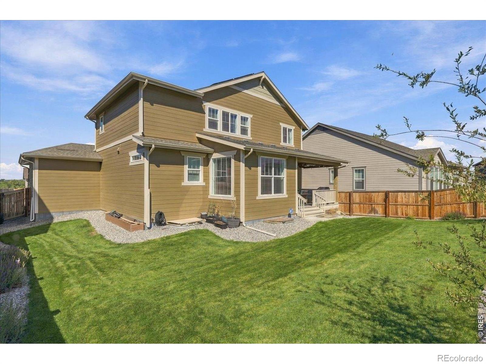
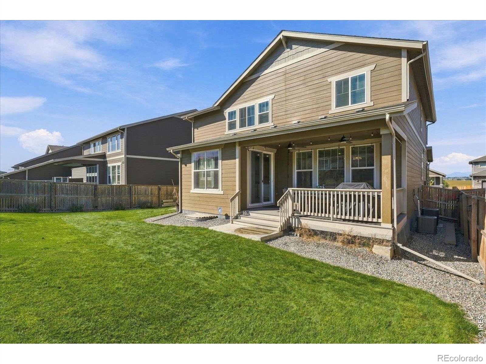
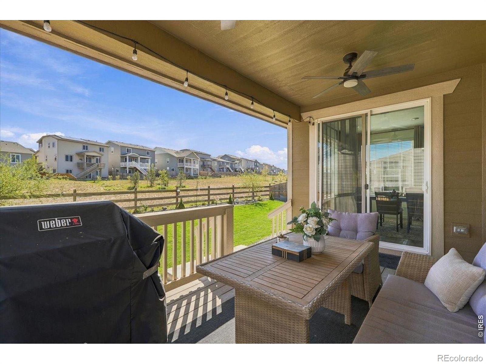
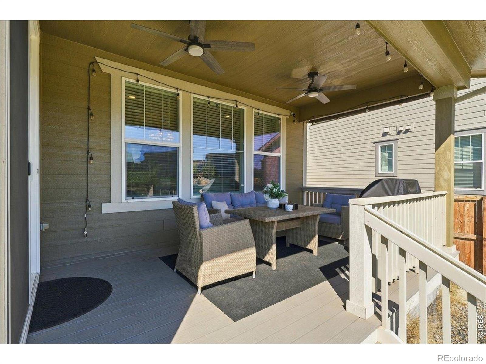
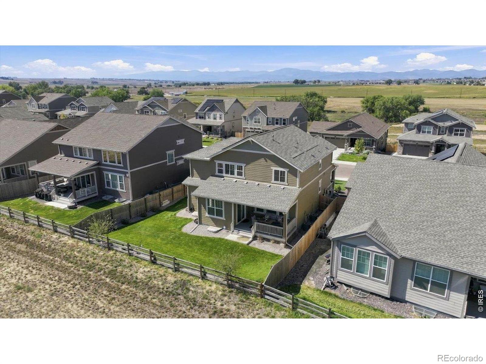
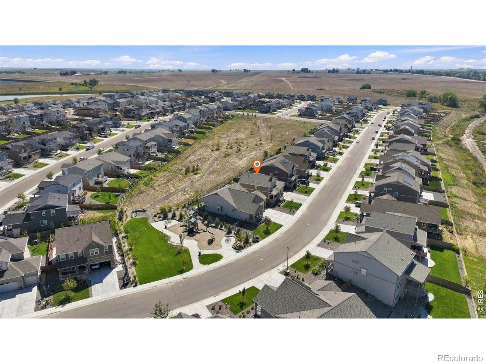
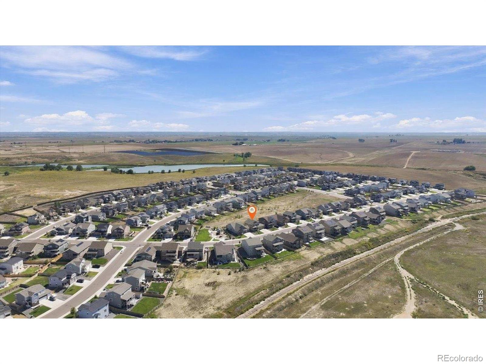
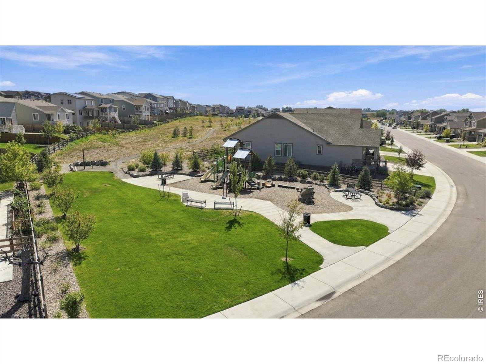
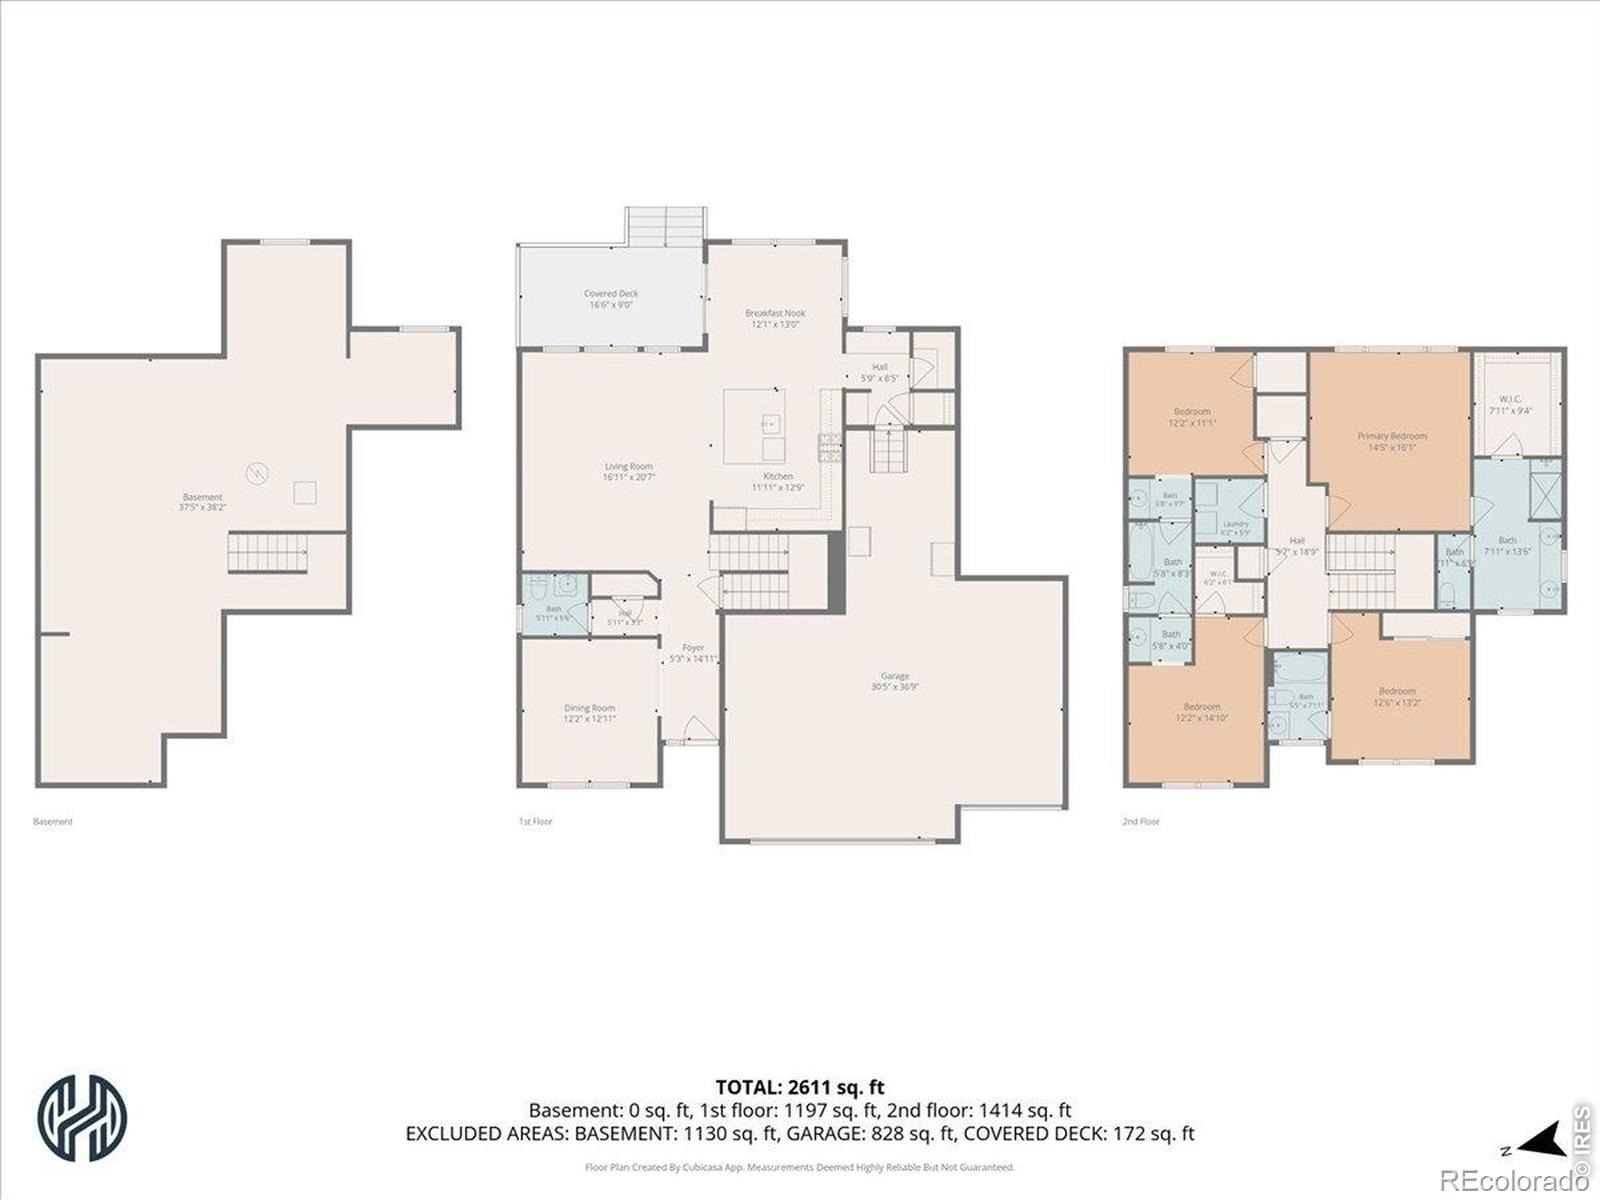
Lender paid 2/1 buydown available with preferred lender! Ask for details!! Better than new and beautifully cared for, this 4-bedroom, 4-bath home is ready for its next owners. Located in a family-friendly neighborhood with amazing neighbors, this home backs to a greenbelt with no home directly behind, offering a rare combination of space, privacy, and community.Start your mornings on the front porch with a cup of coffee and mountain views, then unwind in the backyard overlooking the open greenbelt.
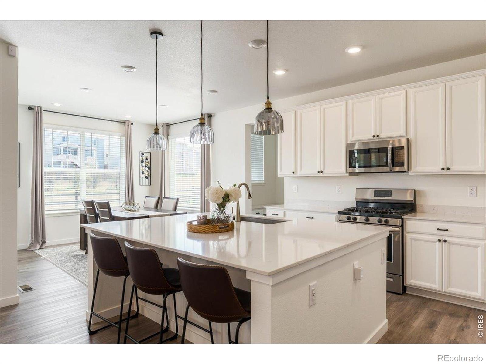
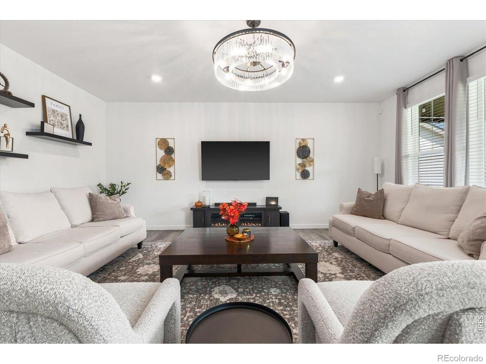
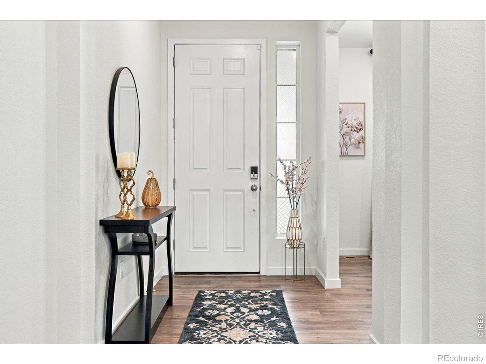
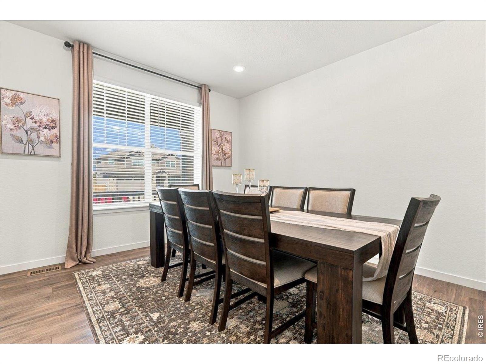
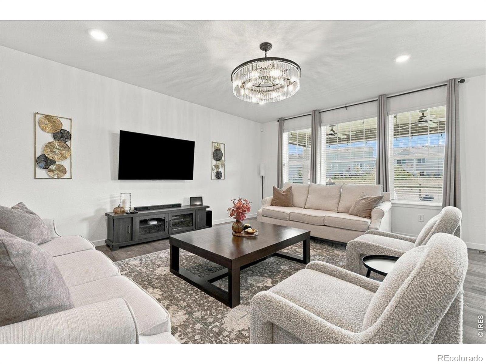
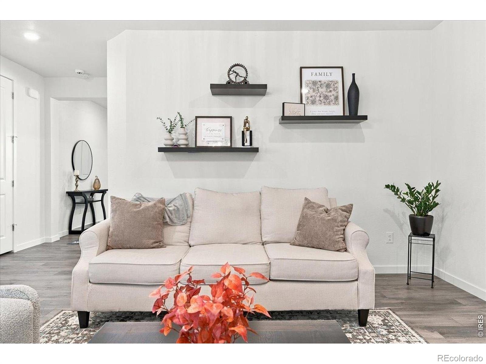
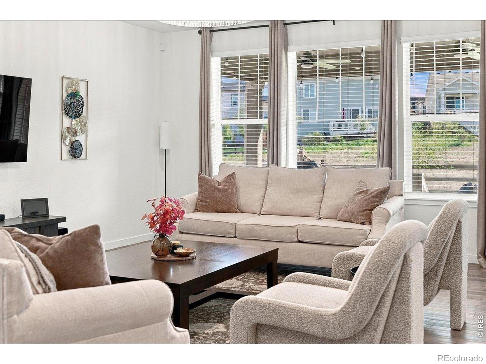
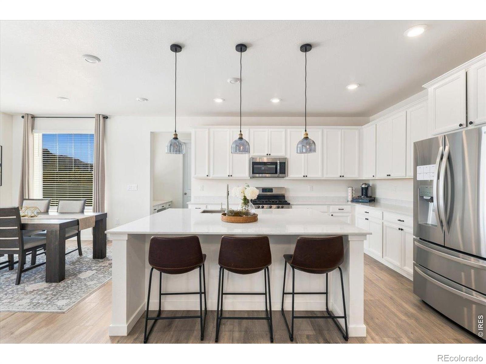
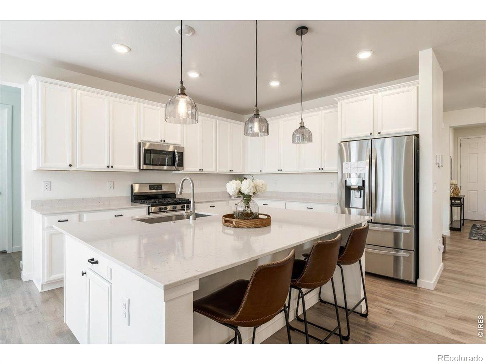
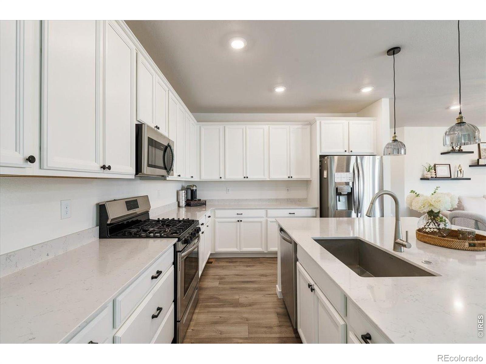
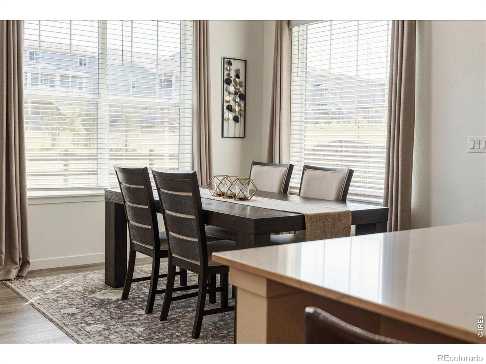
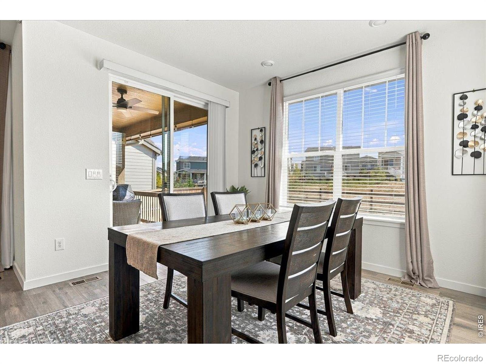
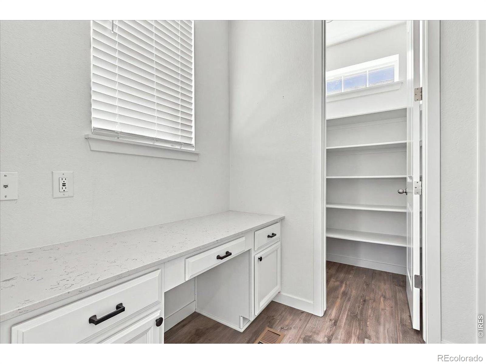
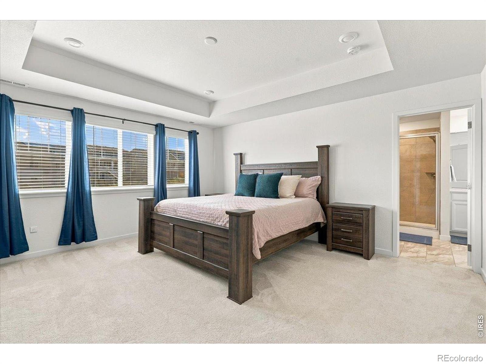
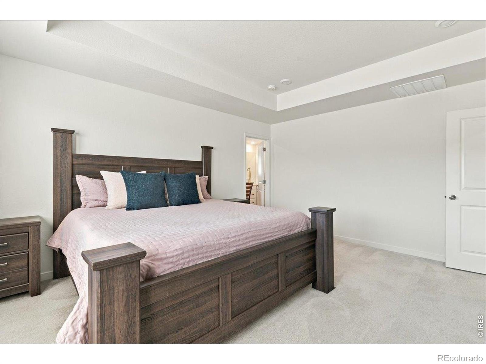
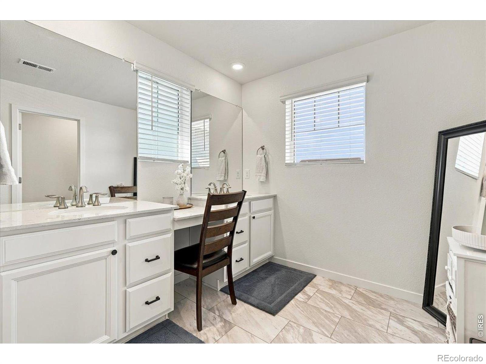
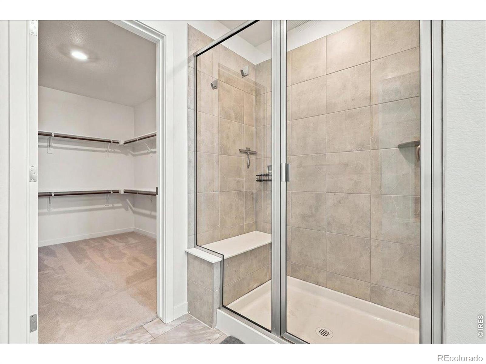
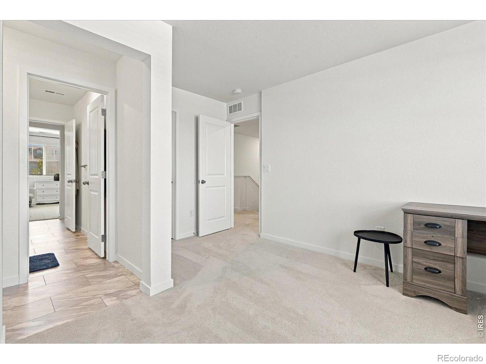
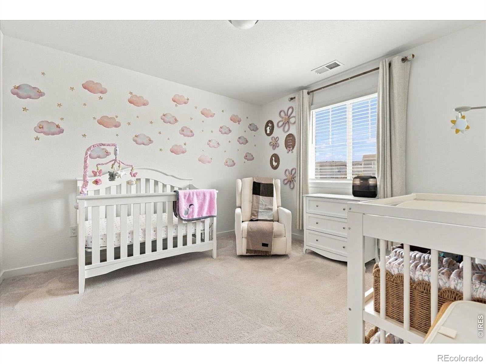
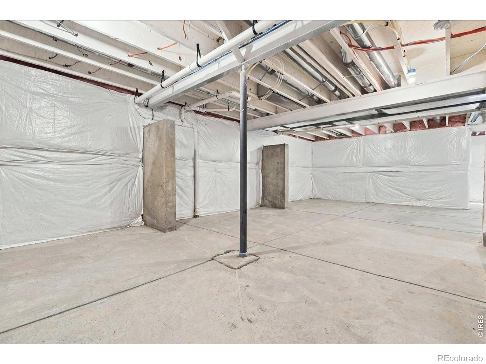
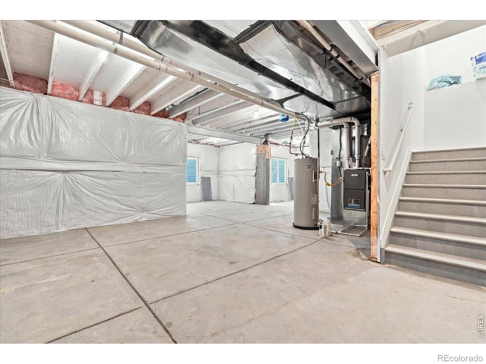
Inside, you're welcomed by a flexible dining room or home office before entering the spacious main living area. The oversized kitchen offers plenty of room to gather and opens seamlessly into a large living room designed for everyday living and entertaining.Upstairs, the primary suite features generous closet space along with comfortable, well-designed bedrooms throughout. A four-car garage provides exceptional room for vehicles, storage, hobbies, or toys, while the unfinished basement gives you even more space to customize and grow into.Thoughtfully maintained, spacious, and located in a neighborhood that truly feels like home, this property offers so much more than just beautiful finishes.
47 days on market
Listed by Sophia Besthorn & Dylan Besthorn · eXp Realty - Northern CO · 3038109337
Property Details
| Property Type | Residential |
| Sub Type | Single Family Residence |
| Status | Active |
| Price per Sq Ft | $238 |
| Subdivision | Johnstown Farms Fg 3 Amd 1 |
| MLS # | IR1069368 |
| Days on Market | 47 |
| Bedrooms | 4 |
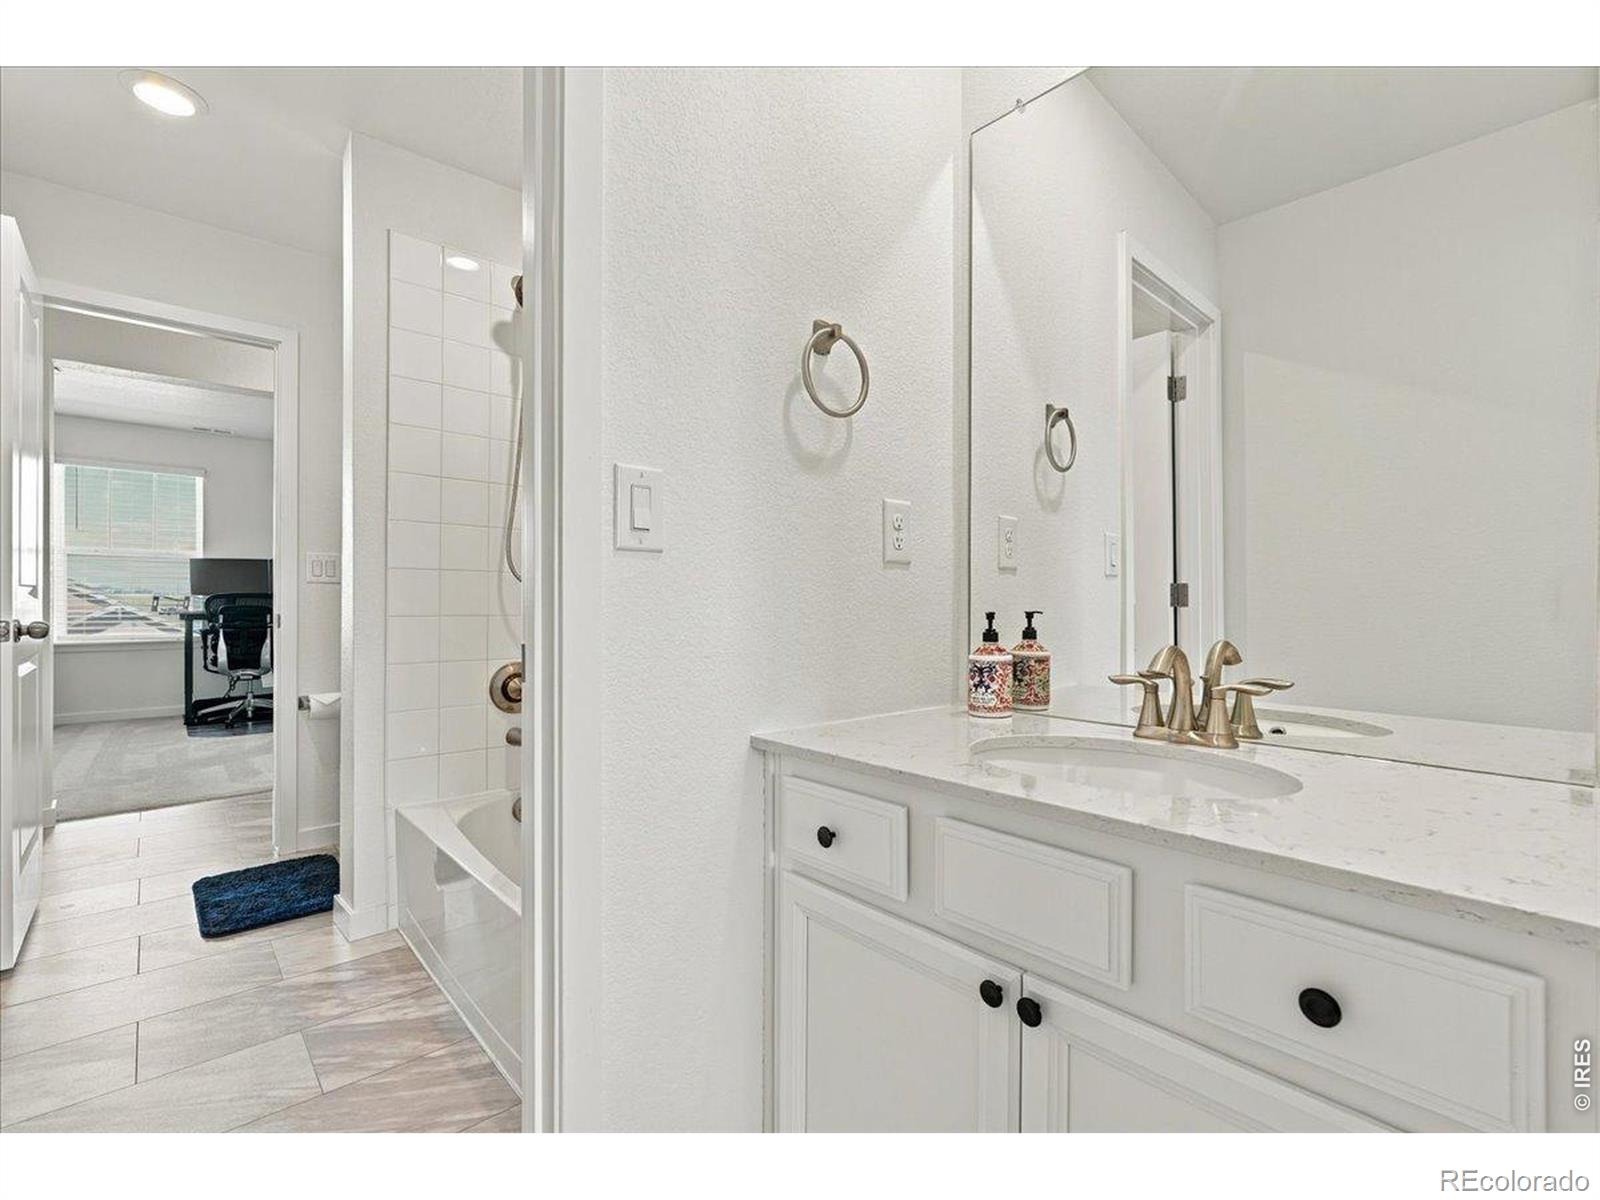
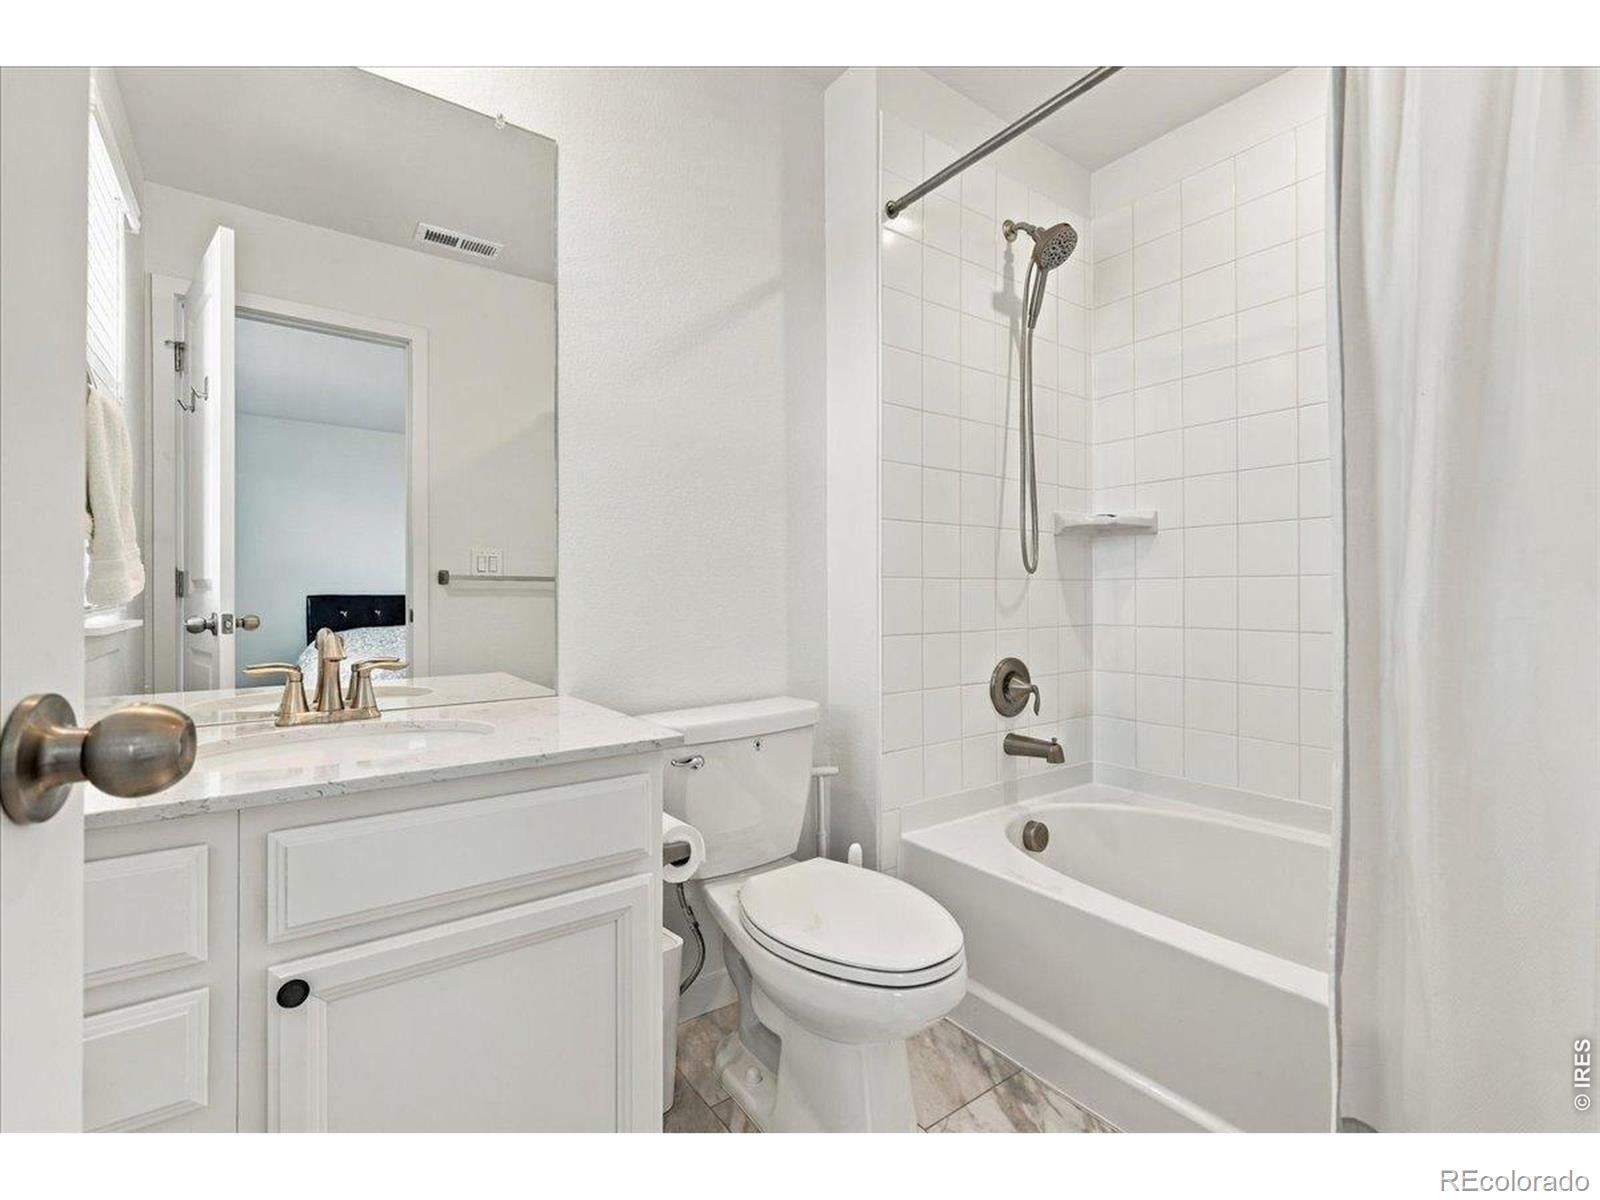
| Full Baths | 1 |
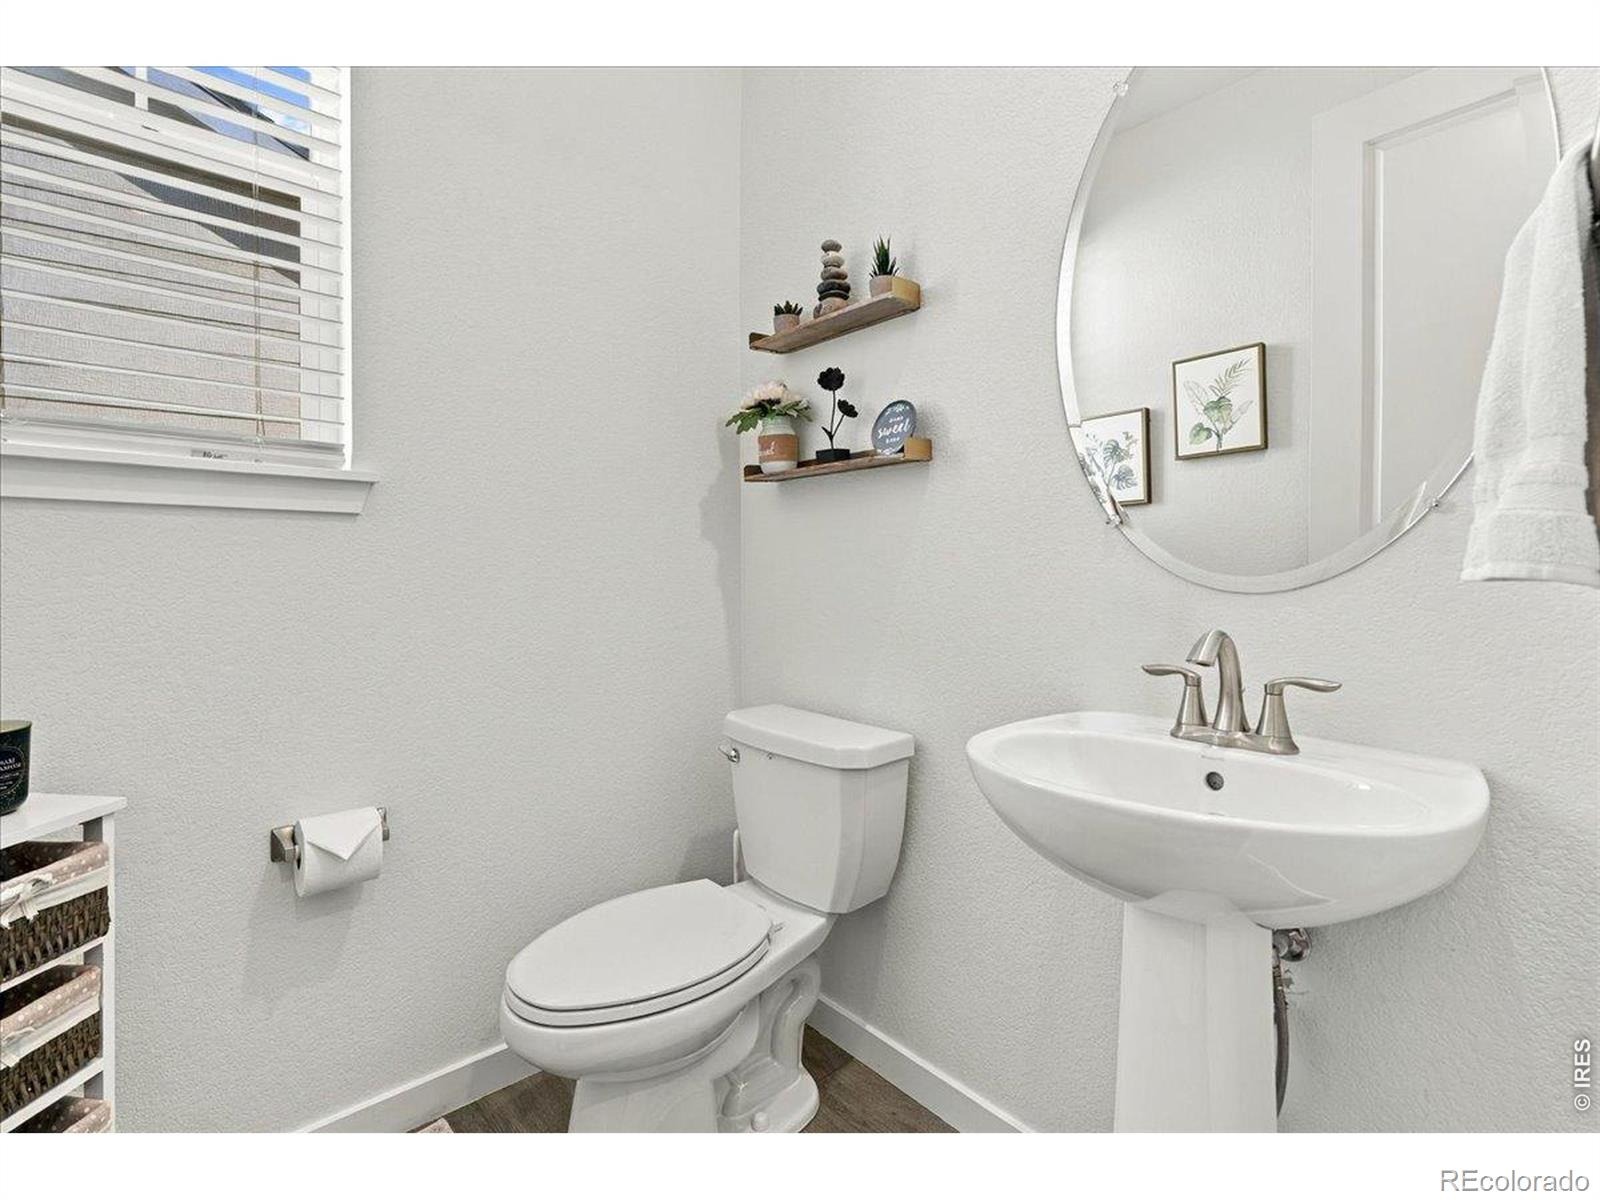
| Half Baths | 1 |
| Three-Quarter Baths | 2 |
| Year Built | 2022 |
| Lot Size (Sq Ft) | 6,633 |
| Acres | 0.15 |
| HOA | Yes |
| HOA Fee | $50 |
| Annual Taxes | $5,382 |
| State | CO |
| County | Weld |
| Zoning | Res |
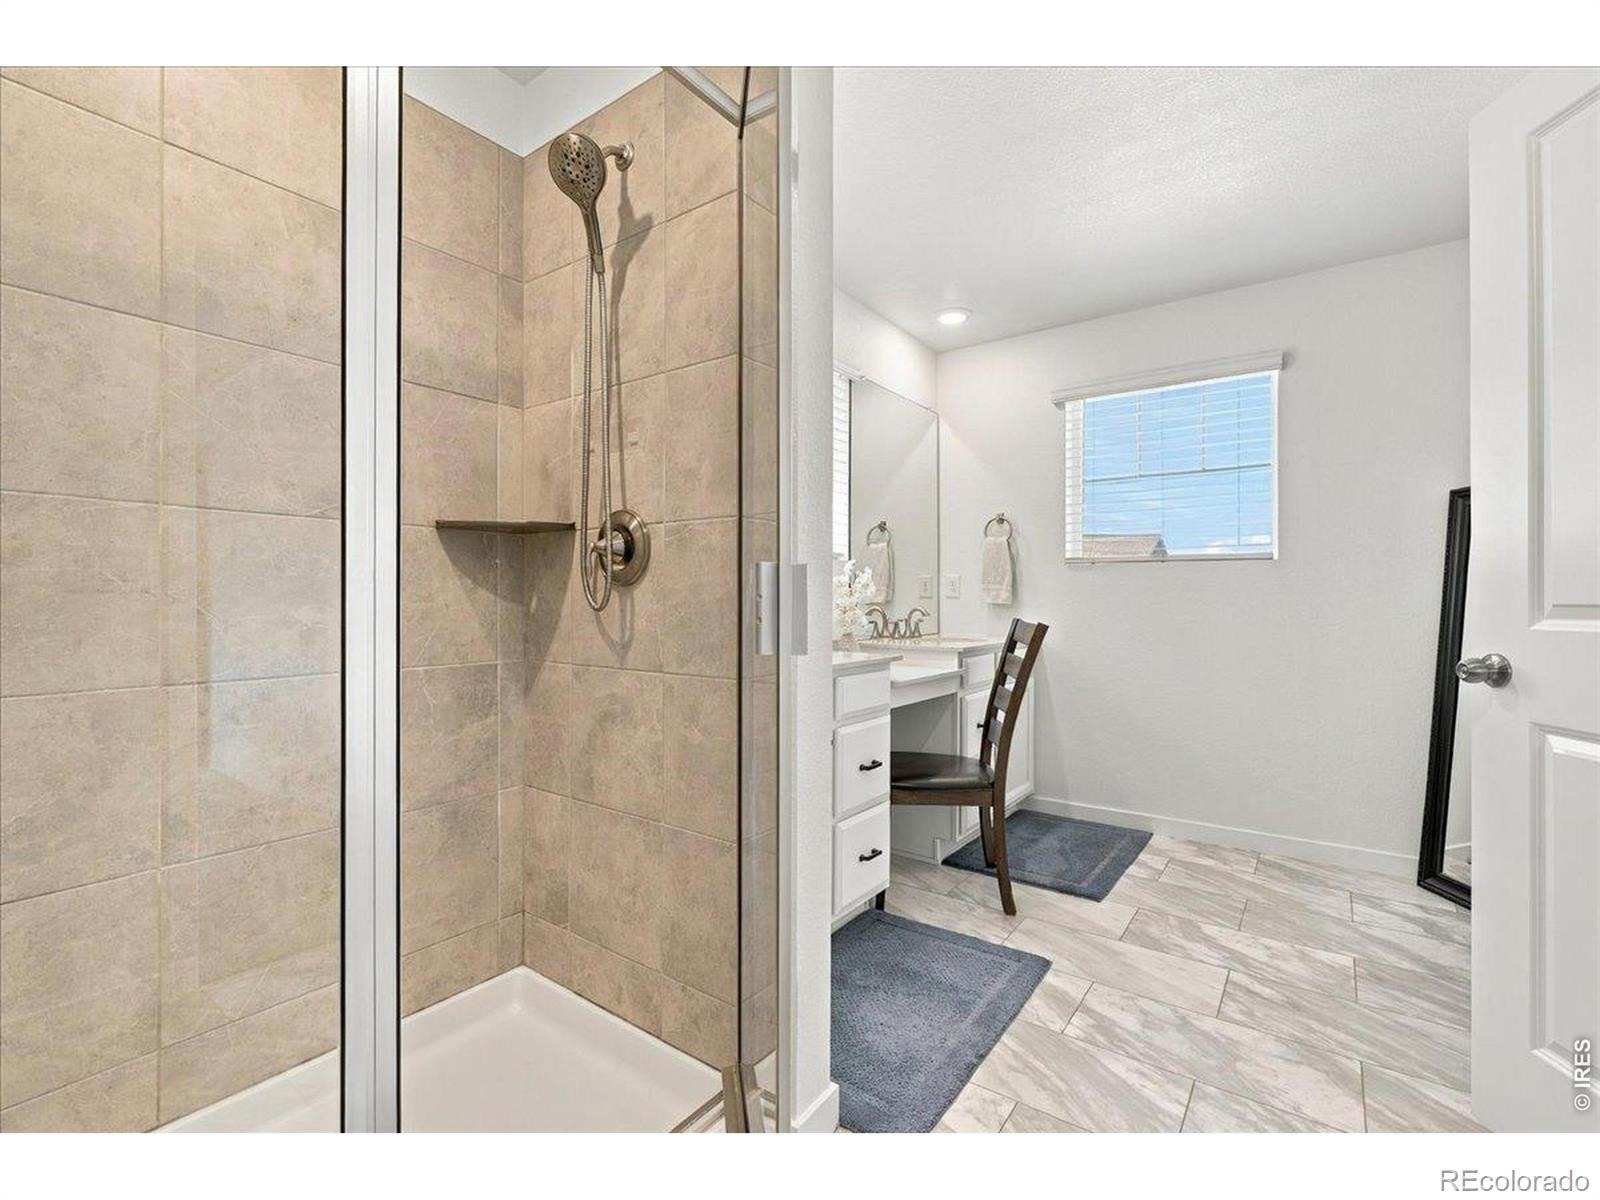
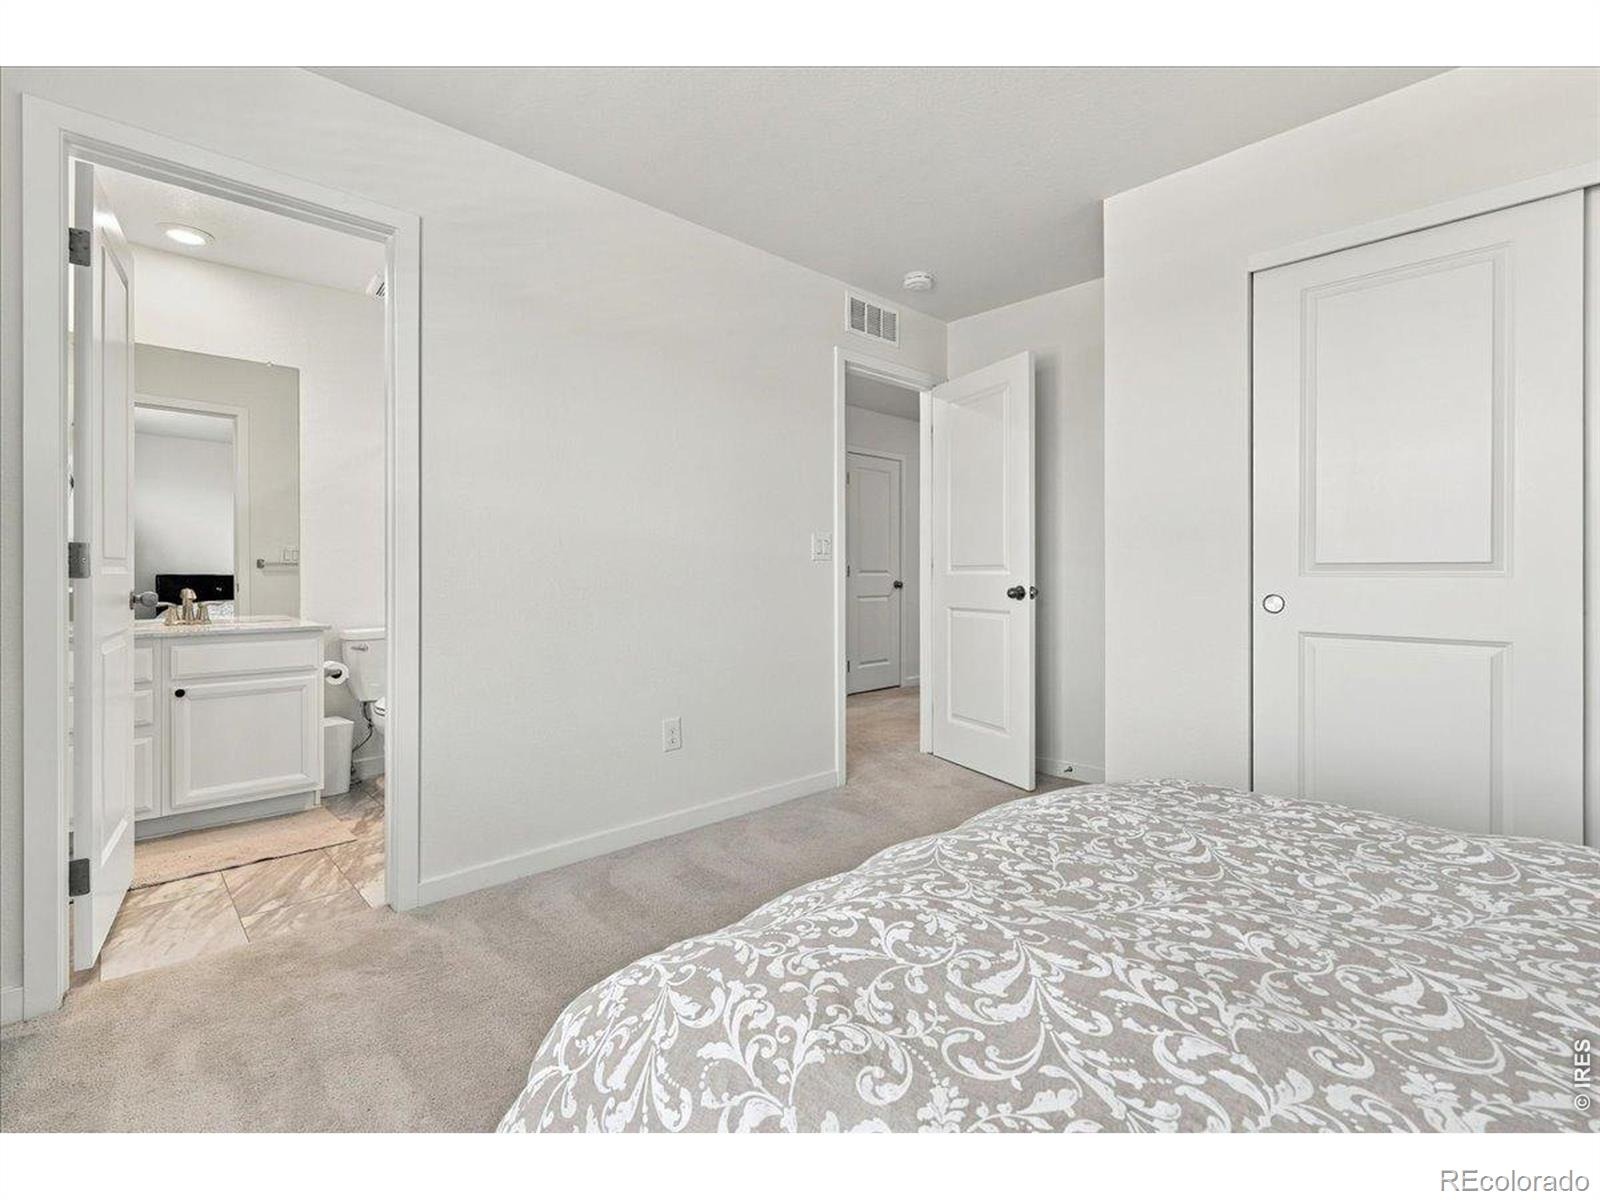
| Interior Features | Kitchen Island, Open Floorplan, Pantry, Walk-In Closet(s), Jack & Jill Bath |
| Heating | Forced Air |
| Cooling | Central Air |
| Flooring | Tile |
| Appliances | Dishwasher, Microwave, Oven |
| Garage | Yes |
| Garage Spaces | 4 |
| Parking Features | Oversized |
| Roof | Composition |
| Basement | Unfinished |
| Lot Features | Sprinklers In Front |
| Levels | Two |
| Construction | Concrete, Stone, Wood Siding |
| Sewer | Public Sewer |
| Water Source | Public |
Location
Price History
| Date | Event | Price |
|---|---|---|
| 9/24/2026 |
Listed for sale Source: REcolorado® #IR1069368 |
$625,000 $238/sqft |

Based on information submitted to the MLS GRID as of November 10, 2026 at 12:01 AM MST. All data is obtained from various sources and may not have been verified by broker or MLS GRID. Supplied Open House Information is subject to change without notice. All information should be independently reviewed and verified for accuracy. Properties may or may not be listed by the office/agent presenting the information.
Thank you — a Mont Haus broker will be in touch shortly.
For Mont Haus agents and staff. Sign in with your Mont Haus Microsoft account and the Agent Portal opens in a new tab.
Sign in with MicrosoftNo Microsoft account yet? Ask Nikki Boxer, who sets up portal access.