Residential · Pending
Evans, CO 80620
2 Beds · 3 Baths · 1,225 Sq Ft
$335,000
Single Family
Property Type
0.16 acres
Lot Size
2026
Year Built
$273
Price per Sq Ft
2
Parking Spaces
IR1069426
MLS #
About This Property
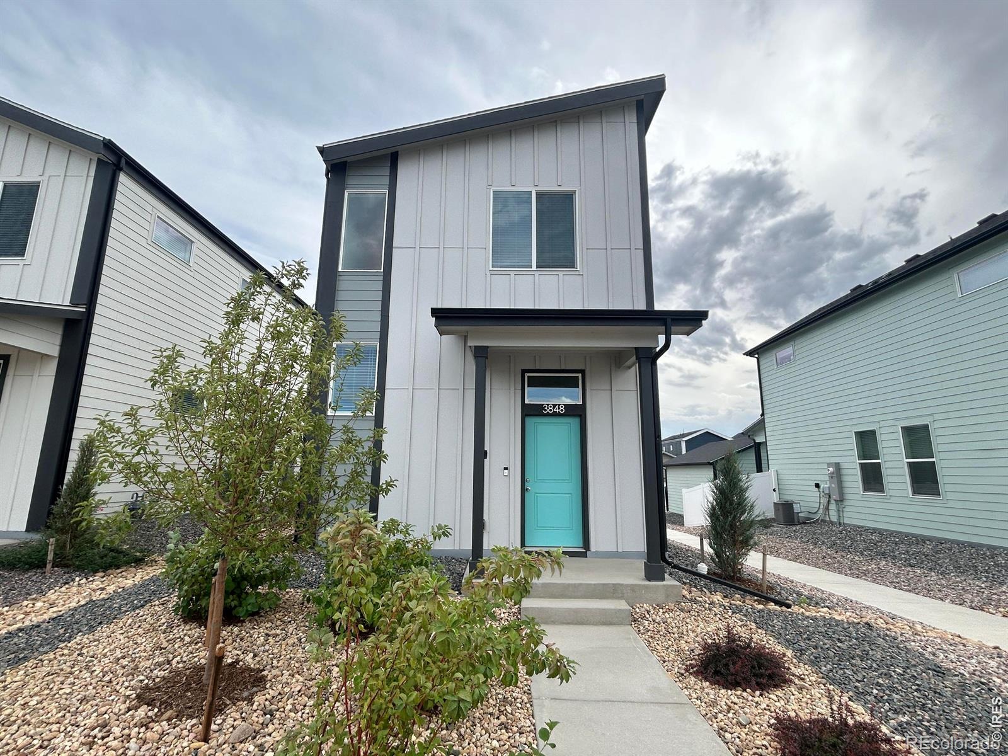
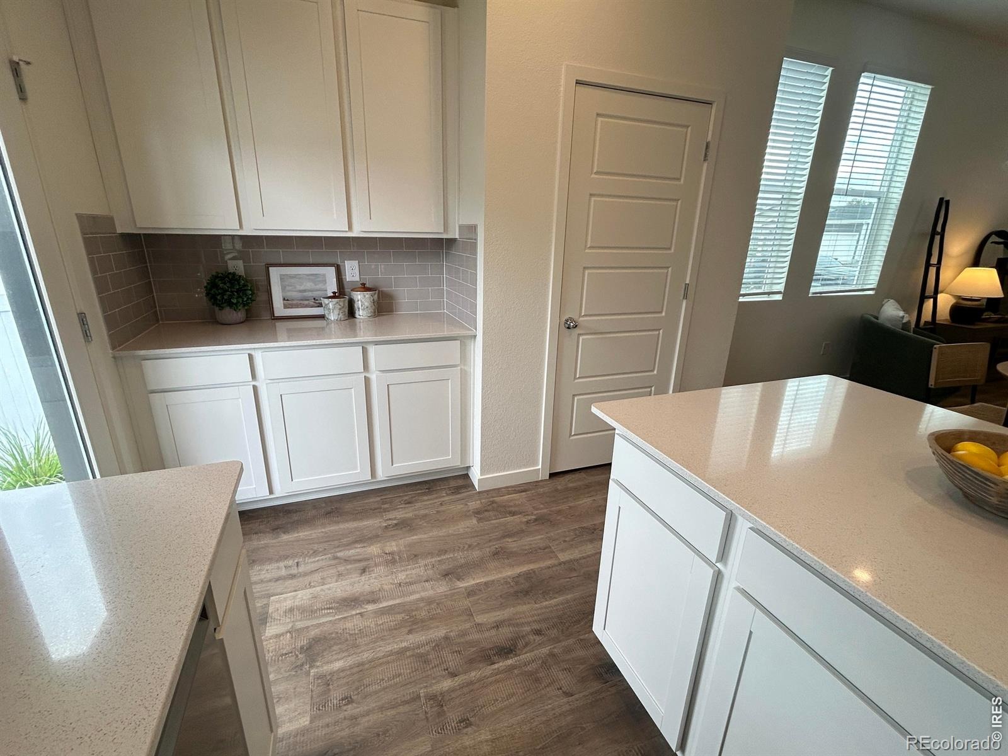
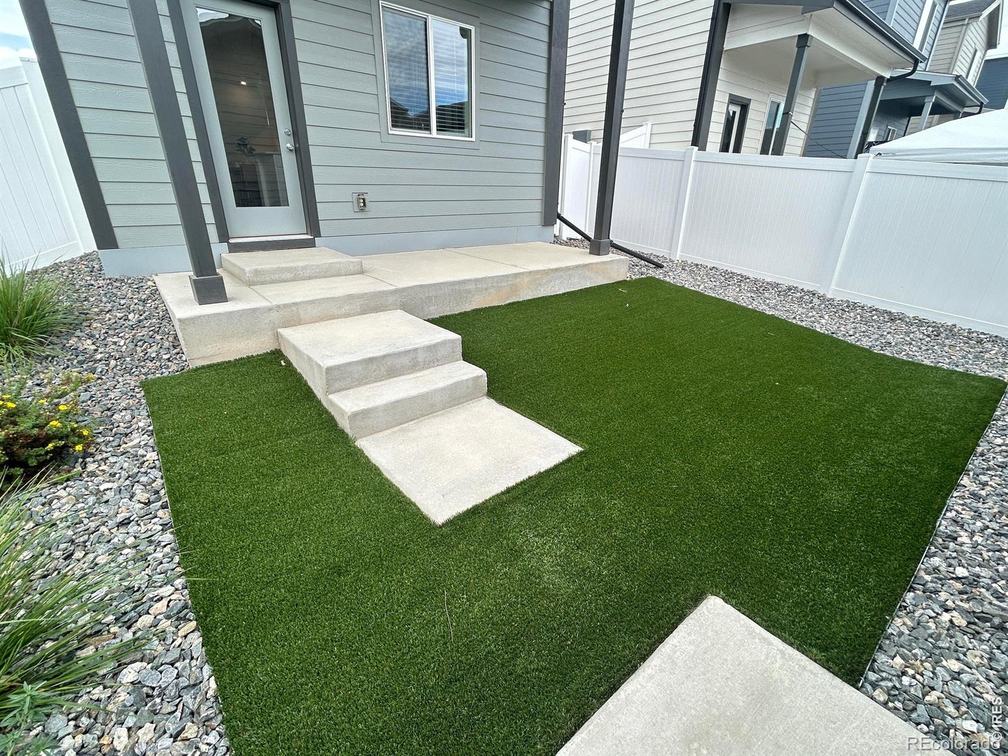
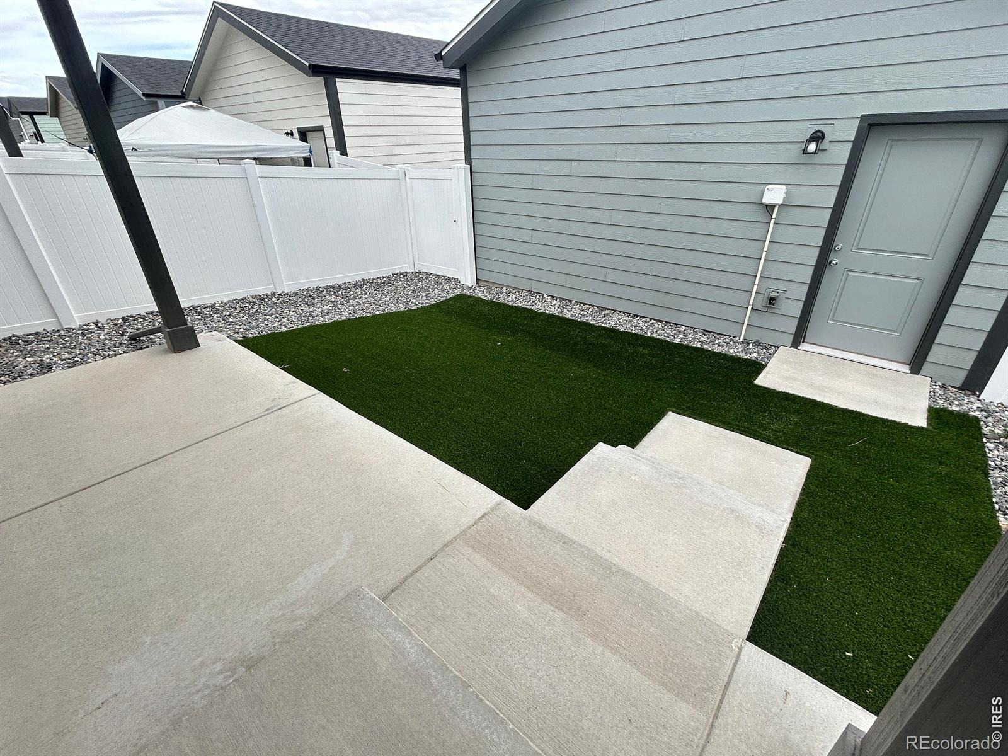
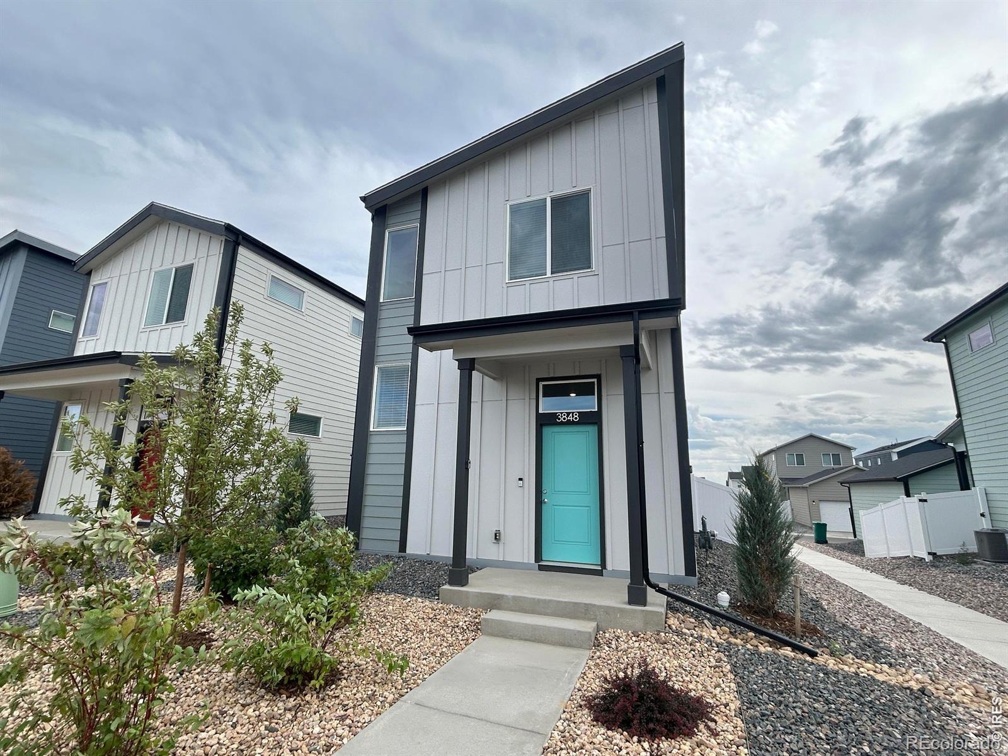
Move in Ready! These are the final opportunities for these beautiful cottage homes! Enjoy the ease of this completely turnkey product. All appliances, blinds, backyard fence and xeriscape landscaping, AC, garage door openers, you name it are all included!
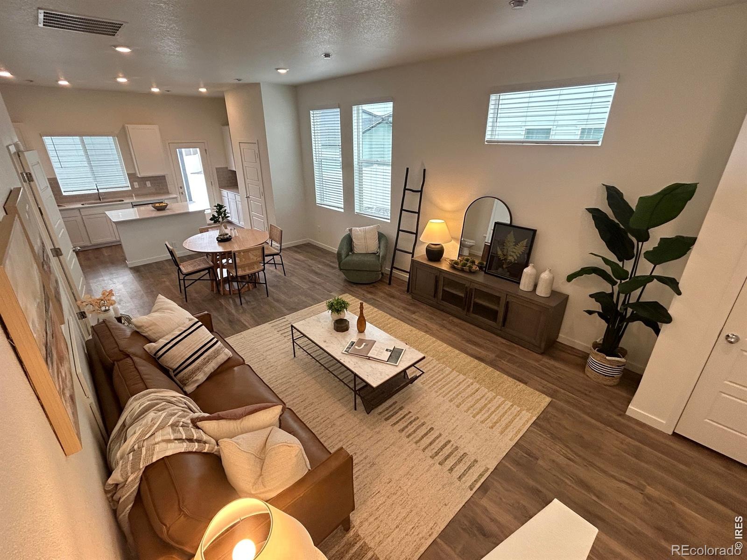
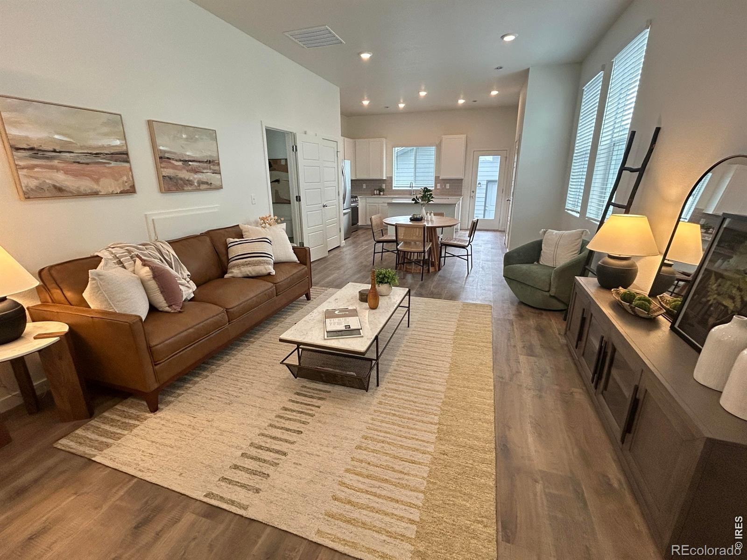
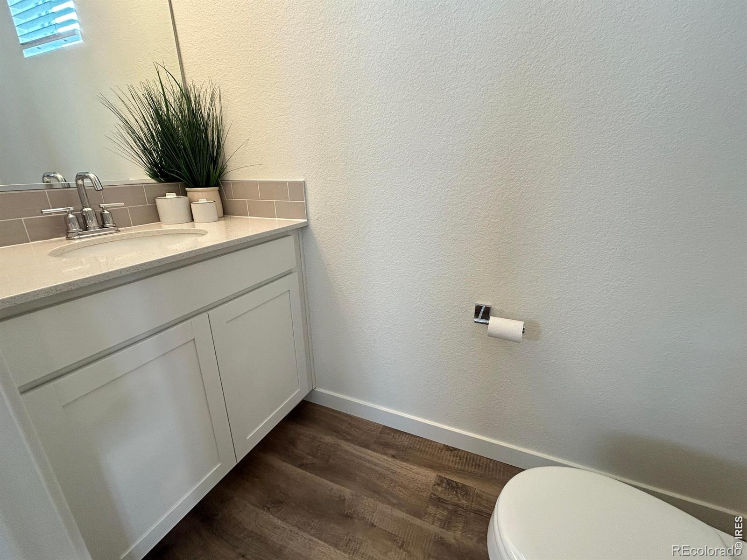
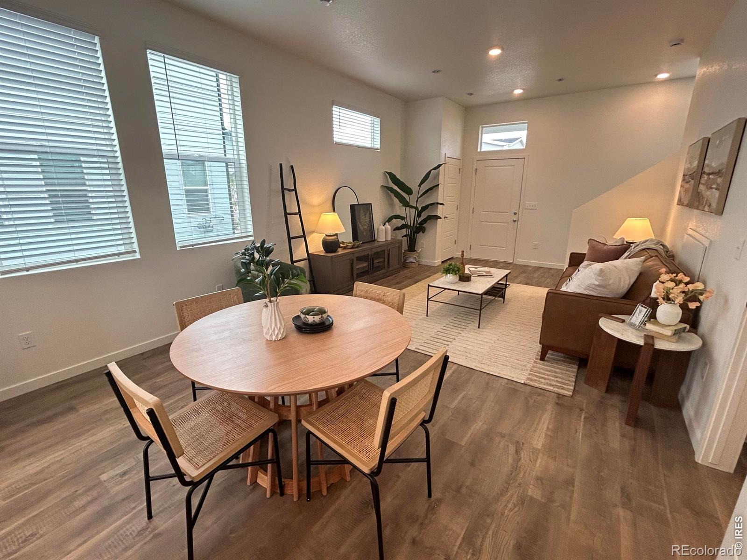
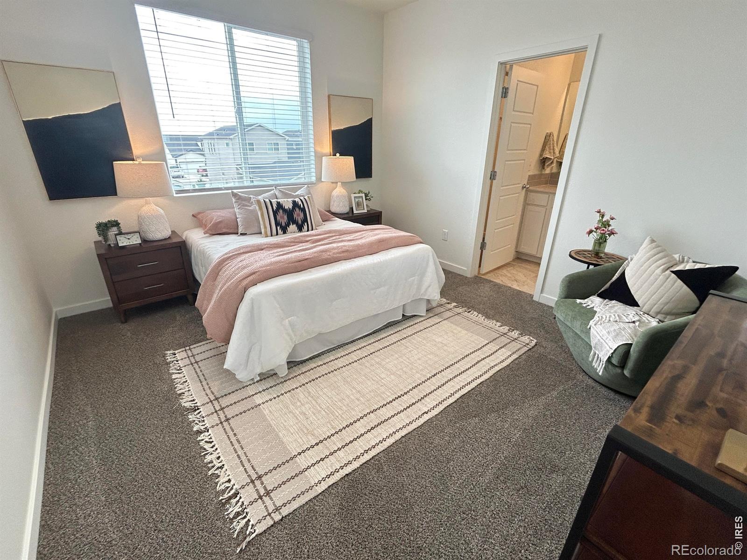
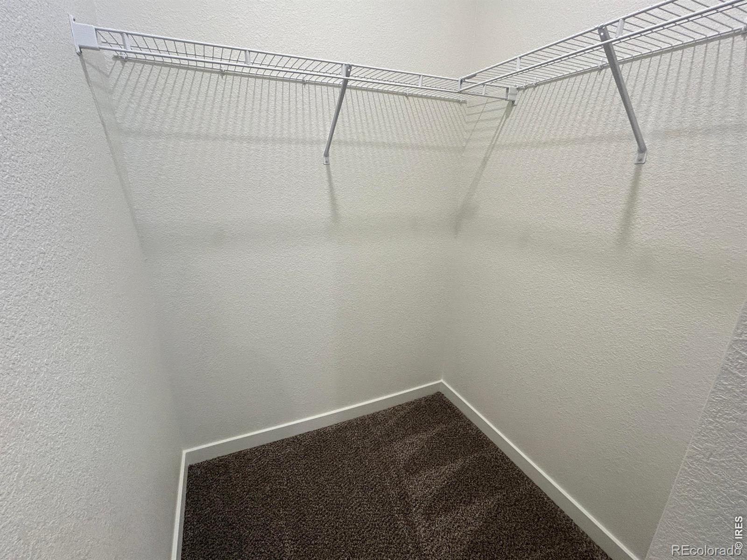
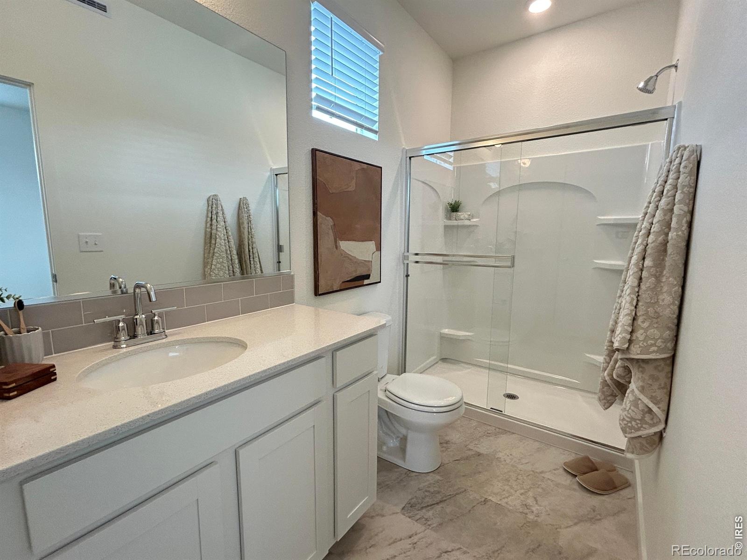
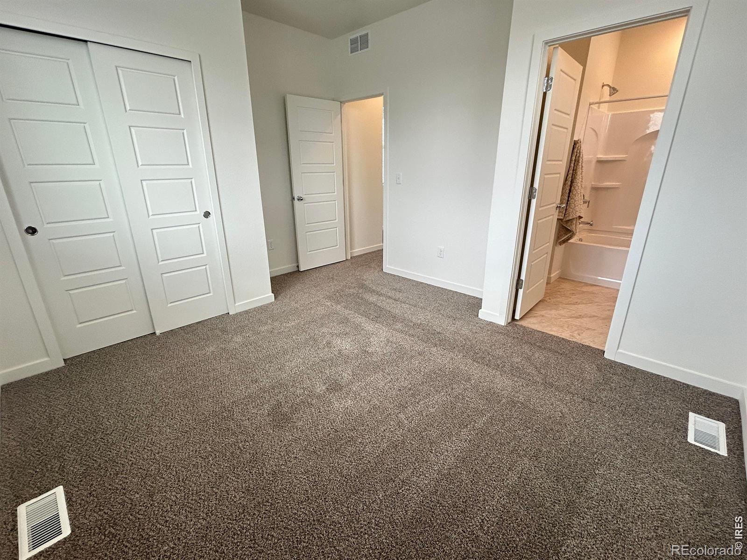
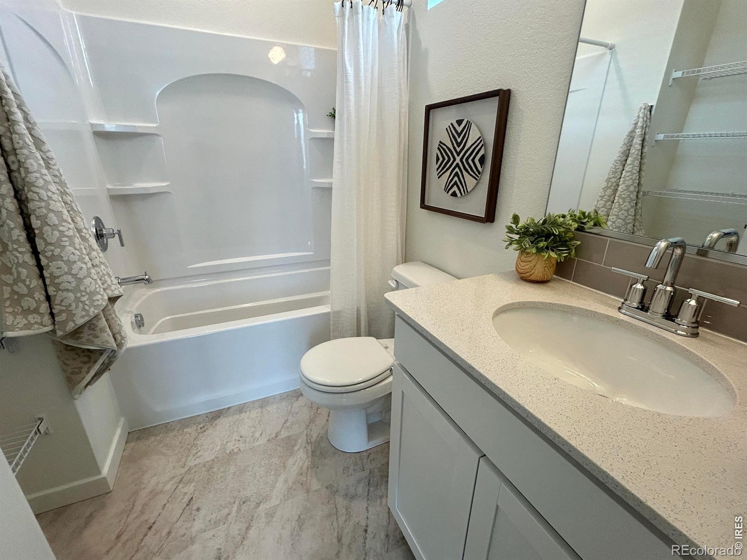
The Telluride is a 2-bedroom, 2.5- bathroom home that blends modern design with everyday practicality across 1,225 square feet. The open-concept kitchen and living area is designed for comfortable living and easy entertaining. Upstairs, the owner's suite features a private en-suite bathroom and closet, while the second bedroom offers flexibility for guests, family, or a home office with its own private en-suite. A convenient powder room on the main level adds functionality, and xeriscape landscaping provides outdoor enjoyment with minimal upkeep.
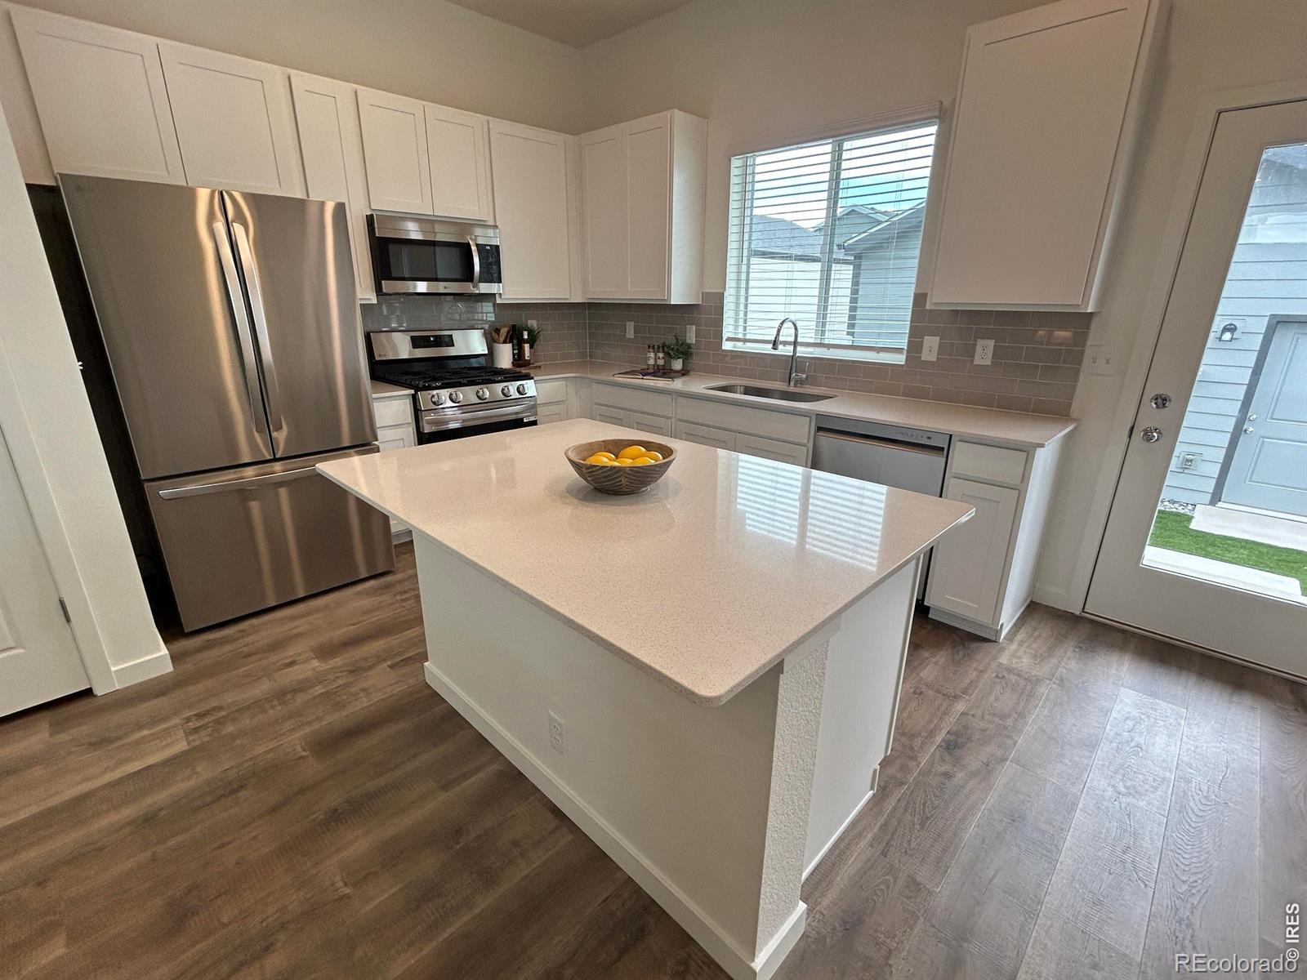
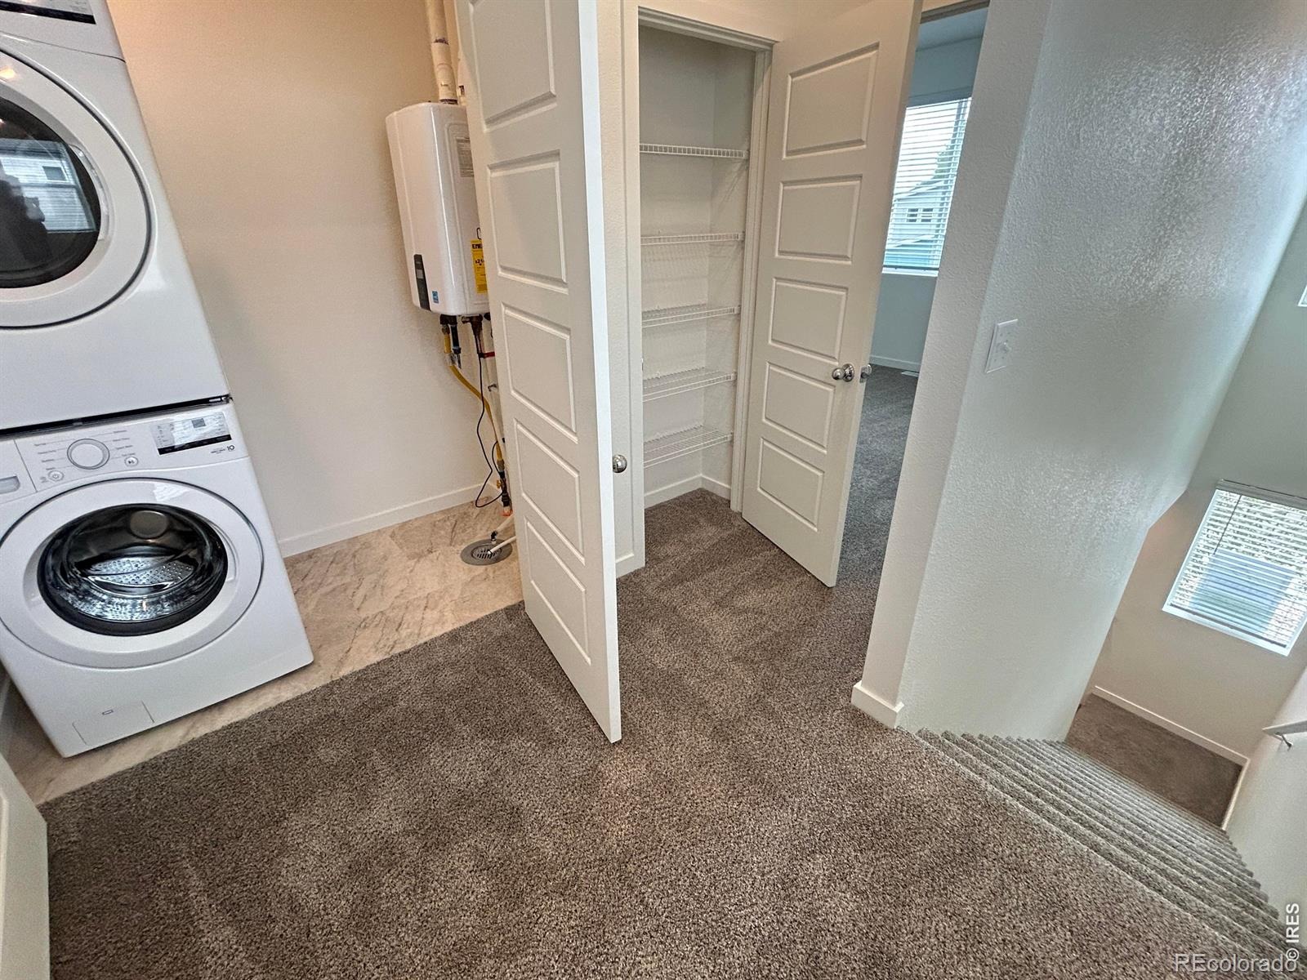
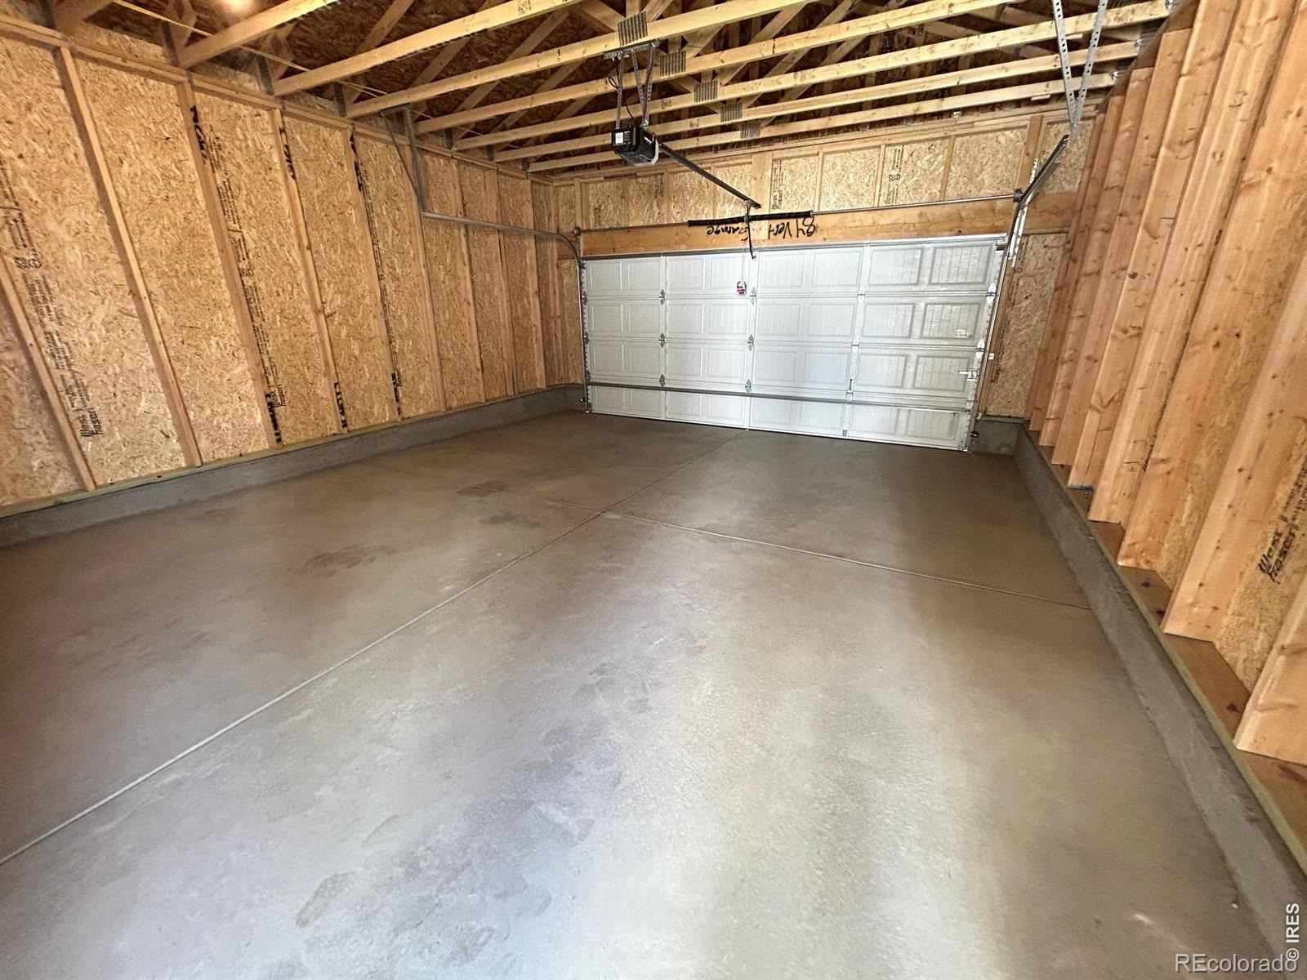
A detached garage enhances curb appeal while offering secure parking and extra storage. Builder offering $6,000 concession with use of a lending partner. Upgrades - Quartz Countertops throughout, 42" Cabinets, Full height tile backsplash, Gas Range, Refrigerator, Washer and Dryer Front load, 6 Foot fence in back yard, Glass shower door, Garage Alley Load- Double car
51 days on market
Listed by Sara Horner · Group Mulberry · 9704438556
Property Details
| Property Type | Residential |
| Sub Type | Single Family Residence |
| Status | Pending |
| Price per Sq Ft | $273 |
| Subdivision | Liberty Draw |
| MLS # | IR1069426 |
| Days on Market | 51 |
| Bedrooms | 2 |
| Full Baths | 1 |
| Half Baths | 1 |
| Three-Quarter Baths | 1 |
| Year Built | 2026 |
| Lot Size (Sq Ft) | 6,867 |
| Acres | 0.16 |
| HOA | No |
| State | CO |
| County | Weld |
| Zoning | Res |
| Interior Features | Eat-in Kitchen, Open Floorplan, Pantry, Walk-In Closet(s) |
| Heating | Forced Air |
| Cooling | Central Air |
| Appliances | Dishwasher, Disposal, Dryer, Microwave, Oven, Refrigerator, Washer |
| Garage | Yes |
| Garage Spaces | 2 |
| Roof | Composition |
| Basement | None |
| Lot Features | Sprinklers In Front |
| Levels | Two |
| Construction | Wood Siding |
| Sewer | Public Sewer |
| Water Source | Public |
Location
Price History
| Date | Event | Price |
|---|---|---|
| 10/23/2026 |
Pending Source: REcolorado® #IR1069426 |
— |
| 10/14/2026 |
Price change Source: REcolorado® #IR1069426 |
$335,000 -4.3% $273/sqft |
| 9/24/2026 |
Listed for sale Source: REcolorado® #IR1069426 |
$350,000 $286/sqft |

Based on information submitted to the MLS GRID as of November 14, 2026 at 6:27 PM MST. All data is obtained from various sources and may not have been verified by broker or MLS GRID. Supplied Open House Information is subject to change without notice. All information should be independently reviewed and verified for accuracy. Properties may or may not be listed by the office/agent presenting the information.
Thank you — a Mont Haus broker will be in touch shortly.
For Mont Haus agents and staff. Sign in with your Mont Haus Microsoft account and the Agent Portal opens in a new tab.
Sign in with MicrosoftNo Microsoft account yet? Ask Nikki Boxer, who sets up portal access.