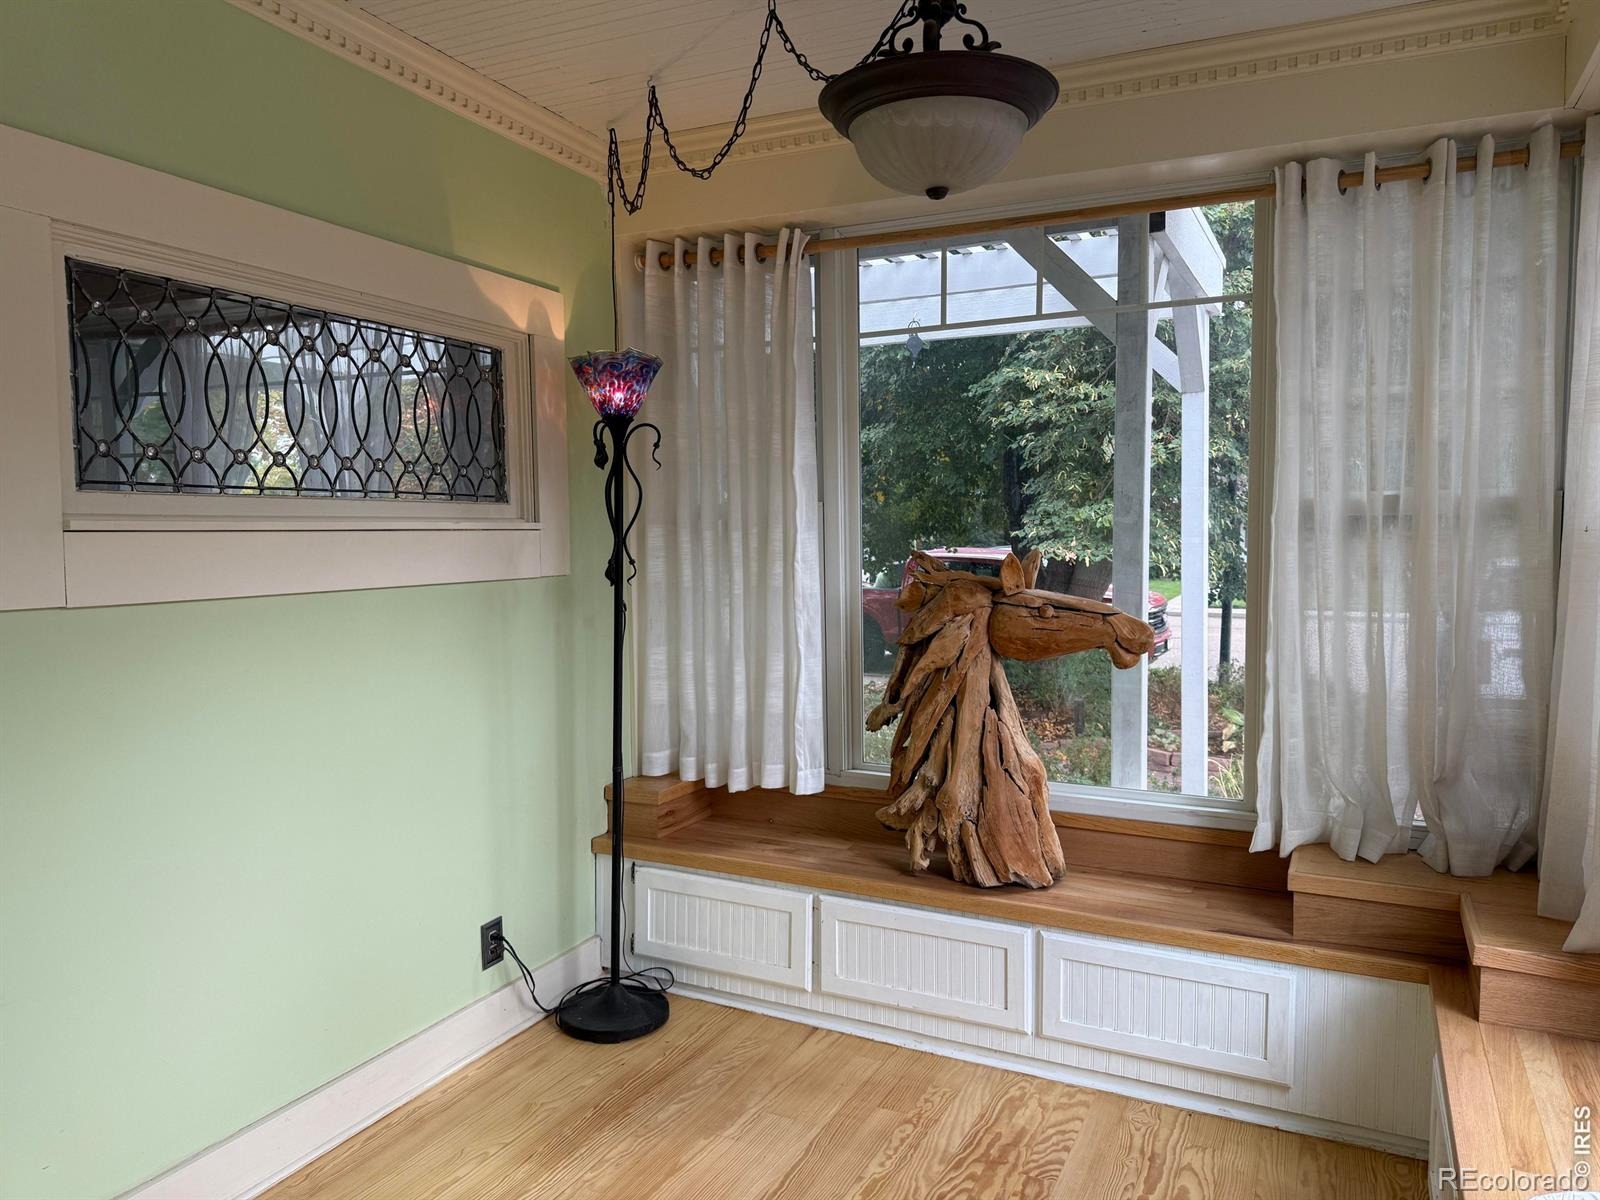
Residential · Active
Longmont, CO 80501
4 Beds · 4 Baths · 2,969 Sq Ft
$975,000
Single Family
Property Type
0.17 acres
Lot Size
1871
Year Built
$328
Price per Sq Ft
2
Parking Spaces
IR1069452
MLS #
About This Property
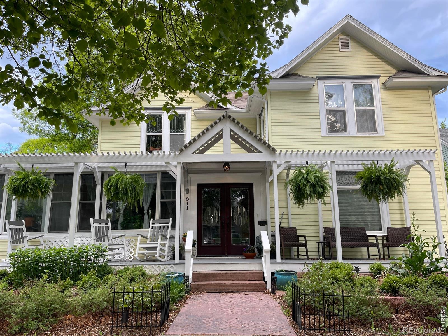
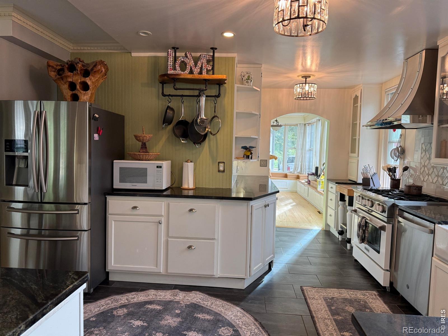
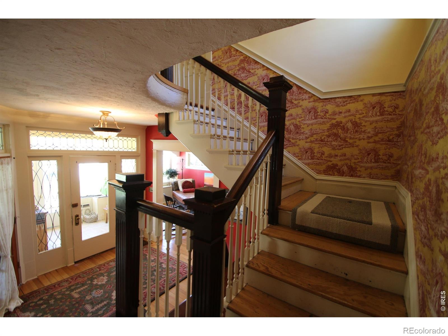
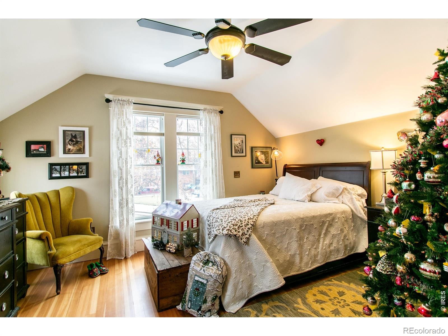
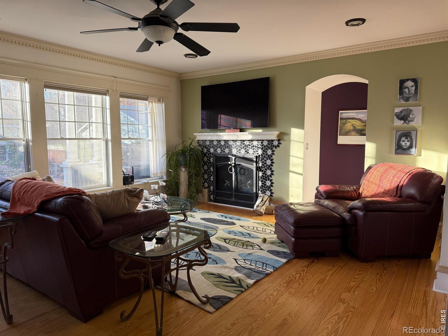
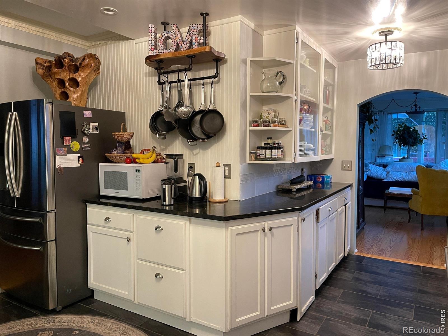
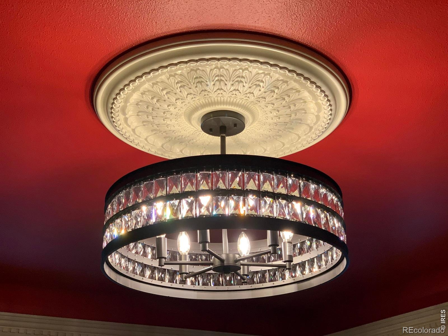
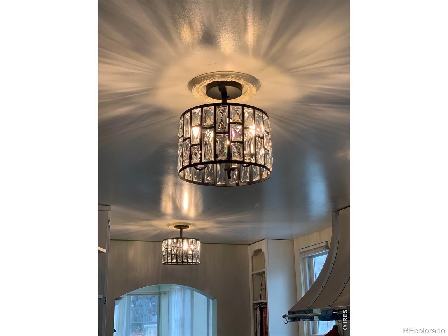
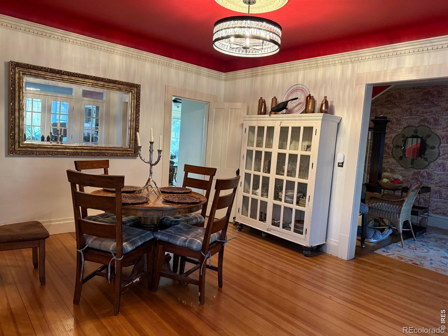
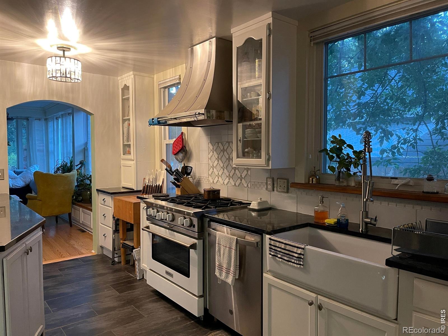
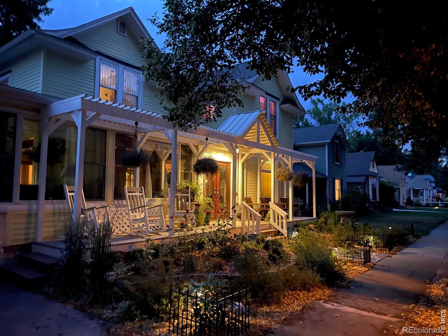
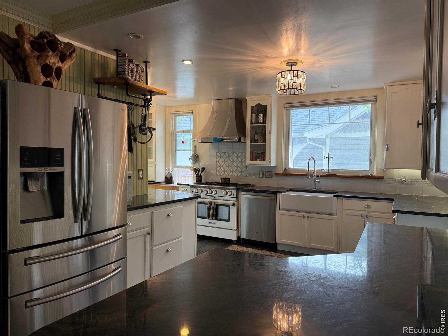
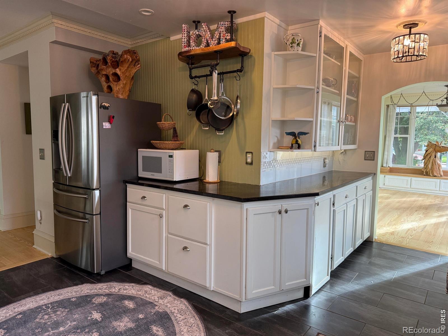
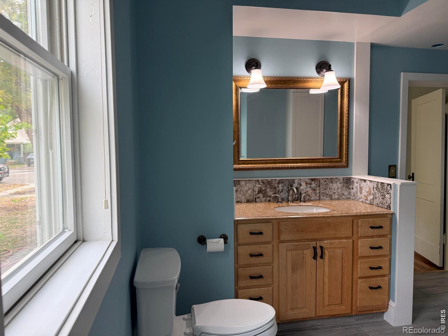
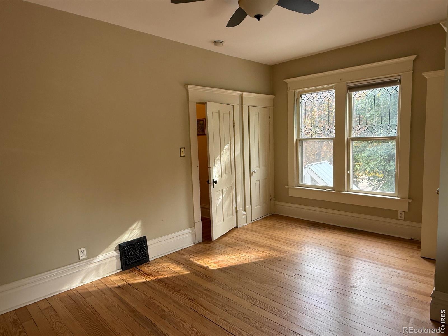
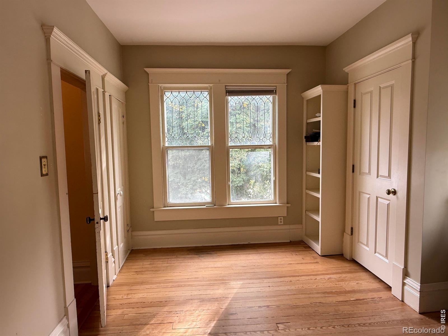
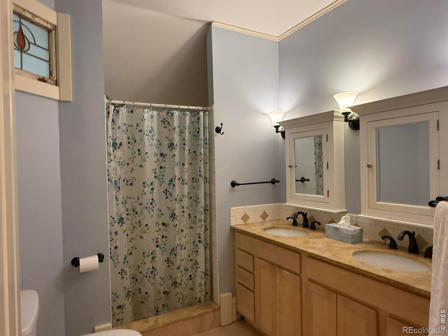
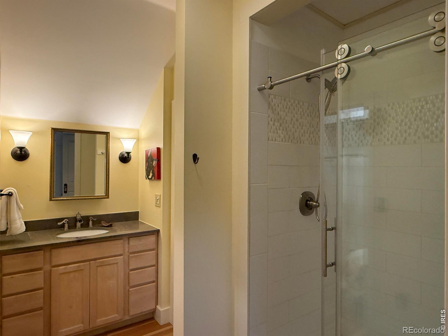
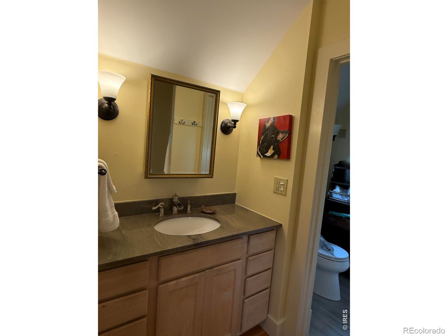
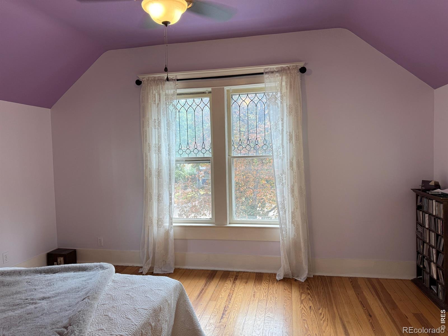
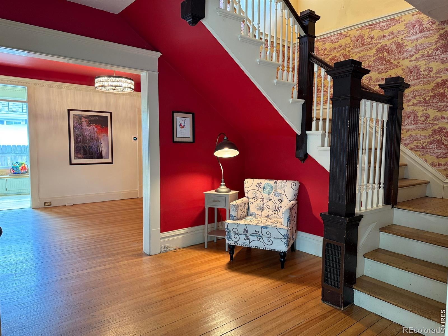
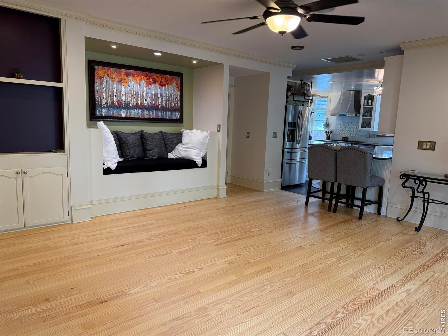
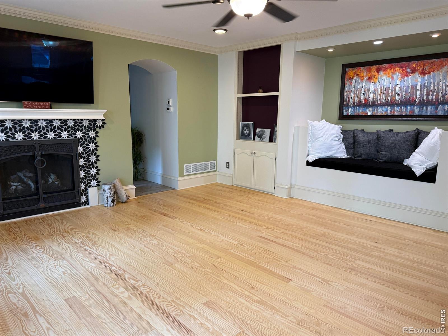
Timeless Historic Charm Meets Modern piece of mind. Originally crafted in 1871, this unique 4-bedroom, 3.5-bath residence seamlessly blends historic architectural character with top-tier modern infrastructure and designer amenities. Two primary suites-one conveniently situated on the main level and a second private retreat upstairs. Kitchen featuring a commercial-grade 6-burner BlueStar Gas Range, striking custom vent hood, endless expanses of granite countertops, & abundant cabinetry for storage & entertaining.
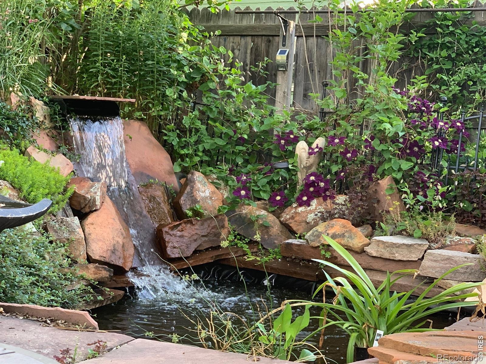
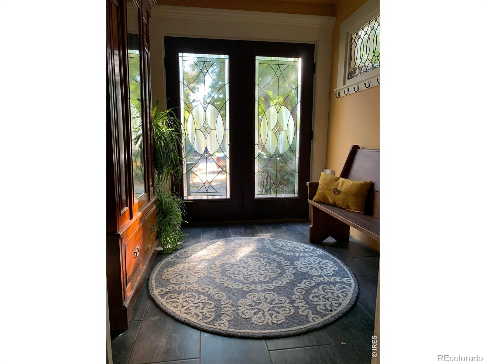
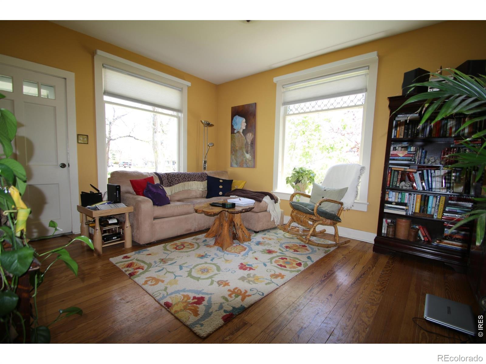
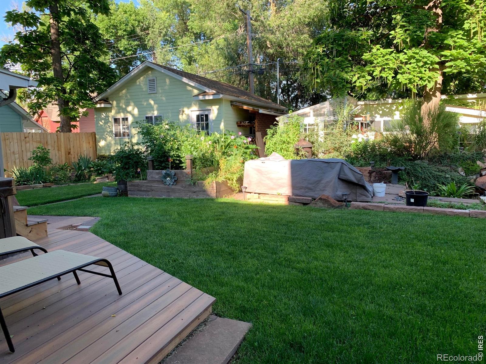
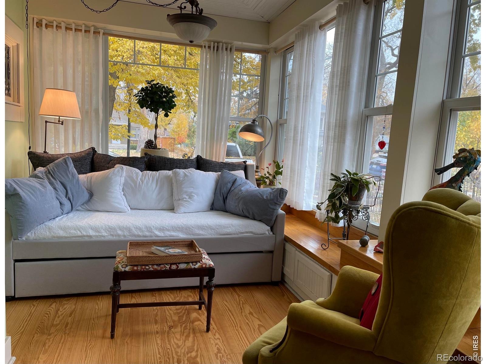
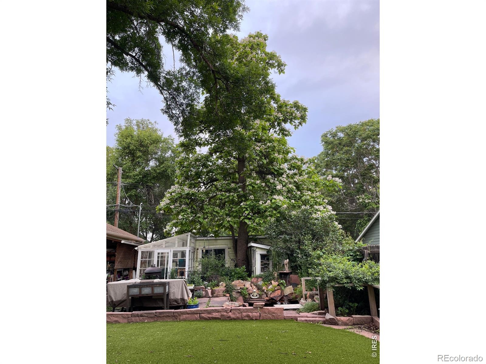
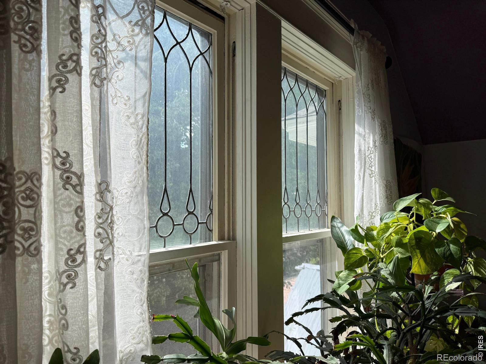
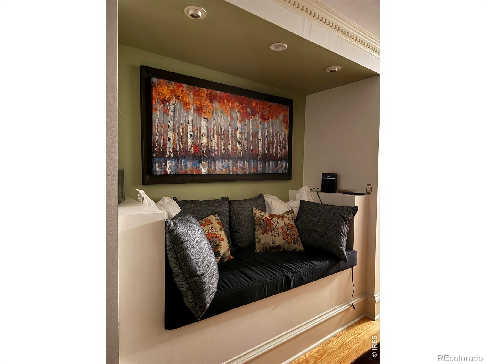
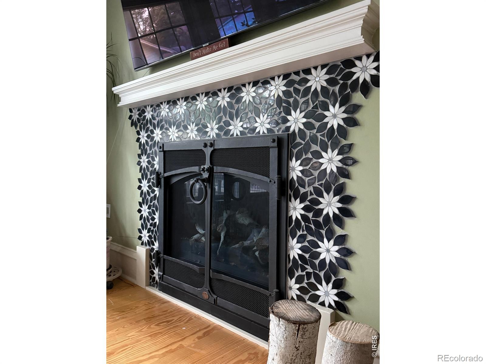
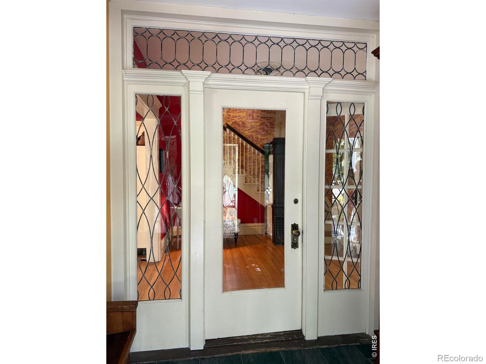
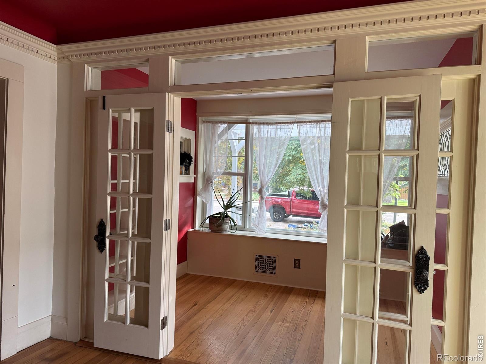
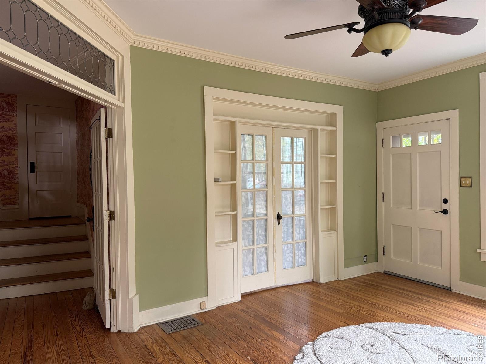
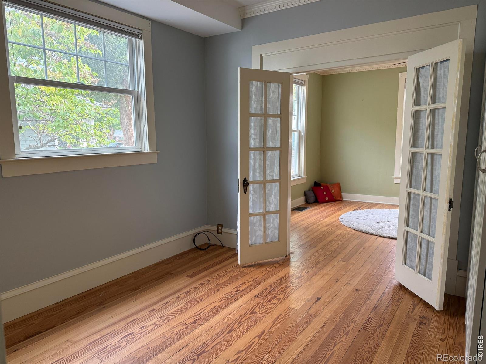
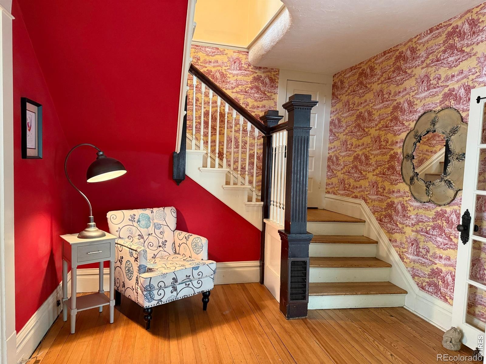
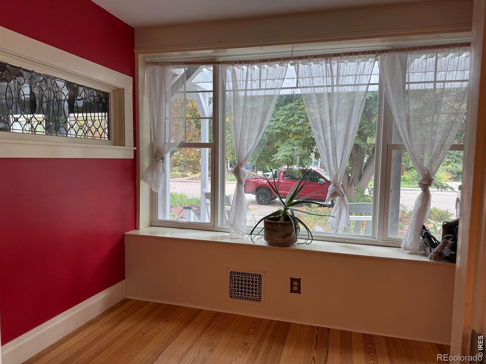
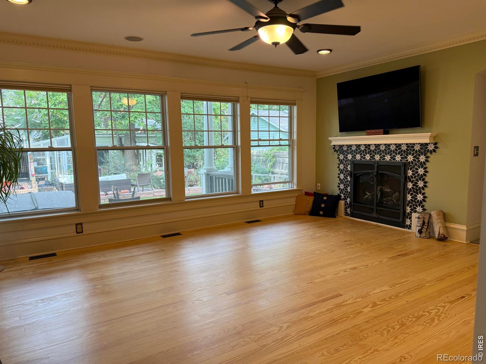
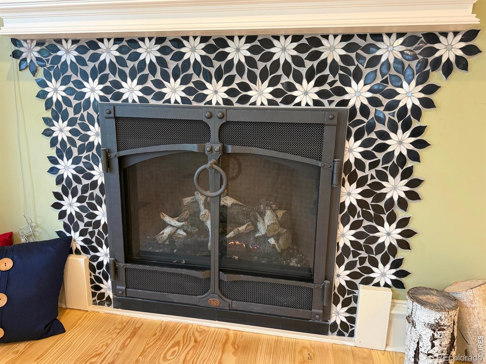
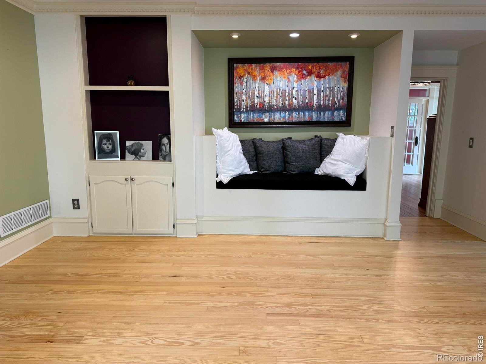
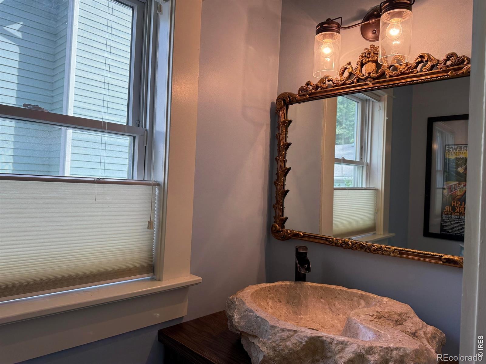
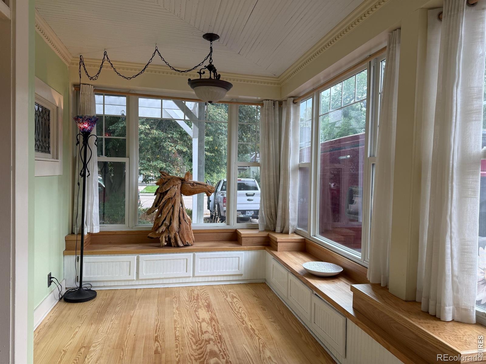
Exquisite Finishes: Warm, rich original hardwoods harmonized with newer matching hardwoods, dental crown molding, original leaded glass windows, custom fireplace and designer tile work throughout. Backyard Sanctuary: An outdoor oasis featuring an inviting hot tub, dedicated greenhouse, low-maintenance pet-friendly artificial turf, and the soothing, tranquil melody of an ambient water feature to drift off to sleep each evening. Updated windows by Marvin Infinity fiberglass windows, updated electrical and plumbing, double lined sewer line, tankless water heater, newer high efficiency furnace, and a high-impact Class 4 impact-resistant roof. A truly irreplaceable turnkey estate where historic soul meets everyday modern ease. All measurements are approx. Buyer to verify
29 days on market
Listed by Kristin White · Boulder County Rentals LLC · 3038829810
Property Details
| Property Type | Residential |
| Sub Type | Single Family Residence |
| Status | Active |
| Price per Sq Ft | $328 |
| Subdivision | Longmont Ot |
| MLS # | IR1069452 |
| Days on Market | 29 |
| Bedrooms | 4 |
| Half Baths | 1 |
| Three-Quarter Baths | 3 |
| Year Built | 1871 |
| Lot Size (Sq Ft) | 7,562 |
| Acres | 0.17 |
| HOA | No |
| Annual Taxes | $4,913 |
| State | CO |
| County | Boulder |
| Zoning | Residentia |
| Interior Features | In-Law Floorplan, Kitchen Island, Walk-In Closet(s), Primary Suite |
| Heating | Forced Air |
| Cooling | Ceiling Fan(s), Evaporative Cooling, Air Conditioning-Room |
| Flooring | Wood |
| Fireplace Features | Gas, Gas Log, Living Room |
| Appliances | Dishwasher, Disposal, Dryer, Microwave, Oven, Refrigerator, Self Cleaning Oven, Washer |
| Exterior Features | Gas Grill, Spa/Hot Tub |
| Garage | Yes |
| Garage Spaces | 2 |
| Roof | Composition |
| Basement | Partial |
| Lot Features | Level, Sprinklers In Front, Historical District |
| Architectural Style | Victorian |
| Levels | Two |
| Construction | Wood Siding |
| Sewer | Public Sewer |
| Water Source | Public |
Location
Price History
| Date | Event | Price |
|---|---|---|
| 10/12/2026 |
Price change Source: REcolorado® #IR1069452 |
$975,000 -7.1% $328/sqft |
| 9/24/2026 |
Listed for sale Source: REcolorado® #IR1069452 |
$1,050,000 $354/sqft |

Based on information submitted to the MLS GRID as of October 23, 2026 at 5:44 PM MDT. All data is obtained from various sources and may not have been verified by broker or MLS GRID. Supplied Open House Information is subject to change without notice. All information should be independently reviewed and verified for accuracy. Properties may or may not be listed by the office/agent presenting the information.
Thank you — a Mont Haus broker will be in touch shortly.