Residential · Active
Johnstown, CO 80534
3 Beds · 4 Baths · 3,386 Sq Ft
$490,000
Single Family
Property Type
0.07 acres
Lot Size
2017
Year Built
$145
Price per Sq Ft
2
Parking Spaces
$260
HOA Fee
IR1069485
MLS #
About This Property
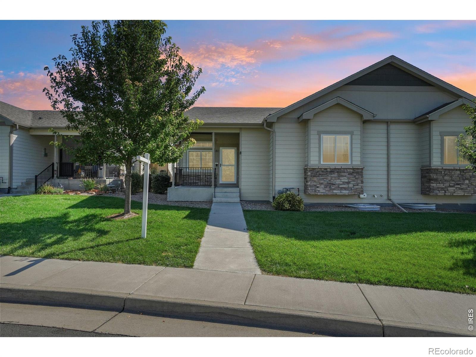
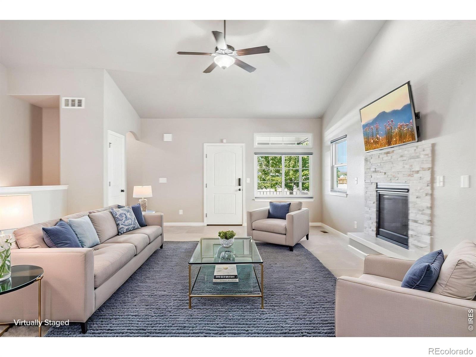
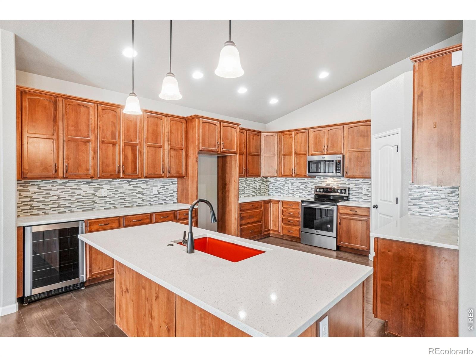
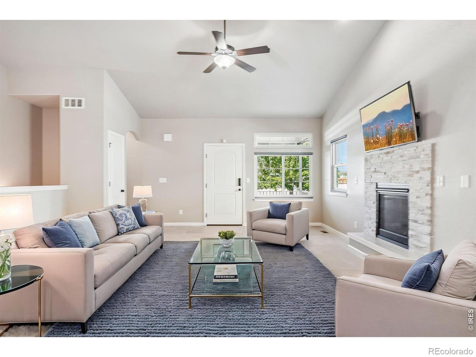
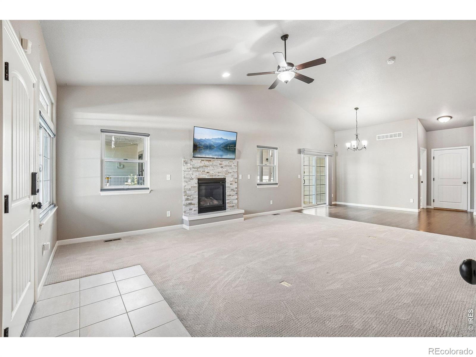
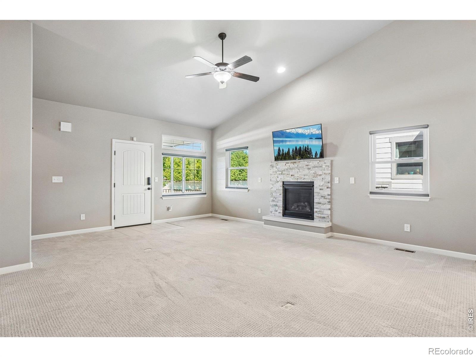
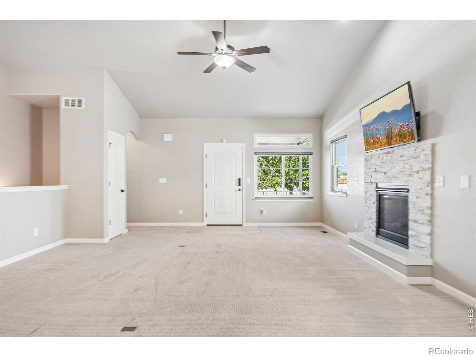
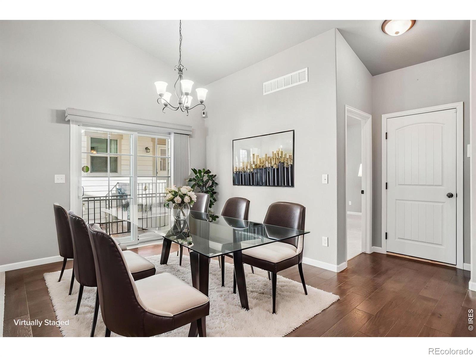
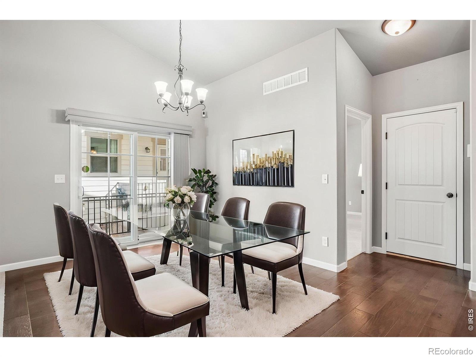
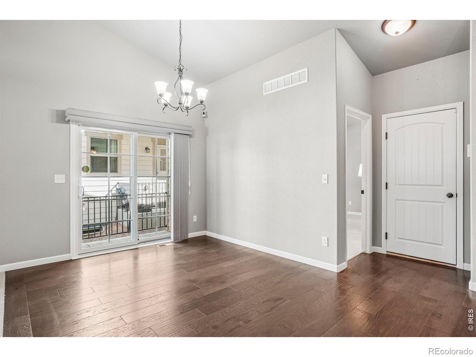
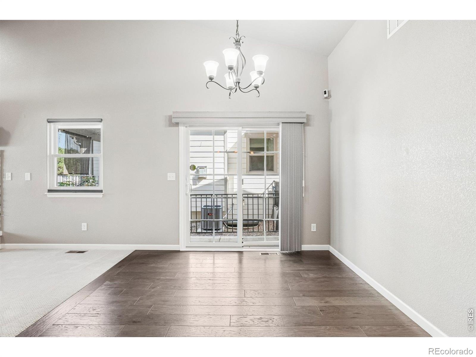
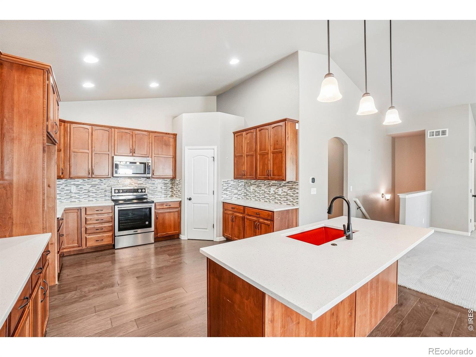
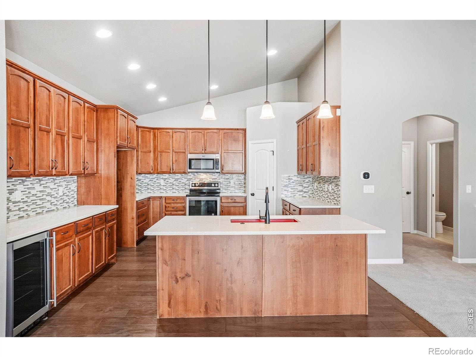
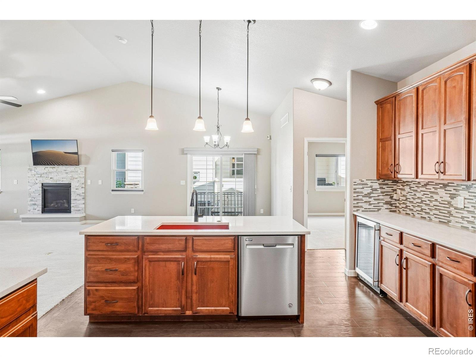
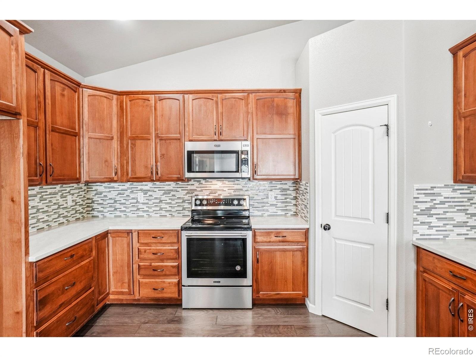
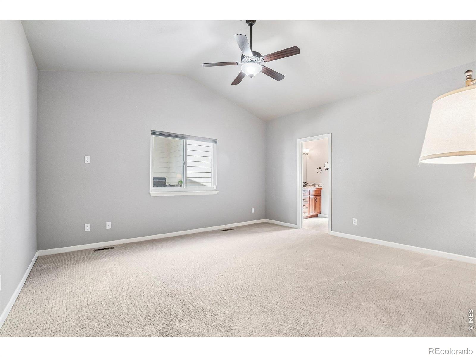
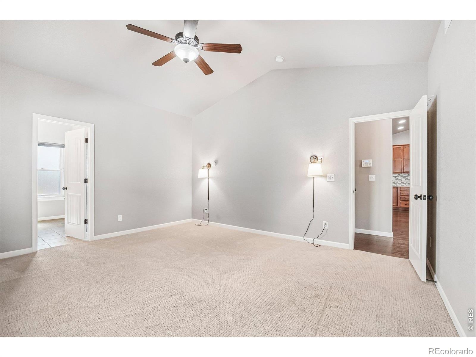
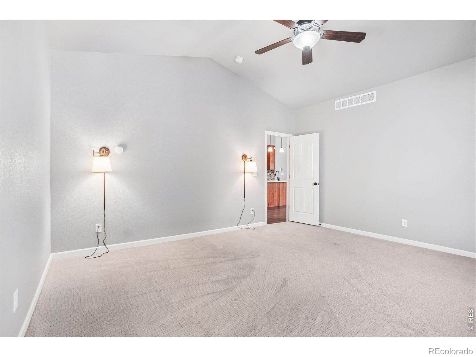
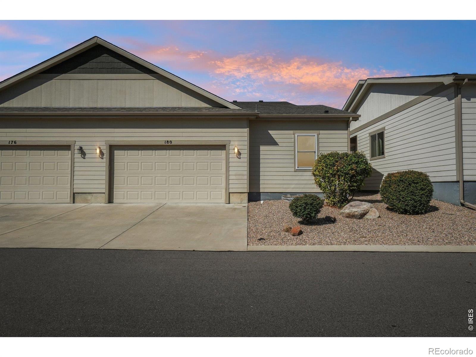
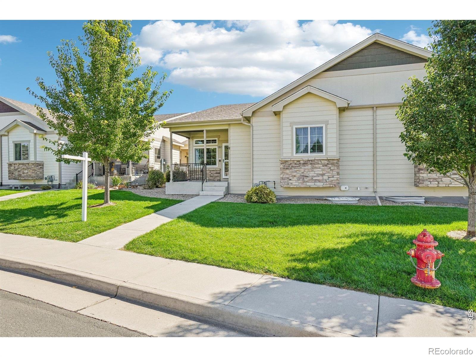
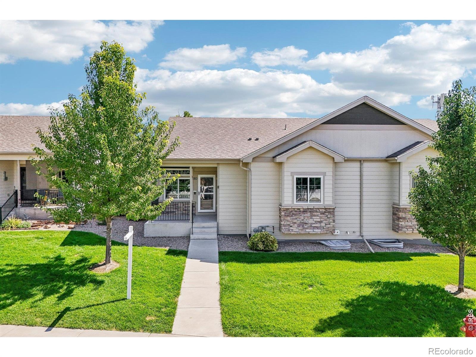
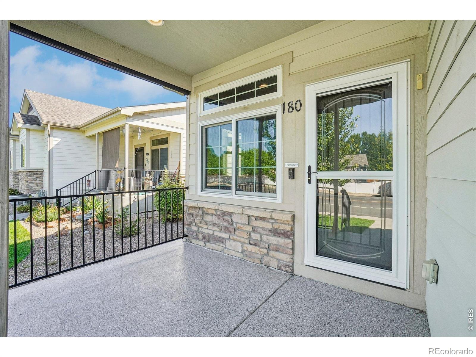
Experience elevated Colorado living at 180 Darlington Ln, an impeccably appointed ranch-style patio home where sophisticated finishes, thoughtful upgrades, and effortless functionality create an exceptional lifestyle. The inviting interior showcases abundant natural light and an open-concept design ideal for both everyday living and entertaining. At the heart of the home, the beautifully upgraded kitchen features custom cabinetry, a generous center island, stainless steel appliances, and a spacious pantry, blending timeless style with exceptional functionality. The adjacent living area is anchored by a cozy gas fireplace, creating an inviting atmosphere for gathering.
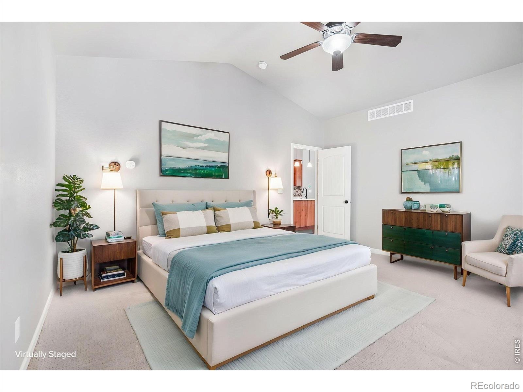
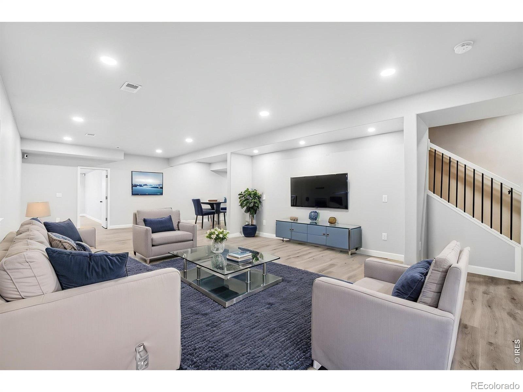
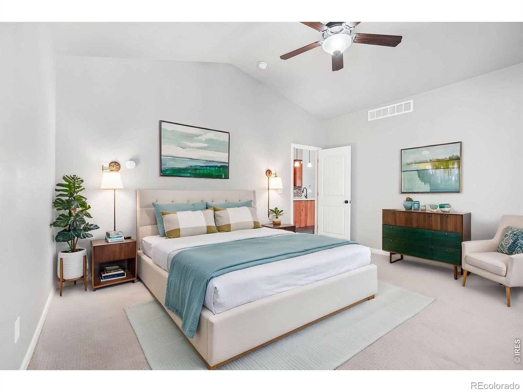
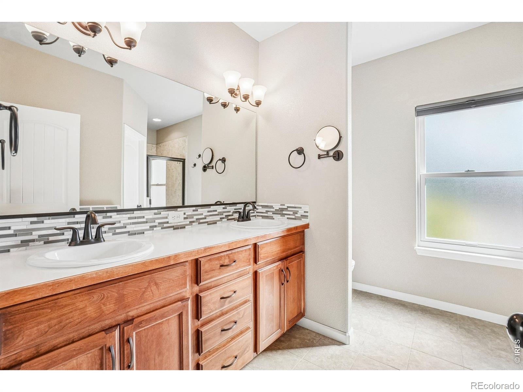
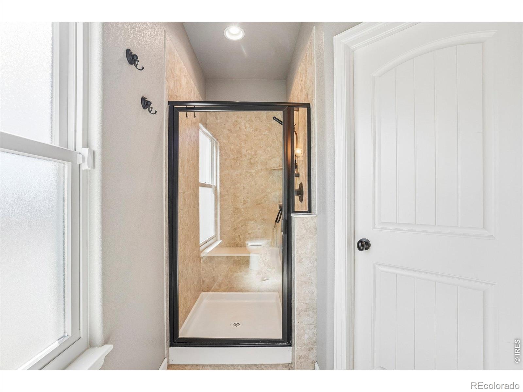
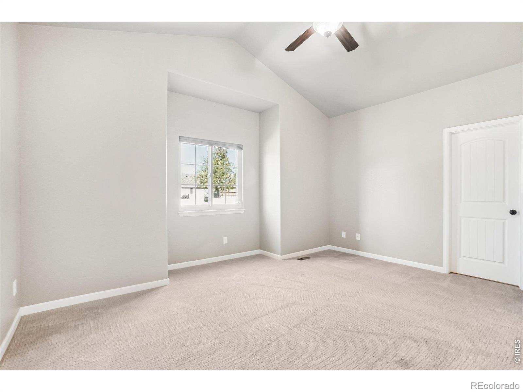
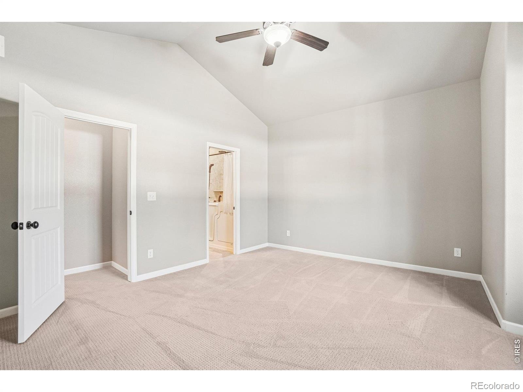
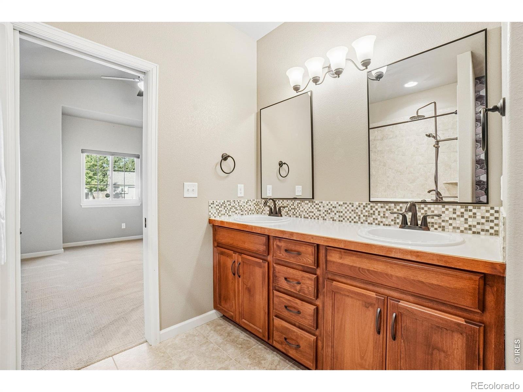
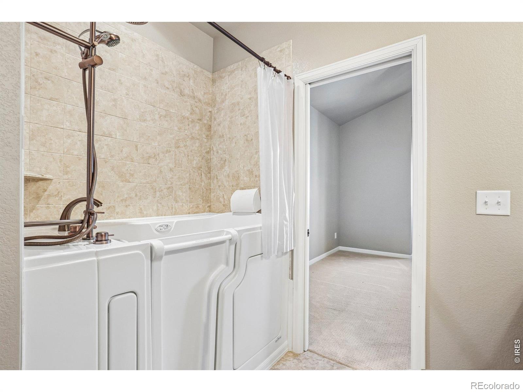
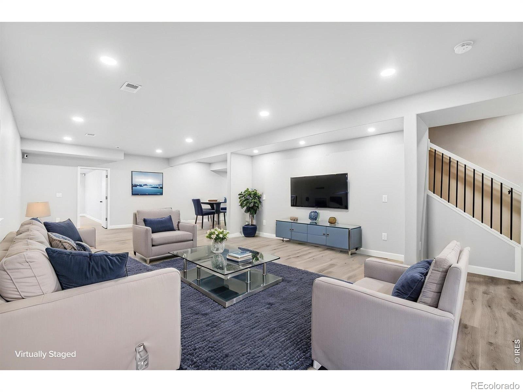
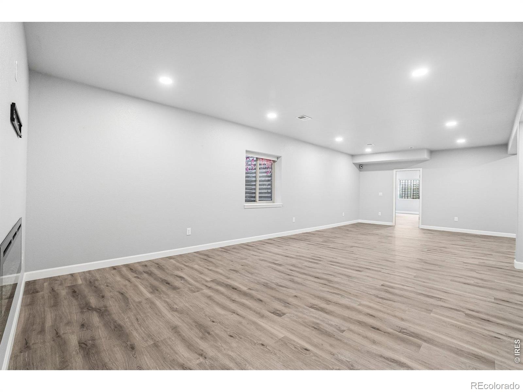
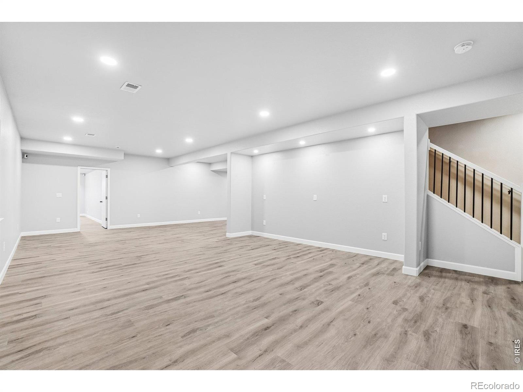
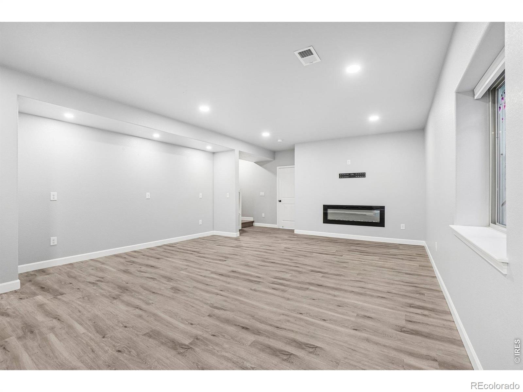
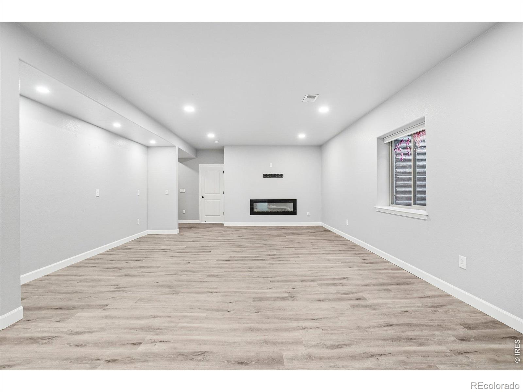
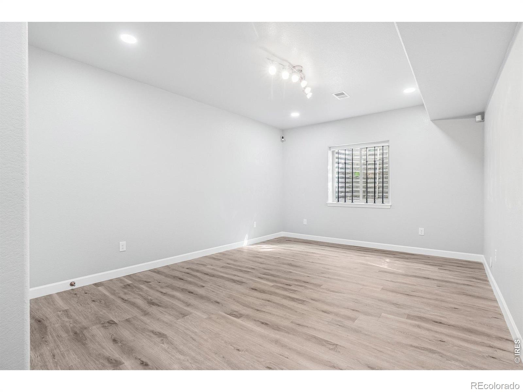
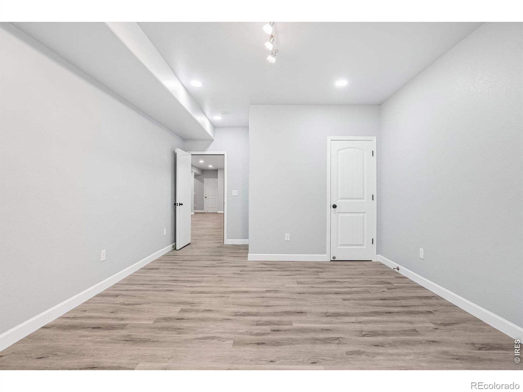
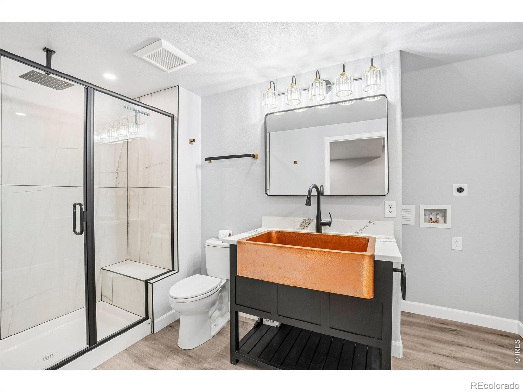
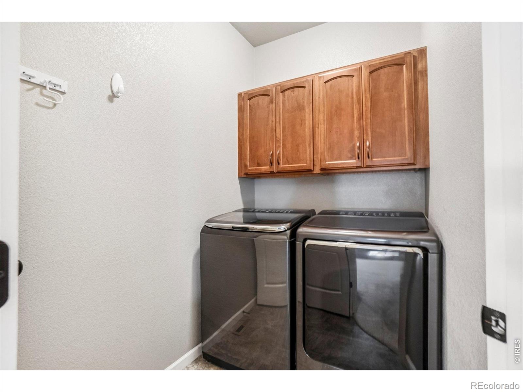
The thoughtfully designed bedroom layout includes two spacious primary-style suites, offering exceptional flexibility for guests, multigenerational living, or a private retreat. Indulge in the comfort of a jetted, heated walk-in tub, creating a spa-like experience within the home. Two separate laundry areas provide remarkable convenience and flexibility. The fully finished basement expands the living space with a spacious family room, electric fireplace, additional bedroom, and bathroom, creating an ideal private retreat for guests or extended living.
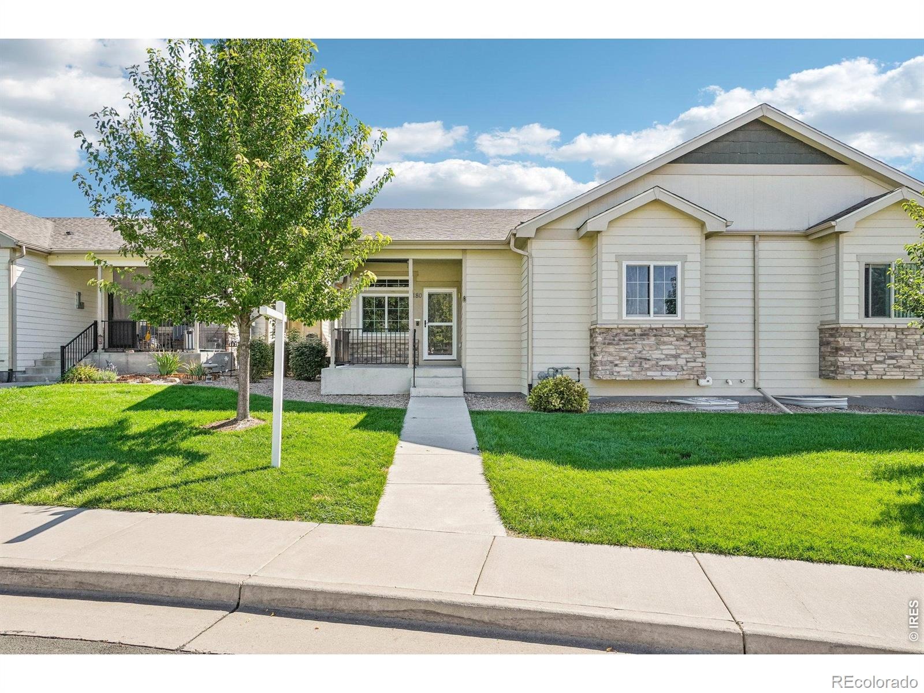
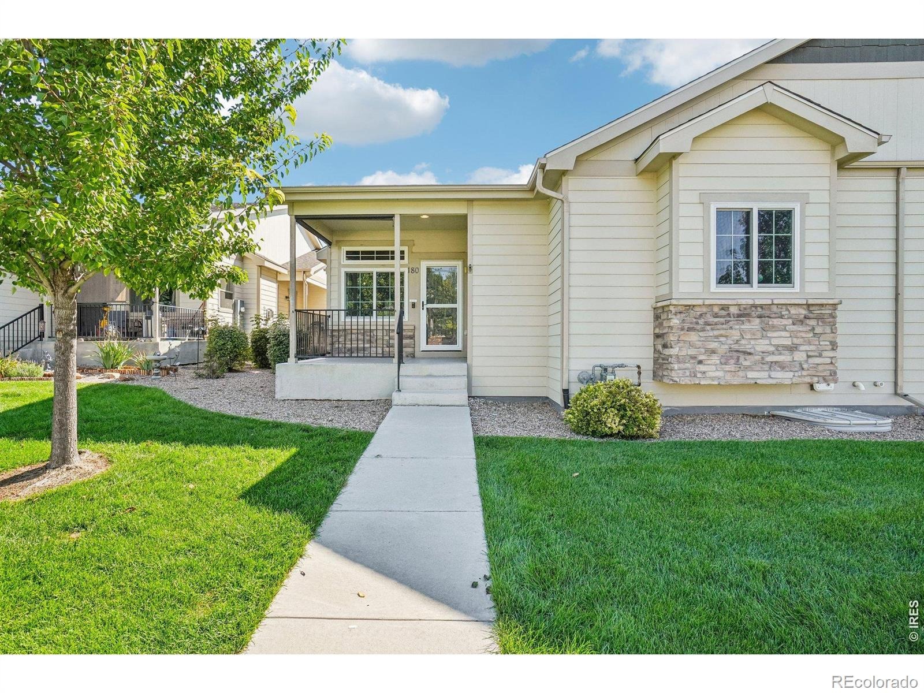
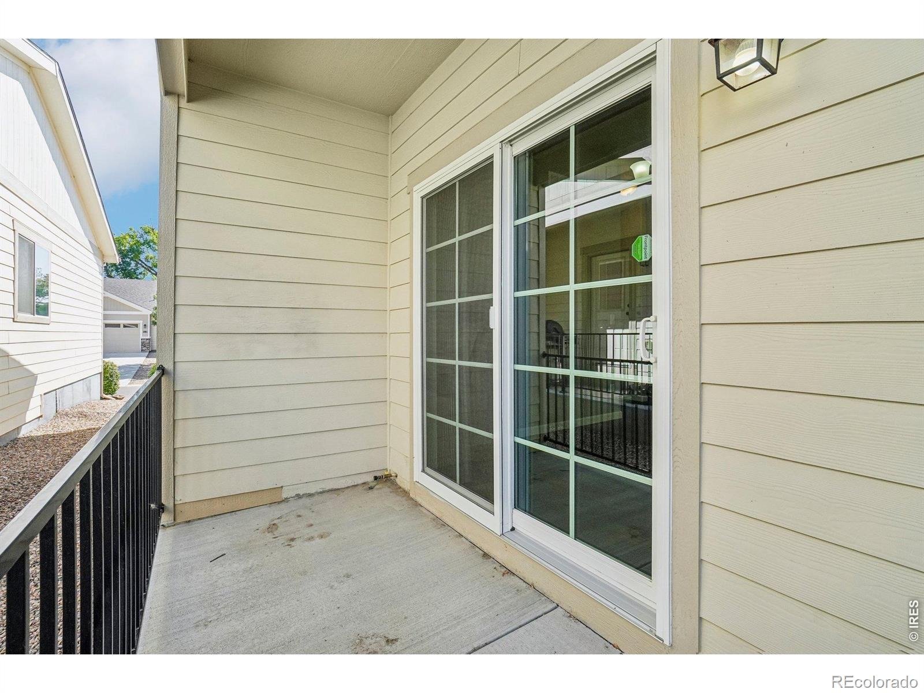
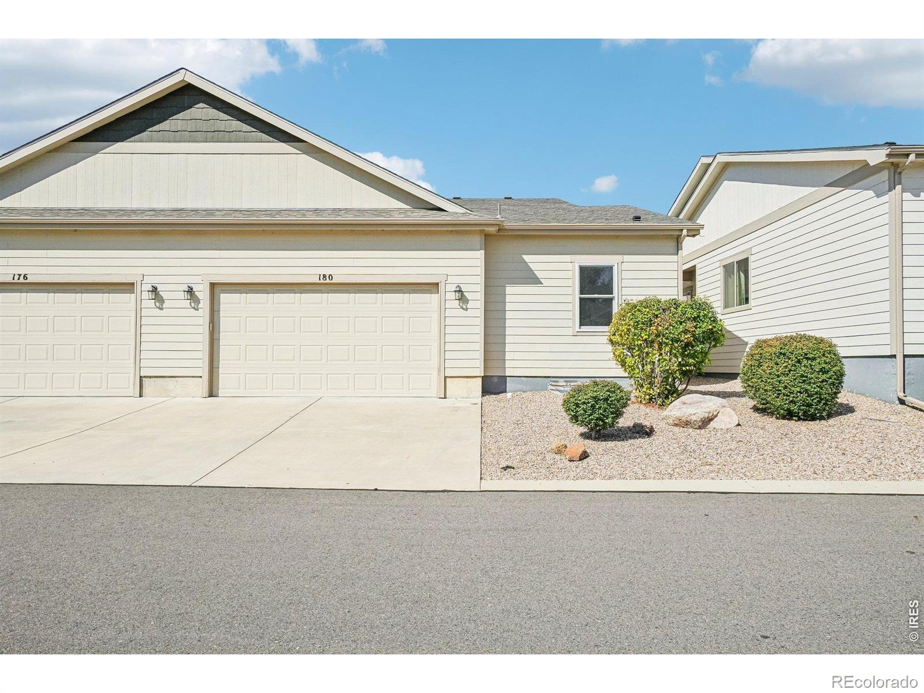
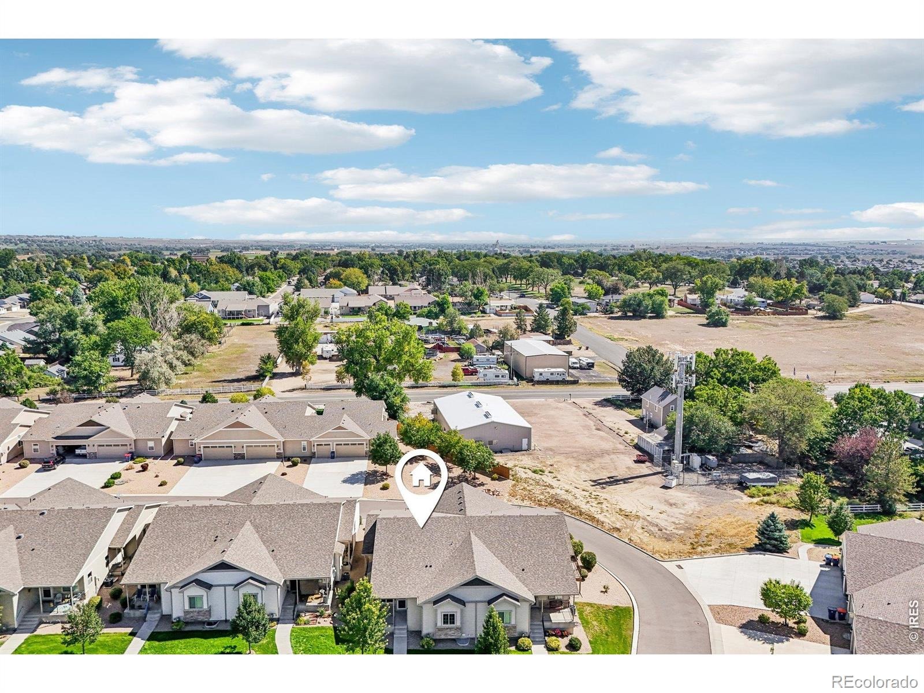
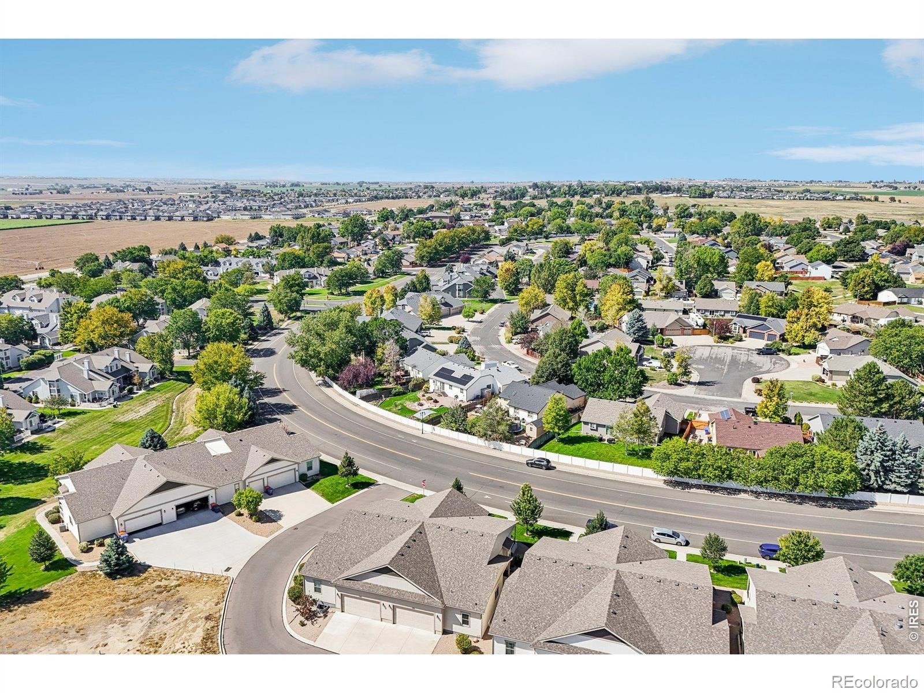
The attached two-car garage is elevated by a durable commercial-grade epoxy floor, providing a polished, easy-to-maintain finish. Front and side porches extend the living experience outdoors, offering welcoming spaces to relax and enjoy Colorado's beautiful surroundings. Ideally situated in Johnstown with convenient access to shopping, dining, recreation, and major Northern Colorado destinations, this exceptional residence delivers the perfect balance of luxury, comfort, and low-maintenance living.
48 days on market
Listed by Jimmy Stewart · Real · 9702903755
Property Details
| Property Type | Residential |
| Sub Type | Single Family Residence |
| Status | Active |
| Price per Sq Ft | $145 |
| Subdivision | Rolling Hills Ranch |
| MLS # | IR1069485 |
| Days on Market | 48 |
| Bedrooms | 3 |
| Full Baths | 1 |
| Half Baths | 1 |
| Three-Quarter Baths | 2 |
| Year Built | 2017 |
| Lot Size (Sq Ft) | 3,231 |
| Acres | 0.07 |
| HOA | Yes |
| HOA Fee | $260 |
| Annual Taxes | $2,413 |
| State | CO |
| County | Weld |
| Zoning | RES |
| Interior Features | Eat-in Kitchen, Kitchen Island, Open Floorplan, Pantry, Smart Thermostat, Vaulted Ceiling(s), Walk-In Closet(s), Jet Action Tub, Primary Suite |
| Heating | Forced Air |
| Cooling | Ceiling Fan(s), Central Air |
| Flooring | Tile |
| Fireplace Features | Electric, Family Room, Gas, Living Room |
| Appliances | Dishwasher, Disposal, Microwave, Oven, Self Cleaning Oven |
| Garage | Yes |
| Garage Spaces | 2 |
| Roof | Composition |
| Basement | Full |
| Lot Features | Corner Lot |
| Architectural Style | Contemporary |
| Levels | One |
| Construction | Stone, Wood Siding |
| Sewer | Public Sewer |
| Water Source | Public |
Location
Price History
| Date | Event | Price |
|---|---|---|
| 11/2/2026 |
Price change Source: REcolorado® #IR1069485 |
$490,000 -2.0% $145/sqft |
| 10/3/2026 |
Price change Source: REcolorado® #IR1069485 |
$500,000 -2.0% $148/sqft |
| 9/25/2026 |
Listed for sale Source: REcolorado® #IR1069485 |
$510,000 $151/sqft |

Based on information submitted to the MLS GRID as of November 12, 2026 at 6:05 AM MST. All data is obtained from various sources and may not have been verified by broker or MLS GRID. Supplied Open House Information is subject to change without notice. All information should be independently reviewed and verified for accuracy. Properties may or may not be listed by the office/agent presenting the information.
Thank you — a Mont Haus broker will be in touch shortly.
For Mont Haus agents and staff. Sign in with your Mont Haus Microsoft account and the Agent Portal opens in a new tab.
Sign in with MicrosoftNo Microsoft account yet? Ask Nikki Boxer, who sets up portal access.