Residential · Active
Aurora, CO 80019
4 Beds · 3 Baths · 1,958 Sq Ft
$450,000
Single Family
Property Type
0.08 acres
Lot Size
2022
Year Built
$230
Price per Sq Ft
2
Parking Spaces
$177
HOA Fee
IR1069488
MLS #
About This Property
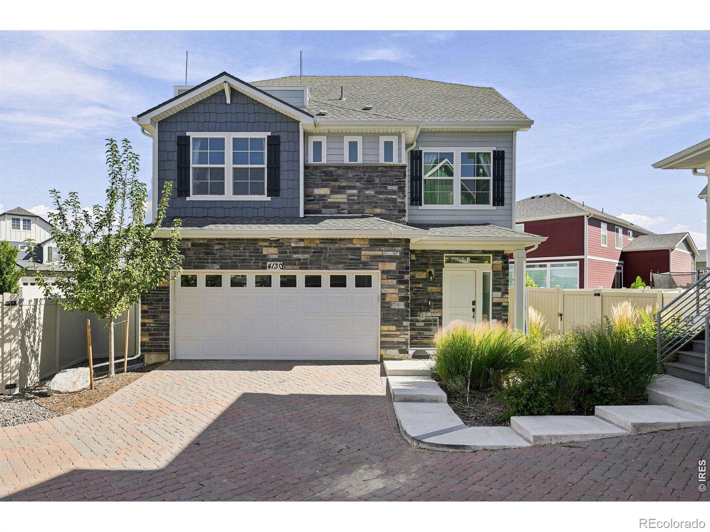
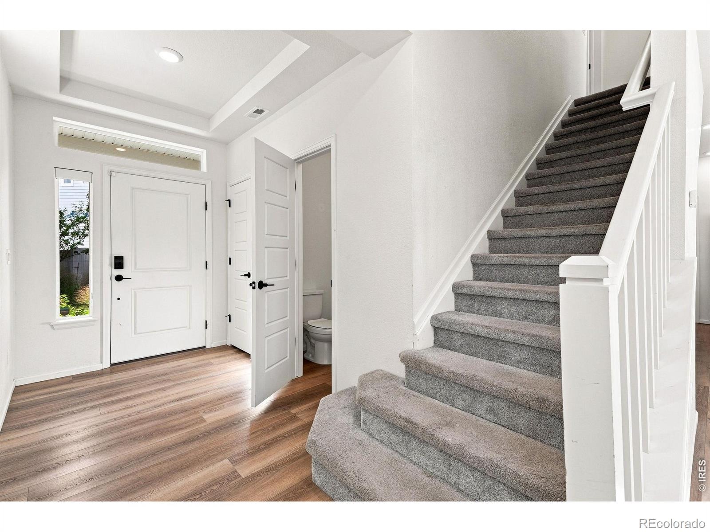
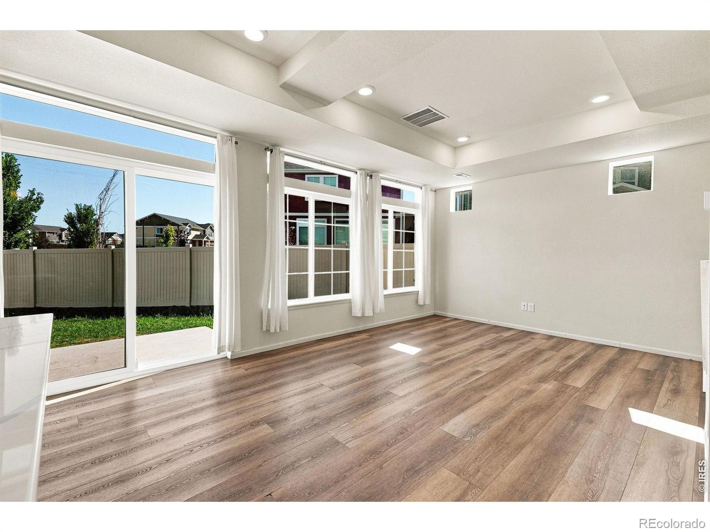
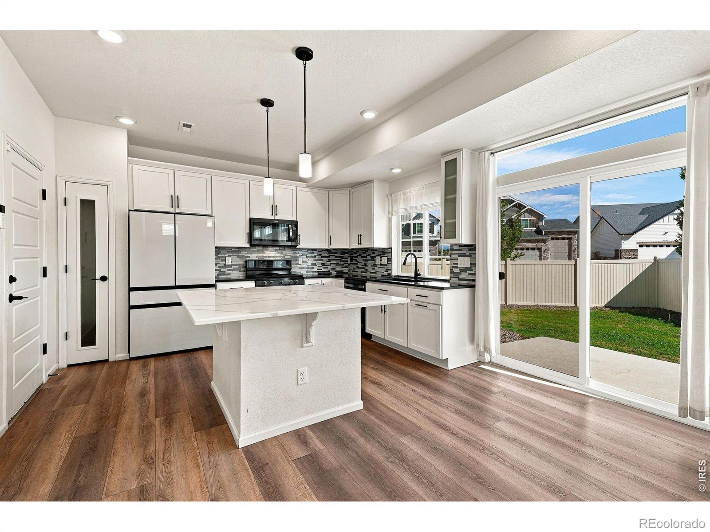
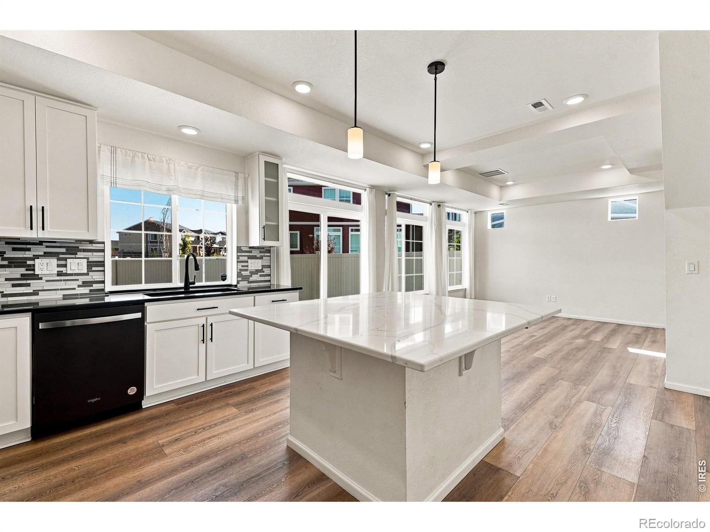
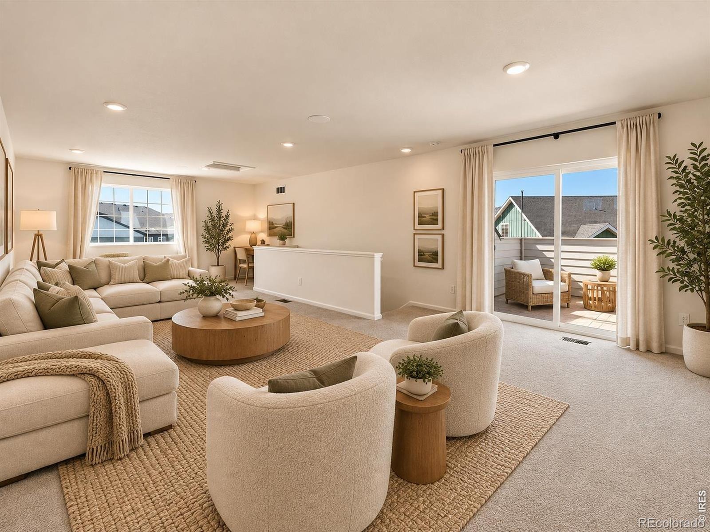
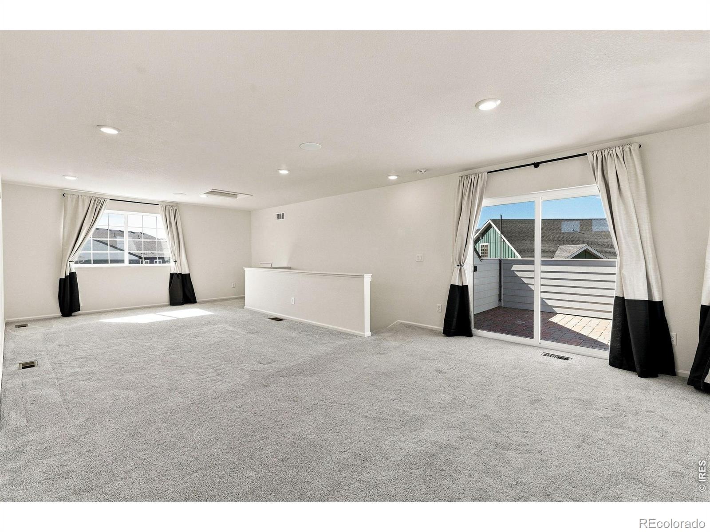
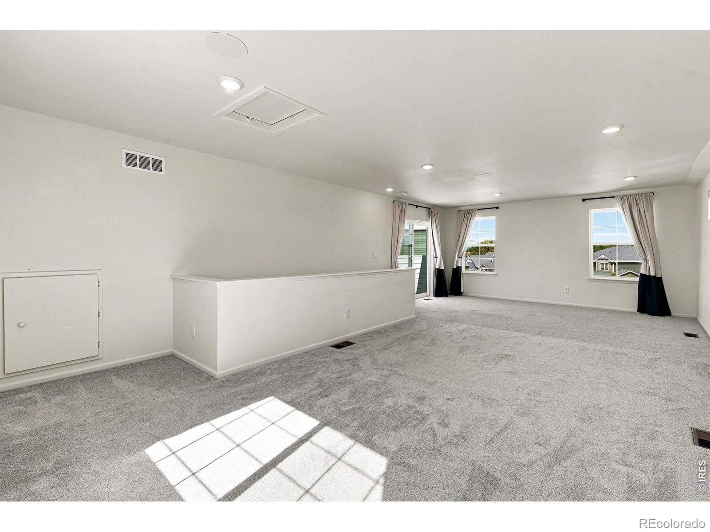
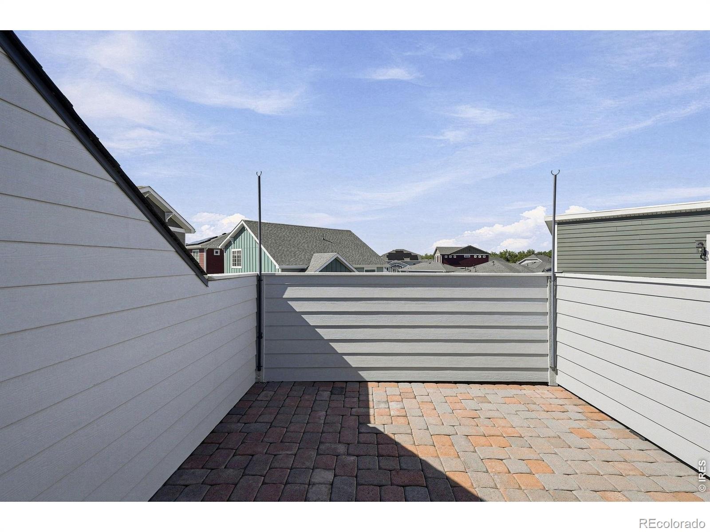
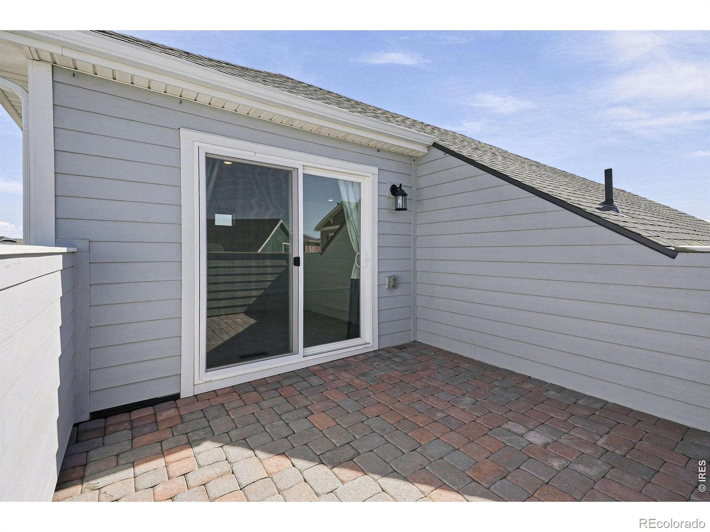
**Ask about our preferred lender incentive! This house lives like new construction, with all the bells and whistles already in place! This 4-bed, 3-bath Green Valley Ranch home has upgrades you won't find in most homes at this price point. The third floor is the standout, where a massive bonus room with built-in ceiling speakers opens onto a private rooftop deck, perfect for sunset entertaining, movie nights, or a flex 4th bedroom/office.
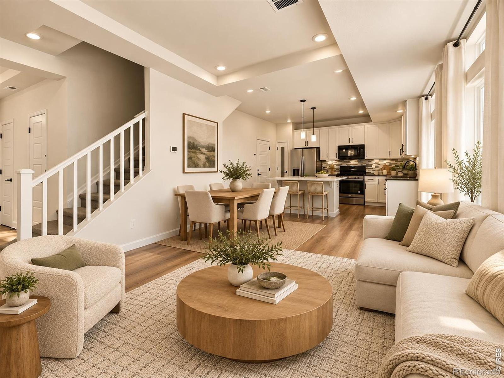
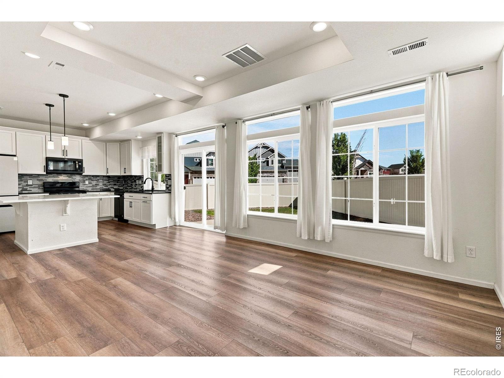
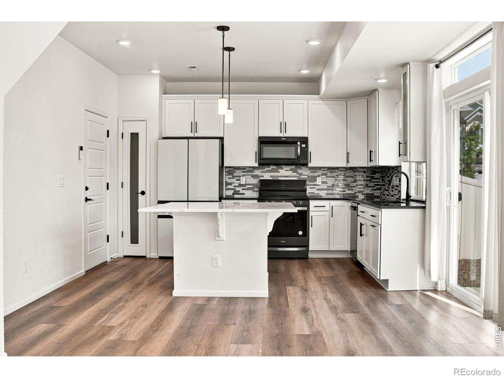
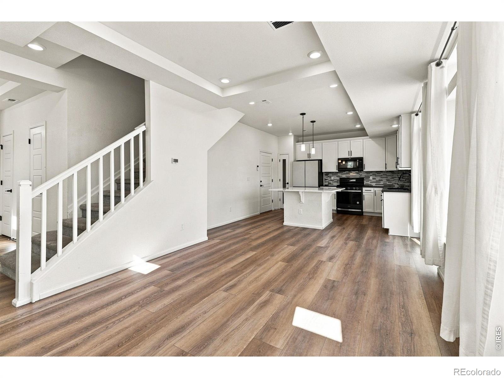
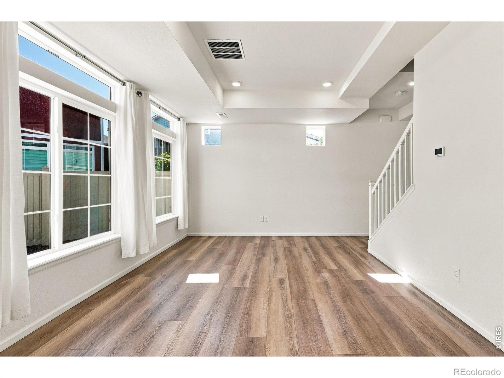
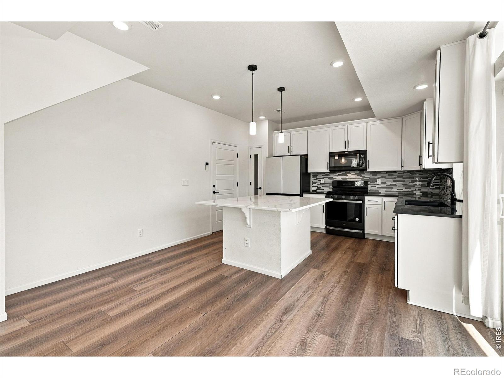
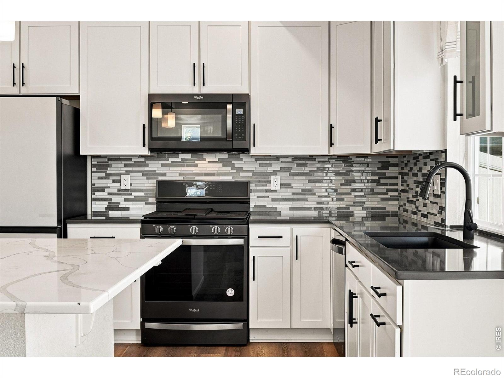
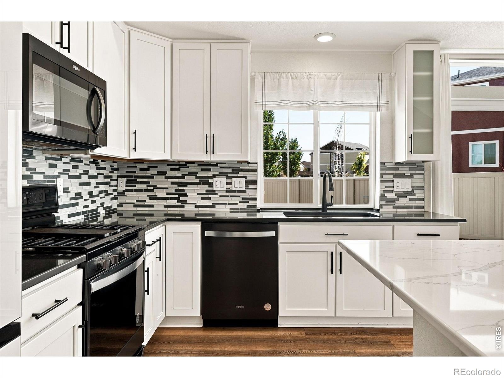
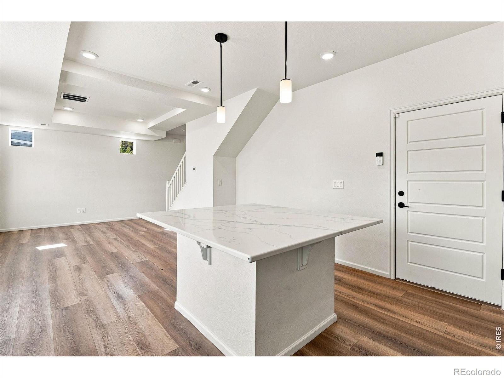
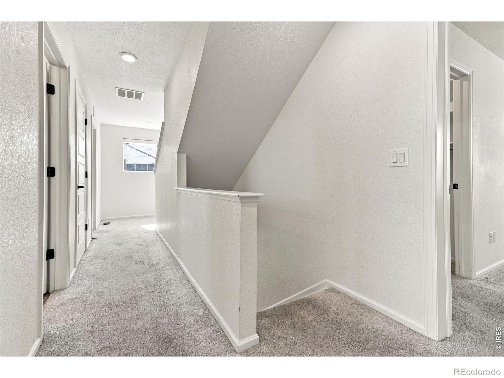
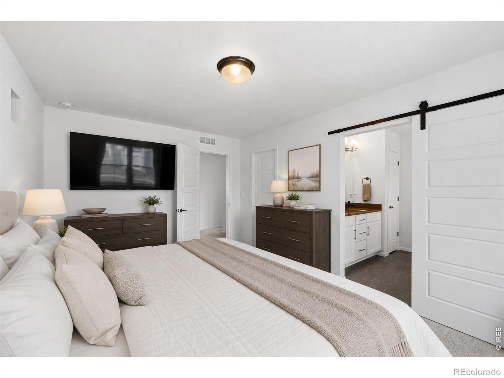
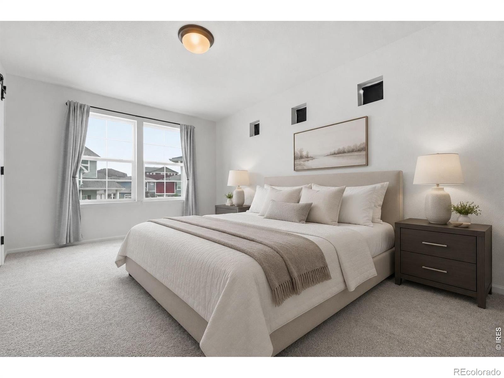
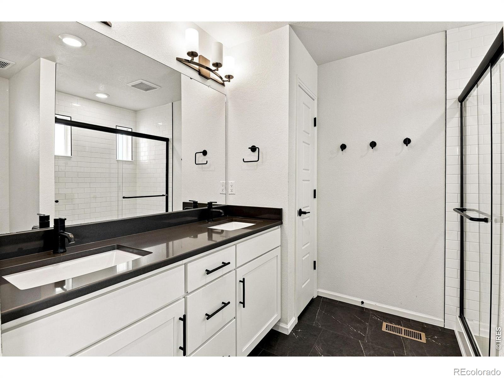
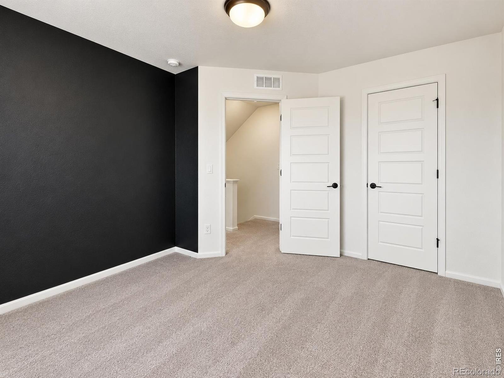
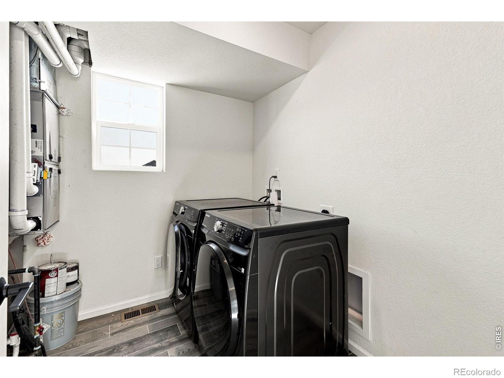
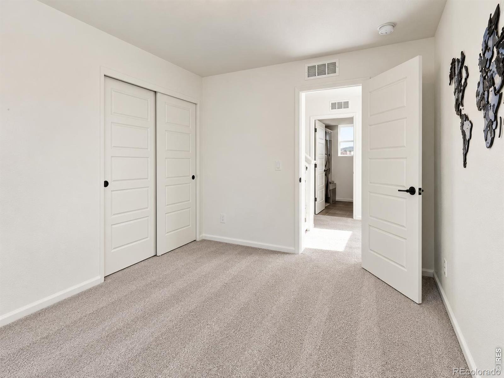
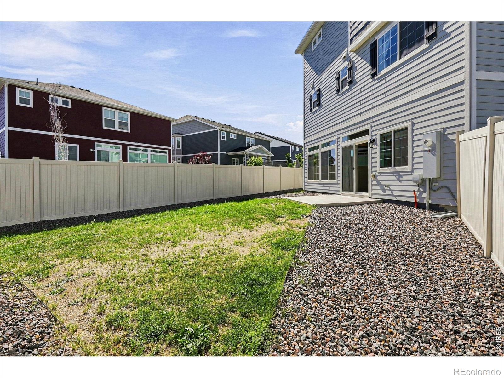
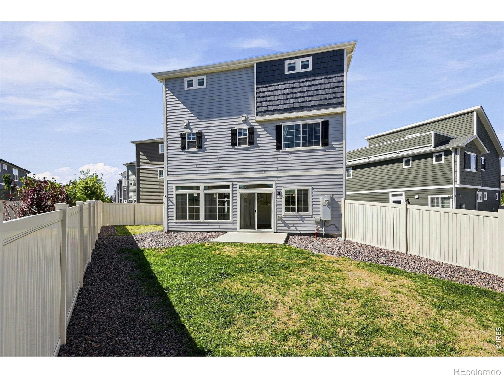
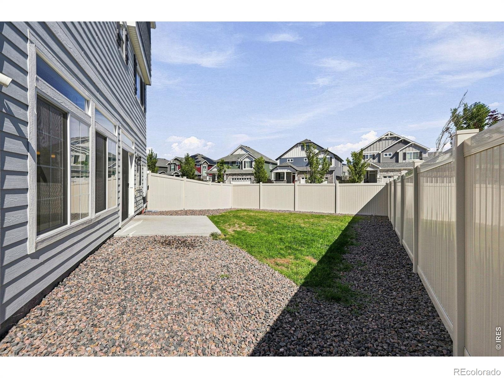
The main level is designed for how people actually live, with an open kitchen, living, and dining layout anchored by an oversized quartz island, wide-plank luxury vinyl flooring, a pantry, and an upgraded appliance package including a gas range and Bespoke Samsung refrigerator. Upstairs you'll find a comfortable primary suite, two additional bedrooms, and a conveniently located laundry room. Outside, enjoy a large fenced yard with sprinklers and a two-car garage wired with a Tesla EV charger. A brand-new roof (2025) means one less thing to worry about at move-in. HOA includes access to a clubhouse, fitness center, pool, playground, and trails.
51 days on market
Listed by Taylor Wilson, Compass-Denver · 7632327867 and Non-IRES Agent, Non-IRES
Property Details
| Property Type | Residential |
| Sub Type | Single Family Residence |
| Status | Active |
| Price per Sq Ft | $230 |
| Subdivision | Green Valley Ranch |
| MLS # | IR1069488 |
| Days on Market | 51 |
| Bedrooms | 4 |
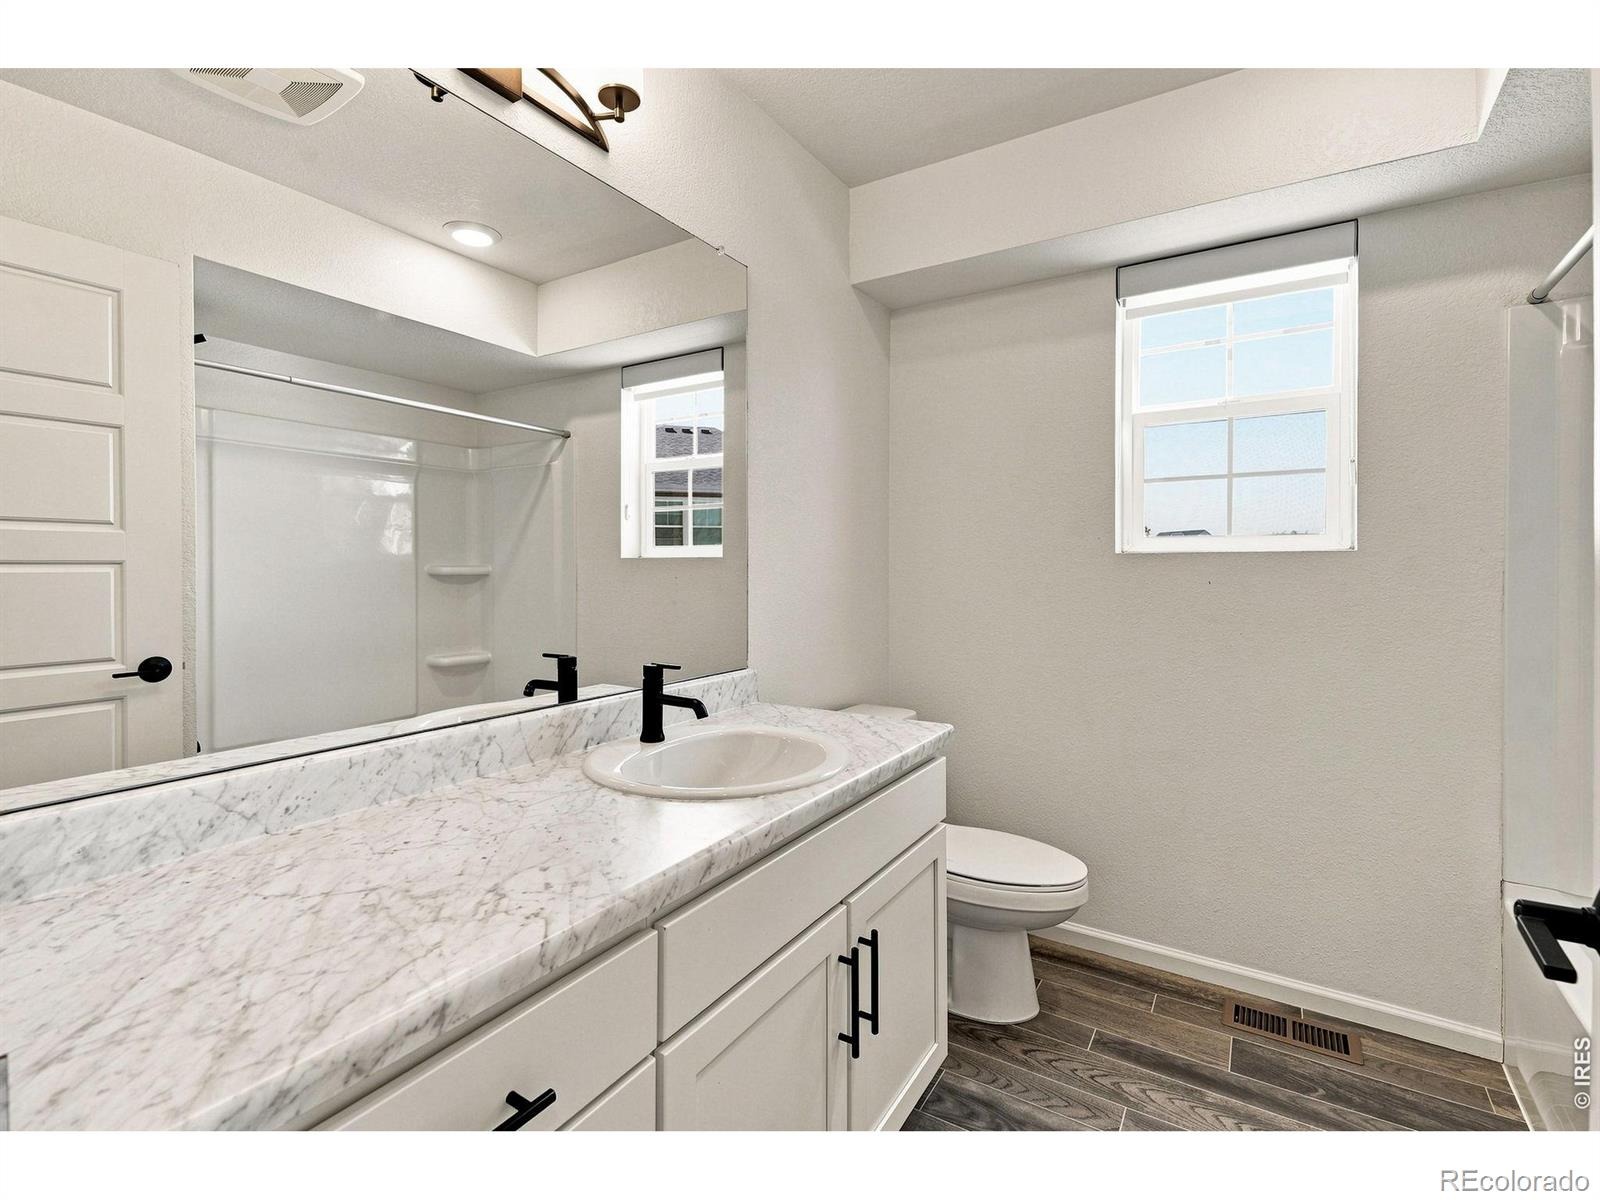
| Full Baths | 1 |
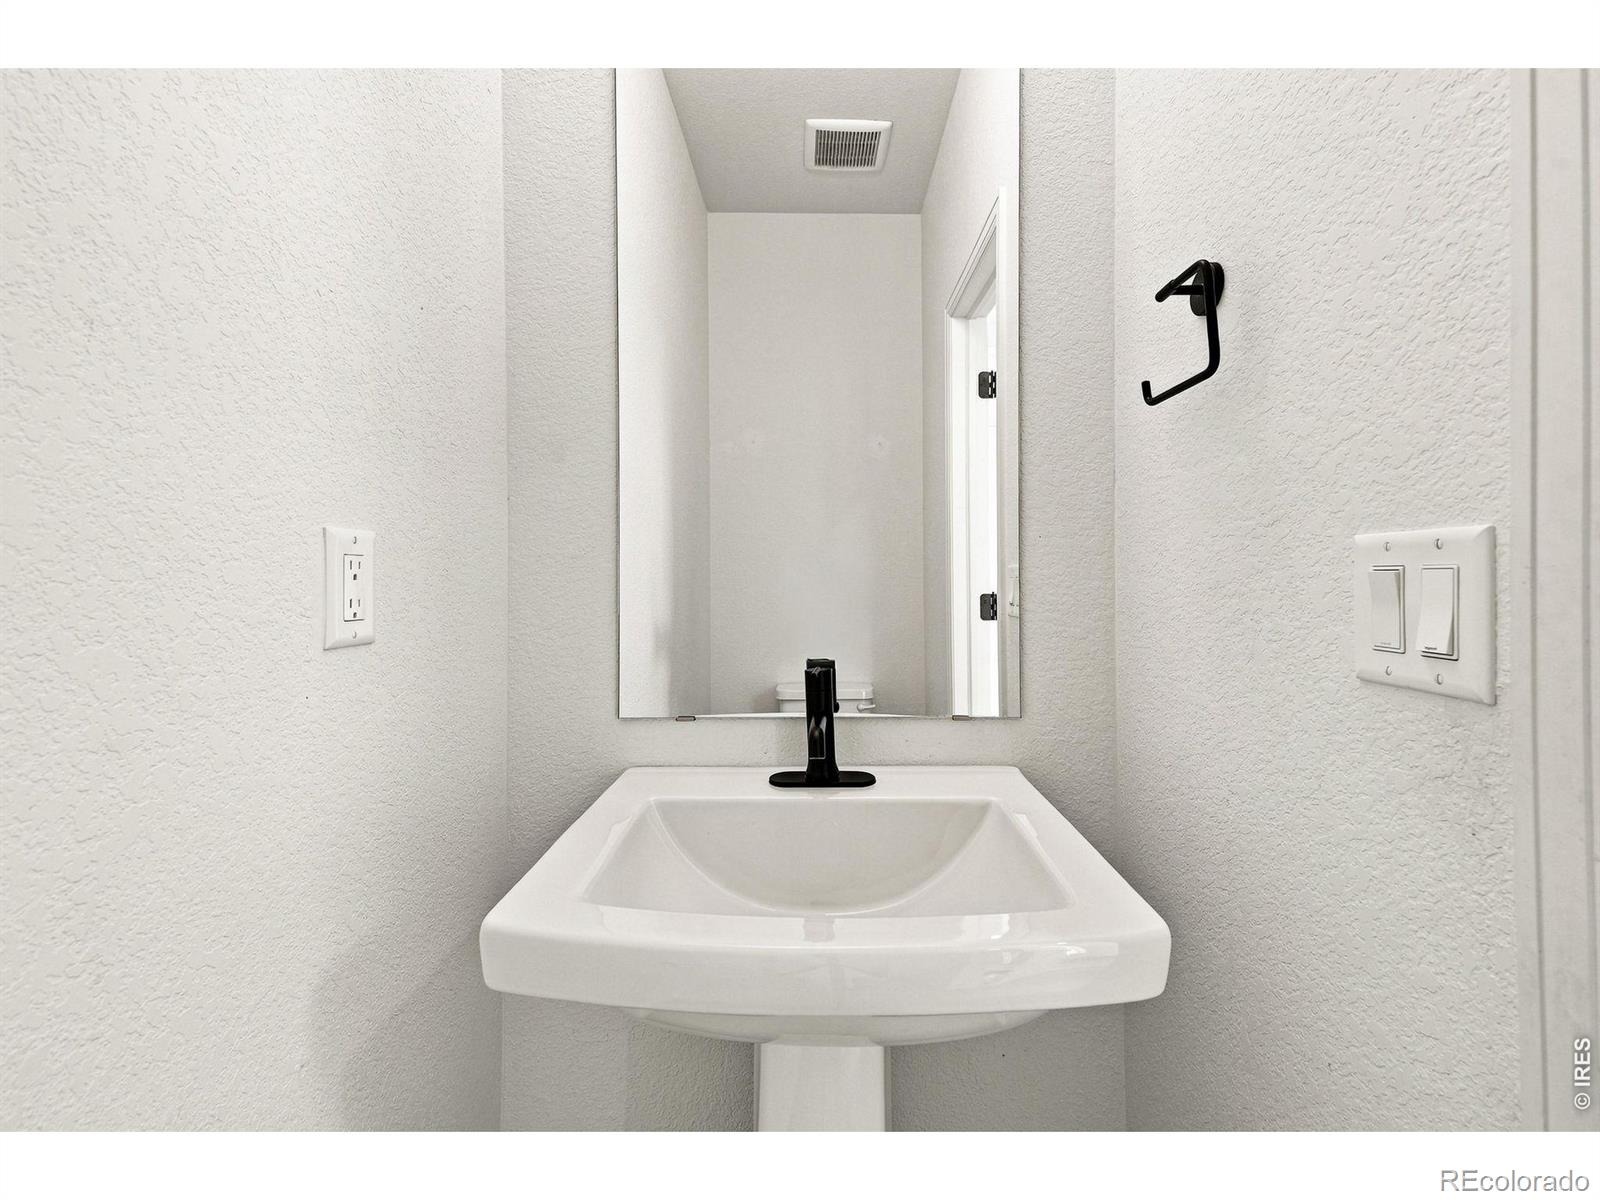
| Half Baths | 1 |
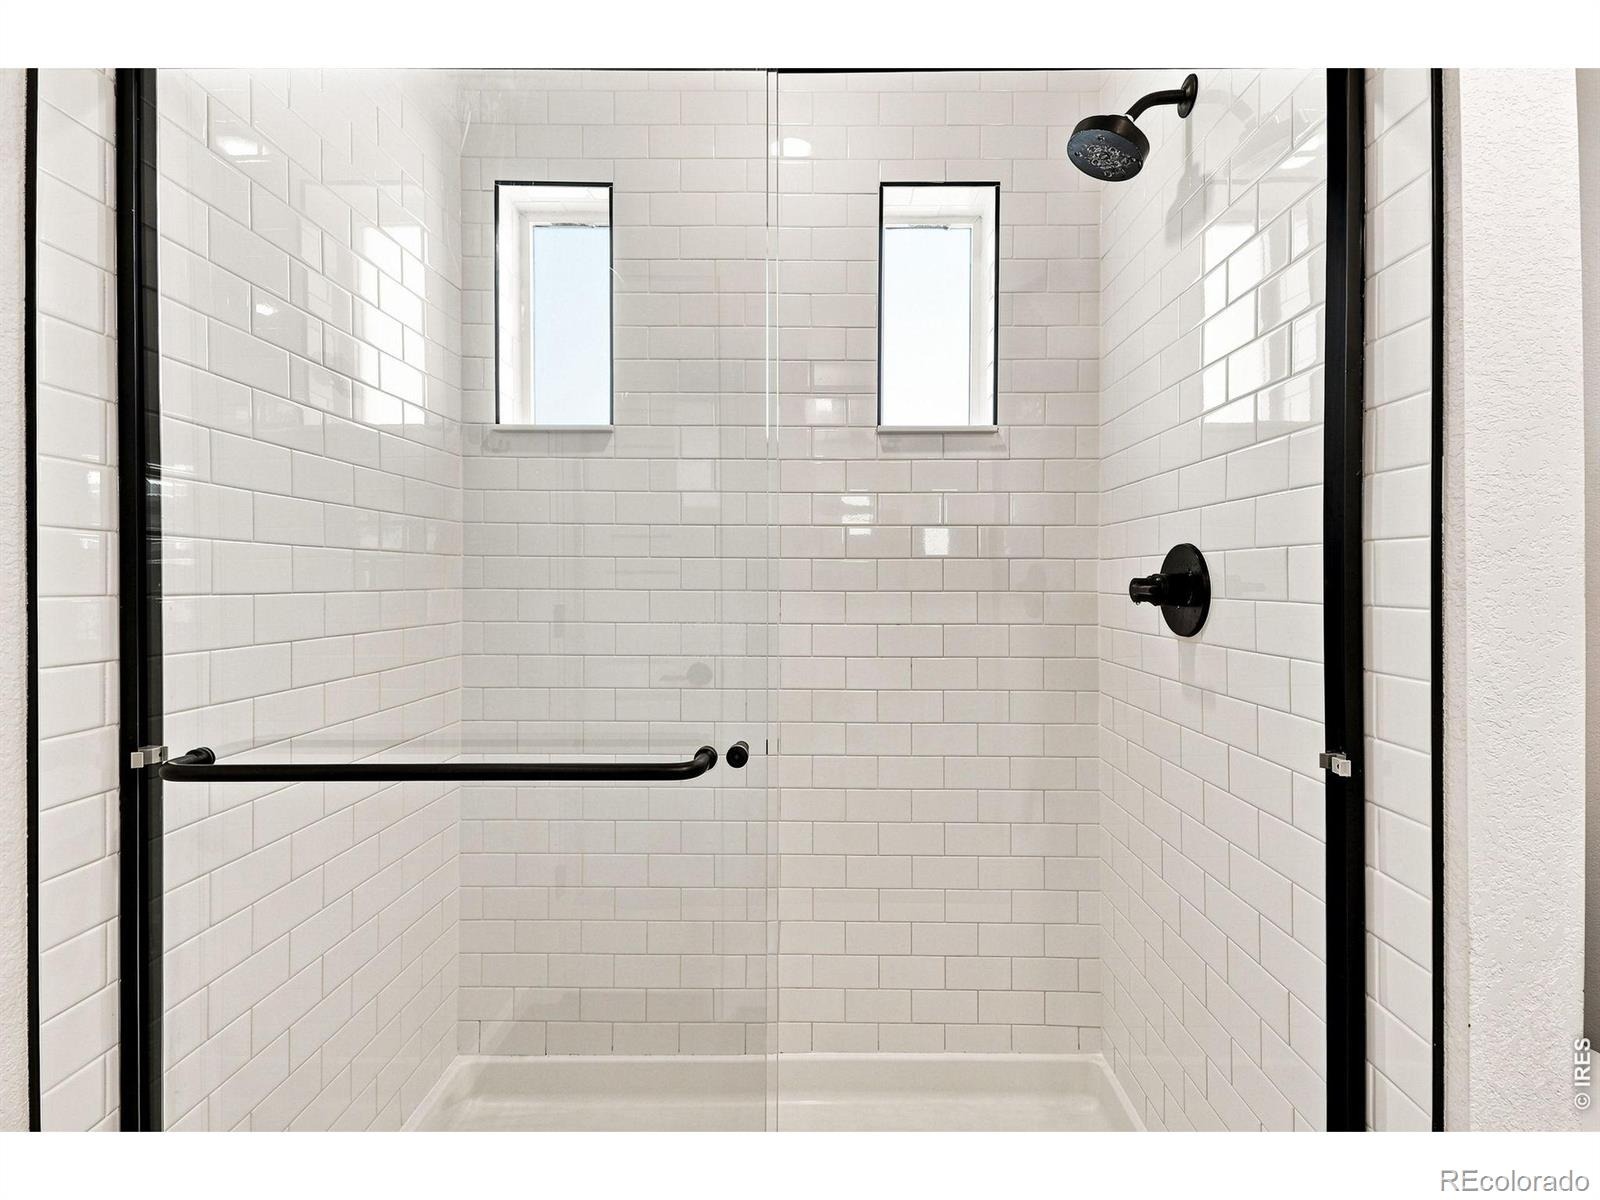
| Three-Quarter Baths | 1 |
| Year Built | 2022 |
| Lot Size (Sq Ft) | 3,624 |
| Acres | 0.08 |
| HOA | Yes |
| HOA Fee | $177 |
| Annual Taxes | $6,797 |
| State | CO |
| County | Adams |
| Zoning | R0206670 |
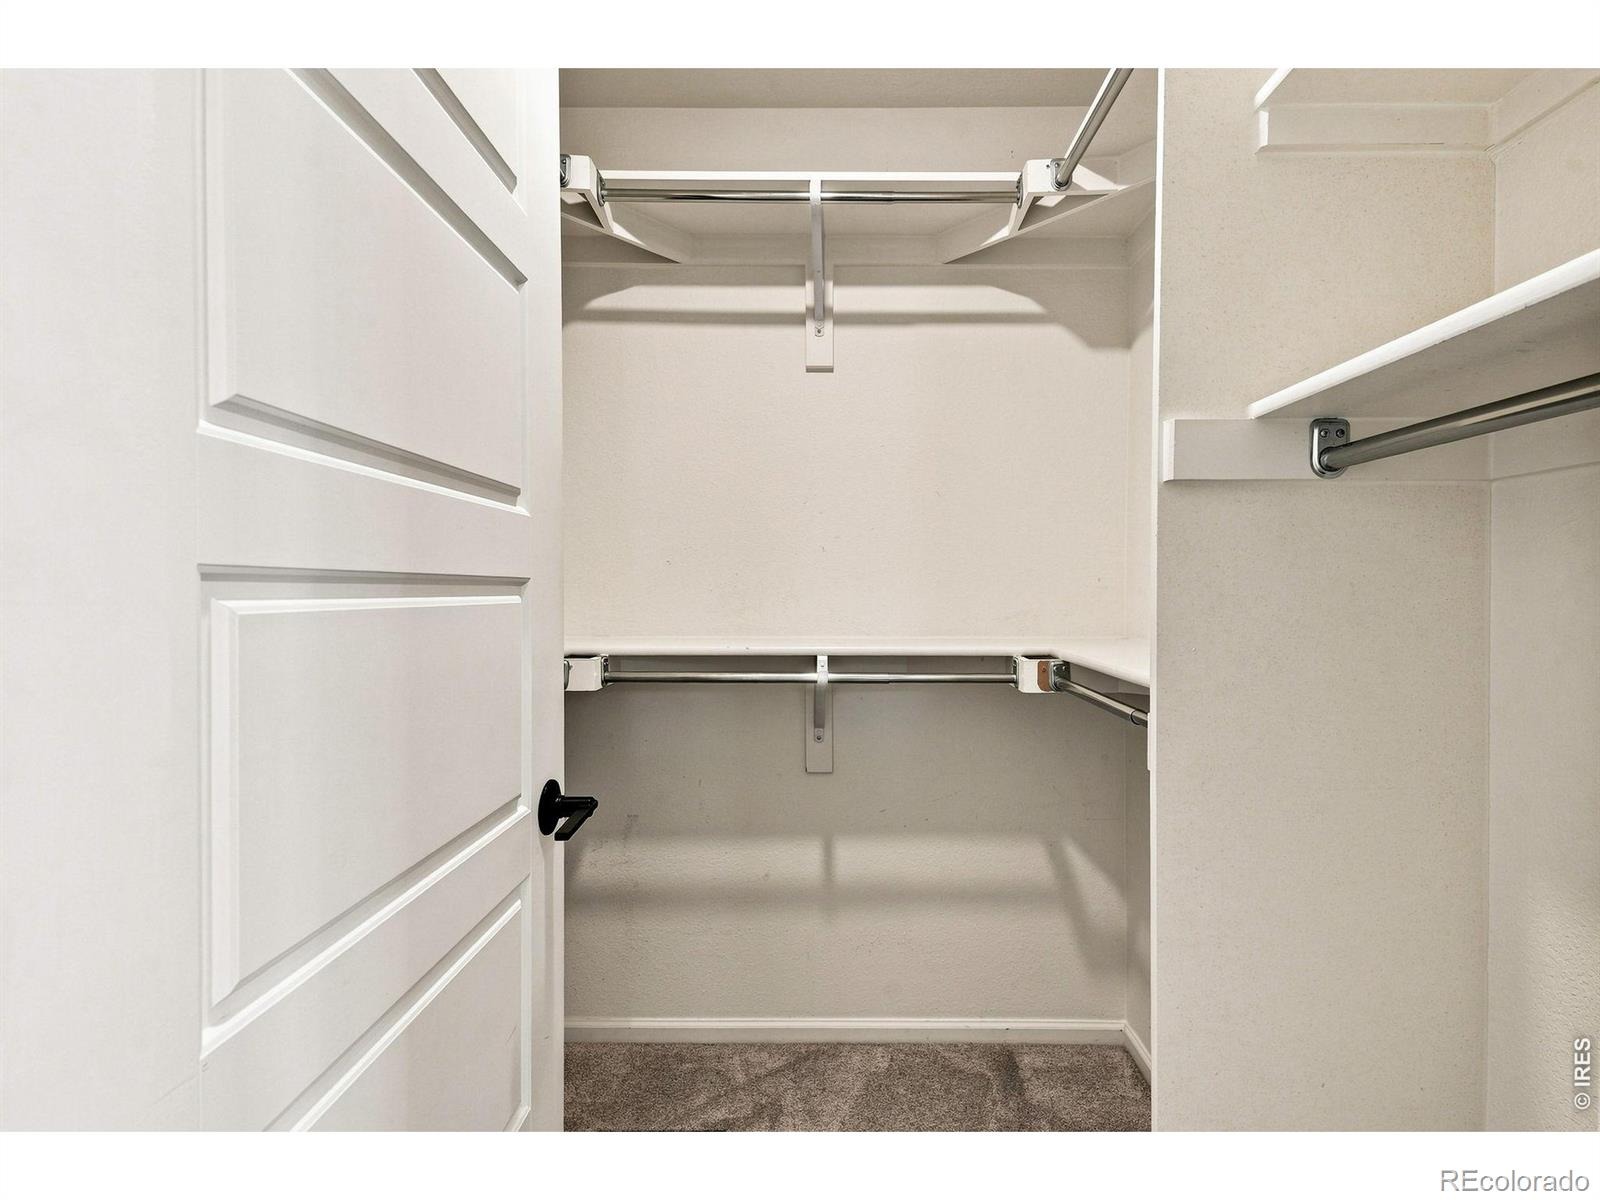
| Interior Features | Eat-in Kitchen, Kitchen Island, Open Floorplan, Pantry, Walk-In Closet(s) |
| Heating | Forced Air |
| Cooling | Central Air |
| Flooring | Tile |
| Appliances | Dishwasher, Disposal, Dryer, Microwave, Oven, Refrigerator, Washer |
| Garage | Yes |
| Garage Spaces | 2 |
| Roof | Composition |
| Basement | None |
| Lot Features | Sprinklers In Front |
| Architectural Style | Contemporary |
| Levels | Two |
| Construction | Wood Siding |
| Water Source | Public |
Location
Price History
| Date | Event | Price |
|---|---|---|
| 10/20/2026 |
Price change Source: REcolorado® #IR1069488 |
$450,000 -4.3% $230/sqft |
| 10/5/2026 |
Price change Source: REcolorado® #IR1069488 |
$470,000 -1.1% $240/sqft |
| 9/23/2026 |
Listed for sale Source: REcolorado® #IR1069488 |
$475,000 $243/sqft |

Based on information submitted to the MLS GRID as of November 12, 2026 at 11:50 PM MST. All data is obtained from various sources and may not have been verified by broker or MLS GRID. Supplied Open House Information is subject to change without notice. All information should be independently reviewed and verified for accuracy. Properties may or may not be listed by the office/agent presenting the information.
Thank you — a Mont Haus broker will be in touch shortly.
For Mont Haus agents and staff. Sign in with your Mont Haus Microsoft account and the Agent Portal opens in a new tab.
Sign in with MicrosoftNo Microsoft account yet? Ask Nikki Boxer, who sets up portal access.