Residential · Active
Fort Collins, CO 80525
5 Beds · 4 Baths · 3,318 Sq Ft
$724,900
Single Family
Property Type
0.17 acres
Lot Size
2006
Year Built
$218
Price per Sq Ft
4
Parking Spaces
$500
HOA Fee
IR1069494
MLS #
About This Property
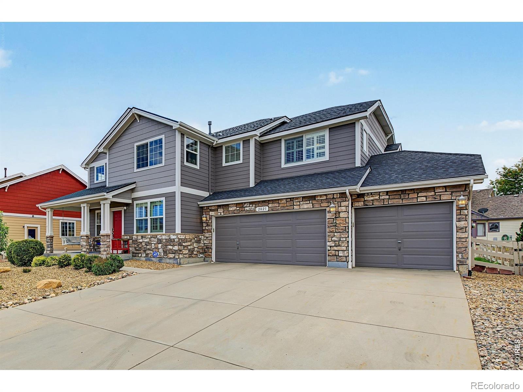
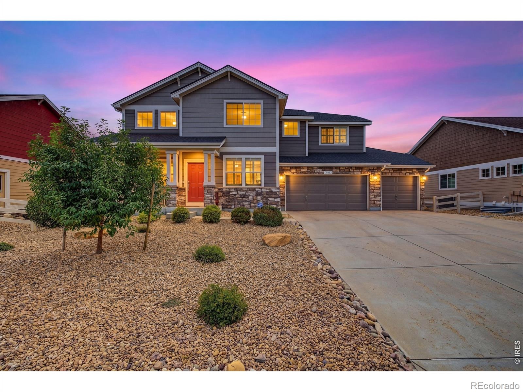
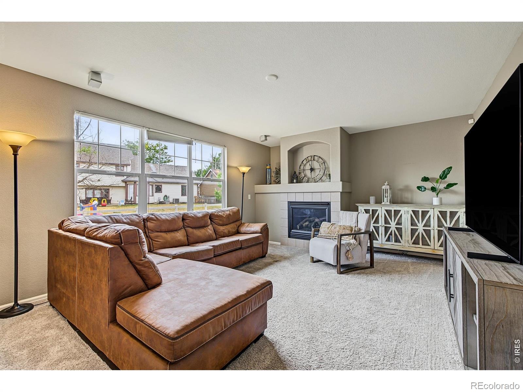
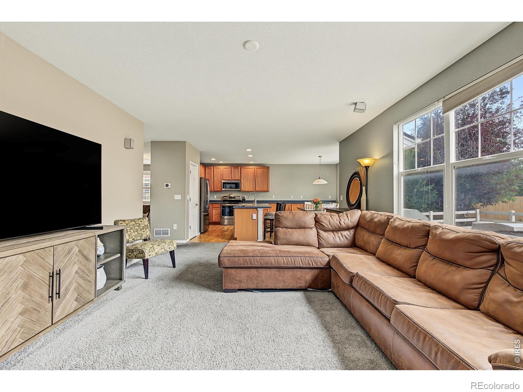
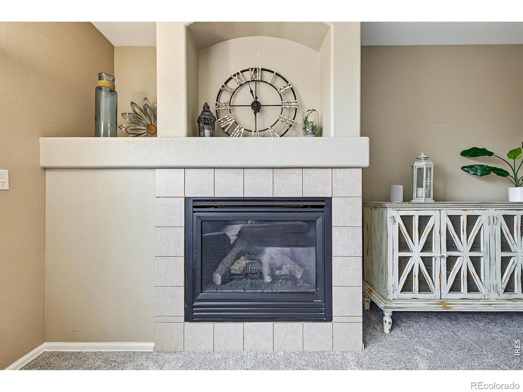
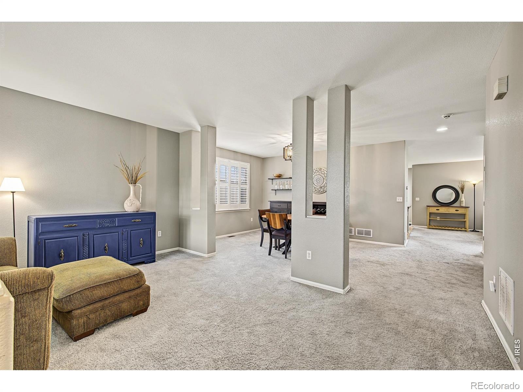
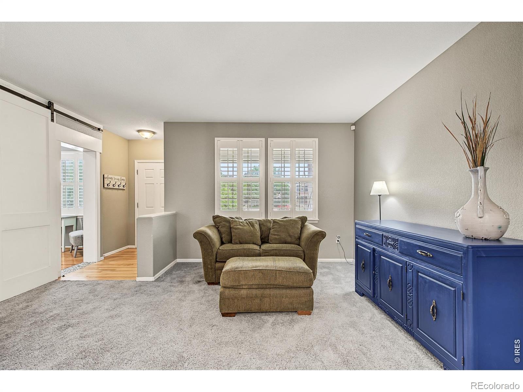
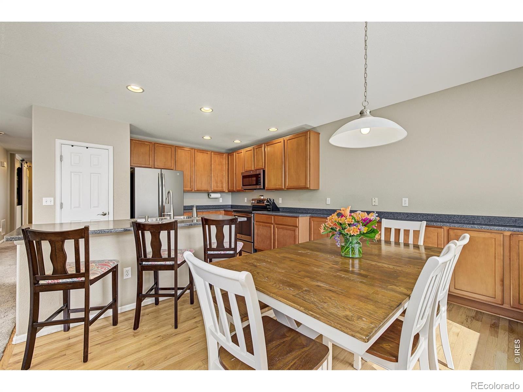
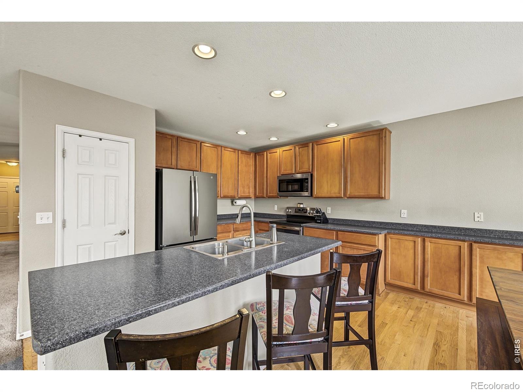
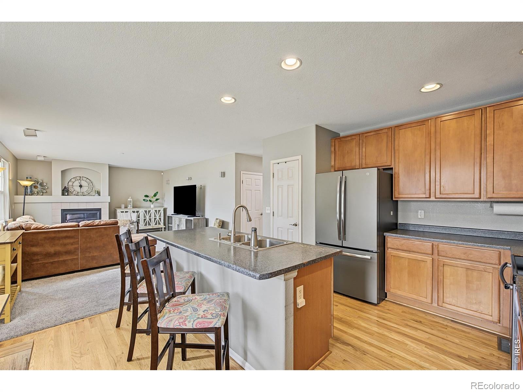
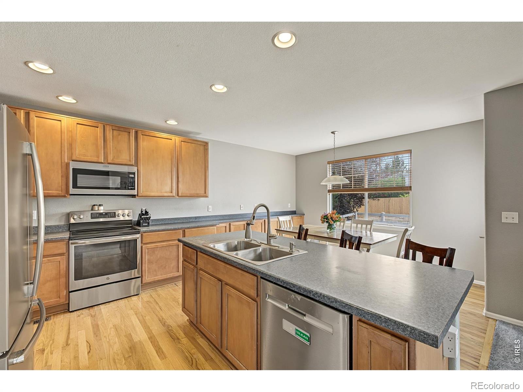
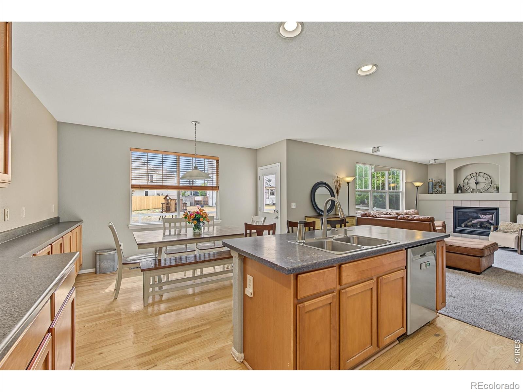
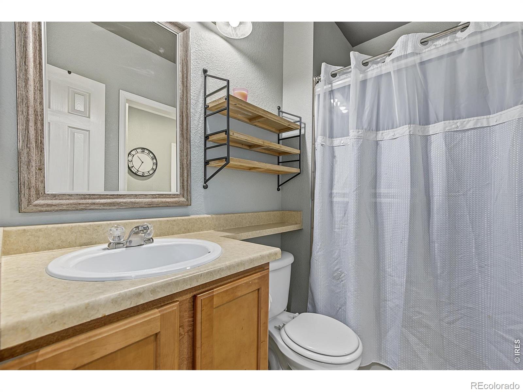
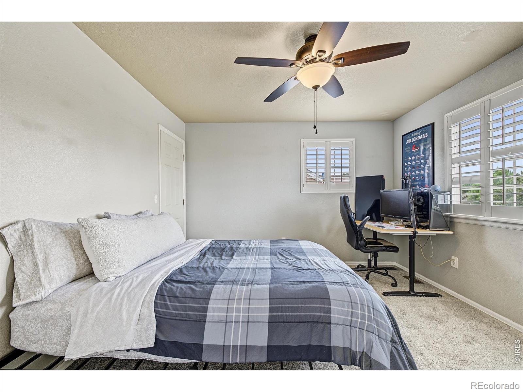
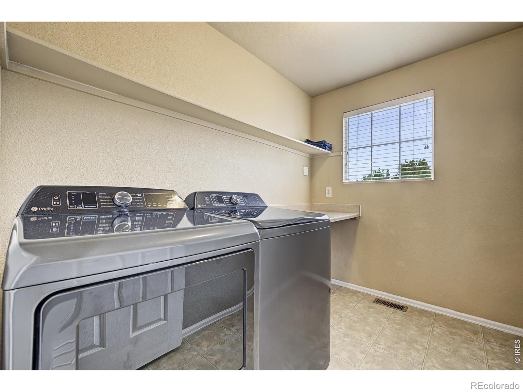
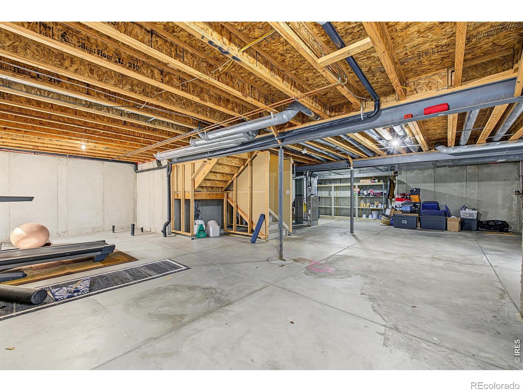
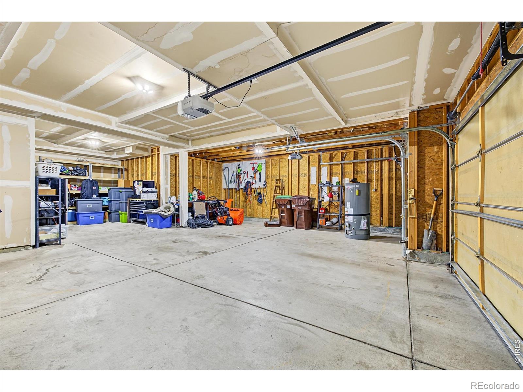
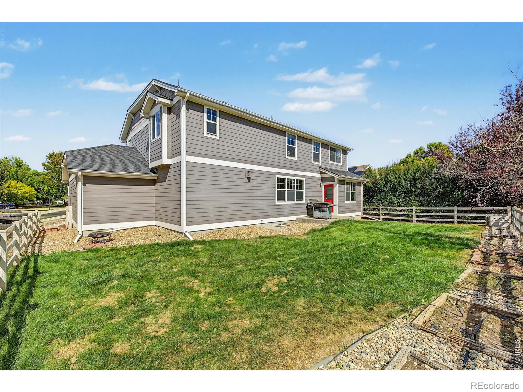
NEW PRICE! Now offered at $724,900, this spacious Rigden Farm home features 4,794 total square feet, five bedrooms, four bathrooms and a rare four-car tandem garage. A main-level flex space with an adjacent full bathroom, an upstairs loft and an unfinished basement provide exceptional versatility and room for future expansion.Inside, high ceilings, plantation shutters and abundant natural light create a welcoming feel. The kitchen offers stainless steel appliances, generous cabinetry, a pantry, center island with breakfast bar and an eat-in dining area that opens to the family room with a fireplace and built-in surround sound.
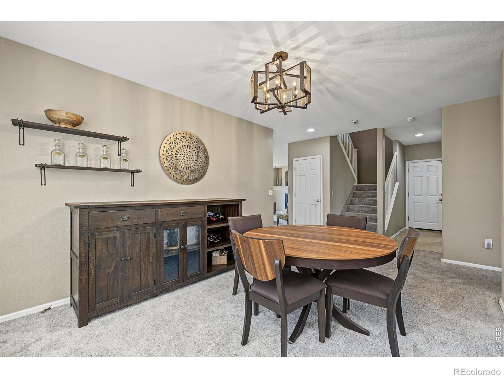
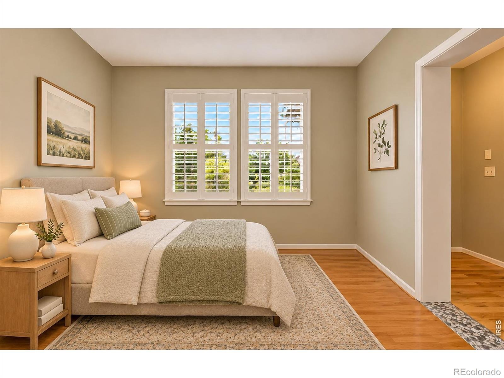
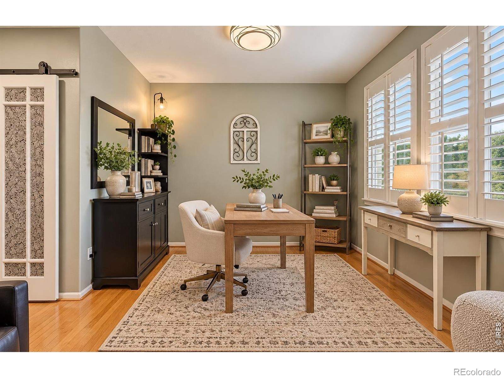
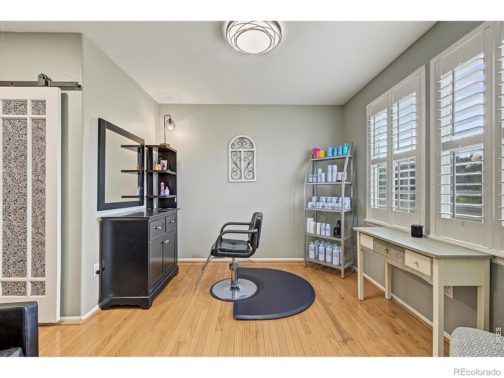
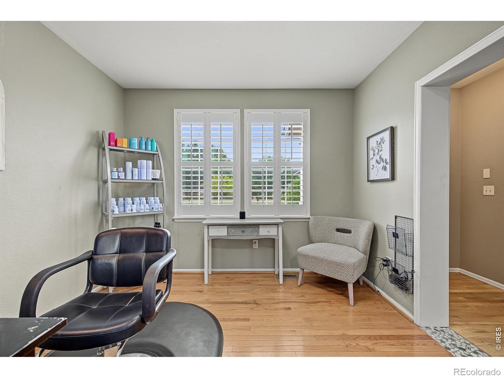
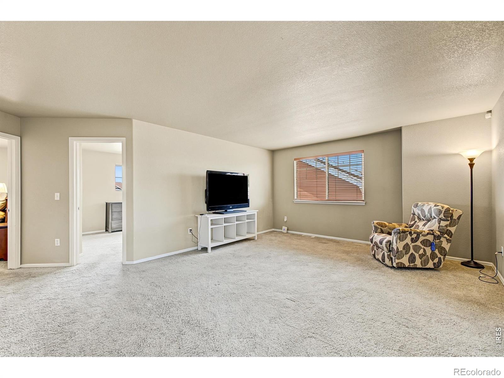
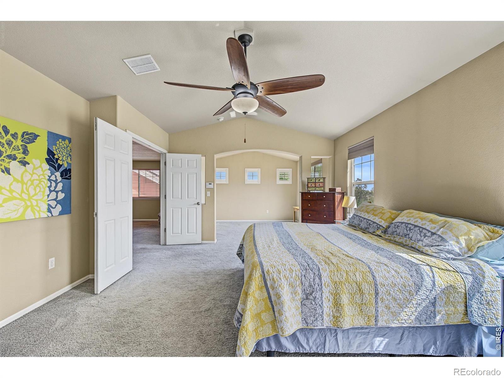
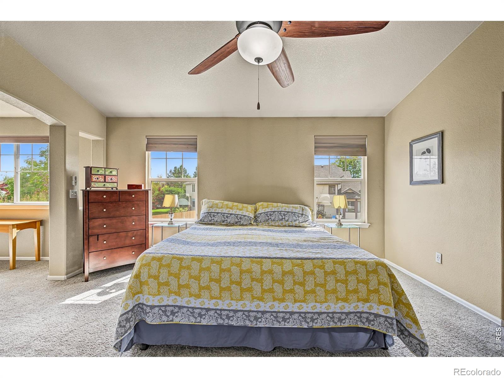
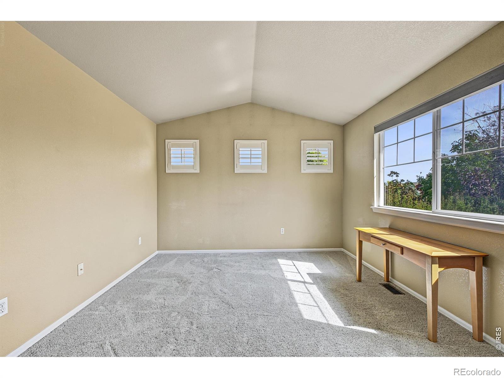
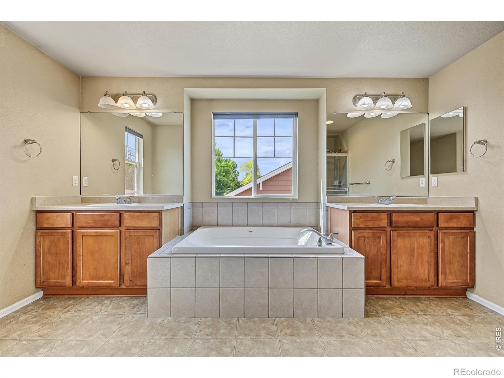
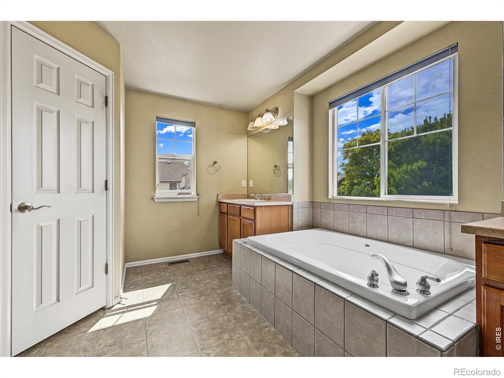
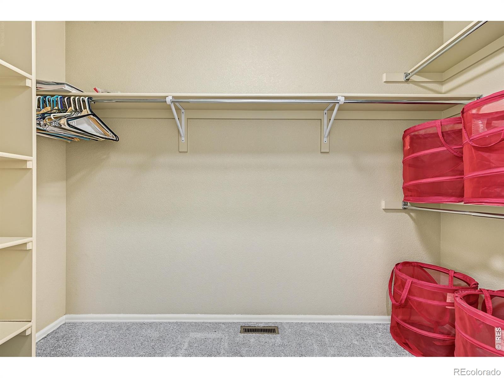
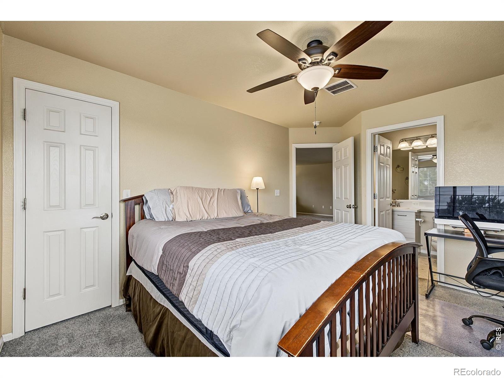
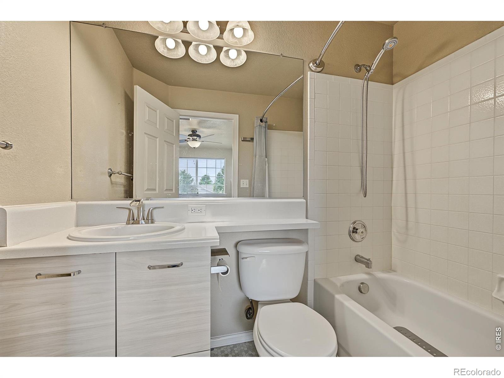
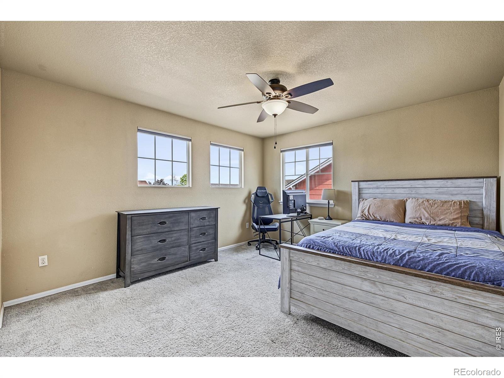
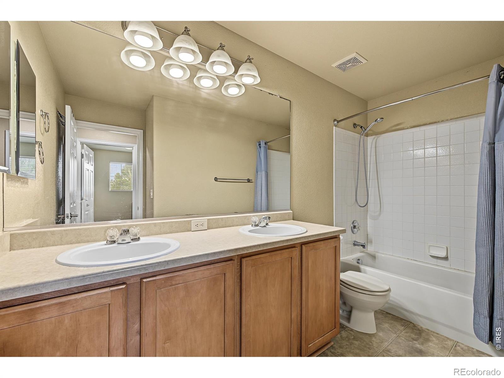
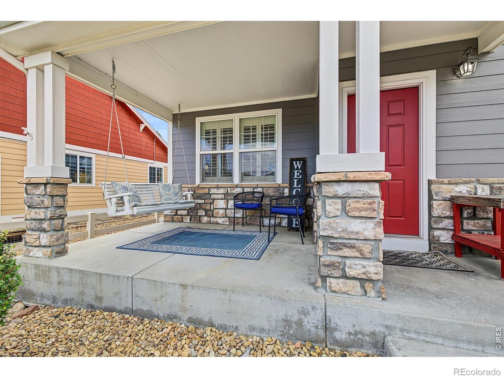
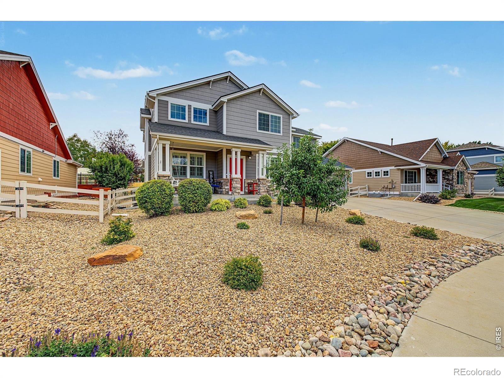
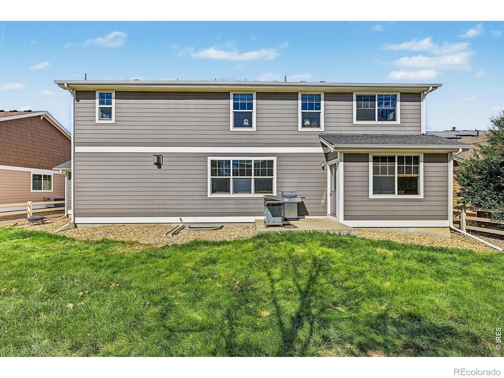
A separate formal dining room provides additional gathering space.The main-floor flex room is currently used as an in-home salon and can transition to an office or guest space. The seller will remove and cap the salon wash sink and repair the affected flooring on or before closing.Upstairs, the spacious primary suite includes a sitting area, five-piece bathroom, dual sinks and two walk-in closets. One secondary bedroom has its own private bathroom, and the loft offers additional space for an office, media room or play area.Outside, enjoy a xeriscaped front yard, inviting front patio and a backyard with natural grass and a covered patio. The unfinished basement provides abundant storage and excellent potential for additional finished living space.
44 days on market
Listed by Amber M. Jones · West and Main Homes · 9703104170
Property Details
| Property Type | Residential |
| Sub Type | Single Family Residence |
| Status | Active |
| Price per Sq Ft | $218 |
| Subdivision | Rigden Farm |
| MLS # | IR1069494 |
| Days on Market | 44 |
| Bedrooms | 5 |
| Full Baths | 3 |
| Three-Quarter Baths | 1 |
| Year Built | 2006 |
| Lot Size (Sq Ft) | 7,621 |
| Acres | 0.17 |
| HOA | Yes |
| HOA Fee | $500 |
| Annual Taxes | $4,463 |
| State | CO |
| County | Larimer |
| Zoning | LMN |
| Interior Features | Eat-in Kitchen, Kitchen Island, Open Floorplan, Pantry, Walk-In Closet(s), Five Piece Bath |
| Heating | Forced Air |
| Cooling | Central Air |
| Flooring | Tile, Wood |
| Fireplace Features | Family Room, Gas |
| Appliances | Dishwasher, Disposal, Microwave, Oven, Self Cleaning Oven |
| Garage | Yes |
| Garage Spaces | 4 |
| Parking Features | Tandem |
| Roof | Composition |
| Basement | Unfinished |
| Lot Features | Sprinklers In Front |
| Architectural Style | Contemporary |
| Levels | Two |
| Construction | Stone, Wood Siding |
| Sewer | Public Sewer |
Location
Price History
| Date | Event | Price |
|---|---|---|
| 11/2/2026 |
Price change Source: REcolorado® #IR1069494 |
$724,900 -3.3% $218/sqft |
| 9/25/2026 |
Listed for sale Source: REcolorado® #IR1069494 |
$749,900 $226/sqft |

Based on information submitted to the MLS GRID as of November 8, 2026 at 6:04 PM MST. All data is obtained from various sources and may not have been verified by broker or MLS GRID. Supplied Open House Information is subject to change without notice. All information should be independently reviewed and verified for accuracy. Properties may or may not be listed by the office/agent presenting the information.
Thank you — a Mont Haus broker will be in touch shortly.
For Mont Haus agents and staff. Sign in with your Mont Haus Microsoft account and the Agent Portal opens in a new tab.
Sign in with MicrosoftNo Microsoft account yet? Ask Nikki Boxer, who sets up portal access.