Residential · Active
Denver, CO 80204
2 Beds · 3 Baths · 1,383 Sq Ft
$549,000
Townhouse
Property Type
0.05 acres
Lot Size
2018
Year Built
$397
Price per Sq Ft
1
Parking Spaces
$101
HOA Fee
IR1069497
MLS #
About This Property
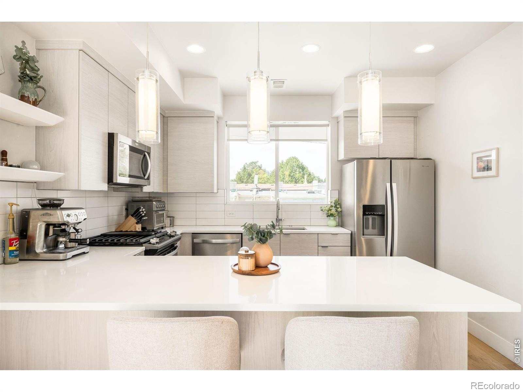
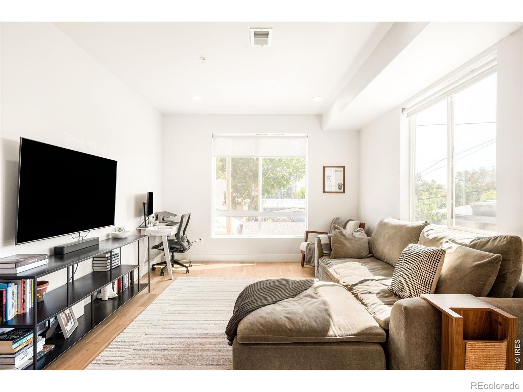
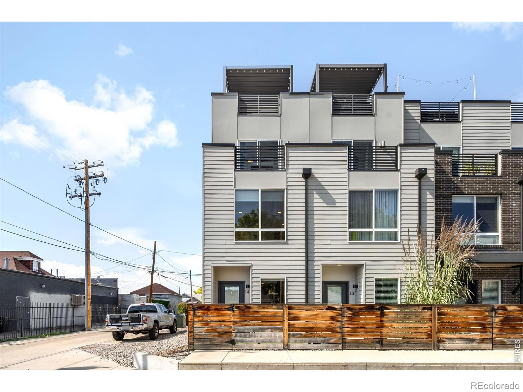
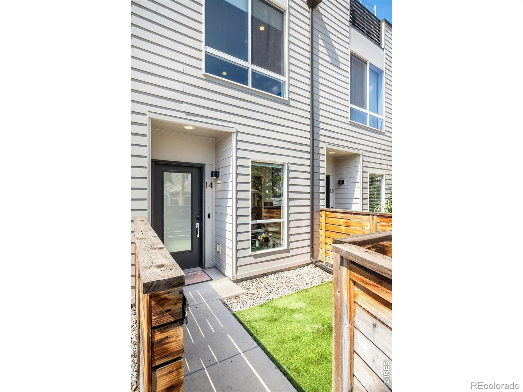
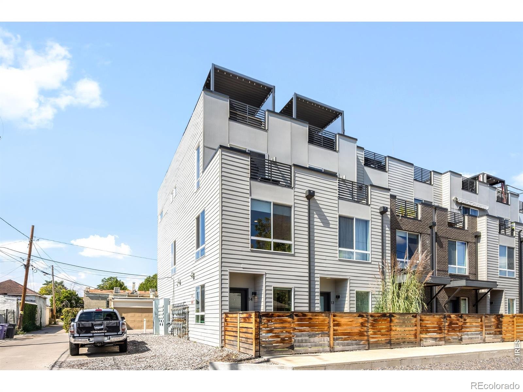
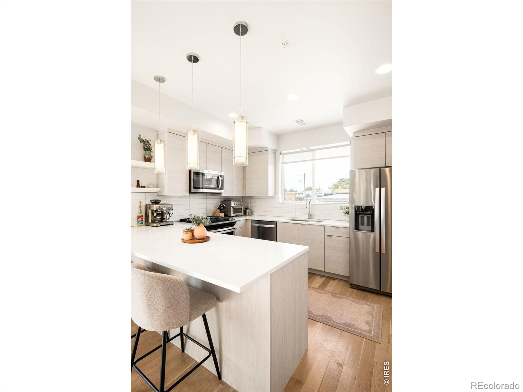
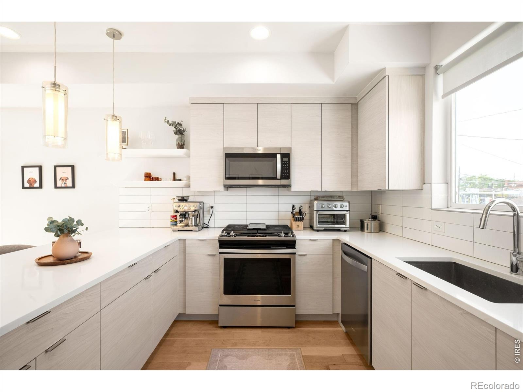
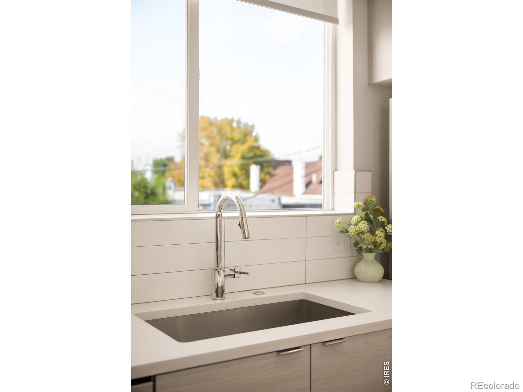
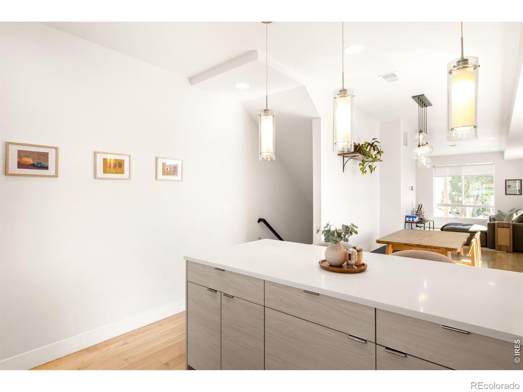
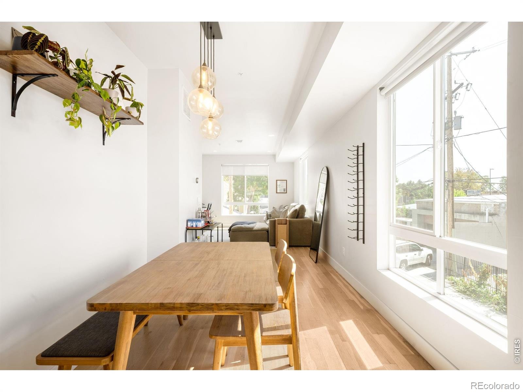
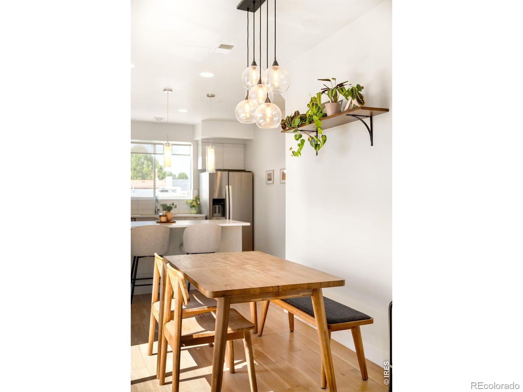
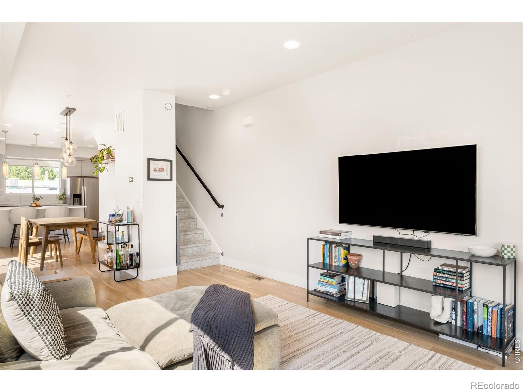
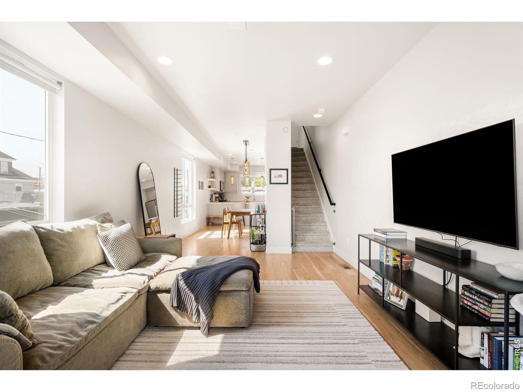
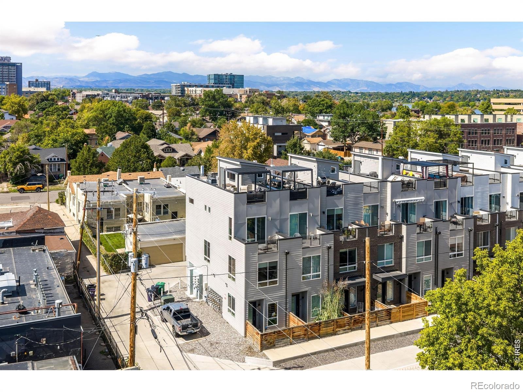
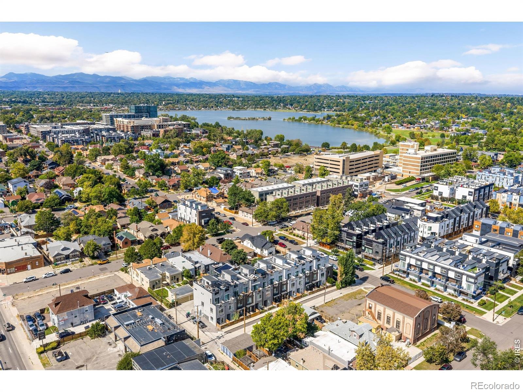
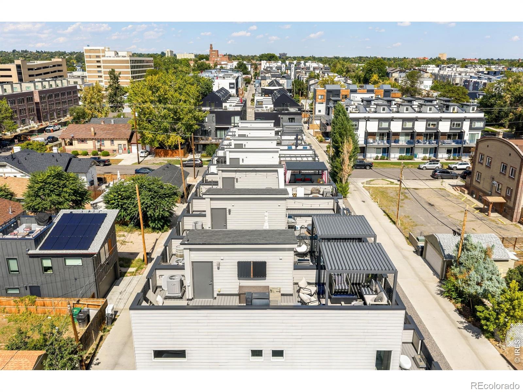
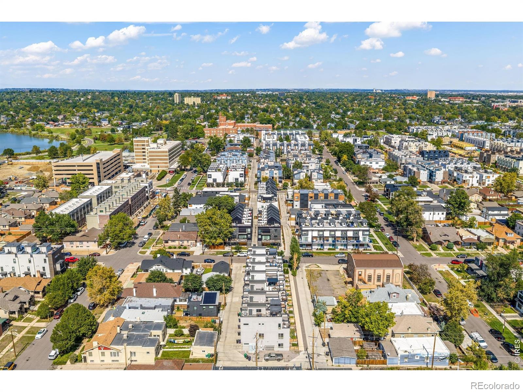
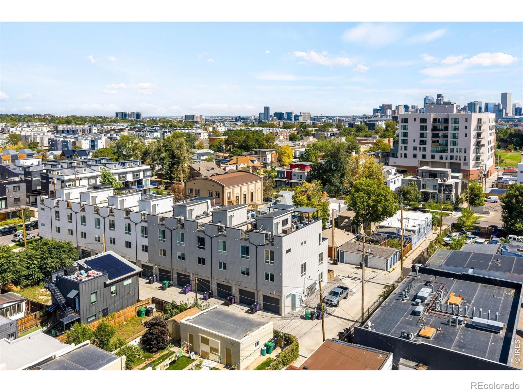
Positioned in an exceptional Sloan's Lake setting, this end-unit townhome offers oversized outdoor space and more natural light than any other unit in the building, thanks to windows along its additional side. Built in 2018, this low-maintenance home carries the clean lines of new construction. An open main level unfolds with wood floors running through the kitchen, dining, and living areas. The kitchen features quartz countertops, a full island, an eat-in layout, and stainless steel appliances including a gas cooktop.
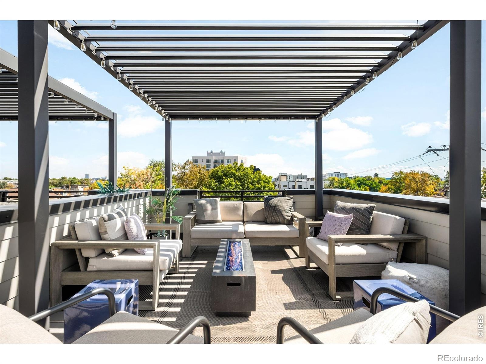
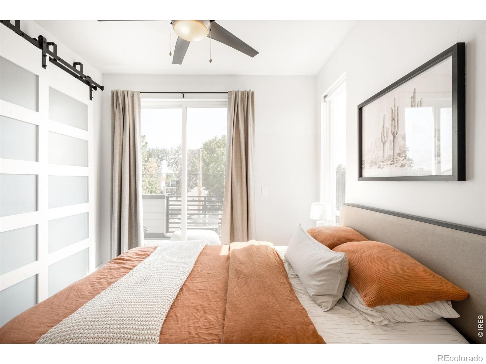
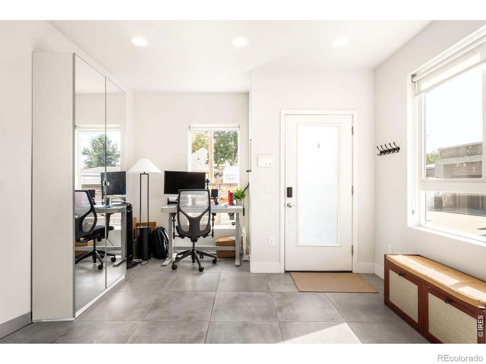
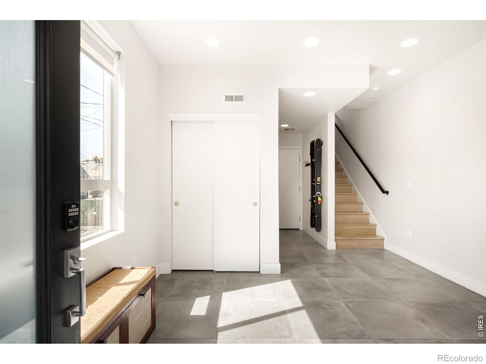
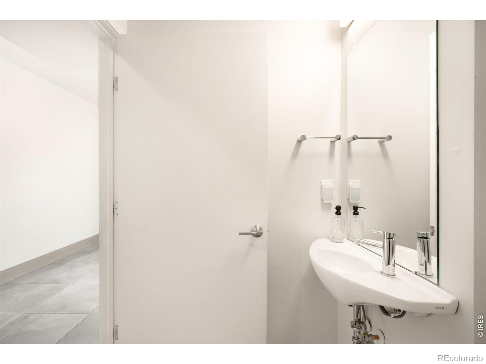
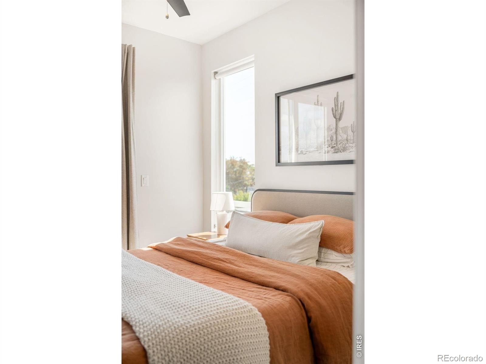
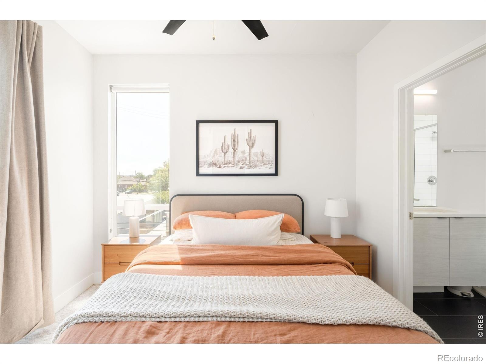
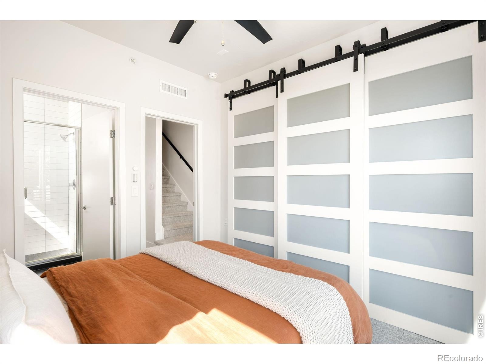
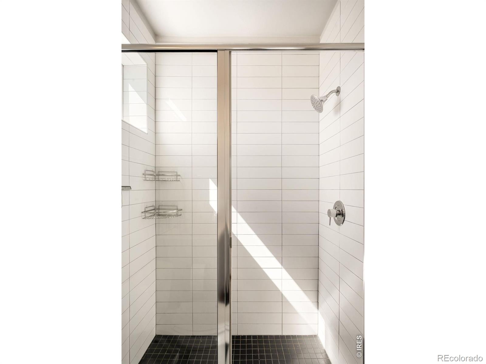
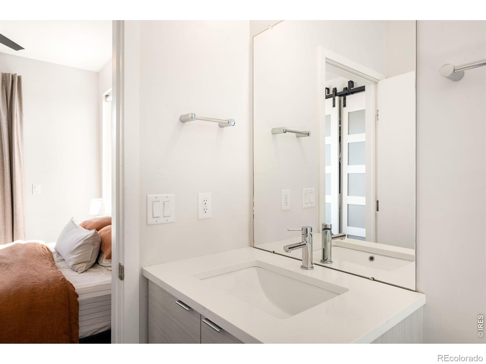
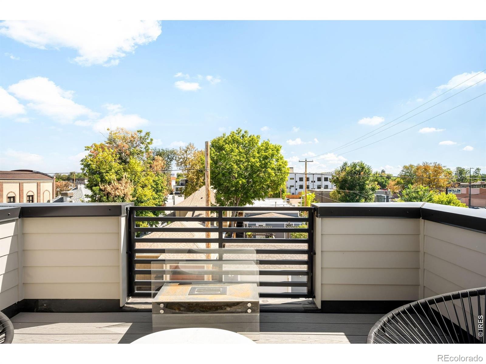
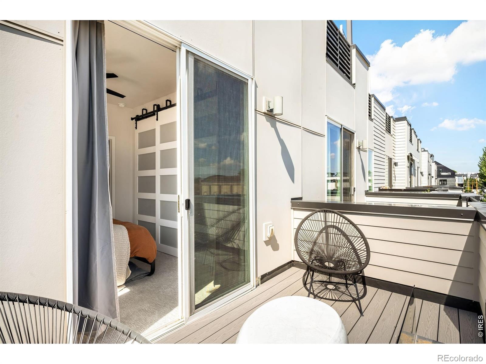
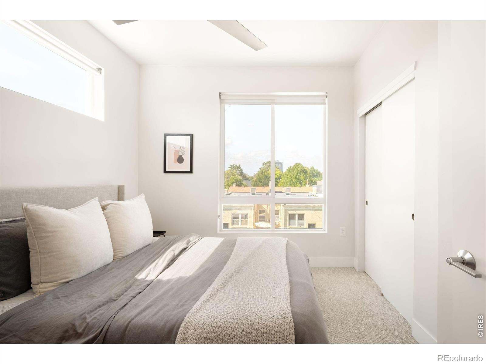
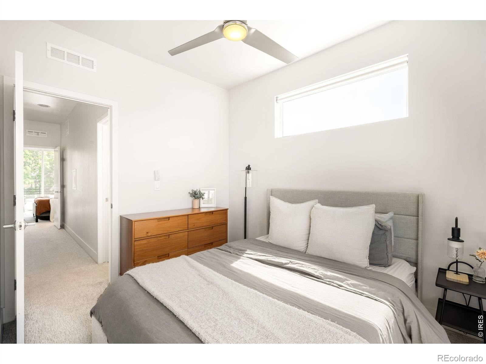
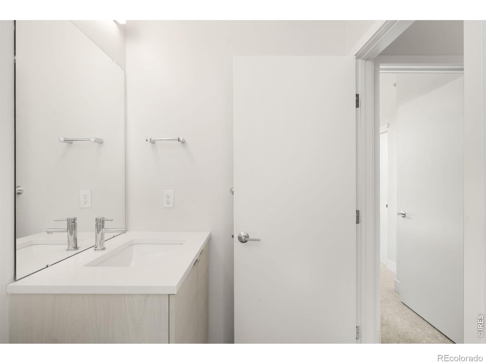
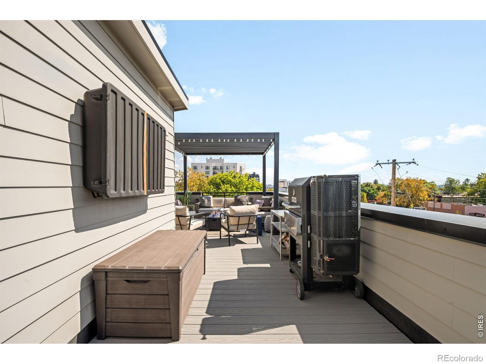
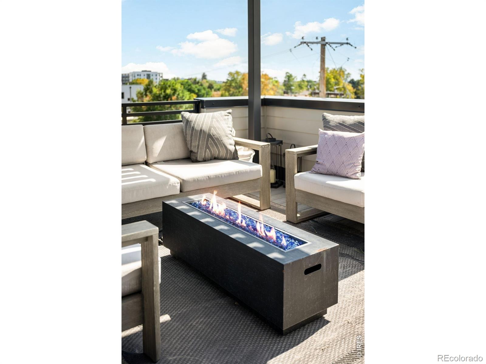
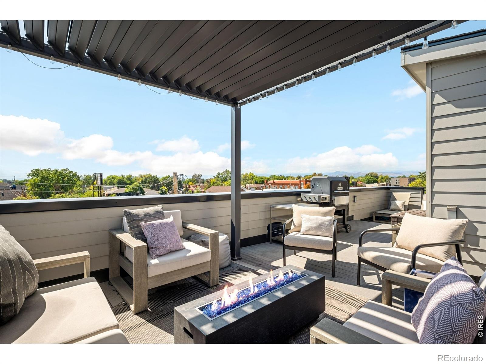
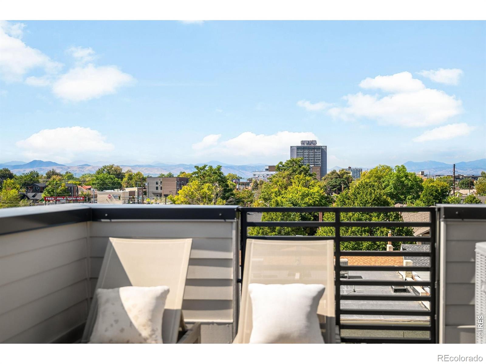
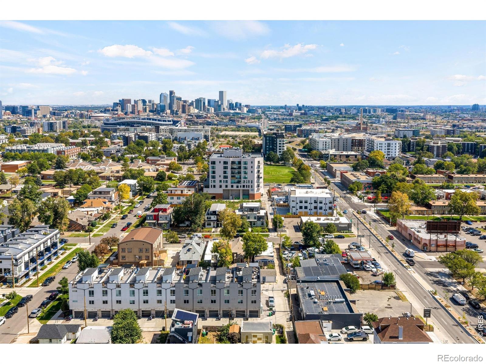
Upstairs, the primary suite includes an ensuite bath, a walk-in closet, and private balcony access, while the second bedroom is served by its own full bath just steps away. From the rooftop deck, mountain views stretch out alongside the city skyline, and a pergola and gas line create the perfect space to entertain. The entry-level den includes a half bath and versatile space for a home office or guests, with direct access to the attached garage. Central air and forced-air heat provide year-round comfort. A convenient HOA covers grounds, snow removal, trash, and water. Sloan's Lake, its trails, and the restaurants along 17th Avenue and Colfax are all nearby.
47 days on market
Listed by Brett Gilbert · milehimodern - Boulder · 7863016015
Property Details
| Property Type | Residential |
| Sub Type | Townhouse |
| Status | Active |
| Price per Sq Ft | $397 |
| Subdivision | Cheltenham Heights |
| MLS # | IR1069497 |
| Days on Market | 47 |
| Bedrooms | 2 |
| Full Baths | 1 |
| Half Baths | 1 |
| Three-Quarter Baths | 1 |
| Year Built | 2018 |
| Lot Size (Sq Ft) | 2,243 |
| Acres | 0.05 |
| HOA | Yes |
| HOA Fee | $101 |
| Annual Taxes | $4,025 |
| State | CO |
| County | Denver |
| Zoning | RES |
| Interior Features | Eat-in Kitchen, Open Floorplan |
| Heating | Forced Air |
| Cooling | Ceiling Fan(s), Central Air |
| Appliances | Dishwasher, Microwave, Oven, Refrigerator |
| Garage | Yes |
| Garage Spaces | 1 |
| Basement | None |
| Levels | Three Or More |
| Construction | Brick, Vinyl Siding |
| Sewer | Public Sewer |
| Water Source | Public |
Location
Price History
| Date | Event | Price |
|---|---|---|
| 10/7/2026 |
Price change Source: REcolorado® #IR1069497 |
$549,000 -1.1% $397/sqft |
| 9/25/2026 |
Listed for sale Source: REcolorado® #IR1069497 |
$555,000 $401/sqft |

Based on information submitted to the MLS GRID as of November 11, 2026 at 3:24 AM MST. All data is obtained from various sources and may not have been verified by broker or MLS GRID. Supplied Open House Information is subject to change without notice. All information should be independently reviewed and verified for accuracy. Properties may or may not be listed by the office/agent presenting the information.
Thank you — a Mont Haus broker will be in touch shortly.
For Mont Haus agents and staff. Sign in with your Mont Haus Microsoft account and the Agent Portal opens in a new tab.
Sign in with MicrosoftNo Microsoft account yet? Ask Nikki Boxer, who sets up portal access.