Residential · Under Contract
Severance, CO 80550
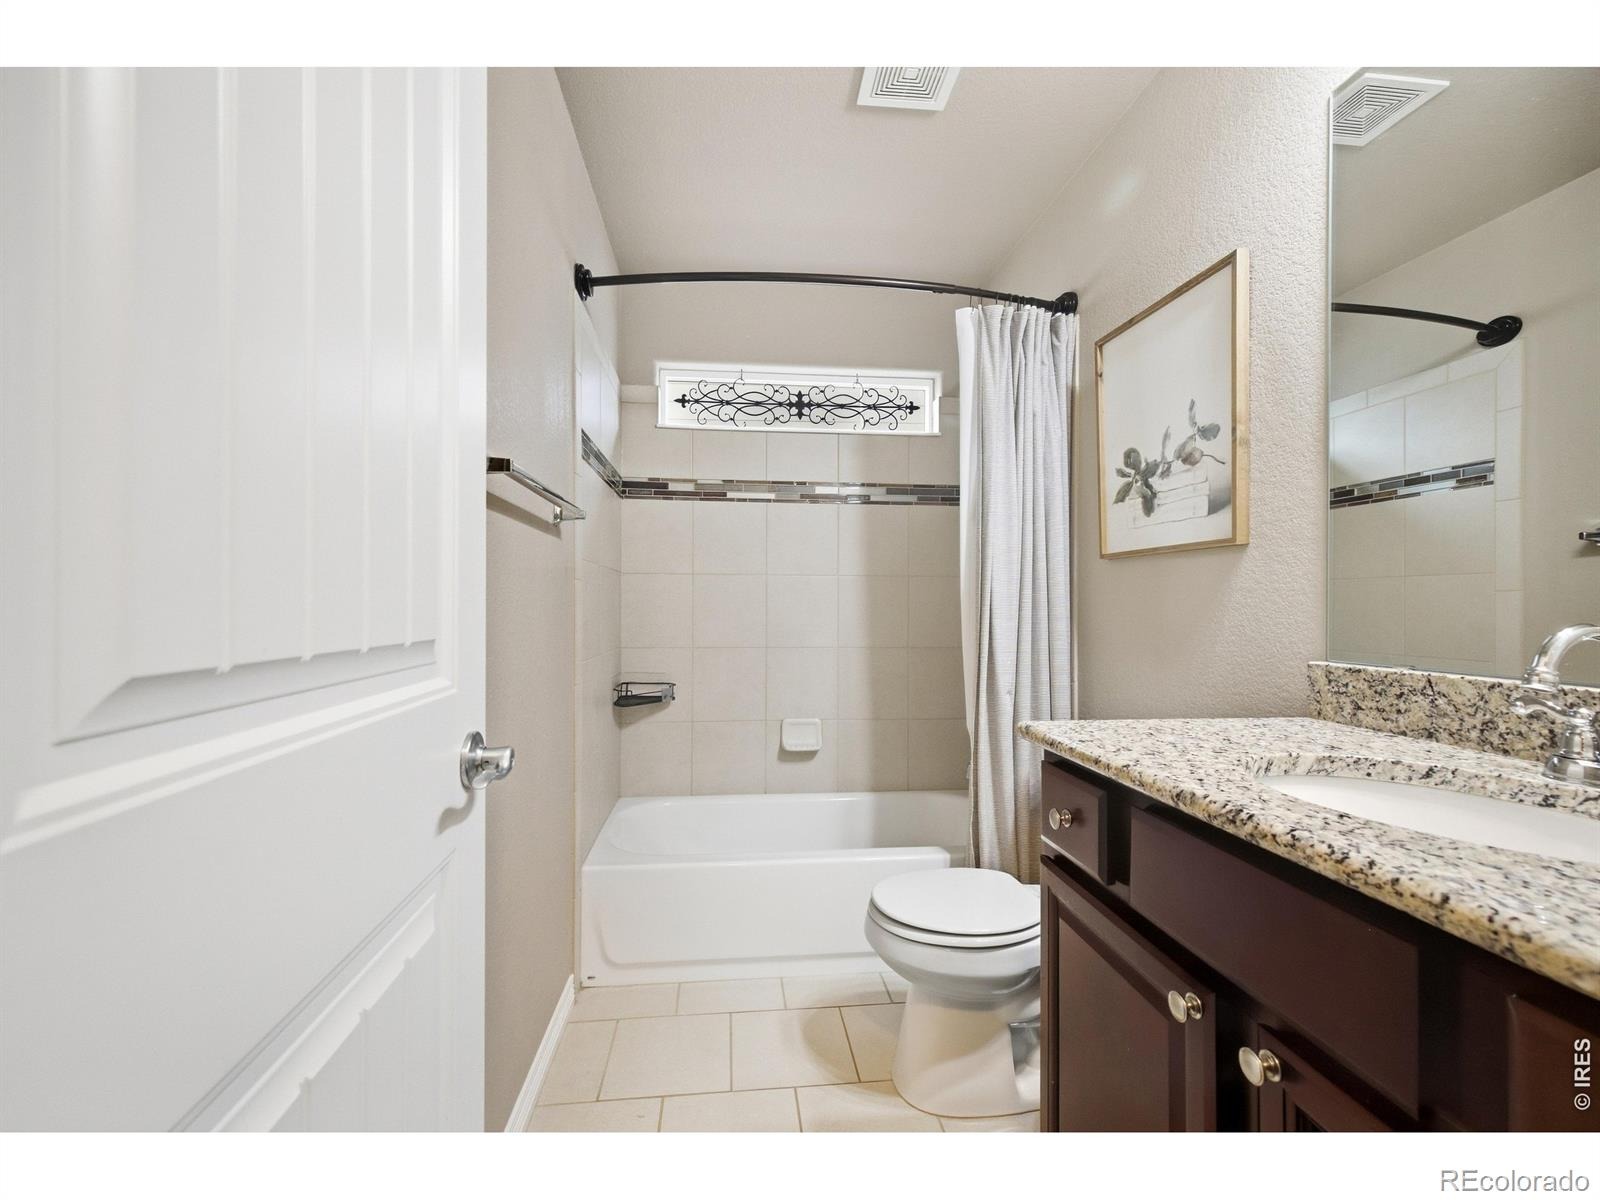
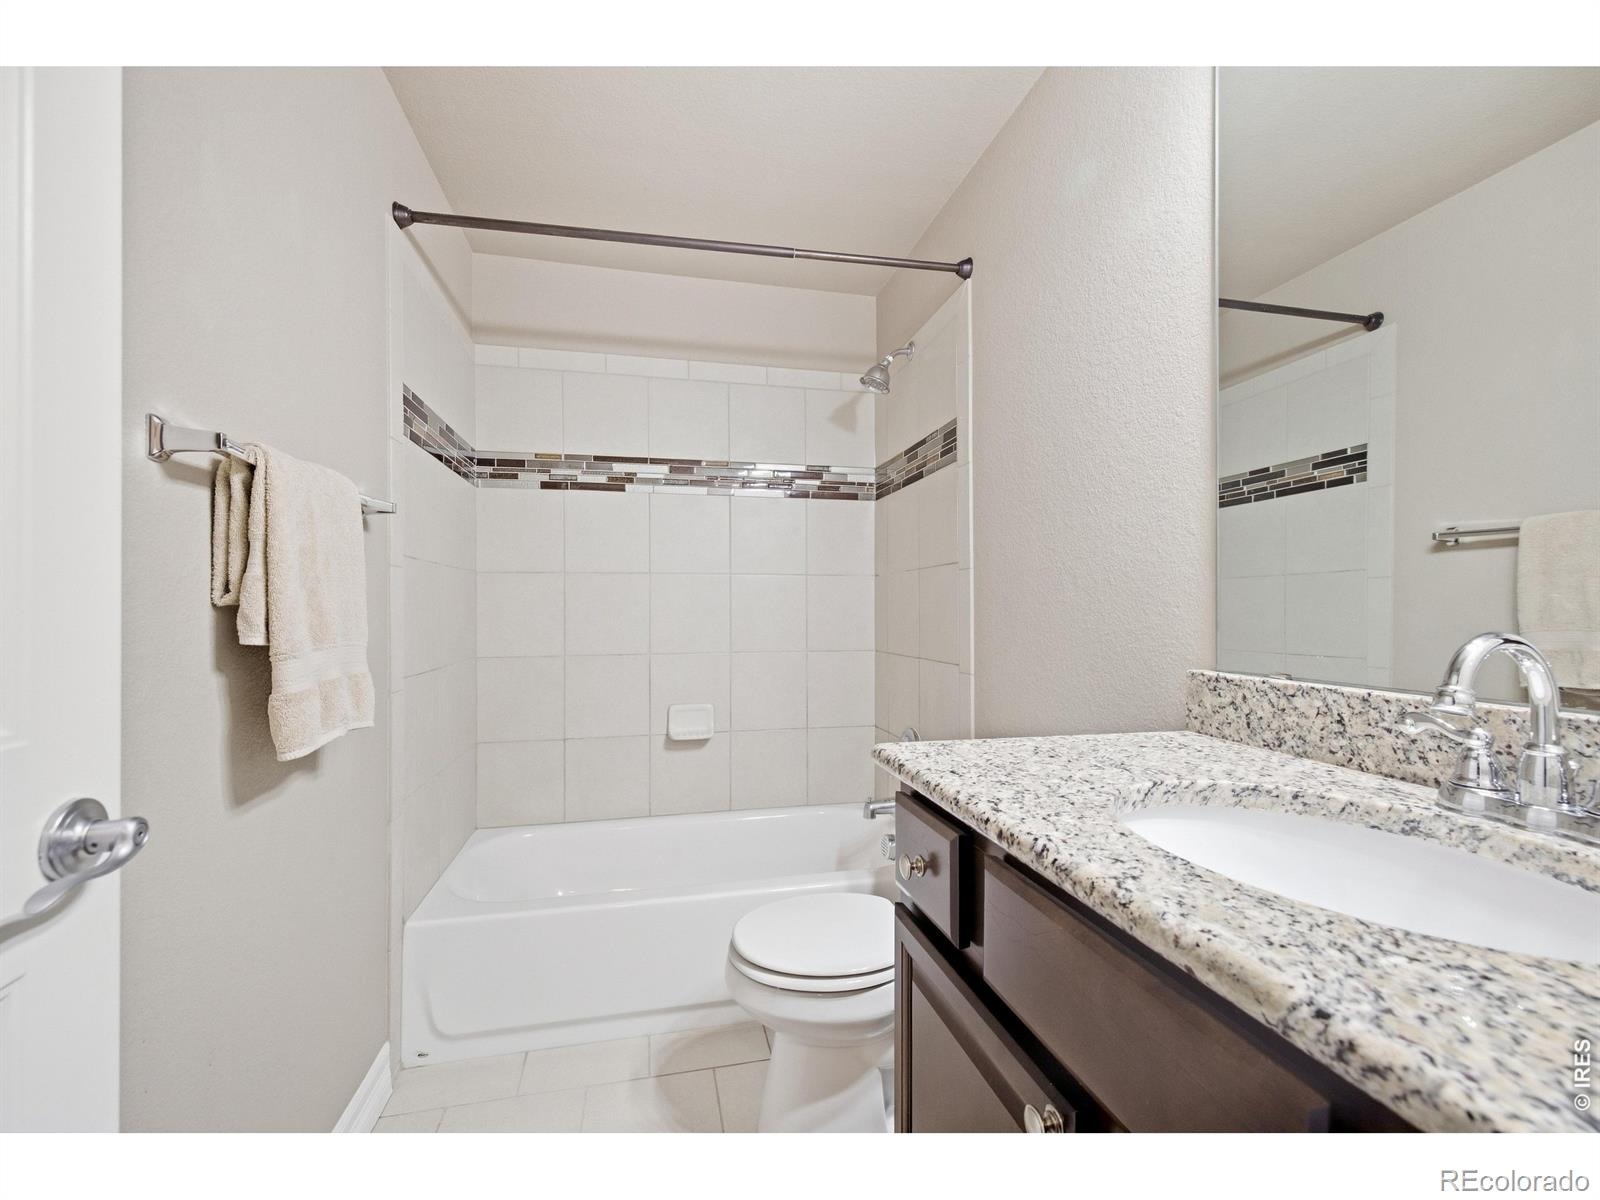
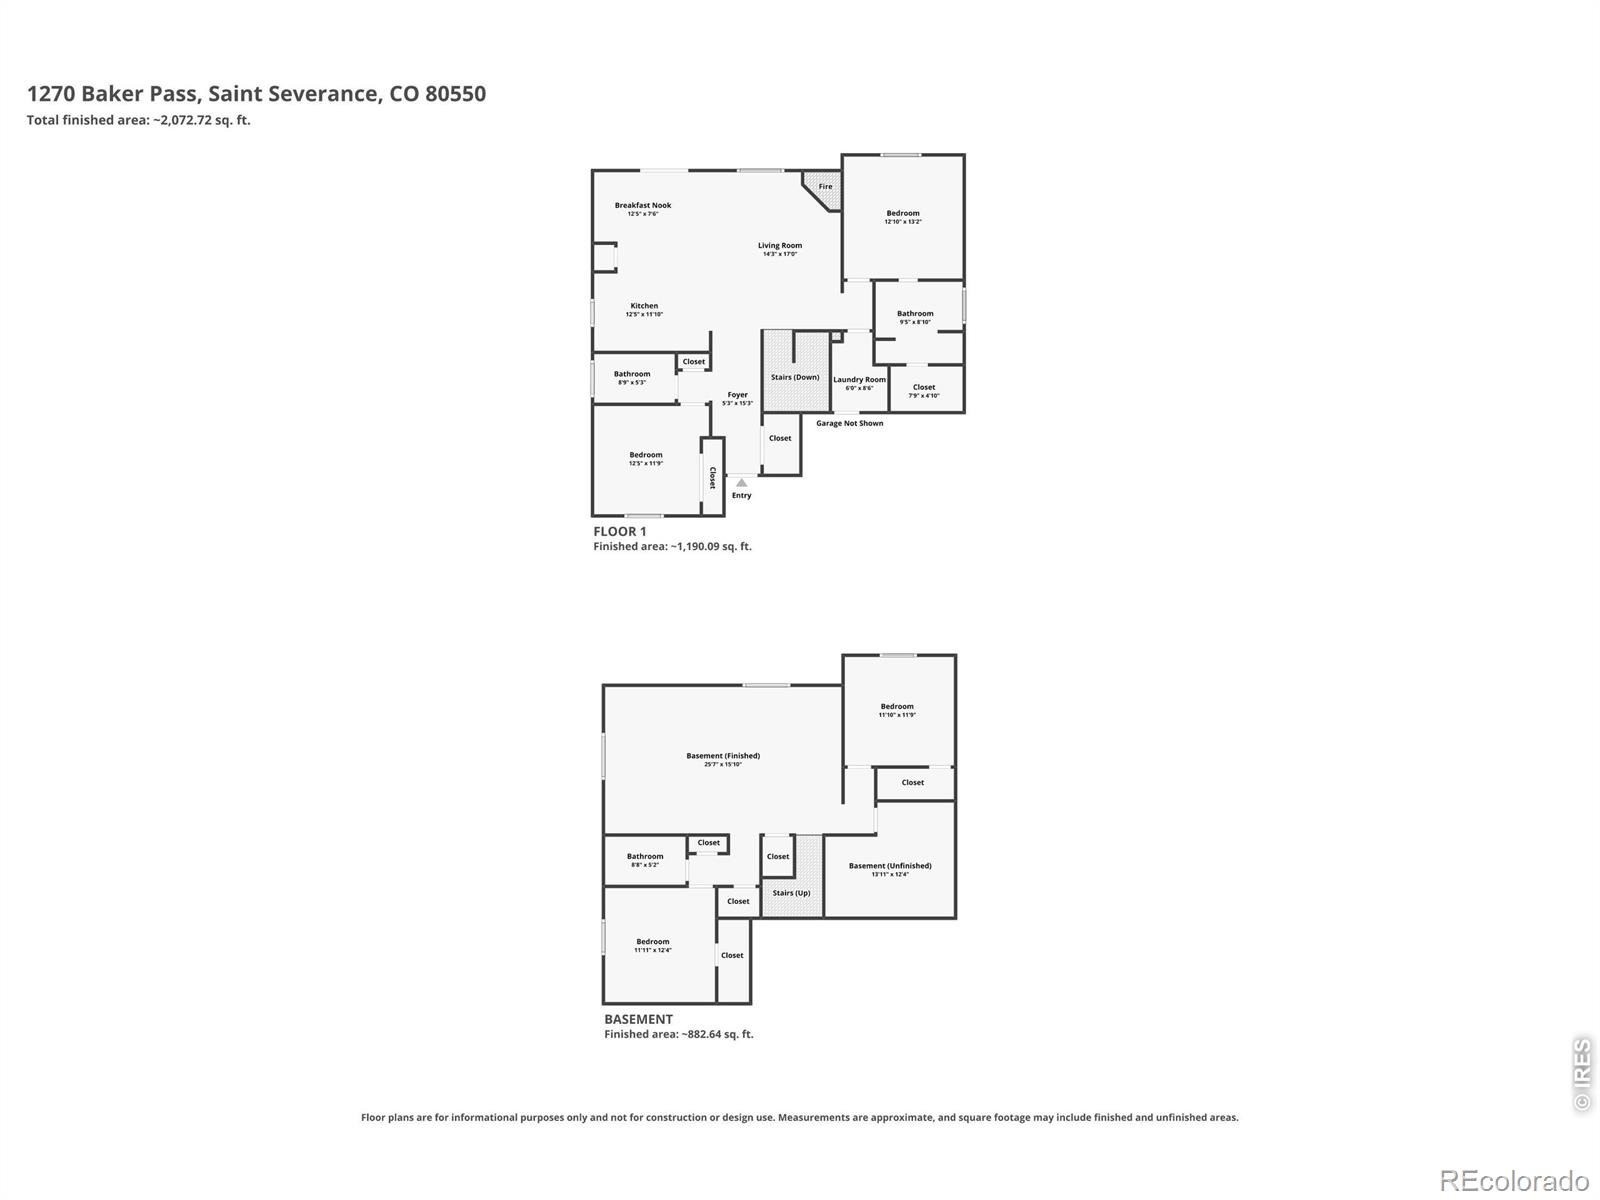
4 Beds · 3 Baths · 2,482 Sq Ft
$510,000
Single Family
Property Type
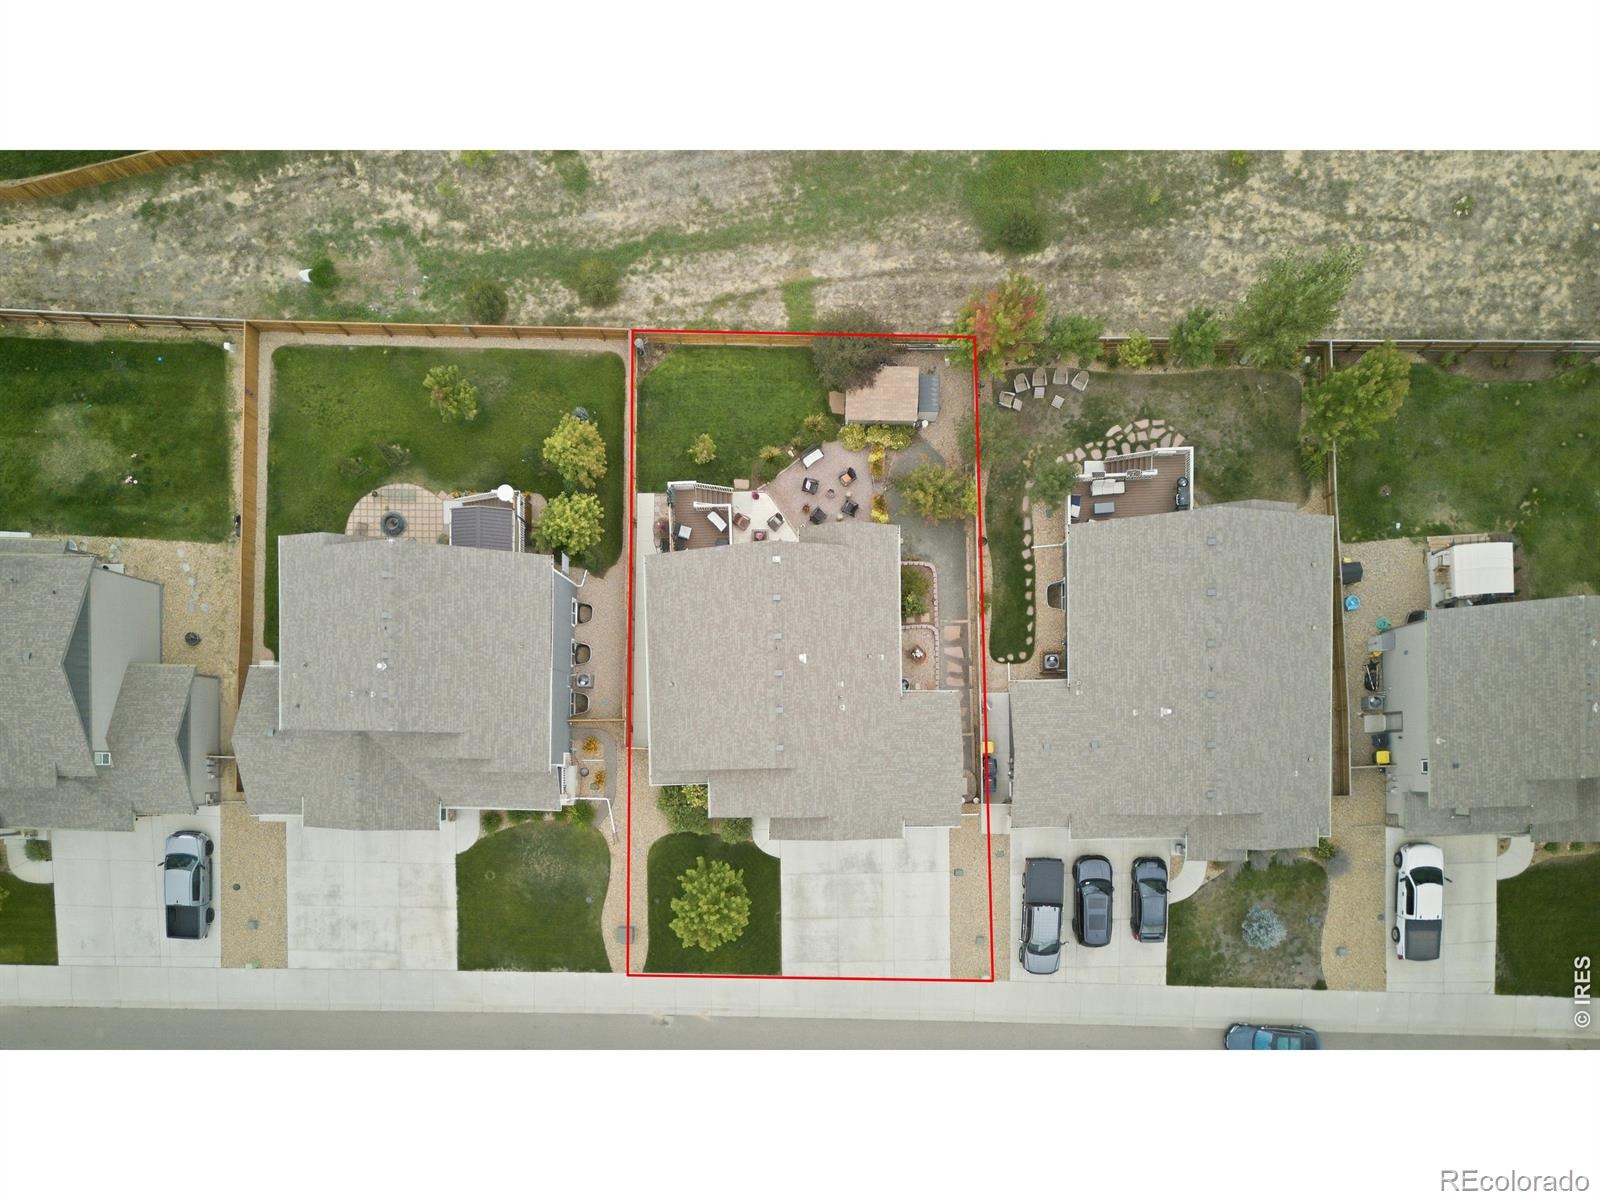
0.2 acres
Lot Size
2019
Year Built
$205
Price per Sq Ft
3
Parking Spaces
IR1069511
MLS #
About This Property
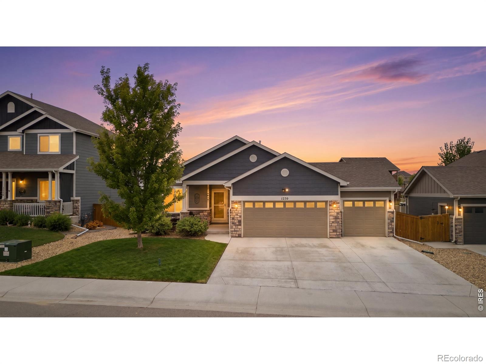
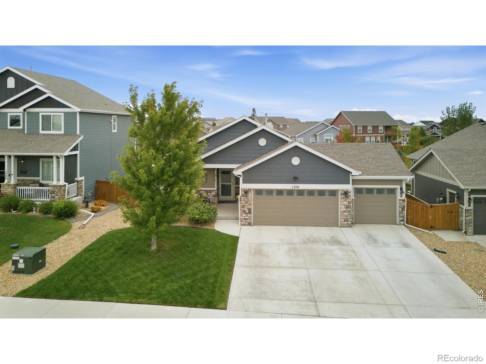
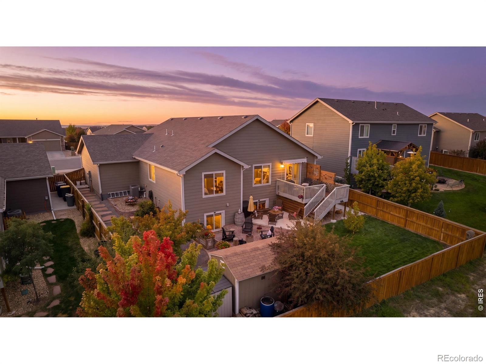
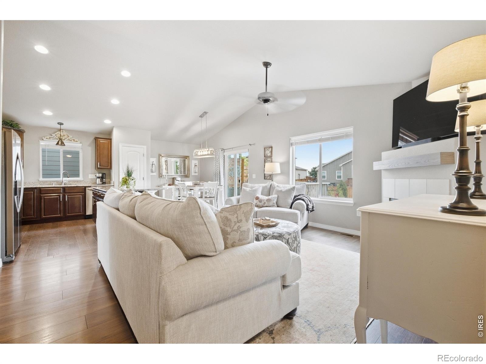
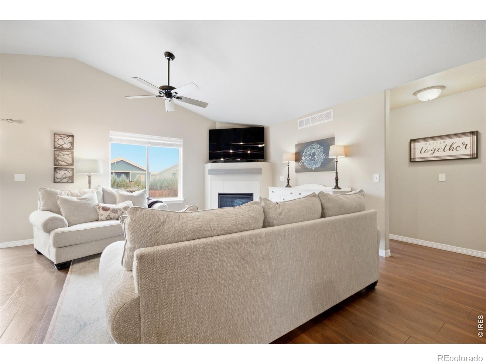
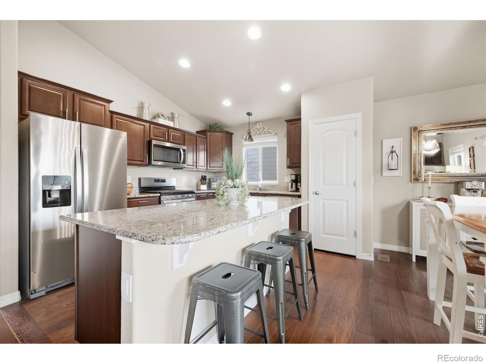
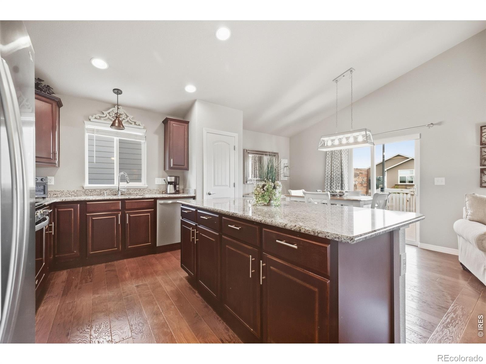
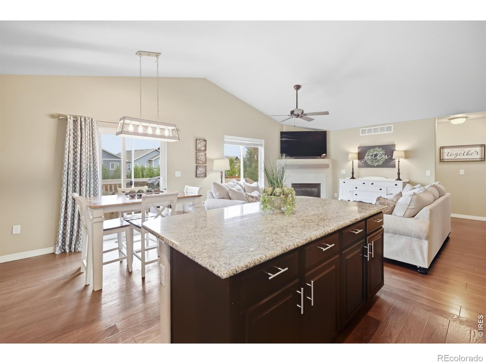
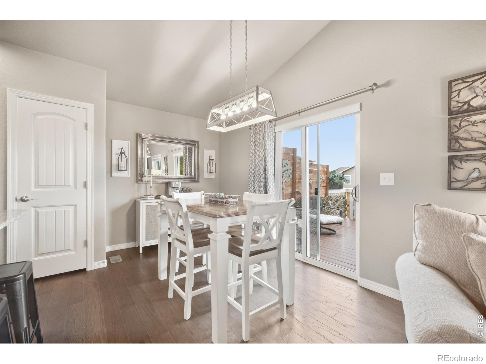
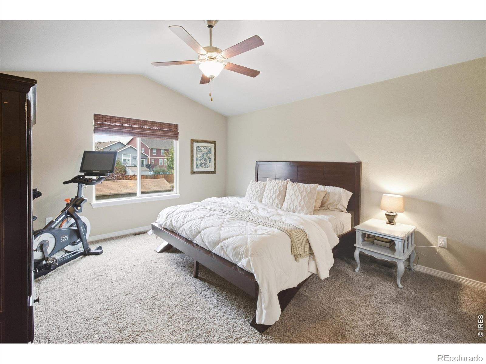
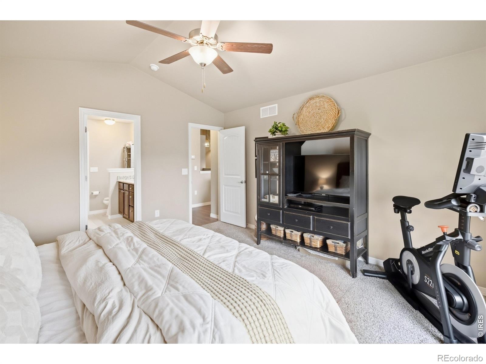
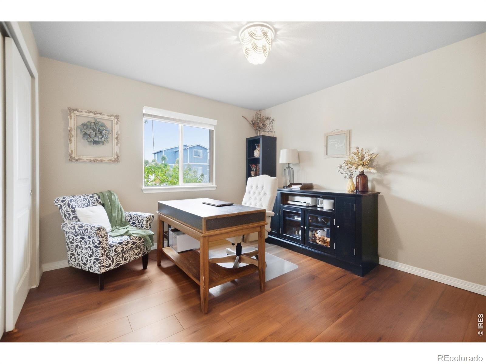
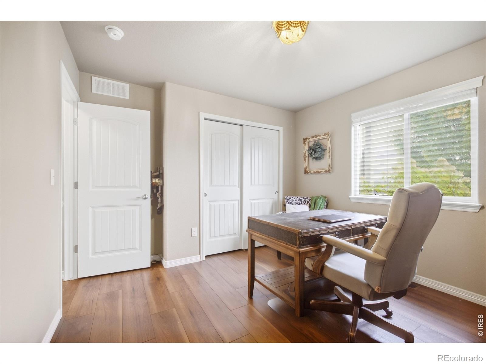
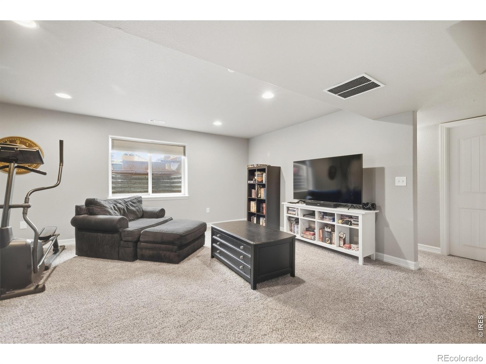
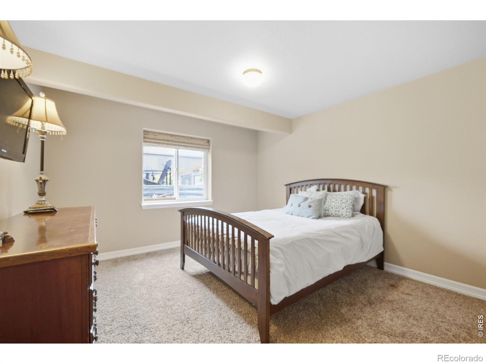
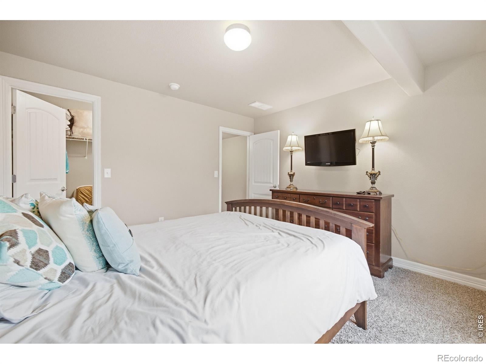
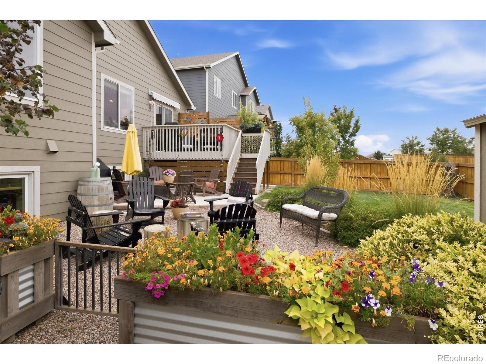
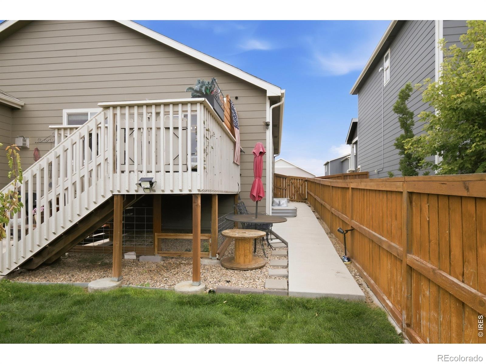
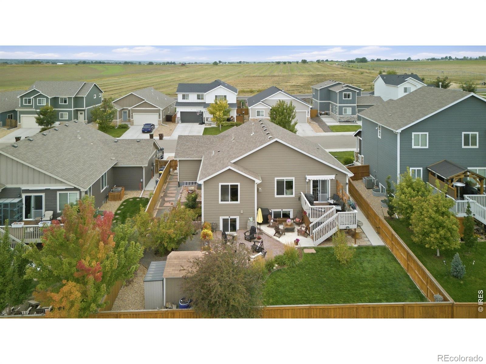
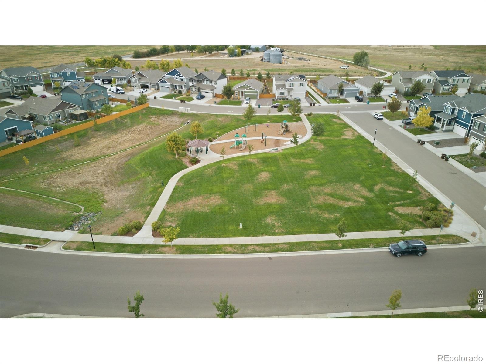
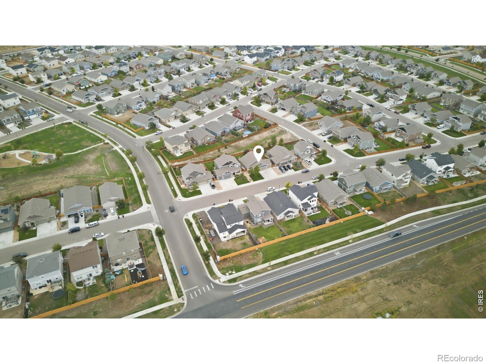
*** SELLER TO OFFER $5000 IN BUYER CONCESSIONS AND 1 YEAR HOME WARRANTY with approved offer. Set against open space to the east, 1270 Baker Pass Street offers something hard to find in Northern Colorado: real separation from the homes behind you. This well-maintained 4-bedroom, 3-bath home has 2,482 finished square feet, and the garden-level basement has large windows and plenty of natural light, so it works well as a rec room, guest space or home office. The backyard is where this home really stands out.
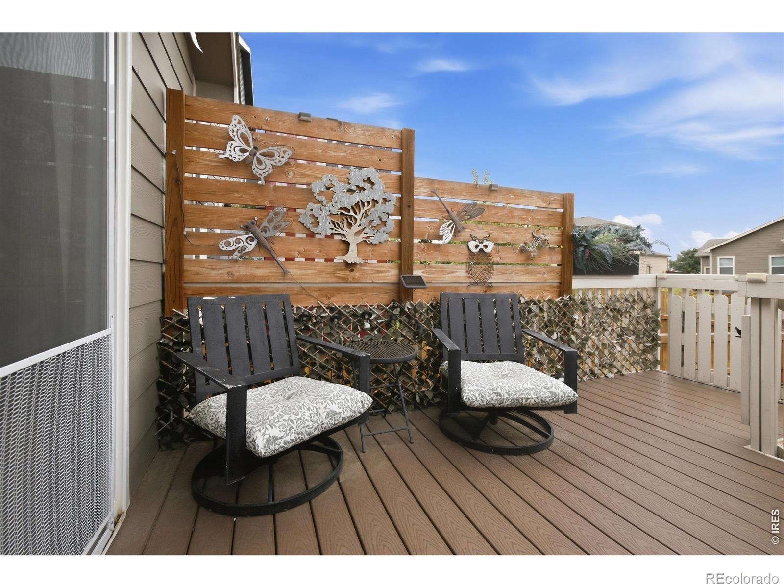
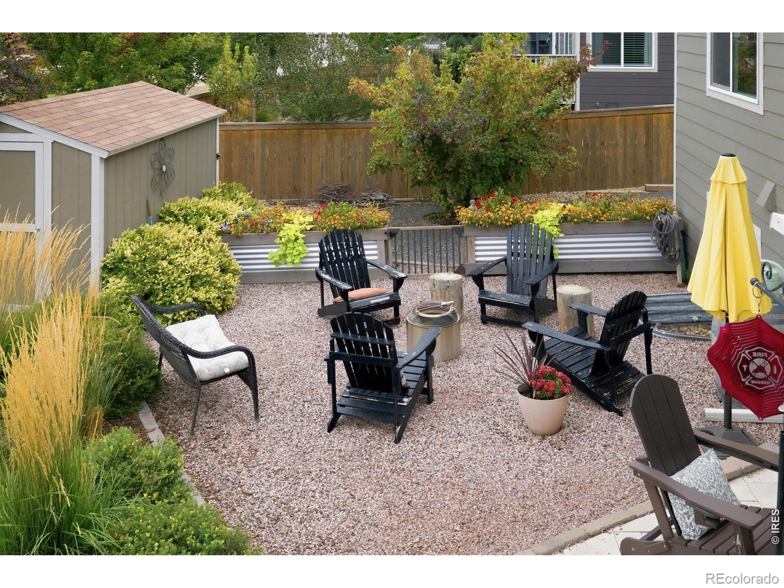
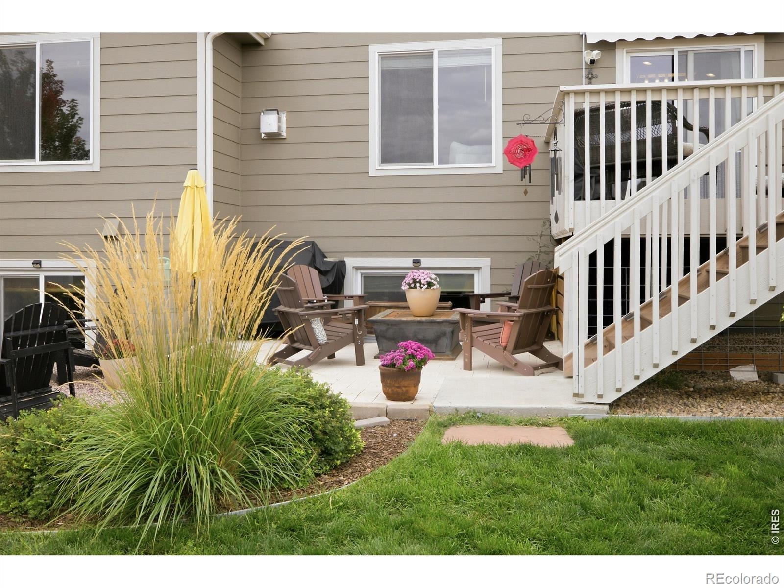
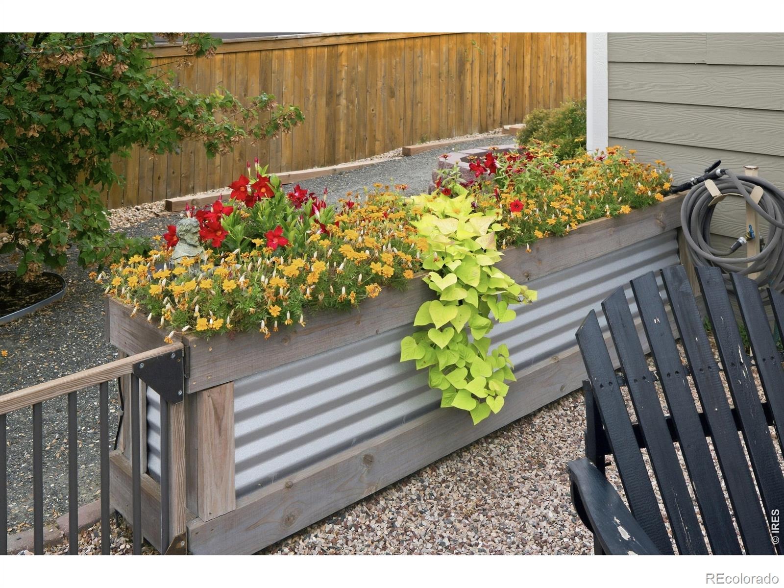
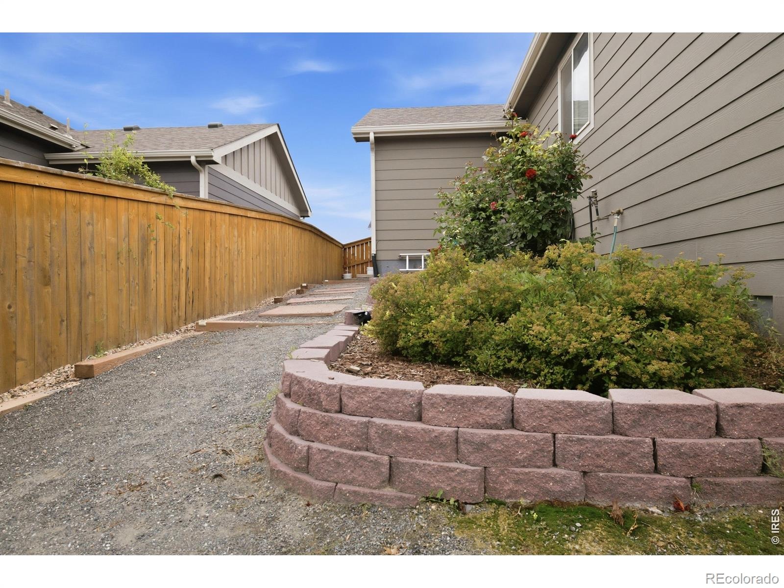
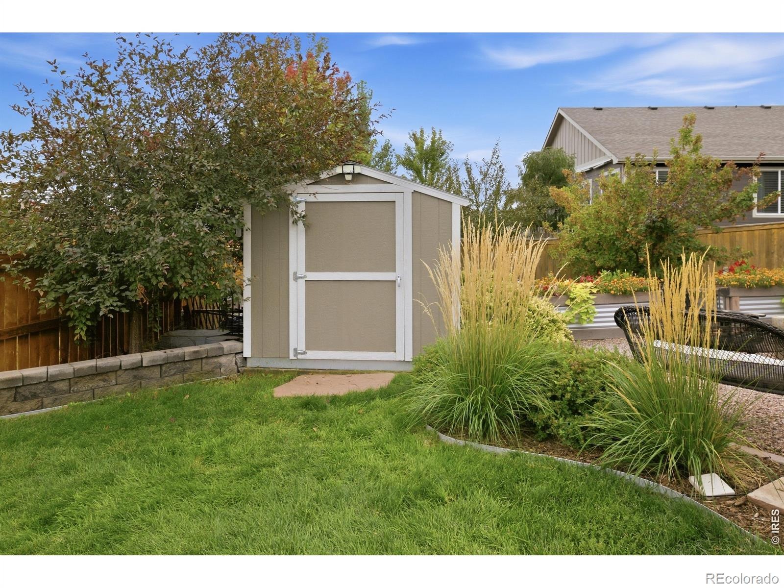
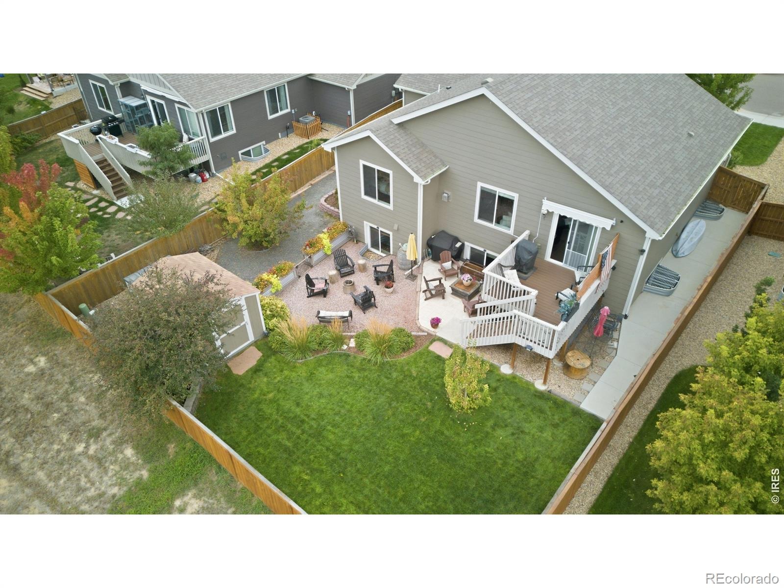
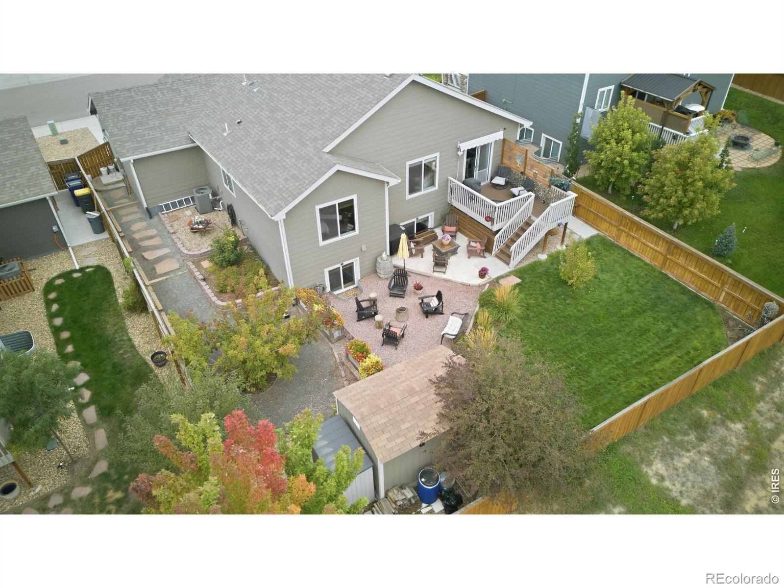
A raised deck overlooks the open space and is a great spot for morning coffee as the sun comes up. Below it, a second outdoor living area centers on a fire pit, ready for cool Colorado evenings with friends. A raised garden is set up for the next growing season, and outdoor sheds add storage for tools, bikes and seasonal gear. Because the backyard faces east, it gets morning sun and welcome afternoon shade on summer days.
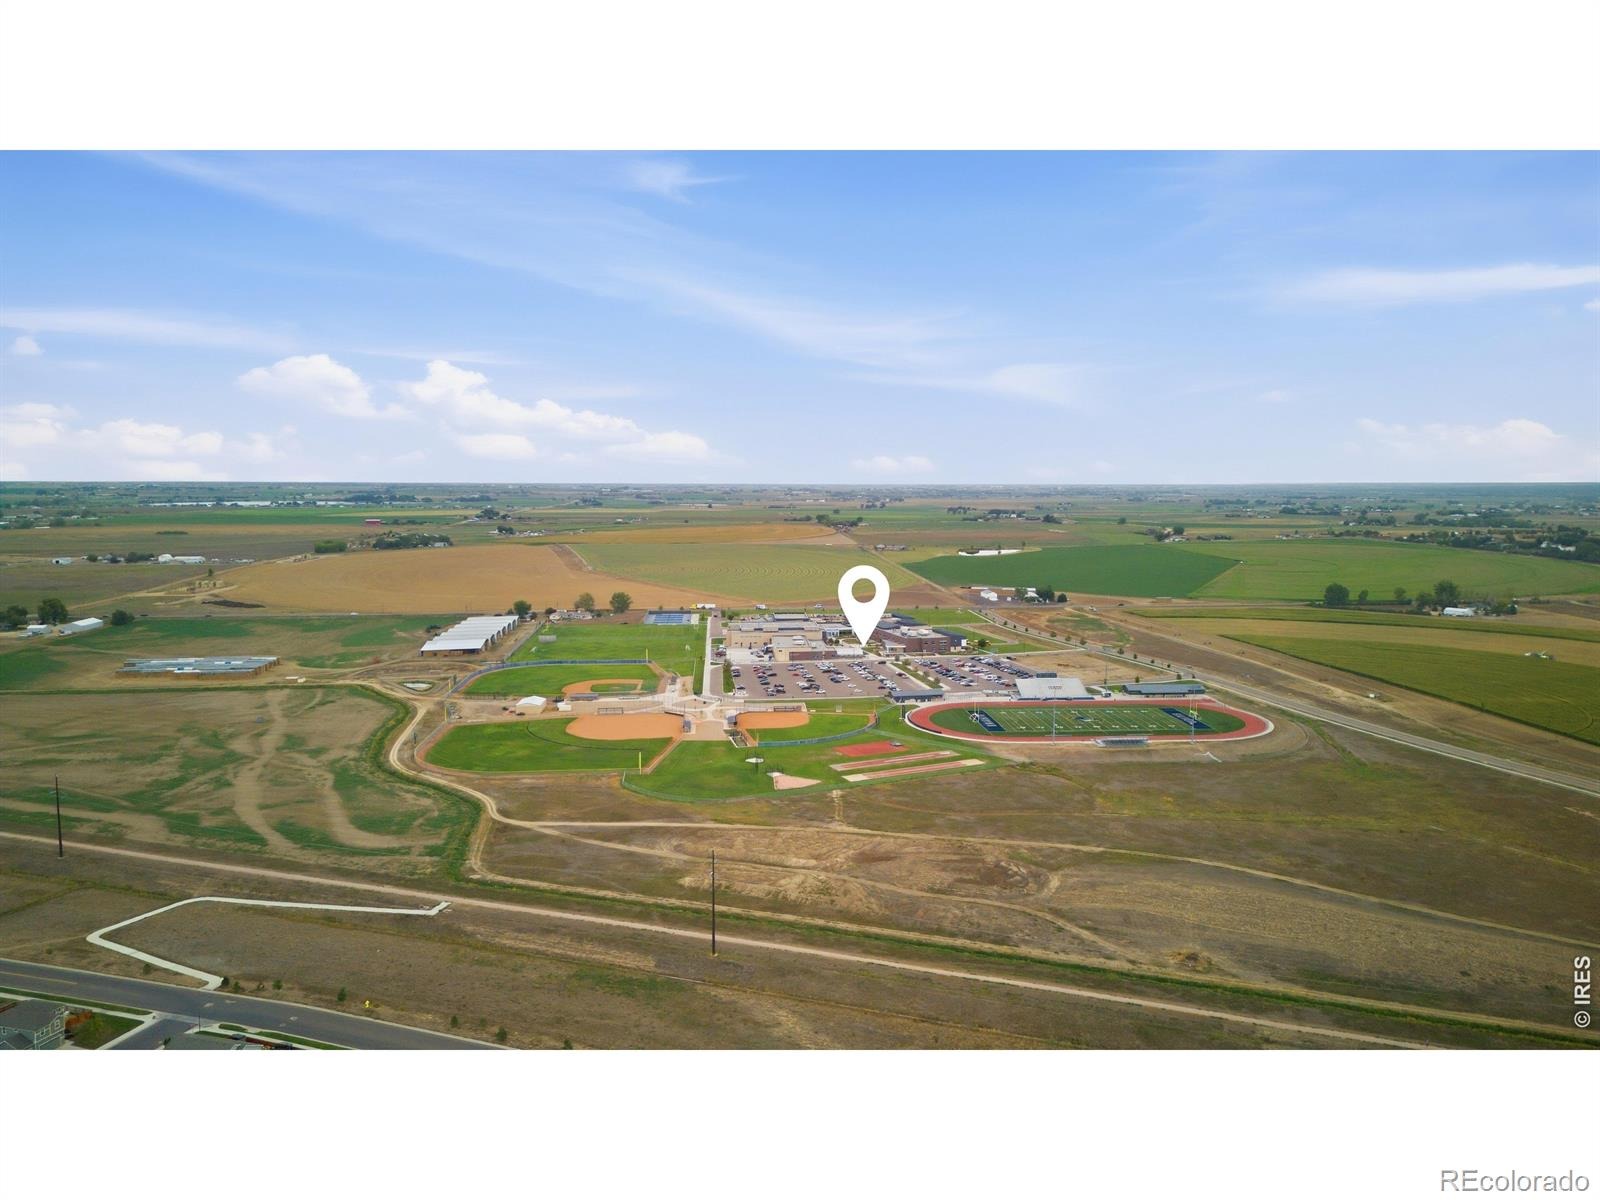
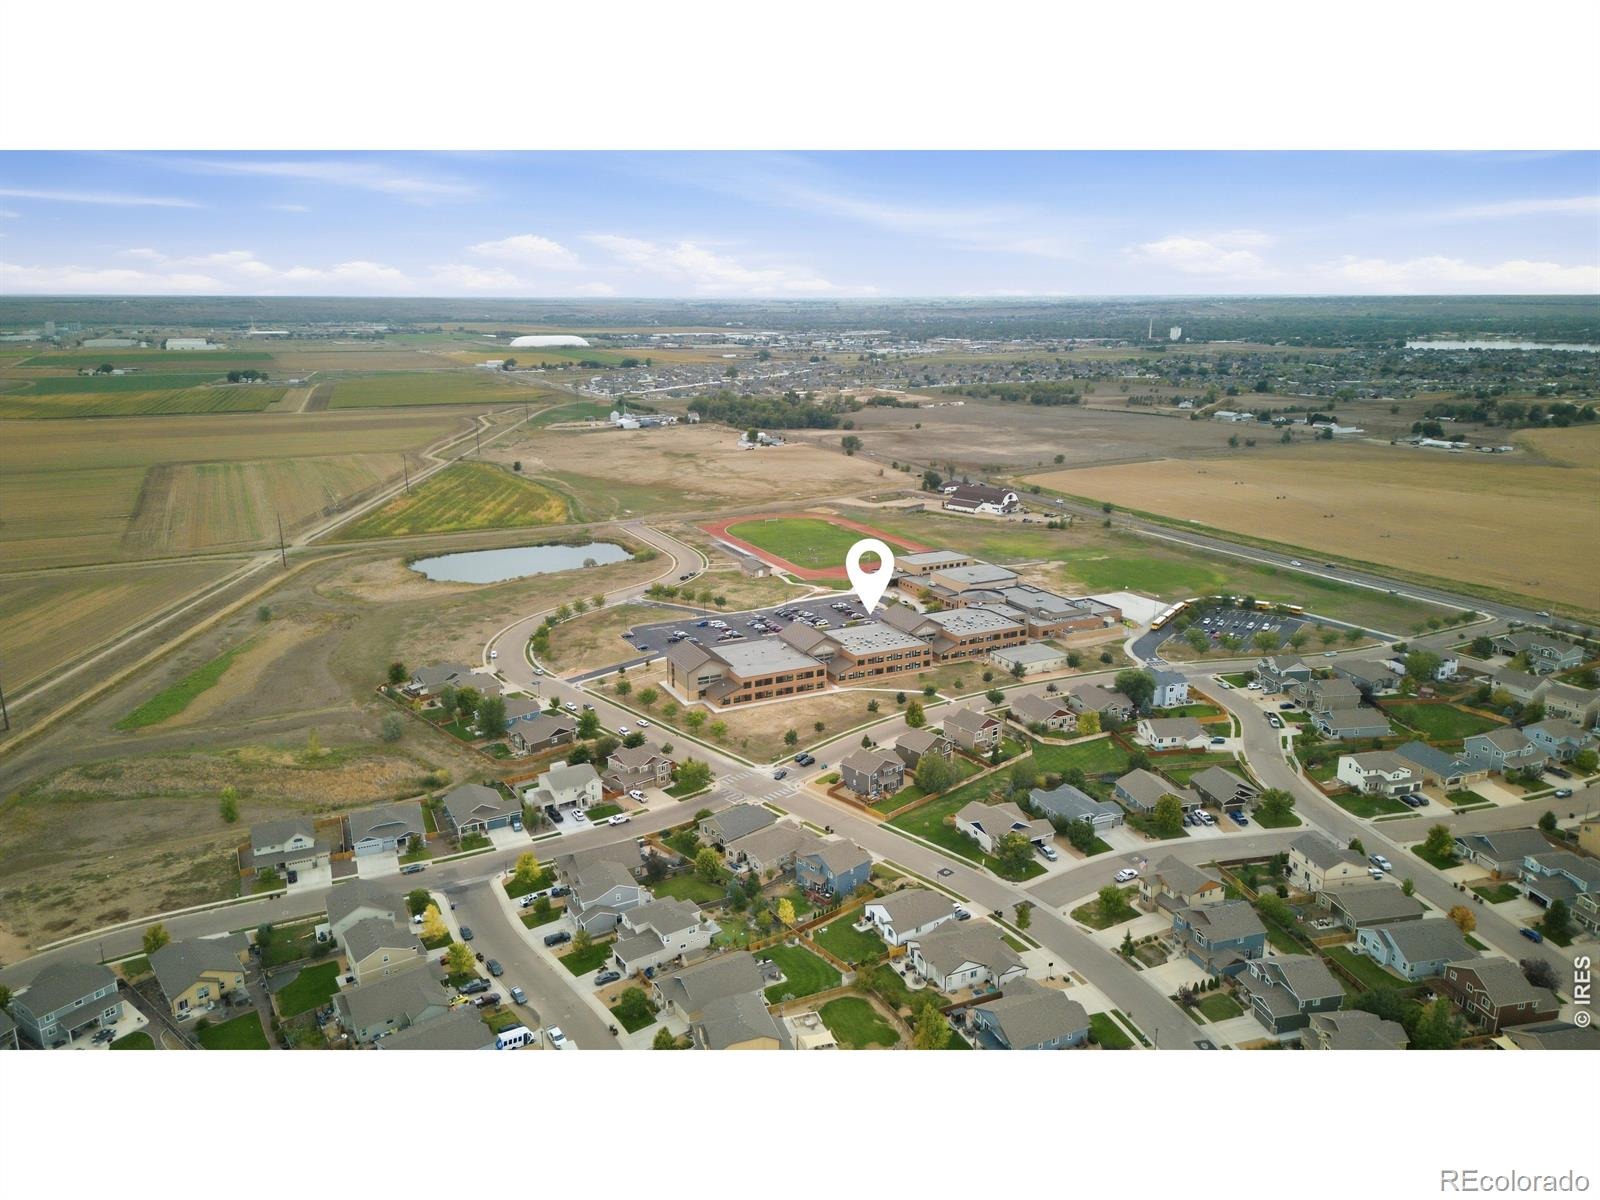
The 3-car garage gives you even more room for vehicles, projects and storage. Located near Weld RE-4 schools, the home has convenient access to Windsor, Fort Collins, Greeley and Loveland for commuting, dining and shopping. It's a well-cared-for home in a setting that offers a little more breathing room.
49 days on market
Listed by Raechel Drake · eXp Realty LLC · 9703811768
Property Details
| Property Type | Residential |
| Sub Type | Single Family Residence |
| Status | Active Under Contract |
| Price per Sq Ft | $205 |
| Subdivision | Hidden Valley Farm 4th Filing |
| MLS # | IR1069511 |
| Days on Market | 49 |
| Bedrooms | 4 |
| Full Baths | 3 |
| Year Built | 2019 |
| Lot Size (Sq Ft) | 8,712 |
| Acres | 0.2 |
| HOA | No |
| Annual Taxes | $4,991 |
| State | CO |
| County | Weld |
| Zoning | R-1 |
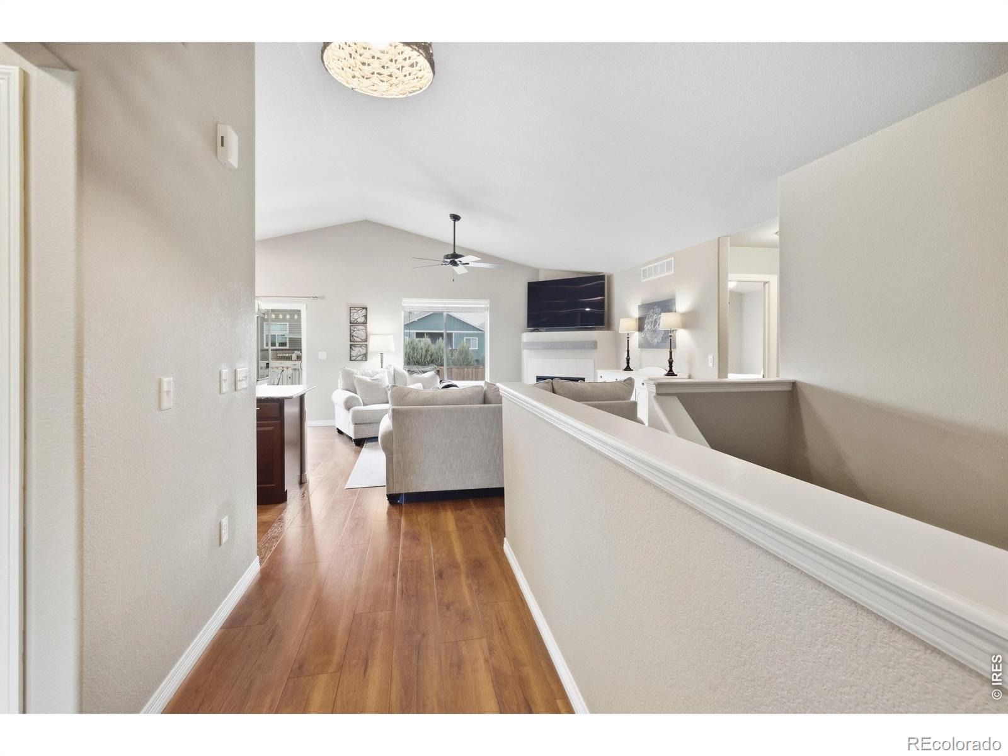
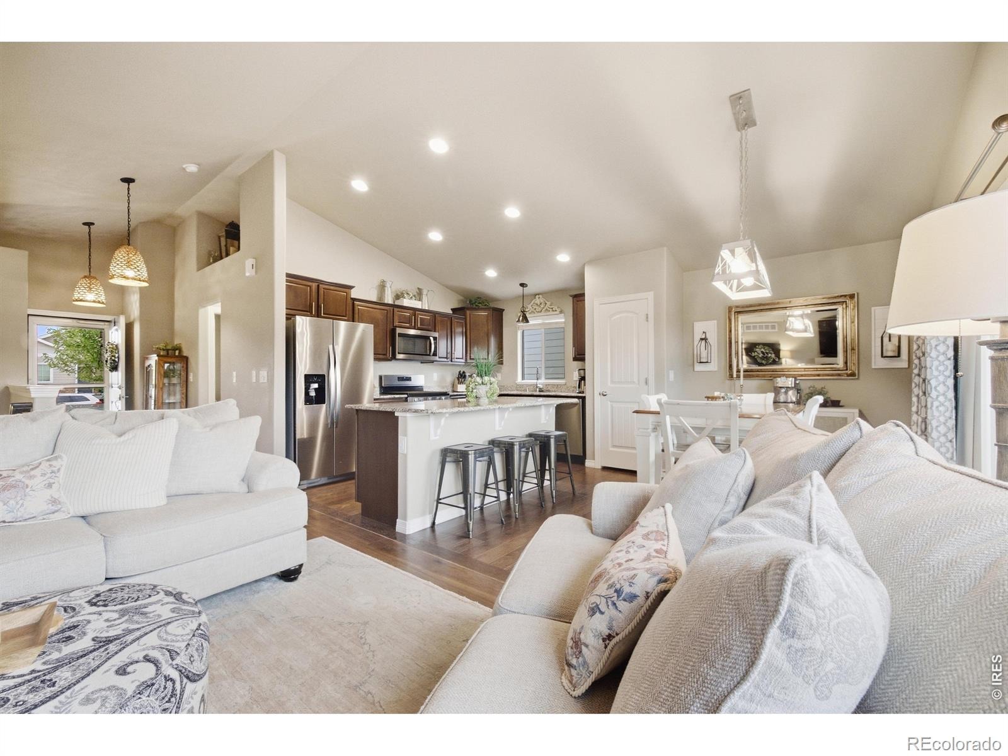
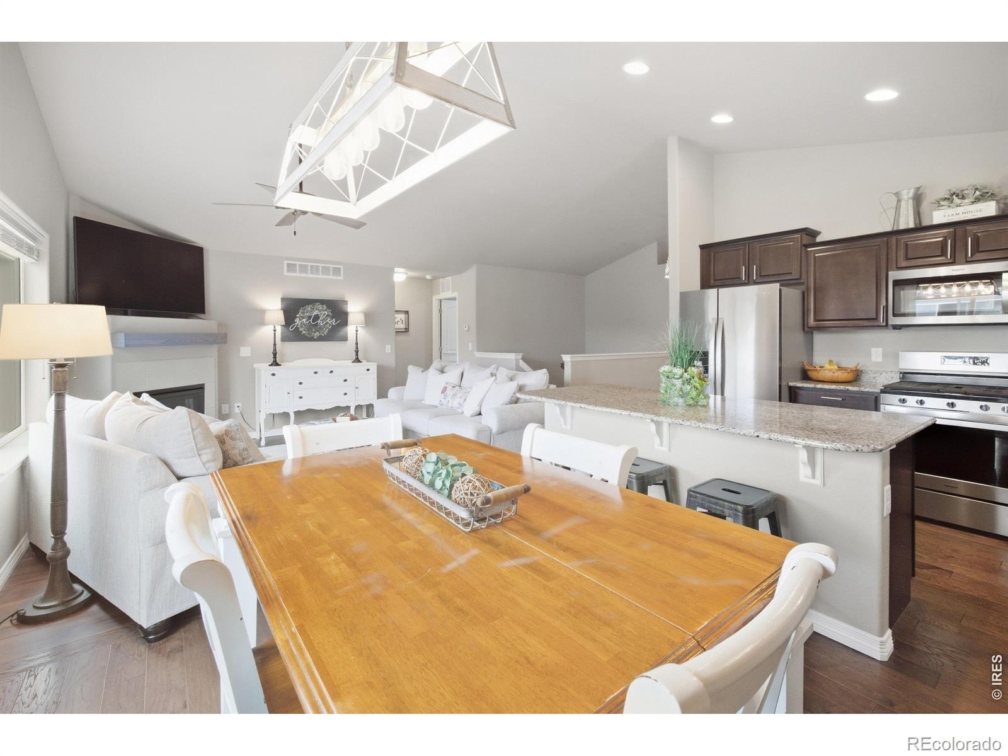
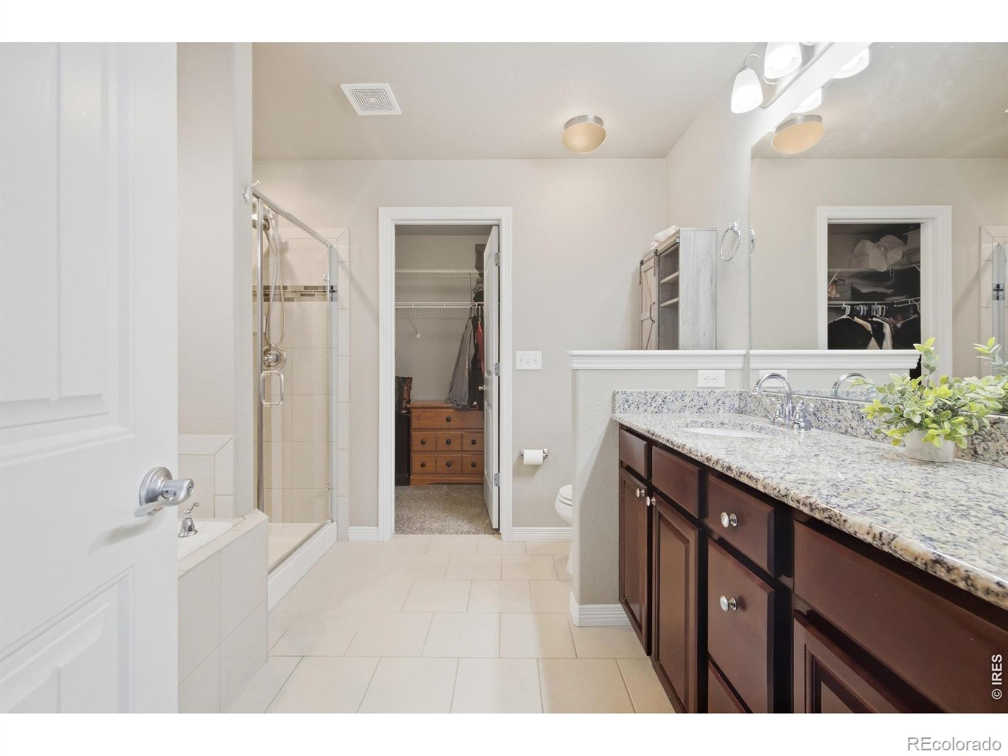
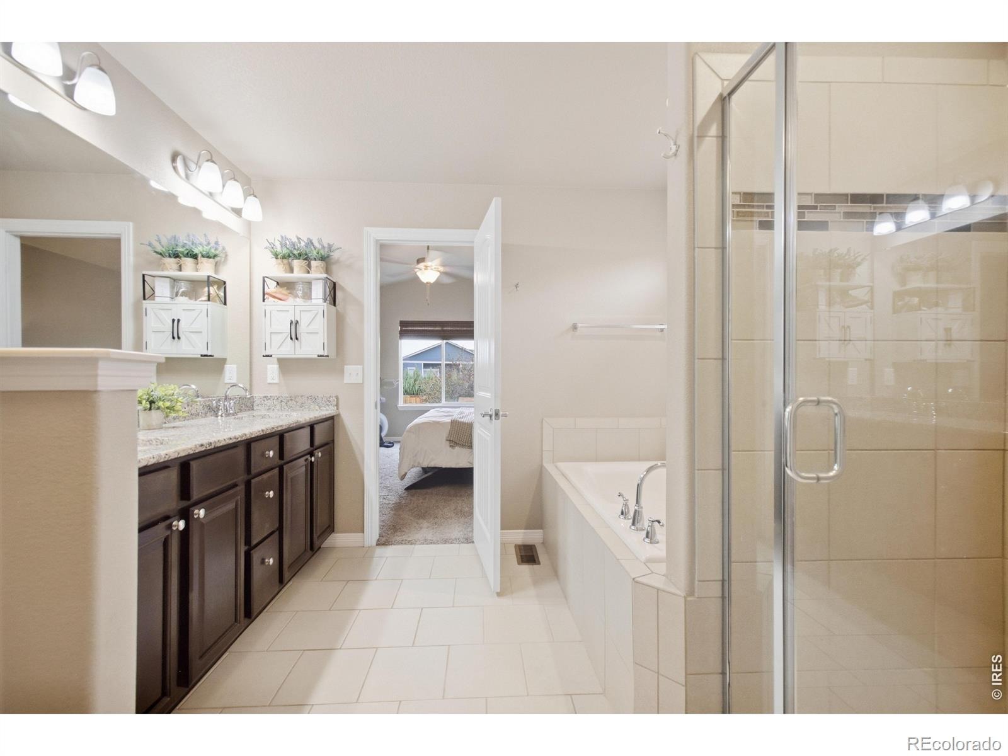
| Interior Features | Eat-in Kitchen, Kitchen Island, Open Floorplan, Pantry, Vaulted Ceiling(s), Walk-In Closet(s), Five Piece Bath |
| Heating | Forced Air |
| Cooling | Ceiling Fan(s), Central Air |
| Flooring | Tile, Wood |
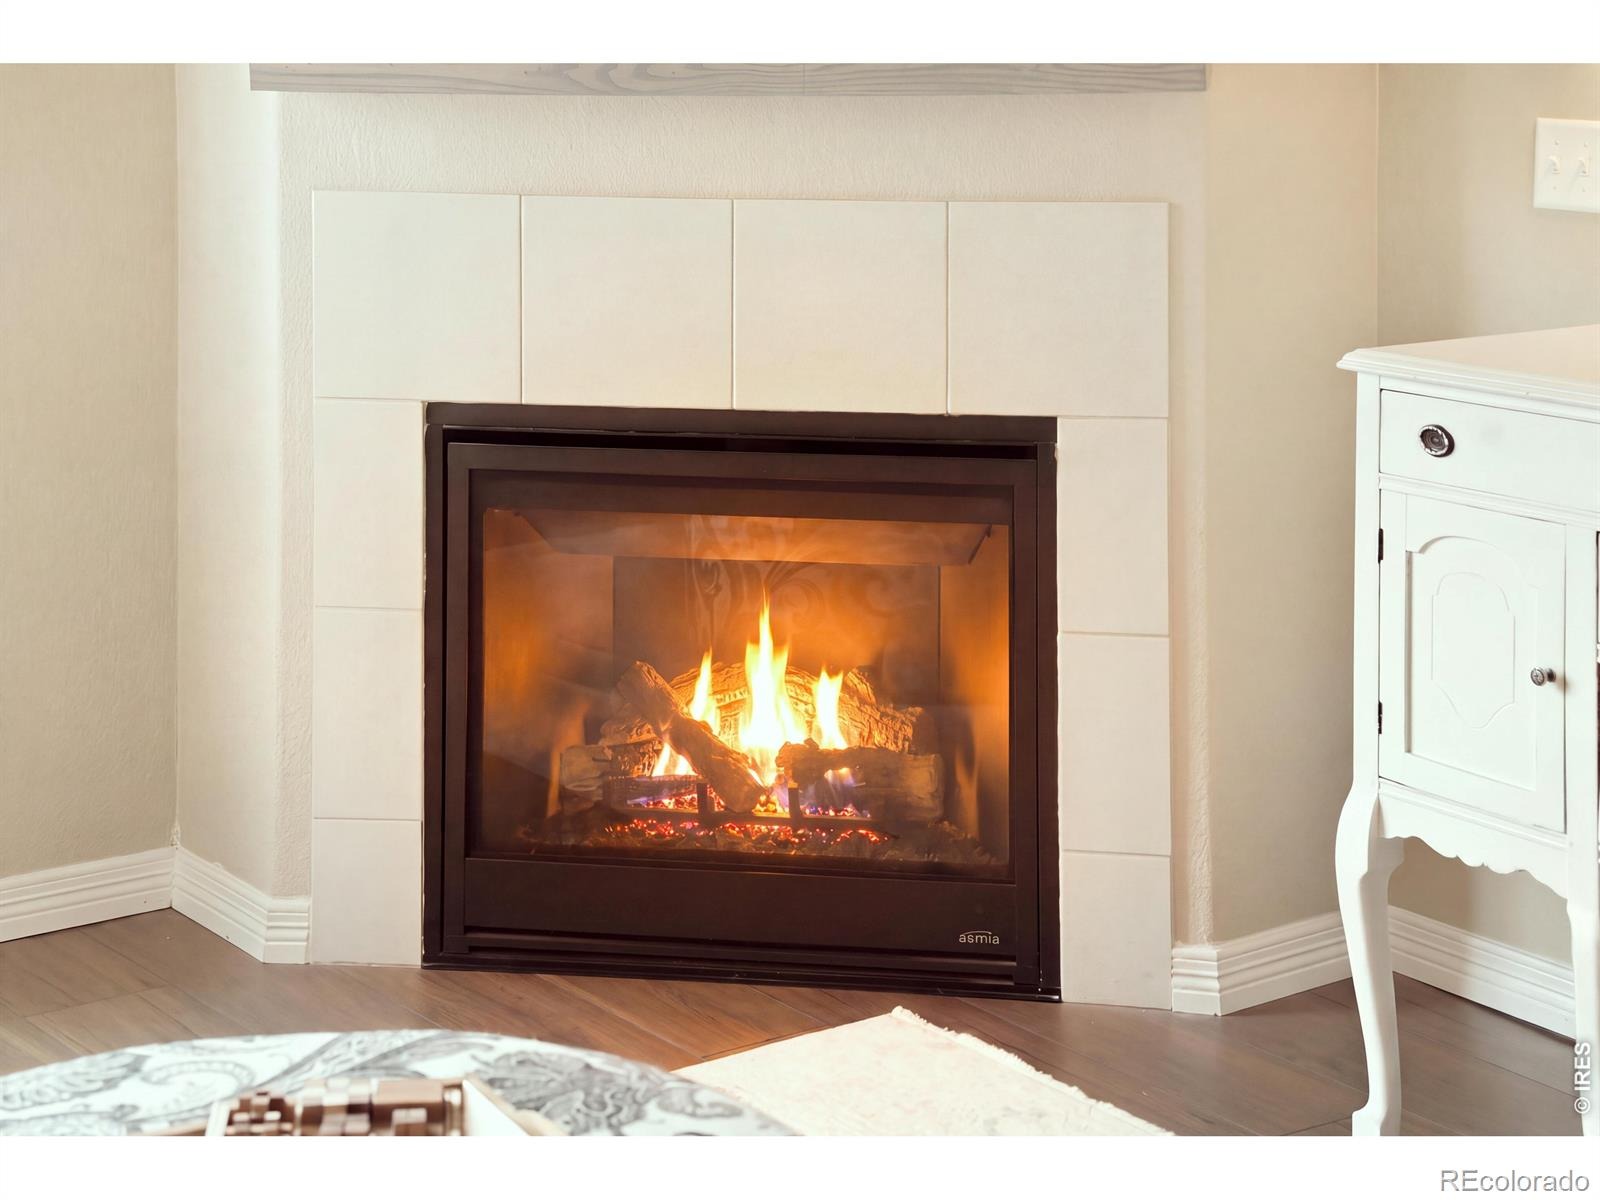
| Fireplace Features | Living Room |
| Appliances | Dishwasher, Disposal, Humidifier, Microwave, Oven, Refrigerator |
| Exterior Features | Dog Run |
| Garage | Yes |
| Garage Spaces | 3 |
| Parking Features | Oversized |
| Roof | Composition |
| Basement | Full |
| Lot Features | Open Lot, Sprinklers In Front |
| Architectural Style | Rustic Contemporary |
| Levels | One |
| Construction | Wood Siding |
| Sewer | Public Sewer |
| Water Source | Public |
Location
Price History
| Date | Event | Price |
|---|---|---|
| 10/12/2026 |
Active Under Contract Source: REcolorado® #IR1069511 |
— |
| 10/6/2026 |
Price change Source: REcolorado® #IR1069511 |
$510,000 -1.0% $205/sqft |
| 9/24/2026 |
Listed for sale Source: REcolorado® #IR1069511 |
$515,000 $207/sqft |

Based on information submitted to the MLS GRID as of November 11, 2026 at 9:49 PM MST. All data is obtained from various sources and may not have been verified by broker or MLS GRID. Supplied Open House Information is subject to change without notice. All information should be independently reviewed and verified for accuracy. Properties may or may not be listed by the office/agent presenting the information.
Thank you — a Mont Haus broker will be in touch shortly.
For Mont Haus agents and staff. Sign in with your Mont Haus Microsoft account and the Agent Portal opens in a new tab.
Sign in with MicrosoftNo Microsoft account yet? Ask Nikki Boxer, who sets up portal access.