Residential · Active
Greeley, CO 80634
4 Beds · 4 Baths · 3,268 Sq Ft
$595,000
Single Family
Property Type
0.16 acres
Lot Size
2017
Year Built
$182
Price per Sq Ft
4
Parking Spaces
$150
HOA Fee
IR1069516
MLS #
About This Property
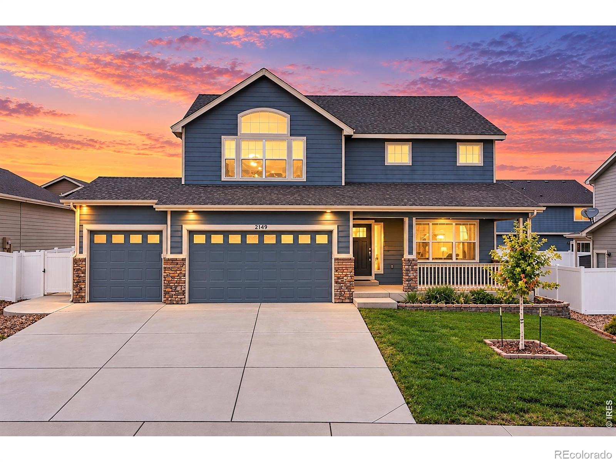
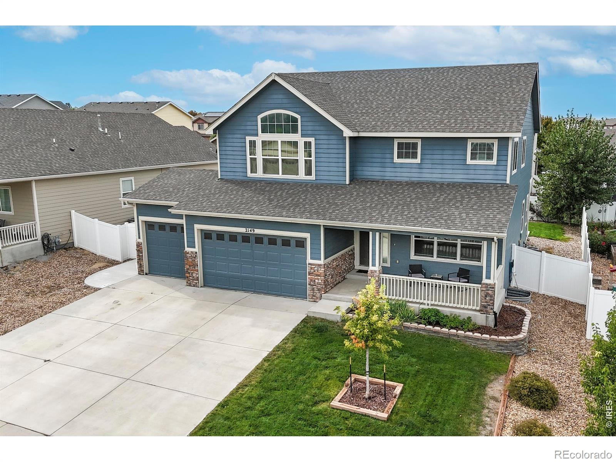
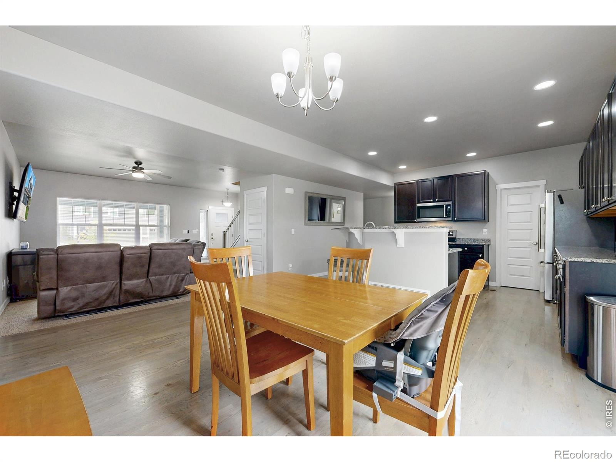
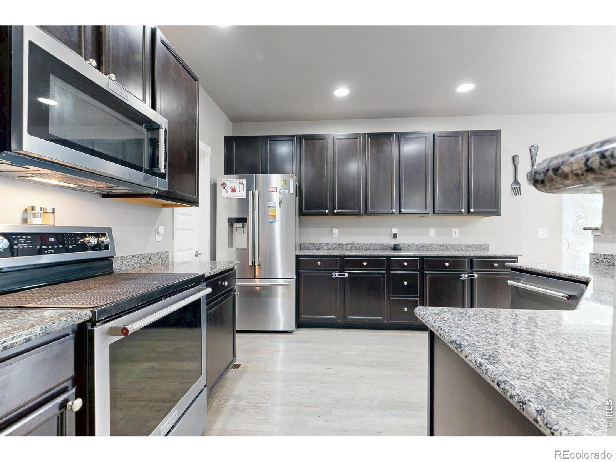
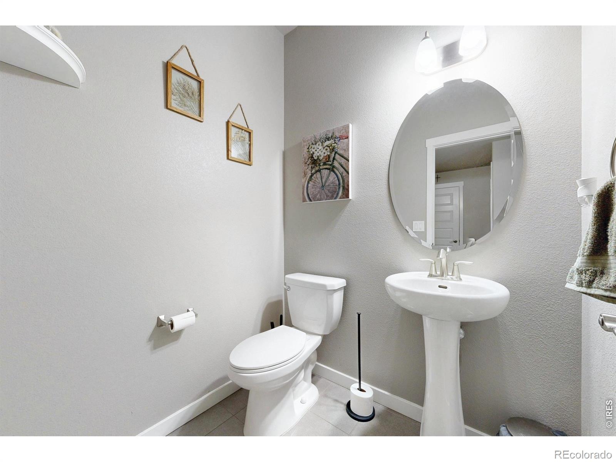
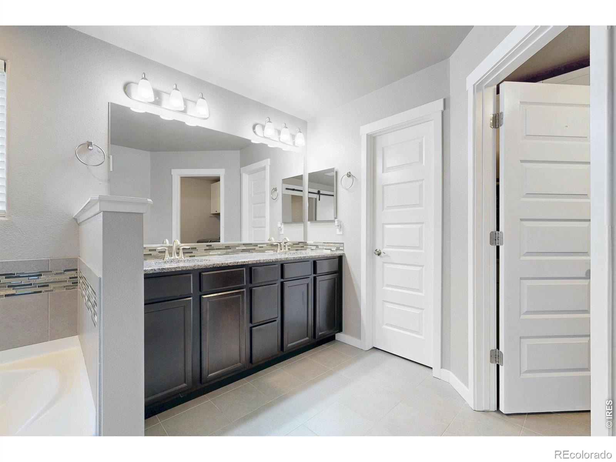
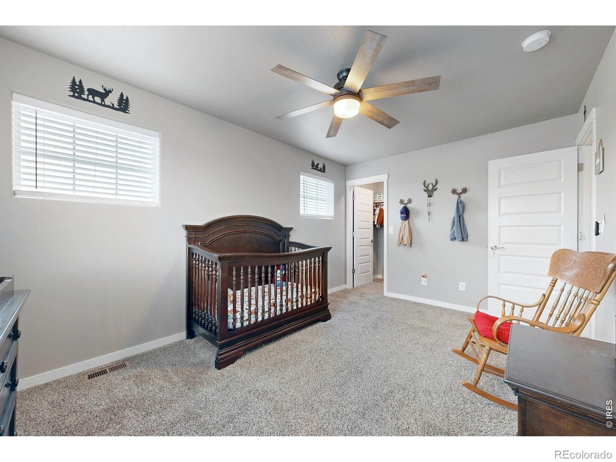
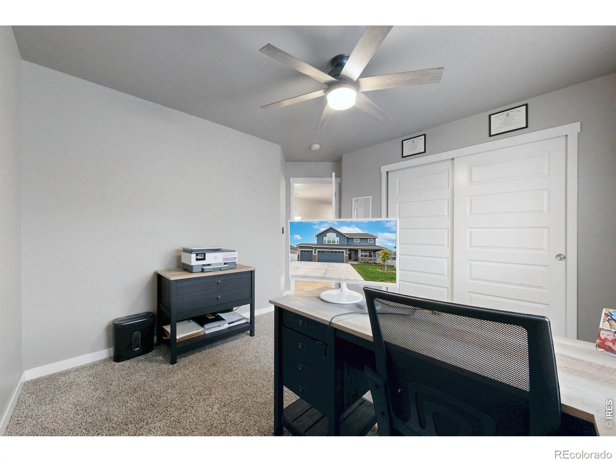
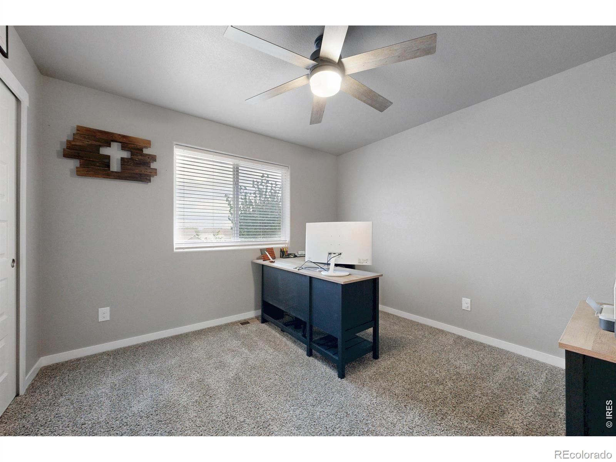
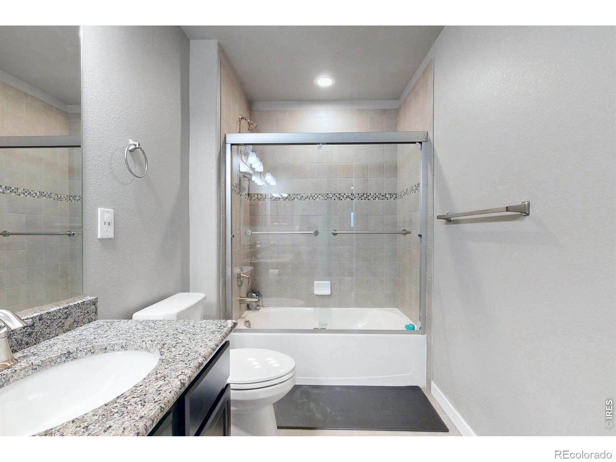
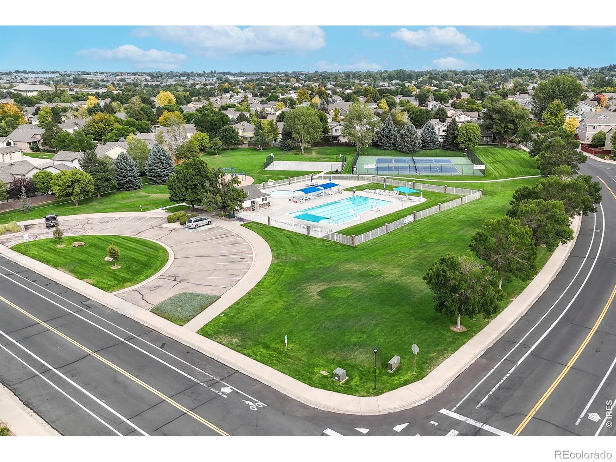
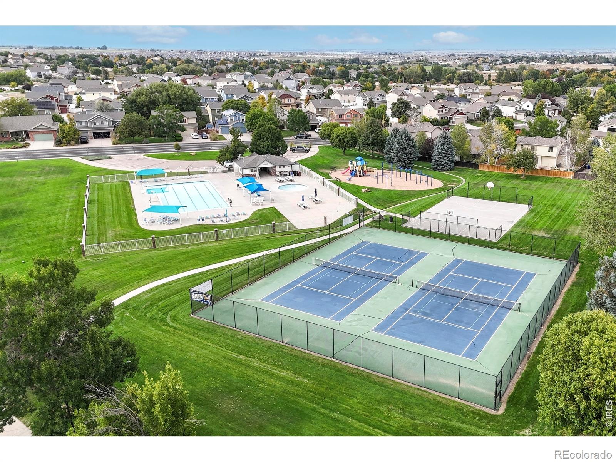
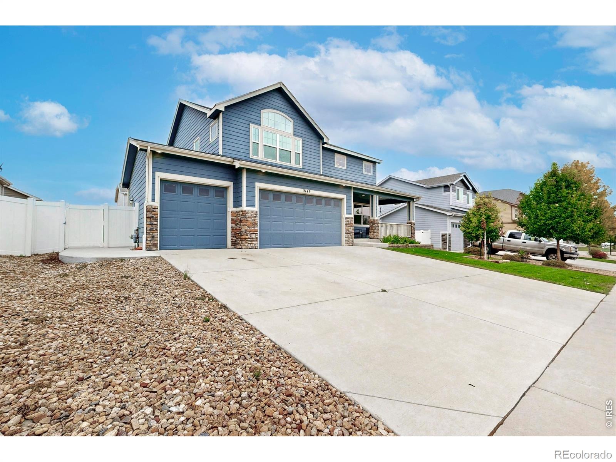
This well constructed Aspen View Home has something for everyone and space to grow! Located in Homestead Heights in West Greeley it has no metro taxing district and a low HOA fee of $150 per year with an optional pool membership but not required. It has with easy access to shopping, dining, I-25 or neighboring towns. It features a Huge 4 Car Garage, 4 bedrooms and 3.5 bathrooms!
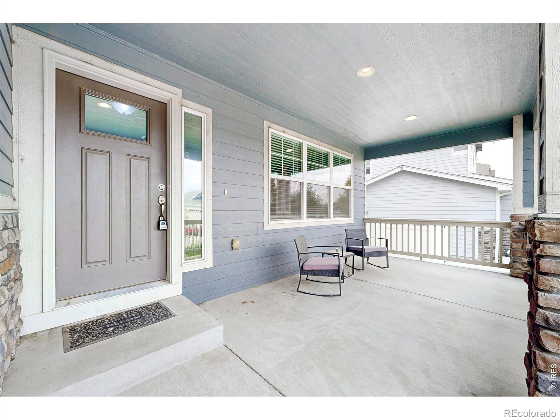
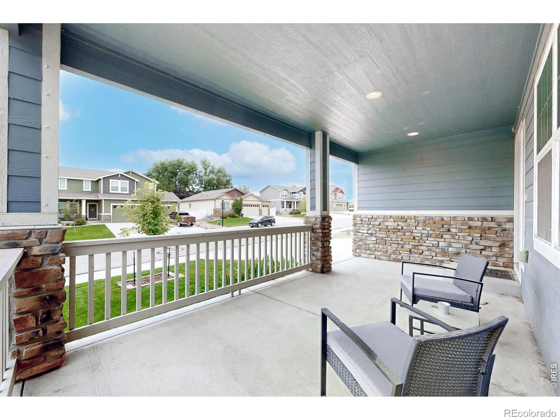
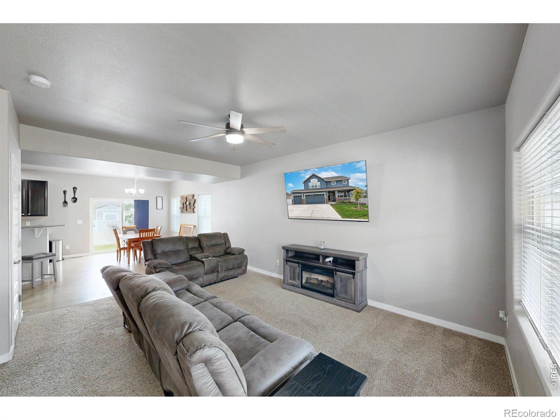
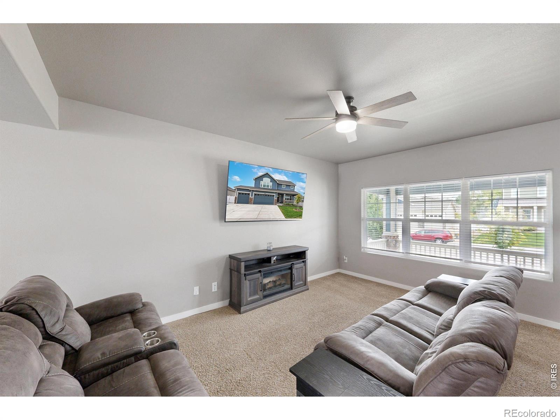
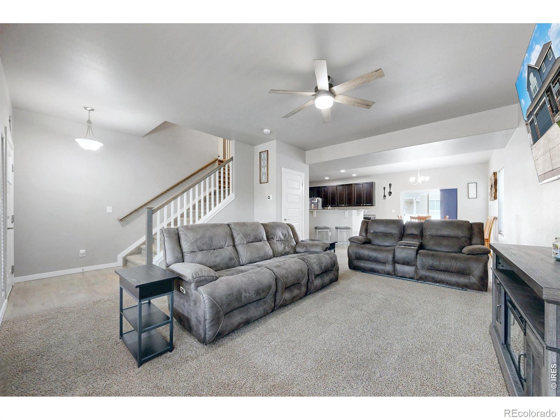
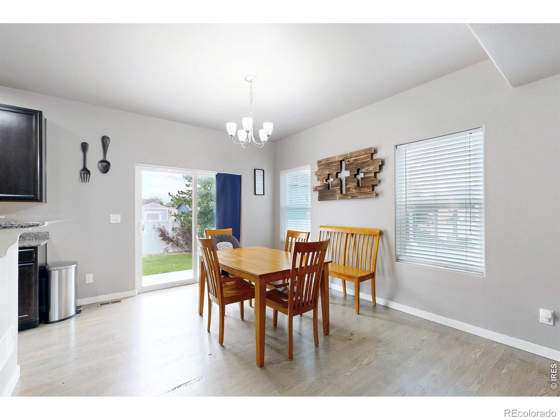
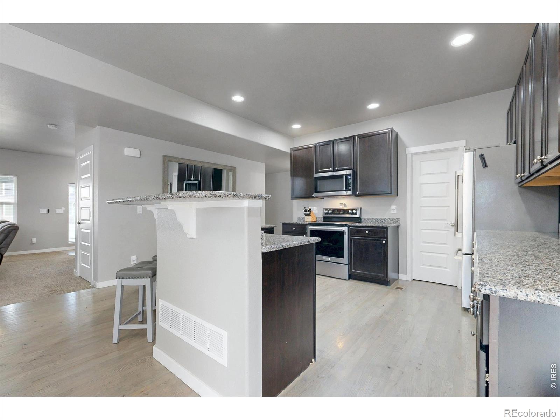
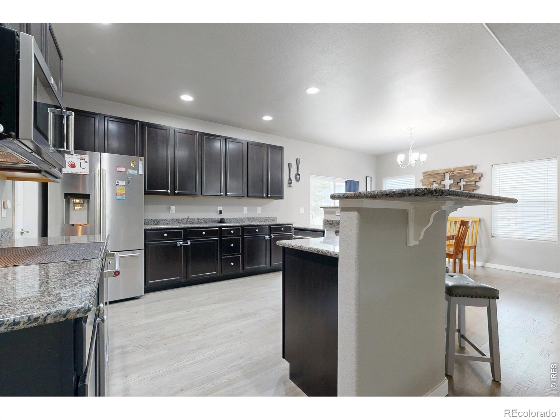
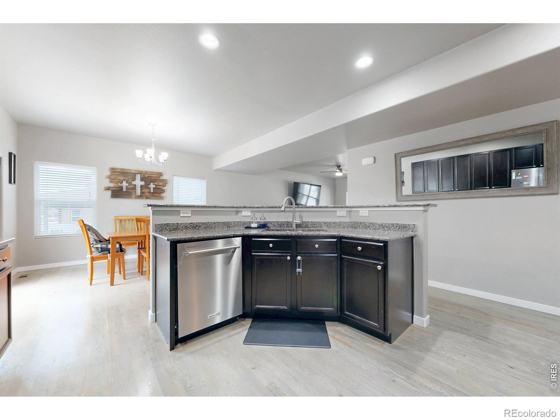
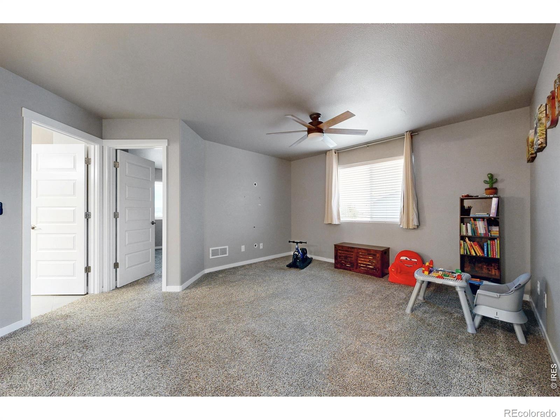
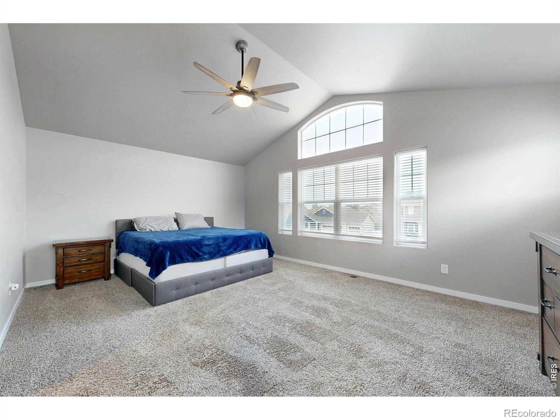
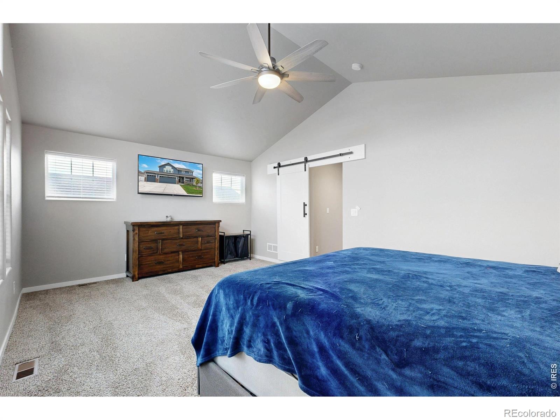
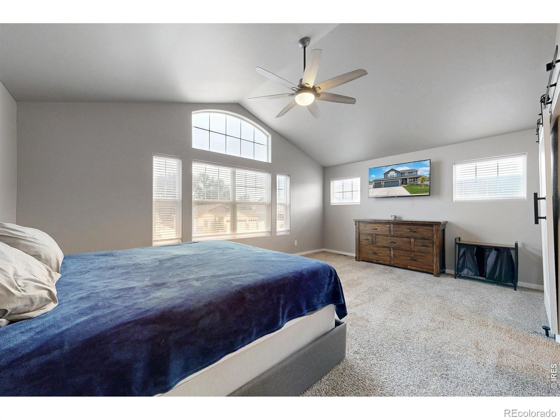
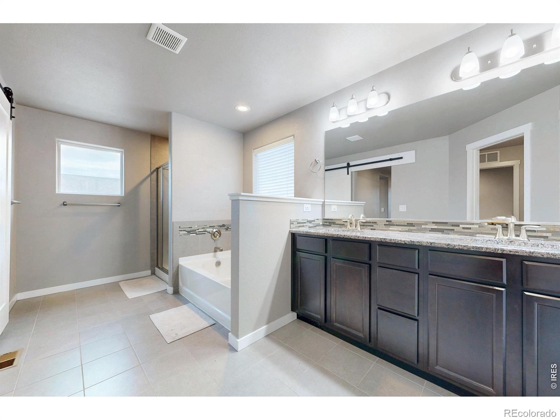
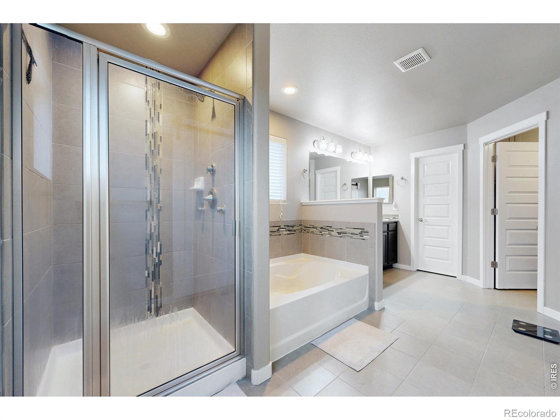
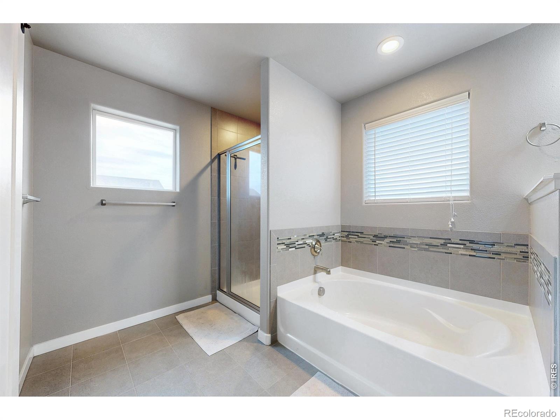
As you walk up you will notice a spacious front deck perfect for watching the weather roll by or just relaxing. Upon entering you will find the living room that opens up to the dining and kitchen. Granite Countertops throughout the entire house. Upstairs features a luxurious Primary Bedroom with an en-suite that is an entire wing of the upper level.
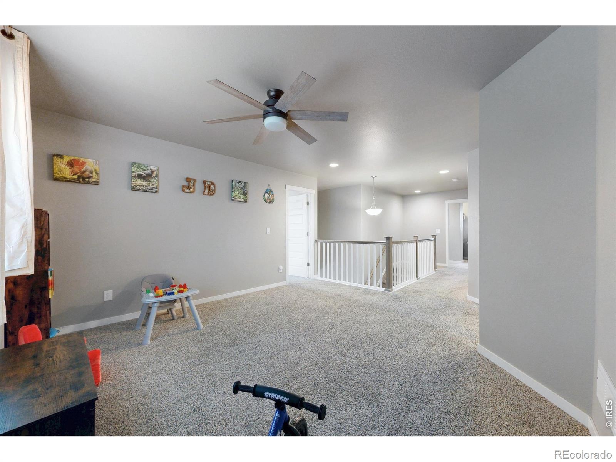
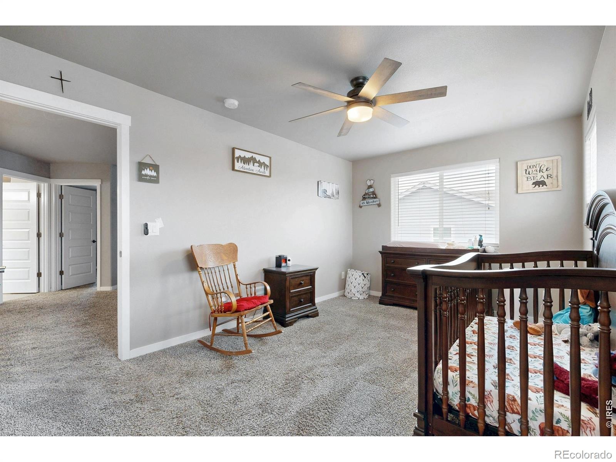
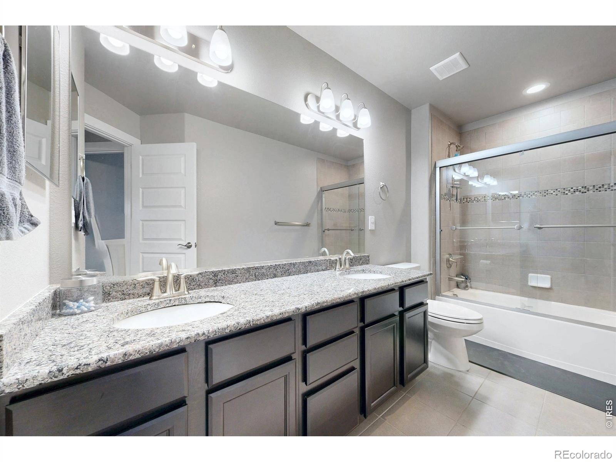
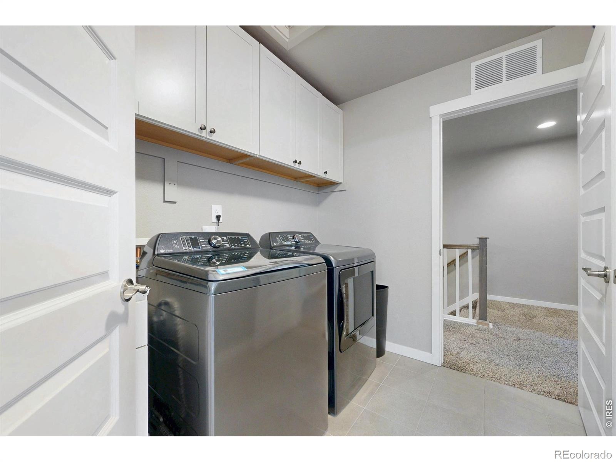
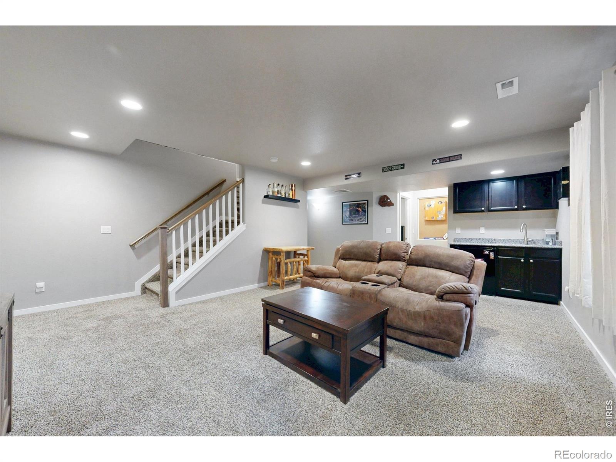
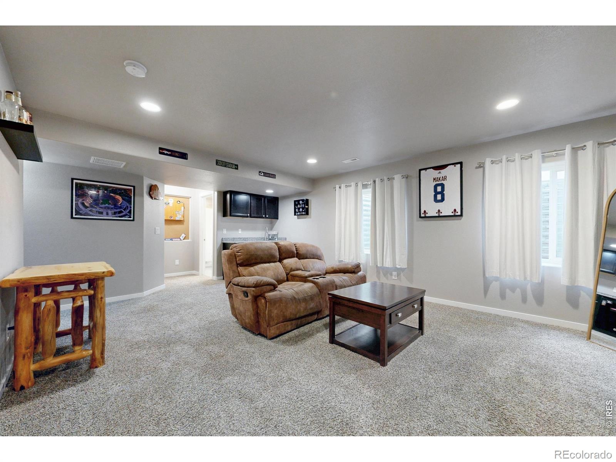
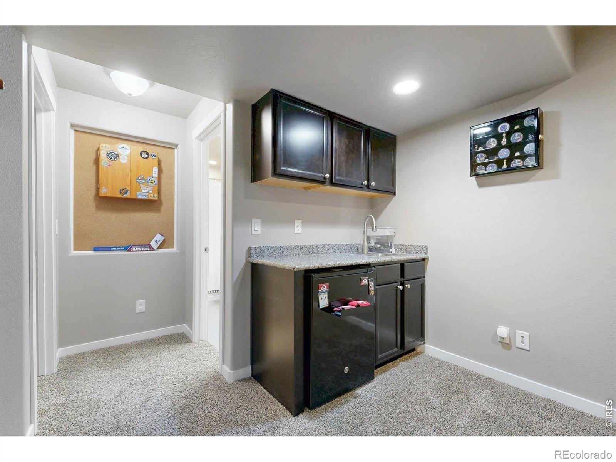
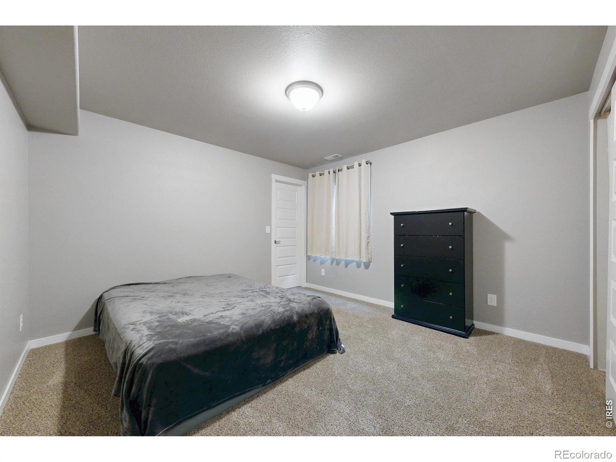
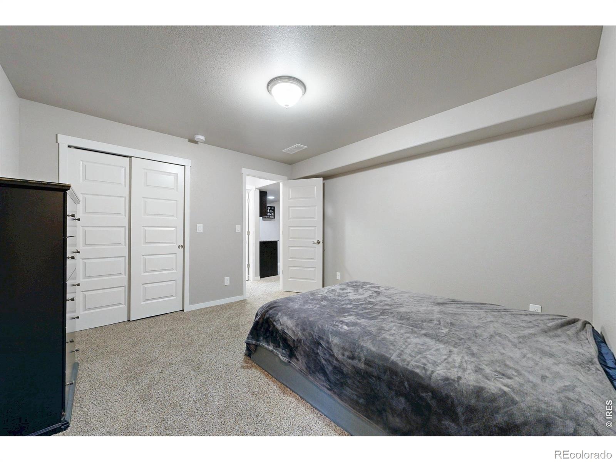
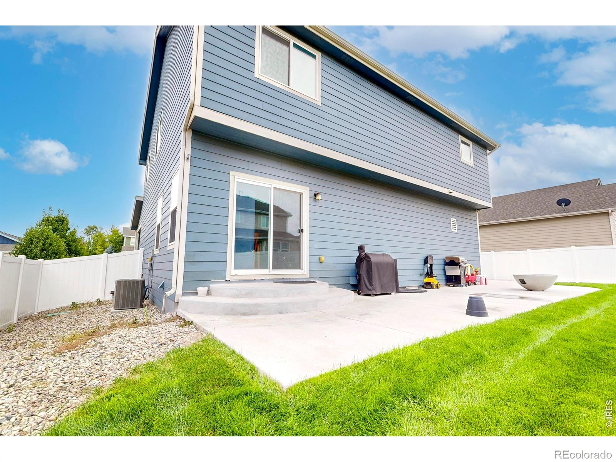
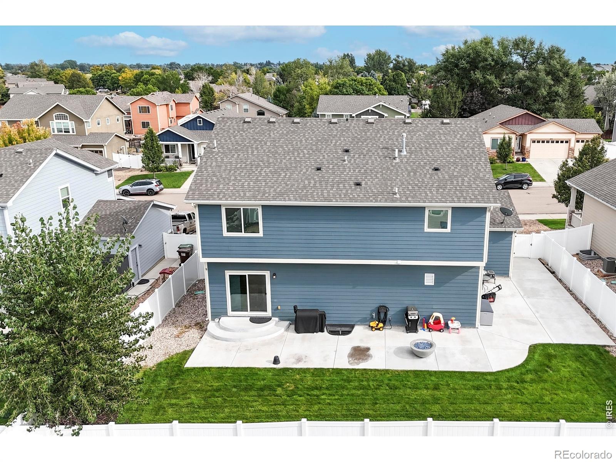
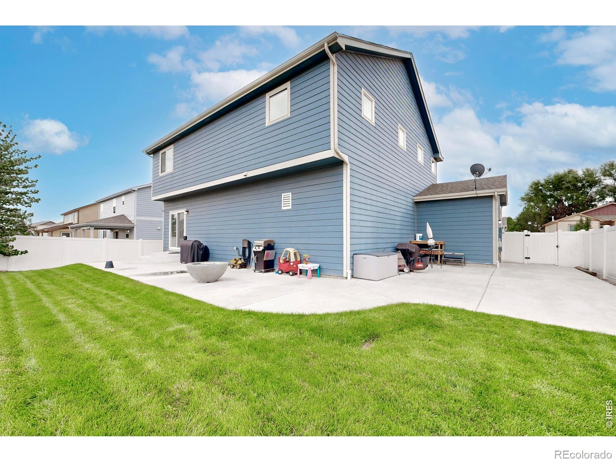
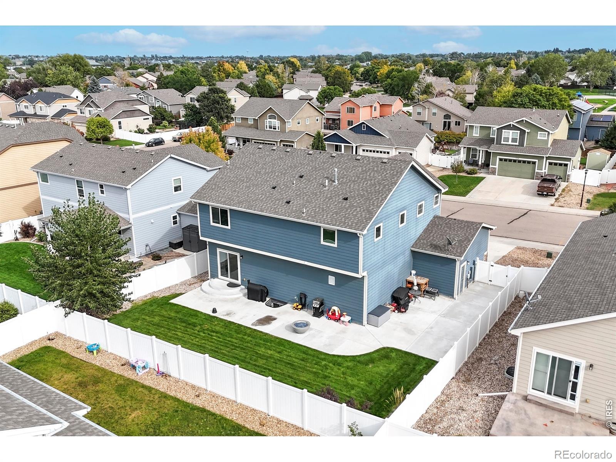
You will also find two more roomy bedrooms, a full bathroom and a loft area. In the fully finished basement is an ample family room with a wet bar and mini fridge, another large bedroom and full bathroom. Out back there is an extra large concrete patio with extra concrete poured all the way around the side of the house. There is a gas line directly to a fire pit and another gas line that is ready for you BBQ so you never have to fill propane tanks again! The back yard is fully fenced and well manicured. This home is move in ready and one you don't want to miss!
46 days on market
Listed by Dustin Janzen · Bliss Realty Group · 9702229435
Property Details
| Property Type | Residential |
| Sub Type | Single Family Residence |
| Status | Active |
| Price per Sq Ft | $182 |
| Subdivision | Homestead Heights |
| MLS # | IR1069516 |
| Days on Market | 46 |
| Bedrooms | 4 |
| Full Baths | 3 |
| Half Baths | 1 |
| Year Built | 2017 |
| Lot Size (Sq Ft) | 7,000 |
| Acres | 0.16 |
| HOA | Yes |
| HOA Fee | $150 |
| Annual Taxes | $3,096 |
| State | CO |
| County | Weld |
| Zoning | Res |
| Interior Features | Kitchen Island, Pantry, Walk-In Closet(s), Wet Bar, Five Piece Bath |
| Heating | Forced Air |
| Cooling | Central Air |
| Flooring | Tile |
| Appliances | Bar Fridge, Dishwasher, Microwave, Oven, Refrigerator |
| Garage | Yes |
| Garage Spaces | 4 |
| Roof | Composition |
| Basement | Full |
| Lot Features | Sprinklers In Front |
| Levels | Two |
| Construction | Wood Siding |
| Sewer | Public Sewer |
| Water Source | Public |
Location
Price History
| Date | Event | Price |
|---|---|---|
| 9/25/2026 |
Listed for sale Source: REcolorado® #IR1069516 |
$595,000 +1.7% $182/sqft |
| 9/5/2025 |
Sold Source: REcolorado® #IR1037208 |
$585,000 $179/sqft |
| 6/18/2025 |
Listed for sale Source: REcolorado® #IR1037208 |
$585,000 $179/sqft |

Based on information submitted to the MLS GRID as of November 10, 2026 at 11:29 AM MST. All data is obtained from various sources and may not have been verified by broker or MLS GRID. Supplied Open House Information is subject to change without notice. All information should be independently reviewed and verified for accuracy. Properties may or may not be listed by the office/agent presenting the information.
Thank you — a Mont Haus broker will be in touch shortly.
For Mont Haus agents and staff. Sign in with your Mont Haus Microsoft account and the Agent Portal opens in a new tab.
Sign in with MicrosoftNo Microsoft account yet? Ask Nikki Boxer, who sets up portal access.