Residential · Active
Fort Collins, CO 80525
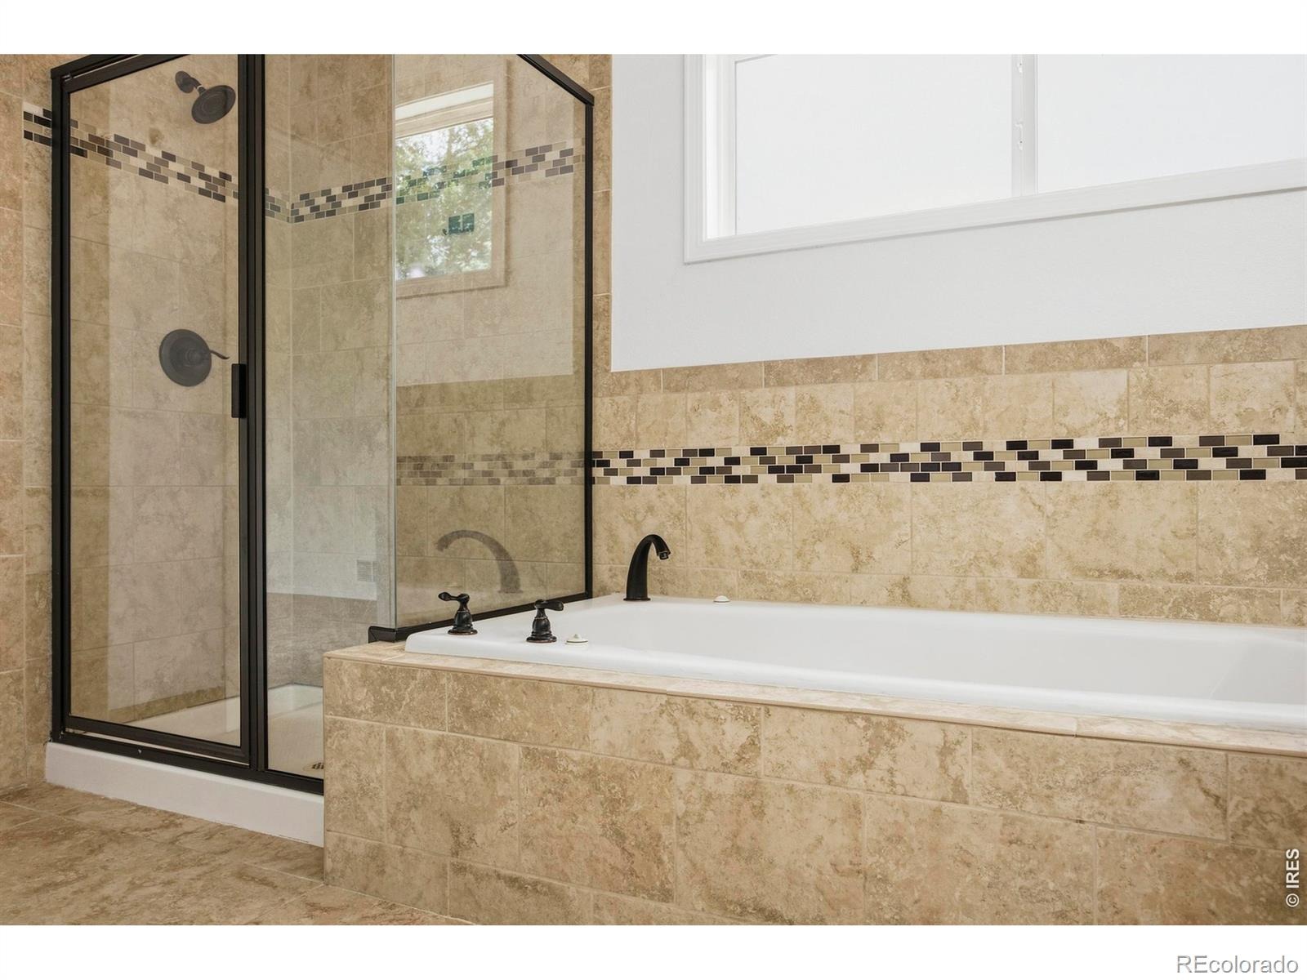
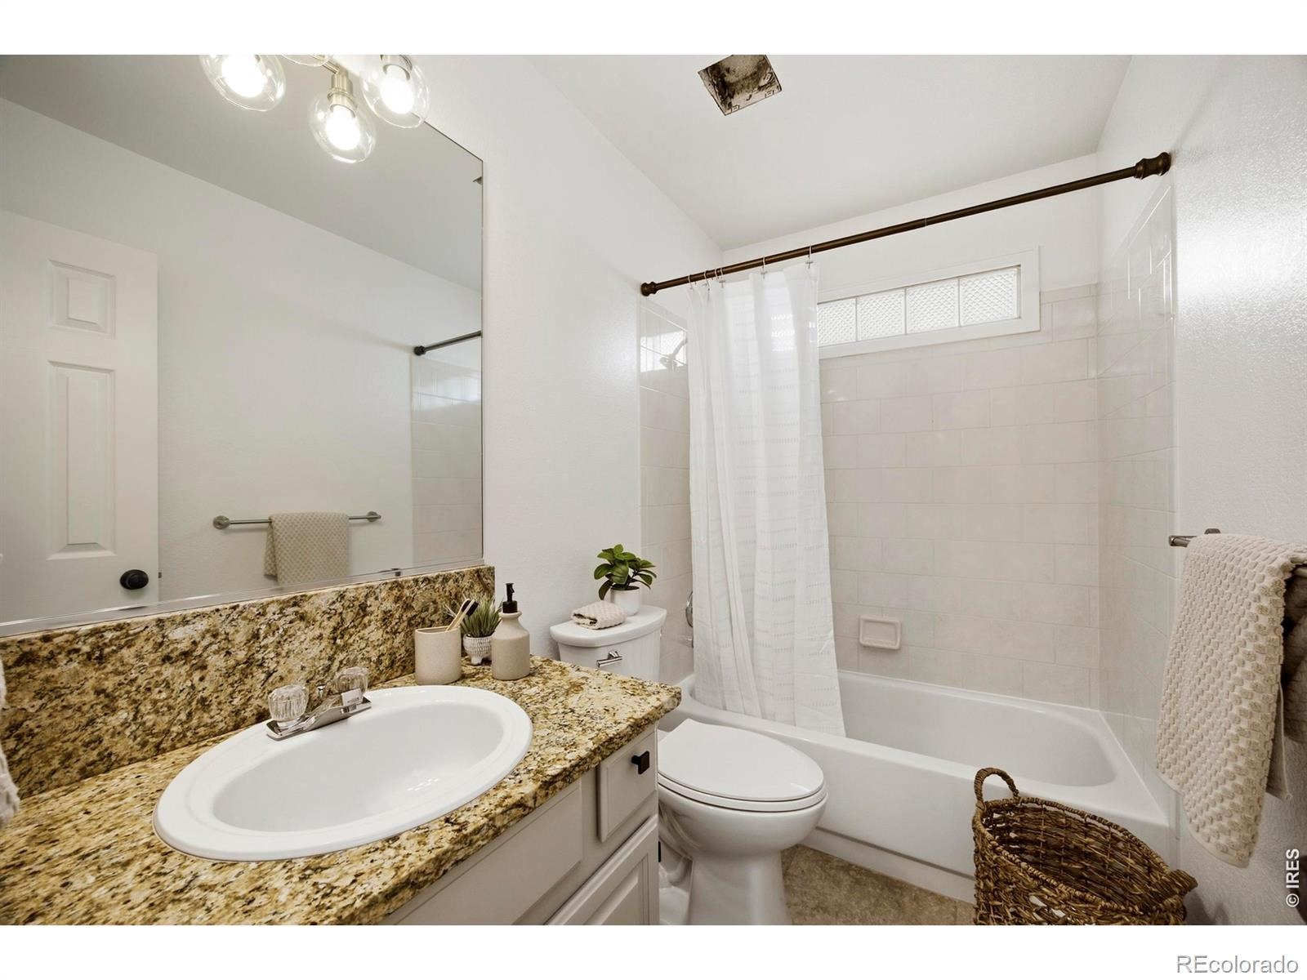
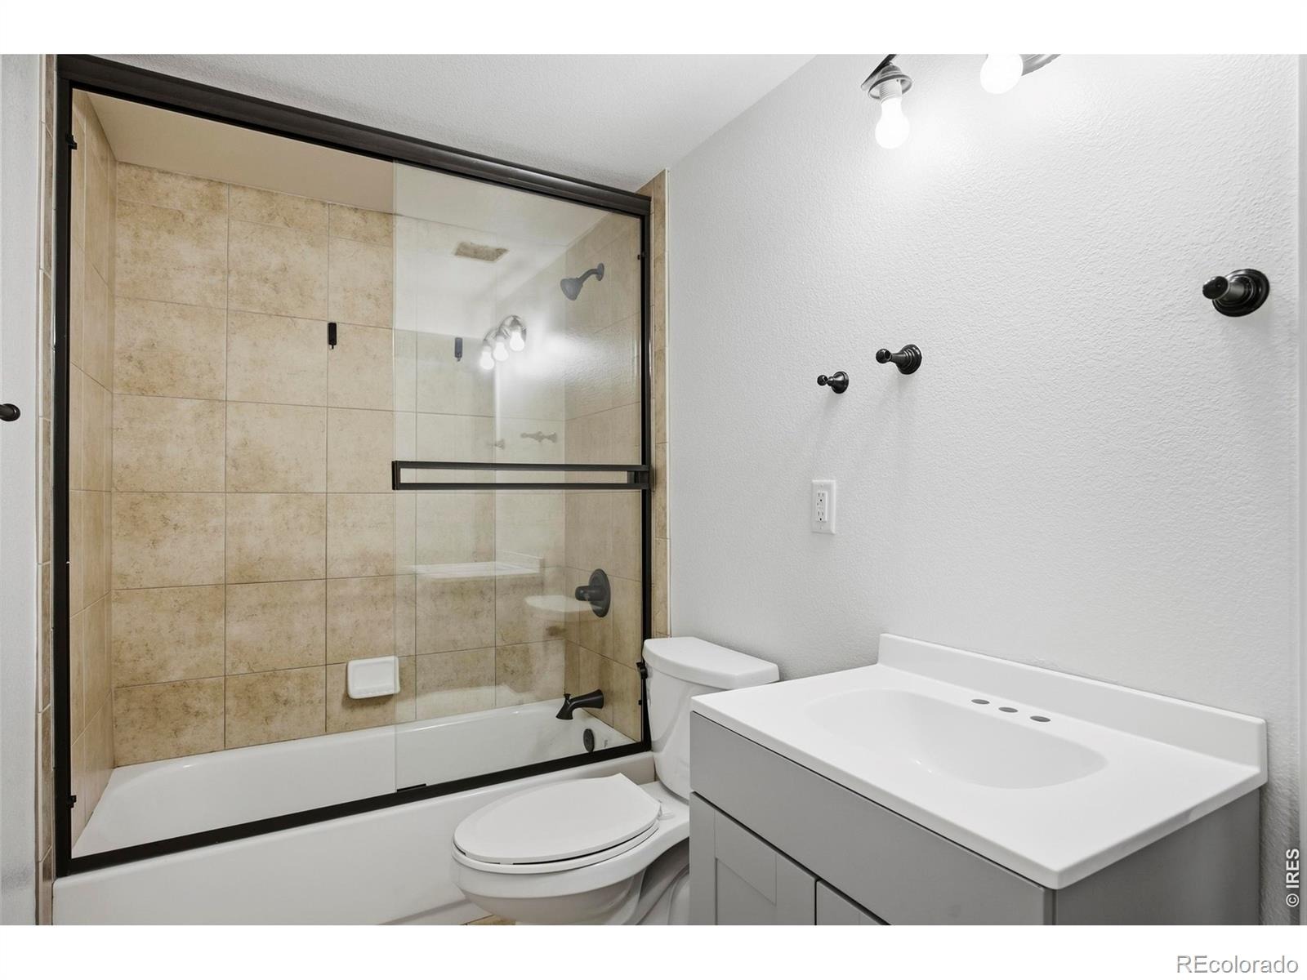
5 Beds · 4 Baths · 2,835 Sq Ft
$650,000
Single Family
Property Type
0.18 acres
Lot Size
1993
Year Built
$229
Price per Sq Ft
2
Parking Spaces
IR1069519
MLS #
About This Property
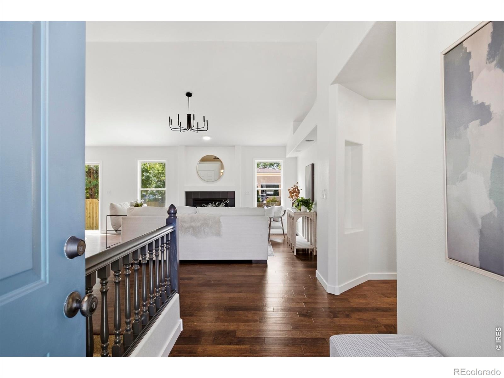
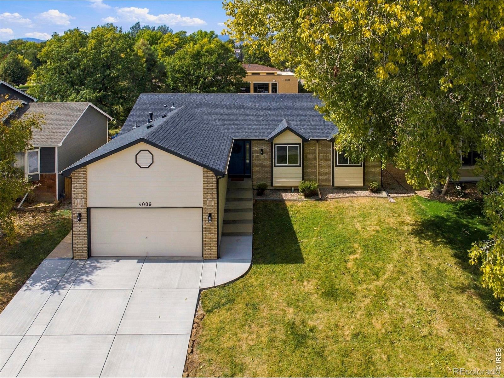
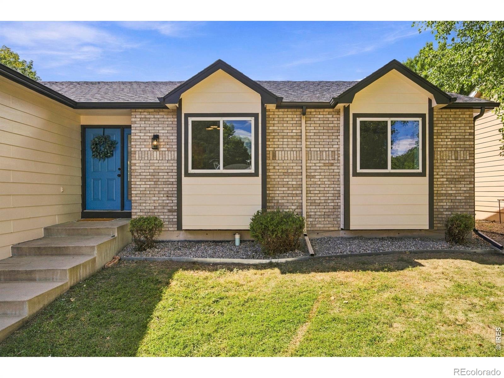
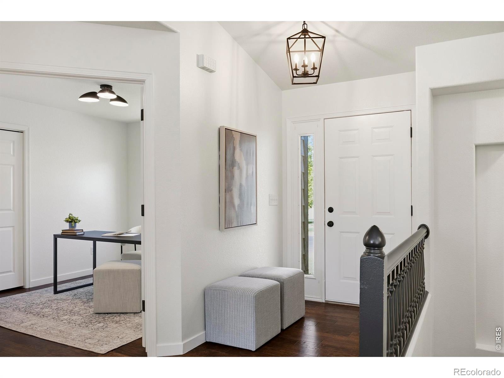
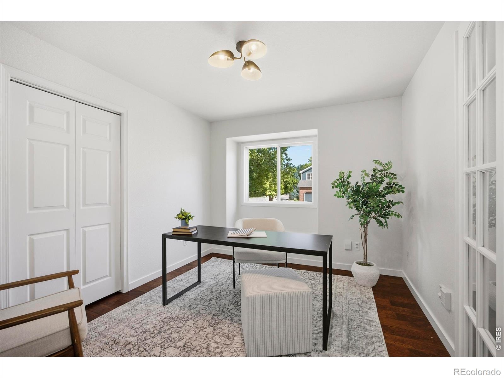
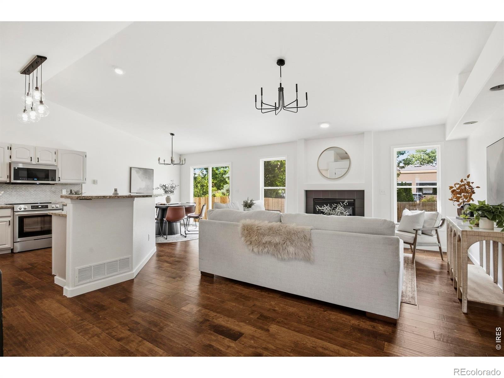
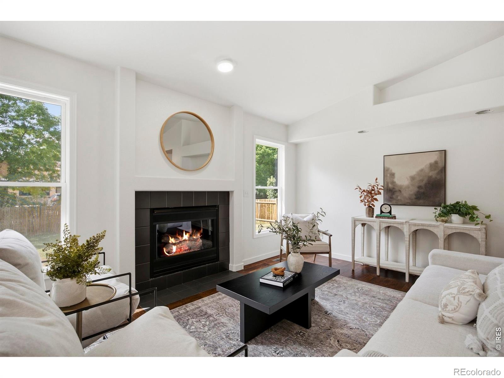
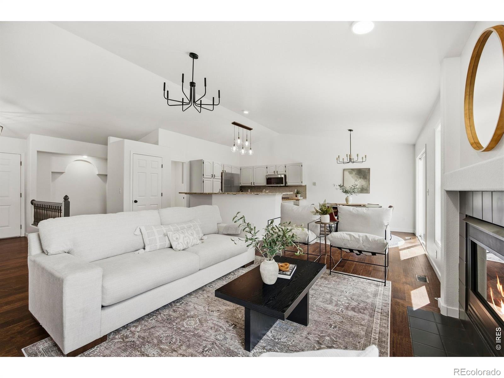
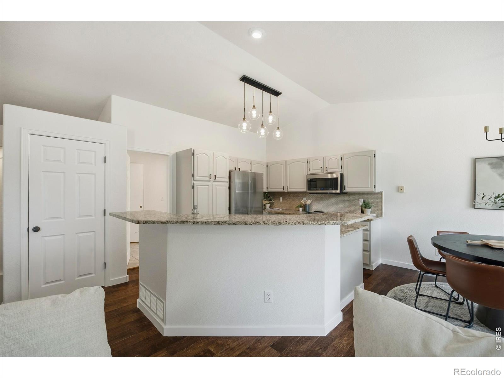
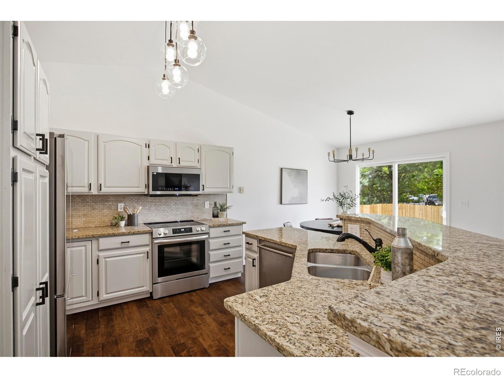
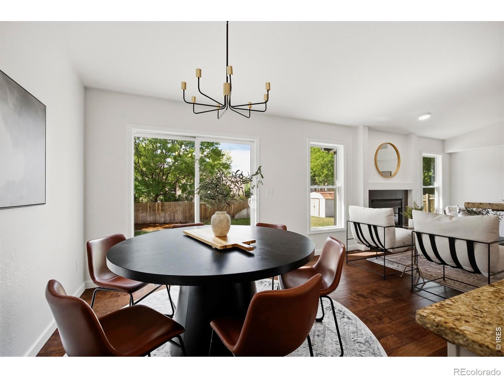
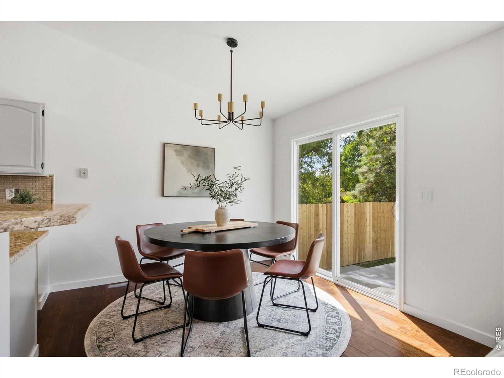
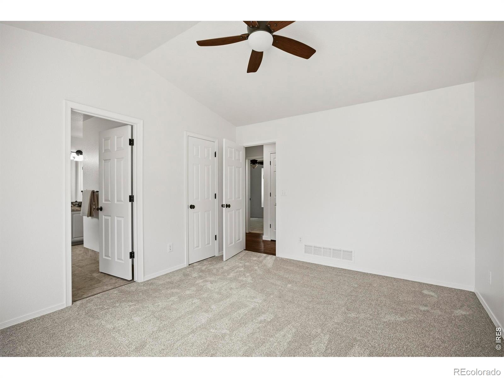
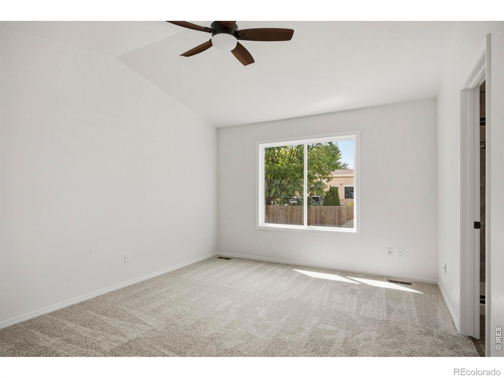
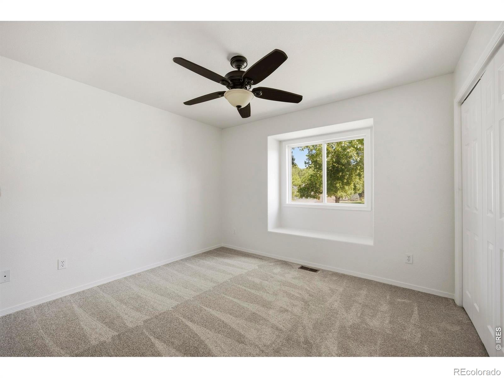
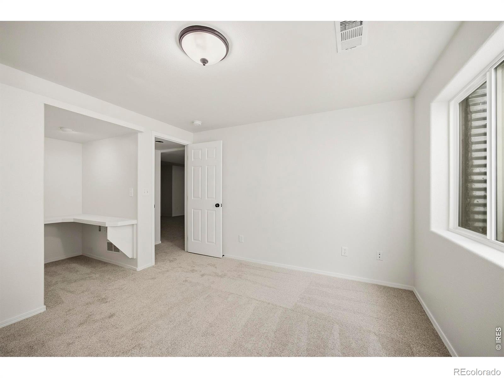
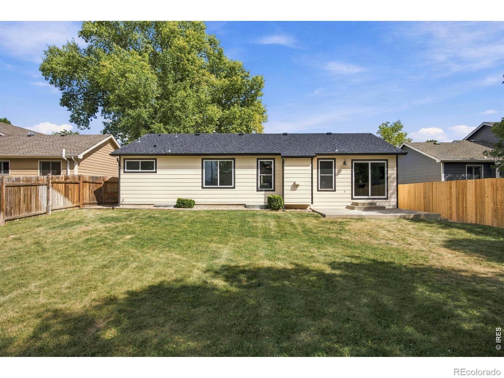
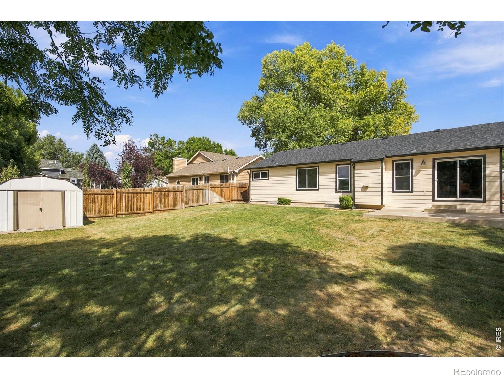
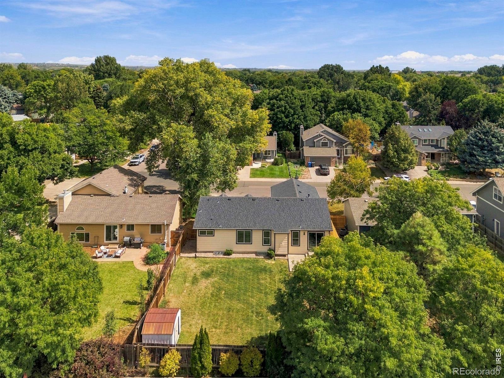
Hard to find this much space, this many updates and a ranch-style layout in such a convenient Fort Collins location. Beautifully updated and move-in ready in the desirable Sunstone neighborhood, this spacious home offers 5 bedrooms, 4 bathrooms and over 3,000 finished square feet with a fully finished basement. The sellers have thoughtfully prepared the home from top to bottom with fresh interior and exterior paint, new carpet and trim, freshly painted cabinetry with new hardware, newer appliances, a newly redone driveway and a refreshed back patio. Hardwood floors welcome you into a warm and functional main-level layout with plenty of natural light and comfortable living spaces.
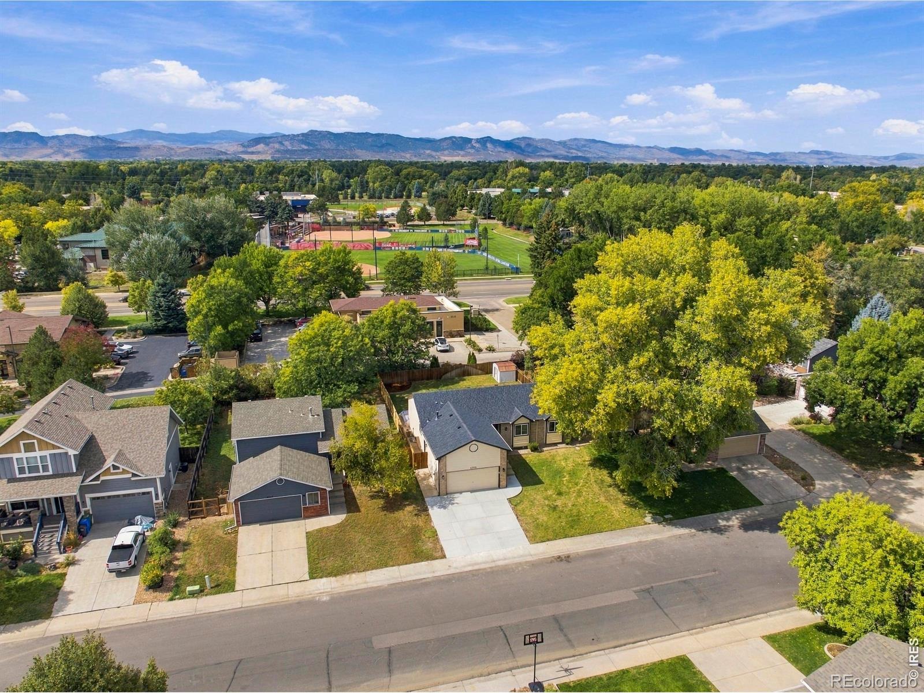
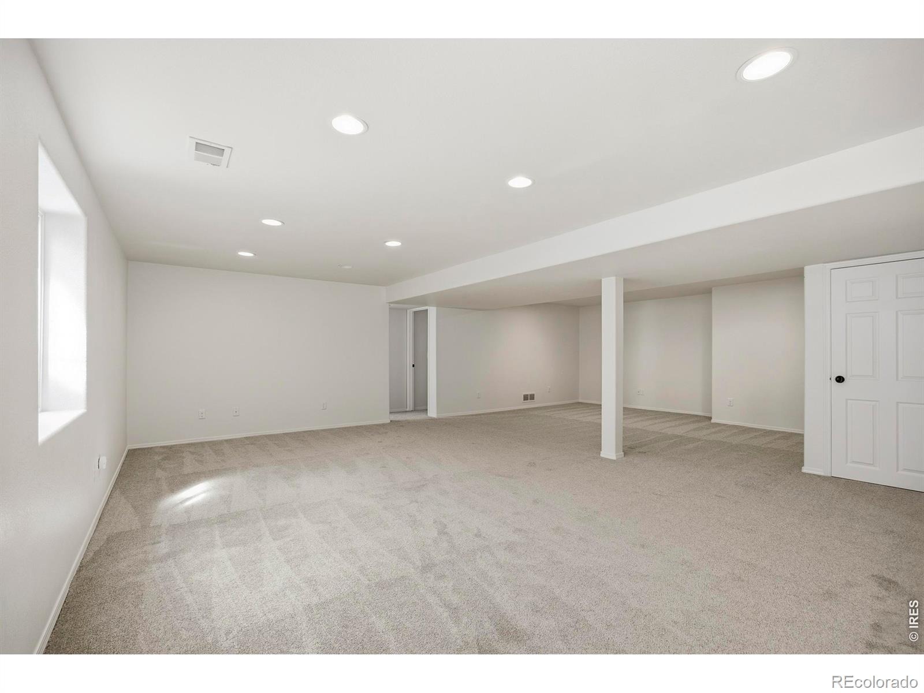
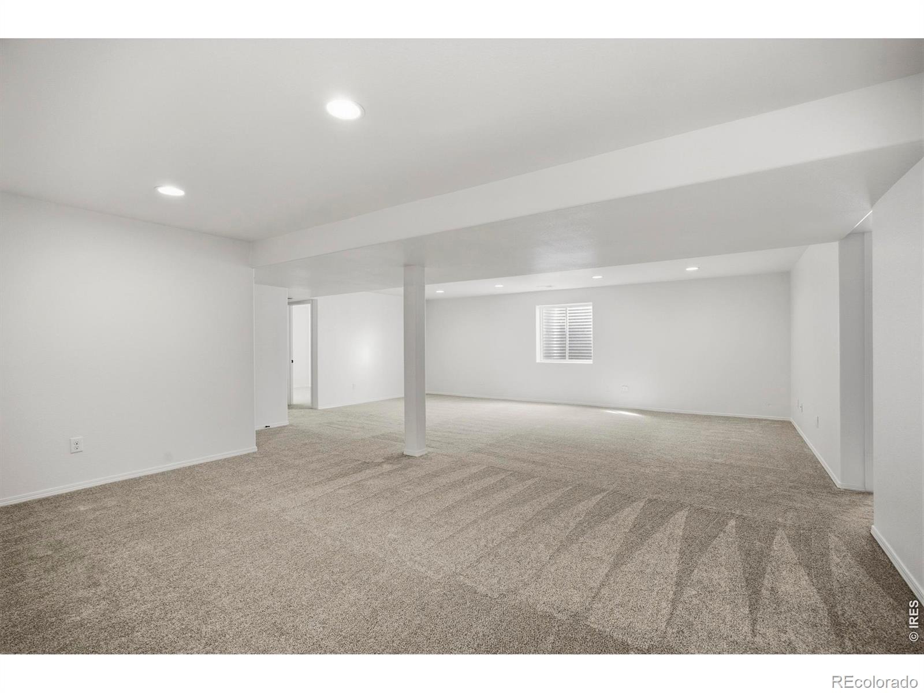
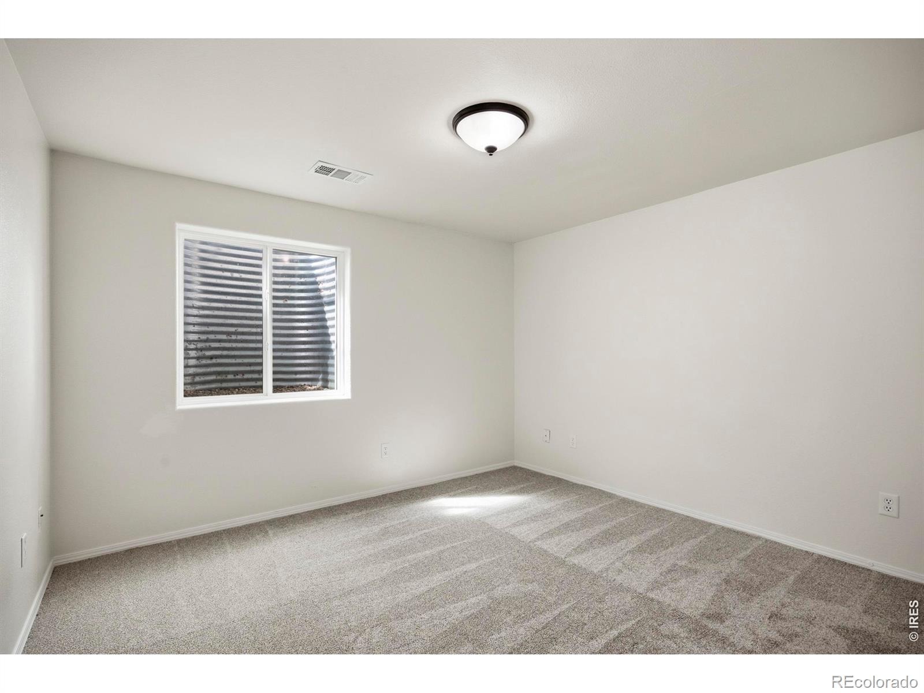
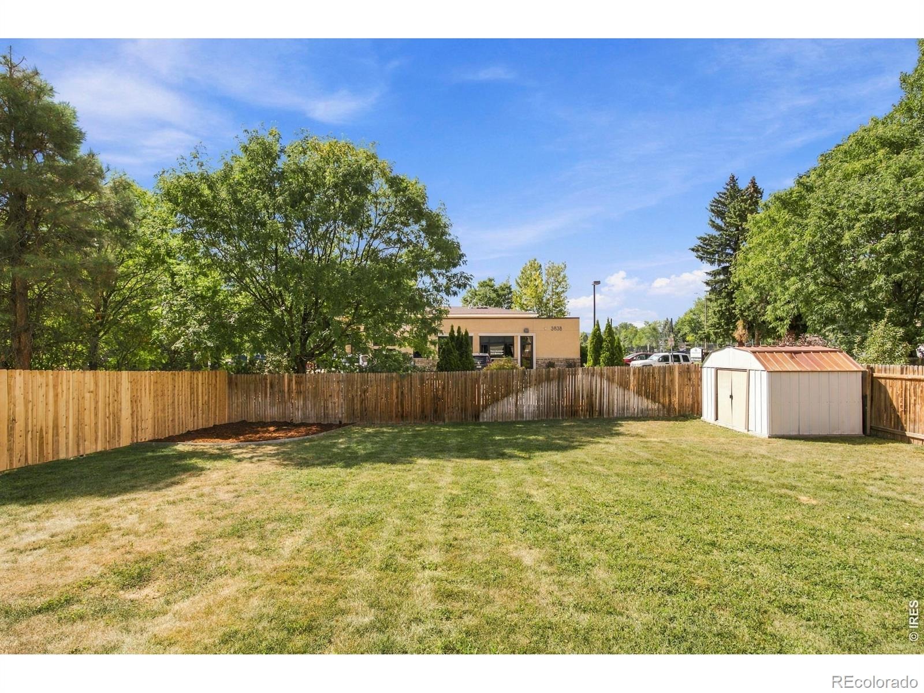
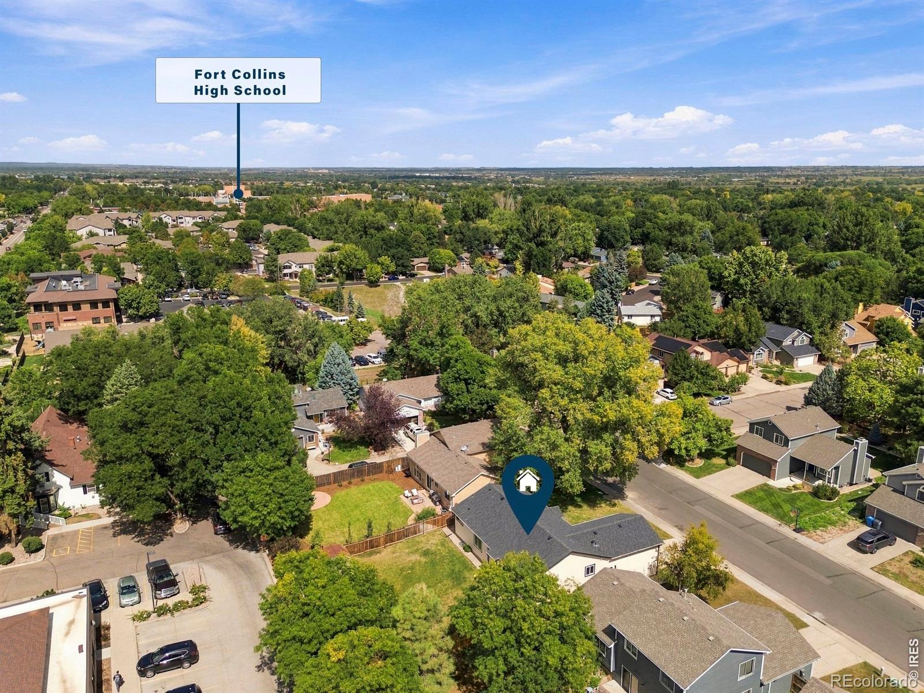
The finished basement provides exceptional additional space with bedrooms and plenty of flexibility for guests, a home office, workout room, recreation area or second living space. Outside, the nicely sized backyard and patio provide a great setting for entertaining, relaxing and enjoying Colorado evenings. Located in southeast Fort Collins with convenient access to Harmony, Timberline, shopping, restaurants, parks and I-25. Located in Poudre School District with Linton Elementary, Boltz Middle School and Fort Collins High School nearby.
A wonderful combination of space, thoughtful updates and location. So much of the work has already been done this home is ready for its next owner to move in and enjoy.
45 days on market
Listed by Ryan Spencer & Emily Spencer · Group Harmony · 9702140263
Property Details
| Property Type | Residential |
| Sub Type | Single Family Residence |
| Status | Active |
| Price per Sq Ft | $229 |
| Subdivision | Speights |
| MLS # | IR1069519 |
| Days on Market | 45 |
| Bedrooms | 5 |
| Full Baths | 3 |
| Half Baths | 1 |
| Year Built | 1993 |
| Lot Size (Sq Ft) | 7,680 |
| Acres | 0.18 |
| HOA | No |
| Annual Taxes | $3,688 |
| State | CO |
| County | Larimer |
| Zoning | RL |
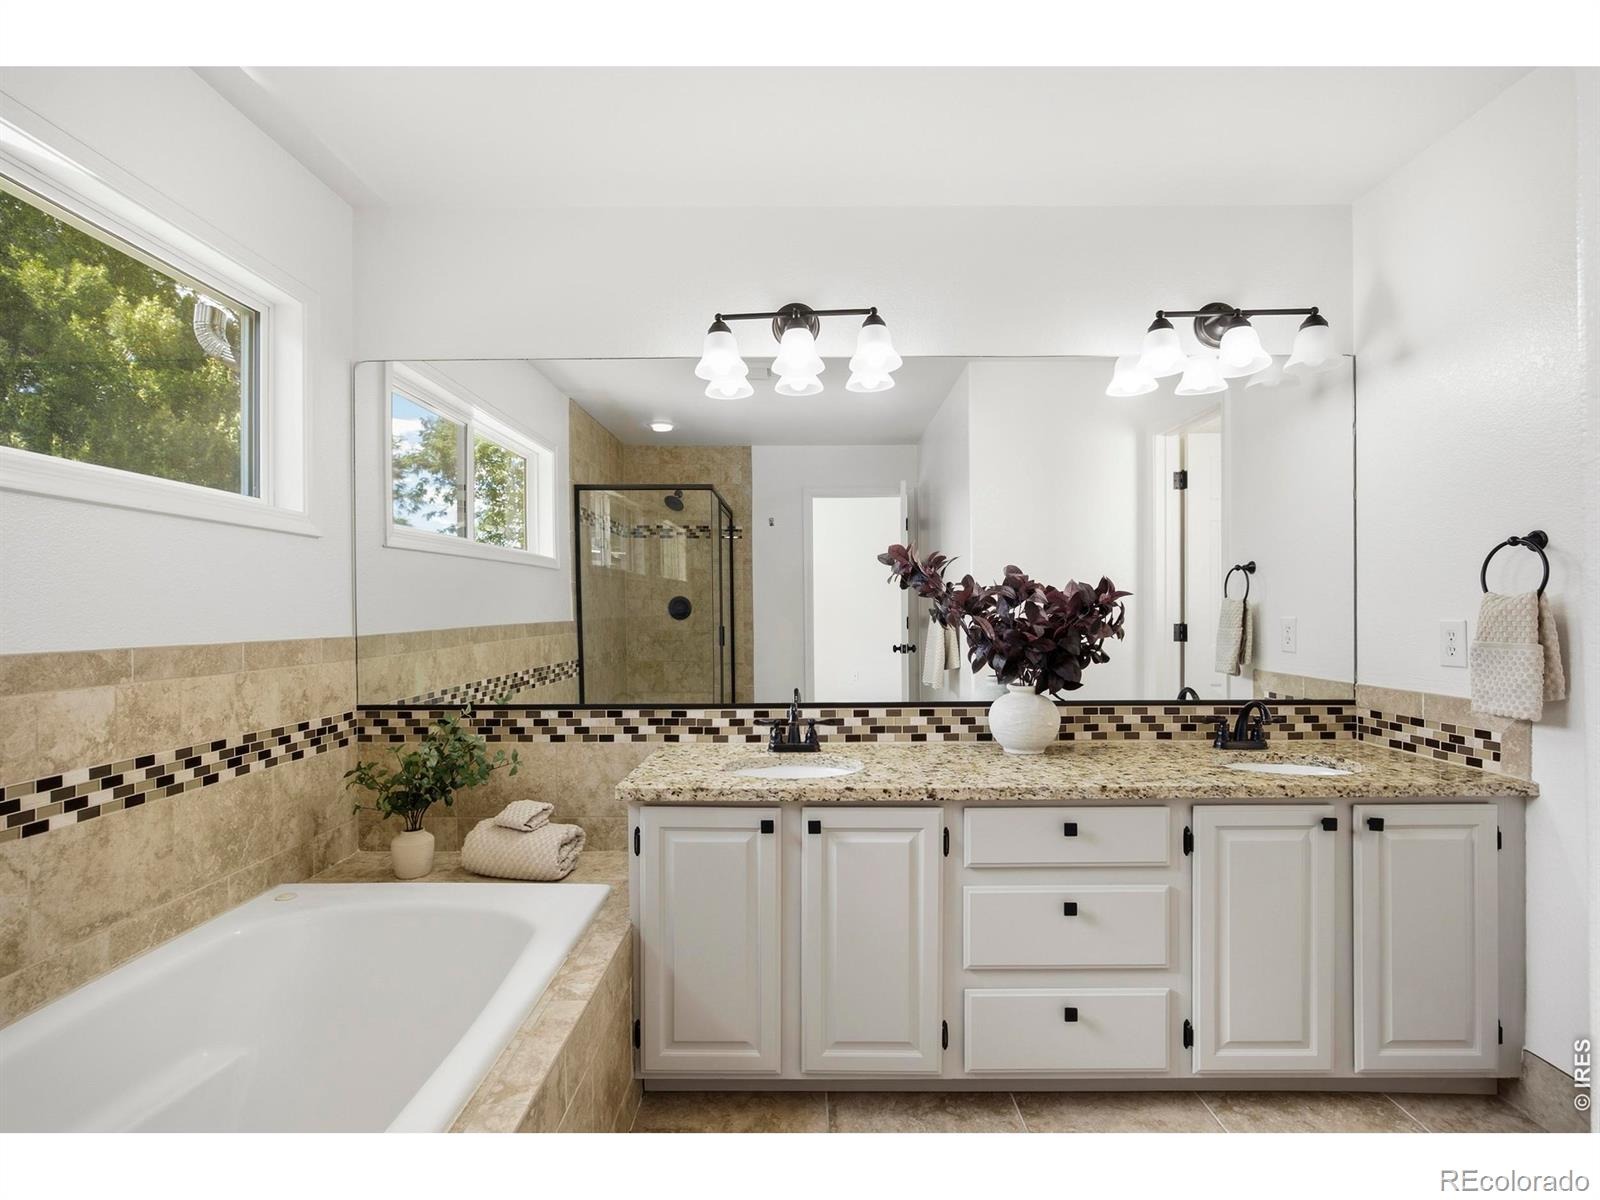
| Interior Features | Eat-in Kitchen, Open Floorplan, Pantry, Walk-In Closet(s), Five Piece Bath |
| Heating | Forced Air |
| Cooling | Central Air |
| Flooring | Tile, Wood |
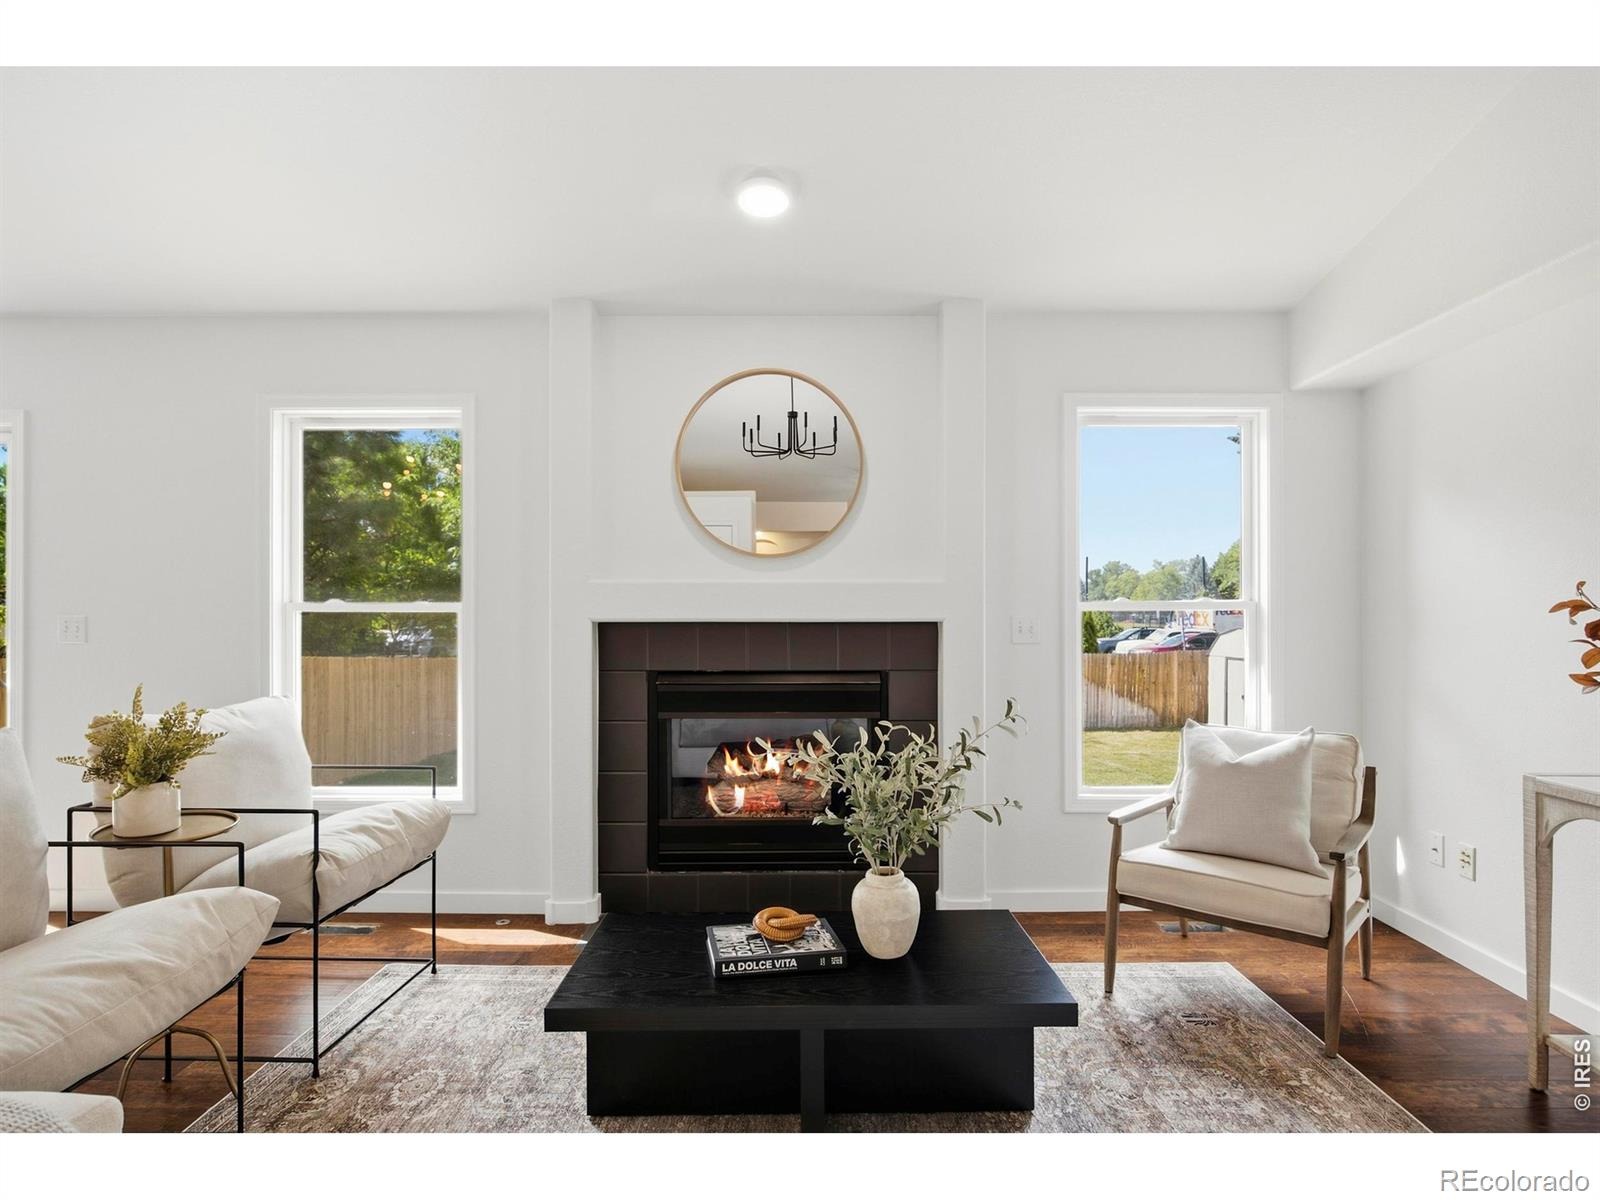
| Fireplace Features | Gas |
| Appliances | Dishwasher, Microwave, Oven, Refrigerator |
| Garage | Yes |
| Garage Spaces | 2 |
| Roof | Composition |
| Basement | Full |
| Lot Features | Sprinklers In Front |
| Architectural Style | Contemporary |
| Levels | One |
| Construction | Wood Siding |
| Sewer | Public Sewer |
| Water Source | Public |
Location
Price History
| Date | Event | Price |
|---|---|---|
| 10/21/2026 |
Price change Source: REcolorado® #IR1069519 |
$650,000 -5.7% $229/sqft |
| 9/25/2026 |
Listed for sale Source: REcolorado® #IR1069519 |
$689,000 $243/sqft |

Based on information submitted to the MLS GRID as of November 9, 2026 at 10:15 AM MST. All data is obtained from various sources and may not have been verified by broker or MLS GRID. Supplied Open House Information is subject to change without notice. All information should be independently reviewed and verified for accuracy. Properties may or may not be listed by the office/agent presenting the information.
Thank you — a Mont Haus broker will be in touch shortly.
For Mont Haus agents and staff. Sign in with your Mont Haus Microsoft account and the Agent Portal opens in a new tab.
Sign in with MicrosoftNo Microsoft account yet? Ask Nikki Boxer, who sets up portal access.