Residential · Under Contract
Loveland, CO 80537
4 Beds · 3 Baths · 1,660 Sq Ft
$474,000
Single Family
Property Type
0.13 acres
Lot Size
2013
Year Built
$286
Price per Sq Ft
3
Parking Spaces
$88
HOA Fee
IR1069549
MLS #
About This Property
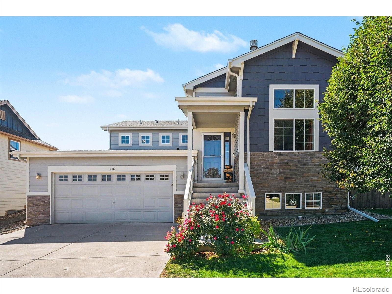
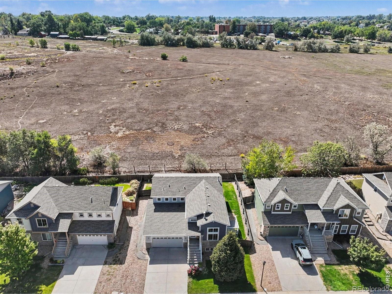
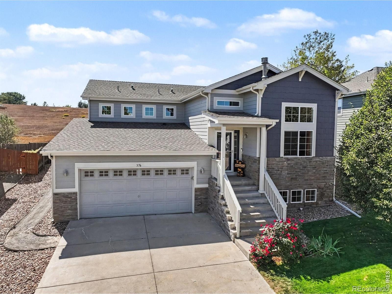
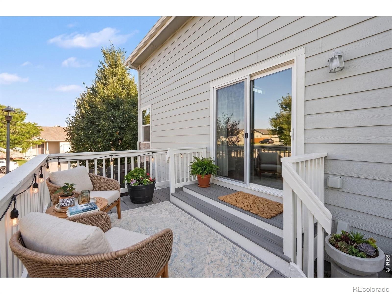
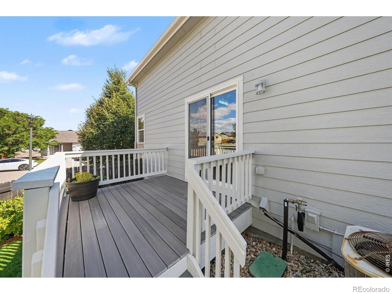
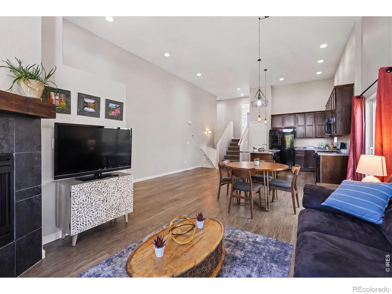
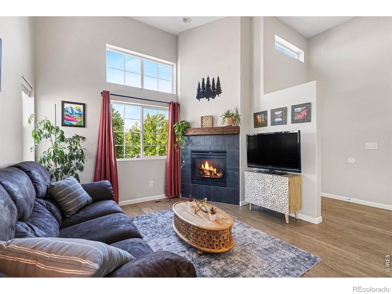
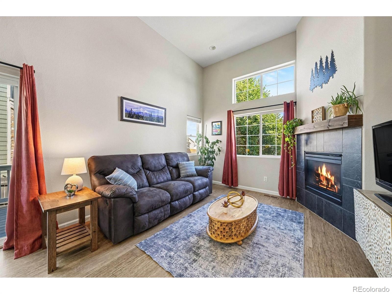
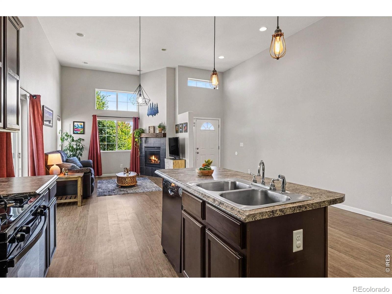
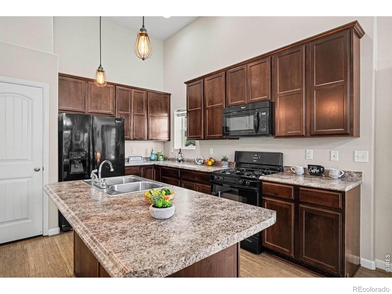
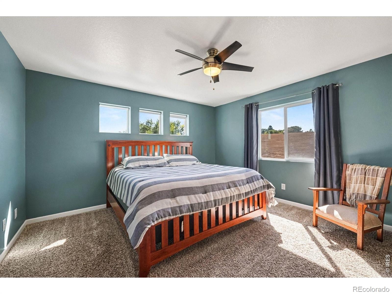
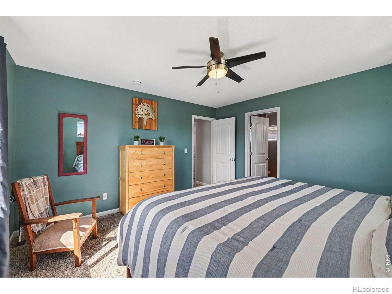
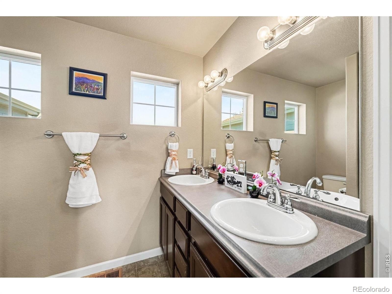
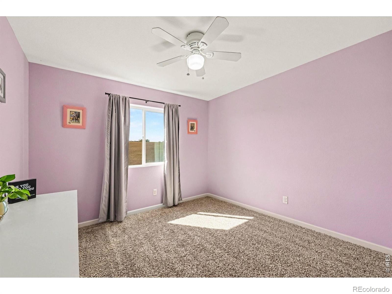
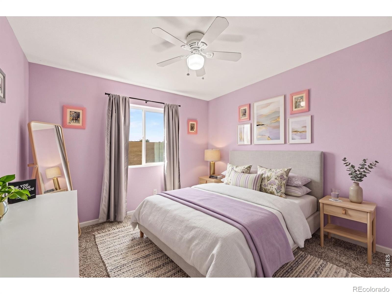
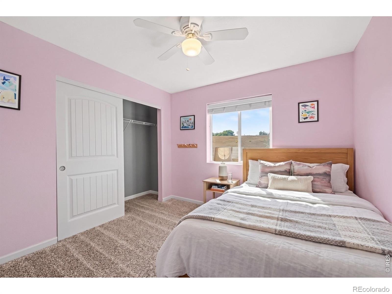
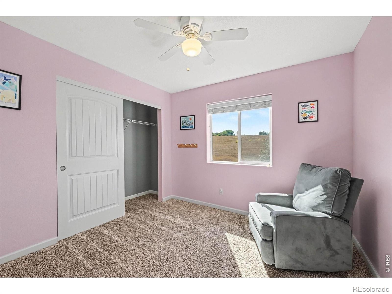
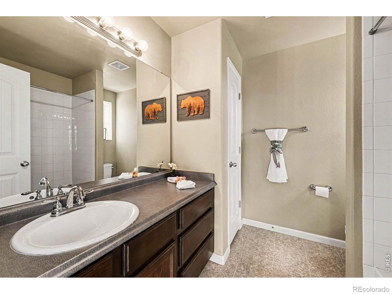
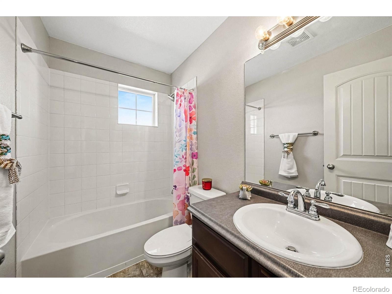
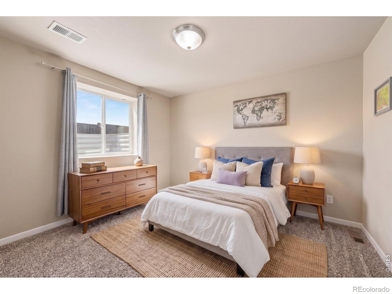
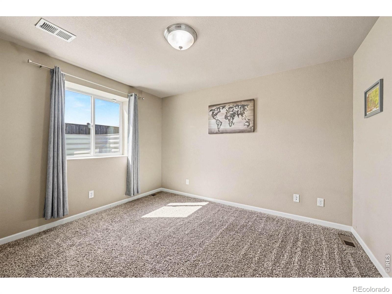
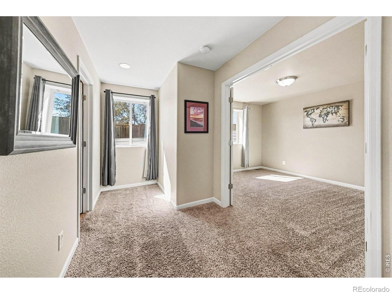
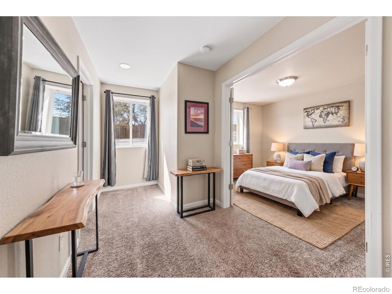
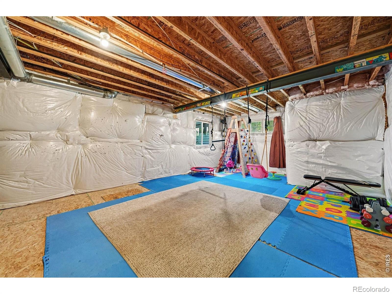
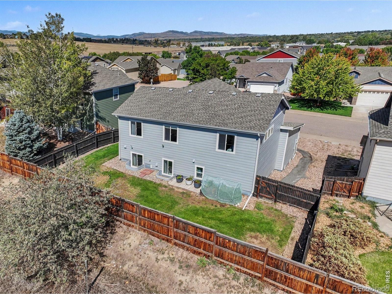
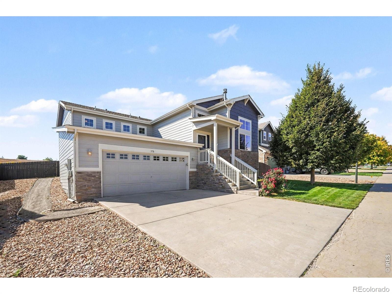
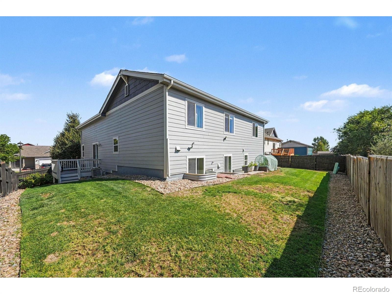
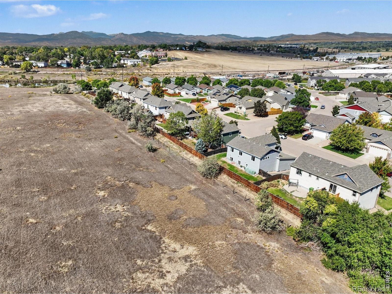
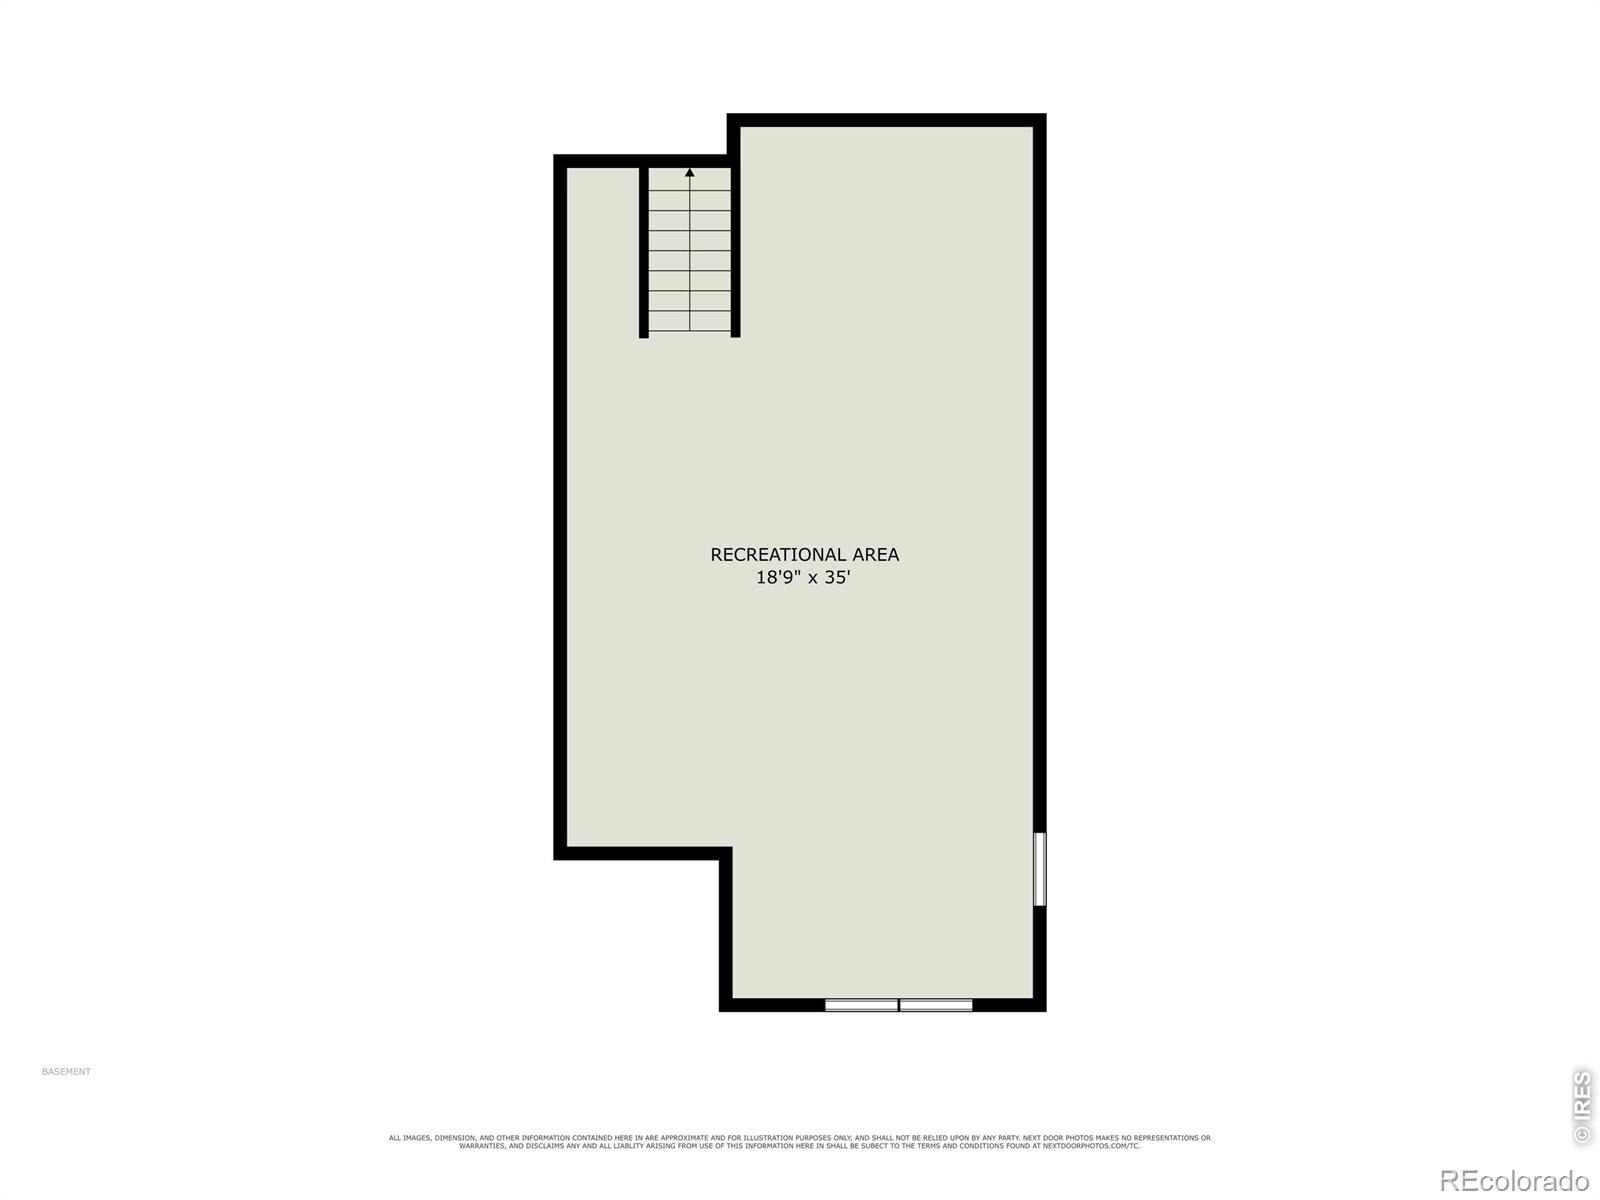
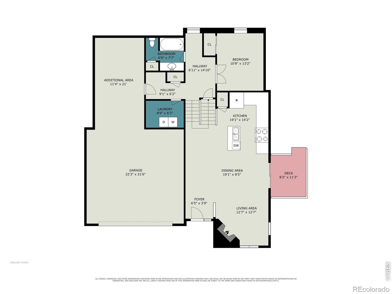
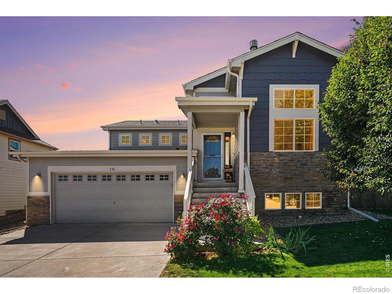
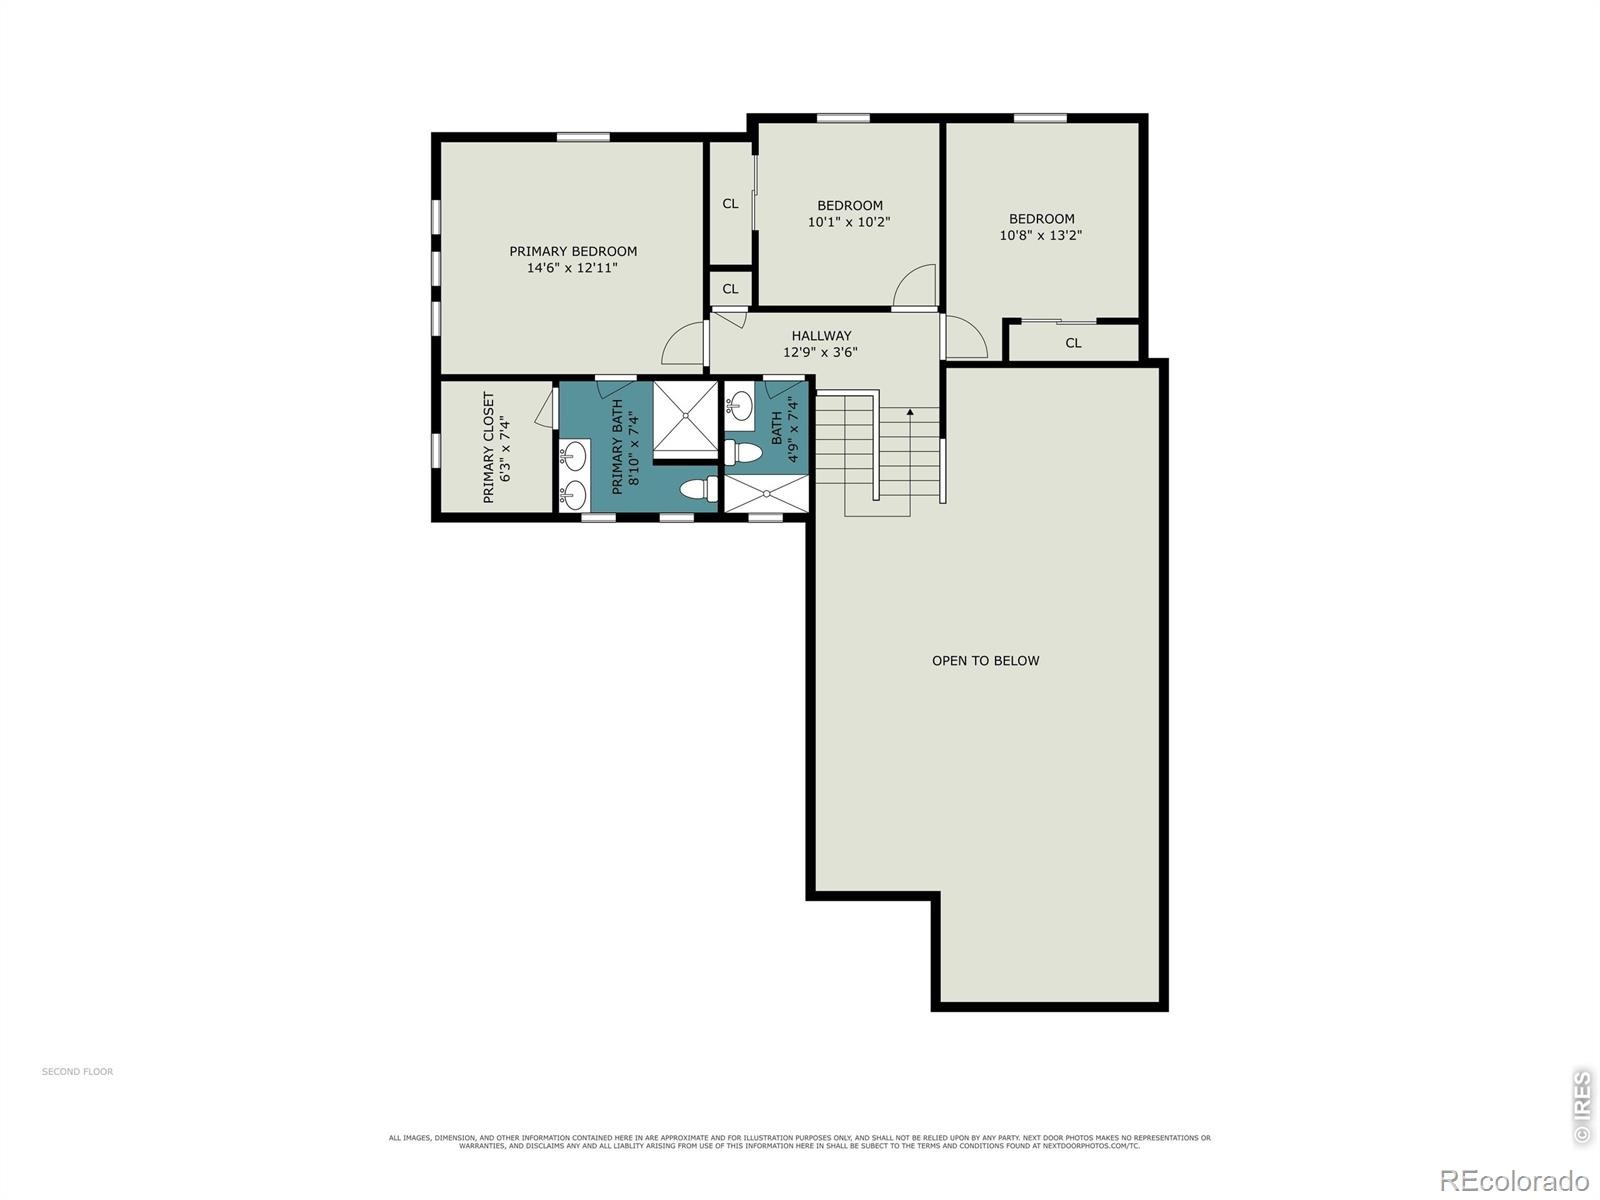
This stunning tri-level home backs directly to open land and offers a clever layout providing exceptional separation of space, featuring a light-filled, open-concept main living area with tall ceilings, neutral wood flooring, and a cozy gas fireplace. Bright sightlines seamlessly connect the living room, open dining area, and kitchen centered around a spacious island, making it effortless to host gatherings or enjoy quiet breakfasts on the peaceful deck just off the dining room. Upstairs, you will find three comfortable bedrooms together, while the flexible downstairs area creates an ideal retreat for guest quarters or a quiet home office, completing a four-bedroom, three-bath design. An unfinished basement adds incredible versatility, offering ample room for extra storage, a home gym, or future expansion tailored to your needs.
Parking and projects are easily managed thanks to a massive three-car garage complete with generous workspace and additional storage. Equipped with a full lawn irrigation system for easy outdoor care, this move-in-ready property perfectly balances spacious modern living, scenic natural surroundings, and everyday convenience. Very close to shopping/restaurants/grocery and just 2 miles from downtown Loveland.
47 days on market
Listed by Shawna Blair · The Colorado RE Group LLC · 7202037400
Property Details
| Property Type | Residential |
| Sub Type | Single Family Residence |
| Status | Active Under Contract |
| Price per Sq Ft | $286 |
| Subdivision | Sierra Valley First Sub Lov |
| MLS # | IR1069549 |
| Days on Market | 47 |
| Bedrooms | 4 |
| Full Baths | 2 |
| Three-Quarter Baths | 1 |
| Year Built | 2013 |
| Lot Size (Sq Ft) | 5,537 |
| Acres | 0.13 |
| HOA | Yes |
| HOA Fee | $88 |
| Annual Taxes | $2,579 |
| State | CO |
| County | Larimer |
| Zoning | RES |
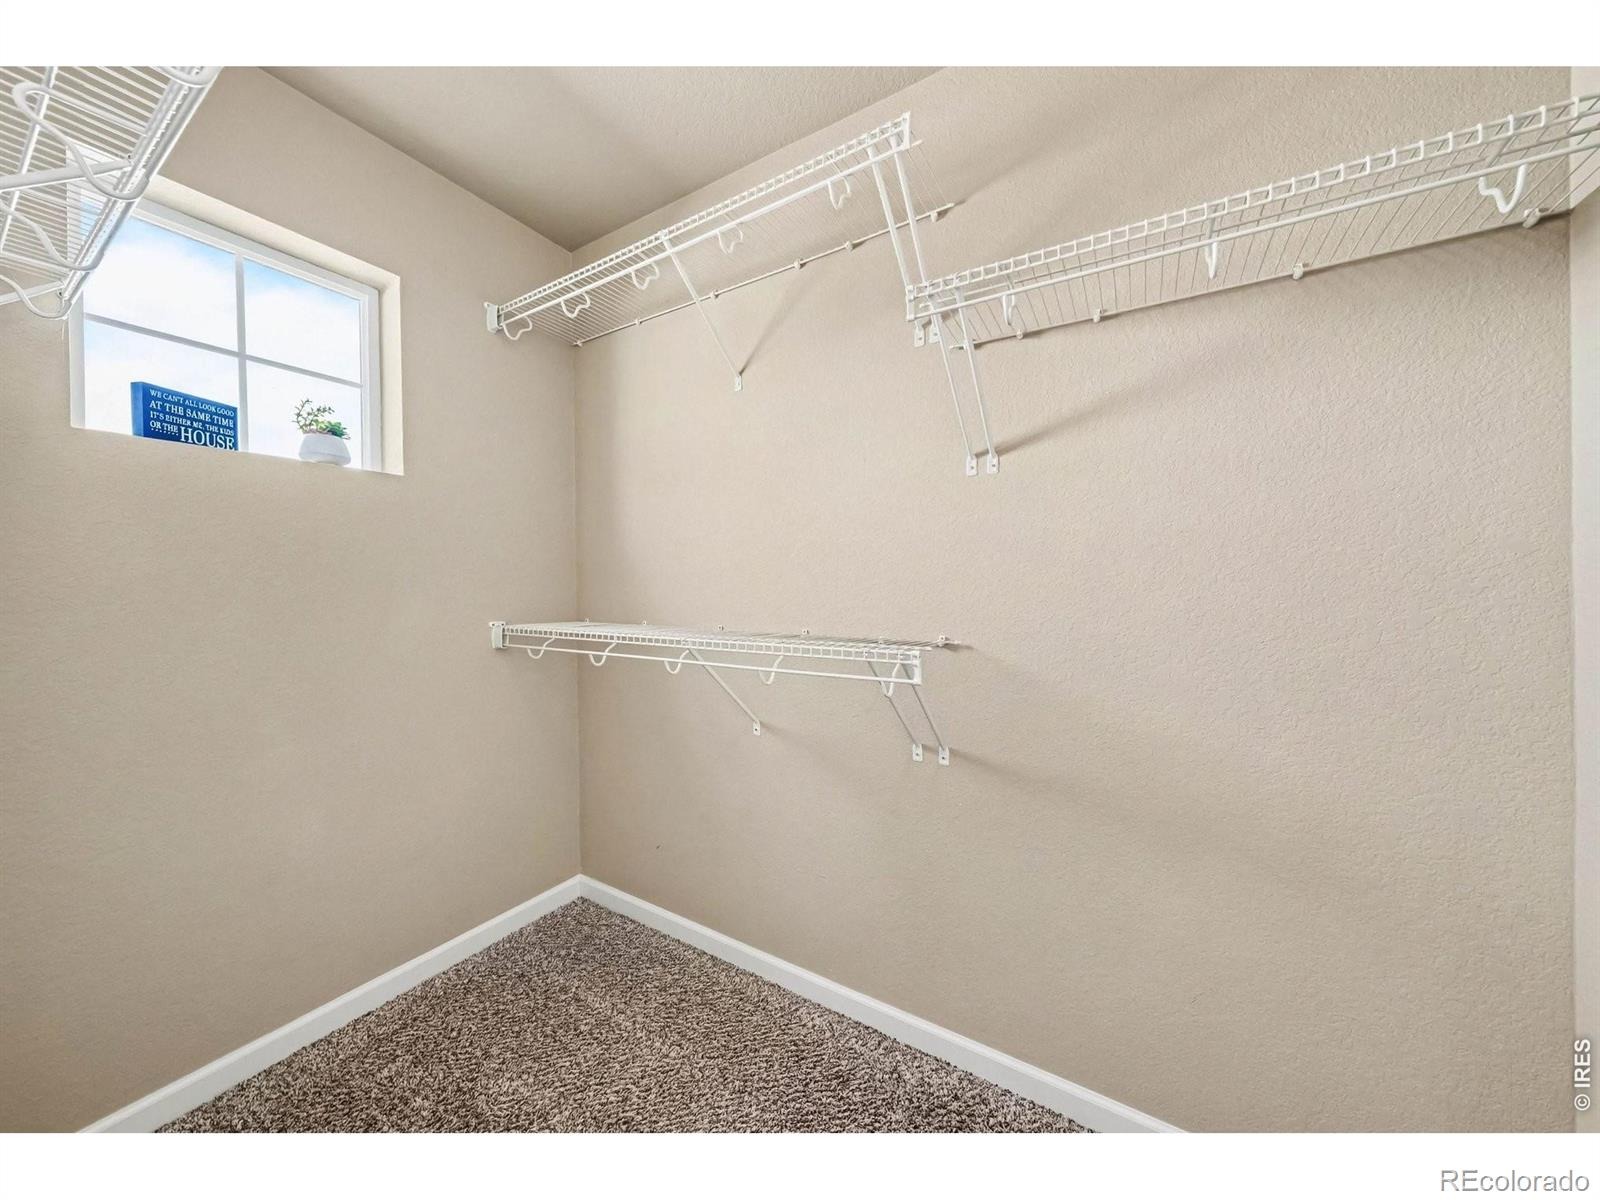
| Interior Features | Eat-in Kitchen, Vaulted Ceiling(s), Walk-In Closet(s), Radon Mitigation System |
| Heating | Forced Air |
| Cooling | Ceiling Fan(s), Central Air |
| Flooring | Vinyl, Wood |
| Fireplaces | 1 |
| Fireplace Features | Gas, Living Room |
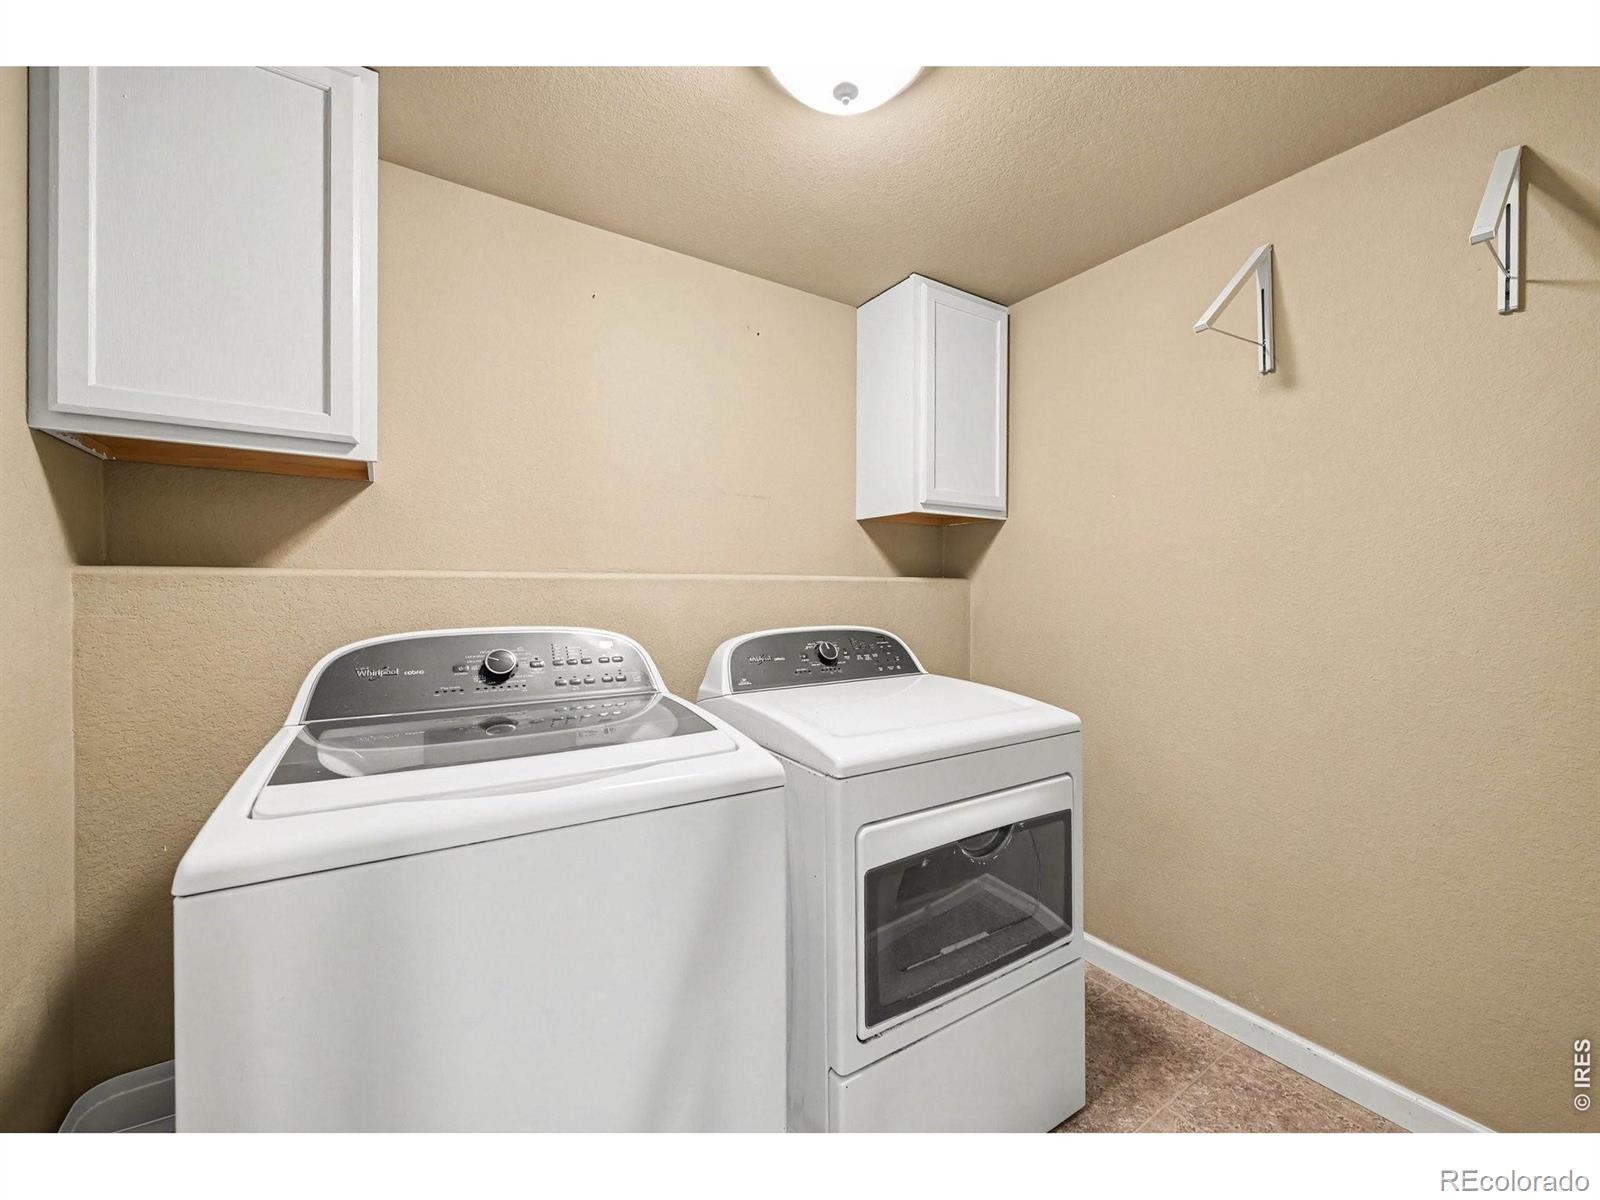
| Appliances | Dishwasher, Disposal, Dryer, Microwave, Oven, Refrigerator, Washer |
| Garage | Yes |
| Garage Spaces | 3 |
| Parking Features | Oversized |
| Roof | Composition |
| Basement | Unfinished |
| Architectural Style | Contemporary |
| Levels | Tri-Level |
| Construction | Stone, Wood Siding, Wood Siding |
| Sewer | Public Sewer |
| Water Source | Public |
Location
Price History
| Date | Event | Price |
|---|---|---|
| 10/22/2026 |
Active Under Contract Source: REcolorado® #IR1069549 |
— |
| 10/15/2026 |
Price change Source: REcolorado® #IR1069549 |
$474,000 -1.0% $286/sqft |
| 9/26/2026 |
Listed for sale Source: REcolorado® #IR1069549 |
$479,000 $289/sqft |

Based on information submitted to the MLS GRID as of November 12, 2026 at 1:46 PM MST. All data is obtained from various sources and may not have been verified by broker or MLS GRID. Supplied Open House Information is subject to change without notice. All information should be independently reviewed and verified for accuracy. Properties may or may not be listed by the office/agent presenting the information.
Thank you — a Mont Haus broker will be in touch shortly.
For Mont Haus agents and staff. Sign in with your Mont Haus Microsoft account and the Agent Portal opens in a new tab.
Sign in with MicrosoftNo Microsoft account yet? Ask Nikki Boxer, who sets up portal access.