Residential · Active
Greeley, CO 80634
4 Beds · 3 Baths · 2,242 Sq Ft
$523,900
Single Family
Property Type
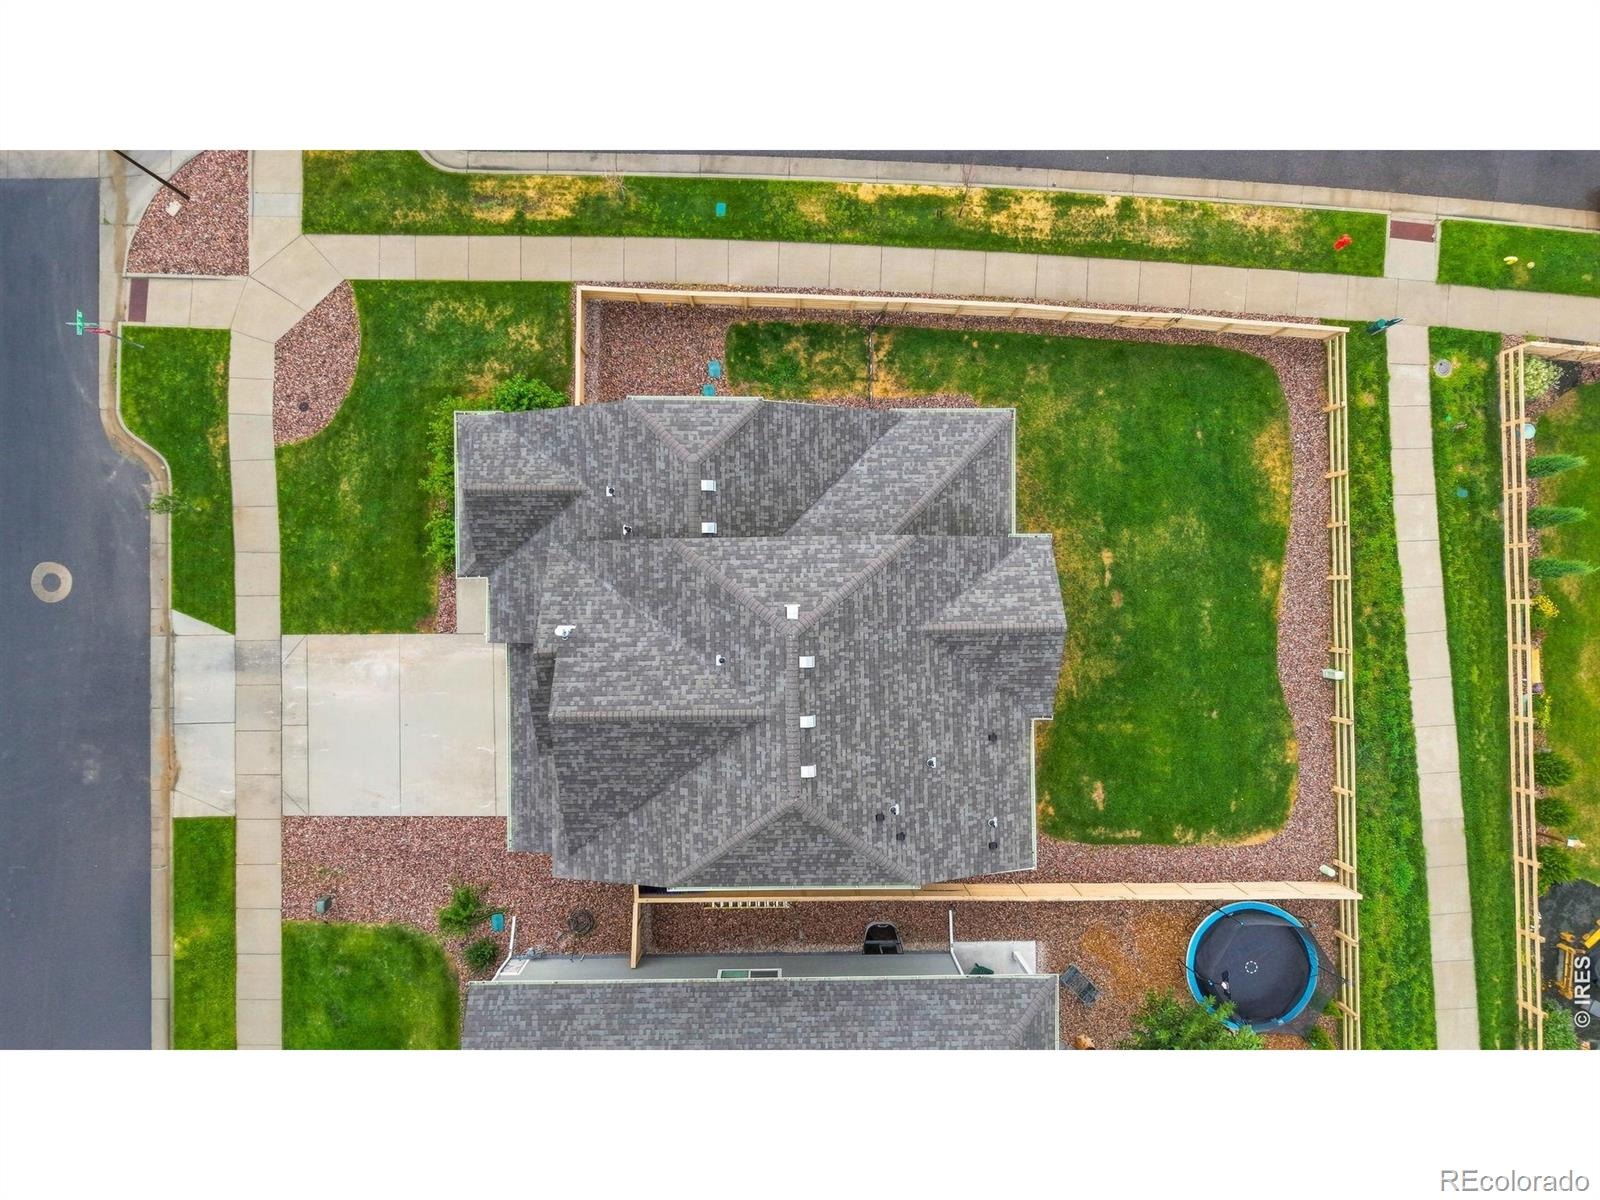
0.17 acres
Lot Size
2023
Year Built
$234
Price per Sq Ft
3
Parking Spaces
IR1069571
MLS #
About This Property
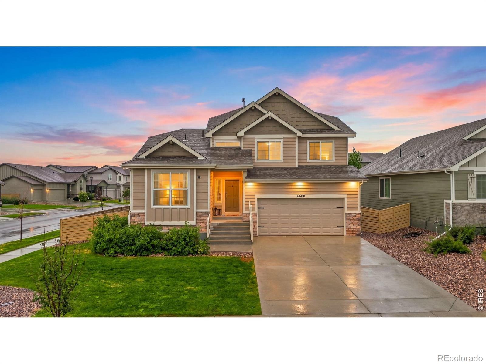
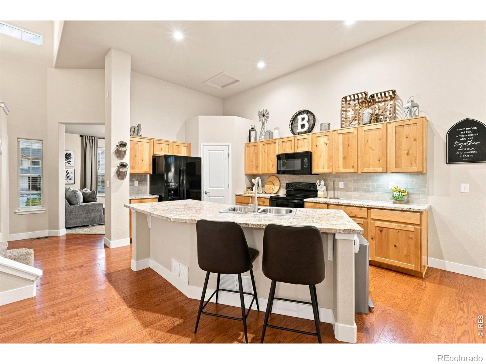
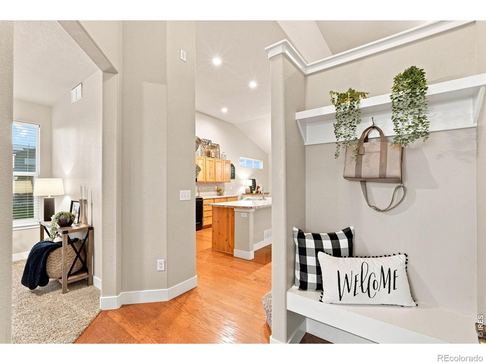
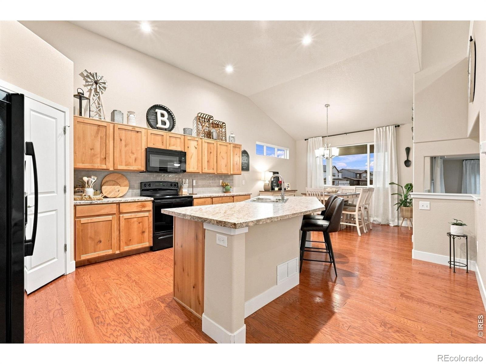
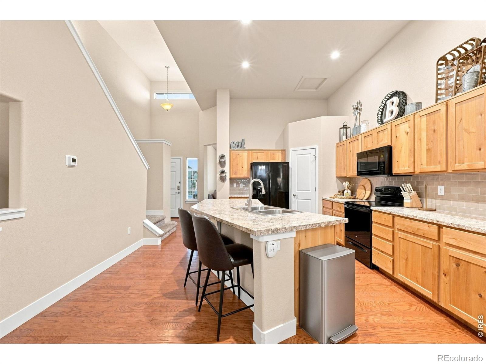
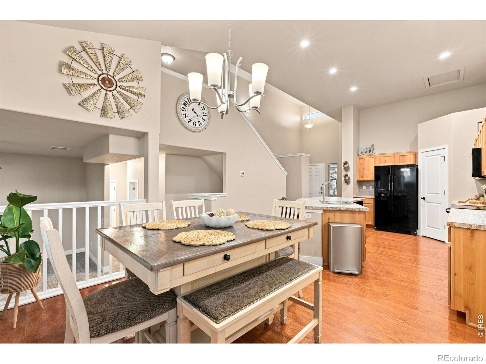
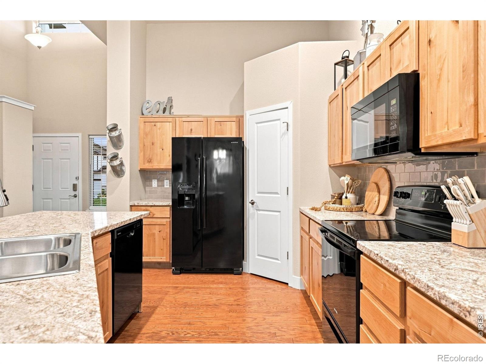
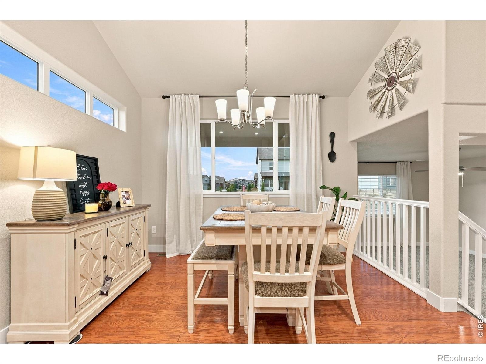
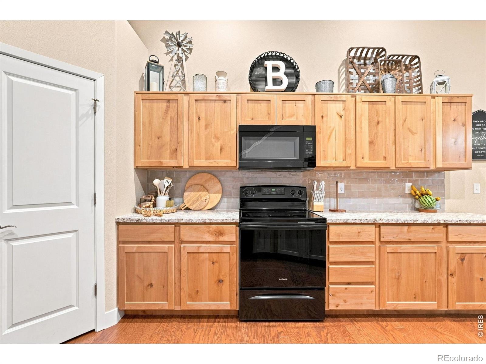
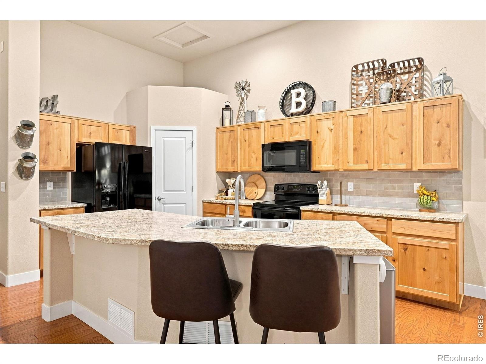
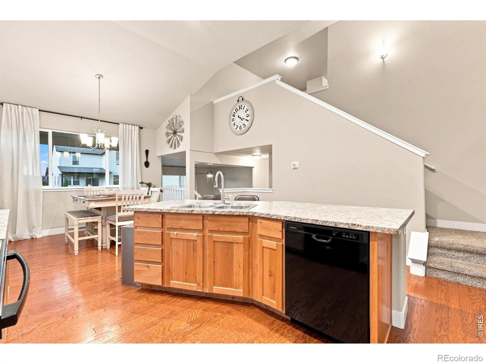
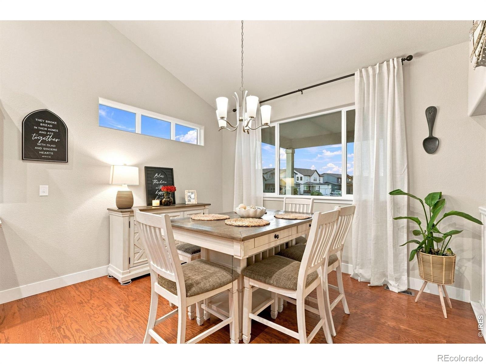
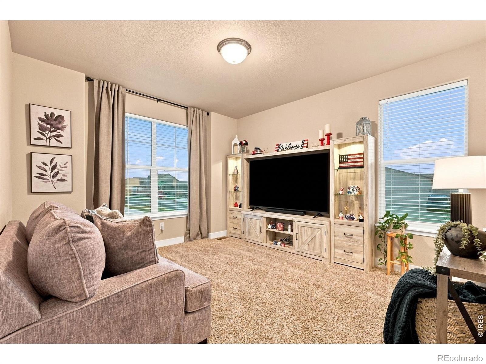
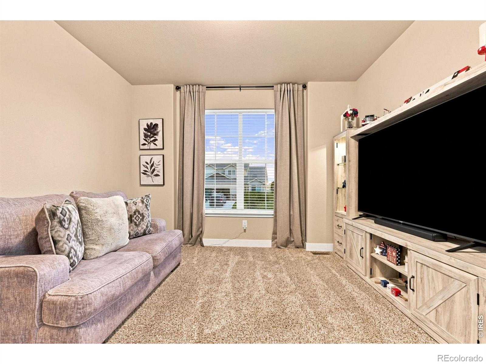
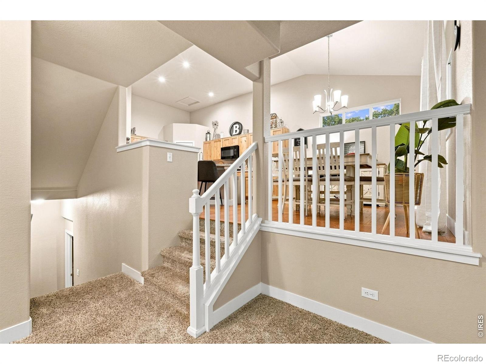
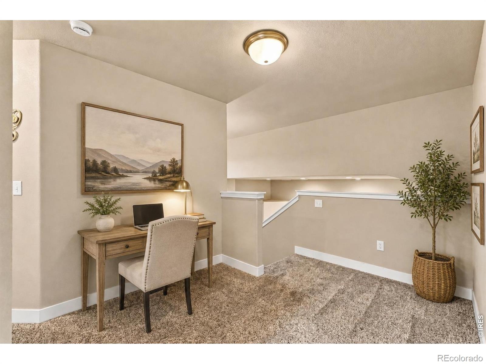
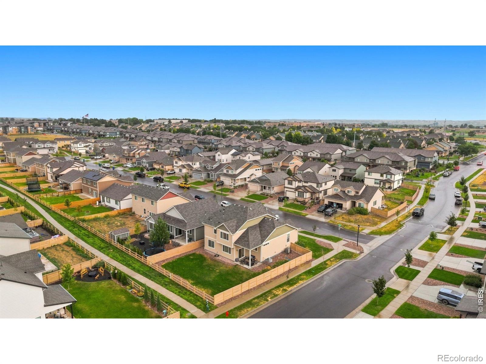
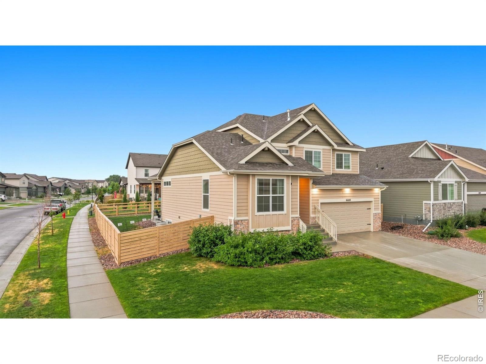
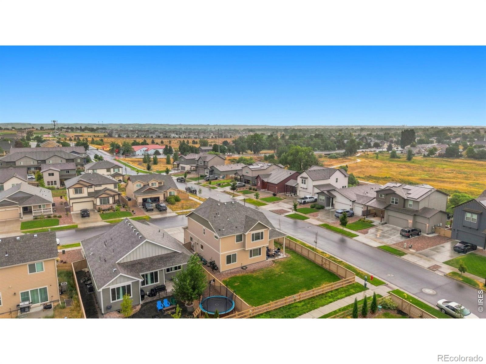
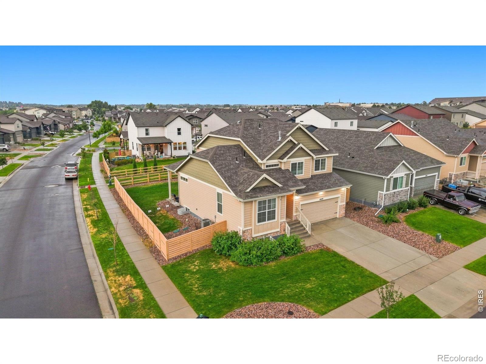
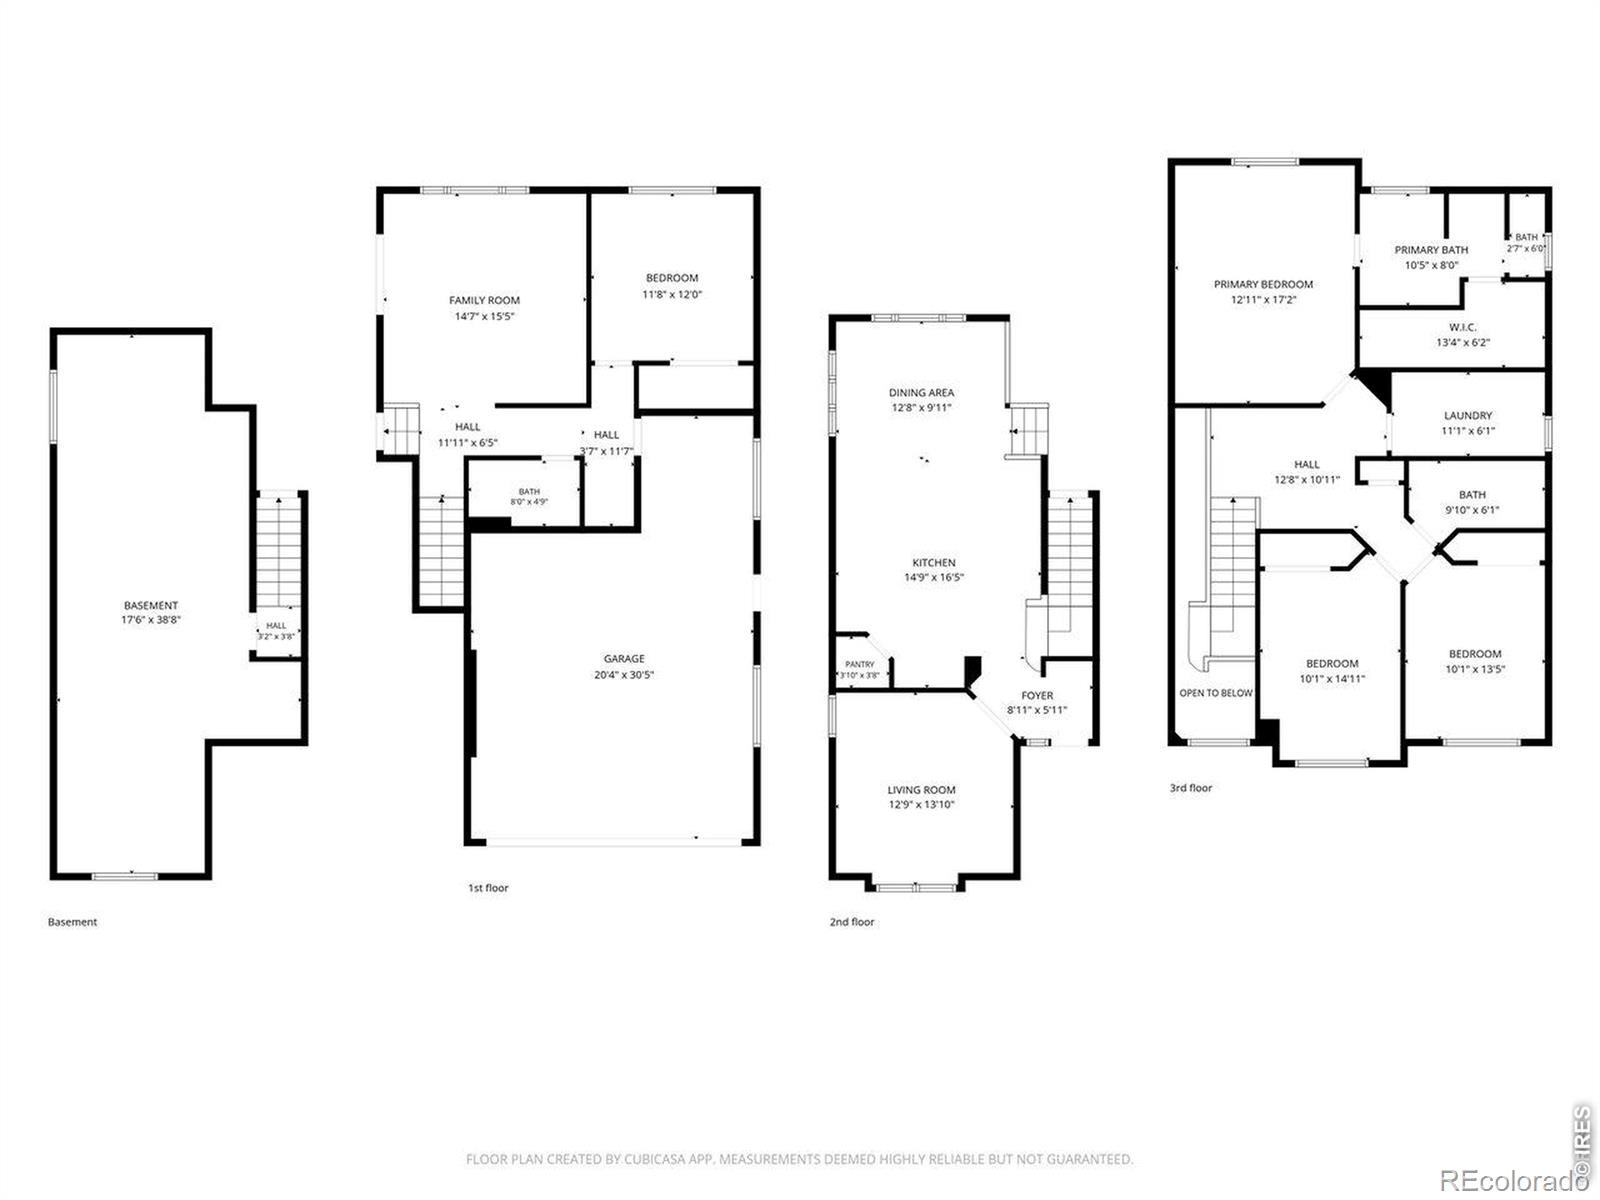
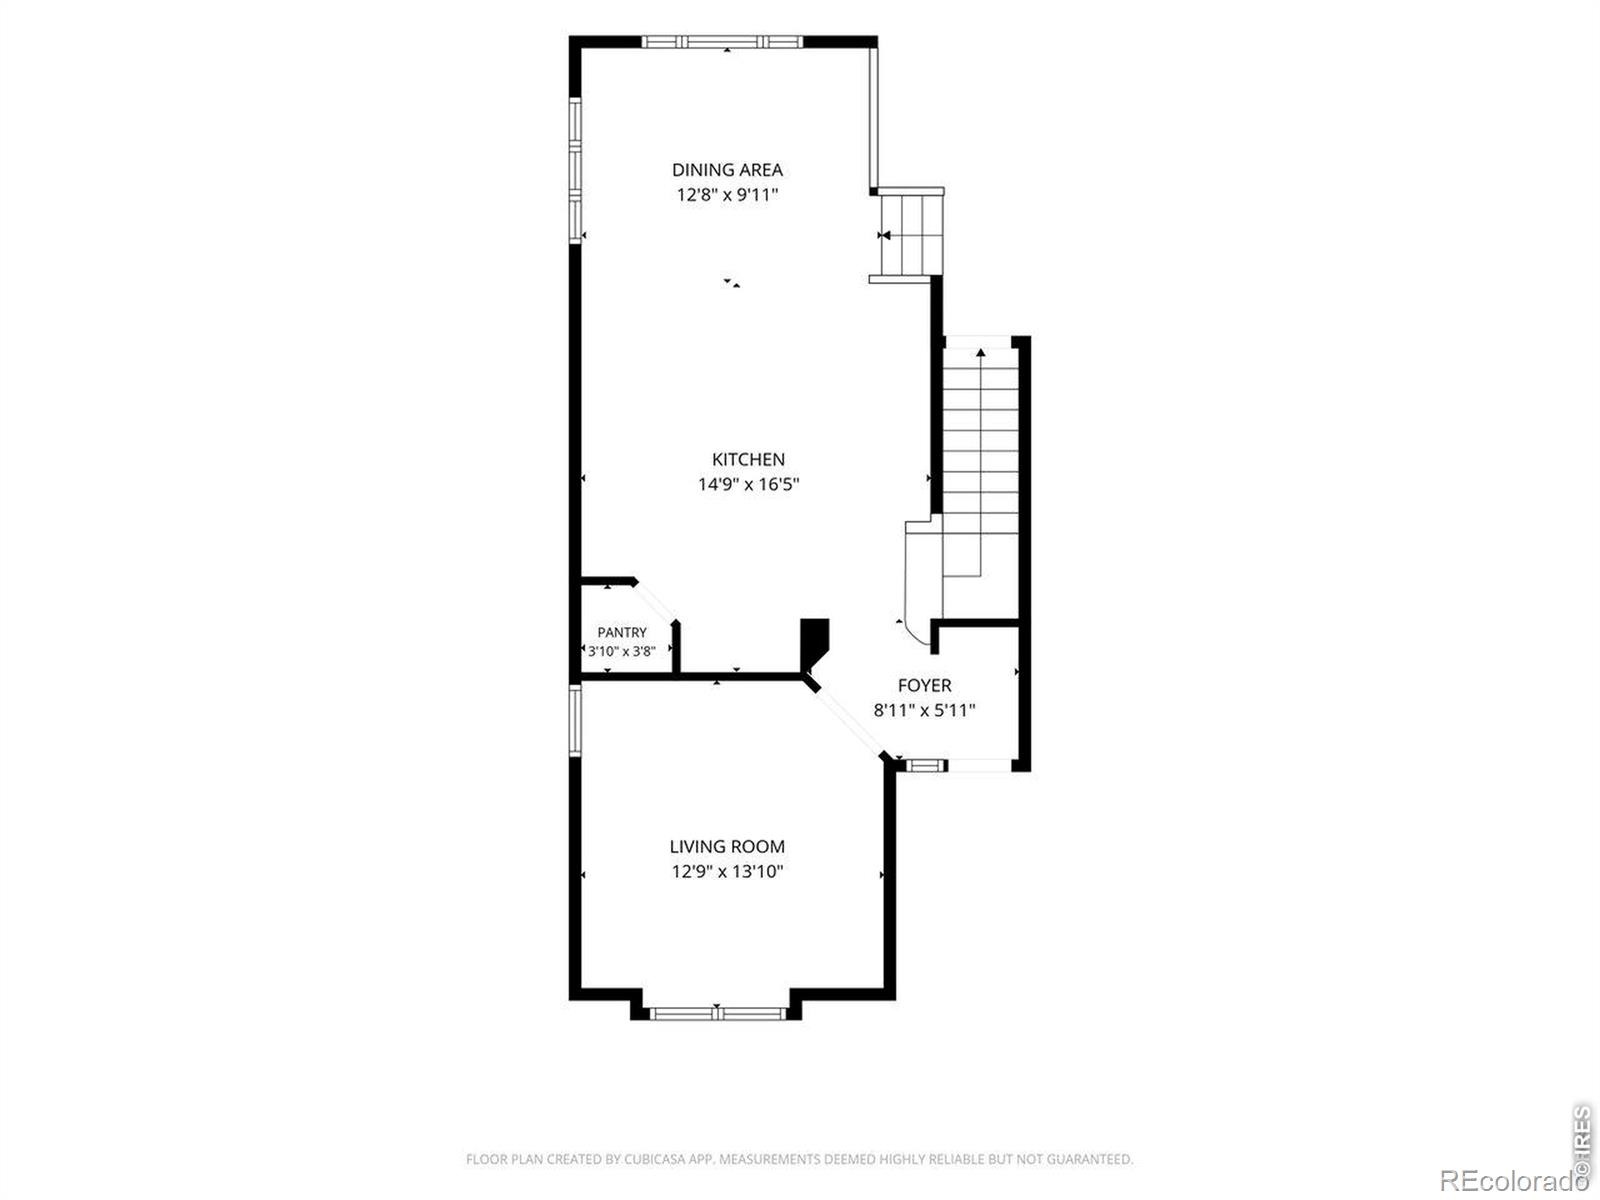
Former Model Home - Corner Lot - No HOA - Finished 3-Car Tandem Garage! Welcome to this spacious 4-bedroom home in Greeley's Northridge Trails Community, perfectly positioned on a desirable corner lot with no HOA. A former model home, this property offers a versatile multi-level floor plan with generous living spaces and room to adapt as your needs change. At the heart of the main level is an expansive kitchen featuring a large island, pantry and eat-in dining area.
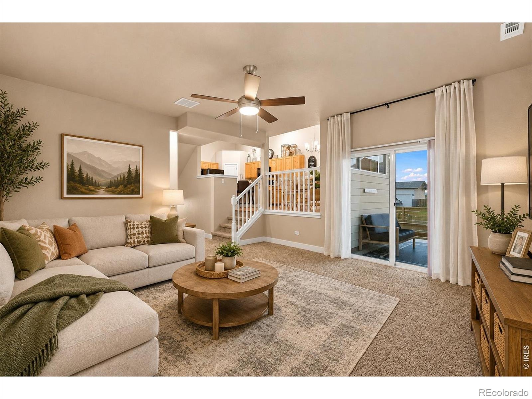
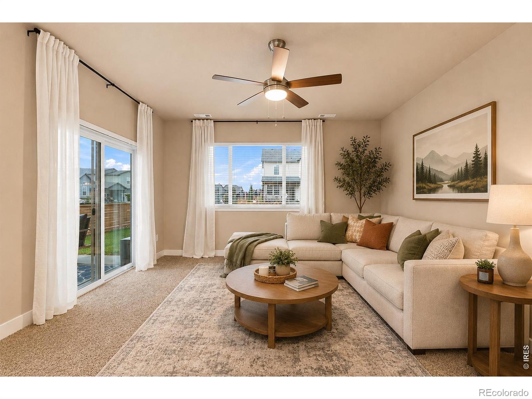
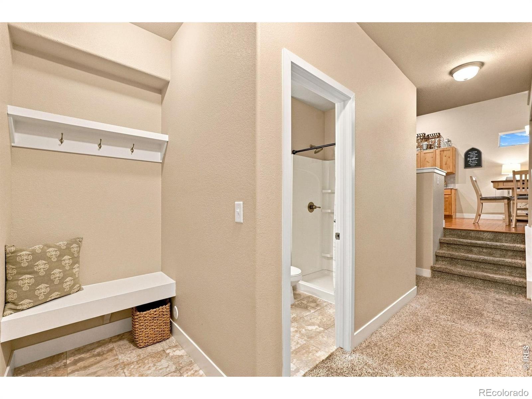
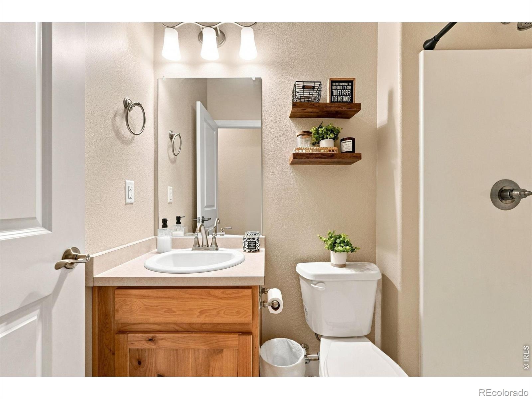
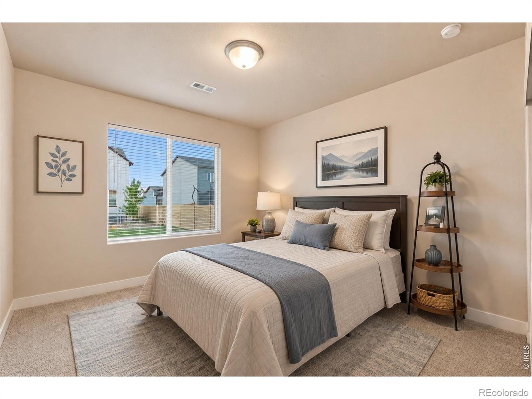
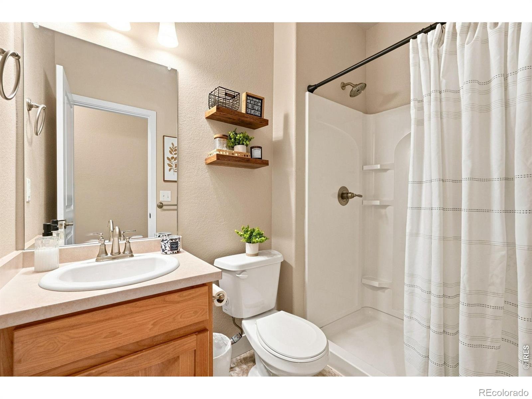
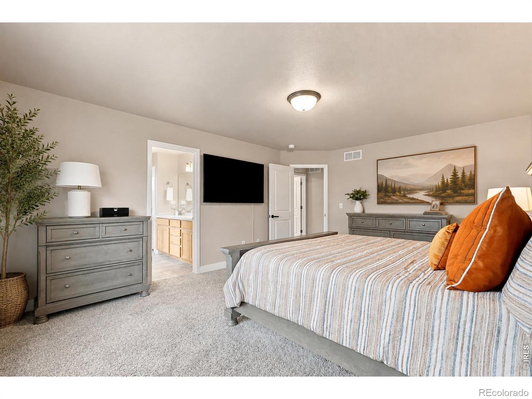
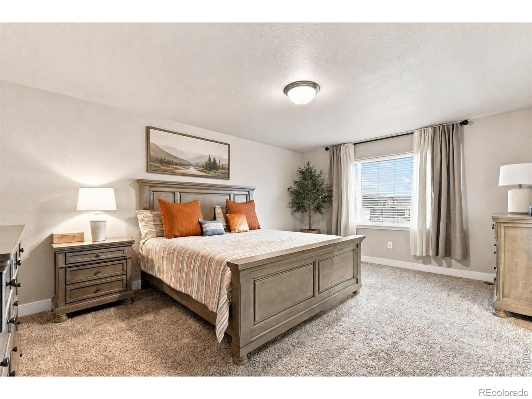
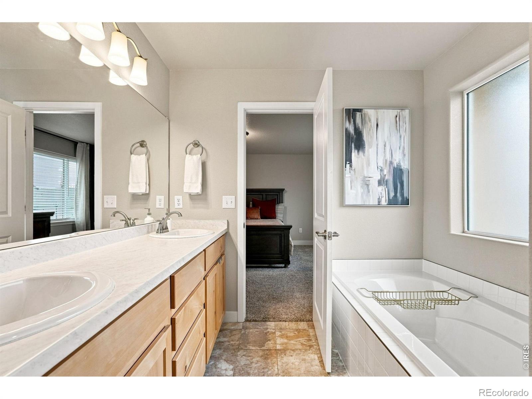
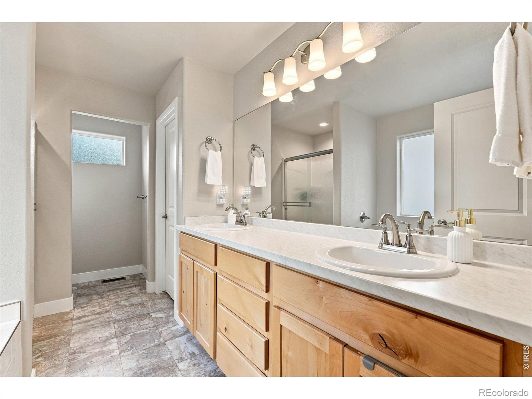
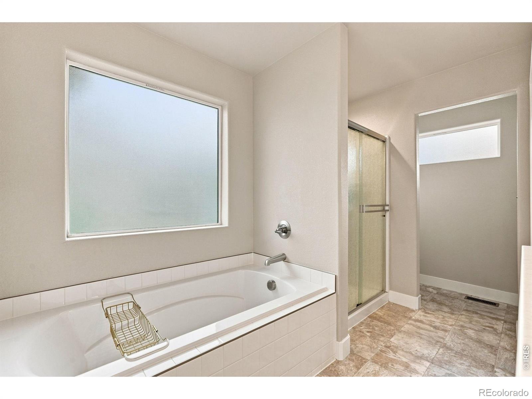
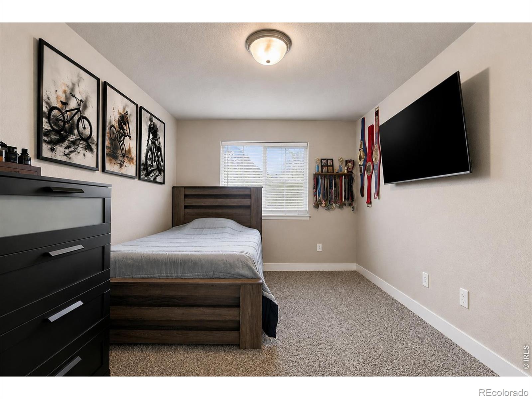
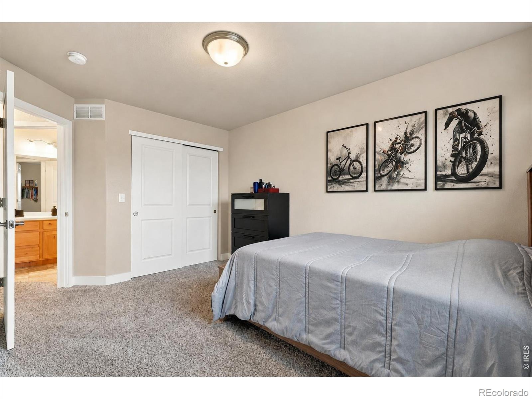
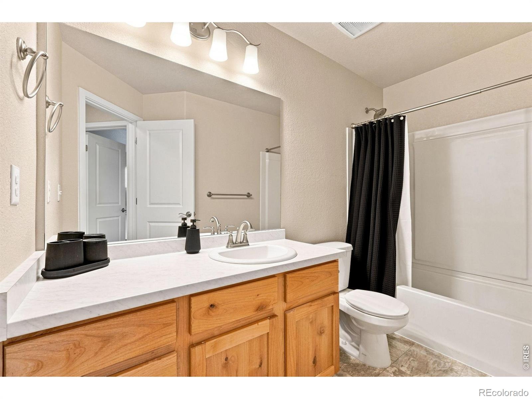
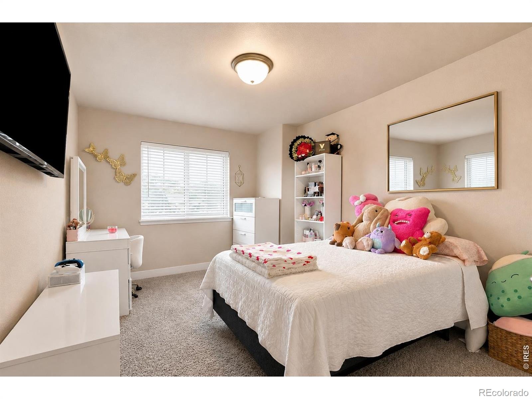
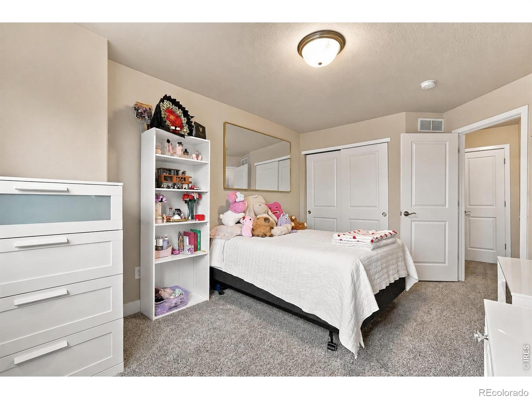
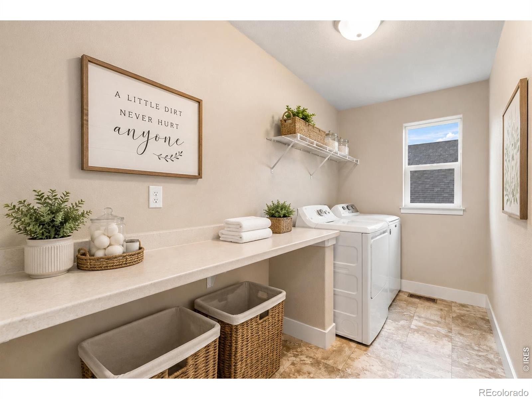
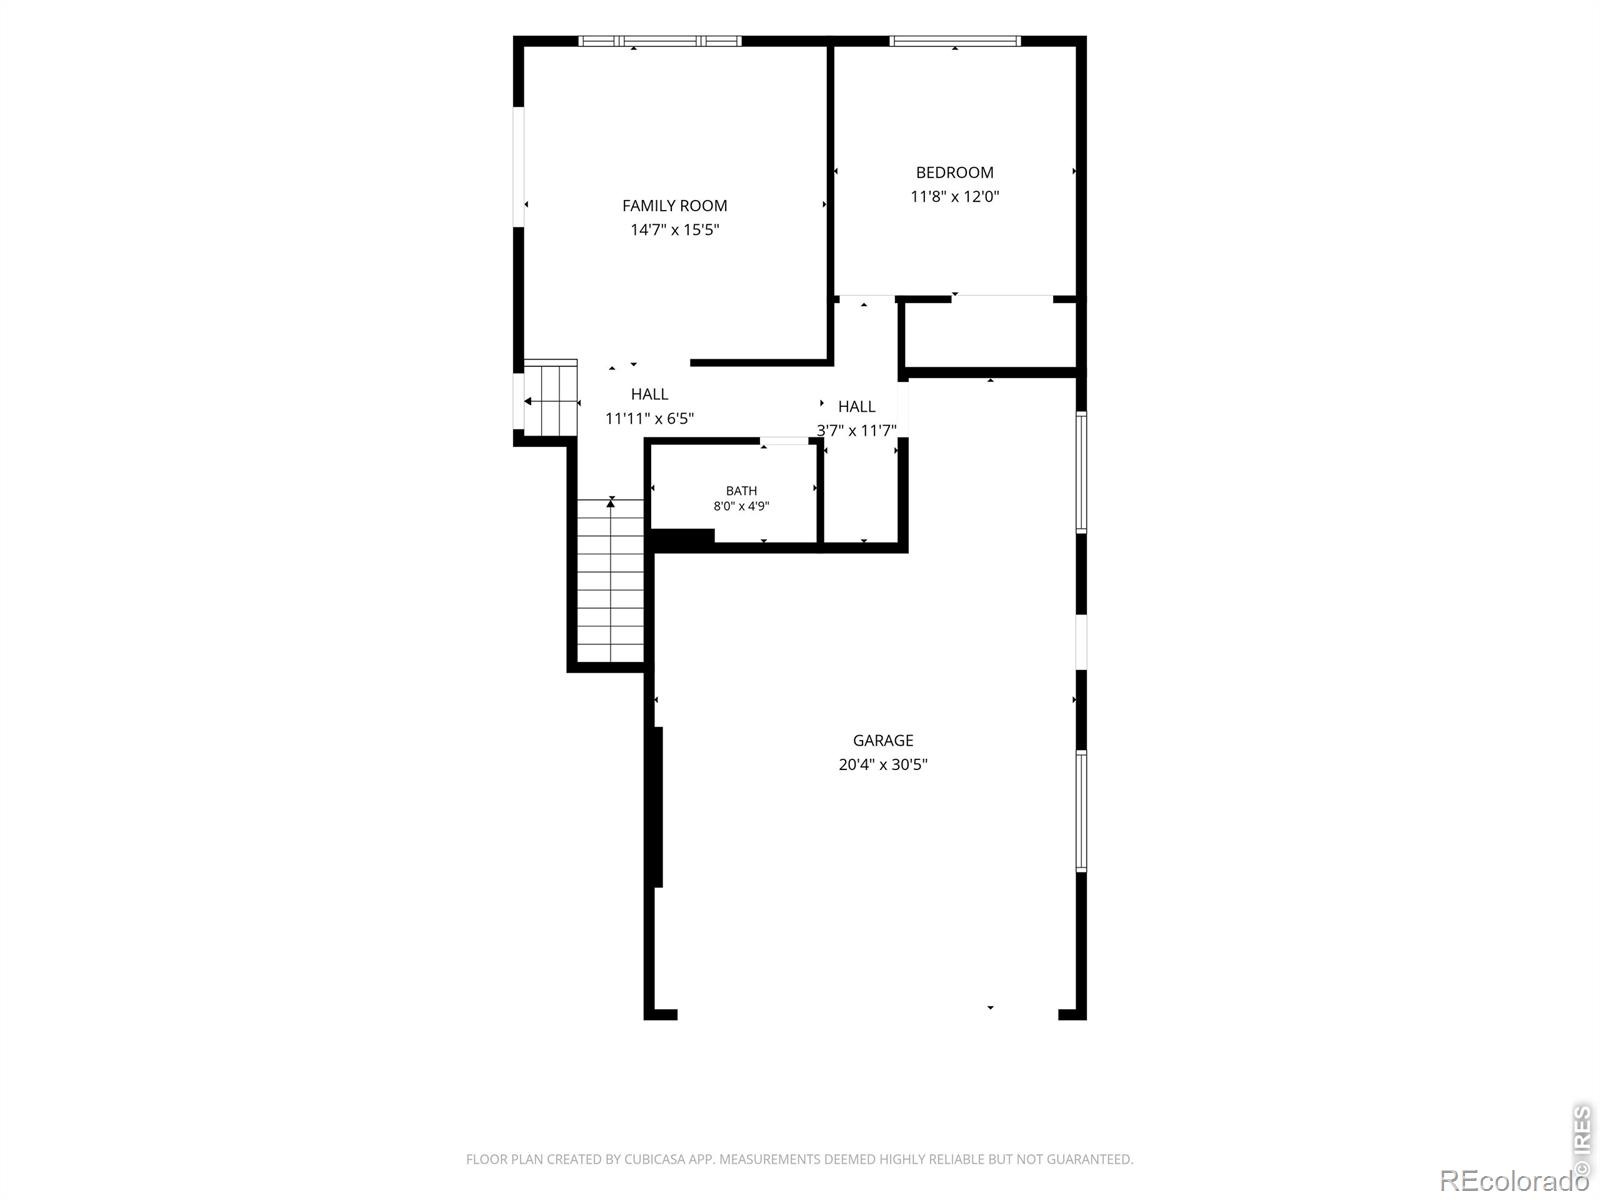
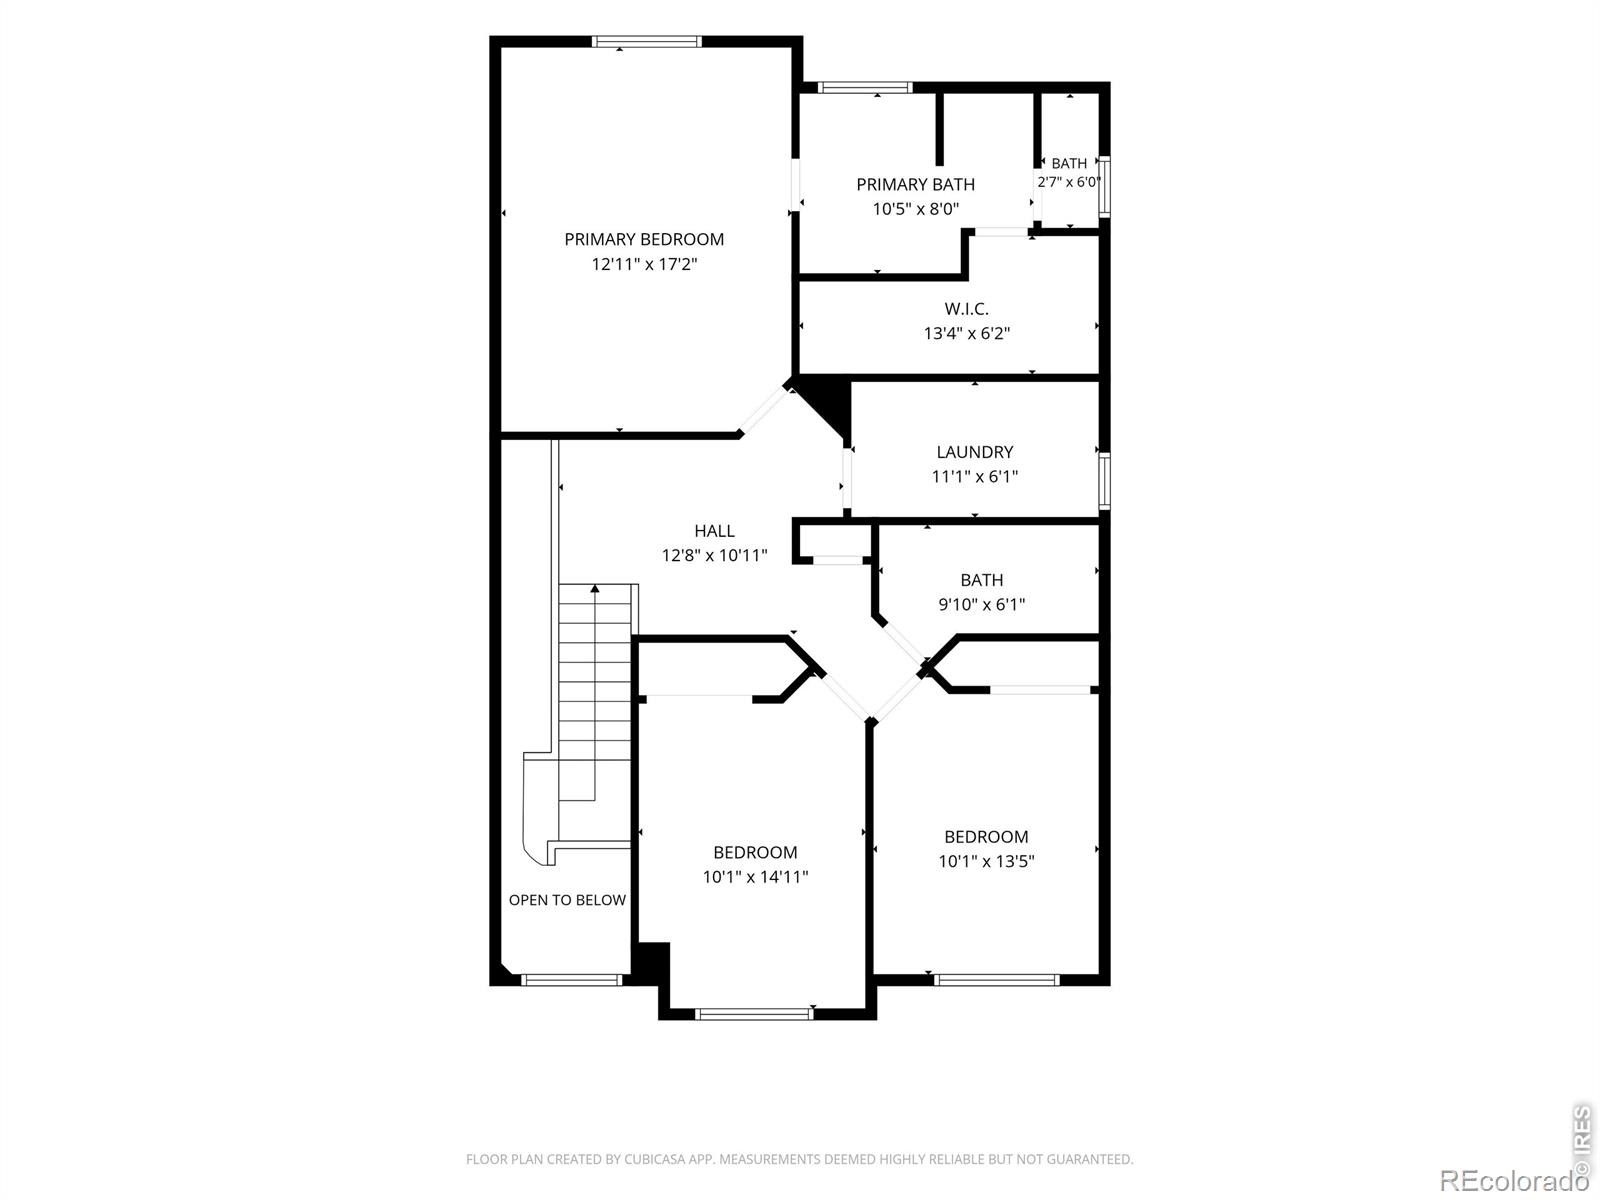
An additional flex space just off the kitchen gives you options for a formal dining room, home office or den. The lower level creates a comfortable second living space with a family room and direct backyard access, plus a private guest bedroom and 3/4 bath-a great setup for overnight guests or extended stays. Upstairs, you'll find three additional bedrooms, including a spacious primary suite with a luxurious 5-piece bath, complete with double sinks, soaking tub and a large walk-in closet. Two additional bedrooms share a full bath, while the conveniently located upper-level laundry room offers plenty of space for everyday functionality.
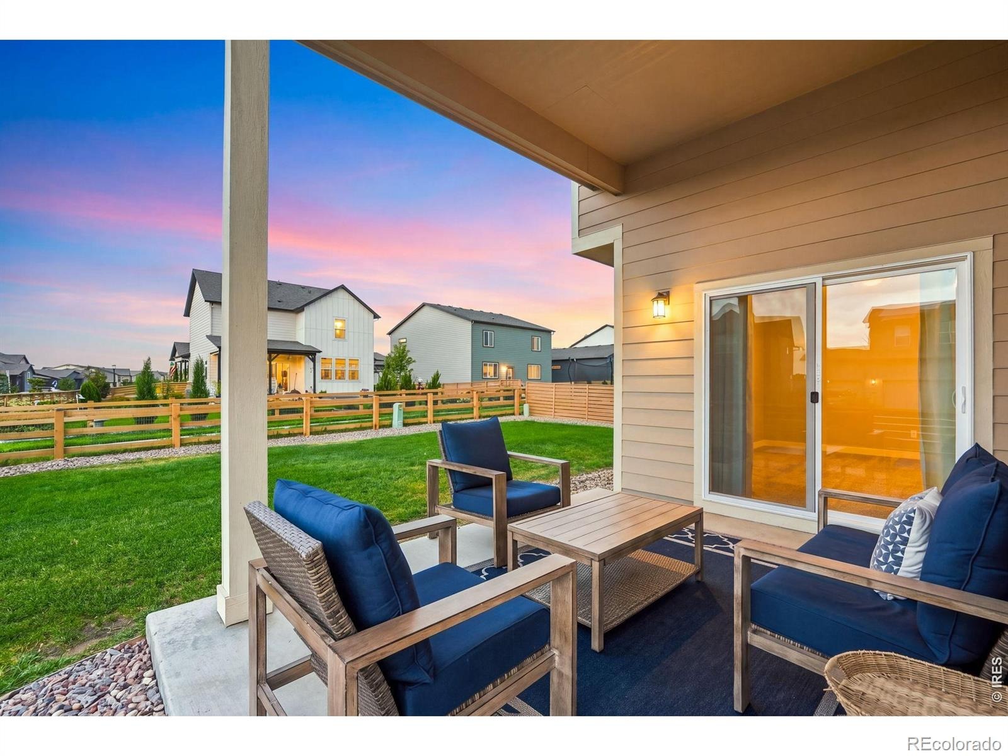
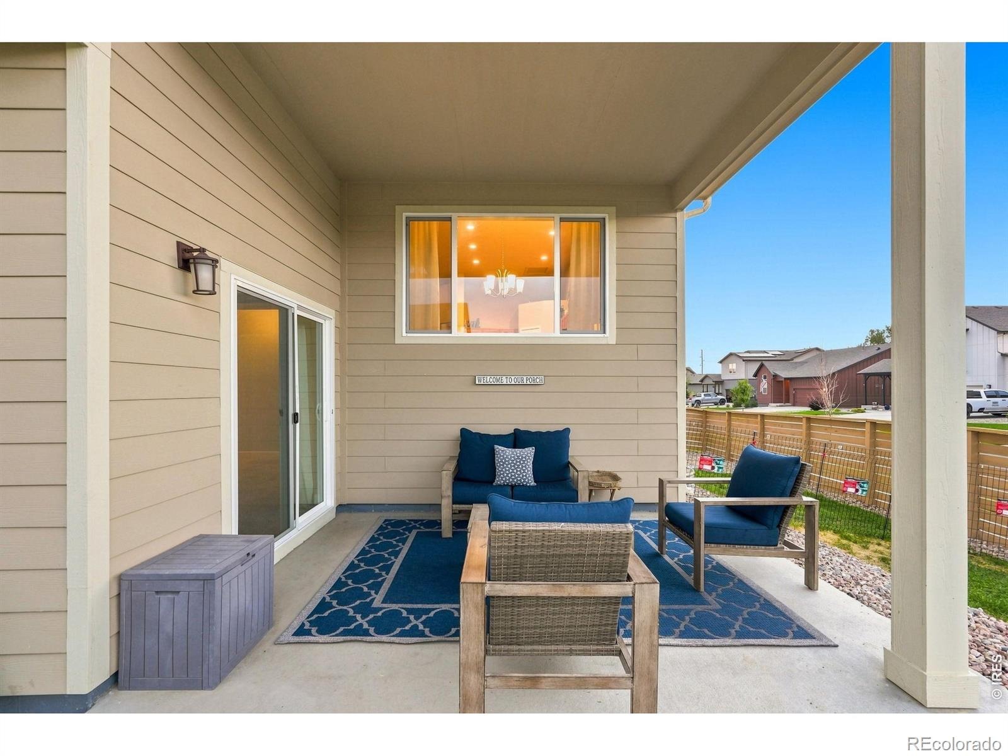
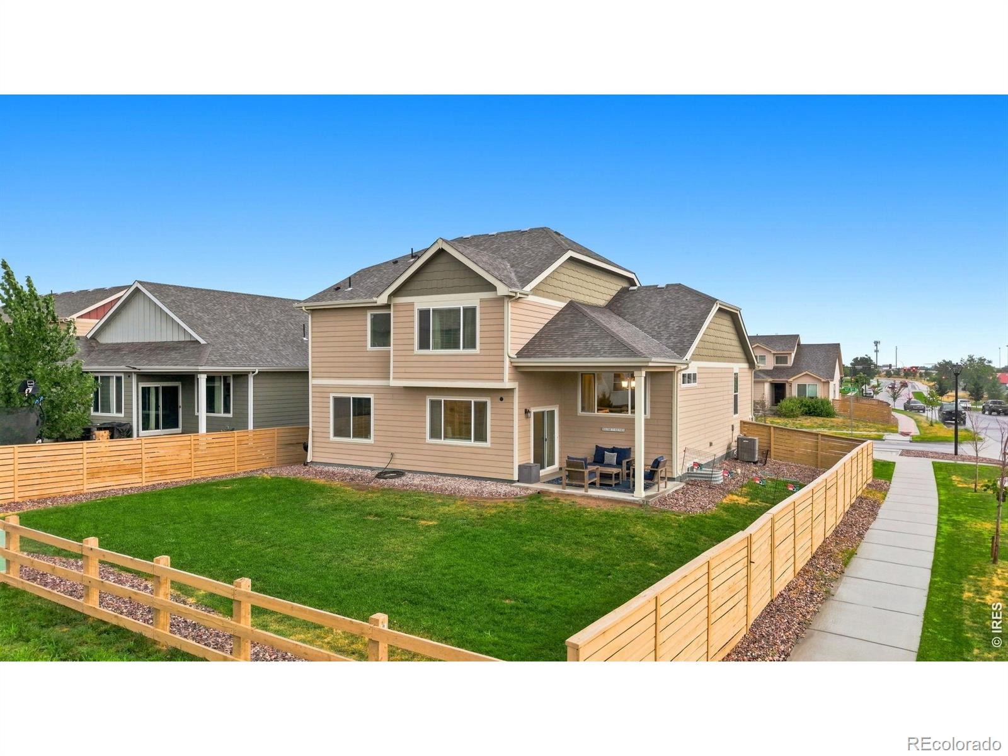
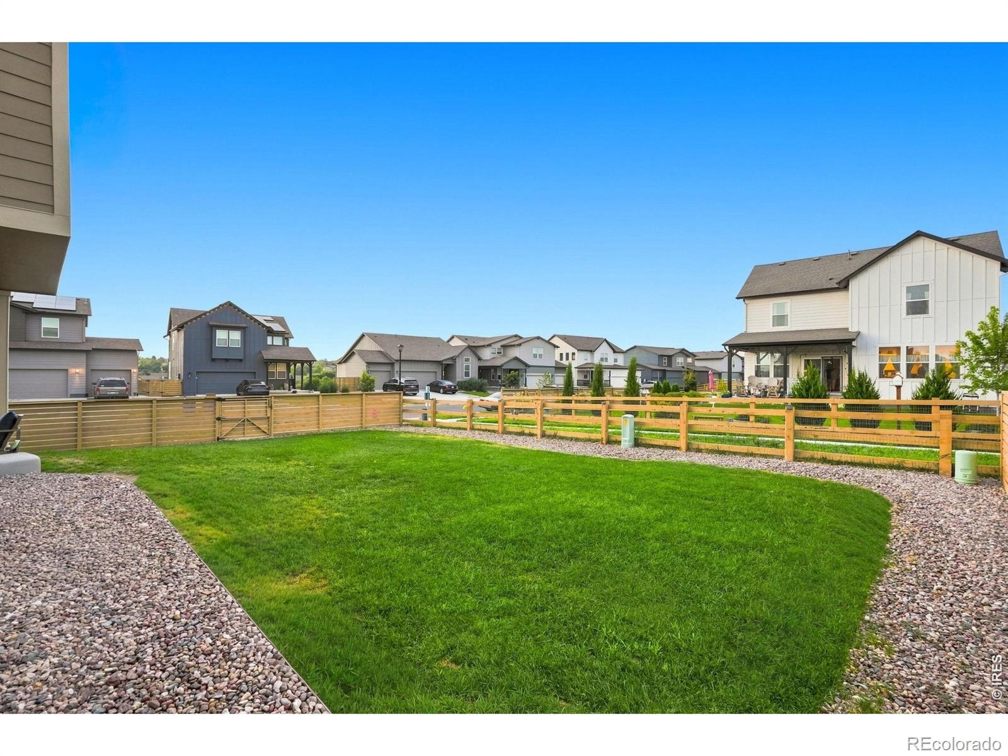
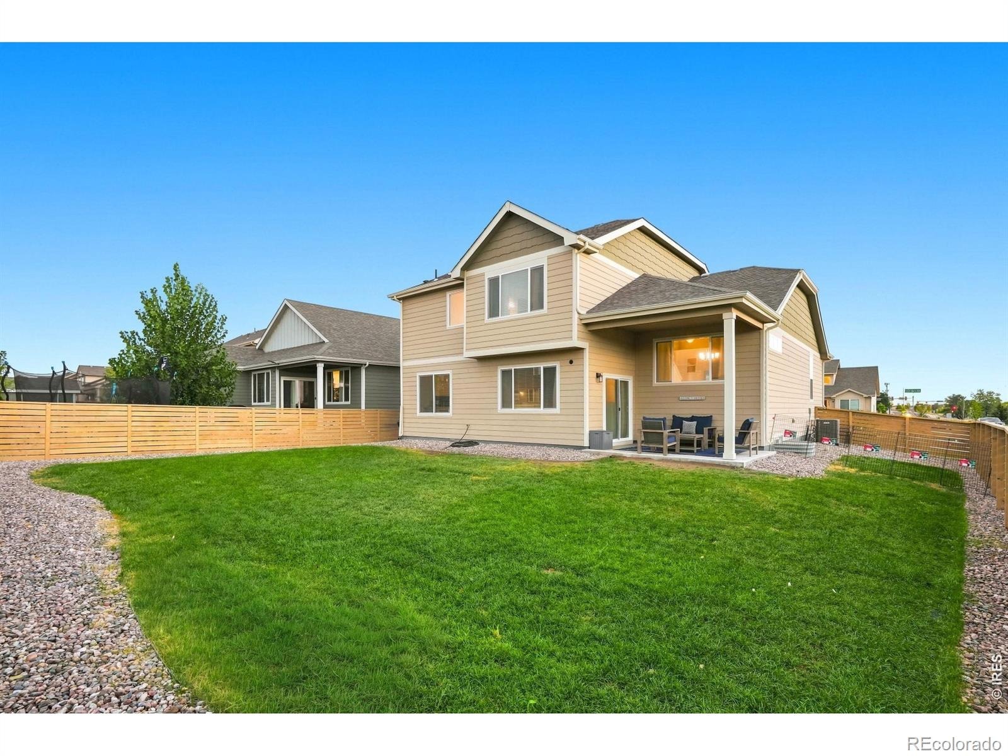
Outside, the large, fenced backyard provides room to play, entertain or relax, with a covered patio and dedicated dog-run area. Even the garage stands out: the finished 3-car tandem garage is both heated and air conditioned, offering possibilities well beyond parking and storage. With 4 bedrooms, multiple living areas, flexible work-from-home space, a large yard, corner-lot setting and no HOA, this Northridge Trails home offers the kind of space and versatility that's increasingly hard to find.
45 days on market
Listed by Desi Moss & Steven Moss · eXp Realty LLC · 9702380244
Property Details
| Property Type | Residential |
| Sub Type | Single Family Residence |
| Status | Active |
| Price per Sq Ft | $234 |
| Subdivision | City Center West Residential 2nd Fg |
| MLS # | IR1069571 |
| Days on Market | 45 |
| Bedrooms | 4 |
| Full Baths | 2 |
| Three-Quarter Baths | 1 |
| Year Built | 2023 |
| Lot Size (Sq Ft) | 7,422 |
| Acres | 0.17 |
| HOA | No |
| Annual Taxes | $4,257 |
| State | CO |
| County | Weld |
| Zoning | RES |
| Interior Features | Eat-in Kitchen, Kitchen Island, Open Floorplan, Pantry, Vaulted Ceiling(s), Walk-In Closet(s), Five Piece Bath |
| Heating | Forced Air |
| Cooling | Ceiling Fan(s), Central Air |
| Flooring | Vinyl, Wood |
| Appliances | Dishwasher, Disposal, Dryer, Microwave, Oven, Refrigerator, Self Cleaning Oven, Washer |
| Exterior Features | Dog Run |
| Garage | Yes |
| Garage Spaces | 3 |
| Roof | Composition |
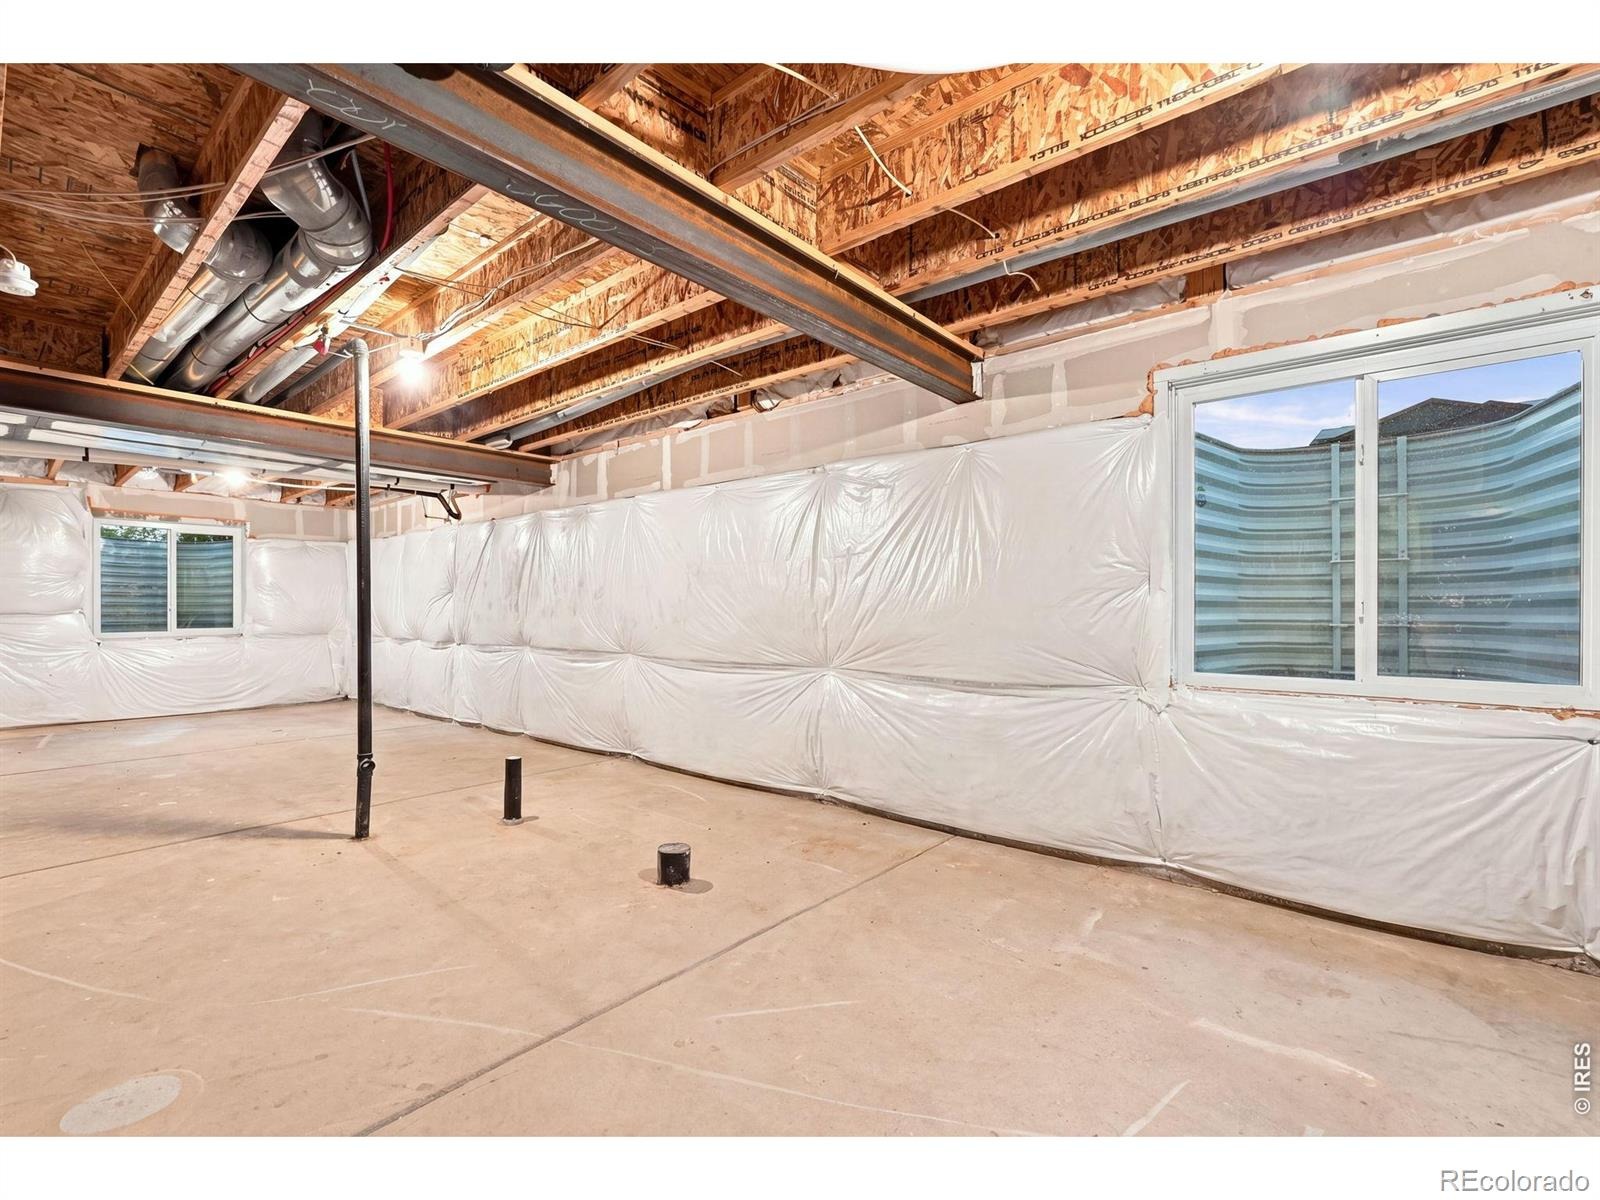
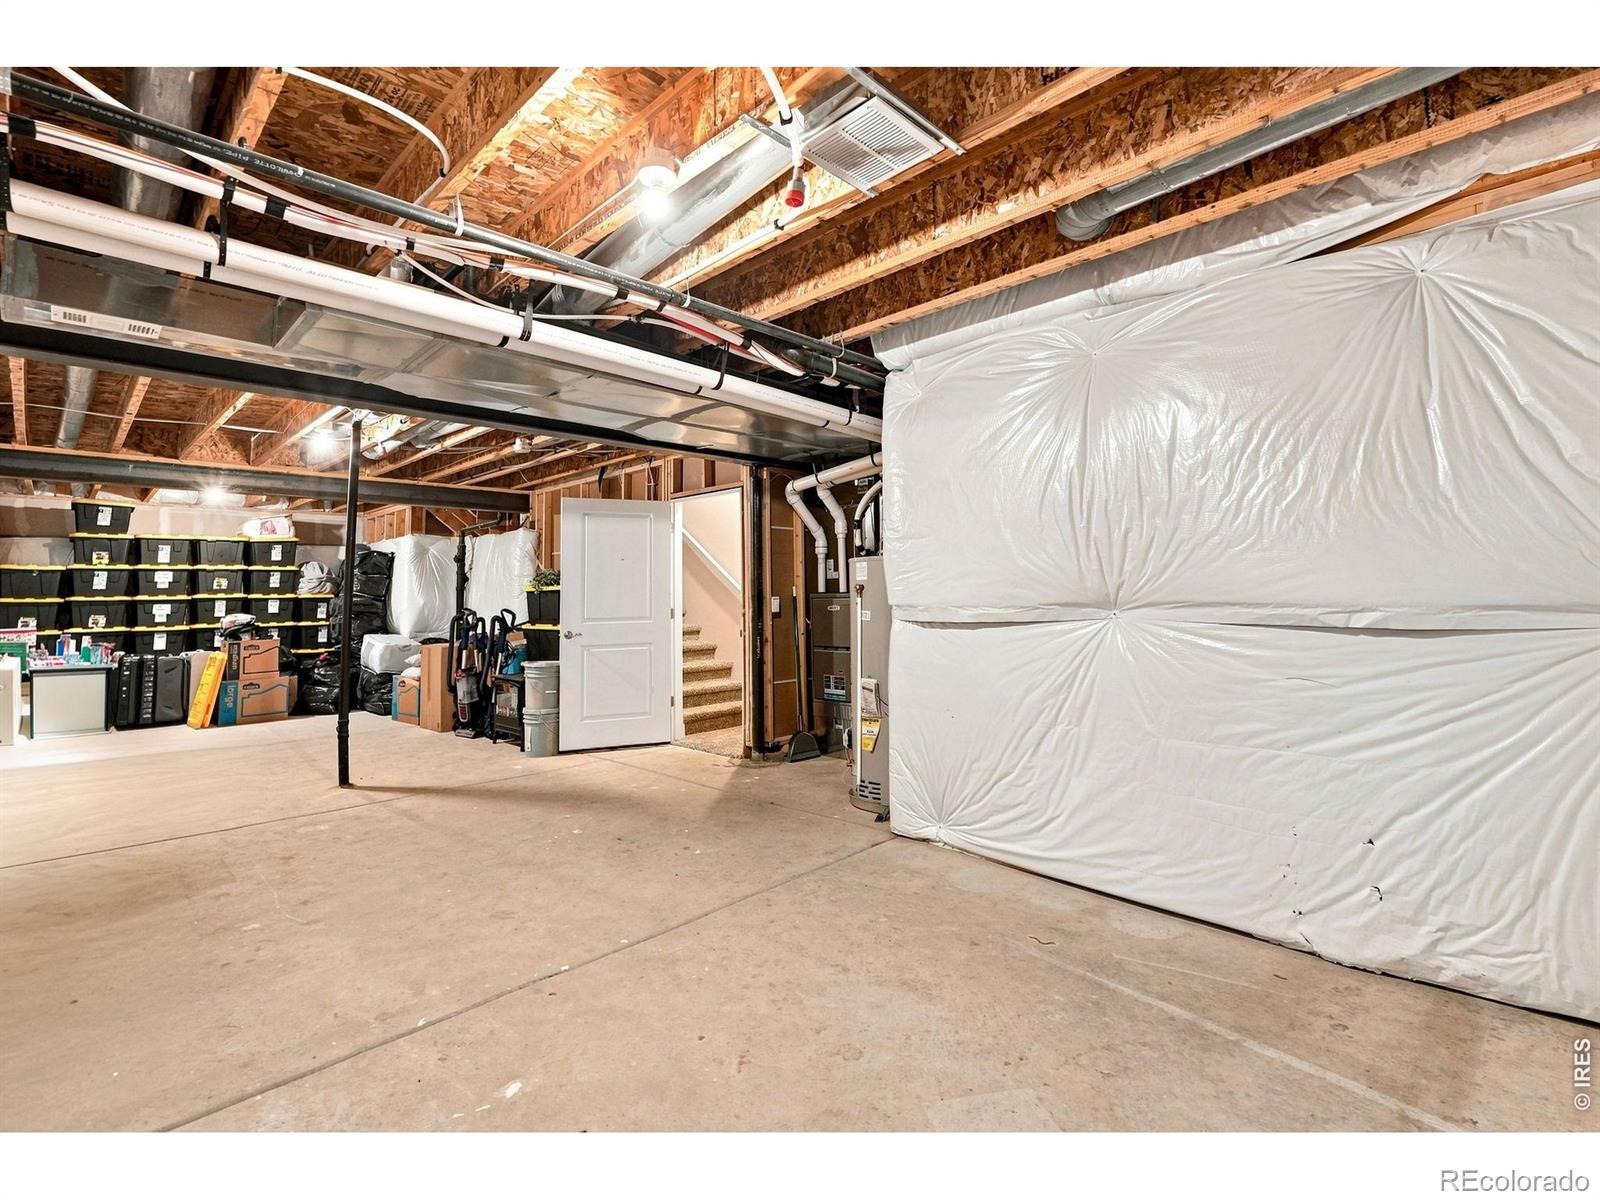
| Basement | Full, Unfinished |
| Lot Features | Corner Lot, Level, Sprinklers In Front |
| Levels | Tri-Level |
| Construction | Stone, Wood Siding |
| Sewer | Public Sewer |
| Water Source | Public |
Location
Price History
| Date | Event | Price |
|---|---|---|
| 9/27/2026 |
Listed for sale Source: REcolorado® #IR1069571 |
$523,900 +3.2% $234/sqft |
| 6/27/2024 |
Sold Source: REcolorado® #IR1006073 |
$507,733 $226/sqft |
| 3/26/2024 |
Listed for sale Source: REcolorado® #IR1006073 |
$507,772 $226/sqft |

Based on information submitted to the MLS GRID as of November 11, 2026 at 6:45 PM MST. All data is obtained from various sources and may not have been verified by broker or MLS GRID. Supplied Open House Information is subject to change without notice. All information should be independently reviewed and verified for accuracy. Properties may or may not be listed by the office/agent presenting the information.
Thank you — a Mont Haus broker will be in touch shortly.
For Mont Haus agents and staff. Sign in with your Mont Haus Microsoft account and the Agent Portal opens in a new tab.
Sign in with MicrosoftNo Microsoft account yet? Ask Nikki Boxer, who sets up portal access.