Residential · Active
Estes Park, CO 80517
3 Beds · 3 Baths · 1,676 Sq Ft
$750,000
Townhouse
Property Type
0.06 acres
Lot Size
2007
Year Built
$447
Price per Sq Ft
1
Parking Spaces
$150
HOA Fee
IR1069578
MLS #
About This Property
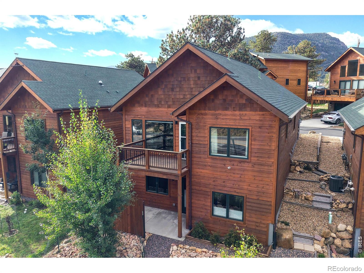
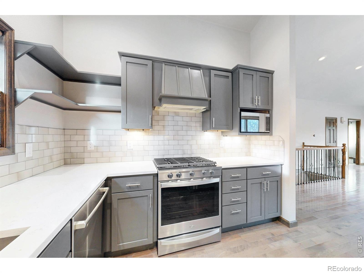
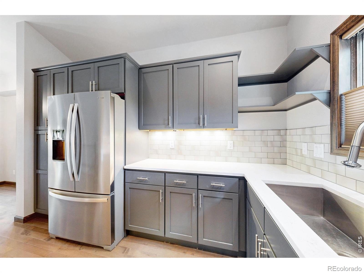
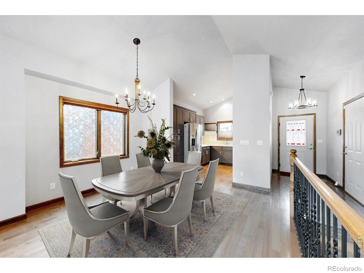
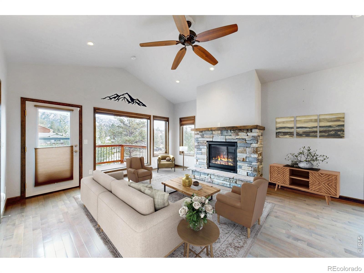
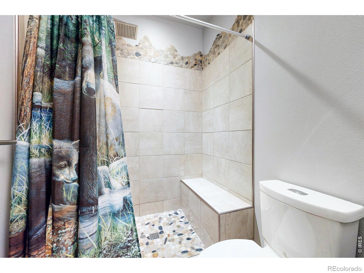
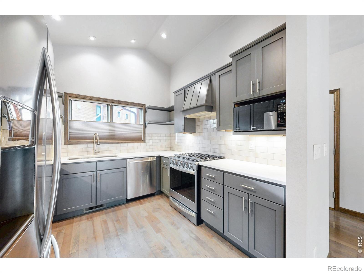
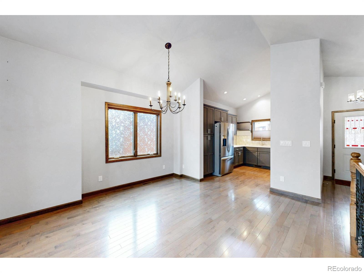
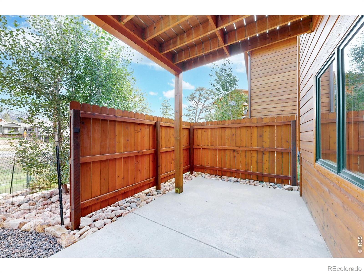
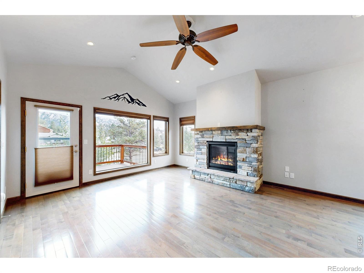
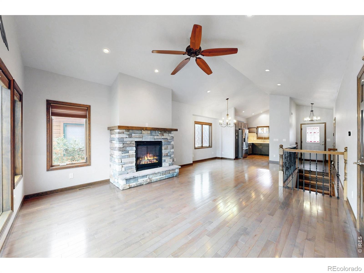
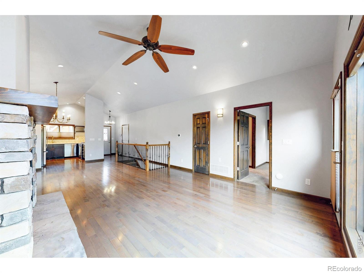
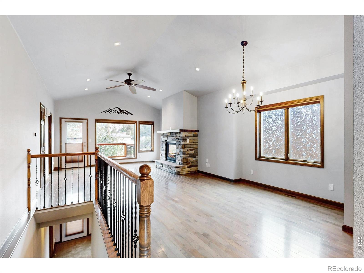
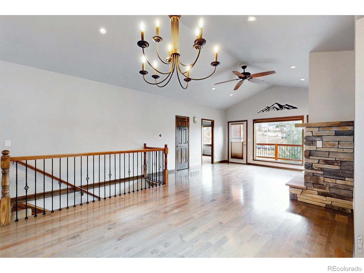
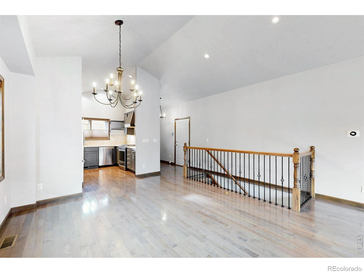
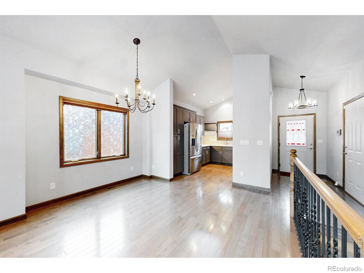
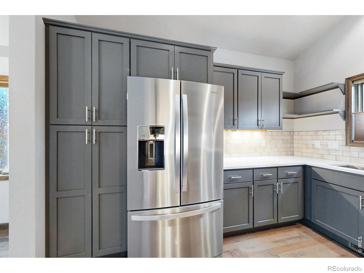
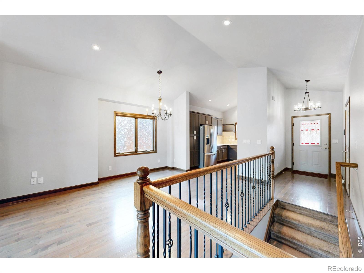
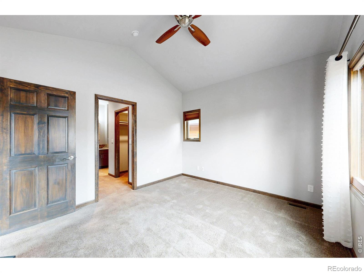
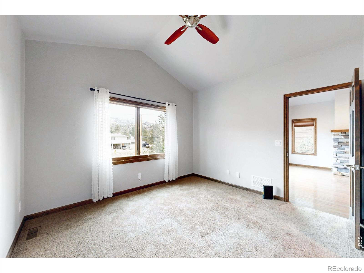
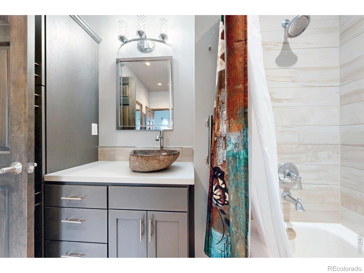
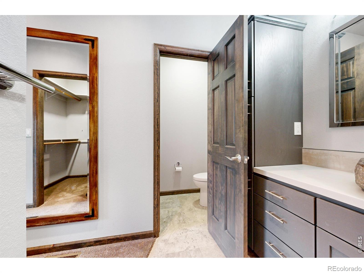
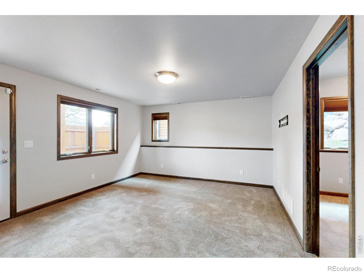
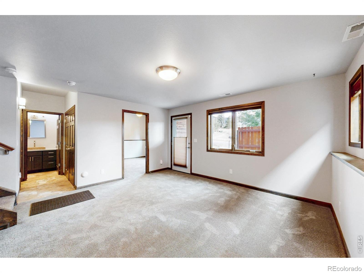
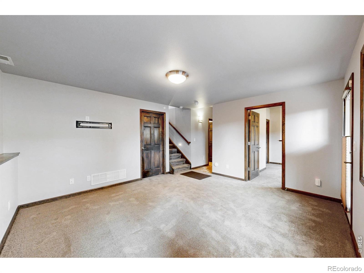
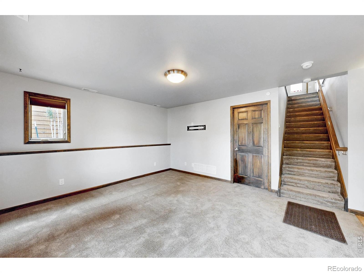
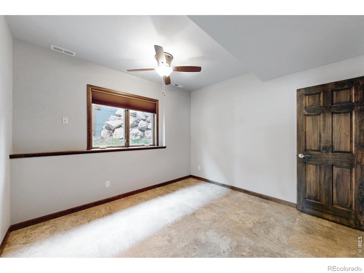
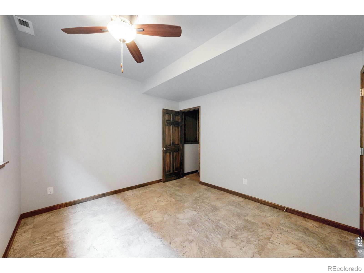
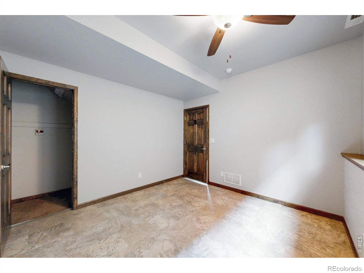
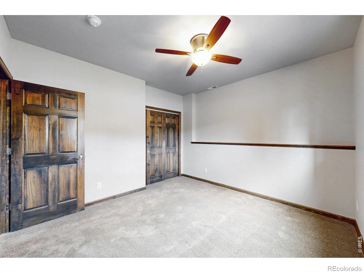
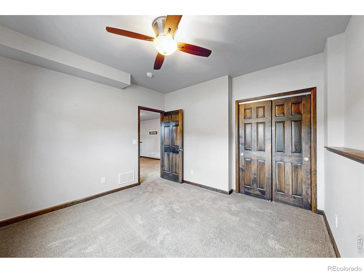
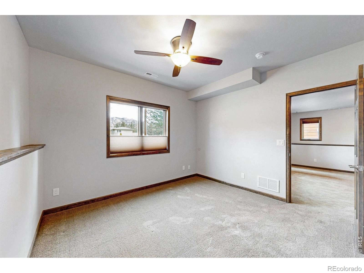
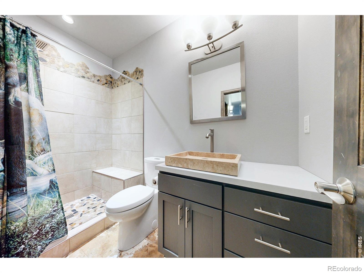
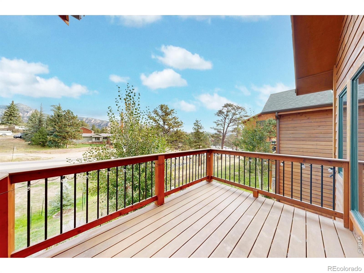
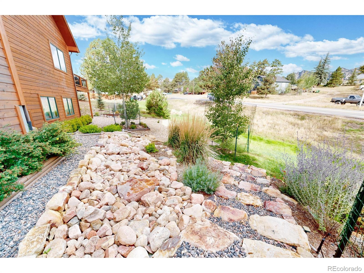
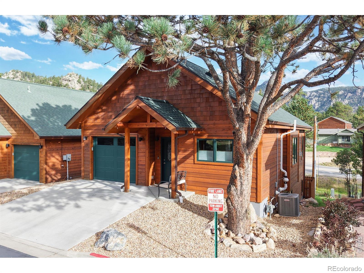
Welcome to 151 Willowstone Drive, an inviting 3-bedroom, 2-bath home offering comfortable mountain living in the heart of Estes Park. Recent improvements include a new water heater, windows, roof, kitchen appliances and landscaping, giving the next owner a great place to start. The home offers a wonderful opportunity for a full-time residence, mountain retreat or weekend getaway. Inside, the kitchen provides a functional space for preparing meals, gathering with guests and enjoying everyday life at home.
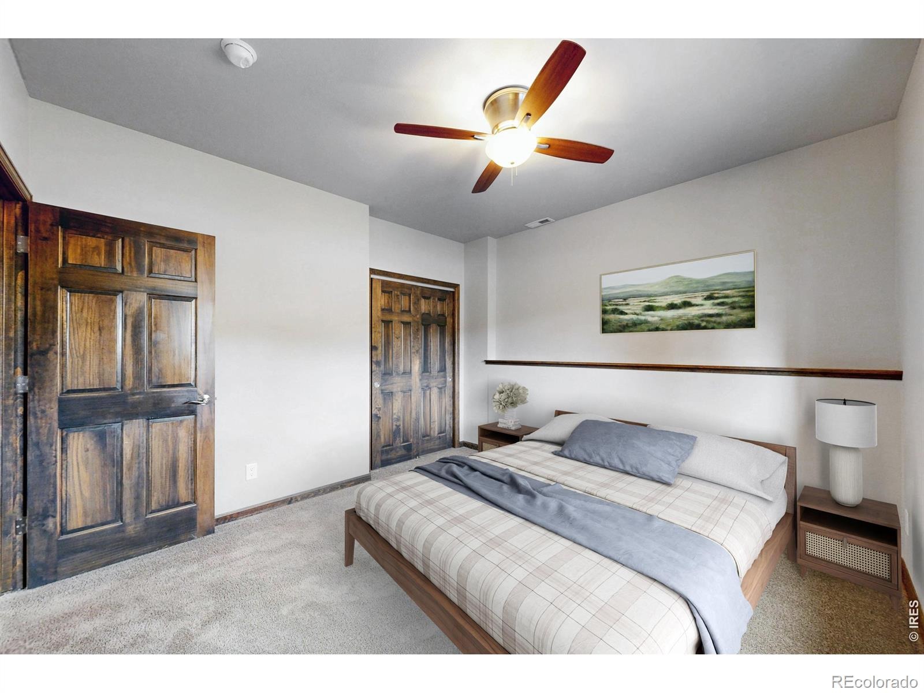
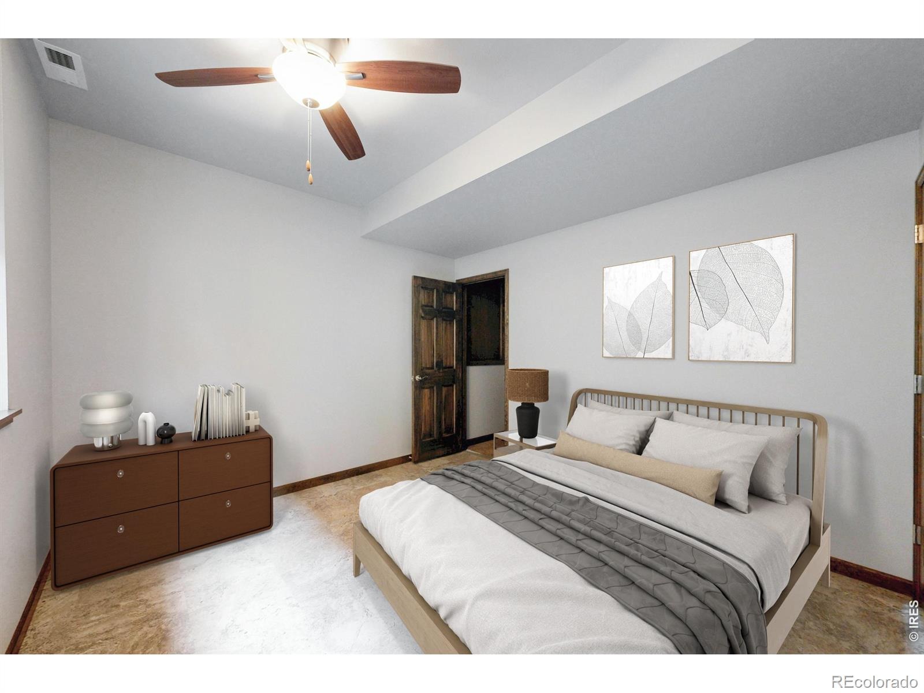
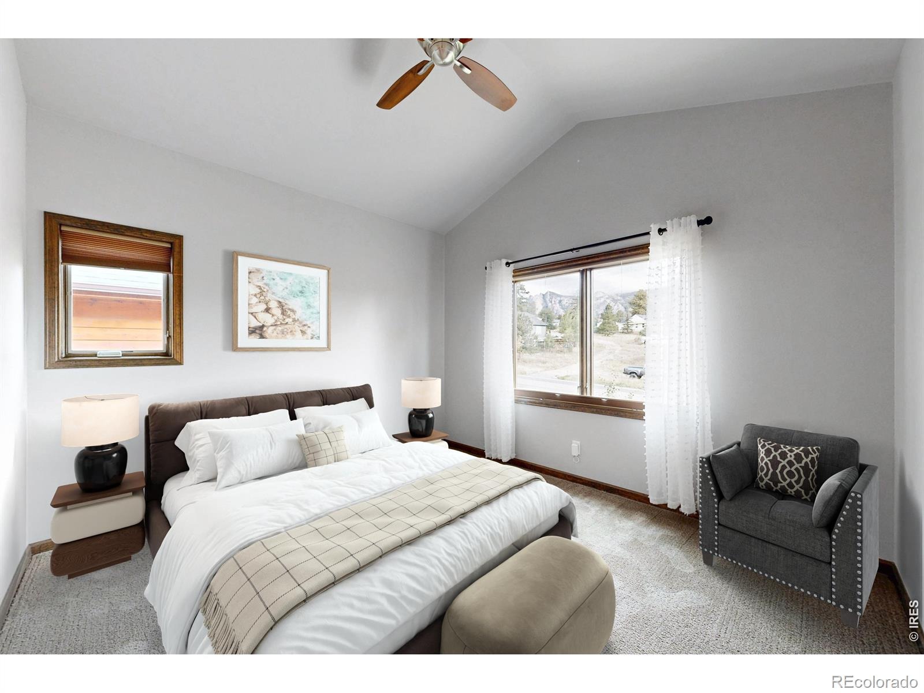
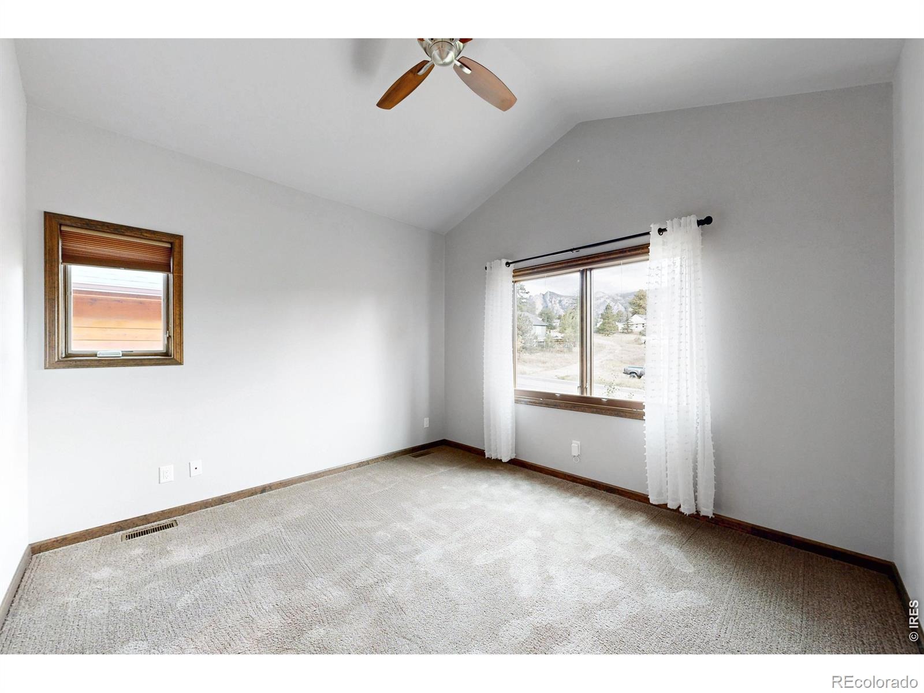
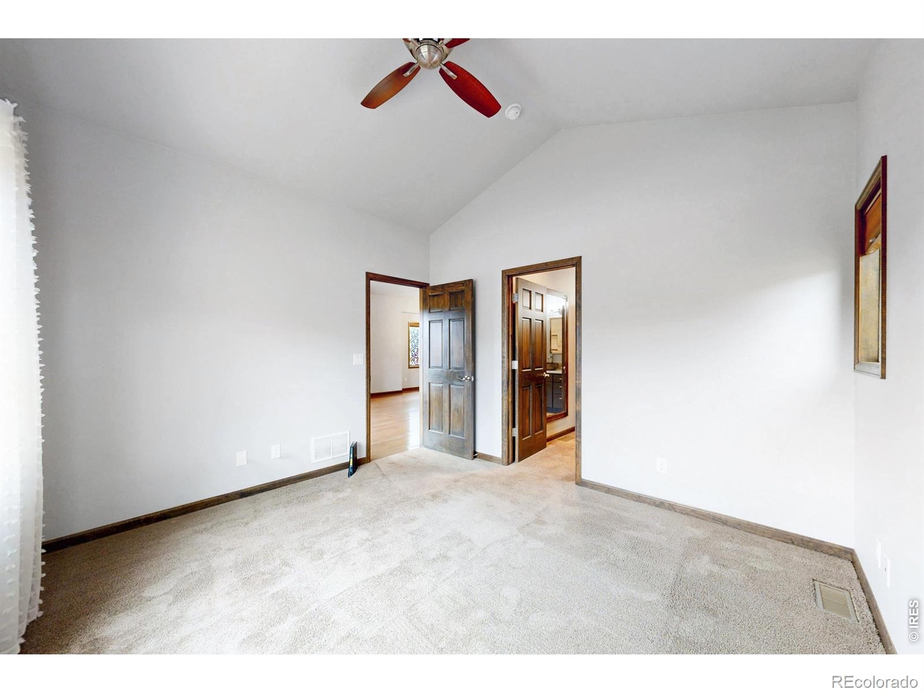
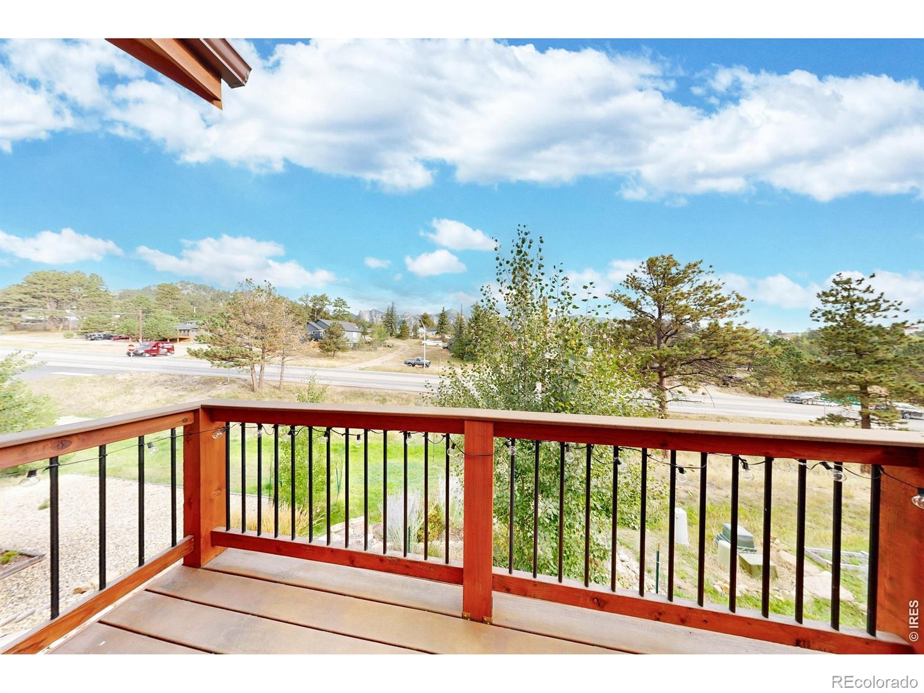
Three bedrooms offer flexibility for guests, a home office or other needs, with room to settle in and make the property your own. Outside, the new landscaping adds a fresh touch to the mountain setting. The location is another highlight: walk to the iconic Stanley Hotel, explore the trails and open space at the Knoll Property, or head downtown for restaurants, coffee shops, galleries, shopping and community events. Rocky Mountain National Park is also a short drive away, with access to hiking, wildlife viewing, fishing and mountain scenery throughout the seasons.
Whether you are looking for a peaceful place to come home to or a convenient base for enjoying the Estes Valley, this home brings together recent updates, flexible living space and a location close to so much of what makes Estes Park special.. .
44 days on market
Listed by Gerald D Mayo · Estes Park Team Realty · 9705863838
Property Details
| Property Type | Residential |
| Sub Type | Townhouse |
| Status | Active |
| Price per Sq Ft | $447 |
| Subdivision | WONDERVIEW VILLAGE TOWNHOMES |
| MLS # | IR1069578 |
| Days on Market | 44 |
| Bedrooms | 3 |
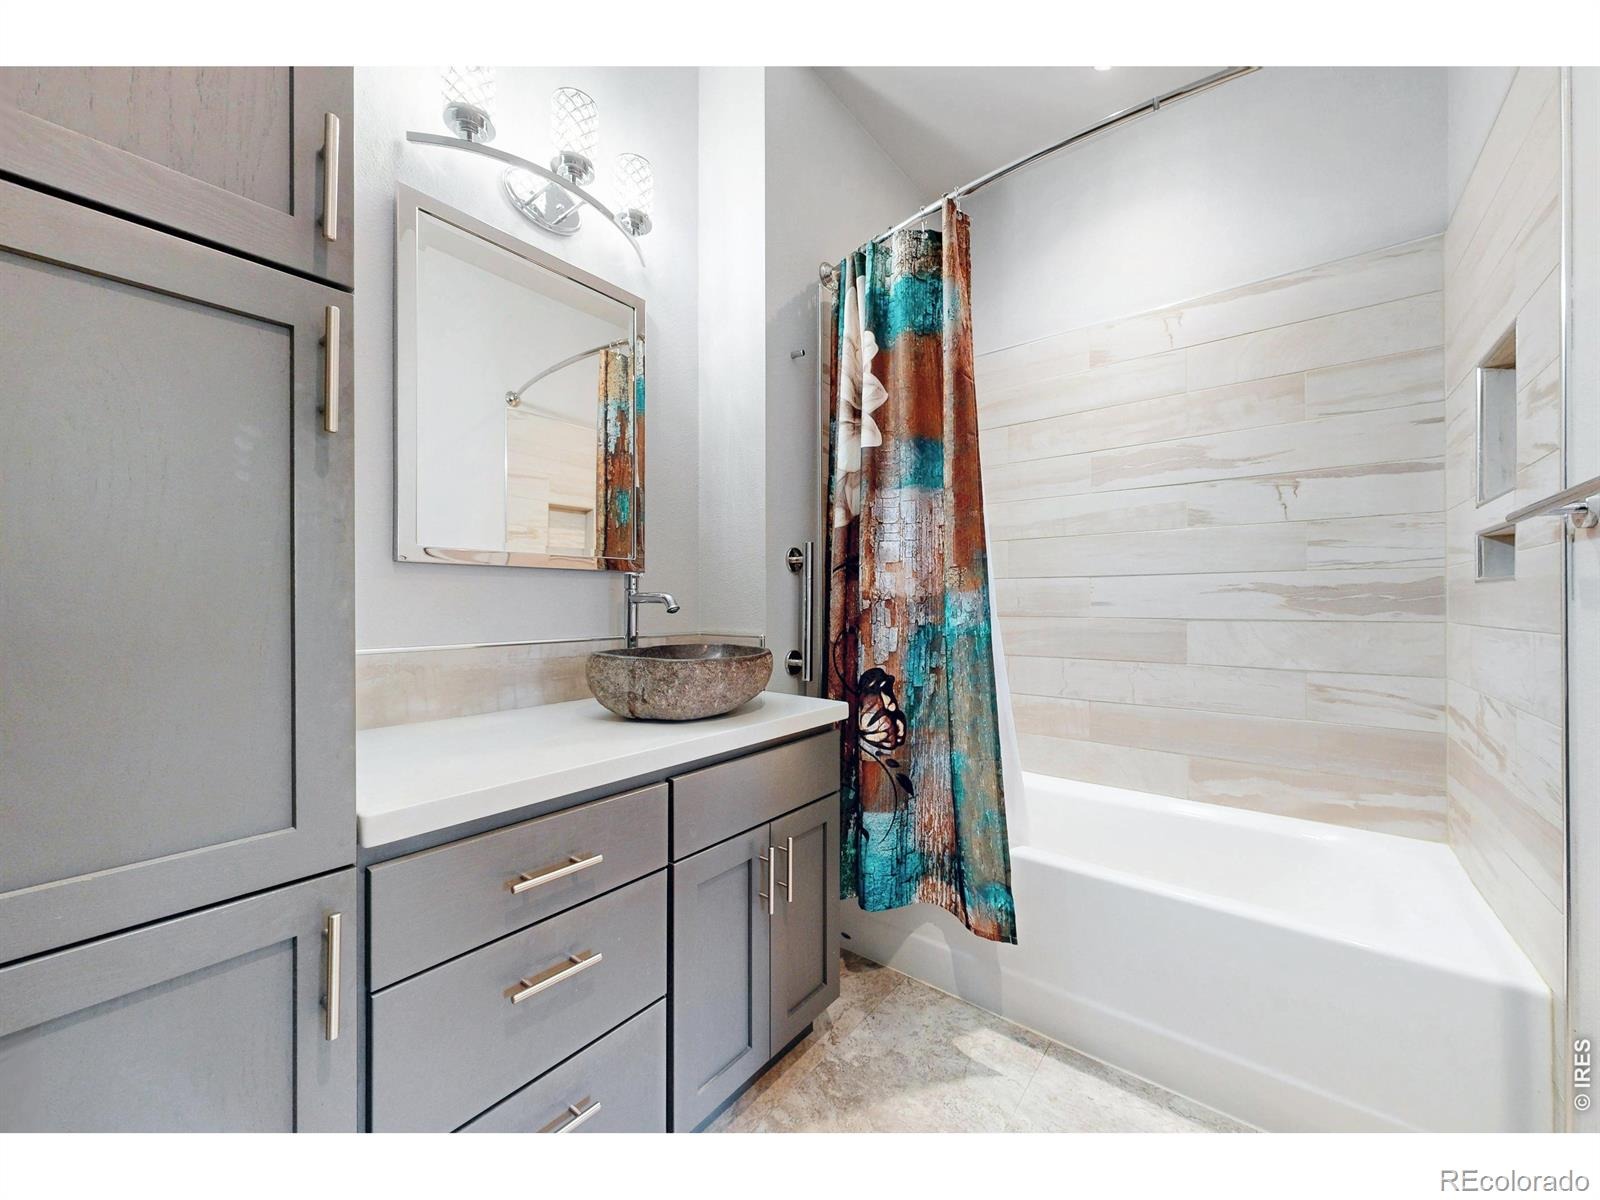
| Full Baths | 1 |
| Half Baths | 1 |
| Three-Quarter Baths | 1 |
| Year Built | 2007 |
| Lot Size (Sq Ft) | 2,614 |
| Acres | 0.06 |
| HOA | Yes |
| HOA Fee | $150 |
| Annual Taxes | $2,994 |
| State | CO |
| County | Larimer |
| Zoning | RM |
| Interior Features | Open Floorplan, Jet Action Tub |
| Heating | Forced Air |
| Cooling | Ceiling Fan(s), Central Air |
| Fireplace Features | Gas |
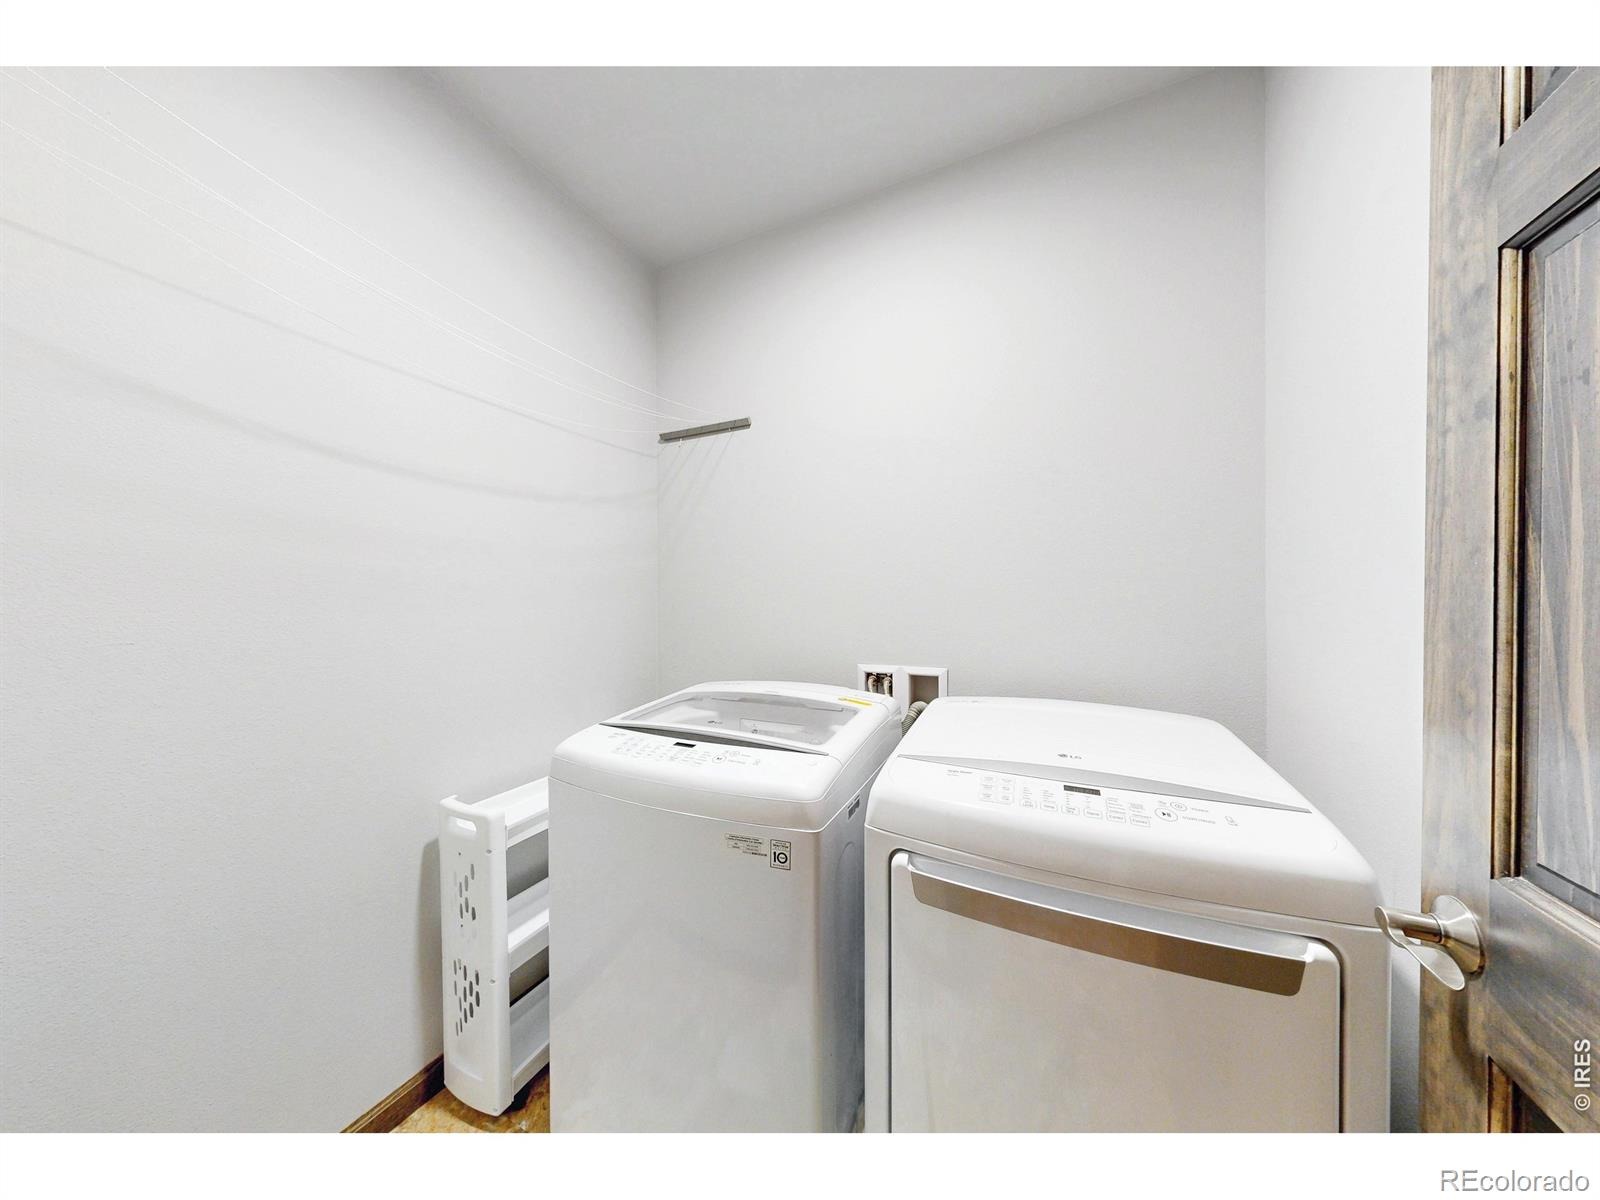
| Appliances | Dishwasher, Dryer, Microwave, Oven, Refrigerator, Self Cleaning Oven, Washer |
| Garage | Yes |
| Garage Spaces | 1 |
| Roof | Composition |
| Basement | Walk-Out Access |
| Lot Features | Cul-De-Sac, Level |
| Architectural Style | Contemporary |
| Levels | Two |
| Construction | Wood Siding |
| Water Source | Public |
Location
Price History
| Date | Event | Price |
|---|---|---|
| 9/25/2026 |
Listed for sale Source: REcolorado® #IR1069578 |
$750,000 $447/sqft |

Based on information submitted to the MLS GRID as of November 8, 2026 at 10:10 AM MST. All data is obtained from various sources and may not have been verified by broker or MLS GRID. Supplied Open House Information is subject to change without notice. All information should be independently reviewed and verified for accuracy. Properties may or may not be listed by the office/agent presenting the information.
Thank you — a Mont Haus broker will be in touch shortly.
For Mont Haus agents and staff. Sign in with your Mont Haus Microsoft account and the Agent Portal opens in a new tab.
Sign in with MicrosoftNo Microsoft account yet? Ask Nikki Boxer, who sets up portal access.