Residential · Active
Lafayette, CO 80026
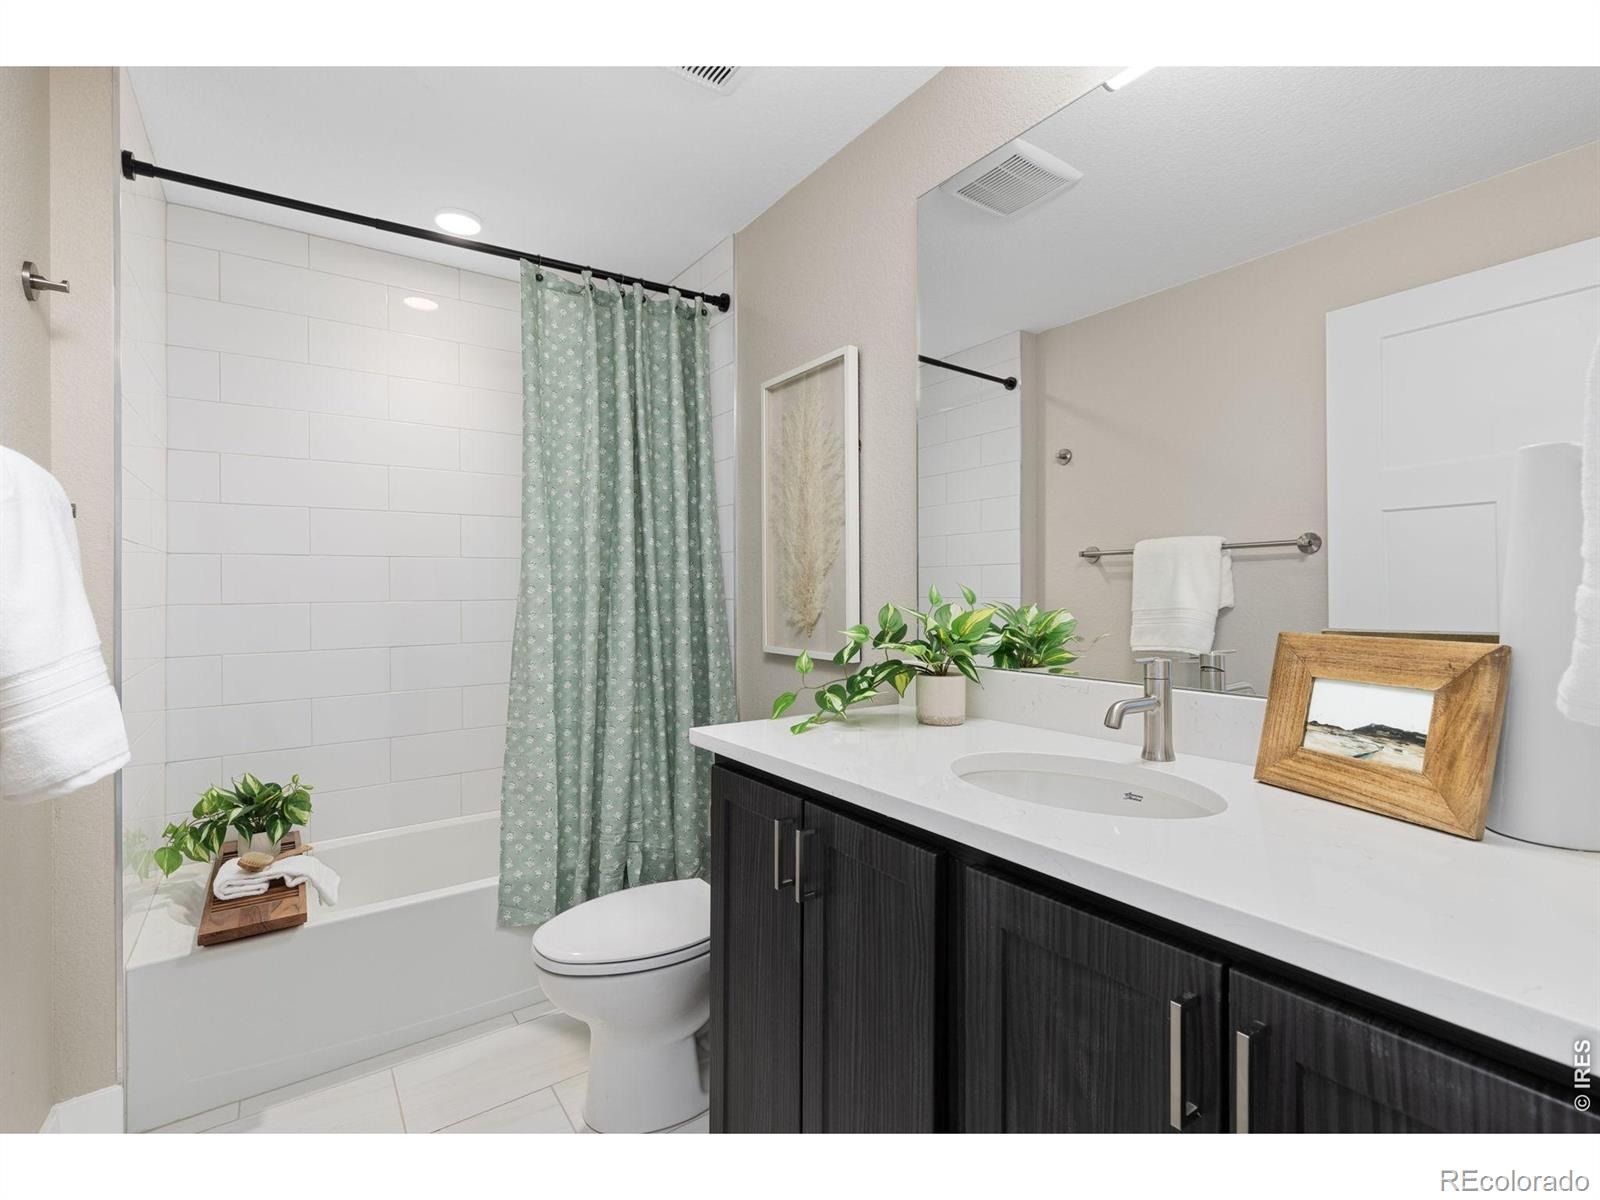
2 Beds · 2 Baths · 1,351 Sq Ft
$570,000
Condominium
Property Type
1 sq ft
Lot Size
2024
Year Built
$422
Price per Sq Ft
1
Parking Spaces
$369
HOA Fee
IR1069606
MLS #
About This Property
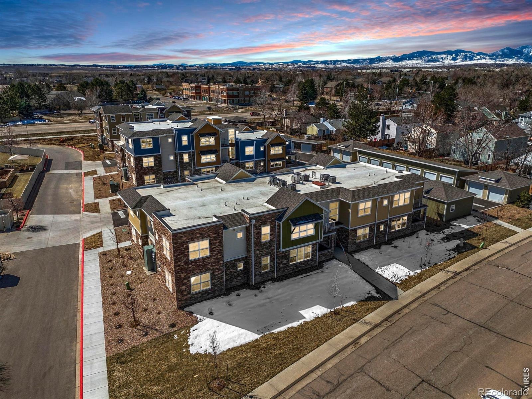
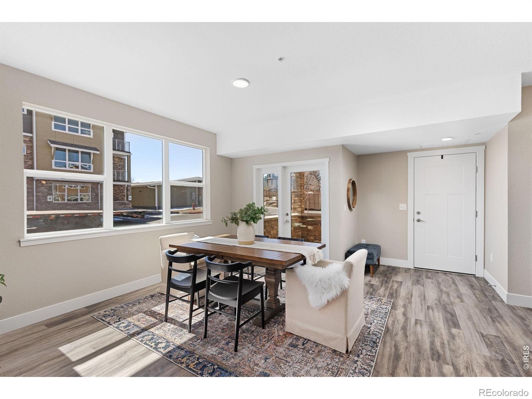
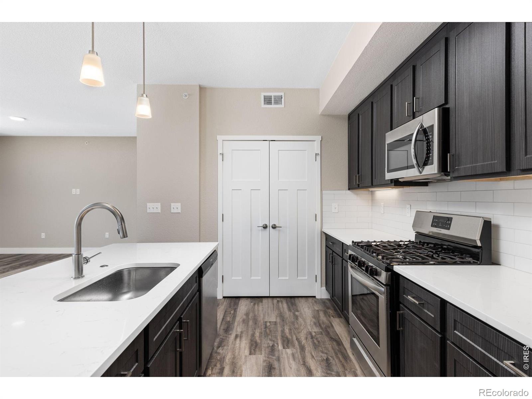
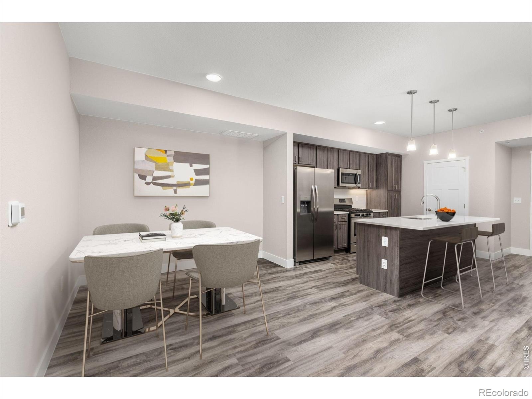
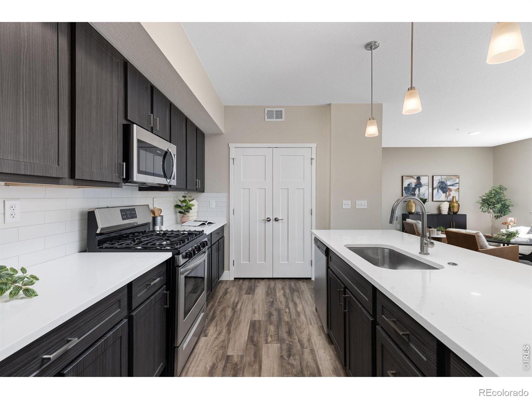
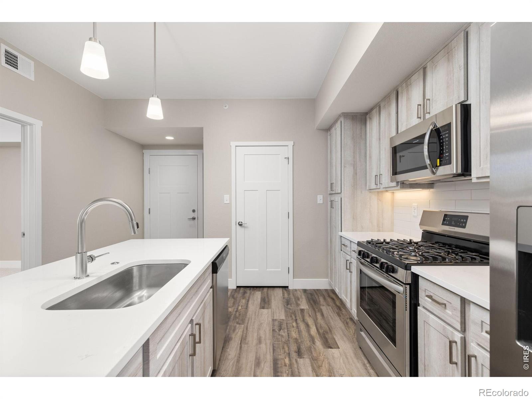
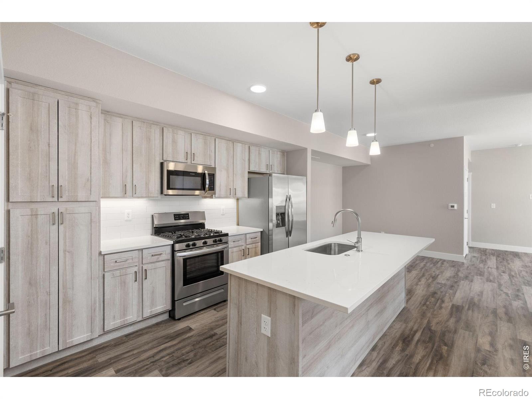
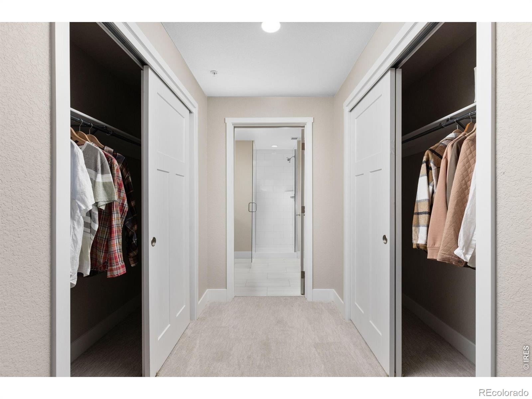
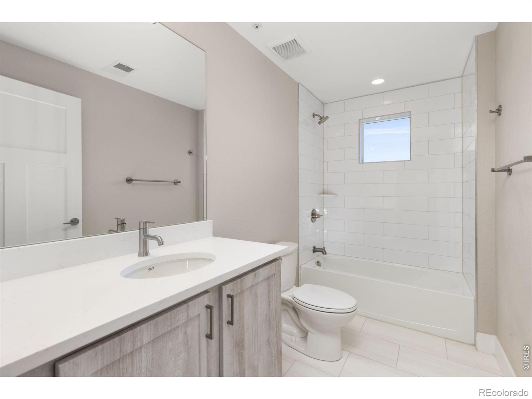
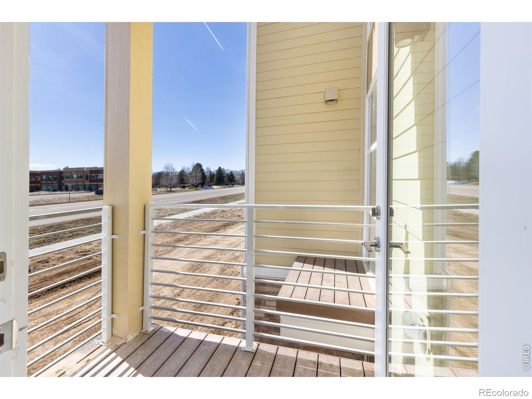
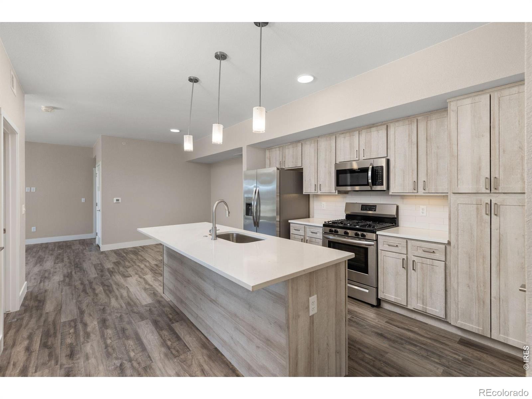
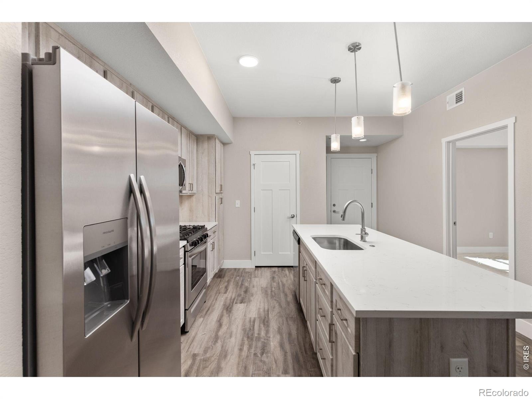
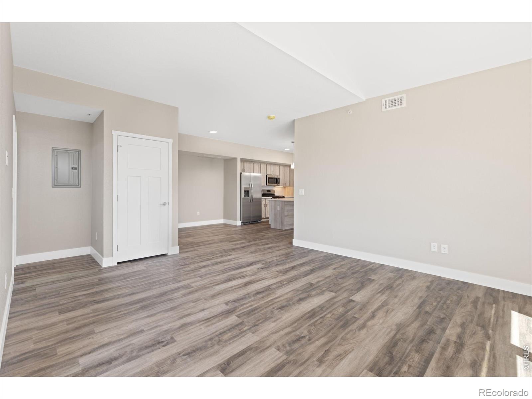
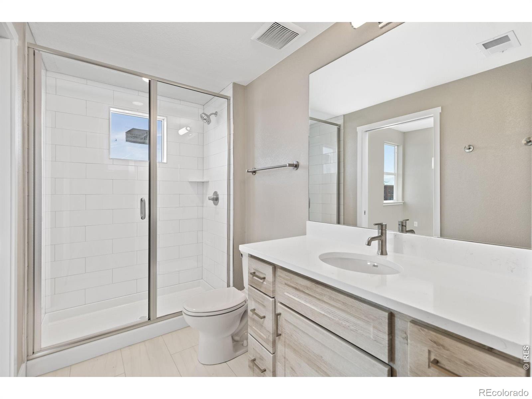
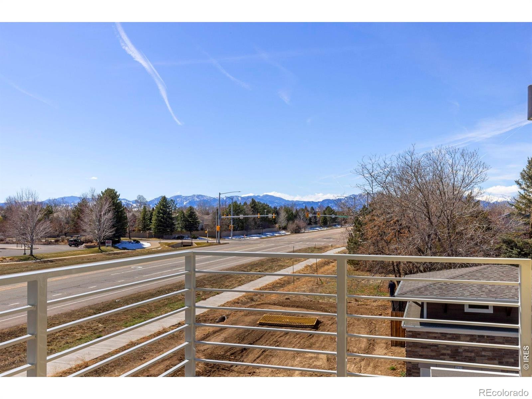
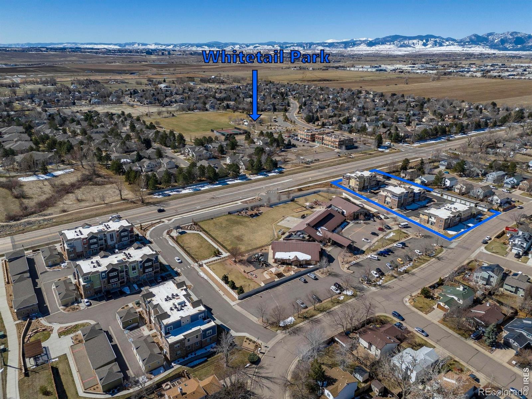
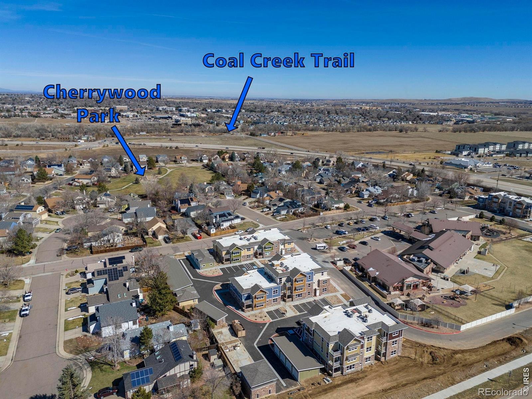
Discover Lafayette's latest premier community, Cherrywood Condos, completed in 2024 and never lived in. This bright 2-bedroom unit combines modern design with functional living, featuring an open-concept layout, oversized windows, and a private balcony that brings in natural light and fresh air. Several units already have renters in place, offering immediate income potential for investors or the flexibility to move in and enjoy brand-new construction firsthand. The kitchen is designed for everyday living and entertaining, with quartz countertops, a large island, and stainless steel appliances.
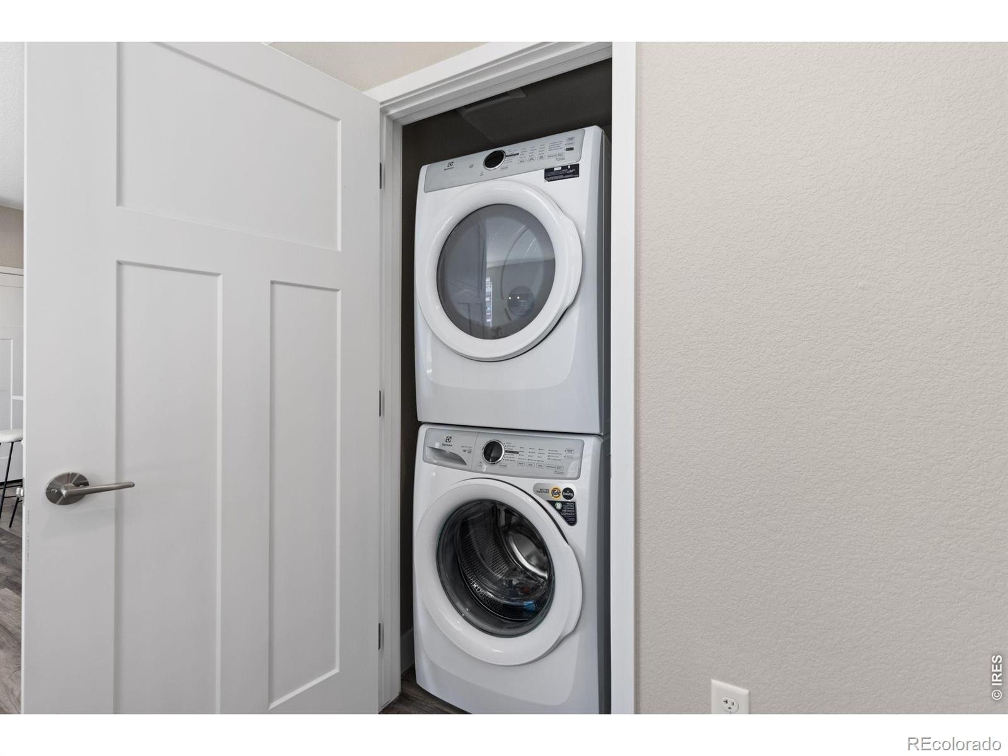
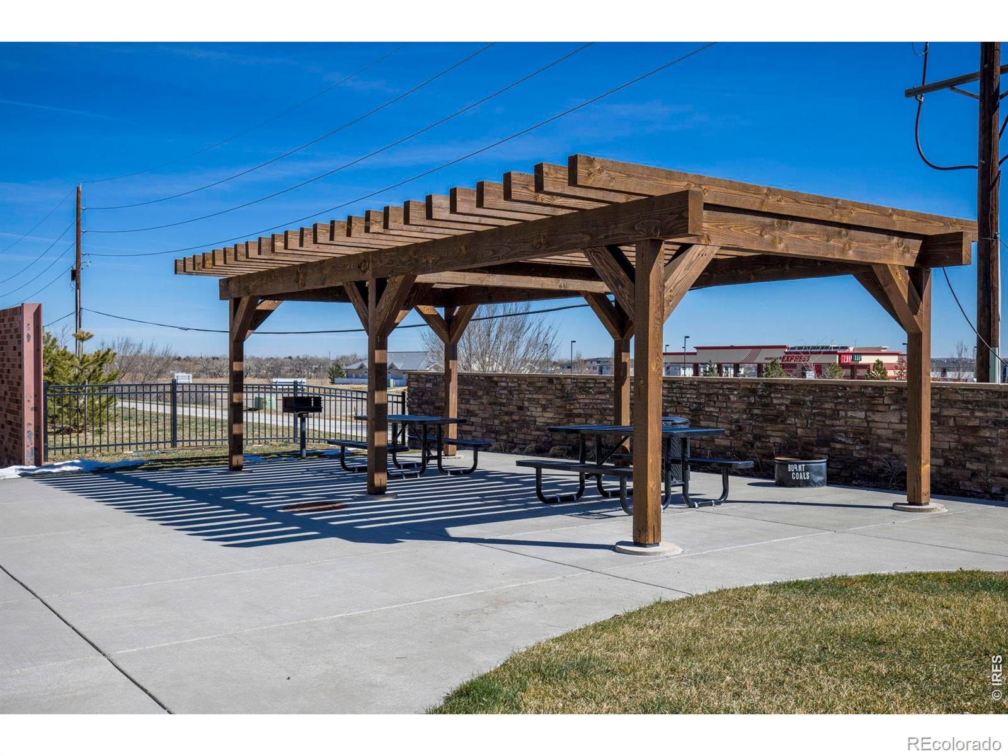
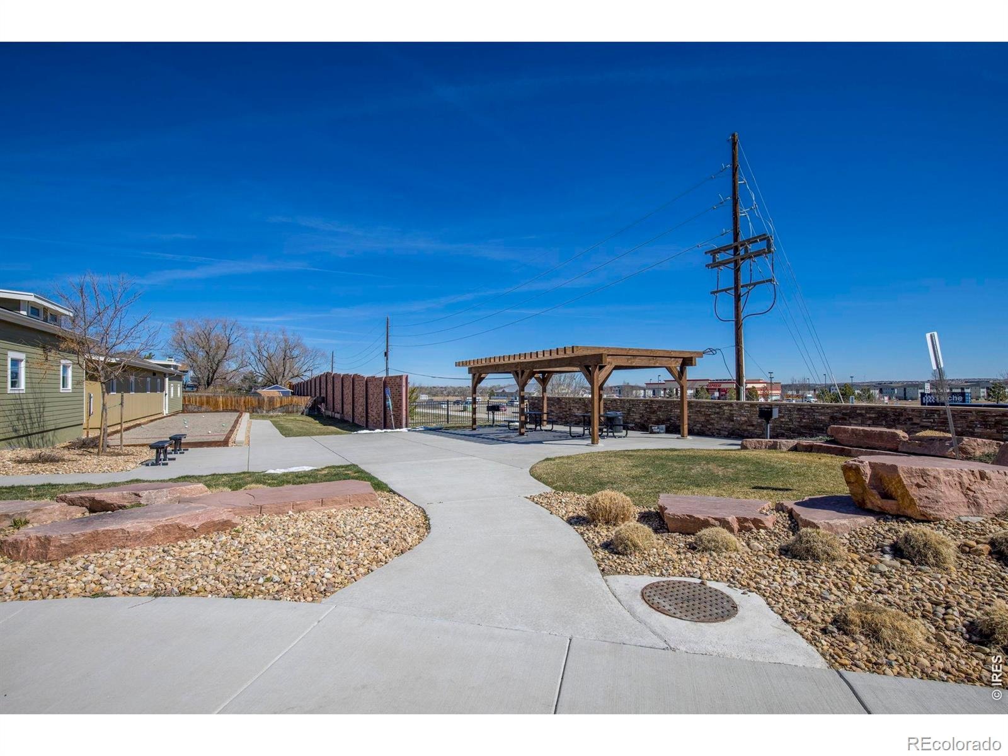
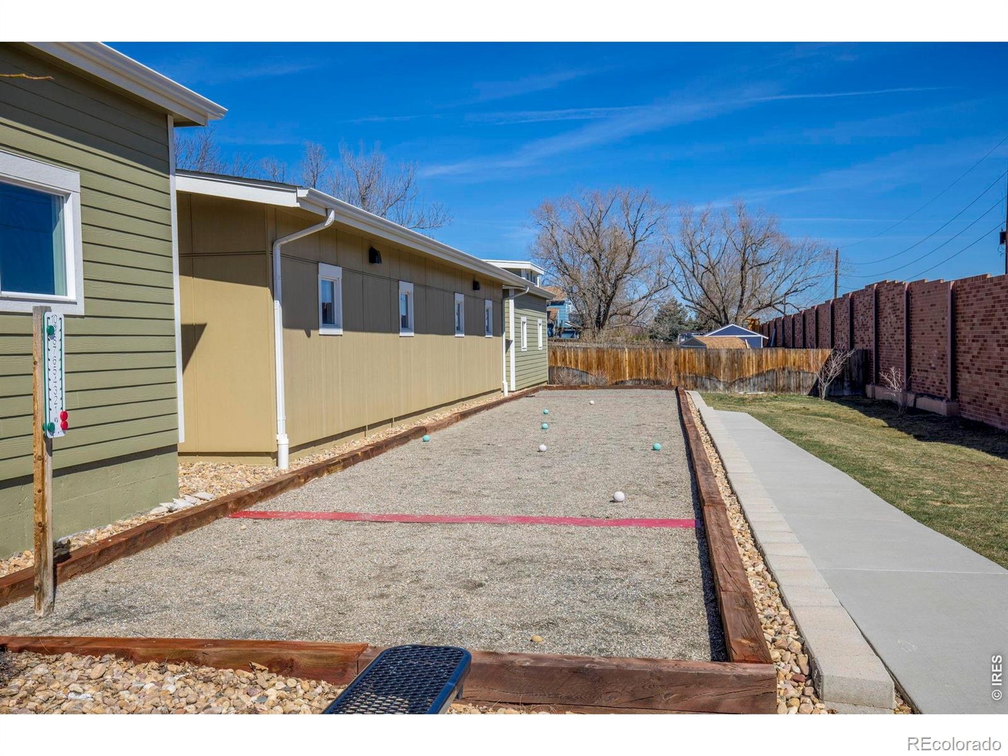
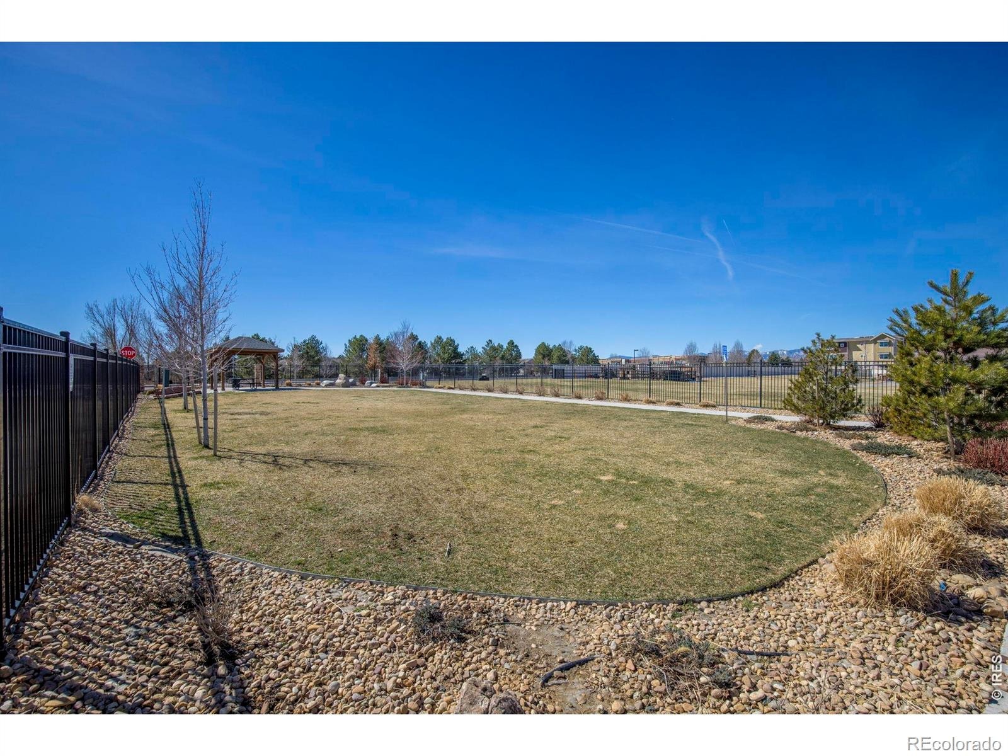
High-grade laminate and luxury vinyl plank floors flow seamlessly through the living spaces, while an in-unit stackable washer and dryer add convenience. Select units include full appliance packages for a truly move-in ready experience. Residents enjoy community amenities including a fenced dog park and bocce ball court, providing opportunities for recreation and social connection. Low-maintenance living allows you to spend less time on upkeep and more time enjoying your home or managing your investment. Cherrywood Condos offer the perfect balance of style, comfort, and smart opportunity in a prime Lafayette location.
39 days on market
Listed by Christopher Choate · 8z Real Estate · 8313202416
Property Details
| Property Type | Residential |
| Sub Type | Condominium |
| Status | Active |
| Price per Sq Ft | $422 |
| Subdivision | Cherrywood Condos Bldg 2 |
| MLS # | IR1069606 |
| Days on Market | 39 |
| Bedrooms | 2 |
| Full Baths | 2 |
| Year Built | 2024 |
| Lot Size (Sq Ft) | 1 |
| HOA | Yes |
| HOA Fee | $369 |
| Annual Taxes | $2,914 |
| State | CO |
| County | Boulder |
| Zoning | RES |
| Interior Features | Kitchen Island, Open Floorplan |
| Heating | Forced Air |
| Cooling | Central Air |
| Appliances | Dishwasher, Disposal, Dryer, Microwave, Oven, Refrigerator, Washer |
| Garage | Yes |
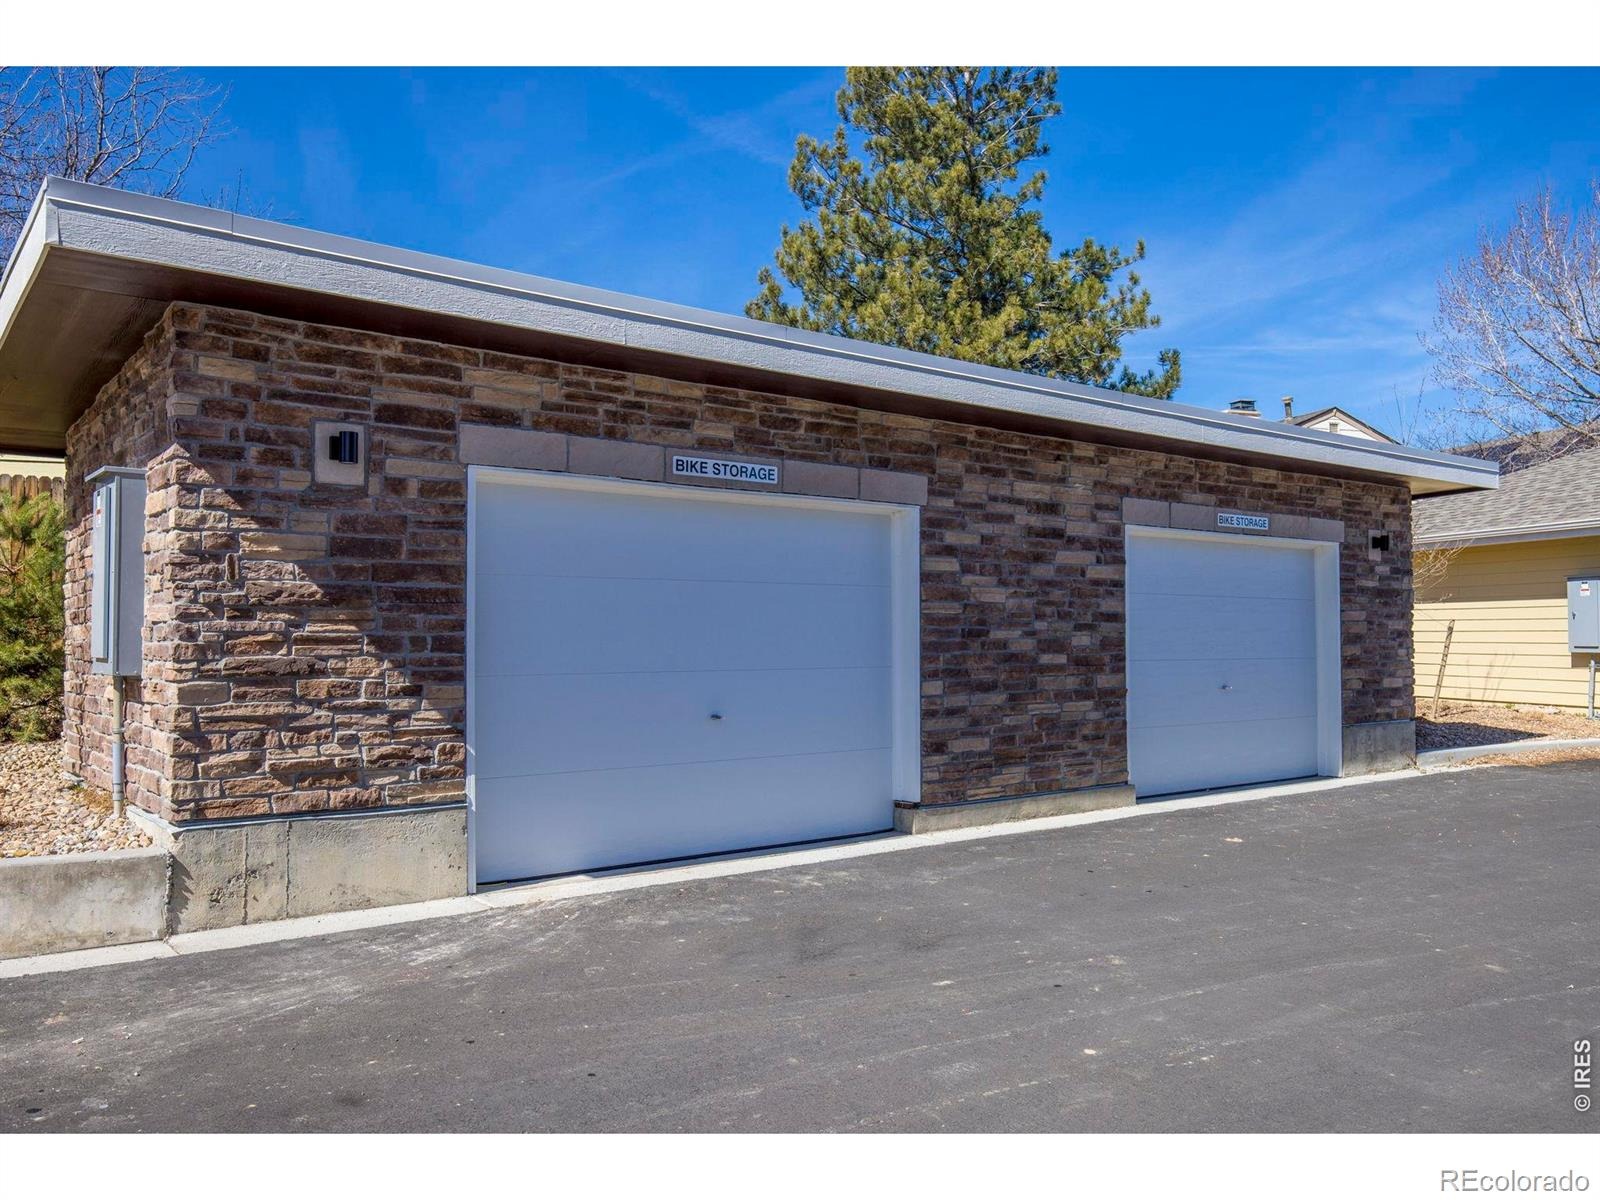
| Garage Spaces | 1 |
| Roof | Composition |
| Basement | None |
| Lot Features | Level |
| Architectural Style | Contemporary |
| Levels | One |
| Construction | Wood Siding |
| Sewer | Public Sewer |
| Water Source | Public |
Location
Price History
| Date | Event | Price |
|---|---|---|
| 9/15/2026 |
Listed for sale Source: REcolorado® #IR1069606 |
$570,000 $422/sqft |

Based on information submitted to the MLS GRID as of October 24, 2026 at 3:15 PM MDT. All data is obtained from various sources and may not have been verified by broker or MLS GRID. Supplied Open House Information is subject to change without notice. All information should be independently reviewed and verified for accuracy. Properties may or may not be listed by the office/agent presenting the information.
Thank you — a Mont Haus broker will be in touch shortly.