Residential · Active
Longmont, CO 80503
5 Beds · 4 Baths · 4,484 Sq Ft
$1,025,000
Single Family
Property Type
0.4 acres
Lot Size
1978
Year Built
$229
Price per Sq Ft
2
Parking Spaces
IR1069615
MLS #
About This Property
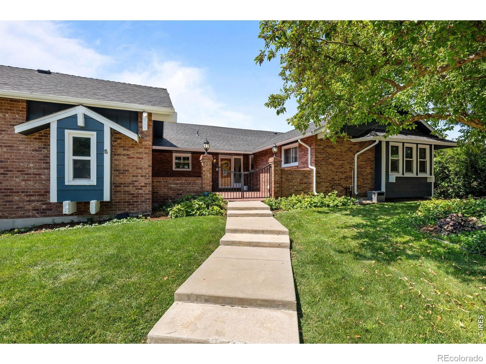
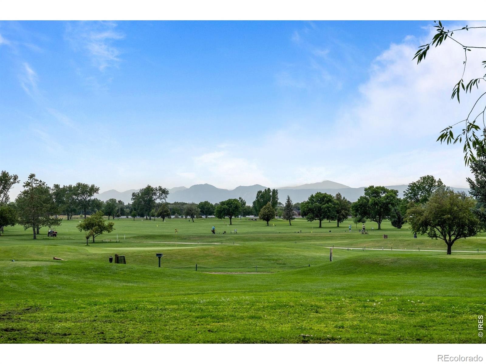
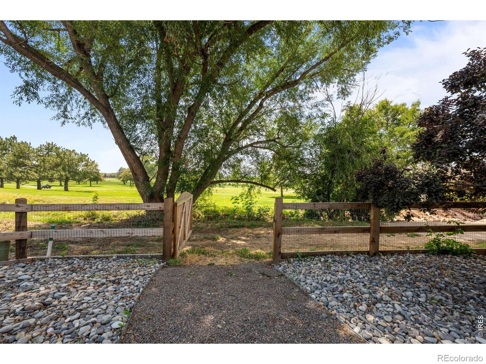
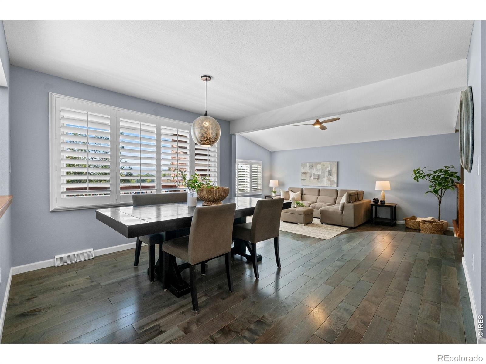
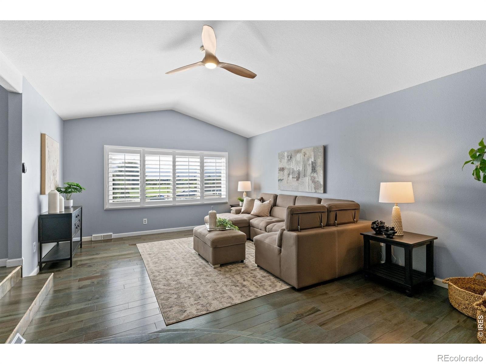
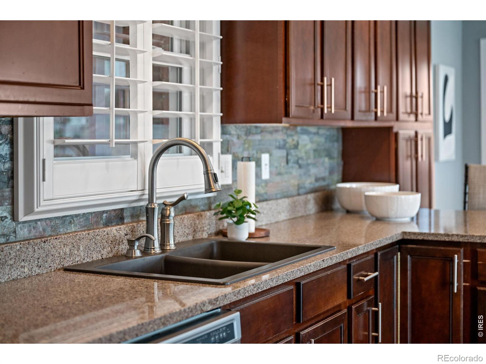
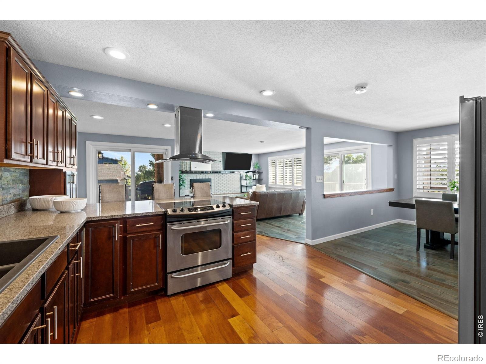
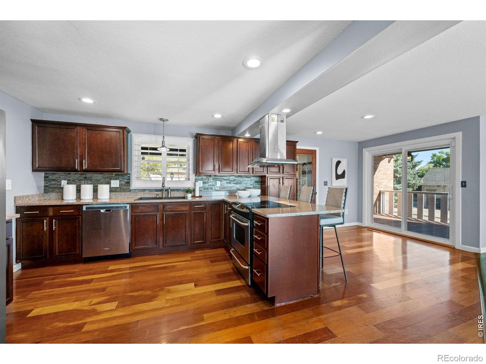
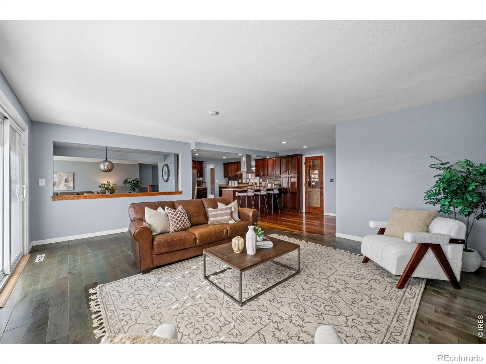
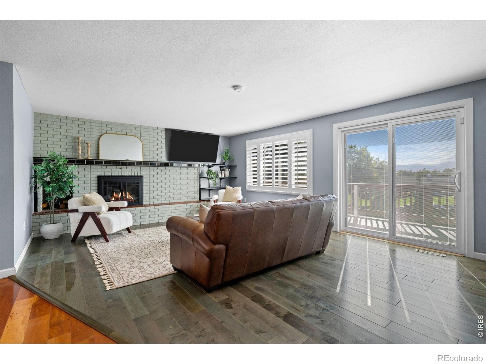
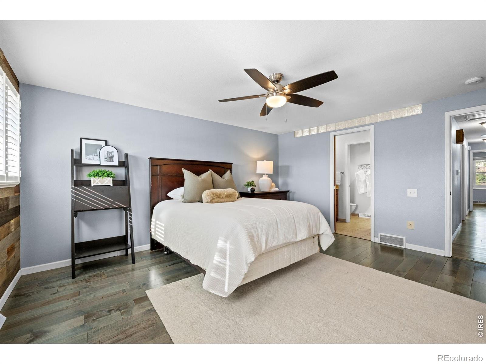
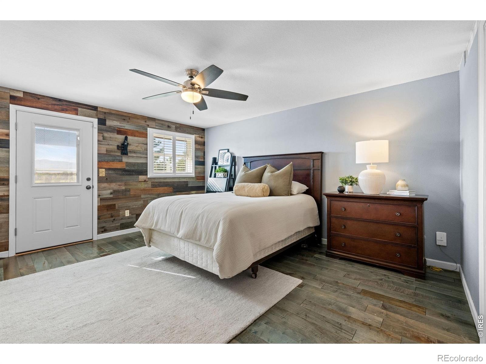
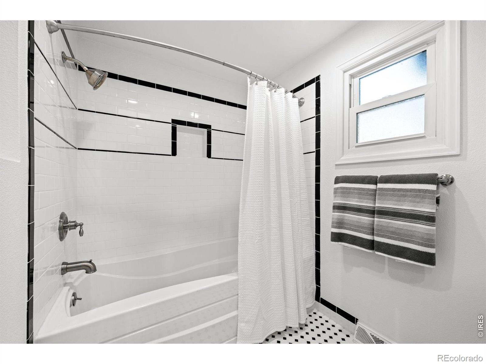
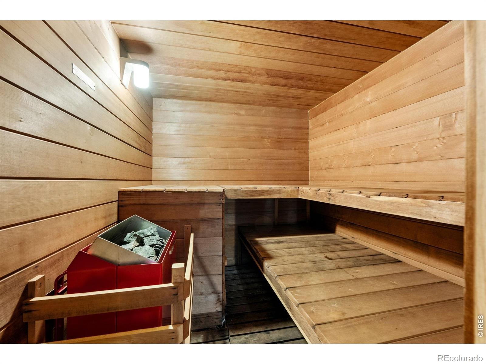
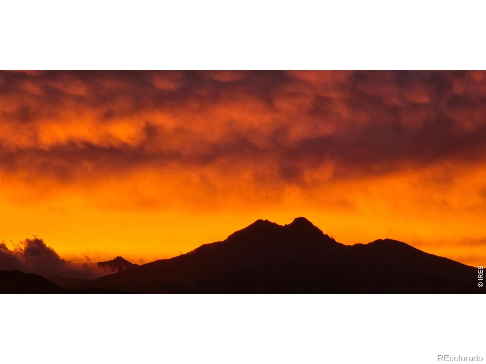
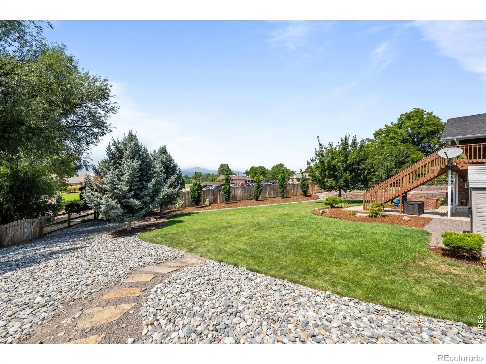
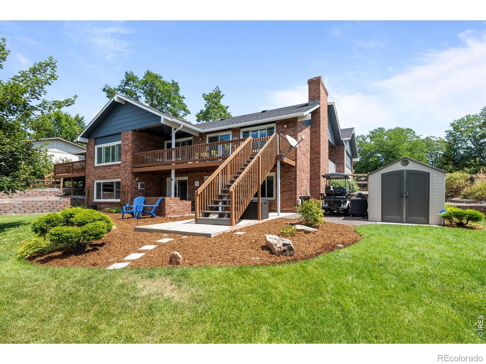
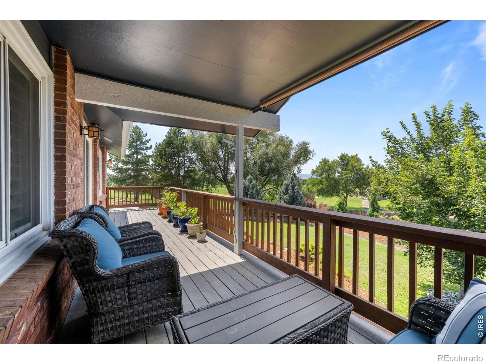
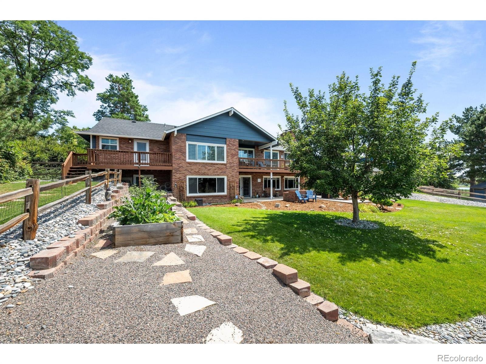
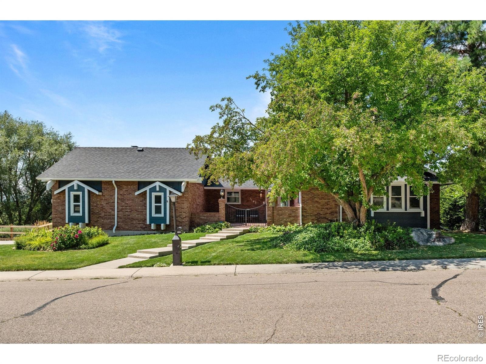
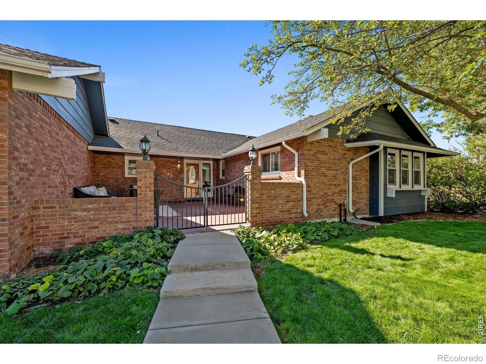
Experience country club-like living with breathtaking mountain views in this charming ranch-style home, nestled on a private 0.4-acre lot in highly desirable Longmont Estates. Imagine walking through your backyard gate straight to the Twin Peaks golf club. After a round, unwind in your private hot tub, enjoy the sauna, and take in the stunning vistas. The main level boasts beautiful wood floors, plantation shutters, and an updated kitchen.
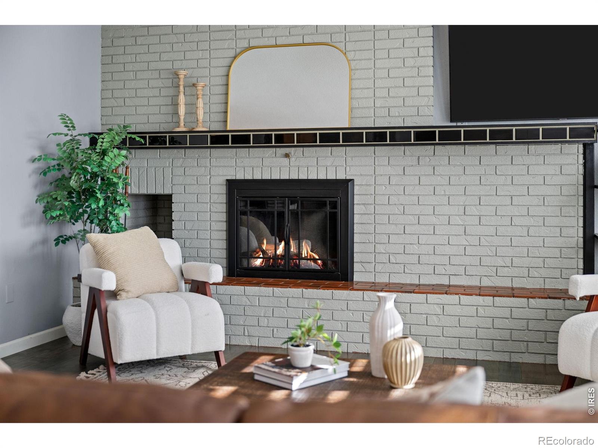
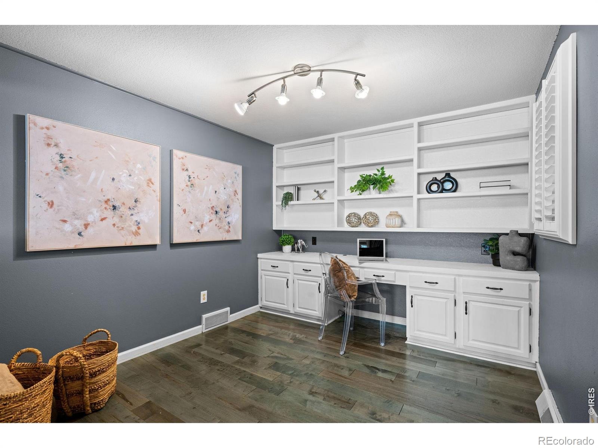
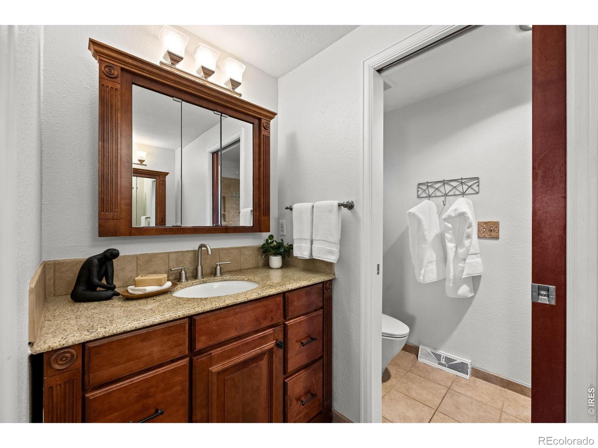
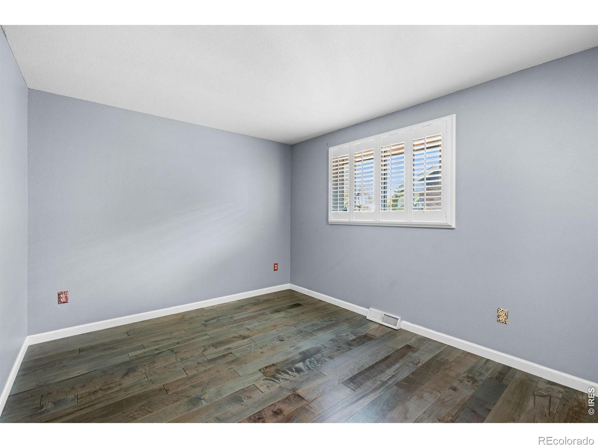
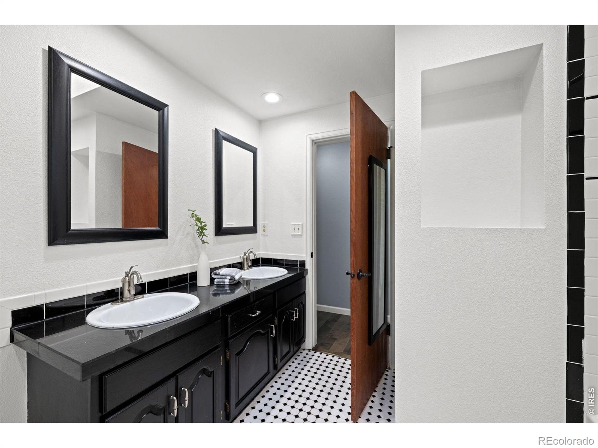
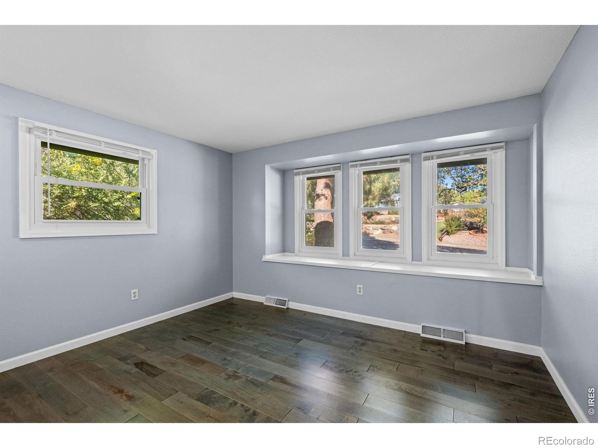
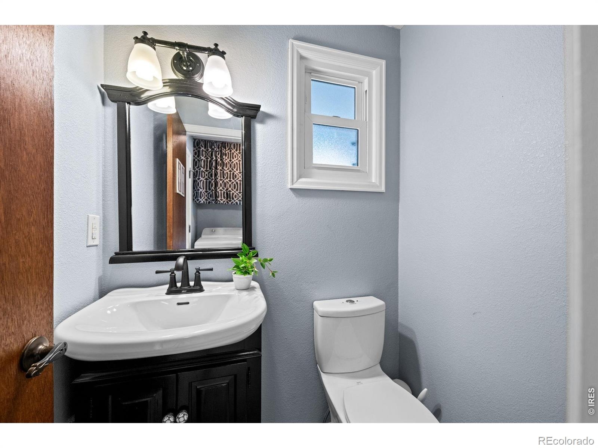
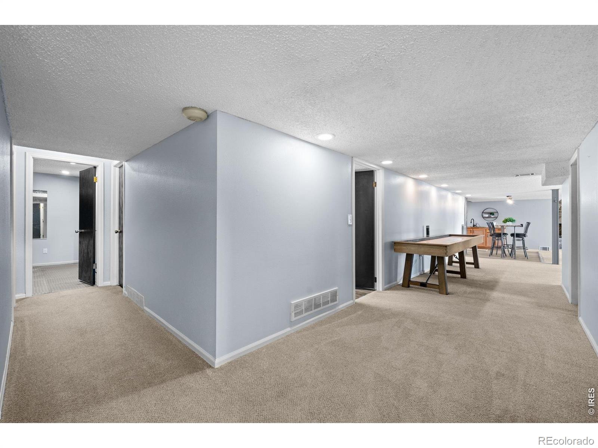
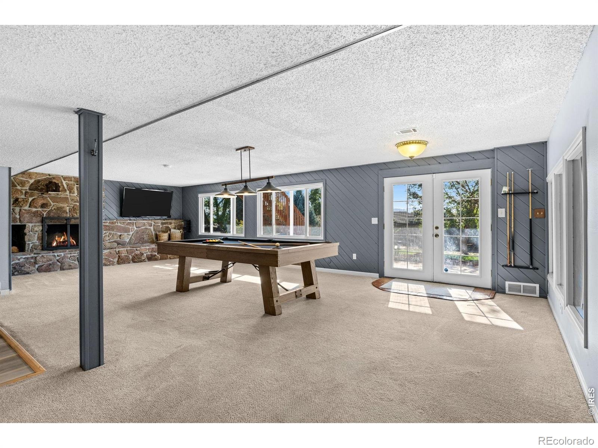
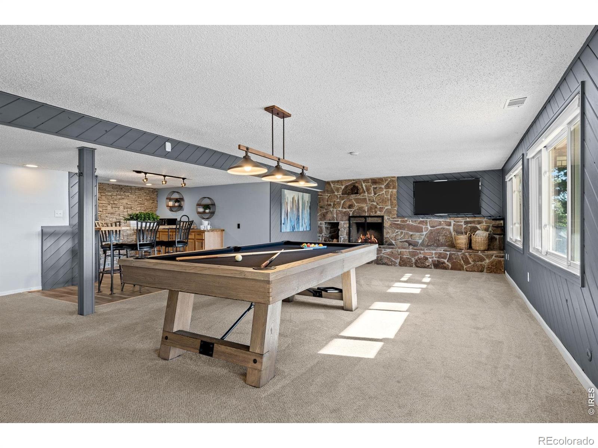
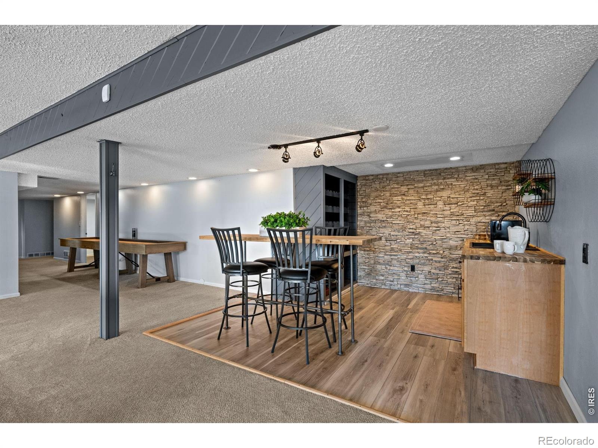
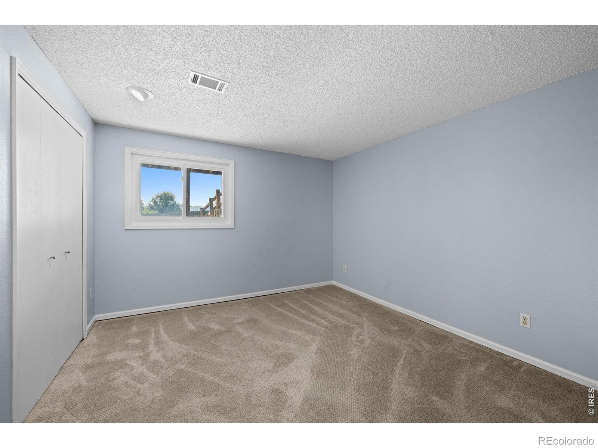
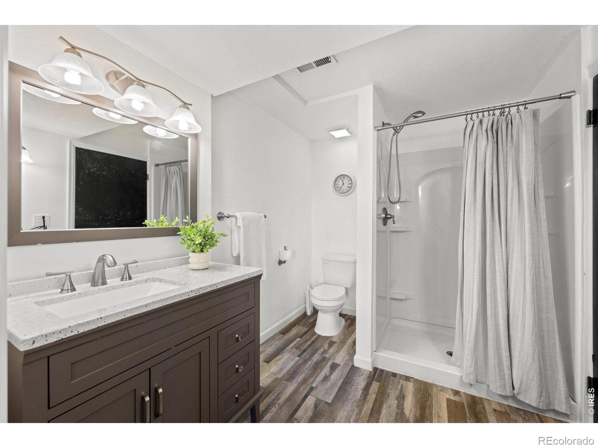
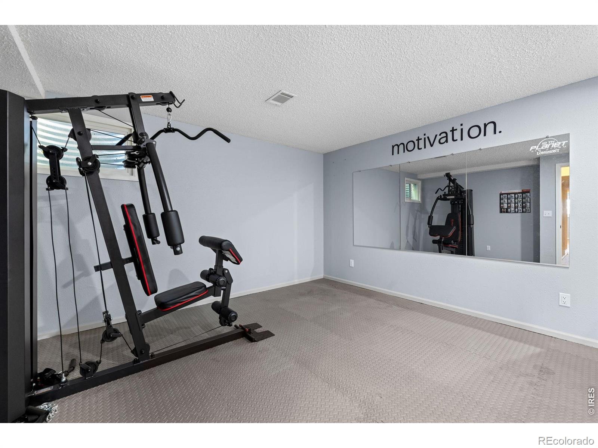
Enjoy the convenience of a main-floor office, three bedrooms, three bathrooms, a cozy fireplace, and a well-placed laundry room. The walk-out basement is an entertainer's dream, featuring a wet bar, a spacious great room with a second fireplace, two more bedrooms (or a bedroom and workout room) and plenty of storage. Modern amenities include a newer furnace, air conditioner, water heater, electrical panel, roof, appliances, and an EV charger in the garage. Simply move in and start enjoying all that this exceptional home has to offer!
25 days on market
Listed by Maria Scroggs · Madison & Company Properties - Boulder · 3033453359
Property Details
| Property Type | Residential |
| Sub Type | Single Family Residence |
| Status | Active |
| Price per Sq Ft | $229 |
| Subdivision | Longmont Estates |
| MLS # | IR1069615 |
| Days on Market | 25 |
| Bedrooms | 5 |
| Full Baths | 1 |
| Half Baths | 1 |
| Three-Quarter Baths | 2 |
| Year Built | 1978 |
| Lot Size (Sq Ft) | 17,472 |
| Acres | 0.4 |
| HOA | No |
| Annual Taxes | $6,318 |
| State | CO |
| County | Boulder |
| Zoning | RES |
| Interior Features | Eat-in Kitchen, Open Floorplan, Sauna, Wet Bar |
| Heating | Forced Air |
| Cooling | Central Air |
| Flooring | Vinyl, Wood |
| Appliances | Bar Fridge, Dishwasher, Disposal, Dryer, Microwave, Oven, Refrigerator, Washer |
| Exterior Features | Spa/Hot Tub |
| Garage | Yes |
| Garage Spaces | 2 |
| Parking Features | Oversized |
| Roof | Composition |
| Basement | Full |
| Lot Features | Sprinklers In Front |
| Architectural Style | Contemporary |
| Levels | One |
| Construction | Brick, Wood Siding |
| Sewer | Public Sewer |
| Water Source | Public |
Location
Price History
| Date | Event | Price |
|---|---|---|
| 10/14/2026 |
Price change Source: REcolorado® #IR1069615 |
$1,025,000 -3.3% $229/sqft |
| 9/28/2026 |
Listed for sale Source: REcolorado® #IR1069615 |
$1,060,000 $236/sqft |

Based on information submitted to the MLS GRID as of October 23, 2026 at 4:04 PM MDT. All data is obtained from various sources and may not have been verified by broker or MLS GRID. Supplied Open House Information is subject to change without notice. All information should be independently reviewed and verified for accuracy. Properties may or may not be listed by the office/agent presenting the information.
Thank you — a Mont Haus broker will be in touch shortly.