Residential · Active
Northglenn, CO 80234
3 Beds · 3 Baths · 1,844 Sq Ft
$474,995
Townhouse
Property Type
0.03 acres
Lot Size
2006
Year Built
$258
Price per Sq Ft
2
Parking Spaces
$445
HOA Fee
IR1069630
MLS #
About This Property
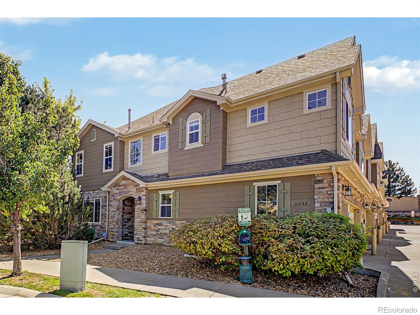
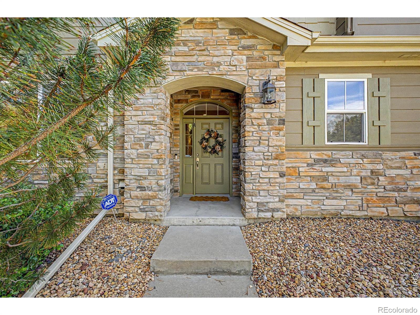
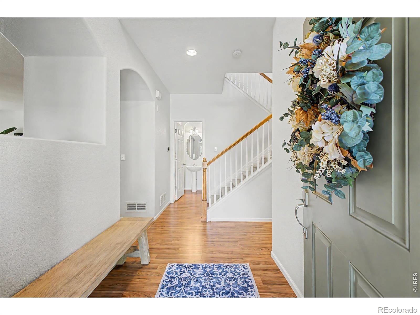
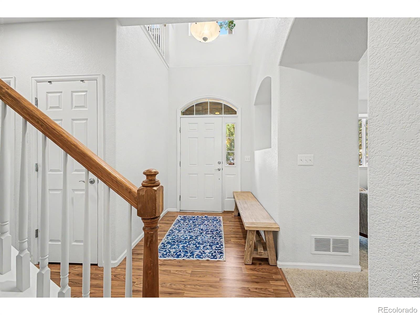
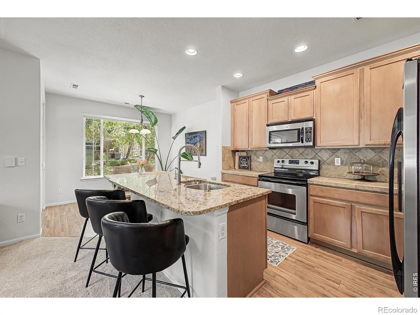
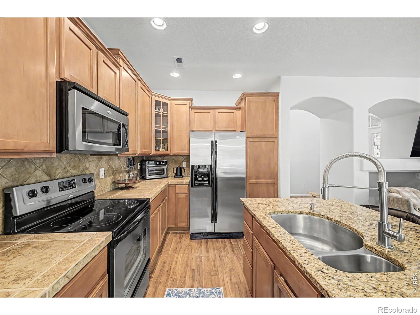
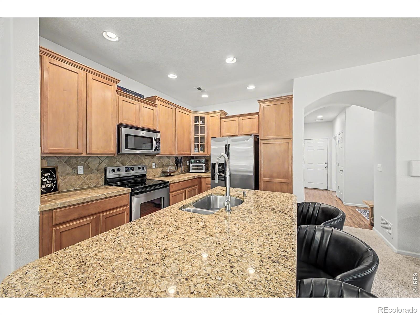
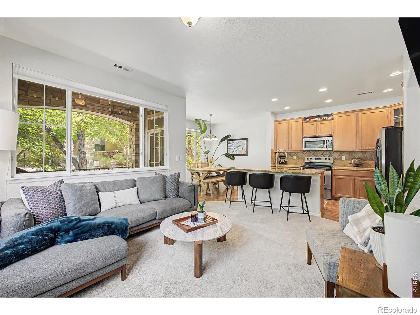
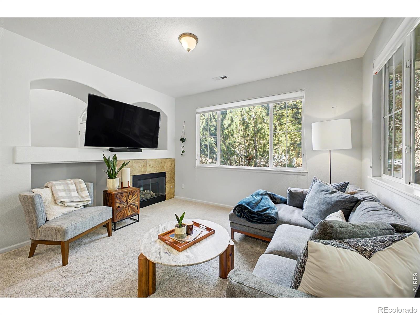
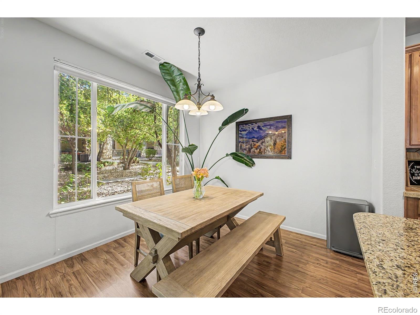
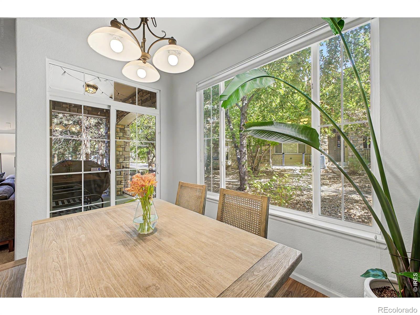
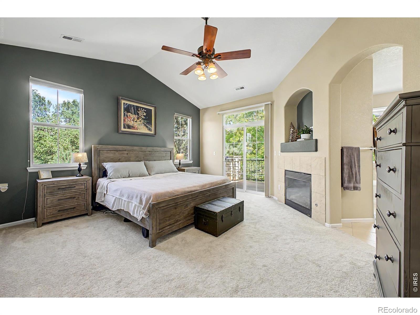
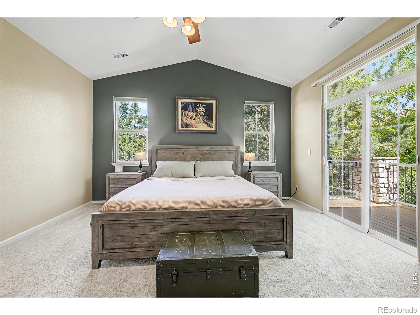
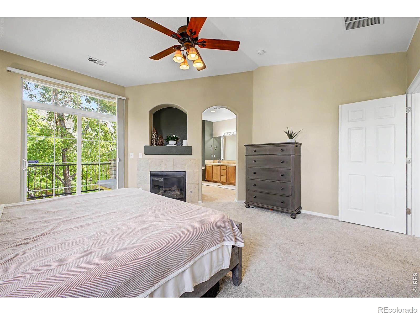
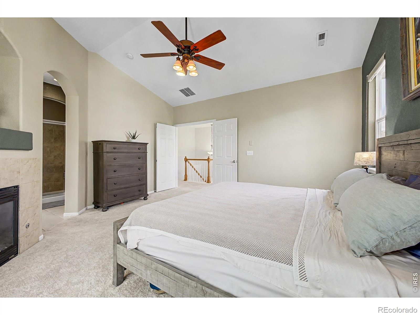
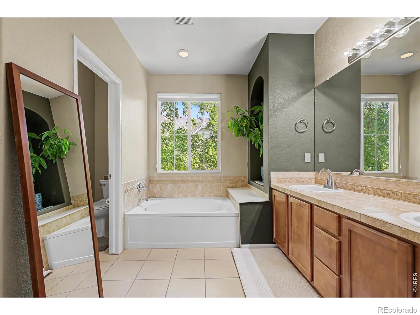
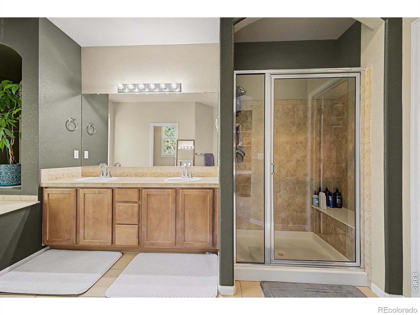
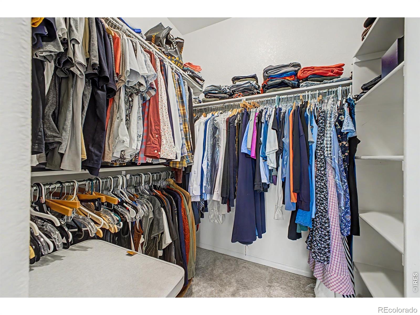
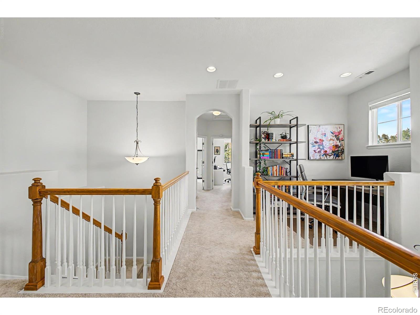
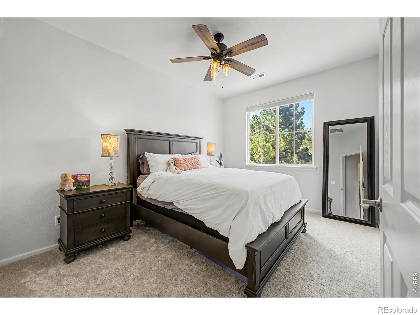
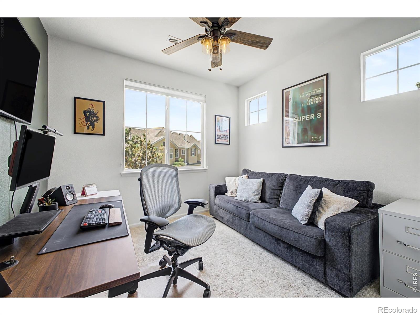
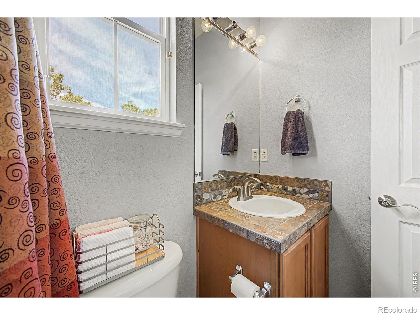
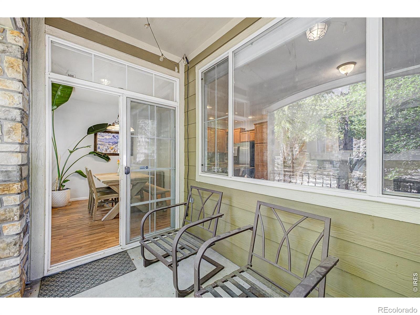
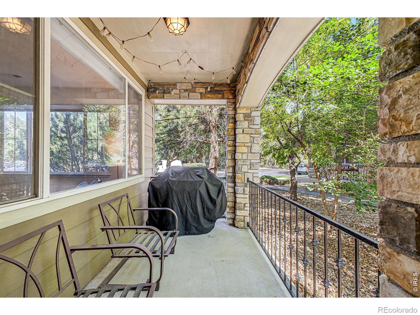
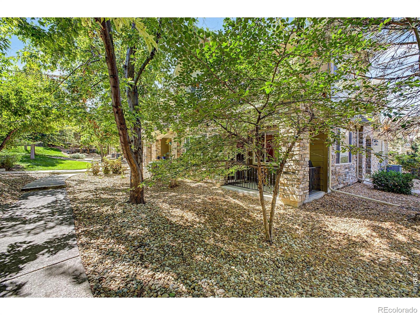
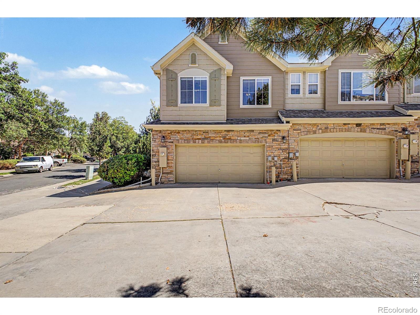
Welcome home to this bright end-unit townhome, where privacy, natural light, and thoughtful living spaces come together. Mature trees and landscaping create a peaceful, tucked-away feel while still allowing beautiful morning light to pour inside. The open-concept main level features fresh paint, granite countertops, a large center island, a cozy fireplace, and a private patio-perfect for both everyday living and entertaining. Upstairs, the spacious primary suite has its own fireplace, five-piece bath, walk-in closet, and private balcony.
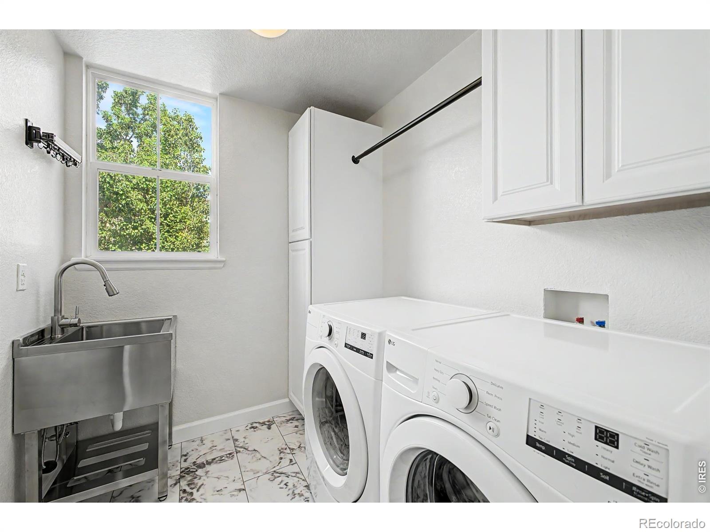
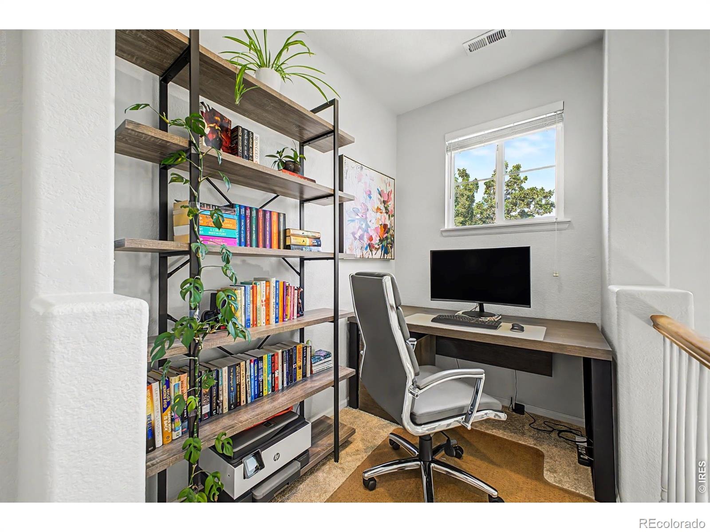
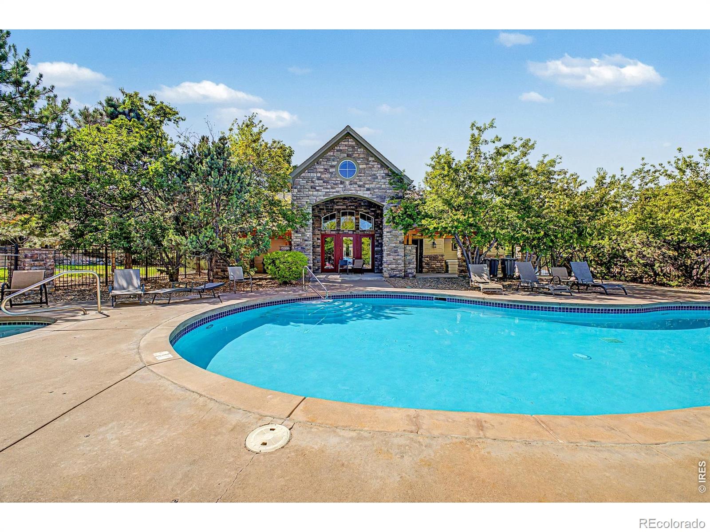
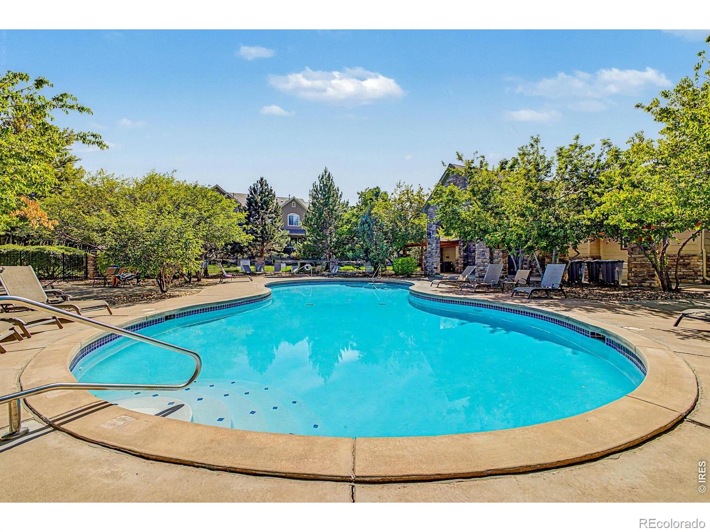
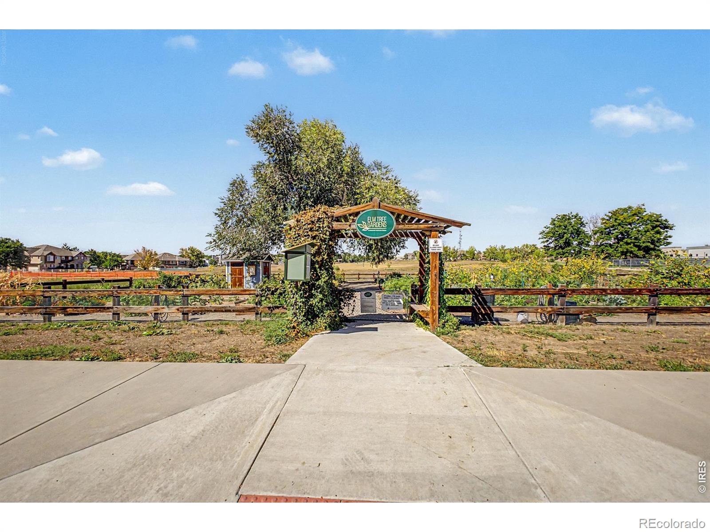
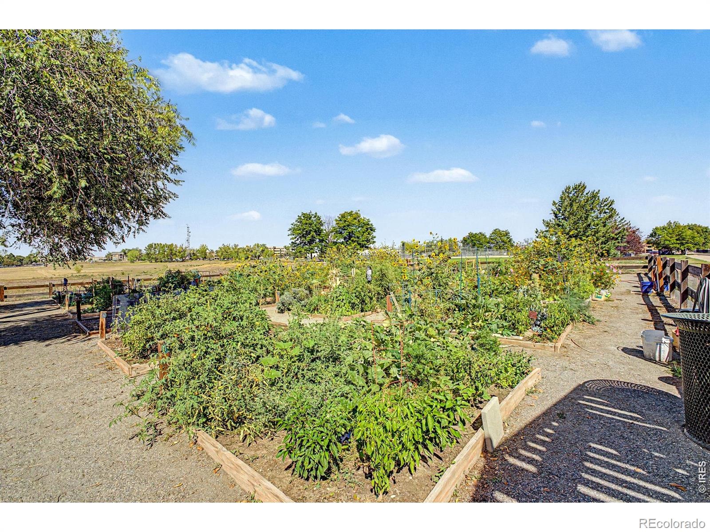
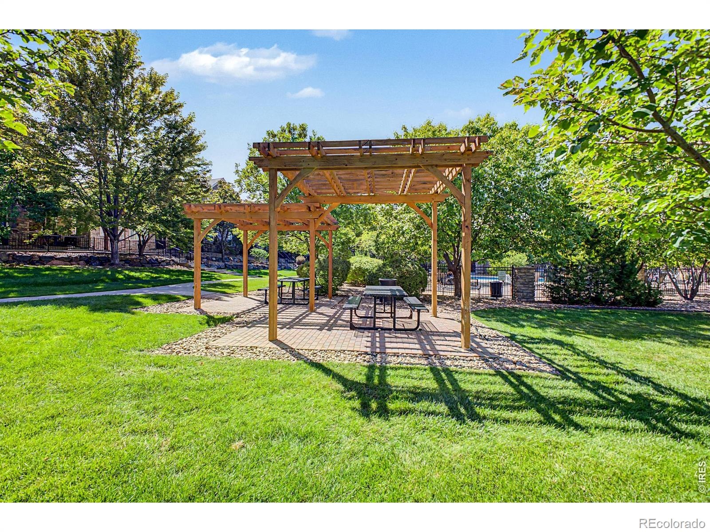
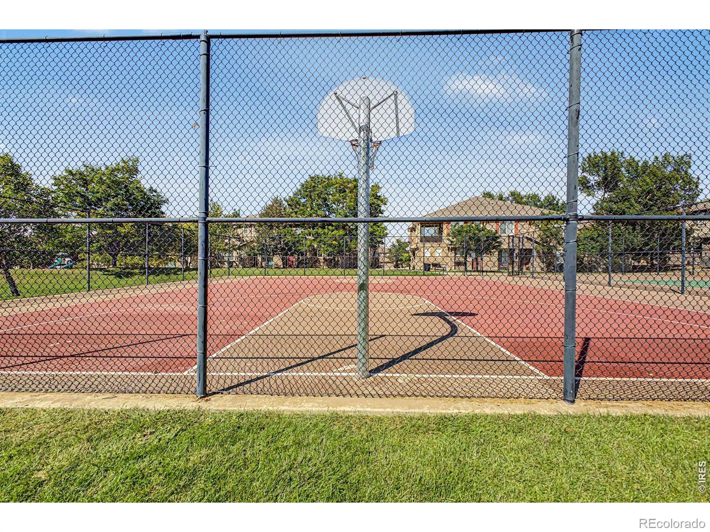
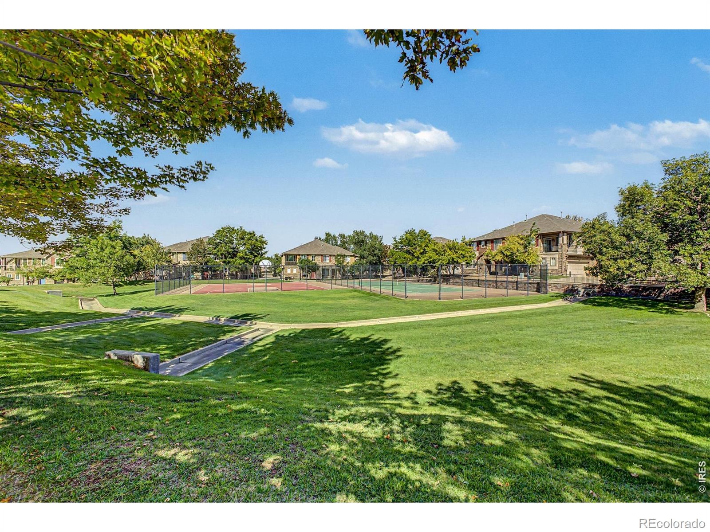
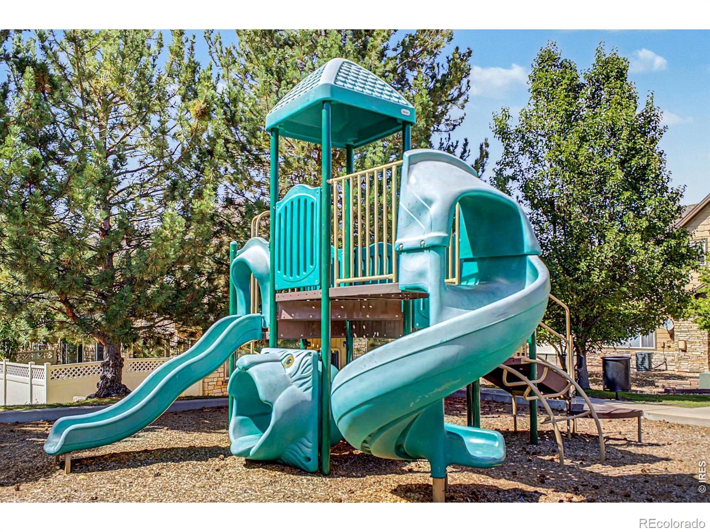
A versatile loft adds the perfect space for a home office or additional lounge. An attached two-car garage, updated laundry room with a utility sink, and convenient guest parking add even more everyday comfort. Enjoy a welcoming community with a pool, garden, playground, basketball and tennis courts, snow removal, and a new walking and biking trail, all just minutes from Whole Foods, Trader Joe's, gyms, dining, and shopping. A rare combination of privacy, space, natural light, and convenience in a quiet Northglenn setting.
45 days on market
Listed by Lee Frahm · Stone River Realty, LLC · 7196607775
Property Details
| Property Type | Residential |
| Sub Type | Townhouse |
| Status | Active |
| Price per Sq Ft | $258 |
| Subdivision | Highlands At Westbury Sub |
| MLS # | IR1069630 |
| Days on Market | 45 |
| Bedrooms | 3 |
| Full Baths | 2 |
| Half Baths | 1 |
| Year Built | 2006 |
| Lot Size (Sq Ft) | 1,344 |
| Acres | 0.03 |
| HOA | Yes |
| HOA Fee | $445 |
| Annual Taxes | $3,400 |
| State | CO |
| County | Adams |
| Zoning | PUD |
| Interior Features | Eat-in Kitchen, Kitchen Island, Open Floorplan, Walk-In Closet(s), Five Piece Bath |
| Heating | Forced Air |
| Cooling | Central Air |
| Fireplace Features | Gas, Great Room, Bedroom |
| Appliances | Dishwasher, Disposal, Dryer, Microwave, Oven, Refrigerator, Washer |
| Exterior Features | Balcony |
| Garage | Yes |
| Garage Spaces | 2 |
| Roof | Composition |
| Basement | None |
| Lot Features | Cul-De-Sac |
| Levels | Two |
| Construction | Stone, Wood Siding |
| Sewer | Public Sewer |
| Water Source | Public |
Location
Price History
| Date | Event | Price |
|---|---|---|
| 10/9/2026 |
Price change Source: REcolorado® #IR1069630 |
$474,995 -2.1% $258/sqft |
| 9/28/2026 |
Listed for sale Source: REcolorado® #IR1069630 |
$485,000 $263/sqft |

Based on information submitted to the MLS GRID as of November 12, 2026 at 1:13 PM MST. All data is obtained from various sources and may not have been verified by broker or MLS GRID. Supplied Open House Information is subject to change without notice. All information should be independently reviewed and verified for accuracy. Properties may or may not be listed by the office/agent presenting the information.
Thank you — a Mont Haus broker will be in touch shortly.
For Mont Haus agents and staff. Sign in with your Mont Haus Microsoft account and the Agent Portal opens in a new tab.
Sign in with MicrosoftNo Microsoft account yet? Ask Nikki Boxer, who sets up portal access.