Residential · Active
Westminster, CO 80234
2 Beds · 2 Baths · 1,115 Sq Ft
$349,000
Condominium
Property Type
0.1 acres
Lot Size
2002
Year Built
$313
Price per Sq Ft
1
Parking Spaces
$300
HOA Fee
IR1069720
MLS #
About This Property
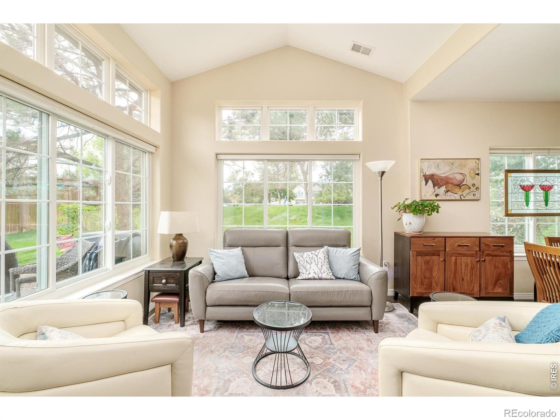
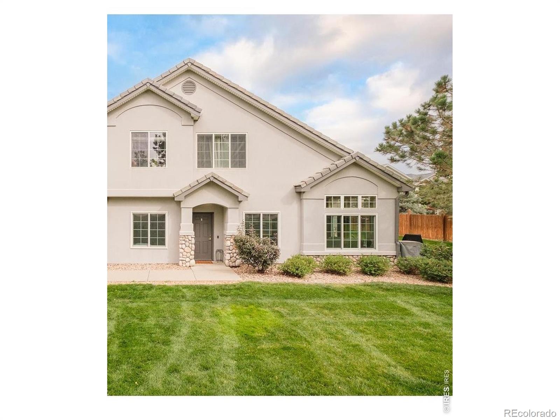
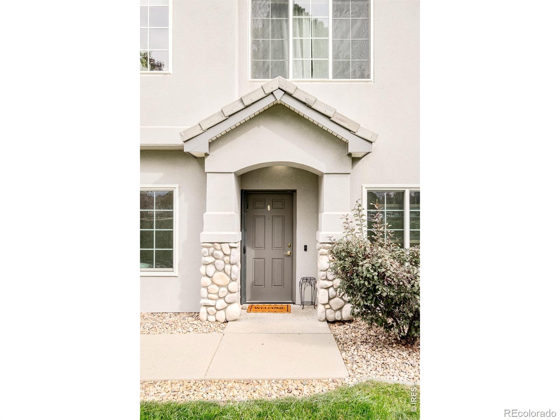
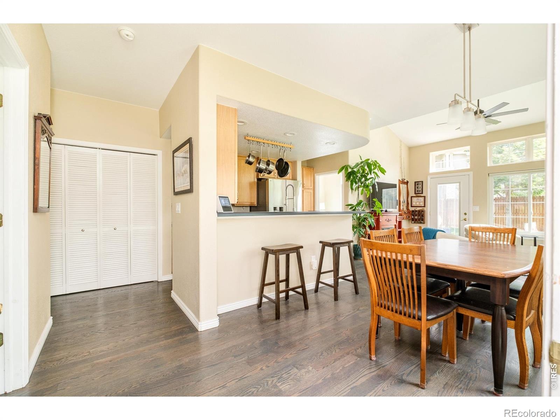
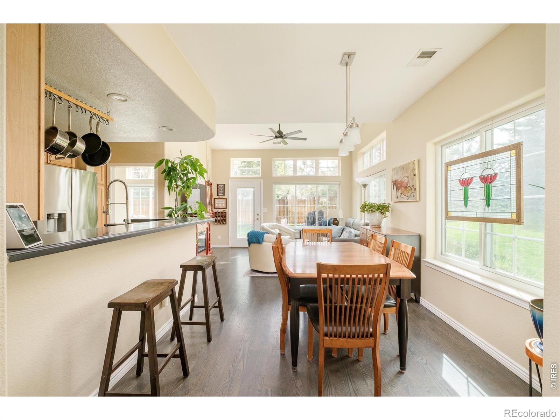
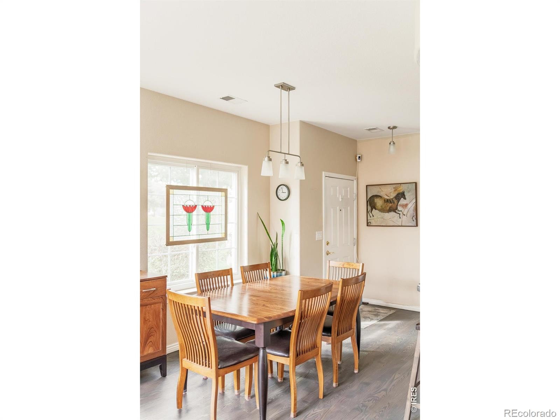
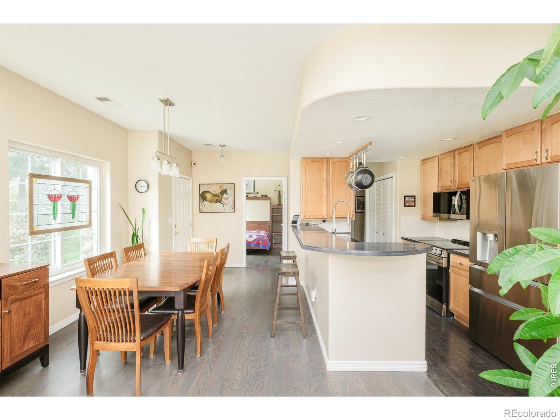
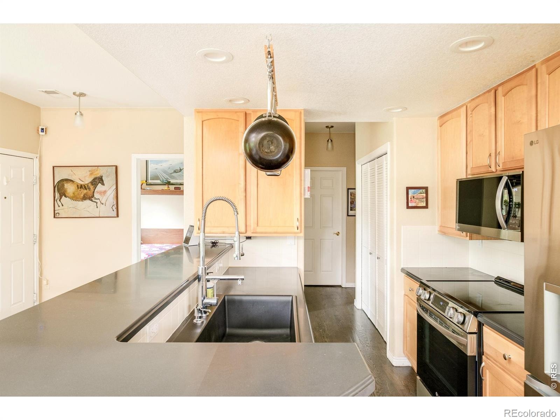
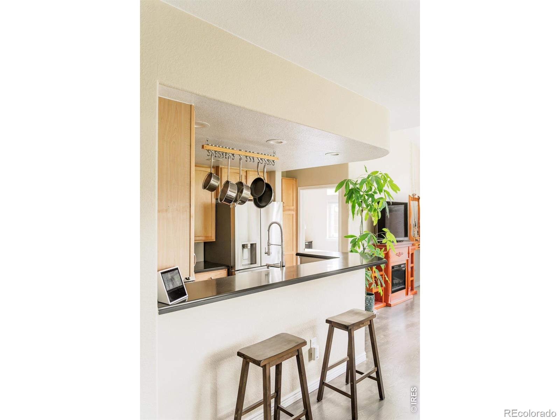
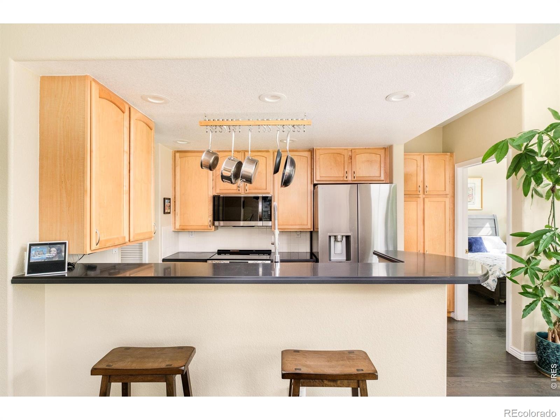
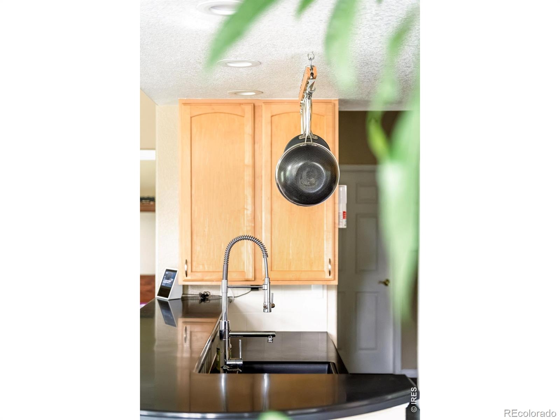
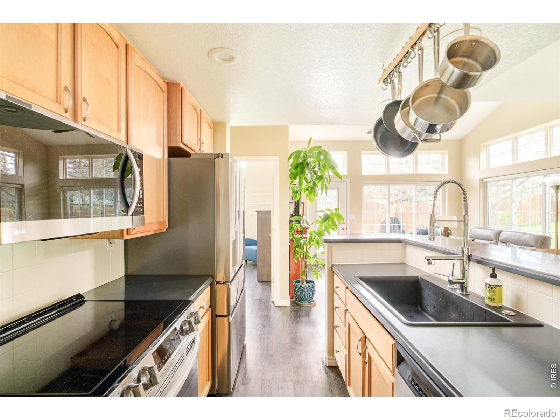
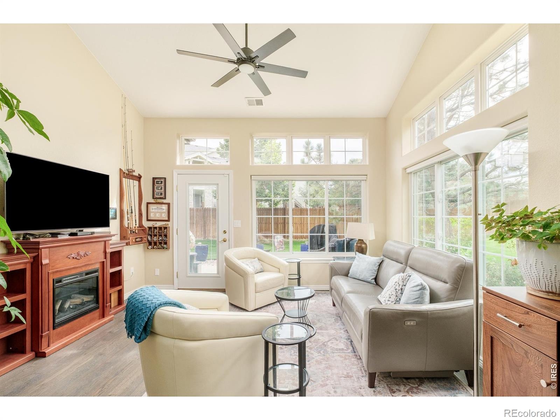
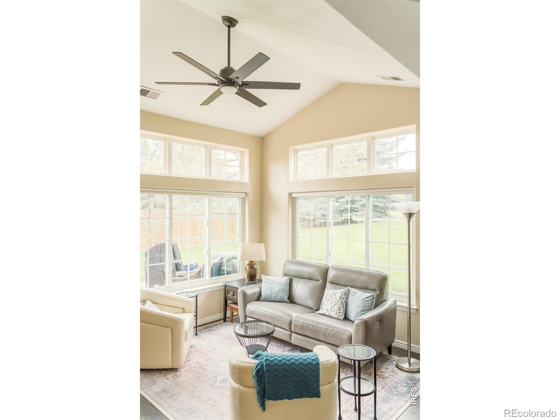
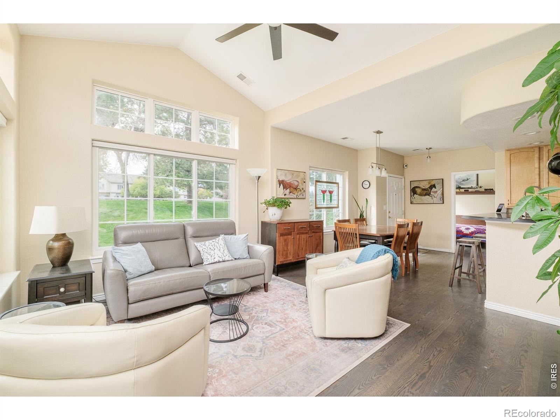
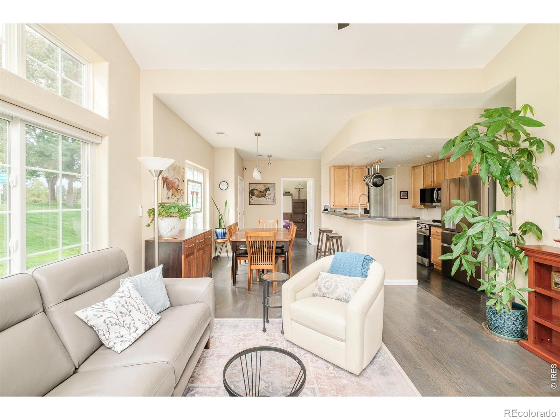
Bathed in natural light, this west-facing residence in The Flats at Legacy Ridge pairs polished finishes with the ease of main-level living. Solid wood floors extend throughout, complemented by crown molding and vaulted ceilings that enhance the sense of volume. The living area features vaulted ceilings and additional transom windows, while the dining area presents plenty of space for hosting. In the kitchen, light wood cabinetry, stainless steel appliances and a peninsula with seating create a refined setting for everyday living and entertaining.
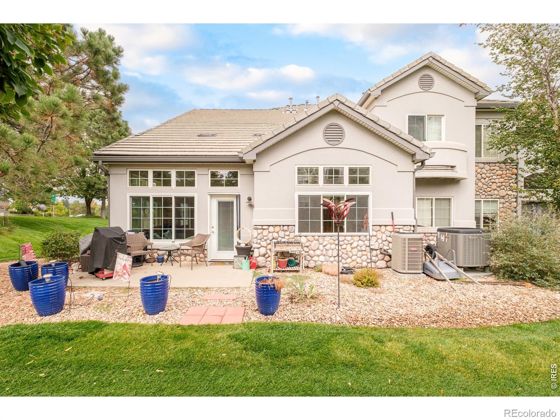
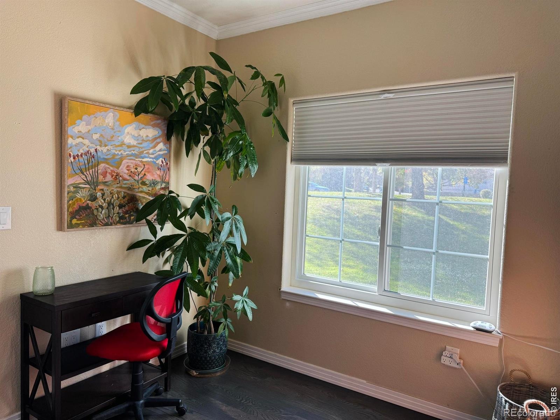
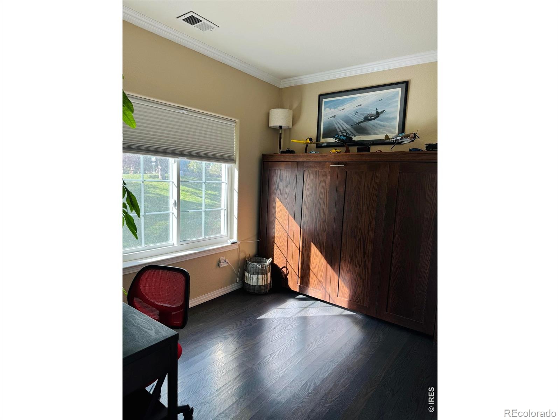
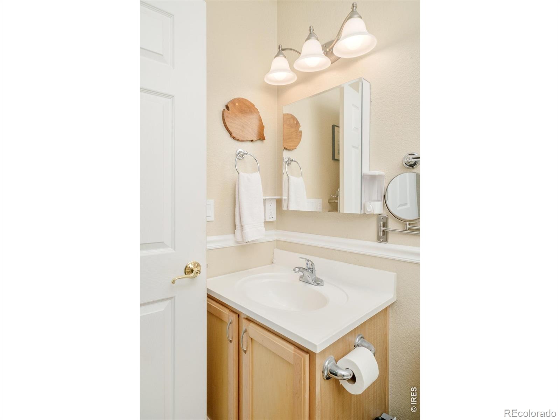
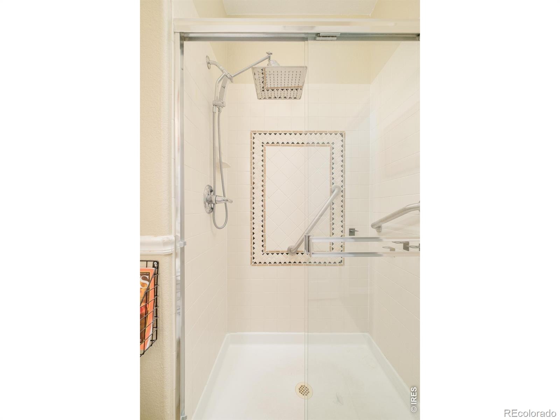
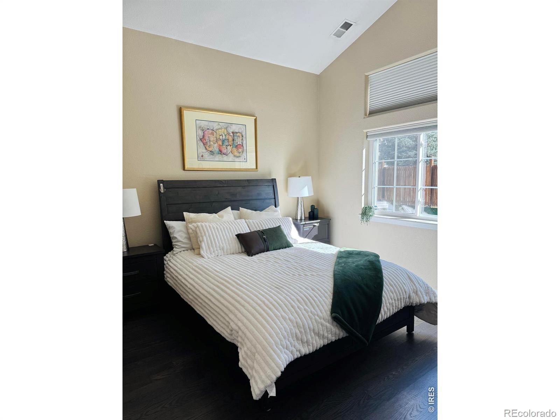
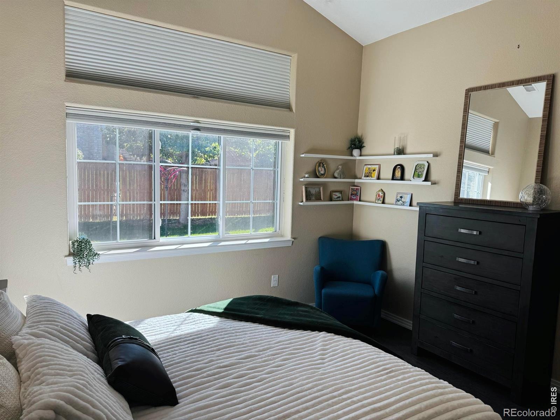
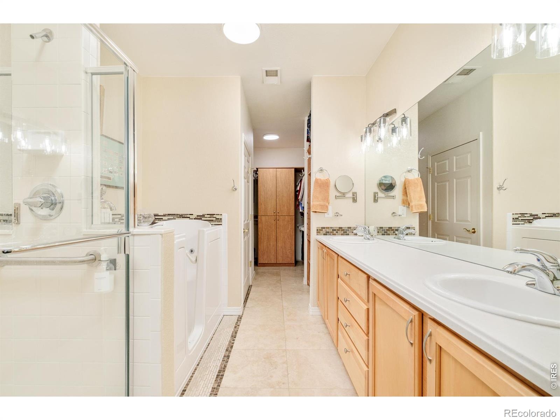
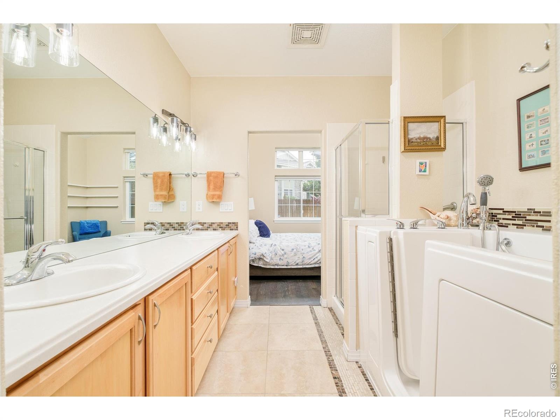
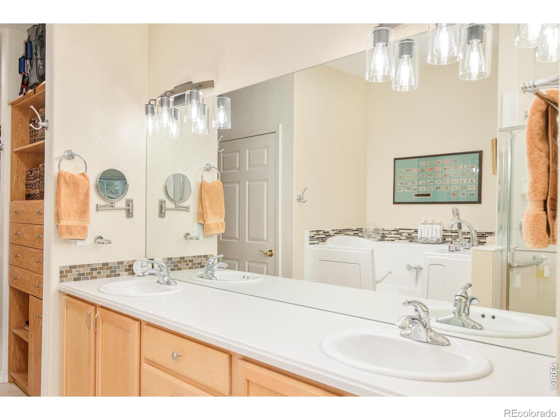
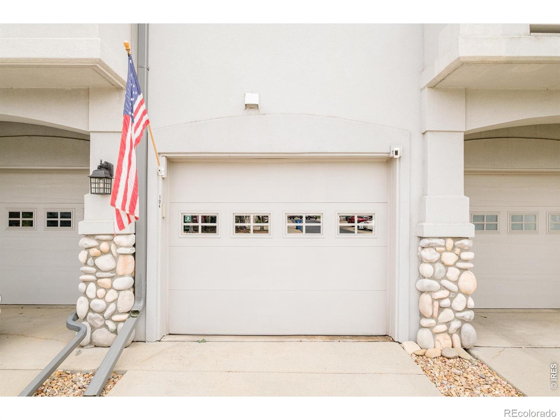
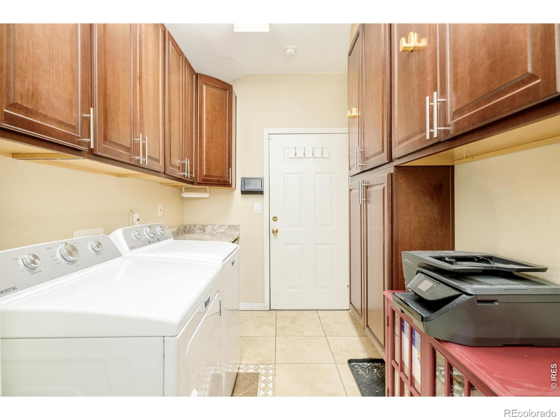
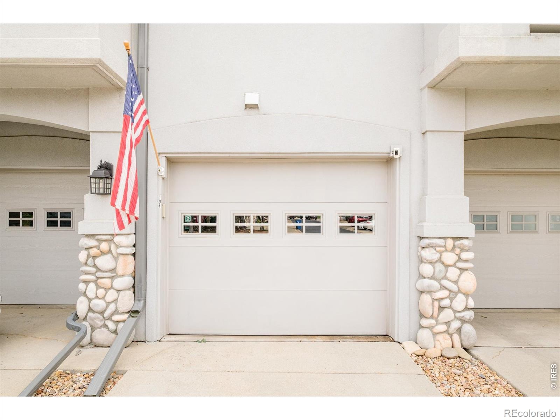
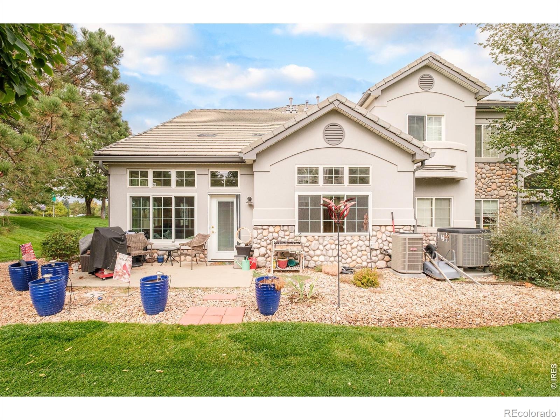
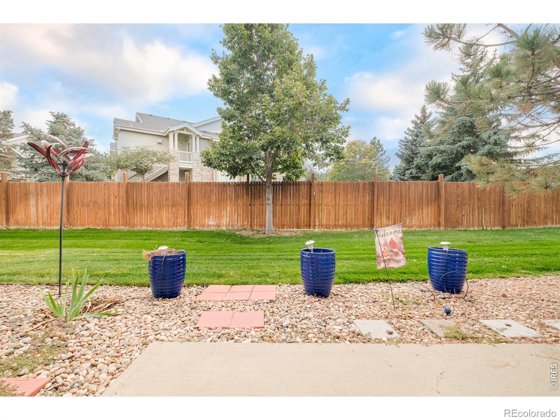
The primary bedroom offers an en-suite bath with a step-in tub and walk-in closet, while a second bedroom adds flexibility. A spacious laundry room with cabinetry provides exceptional organization, complemented by additional storage in the attached one-car garage. Outside, a private patio extends the living space and offers the perfect setting for peaceful relaxation. Recent upgrades include a new furnace and AC for modern comfort.
47 days on market
Listed by Kimberly Thompson · milehimodern - Boulder · 3036412049
Property Details
| Property Type | Residential |
| Sub Type | Condominium |
| Status | Active |
| Price per Sq Ft | $313 |
| Subdivision | The Flats At Legacy Ridge |
| MLS # | IR1069720 |
| Days on Market | 47 |
| Bedrooms | 2 |
| Full Baths | 1 |
| Three-Quarter Baths | 1 |
| Year Built | 2002 |
| Lot Size (Sq Ft) | 4,444 |
| Acres | 0.1 |
| HOA | Yes |
| HOA Fee | $300 |
| Annual Taxes | $3,036 |
| State | CO |
| County | Adams |
| Zoning | RES |
| Interior Features | Eat-in Kitchen, Open Floorplan, Pantry, Smart Thermostat, Vaulted Ceiling(s), Walk-In Closet(s), Five Piece Bath, No Stairs |
| Heating | Forced Air, Hot Water |
| Cooling | Ceiling Fan(s), Central Air |
| Flooring | Tile, Wood |
| Appliances | Dishwasher, Dryer, Freezer, Microwave, Oven, Refrigerator, Self Cleaning Oven, Washer |
| Garage | Yes |
| Garage Spaces | 1 |
| Roof | Composition |
| Basement | None |
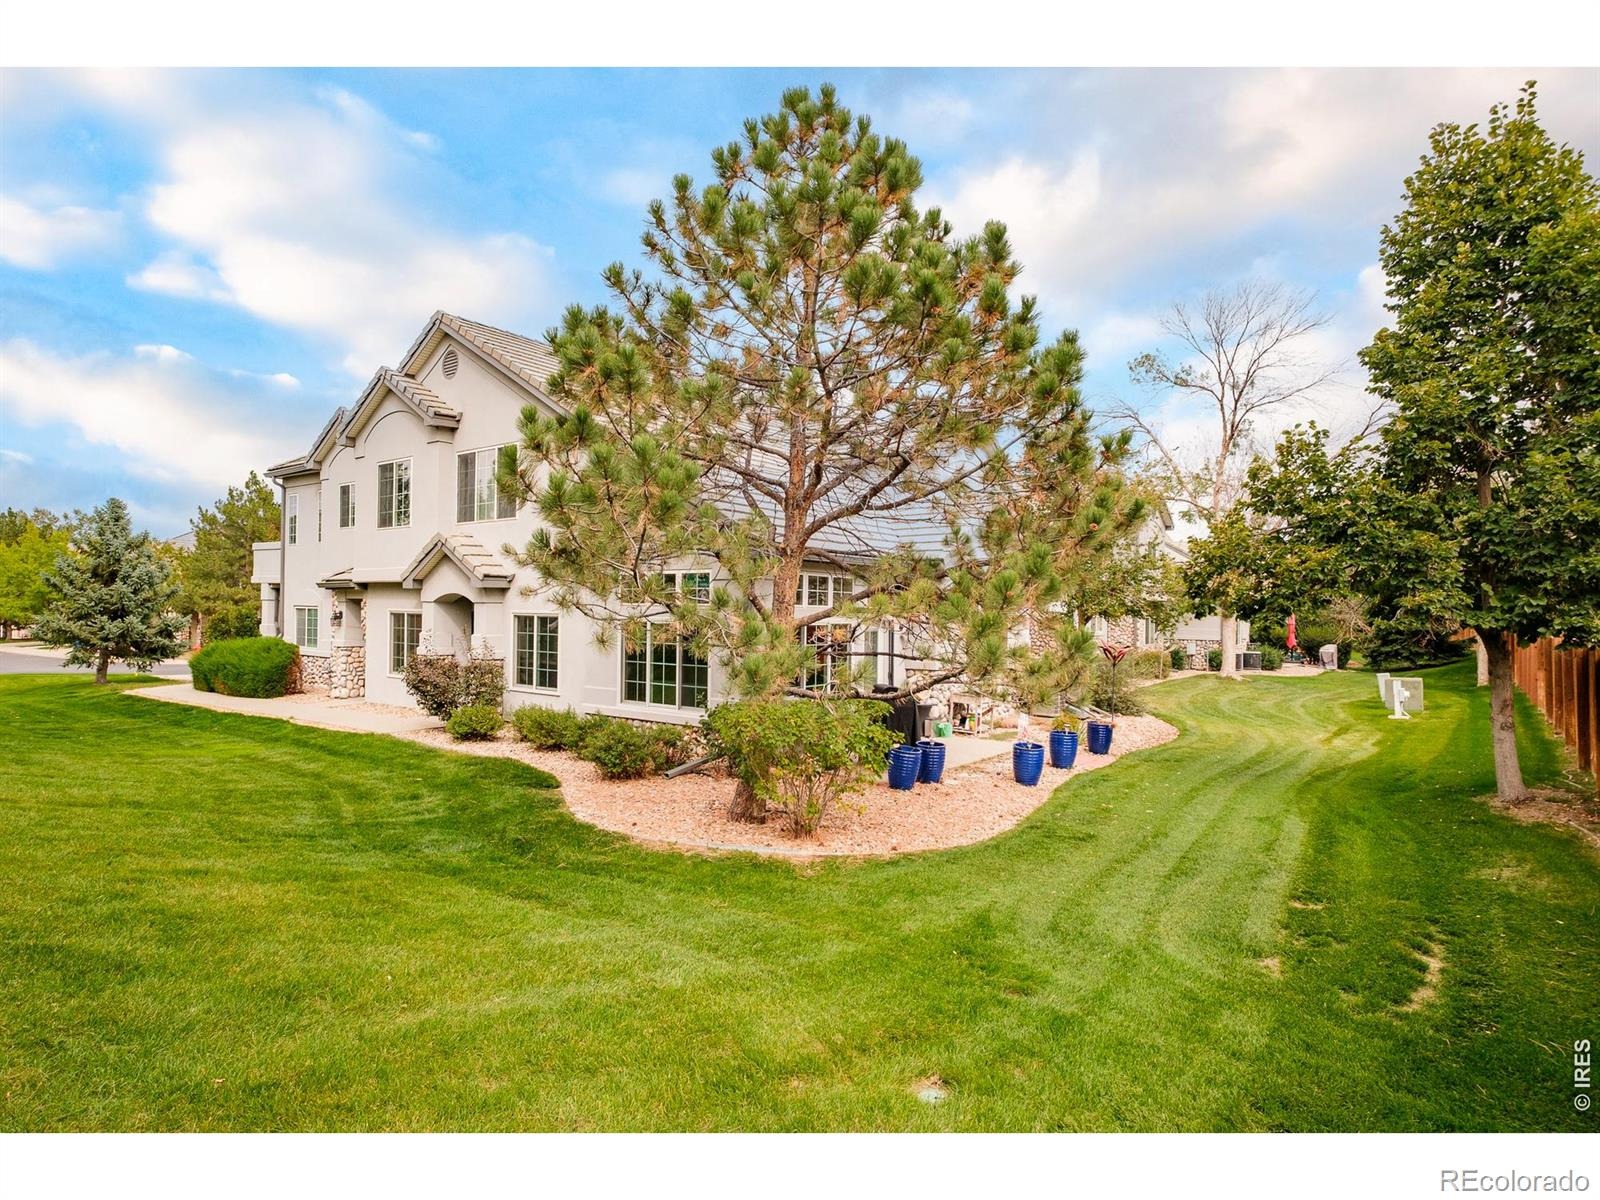
| Lot Features | Corner Lot, Level, Open Lot |
| Levels | One |
| Construction | Stucco, Wood Siding |
| Sewer | Public Sewer |
| Water Source | Public |
Location
Price History
| Date | Event | Price |
|---|---|---|
| 10/30/2026 |
Price change Source: REcolorado® #3950871 |
$349,000 $313/sqft |
| 10/30/2026 |
Price change Source: REcolorado® #IR1069720 |
$349,000 $313/sqft |
| 10/15/2026 |
Listed for sale Source: REcolorado® #3950871 |
$349,000 -5.4% $313/sqft |
| 9/28/2026 |
Listed for sale Source: REcolorado® #IR1069720 |
$369,000 $331/sqft |

Based on information submitted to the MLS GRID as of November 14, 2026 at 3:05 PM MST. All data is obtained from various sources and may not have been verified by broker or MLS GRID. Supplied Open House Information is subject to change without notice. All information should be independently reviewed and verified for accuracy. Properties may or may not be listed by the office/agent presenting the information.
Thank you — a Mont Haus broker will be in touch shortly.
For Mont Haus agents and staff. Sign in with your Mont Haus Microsoft account and the Agent Portal opens in a new tab.
Sign in with MicrosoftNo Microsoft account yet? Ask Nikki Boxer, who sets up portal access.