Residential · Active
Commerce City, CO 80022
3 Beds · 3 Baths · 2,060 Sq Ft
$589,000
Single Family
Property Type
0.14 acres
Lot Size
2024
Year Built
$286
Price per Sq Ft
2
Parking Spaces
IR1069724
MLS #
About This Property
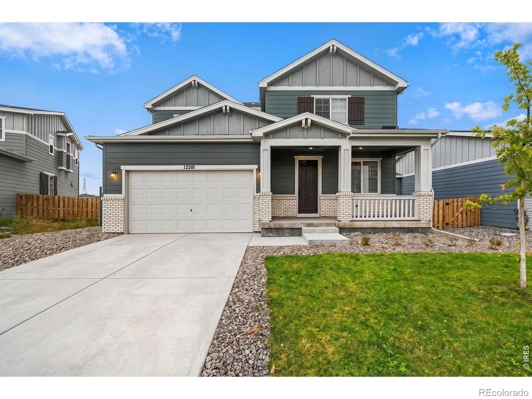
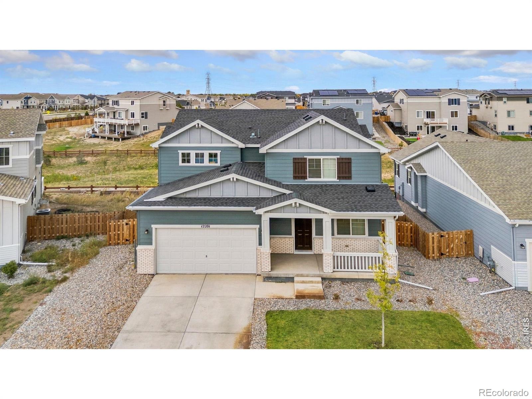
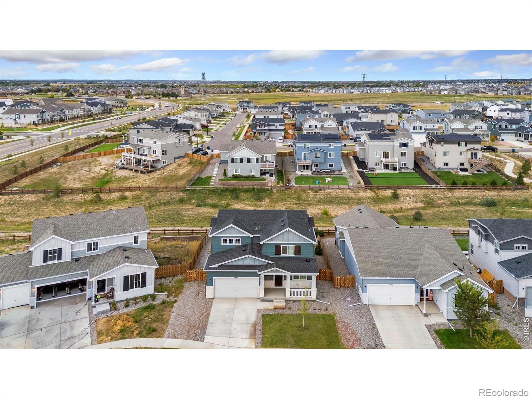
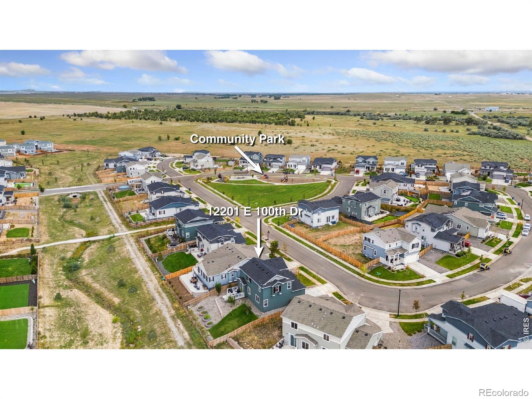
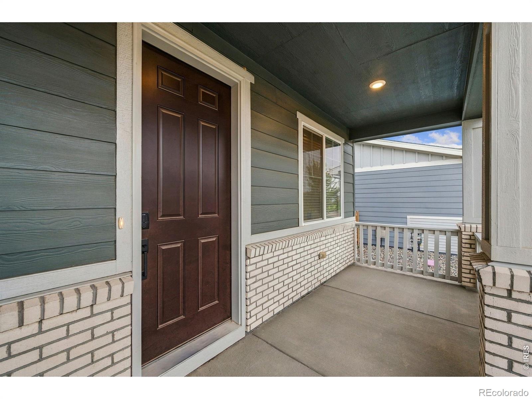
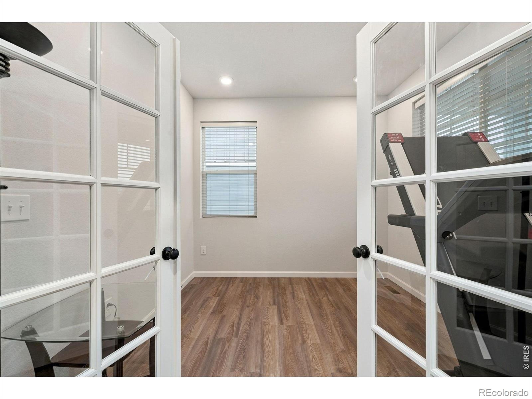
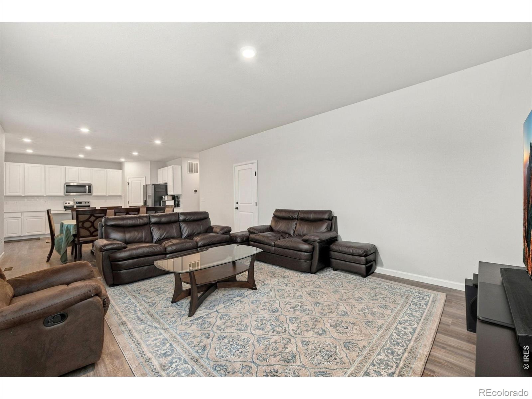
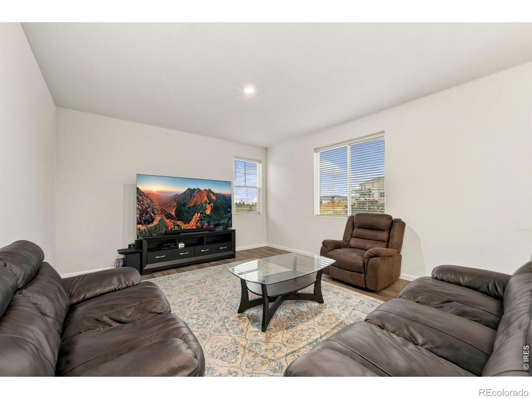
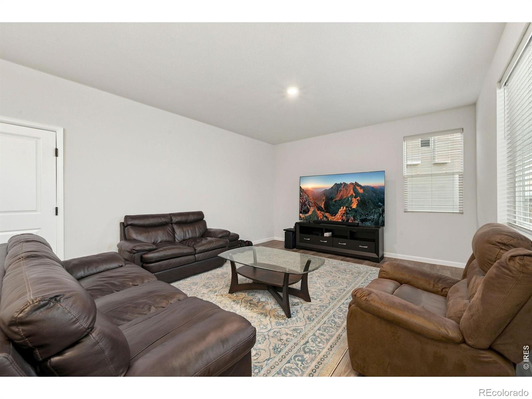
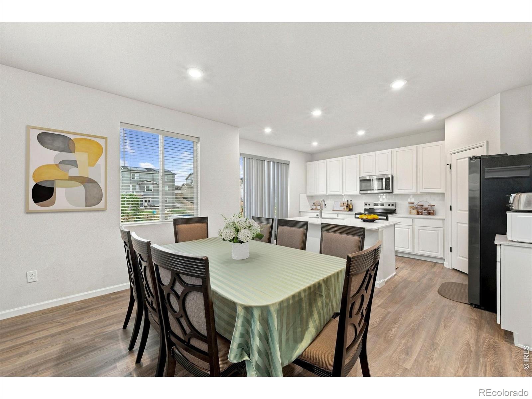
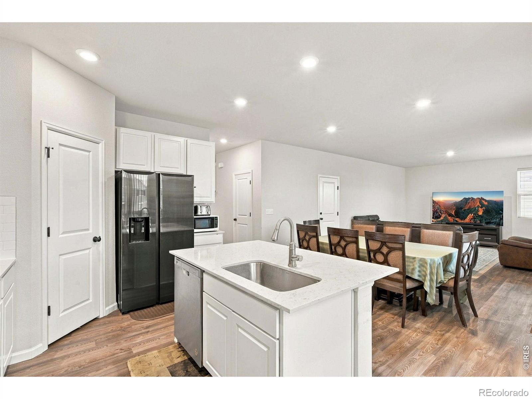
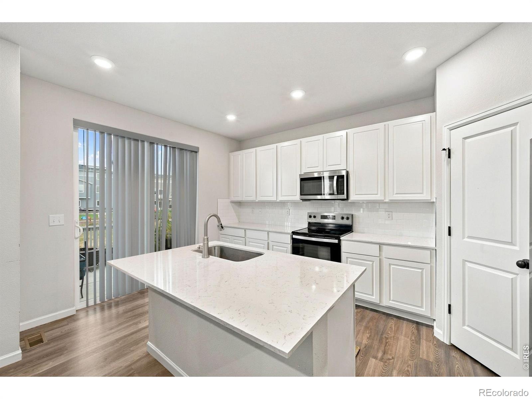
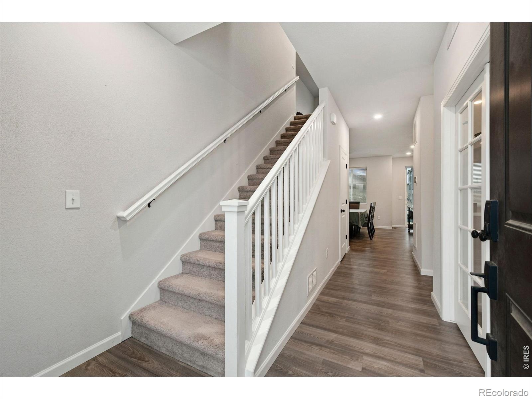
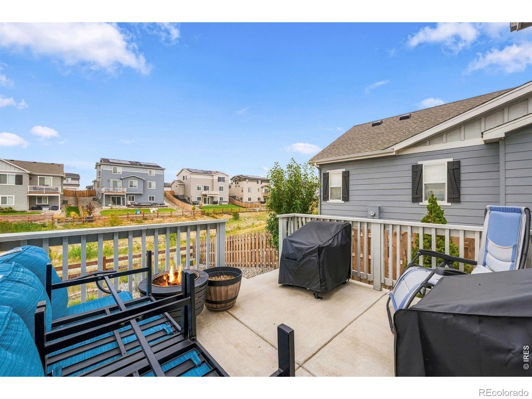
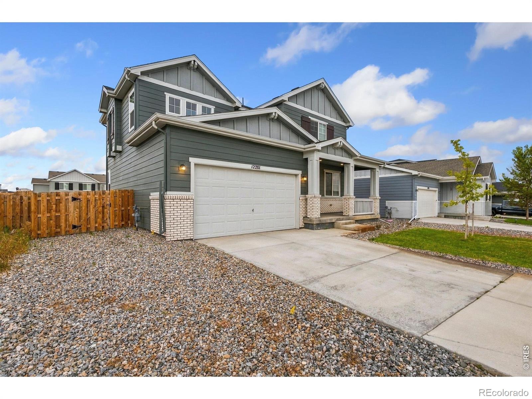
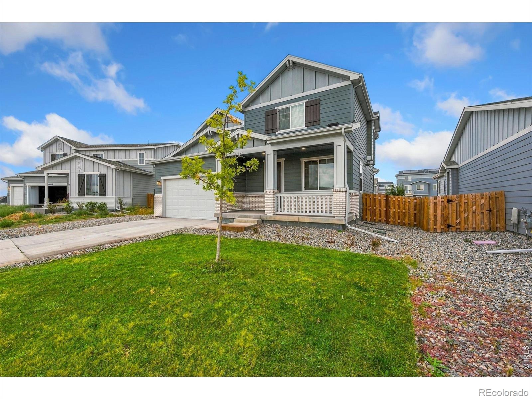
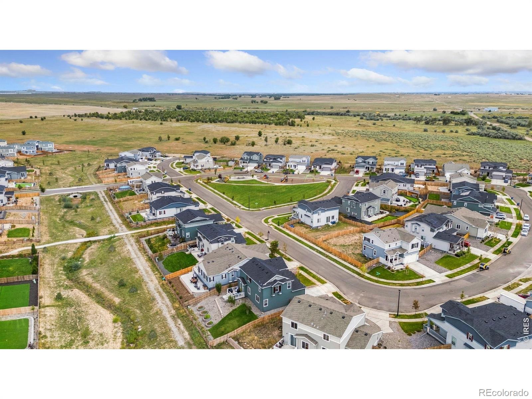
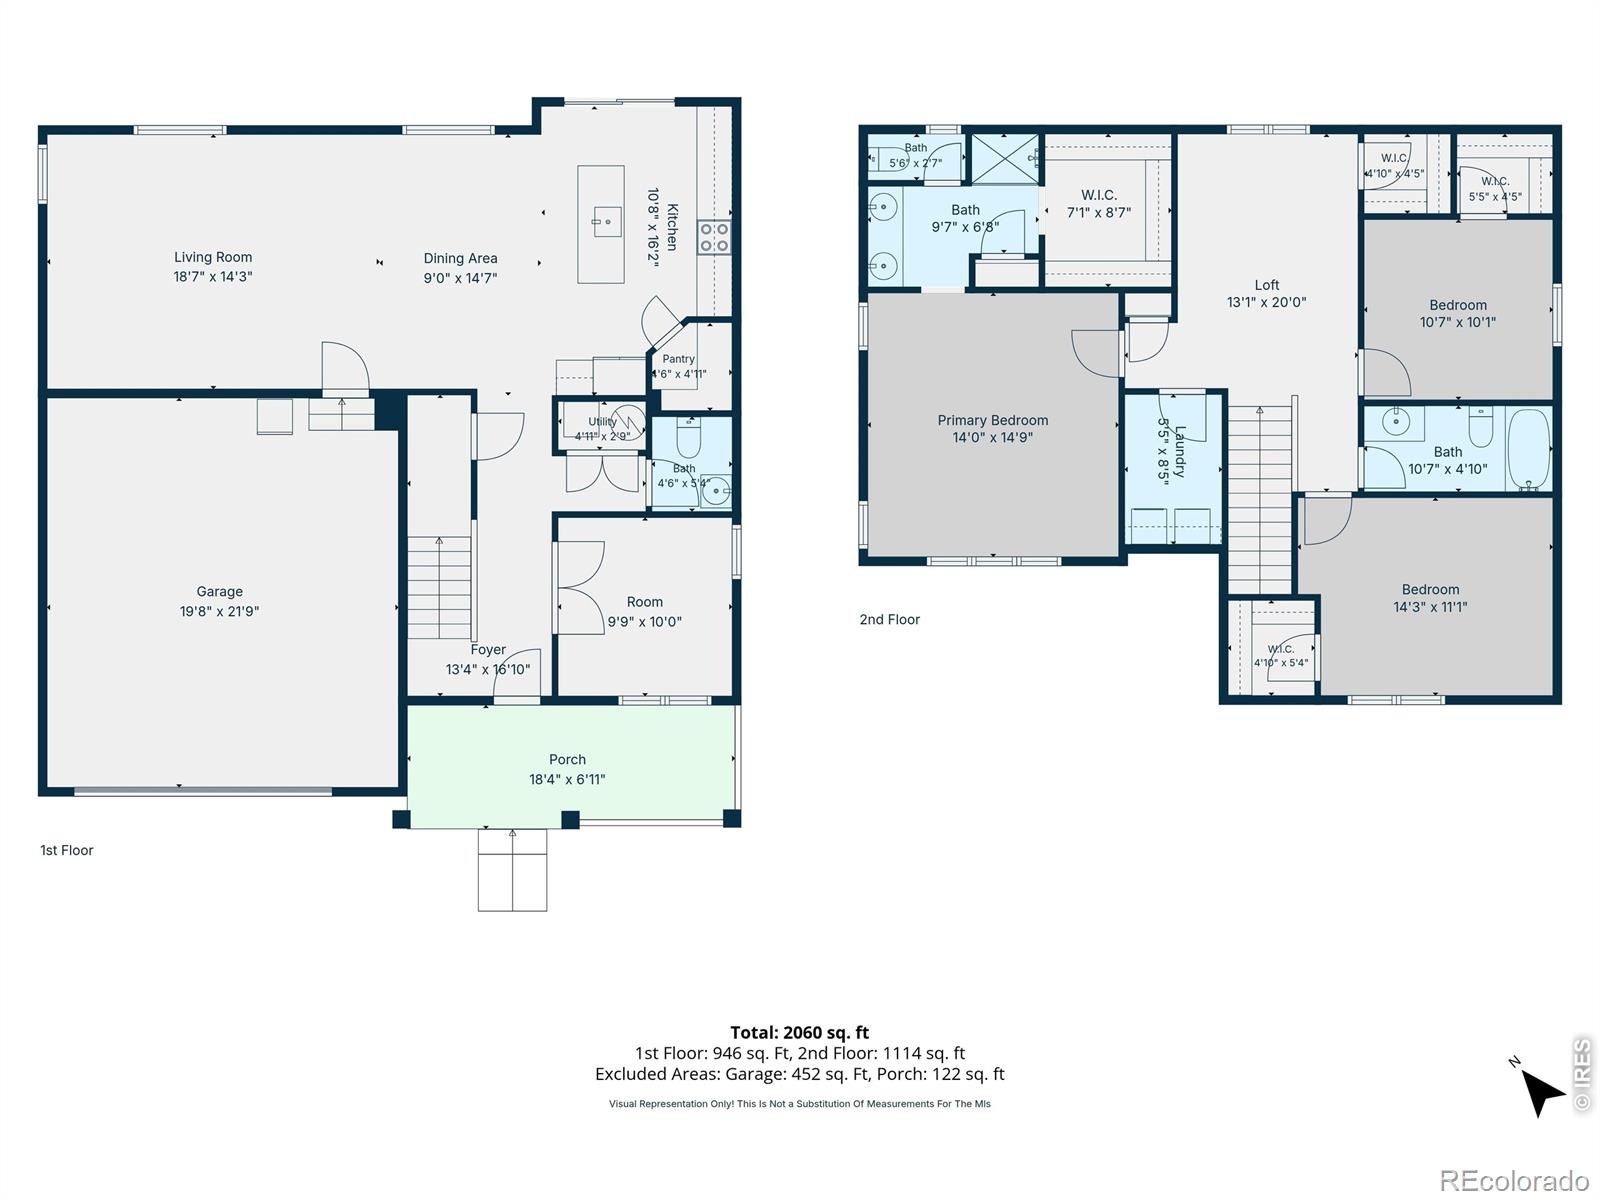
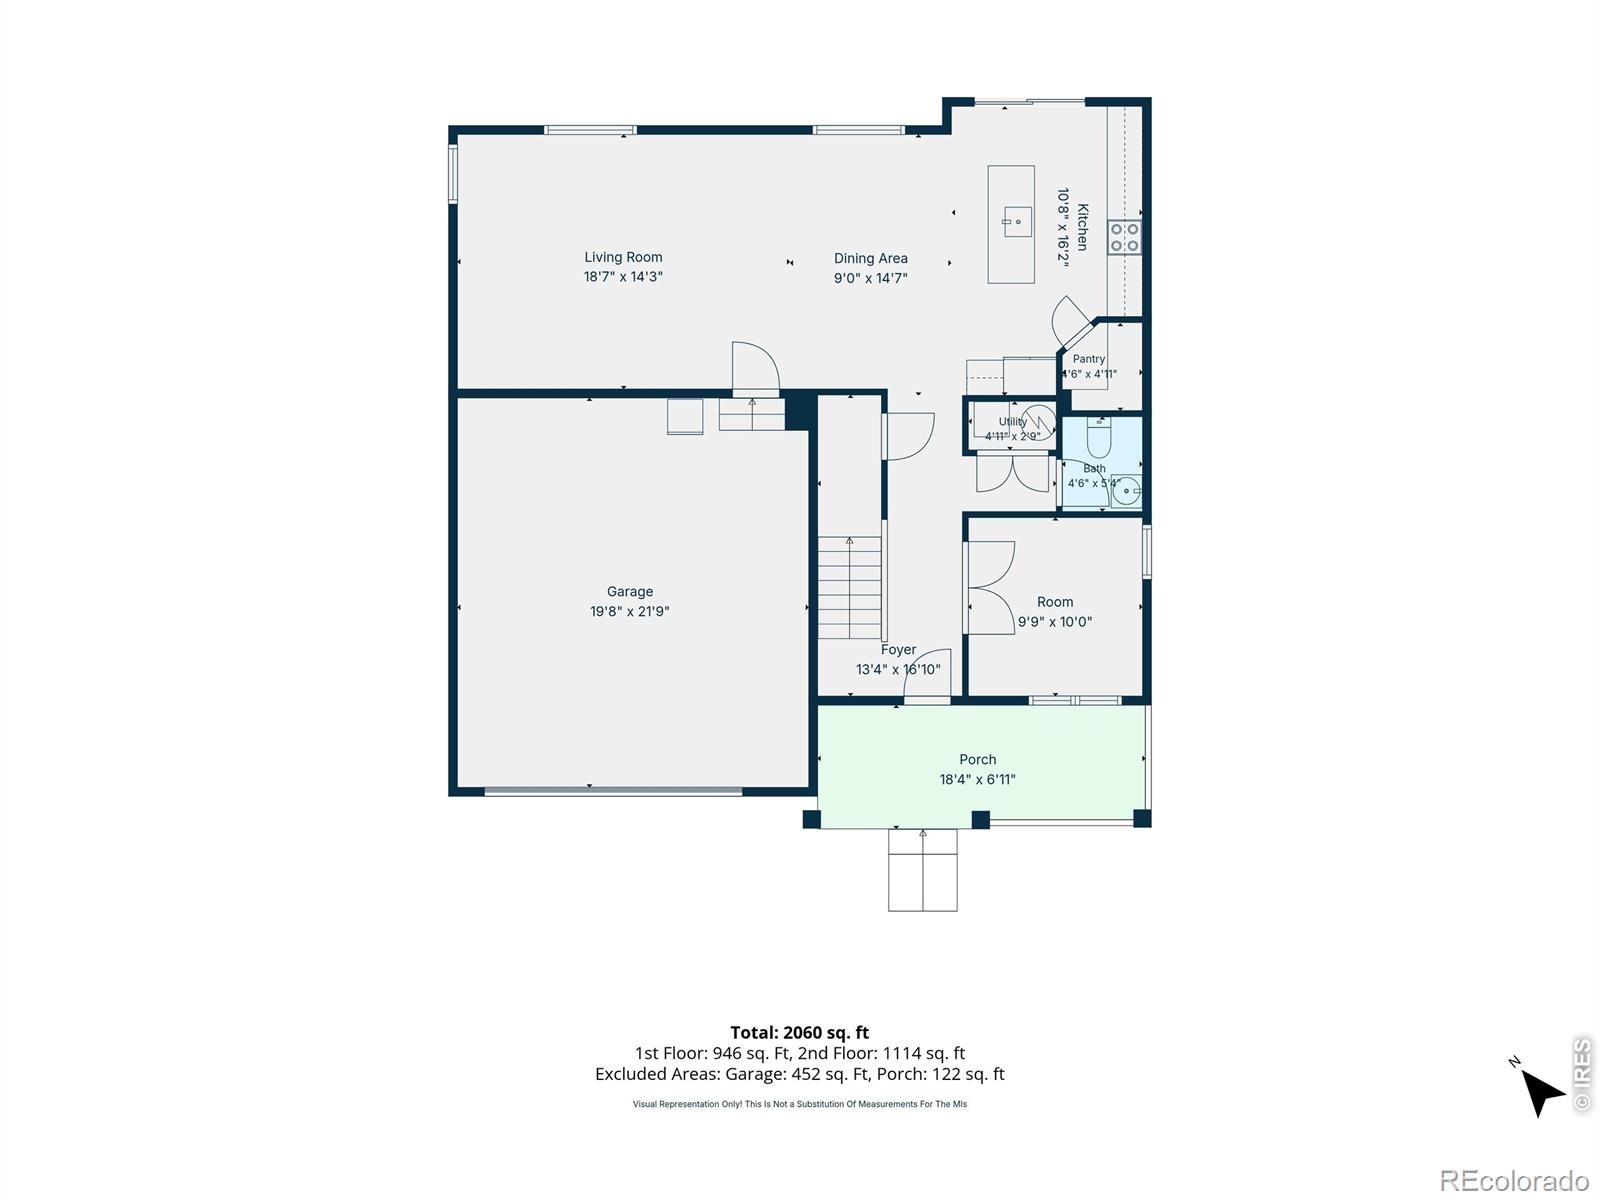
Welcome to this beautiful two-story home, built in 2024 and nestled in a highly desirable, growing neighborhood that offers both privacy and convenience. Enjoy nearby restaurants, shopping, parks, a golf course, and schools, along with easy access to major highways connecting you to the Denver metro area, surrounding cities, and Denver International Airport. This thoughtfully designed three-bedroom, three-bathroom home includes a main-floor office and a welcoming open-concept living room and kitchen. The space flows seamlessly onto a back patio overlooking green space and a trail.
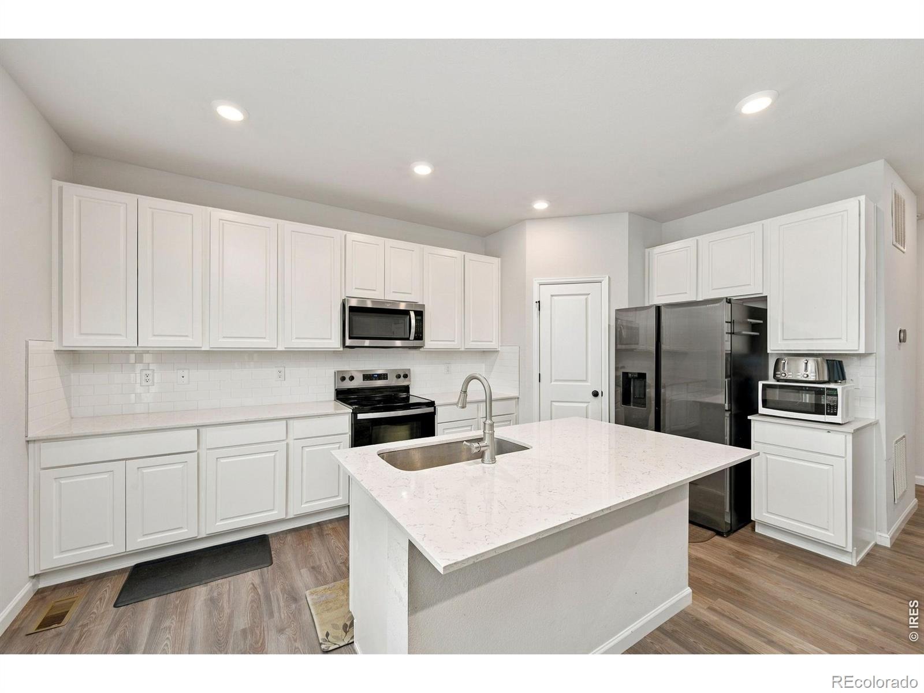
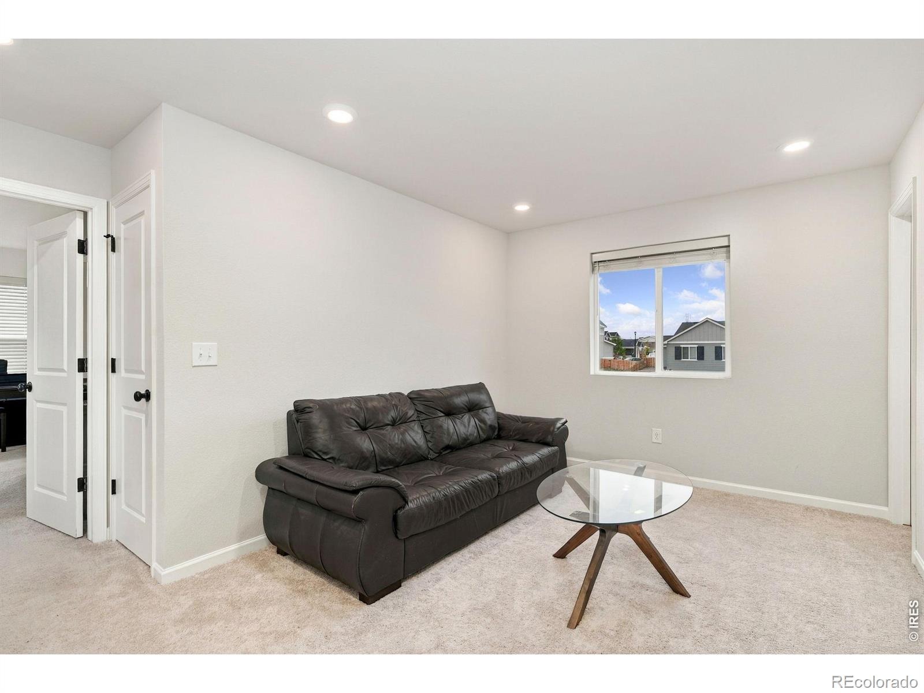
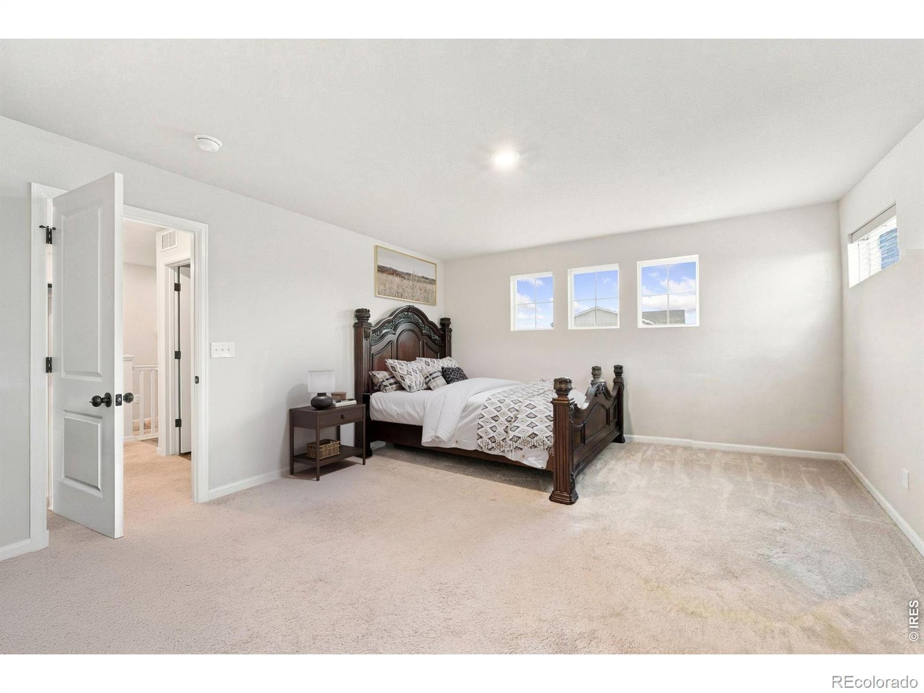
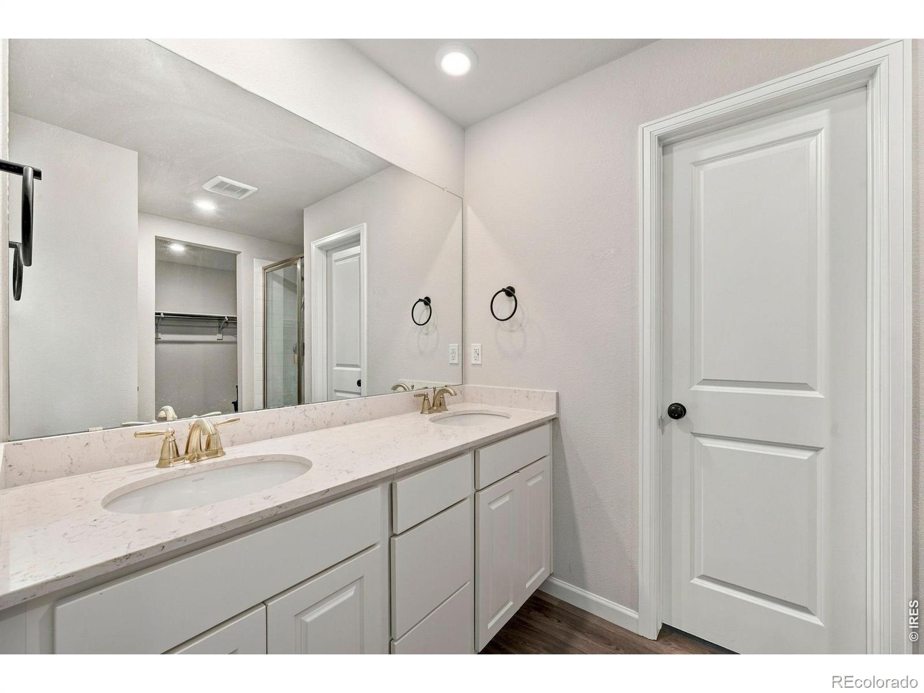
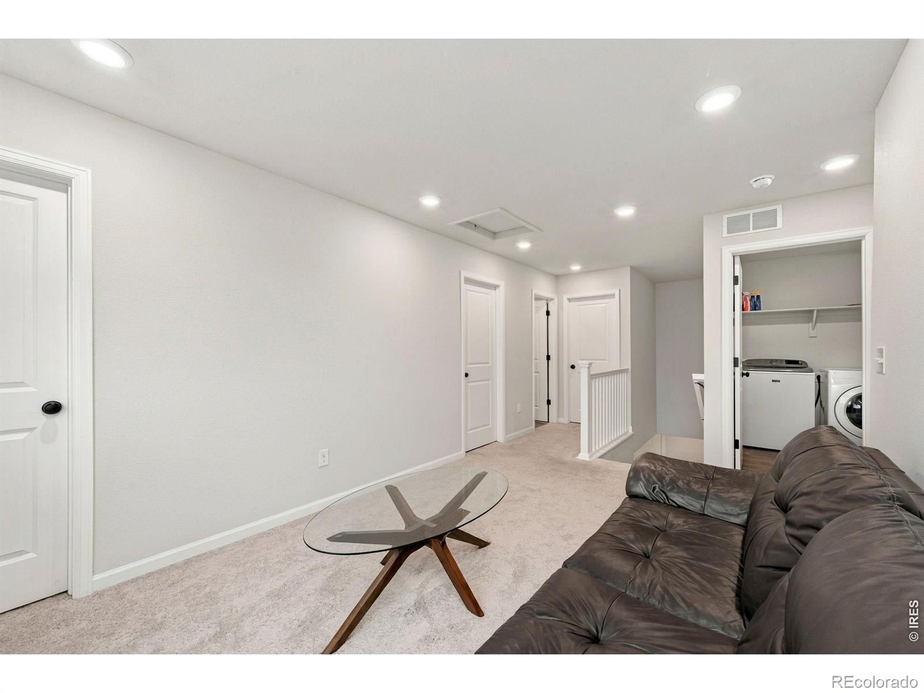
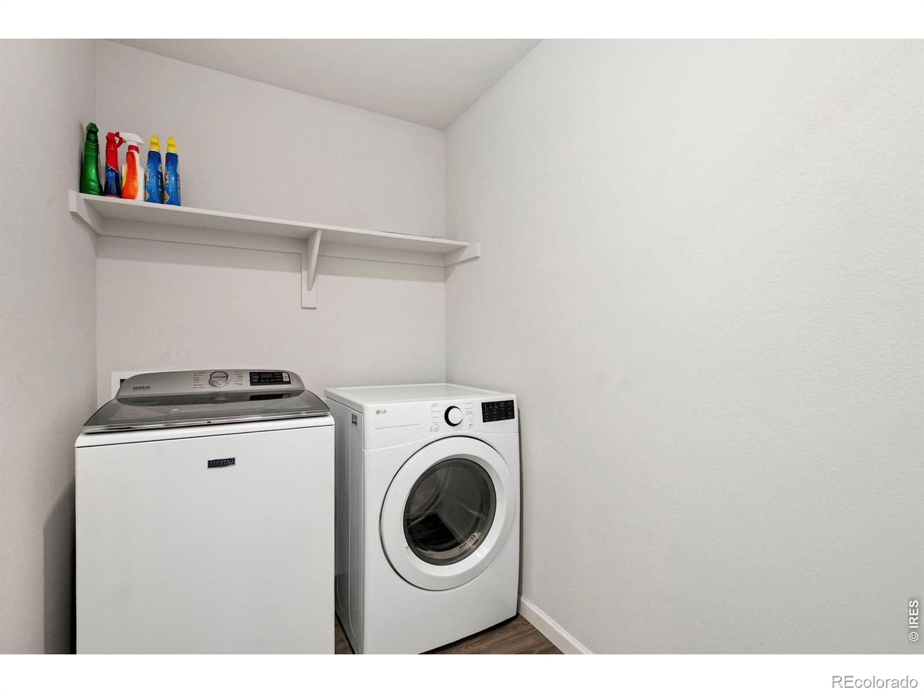
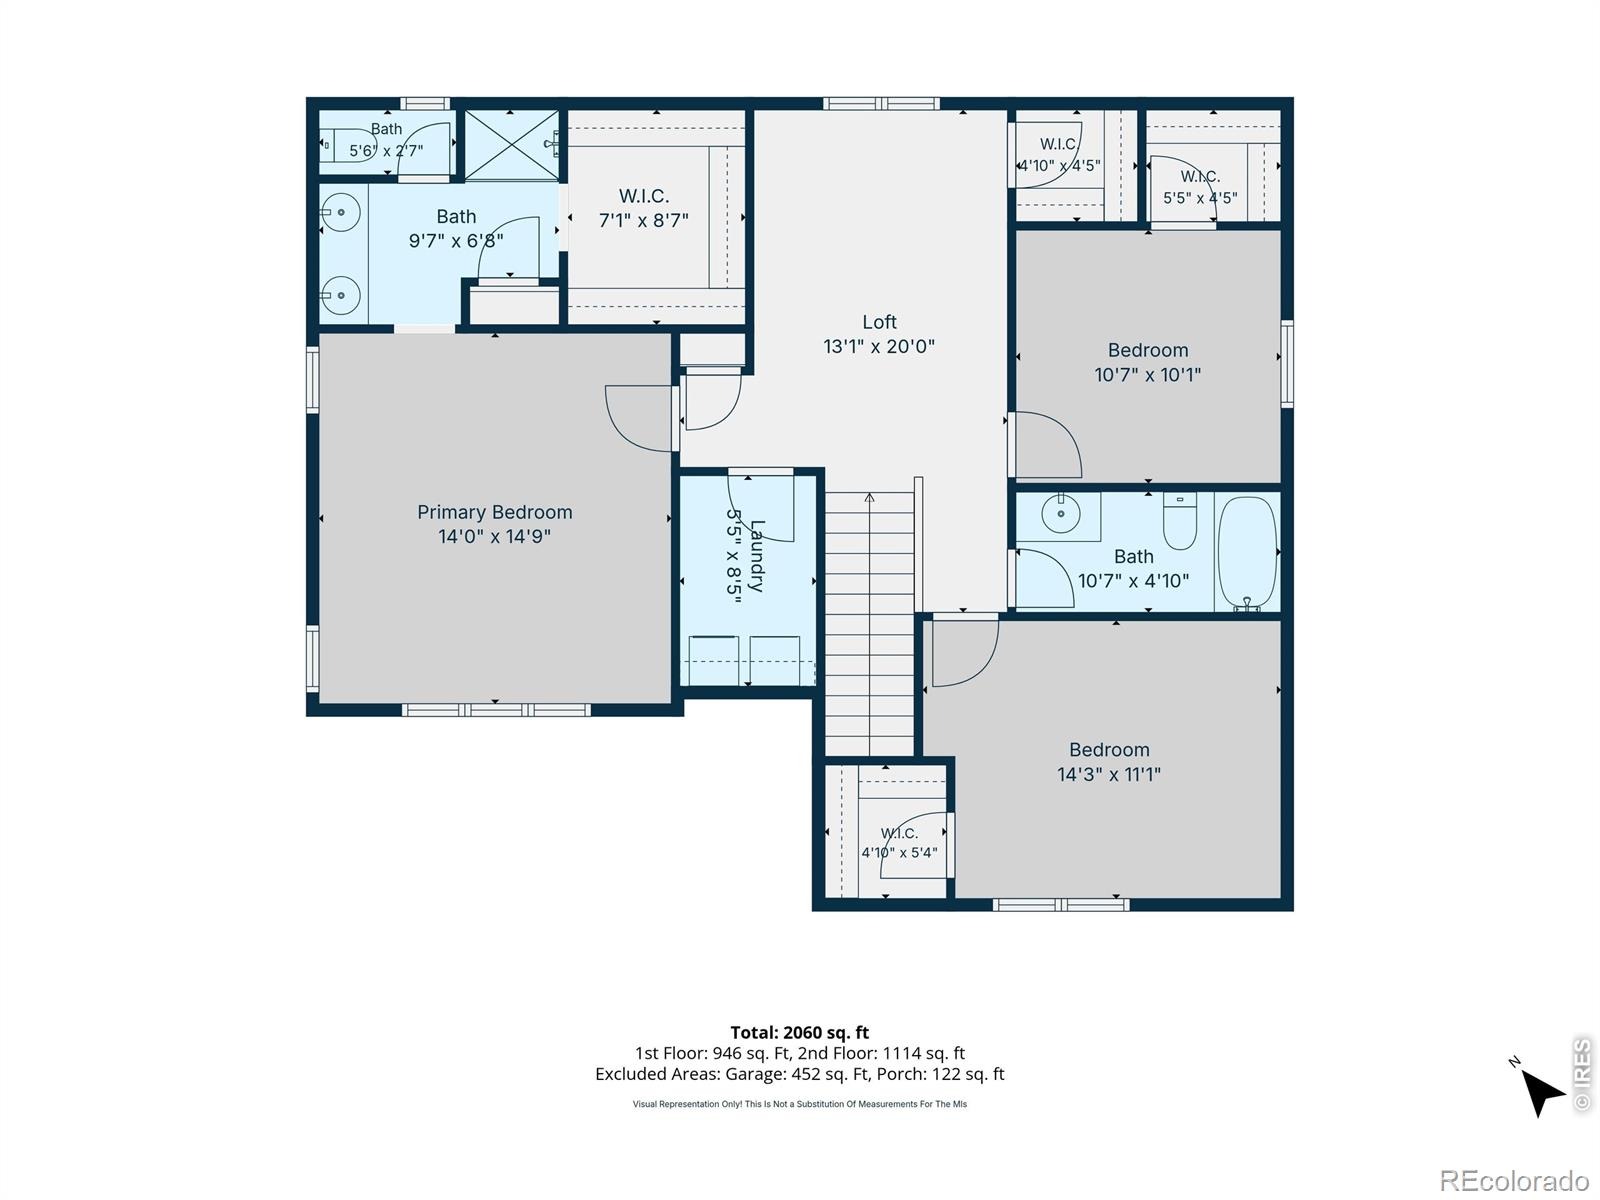
A spacious island, pantry, and ample cabinetry make everyday living easy, while quartz countertops and stainless-steel appliances bring a touch of elegance. The dining area and adjoining living room are ideal for entertaining or relaxing day to day. Upstairs, you'll find three bedrooms, a loft, and a laundry room. The spacious primary suite offers a large walk-in closet and a private ensuite bathroom.
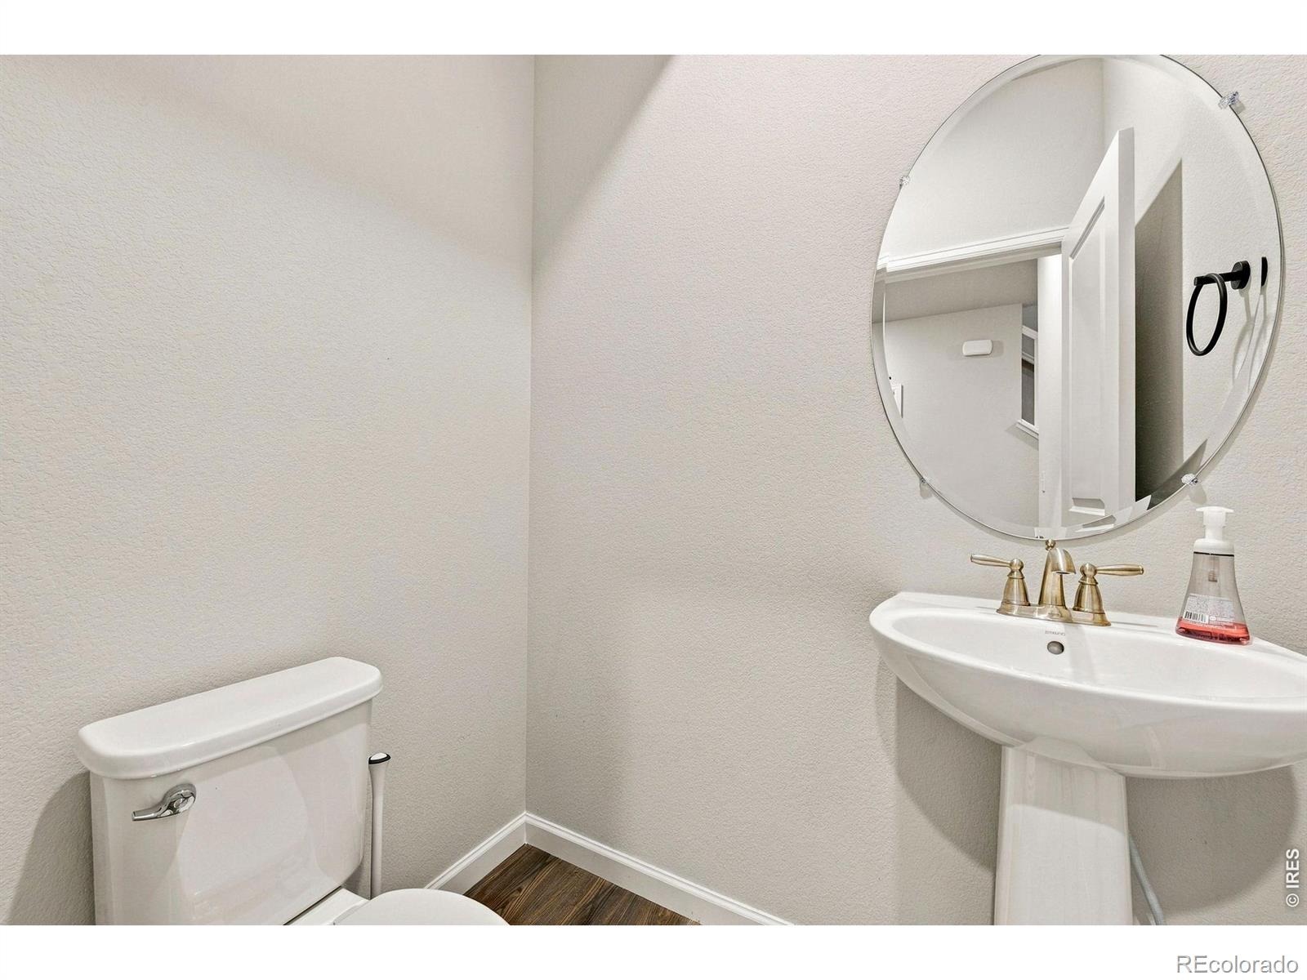
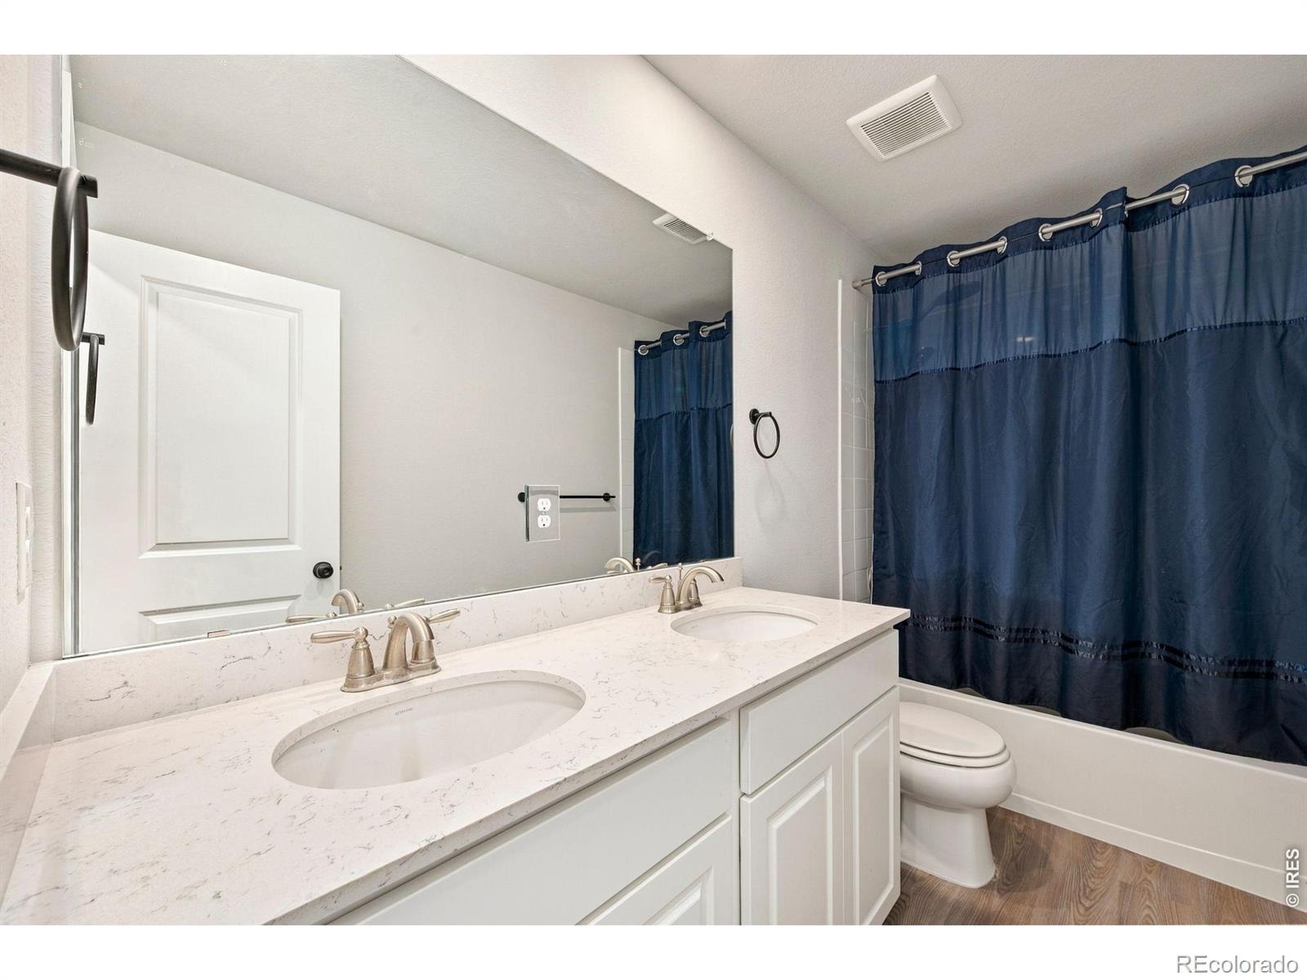
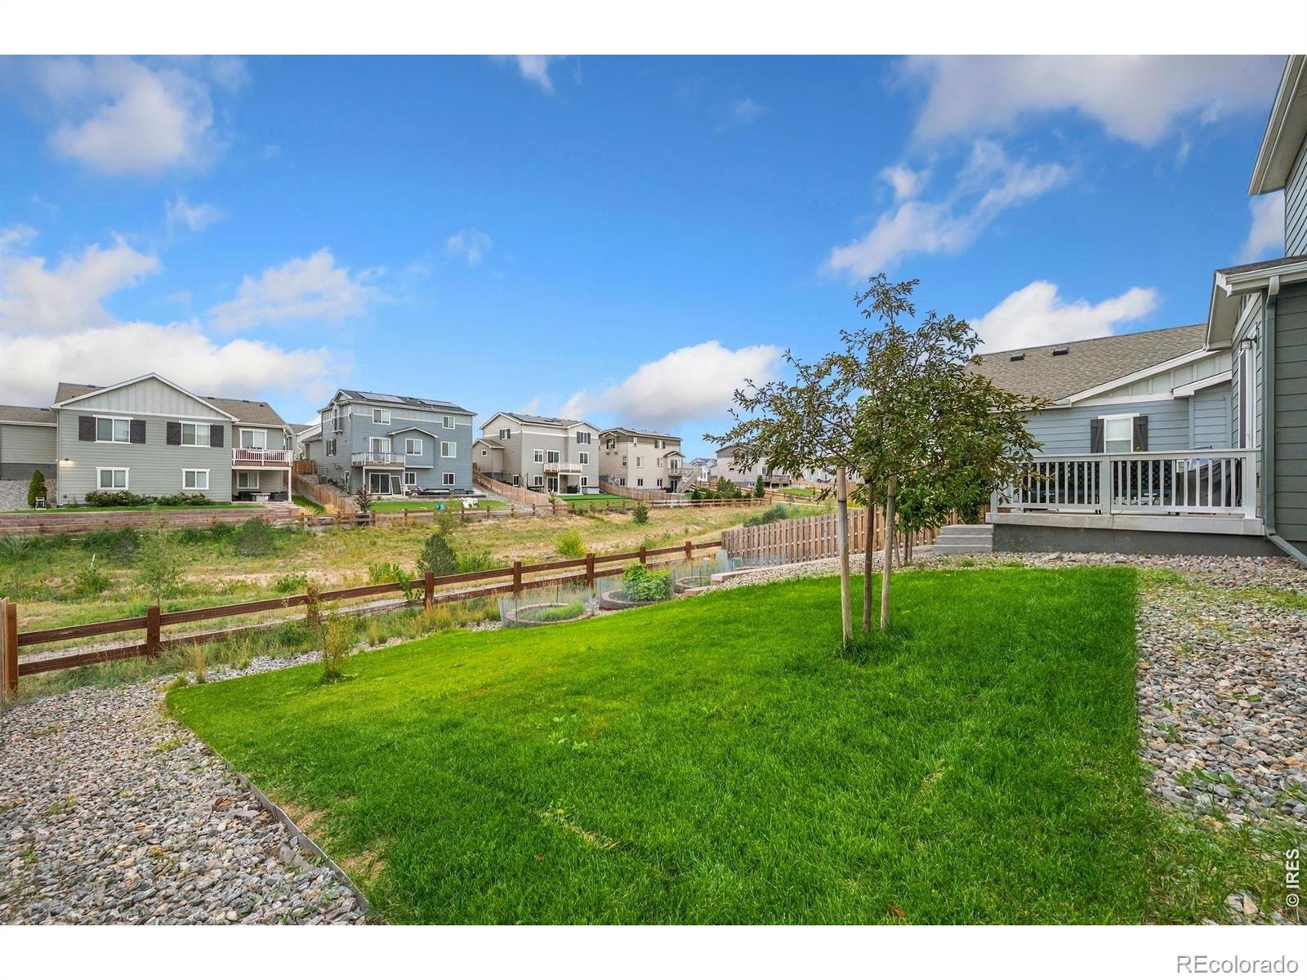
The other two bedrooms share a second full bathroom with dual sinks. The lovely backyard backs onto green space and features a variety of fruit trees and vegetable gardens. Move-in ready, this home brings together contemporary design, attractive surroundings, and exceptional convenience. Don't miss the opportunity to make it yours!
41 days on market
Listed by Kim Choi · RE/MAX Alliance-FTC South · 9704023582
Property Details
| Property Type | Residential |
| Sub Type | Single Family Residence |
| Status | Active |
| Price per Sq Ft | $286 |
| Subdivision | Turnberry |
| MLS # | IR1069724 |
| Days on Market | 41 |
| Bedrooms | 3 |
| Full Baths | 1 |
| Half Baths | 1 |
| Three-Quarter Baths | 1 |
| Year Built | 2024 |
| Lot Size (Sq Ft) | 6,215 |
| Acres | 0.14 |
| HOA | No |
| Annual Taxes | $6,867 |
| State | CO |
| County | Adams |
| Zoning | RES |
| Interior Features | Eat-in Kitchen, Kitchen Island, Open Floorplan, Pantry, Walk-In Closet(s), Radon Mitigation System |
| Heating | Forced Air |
| Cooling | Central Air |
| Flooring | Laminate |
| Appliances | Dishwasher, Disposal, Dryer, Microwave, Oven, Refrigerator, Washer |
| Garage | Yes |
| Garage Spaces | 2 |
| Roof | Composition |
| Basement | Crawl Space, None |
| Lot Features | Open Lot, Sprinklers In Front |
| Architectural Style | Contemporary |
| Levels | Two |
| Construction | Other, Wood Siding |
| Sewer | Public Sewer |
| Water Source | Public |
Location
Price History
| Date | Event | Price |
|---|---|---|
| 9/30/2026 |
Listed for sale Source: REcolorado® #IR1069724 |
$589,000 +6.8% $286/sqft |
| 6/27/2024 |
Sold Source: REcolorado® #1516216 |
$551,670 $268/sqft |
| 3/13/2024 |
Listed for sale Source: REcolorado® #1516216 |
$551,670 $268/sqft |

Based on information submitted to the MLS GRID as of November 10, 2026 at 1:15 PM MST. All data is obtained from various sources and may not have been verified by broker or MLS GRID. Supplied Open House Information is subject to change without notice. All information should be independently reviewed and verified for accuracy. Properties may or may not be listed by the office/agent presenting the information.
Thank you — a Mont Haus broker will be in touch shortly.
For Mont Haus agents and staff. Sign in with your Mont Haus Microsoft account and the Agent Portal opens in a new tab.
Sign in with MicrosoftNo Microsoft account yet? Ask Nikki Boxer, who sets up portal access.