Residential · Active
Timnath, CO 80547
6 Beds · 5 Baths · 4,101 Sq Ft
$1,189,000
Single Family
Property Type
0.2 acres
Lot Size
2024
Year Built
$290
Price per Sq Ft
3
Parking Spaces
IR1069727
MLS #
About This Property
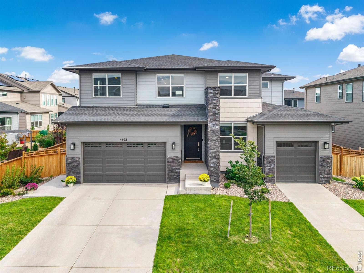
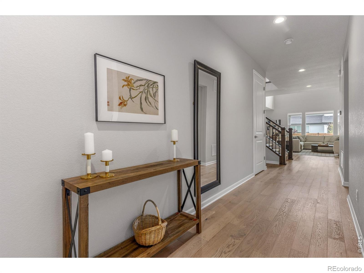
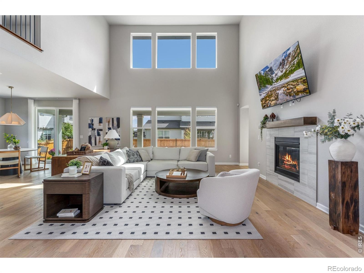
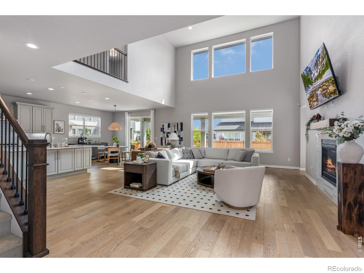
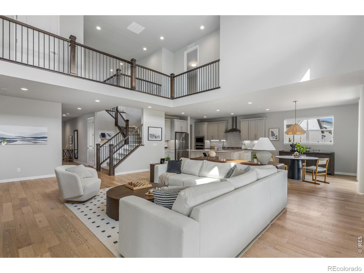
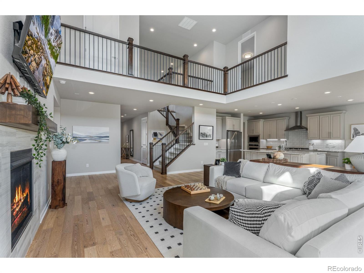
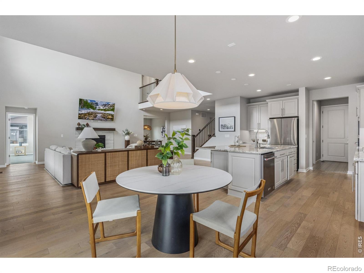
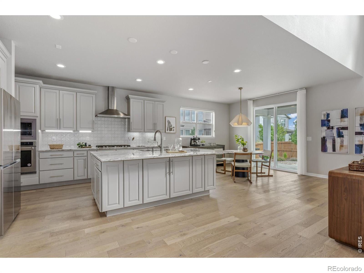
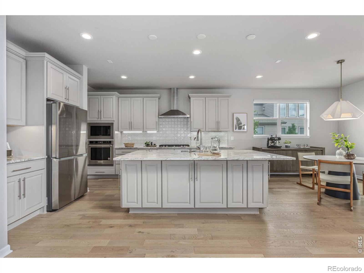
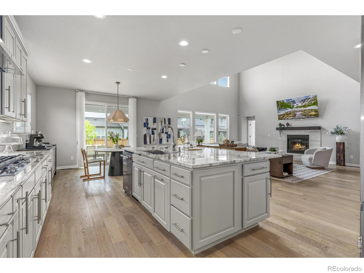
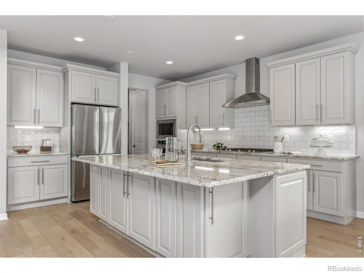
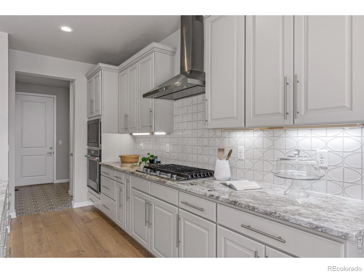
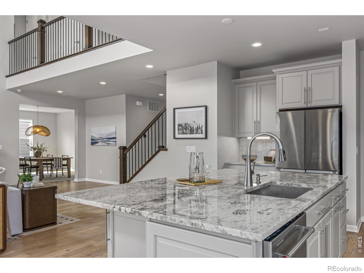
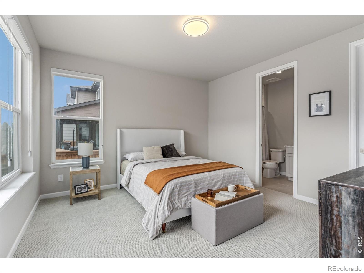
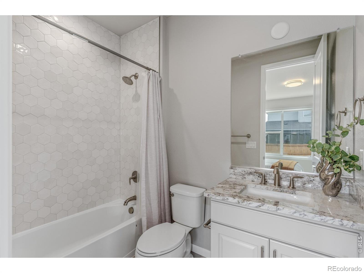
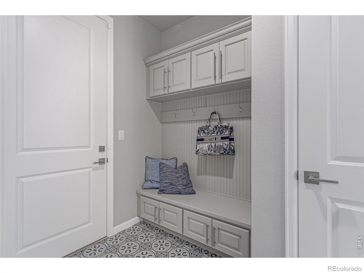
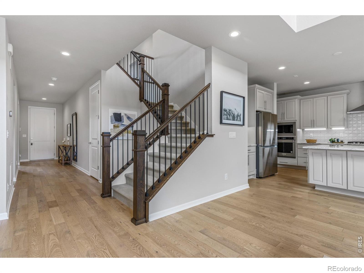
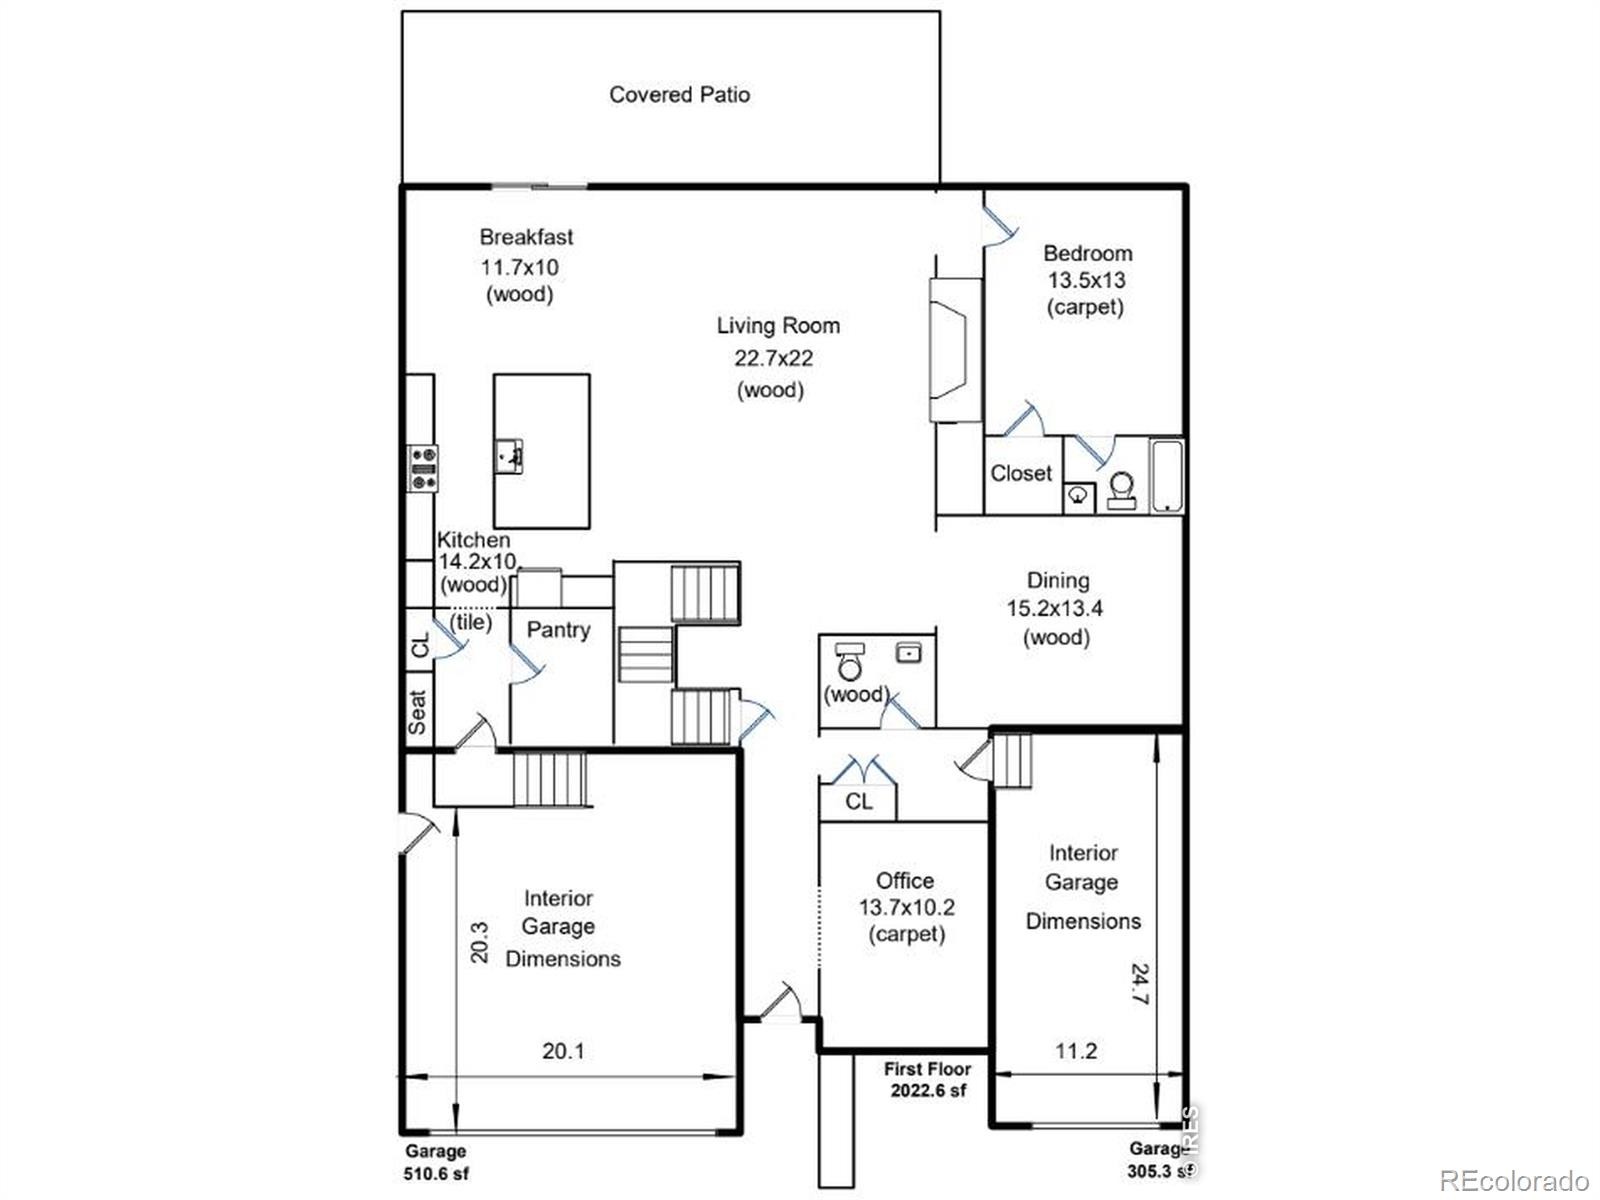
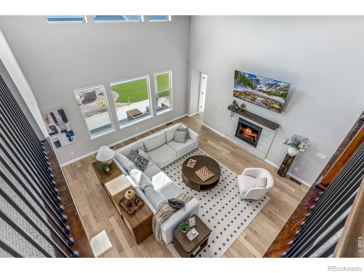
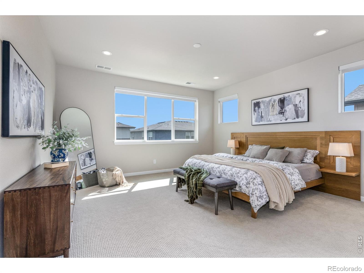
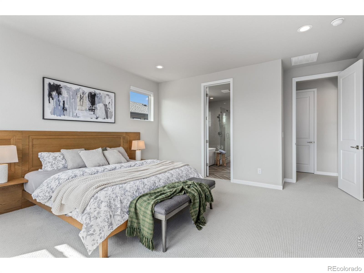
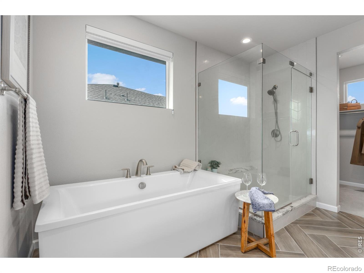
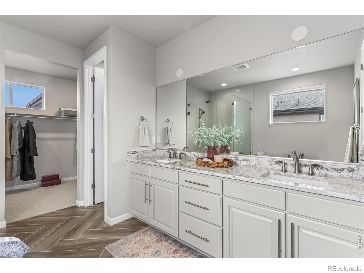
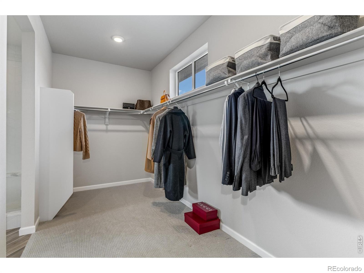
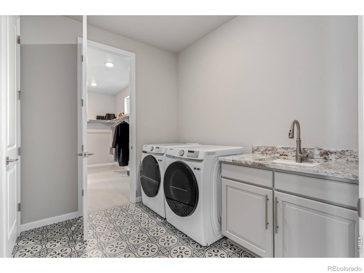
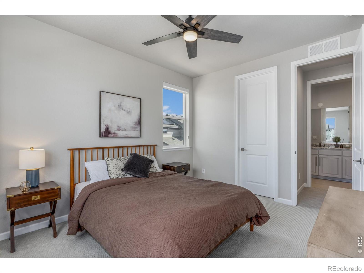
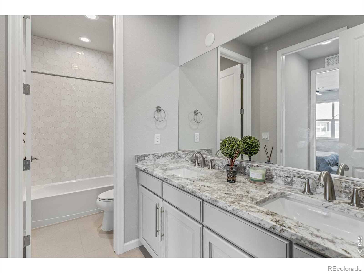
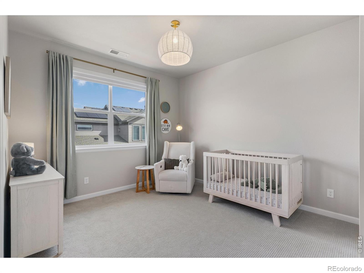
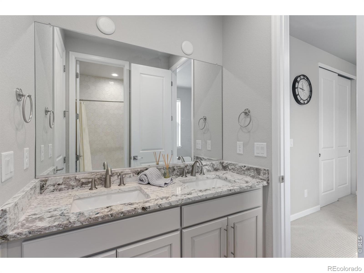
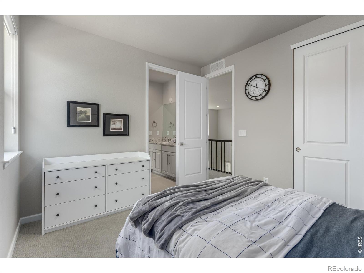
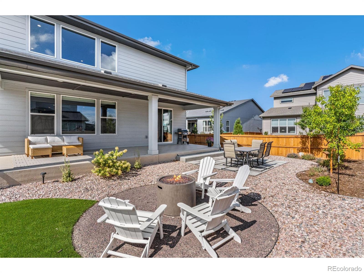
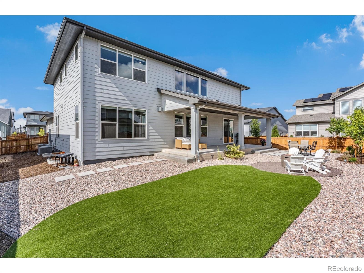
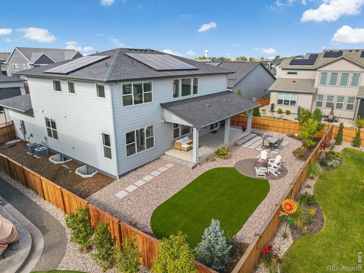
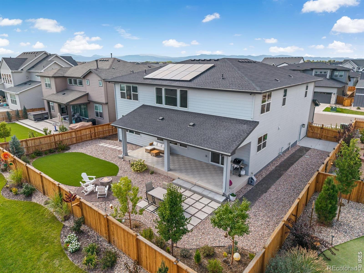
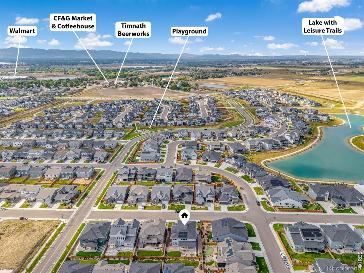
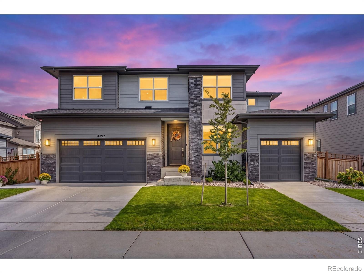
Better than new Toll Brother home in Timnath Lakes! This six-bedroom, two-story home pairs the space and finishes of a newer build with the details already done for you: custom window coverings, professional landscaping, owned solar panels, and custom light fixtures throughout. A dramatic two-story great room anchors the main level with ugraded 8ft doors throughout. The spacious kitchen is ready for everything from weeknight meals to entertaining, with an eat-in dining area, upgraded granite countertops, soft-close cabinetry, a double oven, oversized island, and a walk-in pantry.
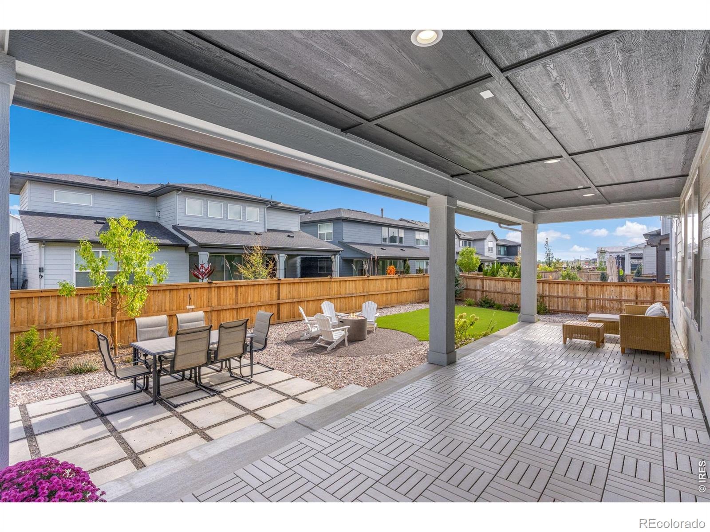
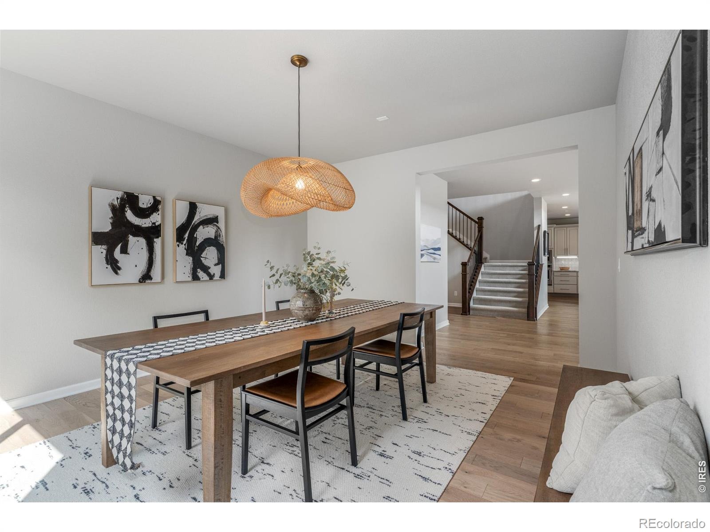
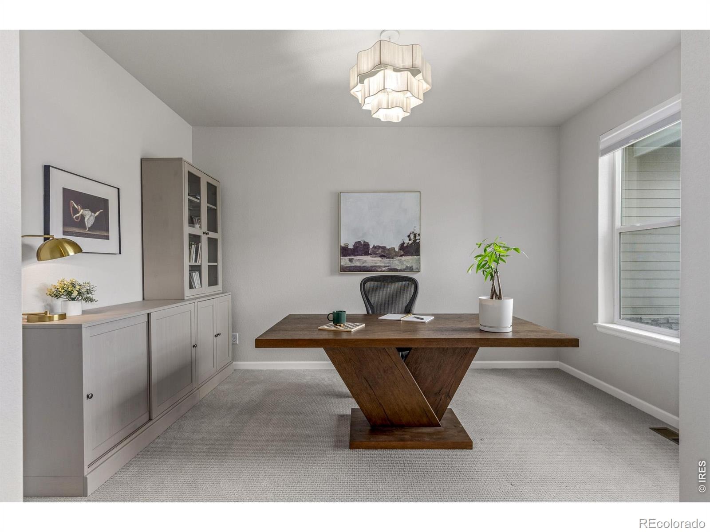
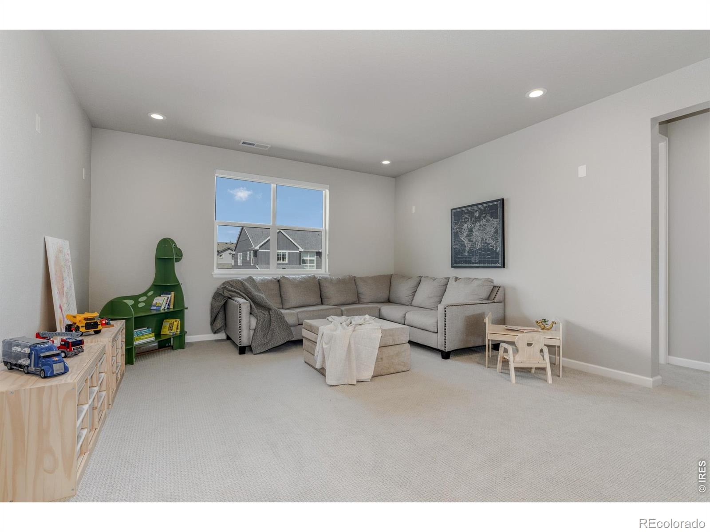
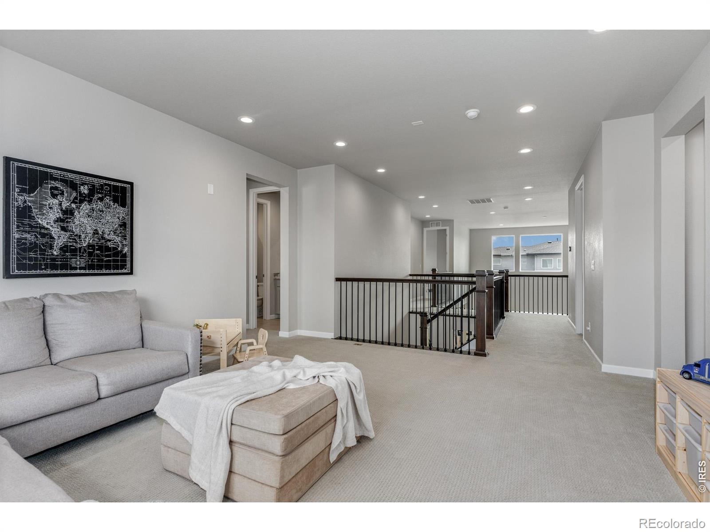
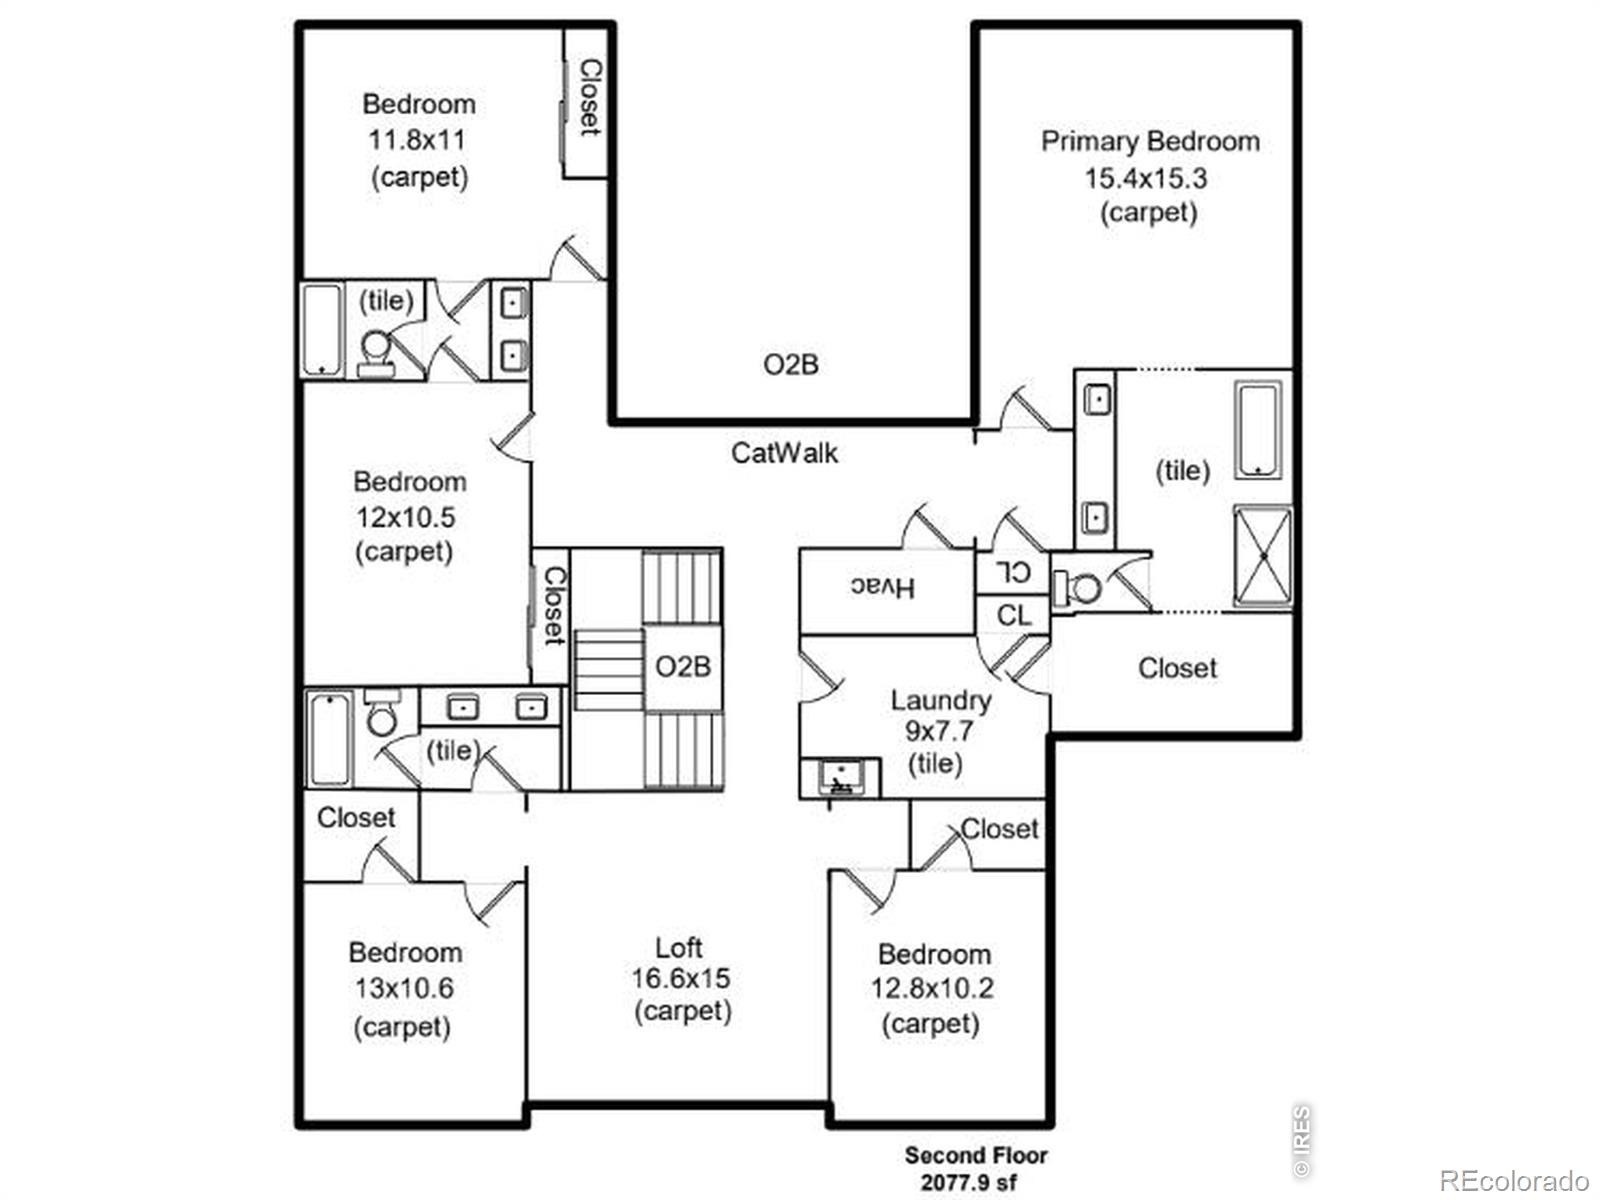
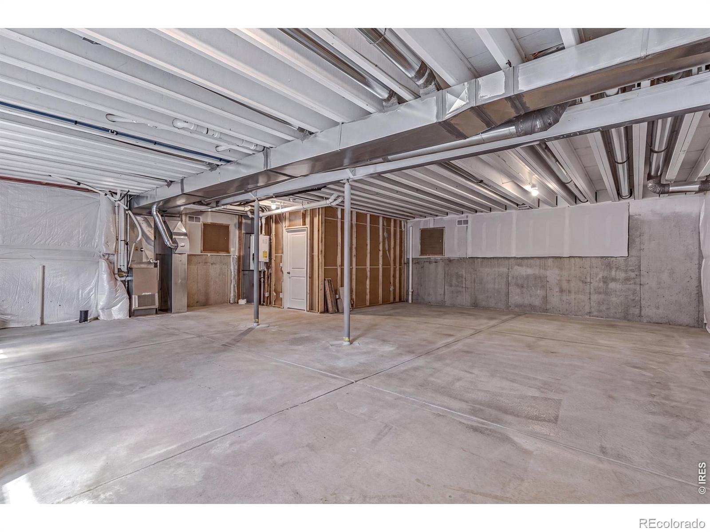
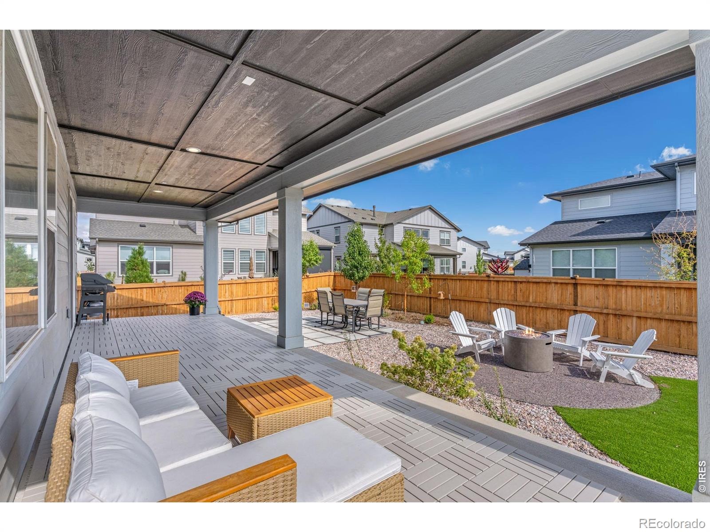
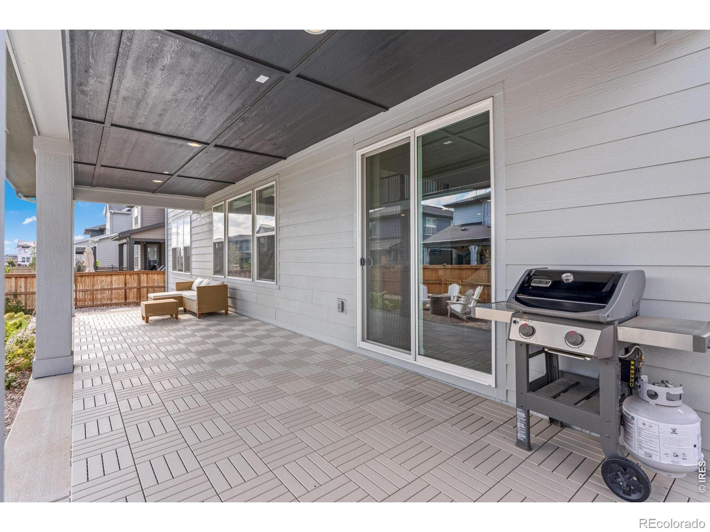
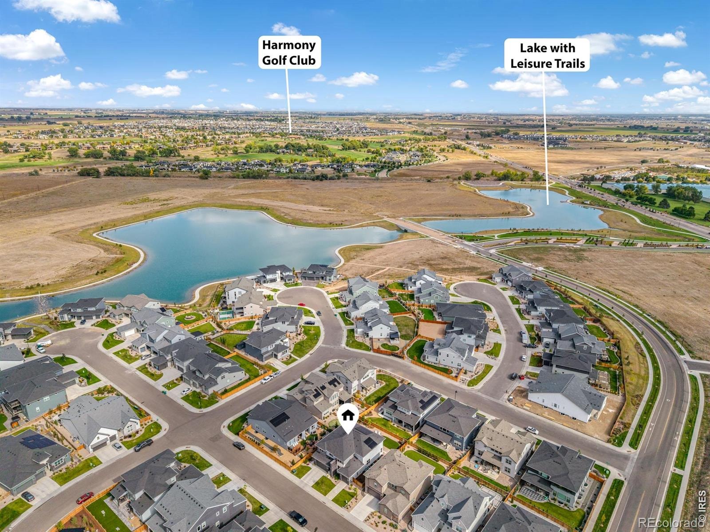
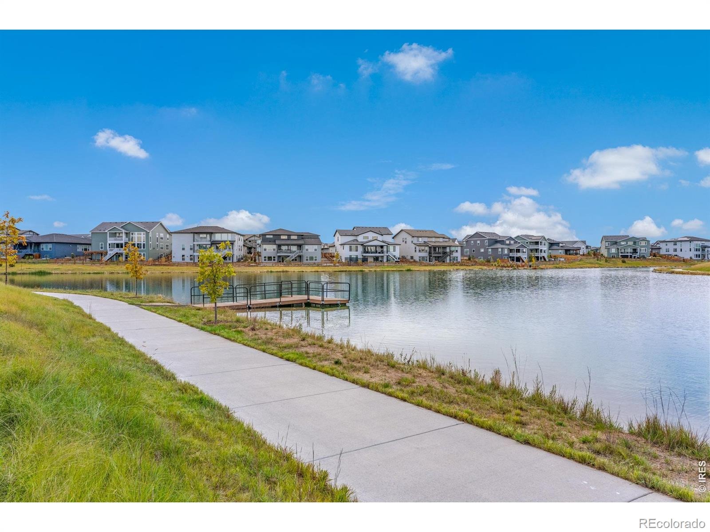
A formal dining room, flexible front room, and private guest suite complete the main level. Upstairs, four additional bedrooms, a loft, and a primary suite provide room to spread out. The expansive covered patio extends the living space outdoors, while the unfinished basement offers storage and possibilities for the future. You won't find another home in the neighborhood with more upgrades! Enjoy neighborhood trails and lakes for paddle boarding. Just minutes away from Timnath's Main Street, Costco, and I-25!
32 days on market
Listed by Bryanne Barton · Group Mulberry · 7196619914
Property Details
| Property Type | Residential |
| Sub Type | Single Family Residence |
| Status | Active |
| Price per Sq Ft | $290 |
| Subdivision | Timnath Landing |
| MLS # | IR1069727 |
| Days on Market | 32 |
| Bedrooms | 6 |
| Full Baths | 4 |
| Half Baths | 1 |
| Year Built | 2024 |
| Lot Size (Sq Ft) | 8,548 |
| Acres | 0.2 |
| HOA | No |
| Annual Taxes | $11,220 |
| State | CO |
| County | Larimer |
| Zoning | Res |
| Interior Features | Eat-in Kitchen, Kitchen Island, Open Floorplan, Pantry, Vaulted Ceiling(s), Walk-In Closet(s), Five Piece Bath, Radon Mitigation System |
| Heating | Forced Air |
| Cooling | Central Air |
| Flooring | Tile |
| Fireplace Features | Gas, Great Room |
| Appliances | Dishwasher, Dryer, Humidifier, Microwave, Oven, Washer |
| Garage | Yes |
| Garage Spaces | 3 |
| Roof | Composition |
| Basement | Partial, Sump Pump, Unfinished |
| Lot Features | Sprinklers In Front |
| Architectural Style | Contemporary |
| Levels | Two |
| Construction | Wood Siding |
| Sewer | Public Sewer |
| Water Source | Public |
Location
Price History
| Date | Event | Price |
|---|---|---|
| 9/30/2026 |
Listed for sale Source: REcolorado® #IR1069727 |
$1,189,000 +20.1% $290/sqft |
| 3/7/2024 |
Sold Source: REcolorado® #IR997234 |
$990,000 $241/sqft |
| 3/7/2024 |
Sold Source: REcolorado® #9253860 |
$990,000 -3.4% $241/sqft |
| 9/28/2023 |
Listed for sale Source: REcolorado® #IR997234 |
$1,025,000 $250/sqft |
| 9/28/2023 |
Listed for sale Source: REcolorado® #9253860 |
$1,025,000 $250/sqft |

Based on information submitted to the MLS GRID as of November 1, 2026 at 10:10 AM MST. All data is obtained from various sources and may not have been verified by broker or MLS GRID. Supplied Open House Information is subject to change without notice. All information should be independently reviewed and verified for accuracy. Properties may or may not be listed by the office/agent presenting the information.
Thank you — a Mont Haus broker will be in touch shortly.