Residential · Active
Aurora, CO 80018
3 Beds · 3 Baths · 2,271 Sq Ft
$600,000
Single Family
Property Type
0.17 acres
Lot Size
2005
Year Built
$264
Price per Sq Ft
2
Parking Spaces
$60
HOA Fee
IR1069801
MLS #
About This Property
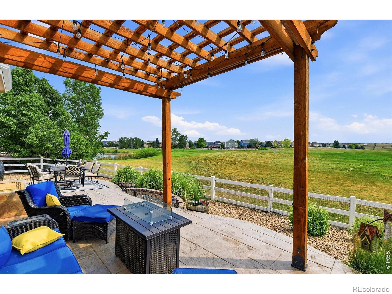
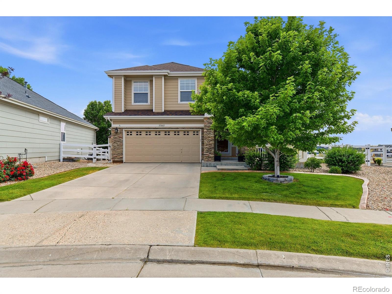
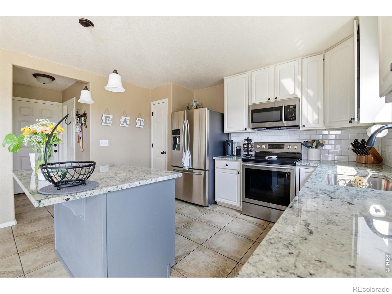
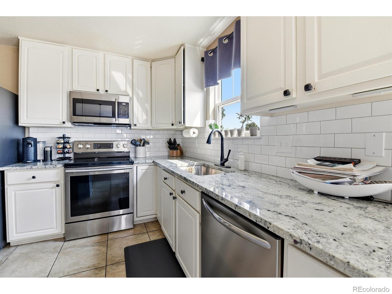
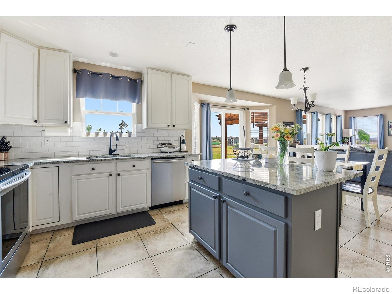
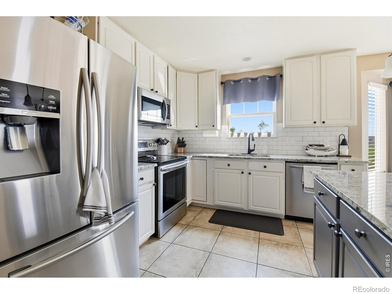
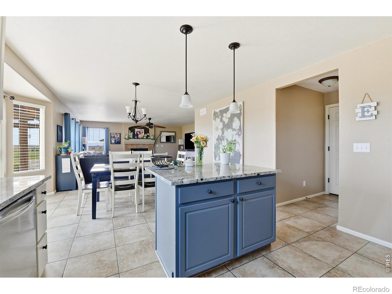
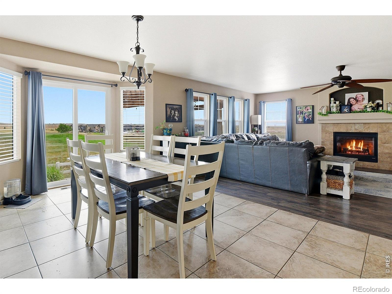
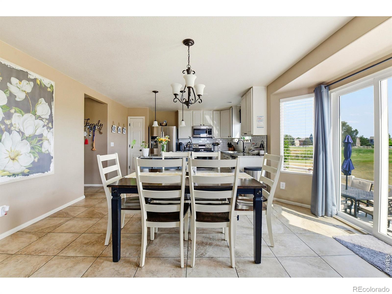
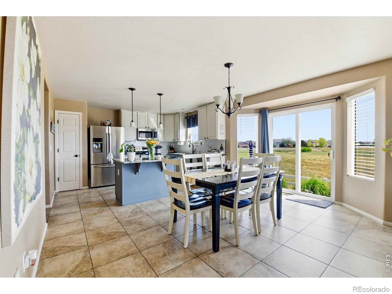
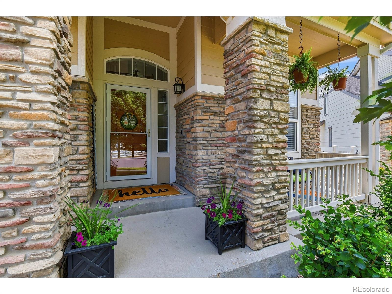
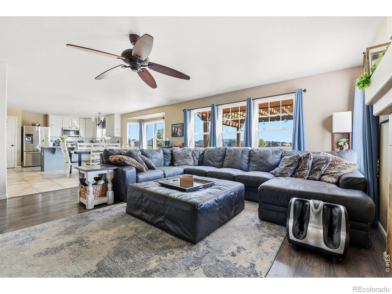
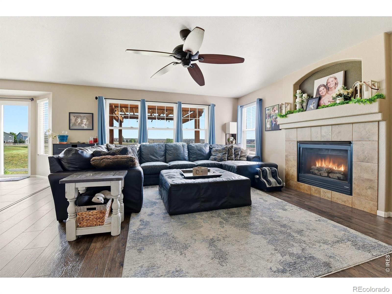
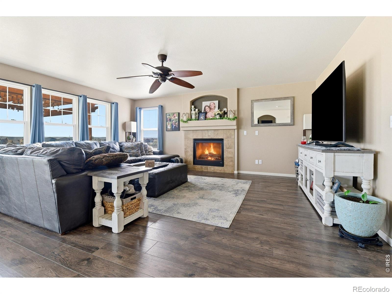
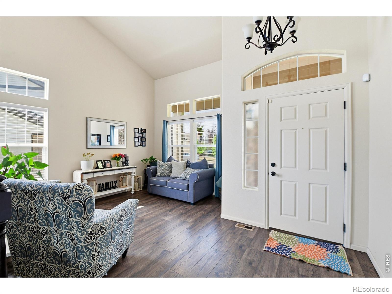
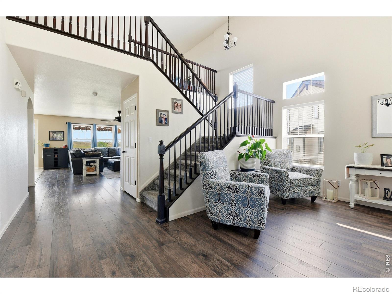
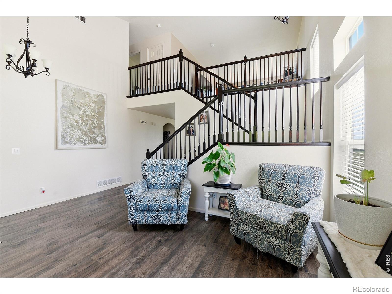
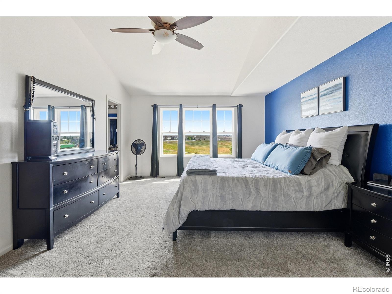
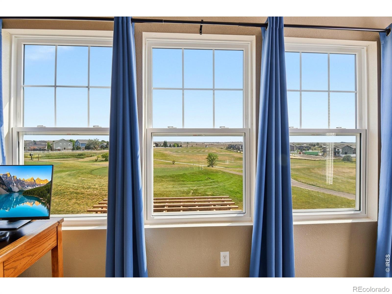
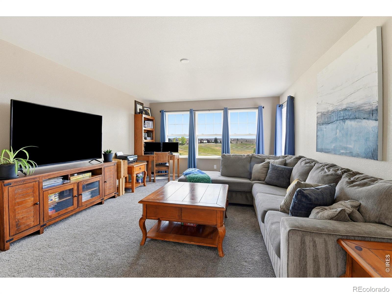
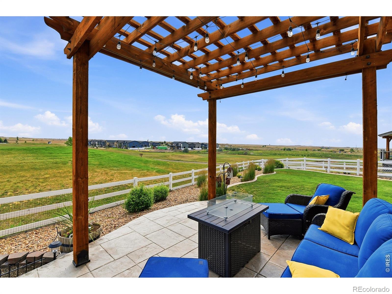
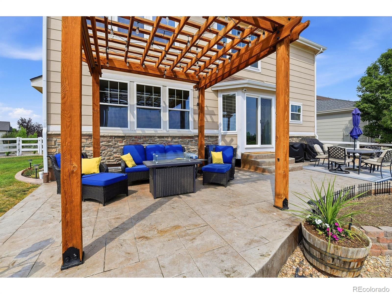
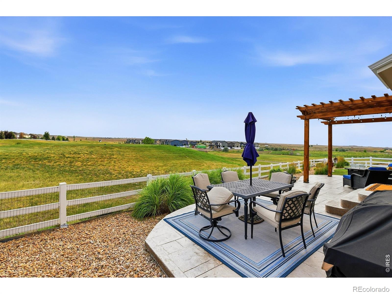
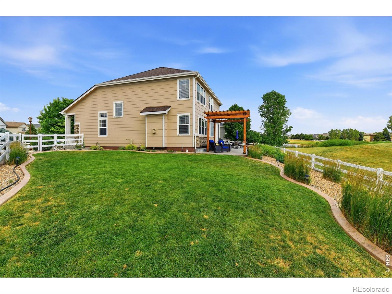
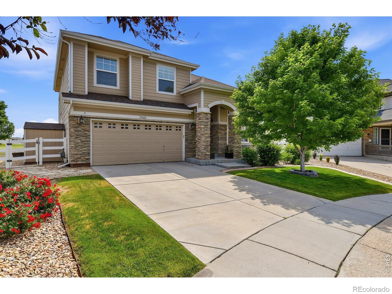
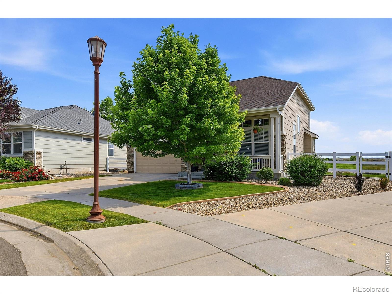
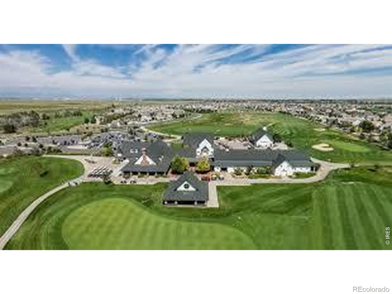
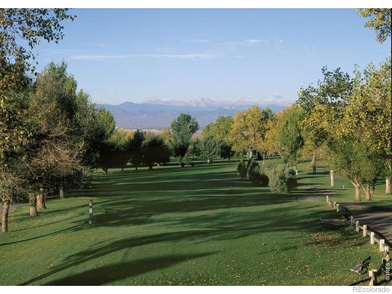
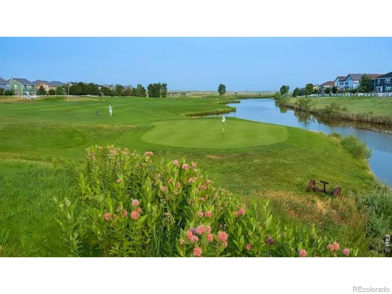
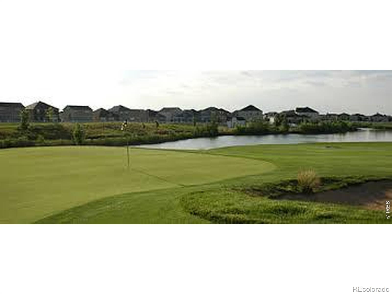
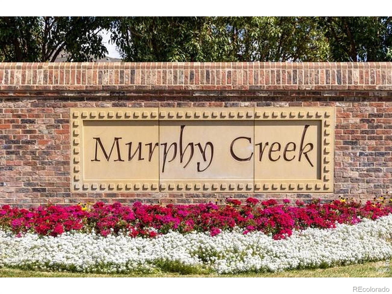
Showings by appointment, please call agent. Golf course living with a view to match: this two-story home backs directly to Murphy Creek Golf Course, with open fairway and mountain views and Colorado sunsets from the backyard. The location is just as good, with quick access to E-470, I-70, Denver International Airport, and the shops and restaurants at Southlands.The open floor plan gives you room to spread out, with a formal living room for flexibility and a large family room centered on a gas fireplace. The kitchen is built for gathering, with custom granite counters, a tile backsplash, maple cabinets, and a center island.
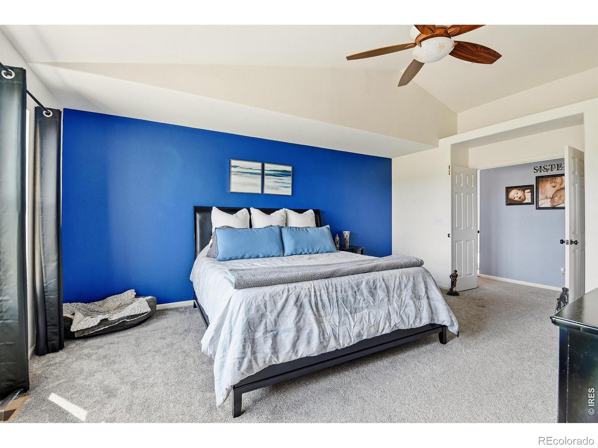
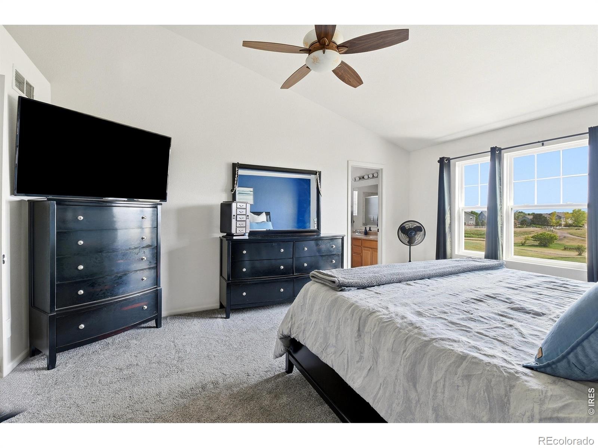
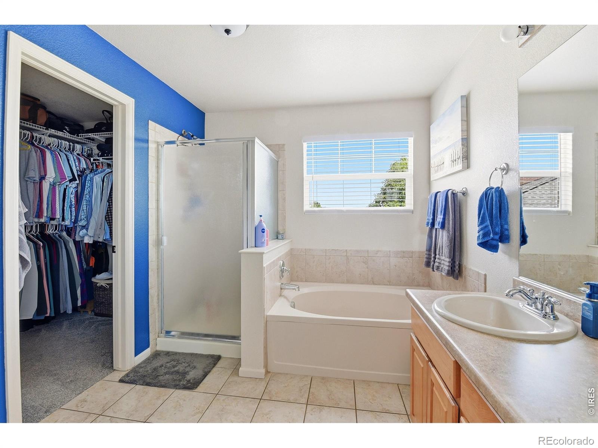
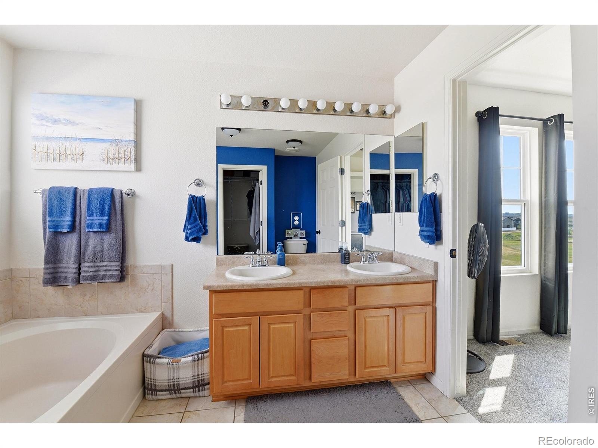
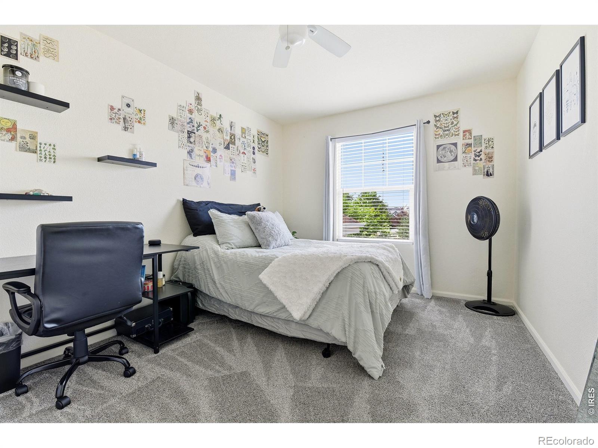
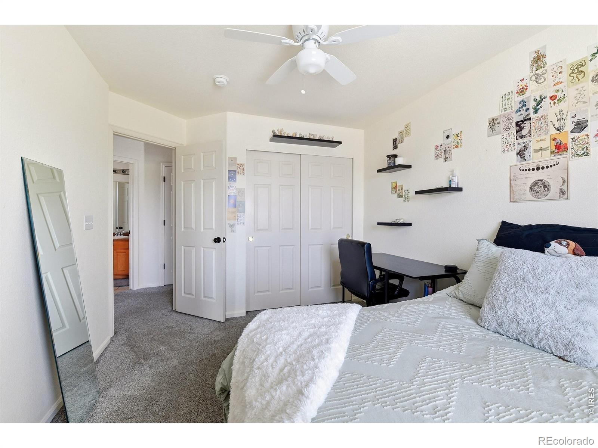
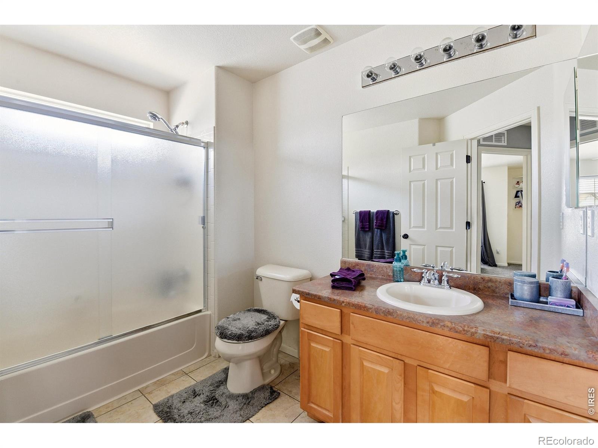
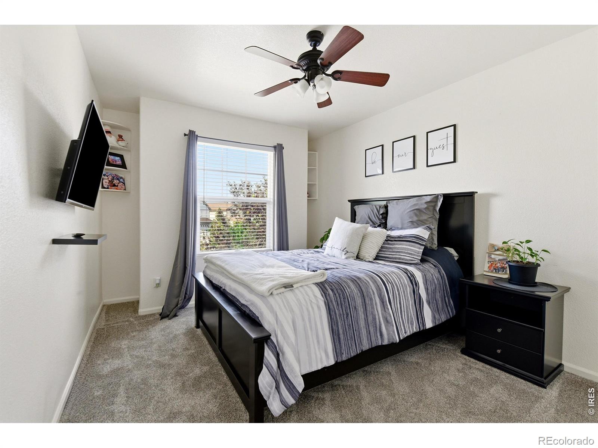
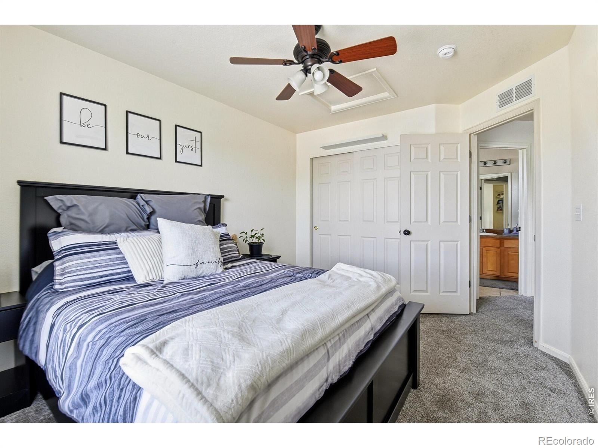
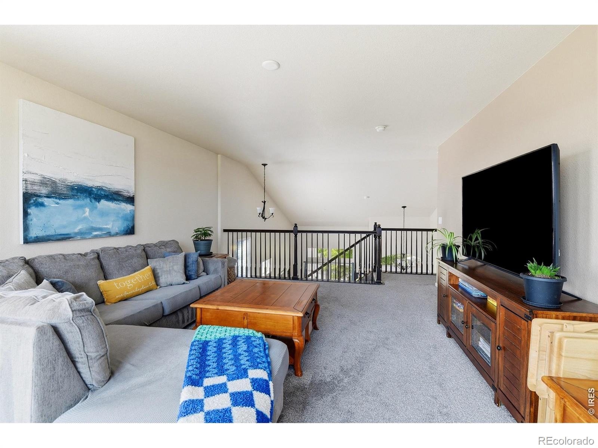
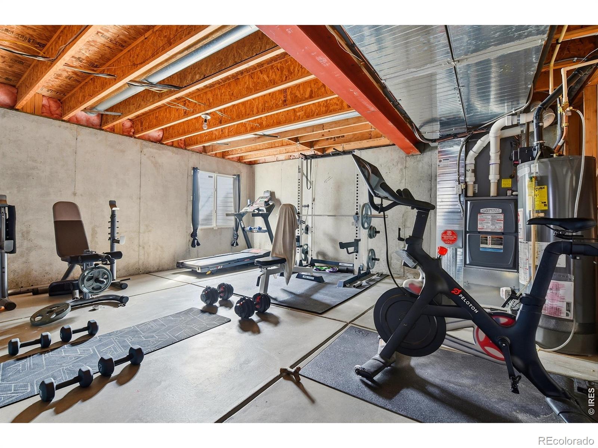
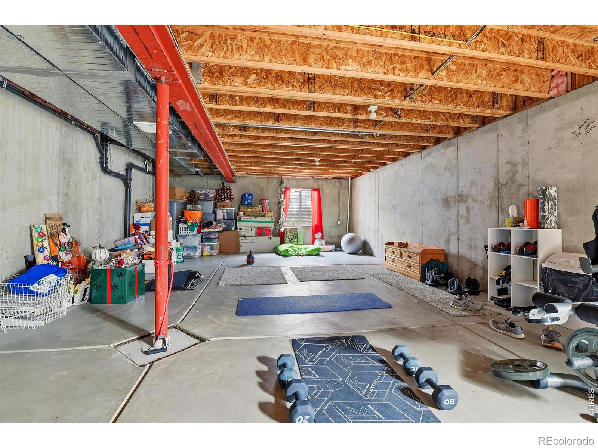
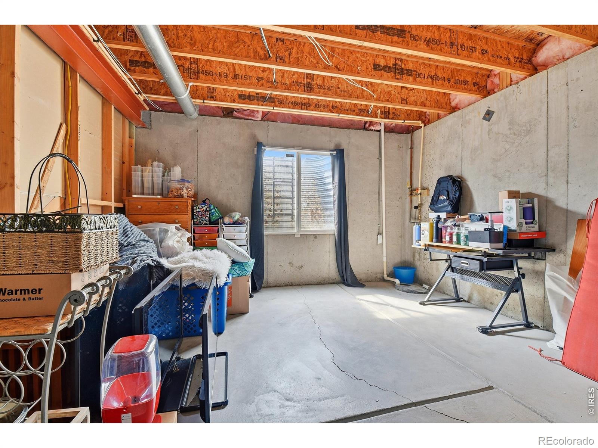
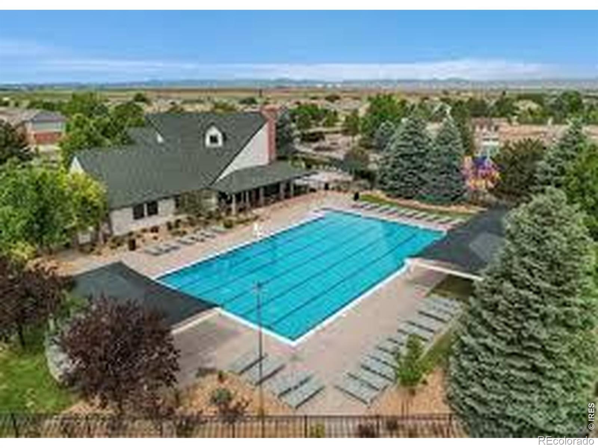
All appliances stay, including the washer and dryer.Upstairs, a large loft works as an office, media room, or extra living space. Two secondary bedrooms share a full bath. The primary suite takes in the views and includes a five-piece bath and walk-in closet.The unfinished 1,100 sq ft basement is ready for whatever you need next: more bedrooms, a rec room, a gym, or storage. Central air, front and rear sprinklers, and an attached two-car garage round it out.Murphy Creek offers a community pool, tennis courts, trails, parks, open space, and the golf course and clubhouse right outside your door.
40 days on market
Listed by Kristen White · Keller Williams-DTC · 3037717500
Property Details
| Property Type | Residential |
| Sub Type | Single Family Residence |
| Status | Active |
| Price per Sq Ft | $264 |
| Subdivision | Murphy Creek Sub 14th Flg |
| MLS # | IR1069801 |
| Days on Market | 40 |
| Bedrooms | 3 |
| Full Baths | 2 |
| Half Baths | 1 |
| Year Built | 2005 |
| Lot Size (Sq Ft) | 7,405 |
| Acres | 0.17 |
| HOA | Yes |
| HOA Fee | $60 |
| Annual Taxes | $5,081 |
| State | CO |
| County | Arapahoe |
| Zoning | RES |
| Interior Features | Eat-in Kitchen, Kitchen Island, Open Floorplan, Pantry, Walk-In Closet(s) |
| Heating | Forced Air |
| Cooling | Ceiling Fan(s), Central Air |
| Fireplace Features | Gas |
| Appliances | Dryer, Microwave, Refrigerator, Washer |
| Garage | Yes |
| Garage Spaces | 2 |
| Roof | Composition |
| Basement | Full, Unfinished |
| Lot Features | Sprinklers In Front |
| Levels | Two |
| Construction | Wood Siding, Wood Siding |
| Sewer | Public Sewer |
| Water Source | Public |
Location
Price History
| Date | Event | Price |
|---|---|---|
| 11/4/2026 |
Listed for sale Source: REcolorado® #7659639 |
$600,000 $264/sqft |
| 10/1/2026 |
Listing removed Source: REcolorado® #7258349 |
— |
| 10/1/2026 |
Listed for sale Source: REcolorado® #IR1069801 |
$600,000 $264/sqft |
| 6/26/2026 |
Listed for sale Source: REcolorado® #7258349 |
$600,000 $264/sqft |

Based on information submitted to the MLS GRID as of November 10, 2026 at 5:25 AM MST. All data is obtained from various sources and may not have been verified by broker or MLS GRID. Supplied Open House Information is subject to change without notice. All information should be independently reviewed and verified for accuracy. Properties may or may not be listed by the office/agent presenting the information.
Thank you — a Mont Haus broker will be in touch shortly.
For Mont Haus agents and staff. Sign in with your Mont Haus Microsoft account and the Agent Portal opens in a new tab.
Sign in with MicrosoftNo Microsoft account yet? Ask Nikki Boxer, who sets up portal access.