Residential · Active
Loveland, CO 80537
3 Beds · 2 Baths · 1,316 Sq Ft
$450,000
Single Family
Property Type
0.1 acres
Lot Size
2011
Year Built
$342
Price per Sq Ft
2
Parking Spaces
IR1069806
MLS #
About This Property
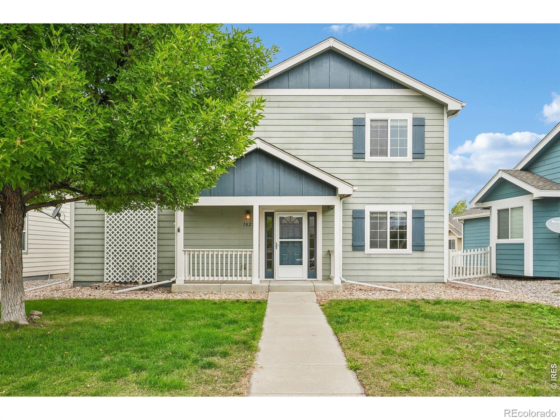
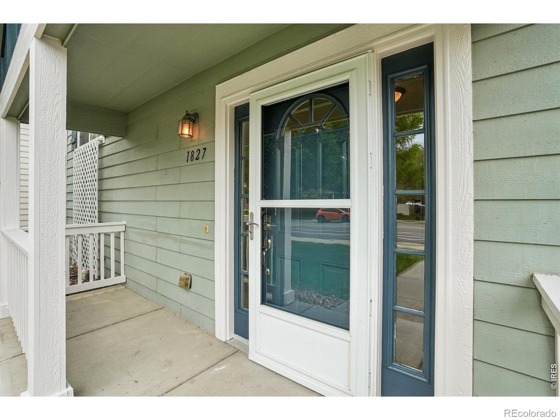
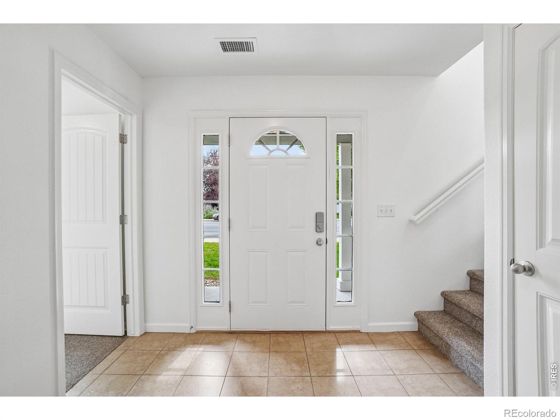
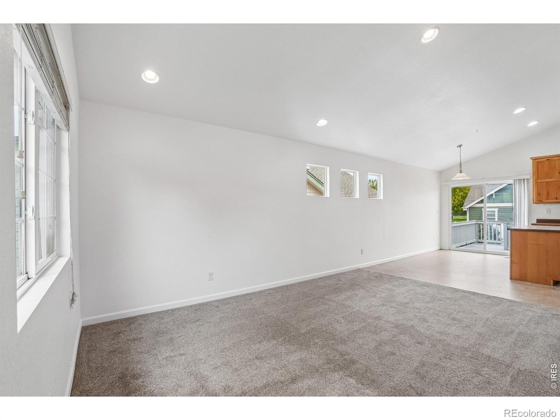
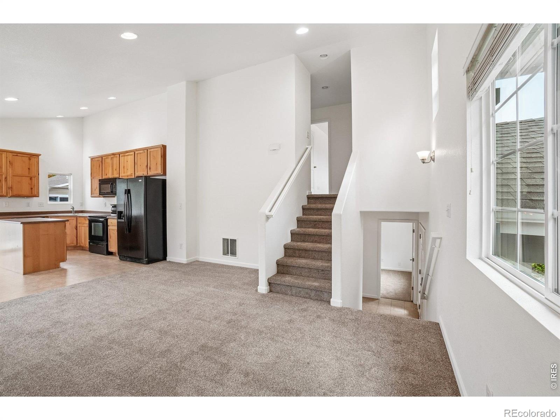
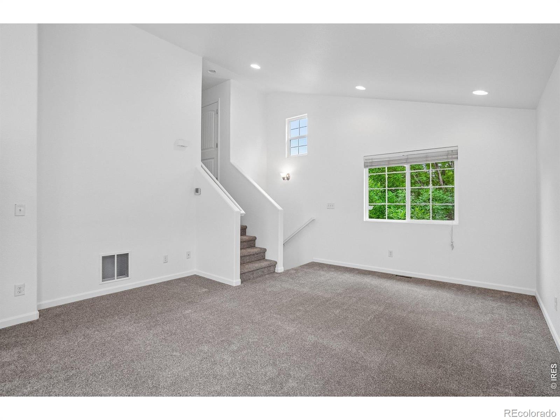
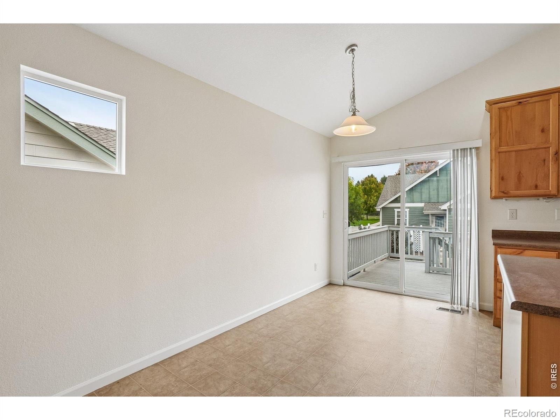
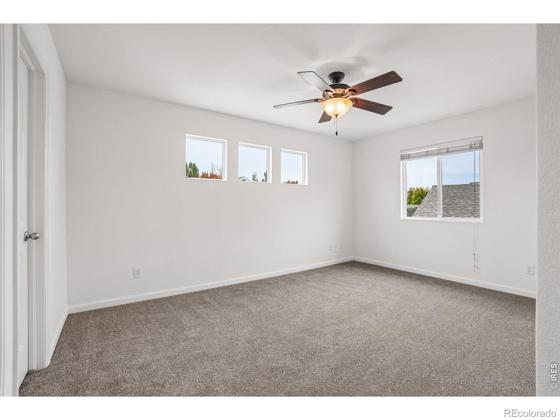
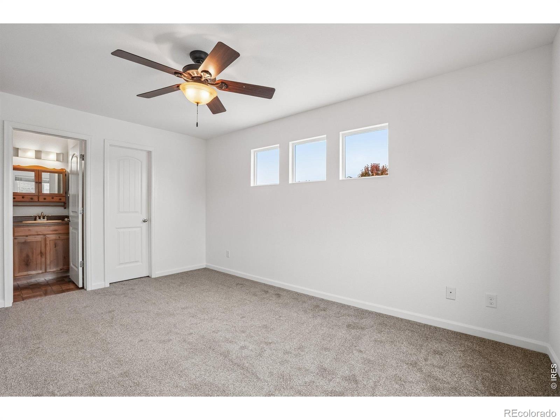
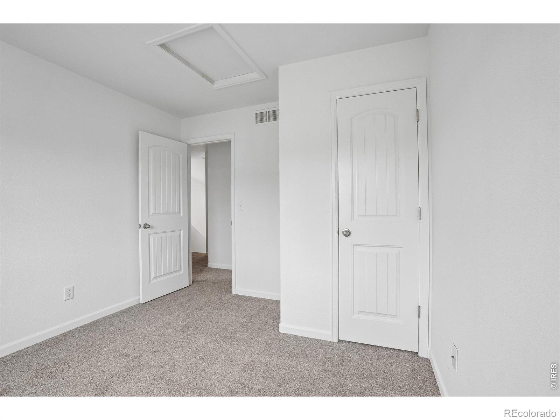
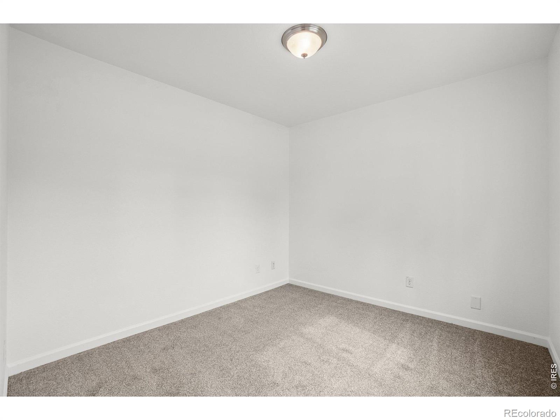
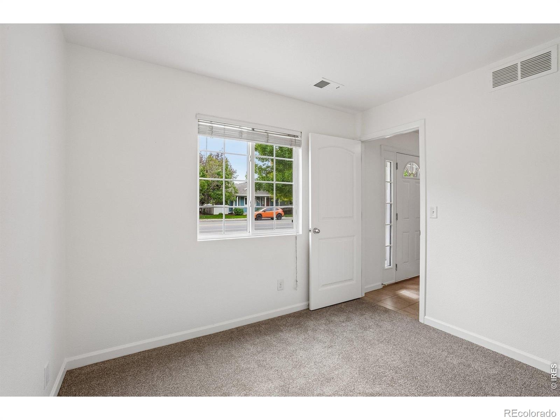
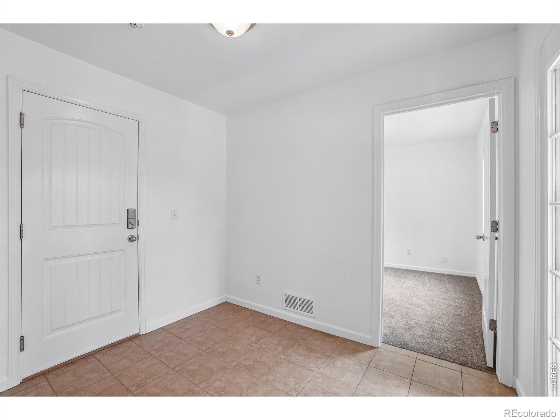
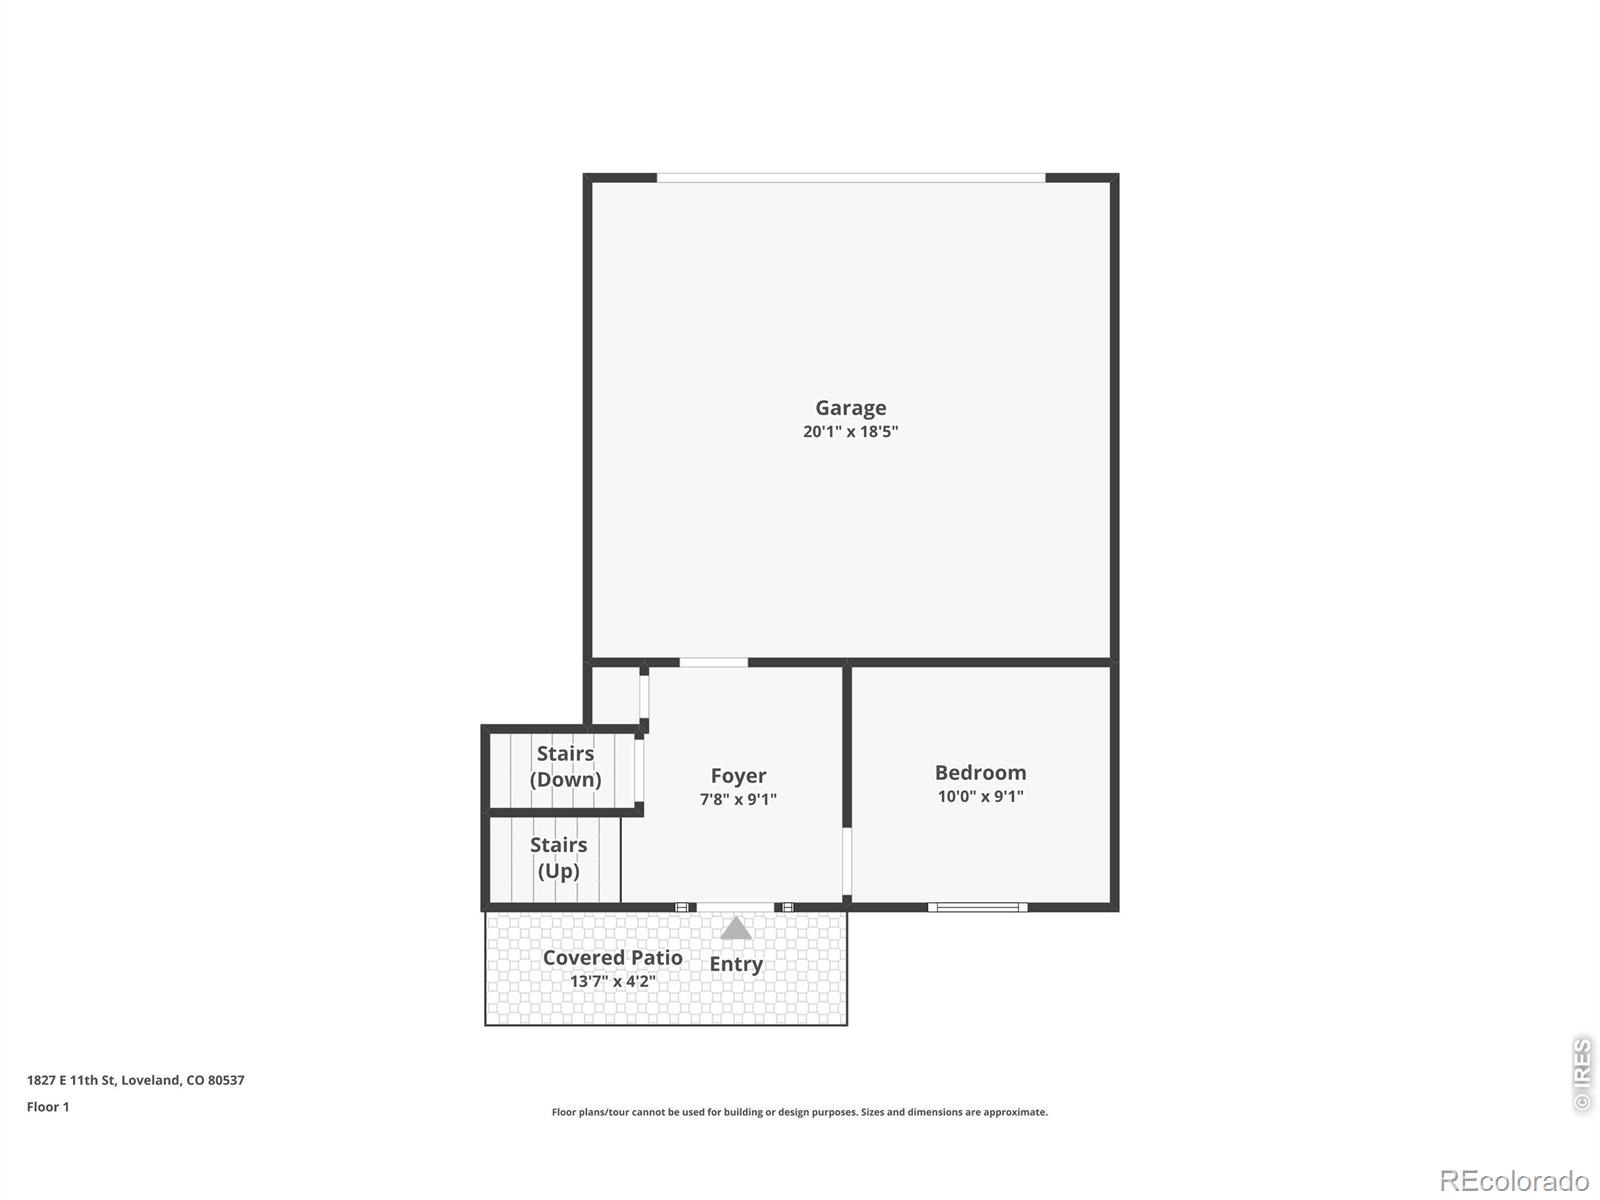
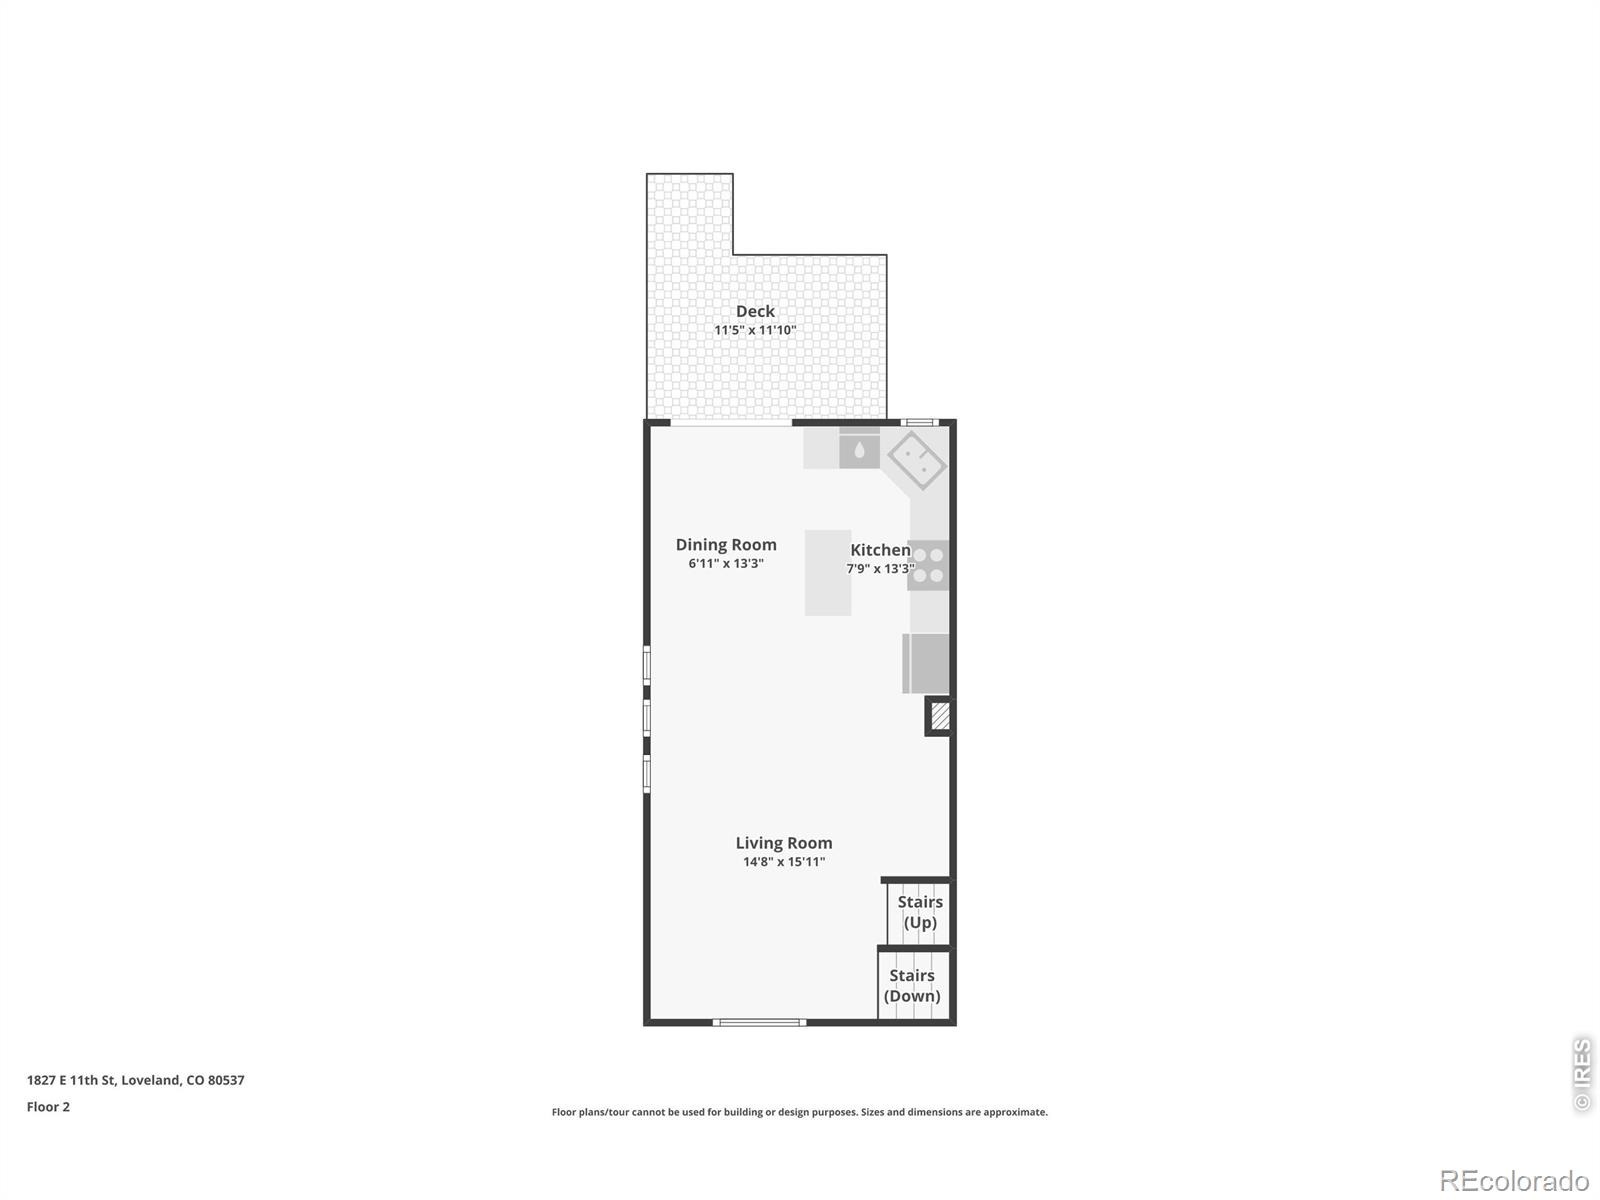
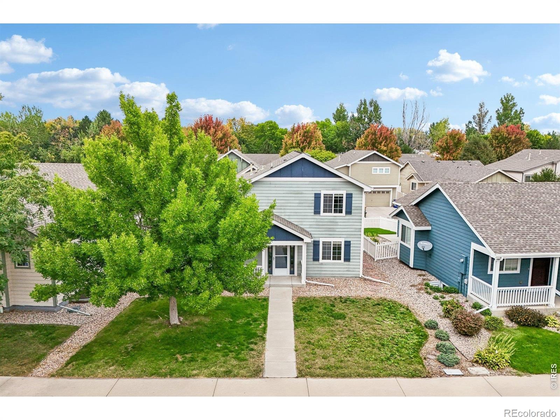
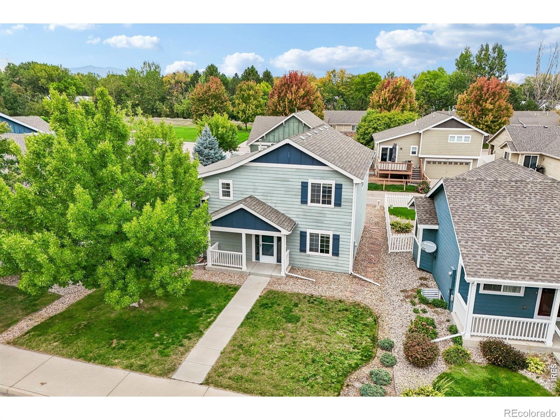
Welcome home to this charming and spacious home offering room to spread out on every level! Fresh interior paint and new carpet make this home move-in ready. The lower level welcomes you with a large foyer and a separate office that could also serve as a non-conforming bedroom, flex space, or hobby room. The main level features a bright, open floor plan connecting the living room, dining area, and kitchen-perfect for everyday living and entertaining.
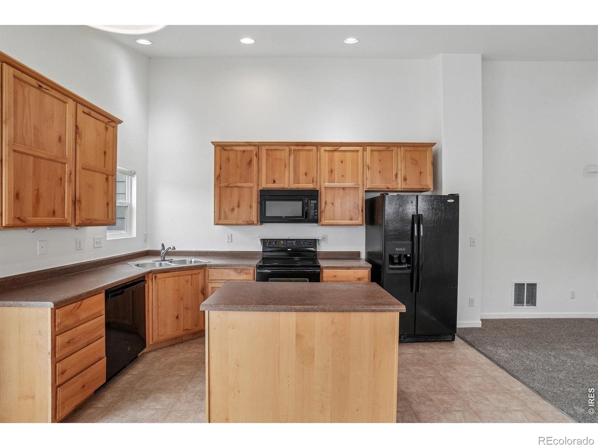
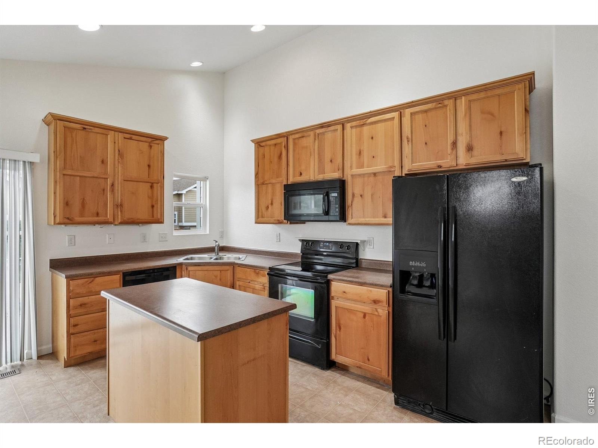
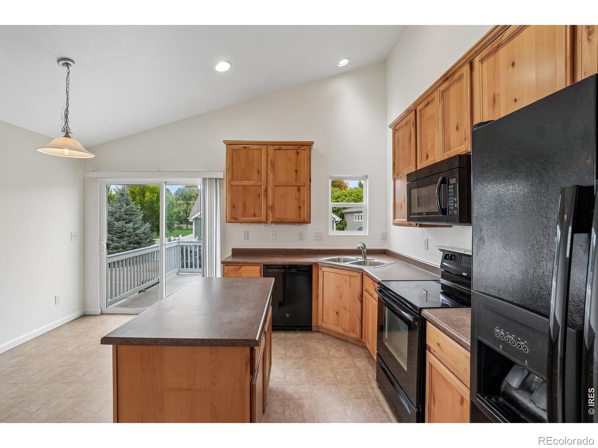
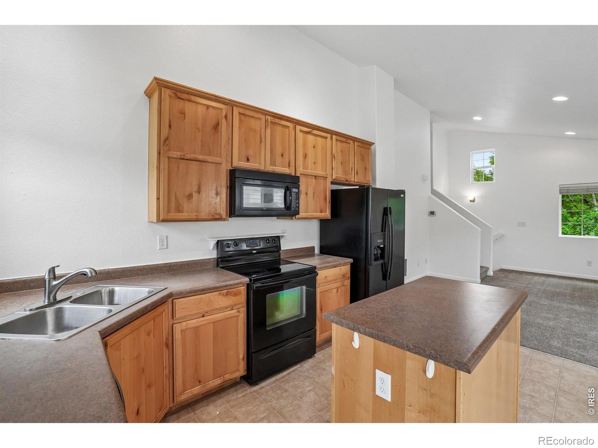
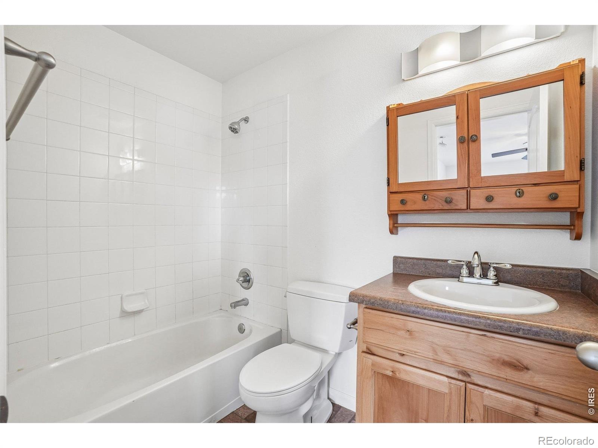
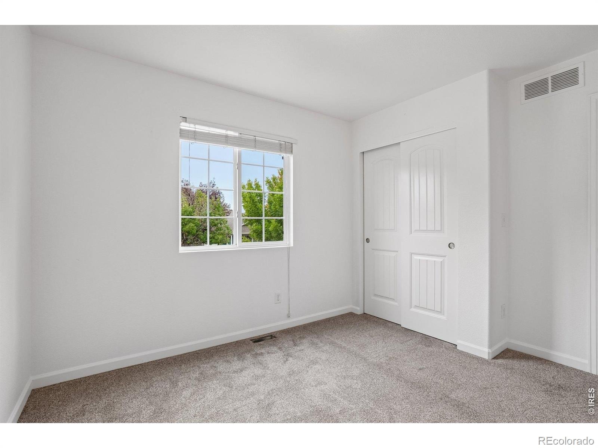
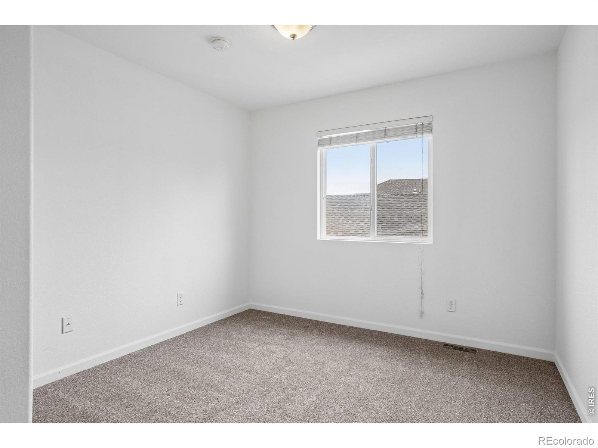
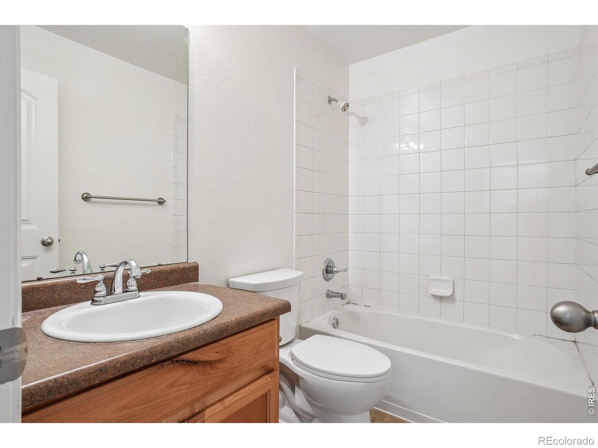
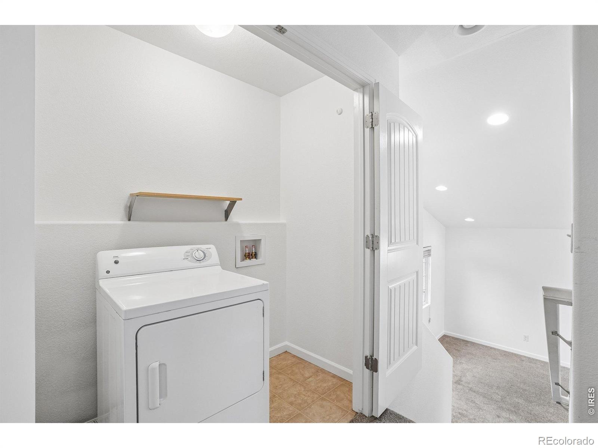
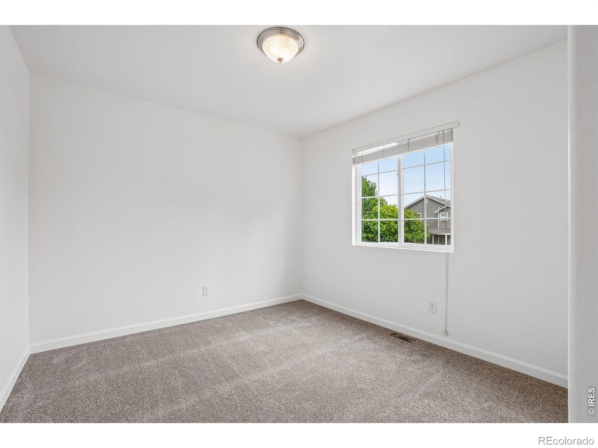
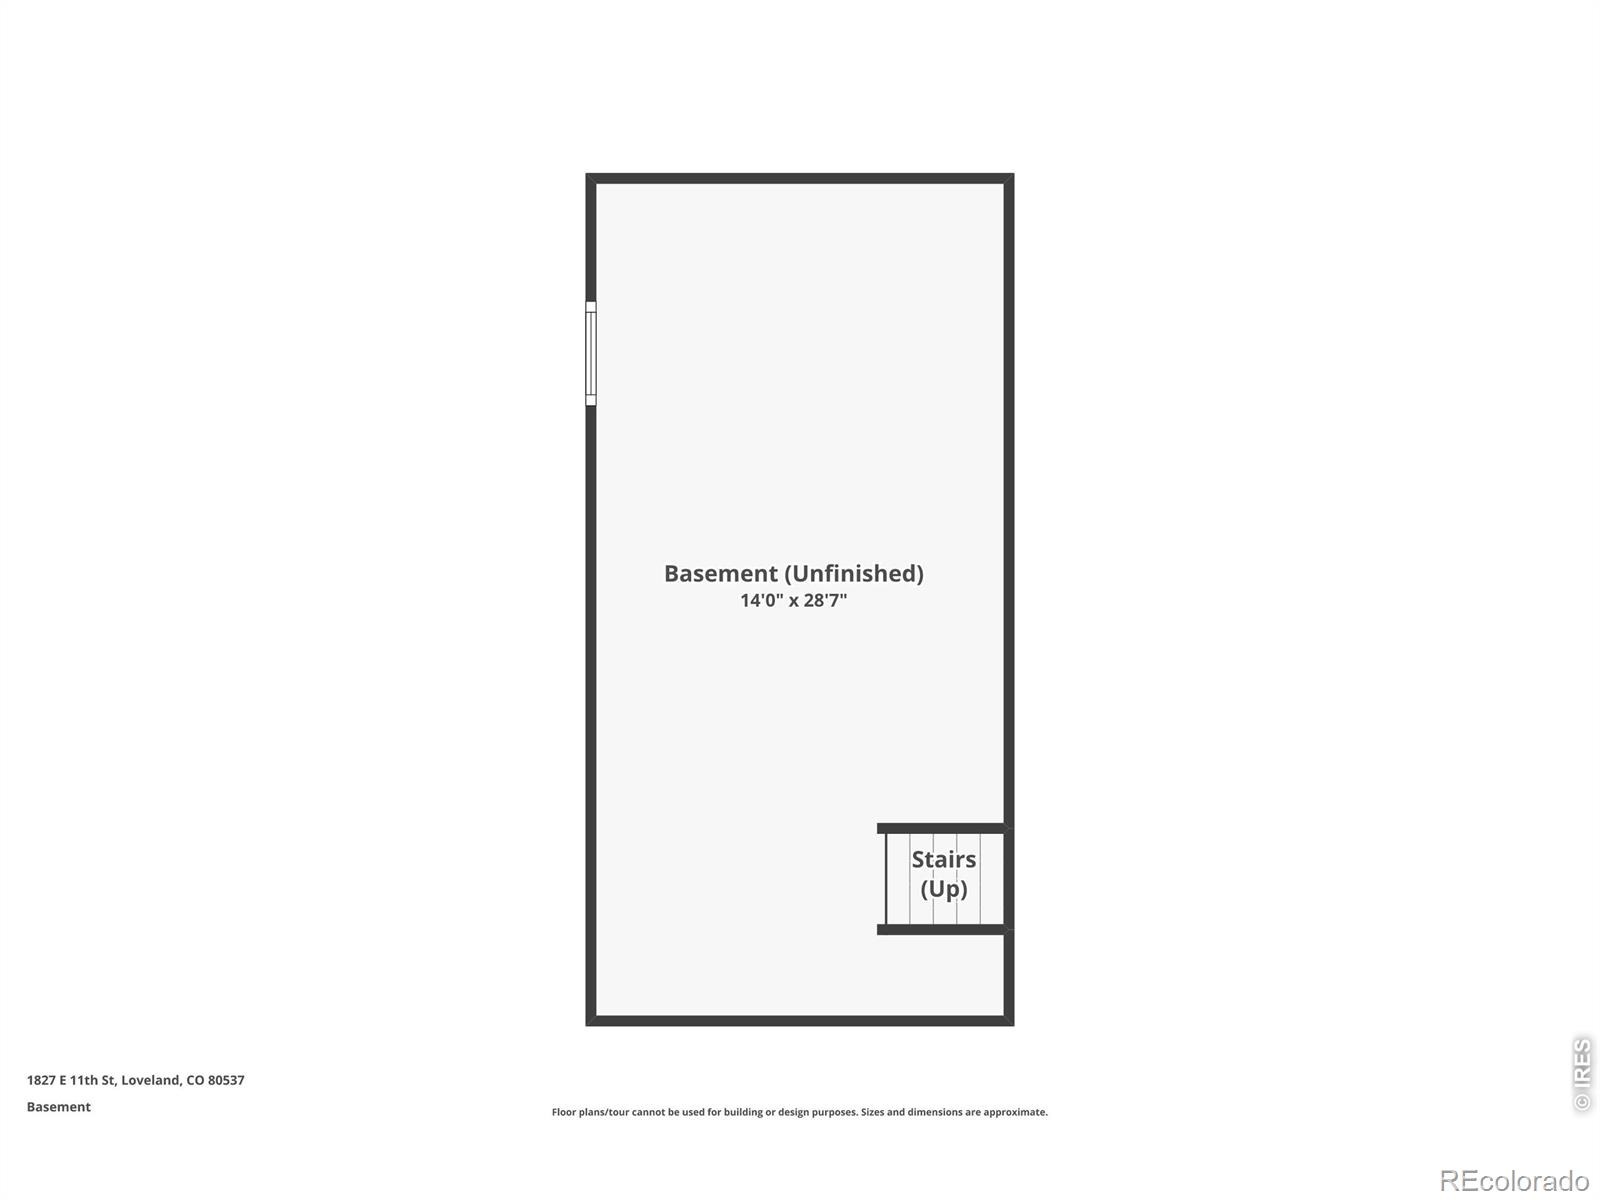
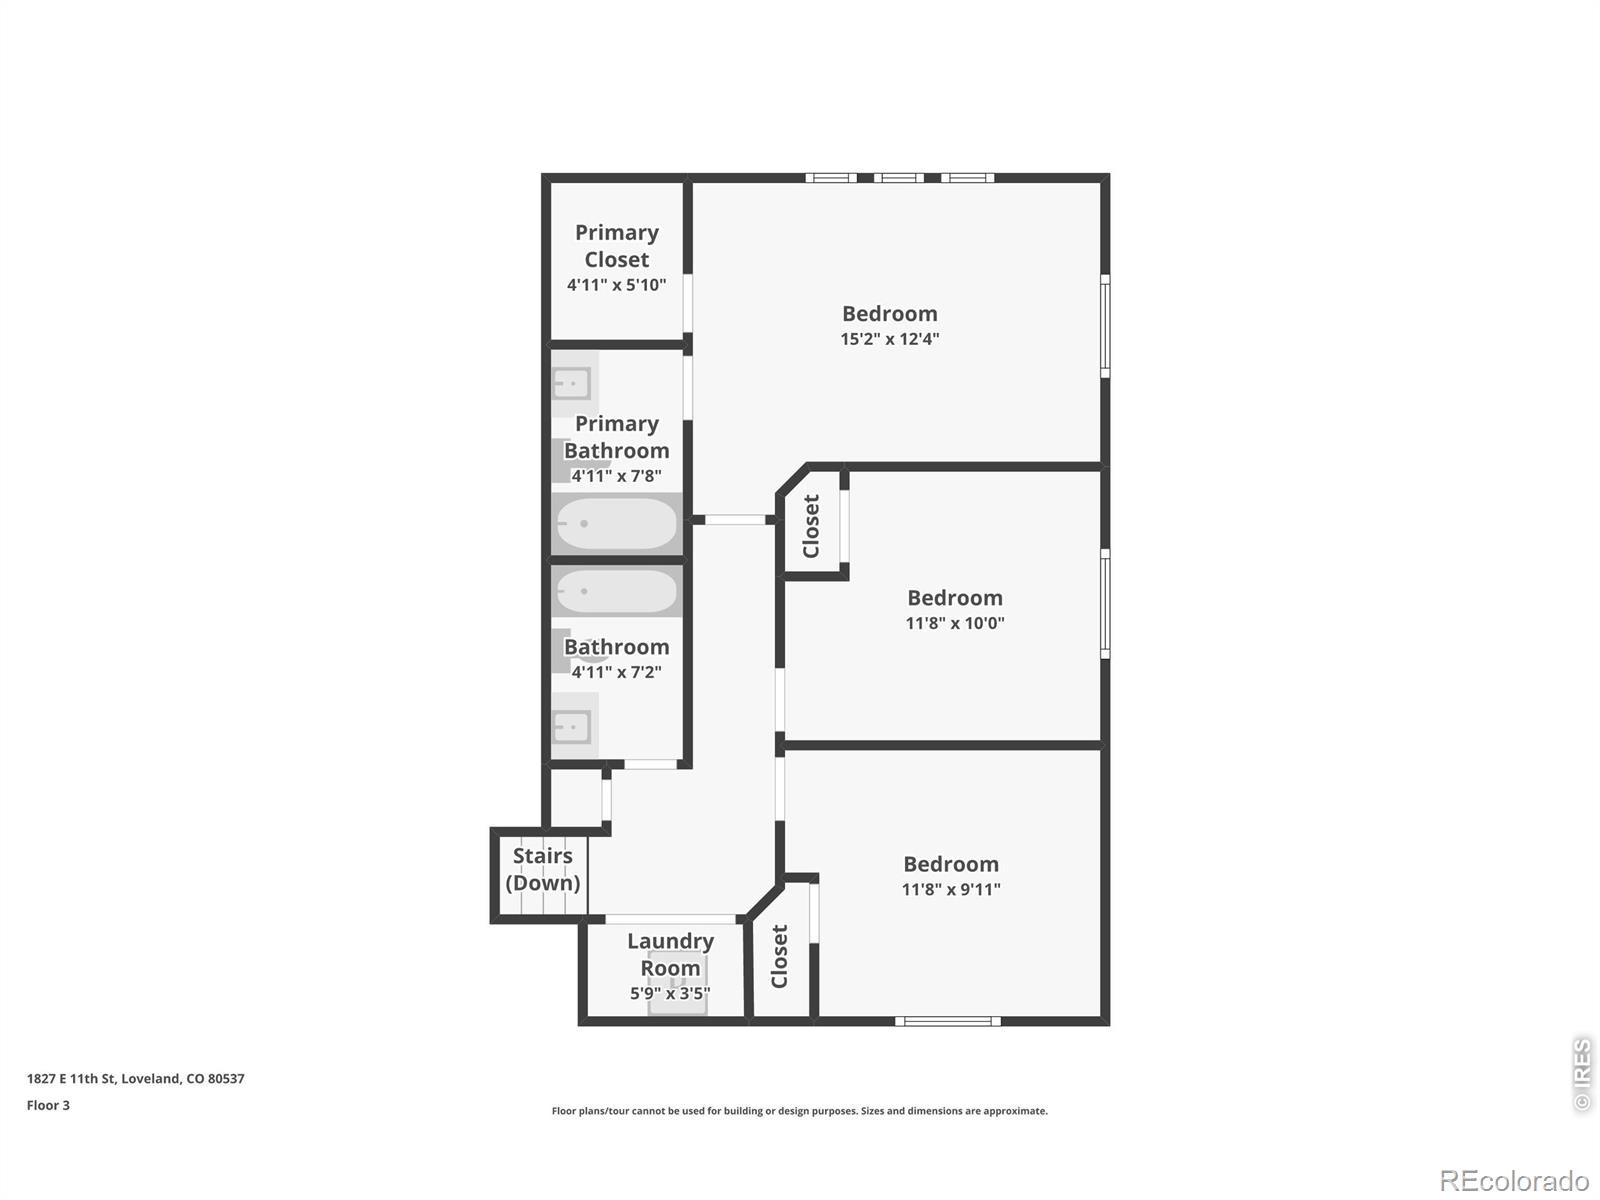
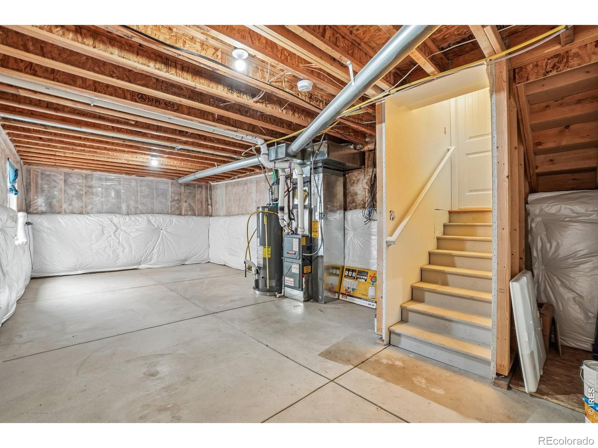
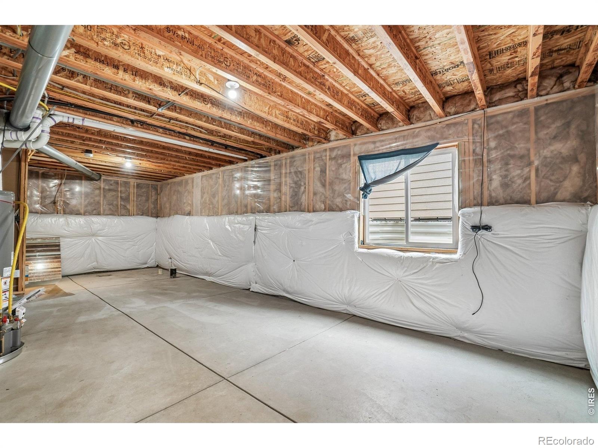
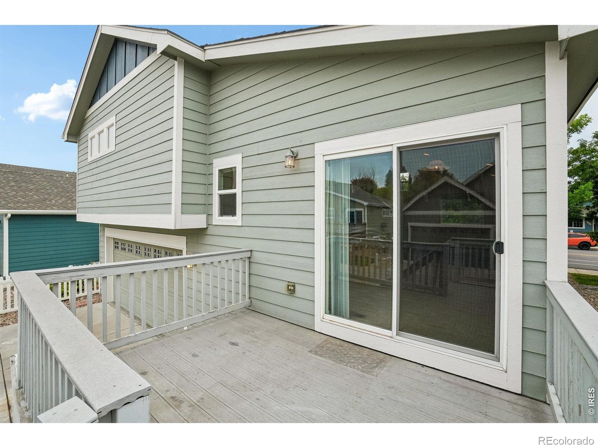
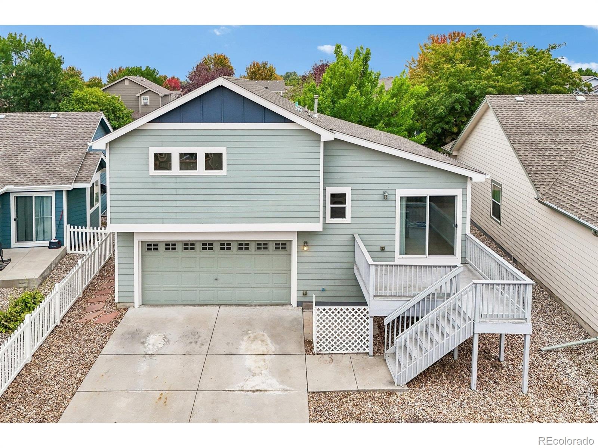
The kitchen offers abundant cabinetry, a center island, all appliances included, and easy access to the large deck, an ideal spot to enjoy your morning coffee or relax at the end of the day. Upstairs, you'll find a spacious primary suite complete with a full private bath and large walk-in closet, plus two additional bedrooms, another full bath, and a conveniently located laundry area. The unfinished basement provides plenty of opportunity for future expansion and includes a bathroom rough-in and an existing radon mitigation system. New High Efficiency Furnace in 2023 + New Water Heater in 2024.
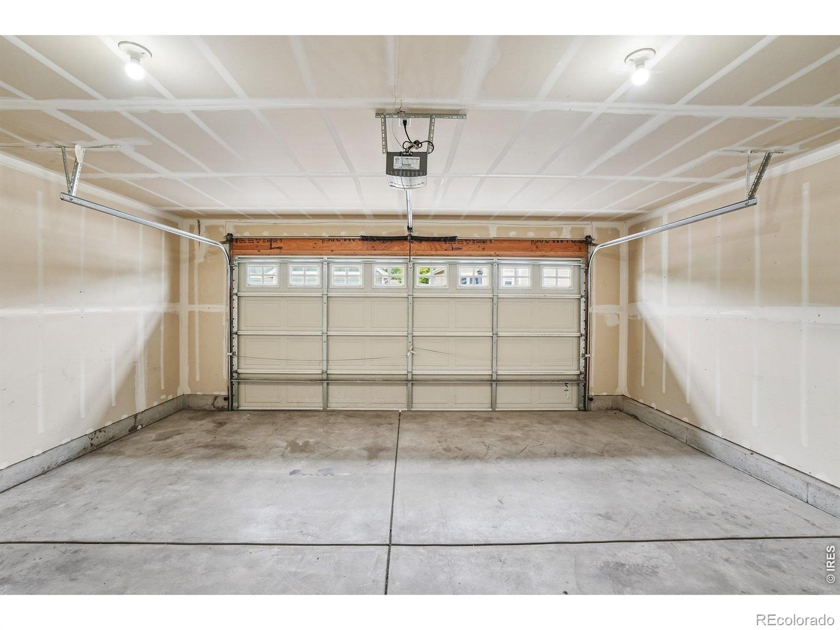
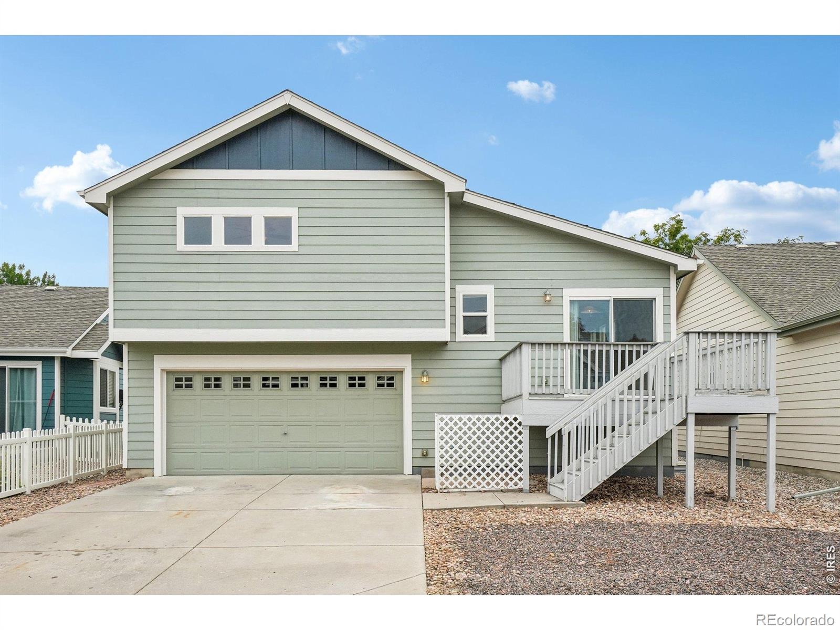
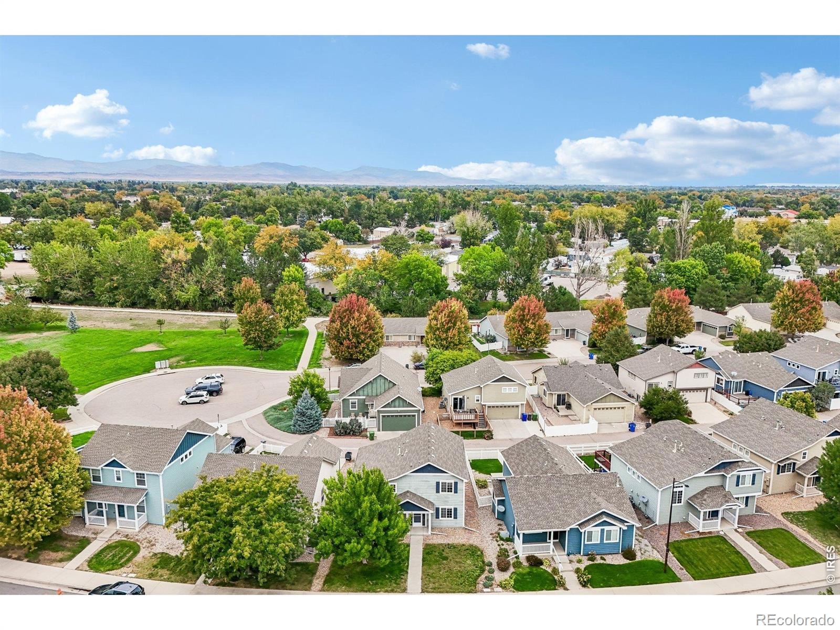
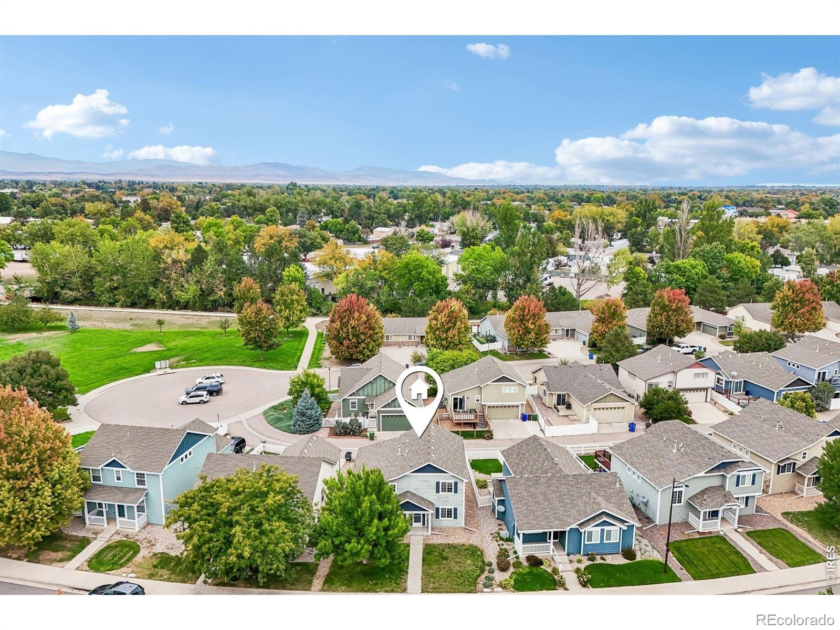
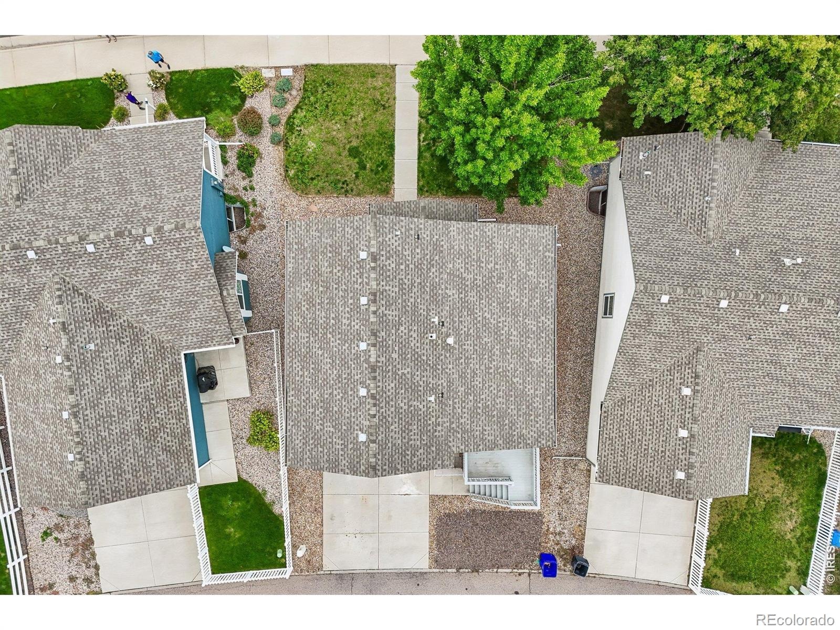
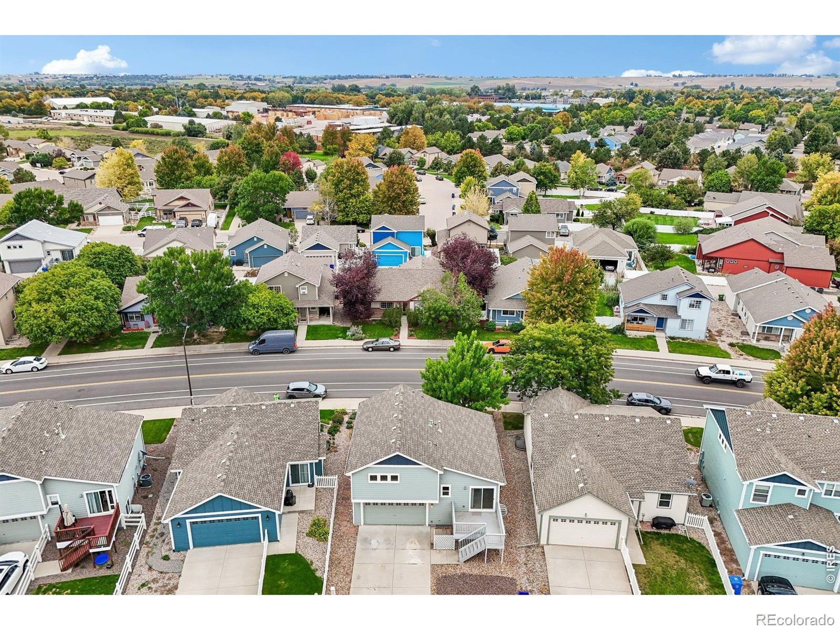
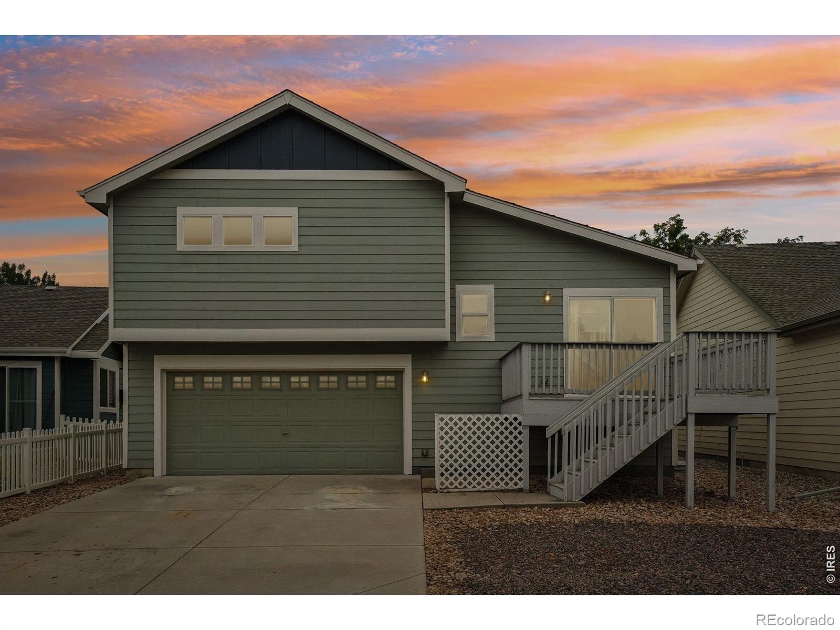
Outside, enjoy low-maintenance landscaping and an alley-load garage for added convenience. With flexible living spaces, fresh updates, and room to grow, this home is ready for its next owner!
43 days on market
Listed by Abby Renner · RE/MAX Nexus · 9705560635
Property Details
| Property Type | Residential |
| Sub Type | Single Family Residence |
| Status | Active |
| Price per Sq Ft | $342 |
| Subdivision | Koldeway Indust 3rd Sub Corr Final Lov |
| MLS # | IR1069806 |
| Days on Market | 43 |
| Bedrooms | 3 |
| Full Baths | 2 |
| Year Built | 2011 |
| Lot Size (Sq Ft) | 4,161 |
| Acres | 0.1 |
| HOA | No |
| Annual Taxes | $3,648 |
| State | CO |
| County | Larimer |
| Zoning | RES |
| Interior Features | Eat-in Kitchen, Kitchen Island, Open Floorplan, Vaulted Ceiling(s), Radon Mitigation System |
| Heating | Forced Air |
| Cooling | Central Air |
| Flooring | Laminate |
| Appliances | Dishwasher, Oven, Refrigerator |
| Garage | Yes |
| Garage Spaces | 2 |
| Roof | Composition |
| Basement | Bath/Stubbed, Partial, Unfinished |
| Lot Features | Level |
| Architectural Style | Contemporary |
| Levels | Three Or More |
| Sewer | Public Sewer |
| Water Source | Public |
Location
Price History
| Date | Event | Price |
|---|---|---|
| 11/3/2026 |
Price change Source: REcolorado® #IR1069806 |
$450,000 $342/sqft |
| 11/3/2026 |
Price change Source: REcolorado® #9762445 |
$450,000 -4.1% $342/sqft |
| 10/1/2026 |
Listed for sale Source: REcolorado® #IR1069806 |
$469,000 +4.2% $356/sqft |
| 10/1/2026 |
Listed for sale Source: REcolorado® #9762445 |
$450,000 $342/sqft |

Based on information submitted to the MLS GRID as of November 12, 2026 at 11:24 PM MST. All data is obtained from various sources and may not have been verified by broker or MLS GRID. Supplied Open House Information is subject to change without notice. All information should be independently reviewed and verified for accuracy. Properties may or may not be listed by the office/agent presenting the information.
Thank you — a Mont Haus broker will be in touch shortly.
For Mont Haus agents and staff. Sign in with your Mont Haus Microsoft account and the Agent Portal opens in a new tab.
Sign in with MicrosoftNo Microsoft account yet? Ask Nikki Boxer, who sets up portal access.