Residential · Active
Longmont, CO 80501
3 Beds · 3 Baths · 1,600 Sq Ft
$380,000
Townhouse
Property Type
0.06 acres
Lot Size
1984
Year Built
$238
Price per Sq Ft
2
Parking Spaces
$370
HOA Fee
IR1069844
MLS #
About This Property
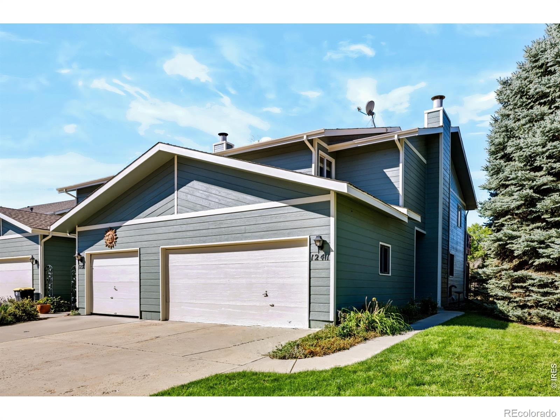
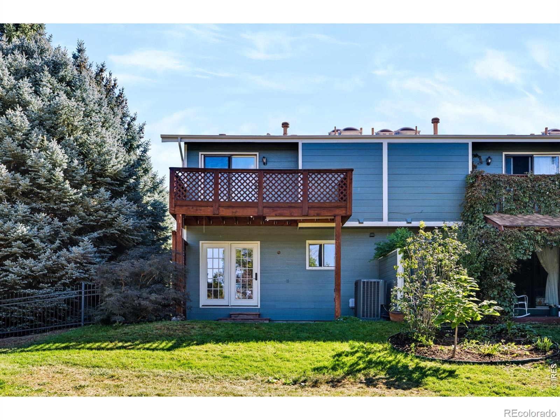
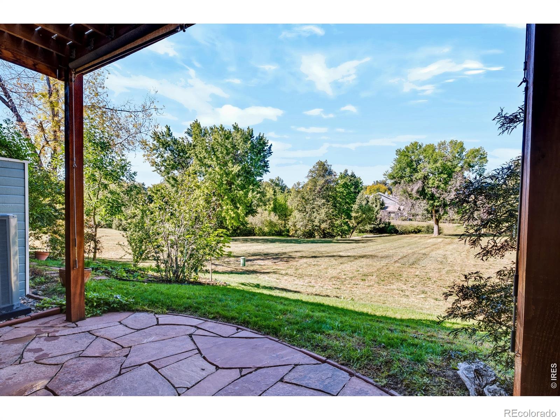
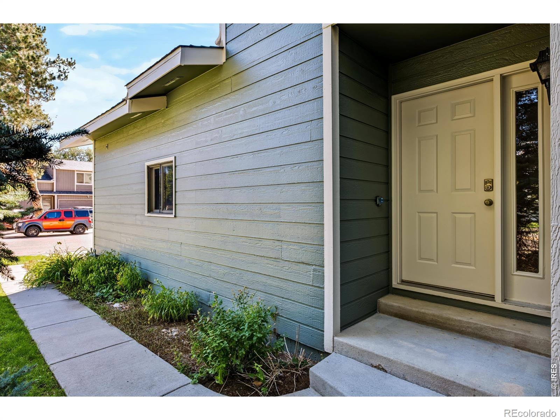
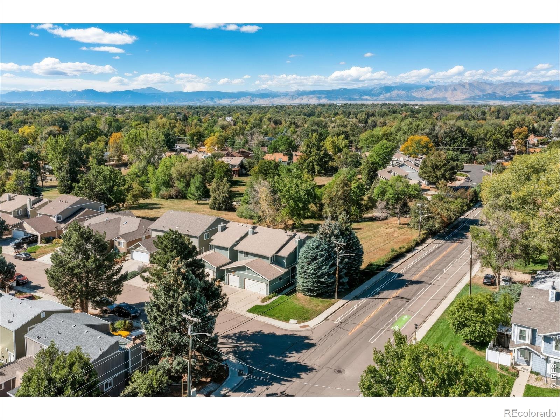
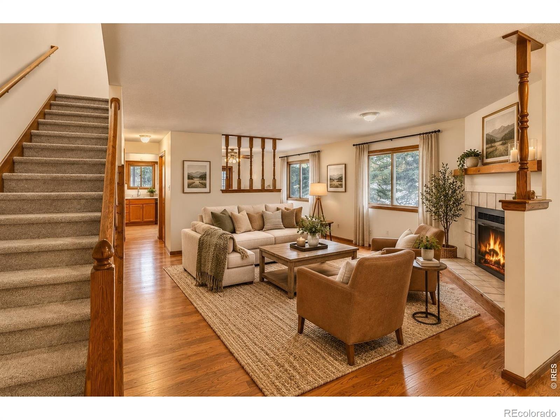
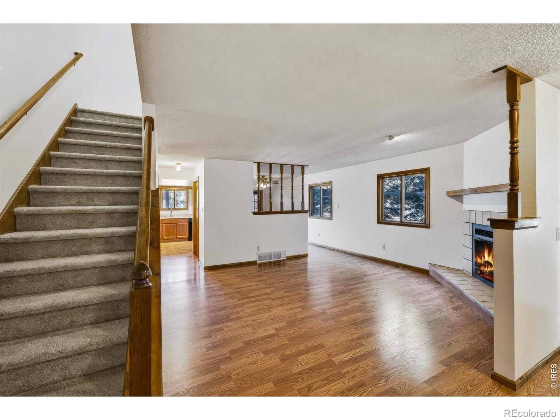
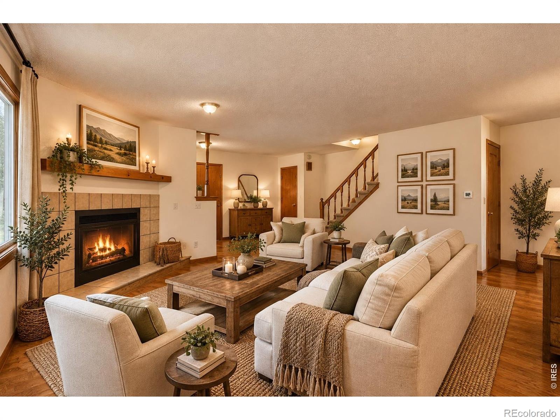
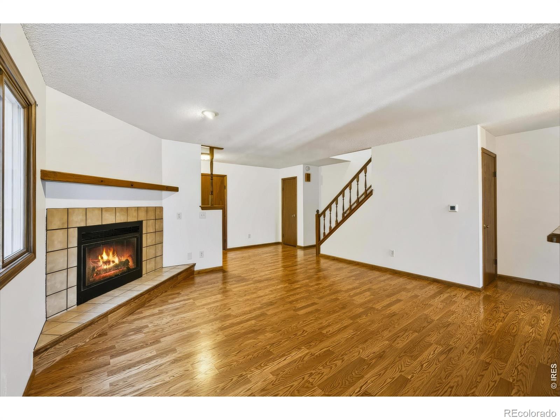
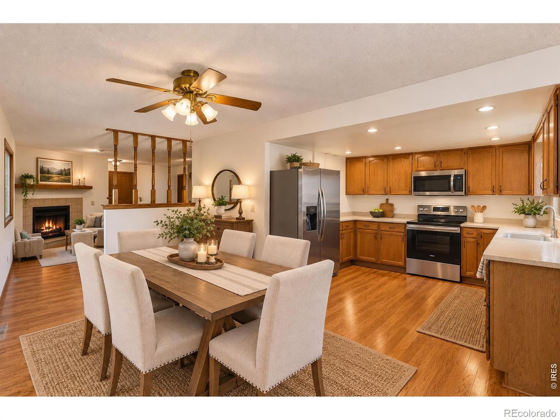
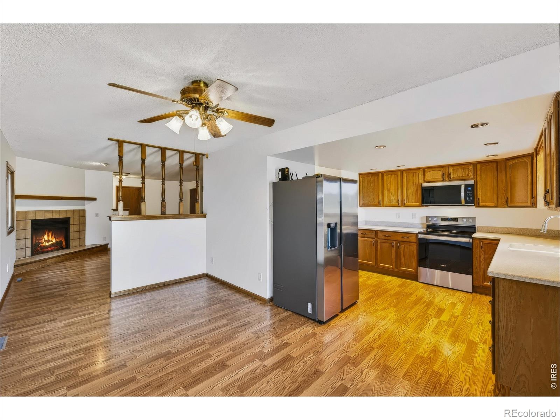
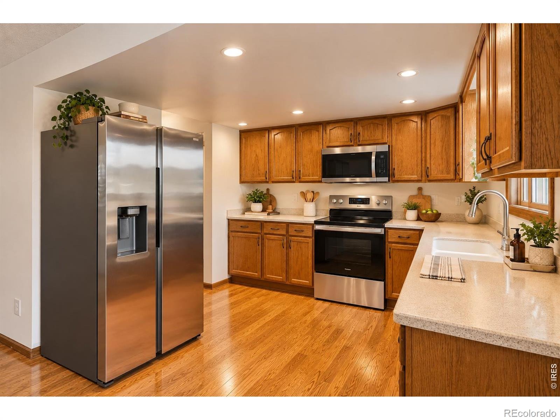
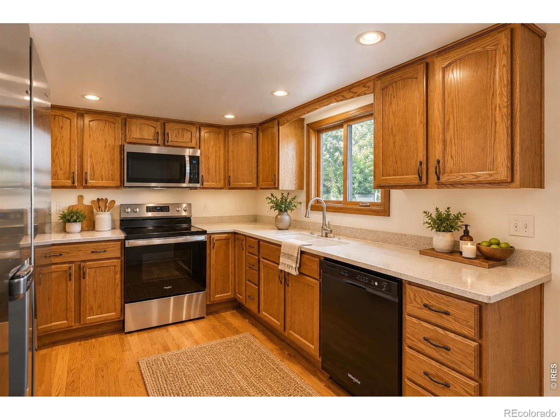
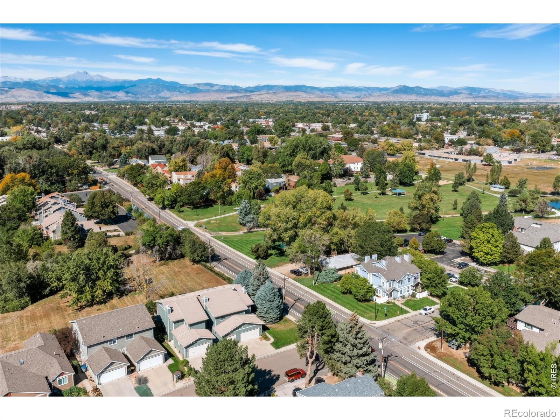
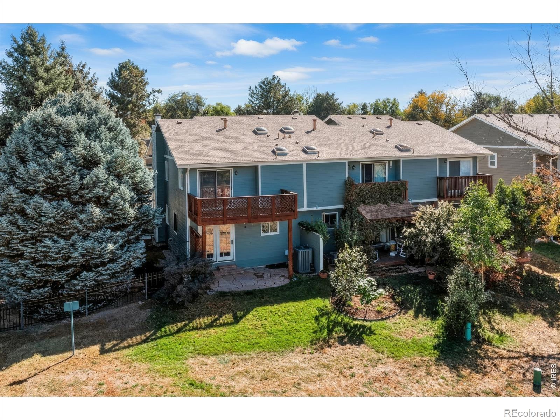
Enjoy western views and sunsets, and a peaceful setting in this 3-bedroom, 3-bath townhome backing to a private meadow with two ponds owned by the HOA. The main level features a spacious living room with a wood-burning fireplace, an open dining and kitchen area. The kitchen offers generous cabinetry and Corian countertops along with a new electric range and microwave. Fresh interior and exterior paint and new carpet make the home move-in ready!
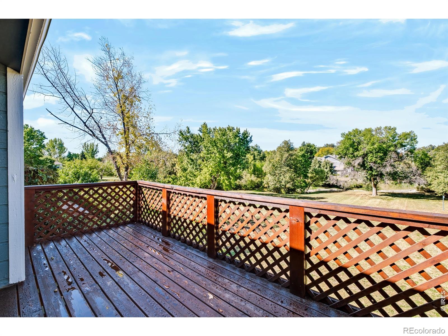
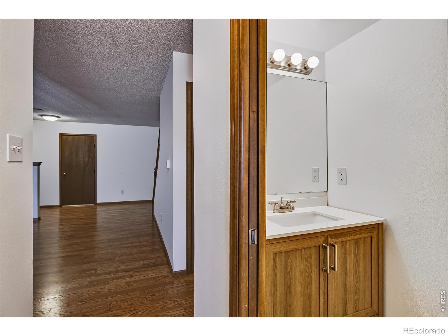
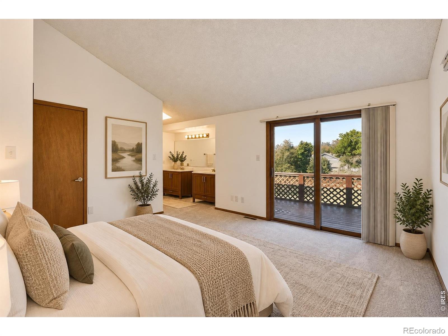
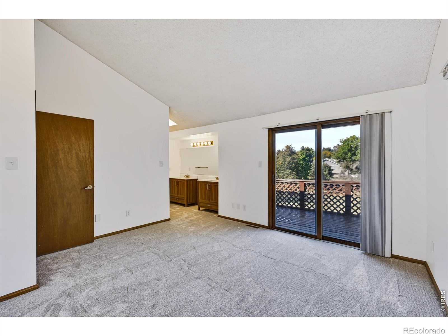
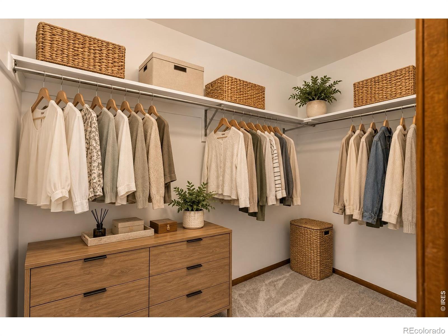
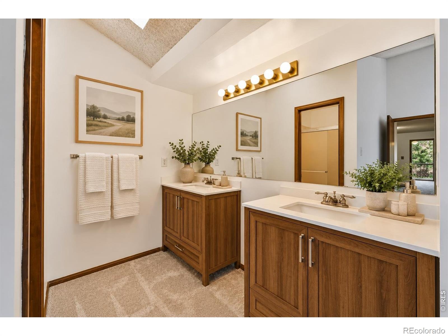
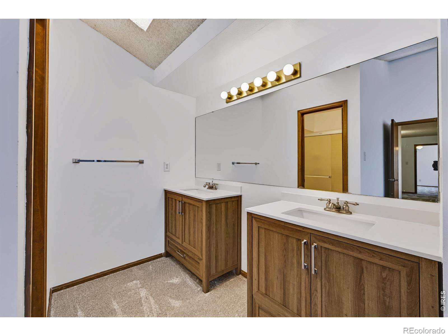
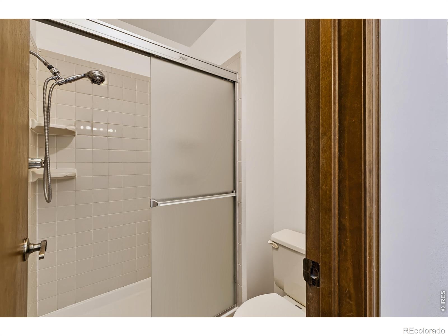
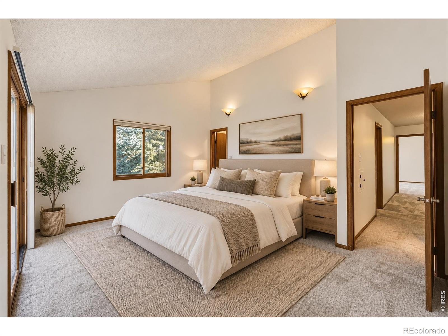
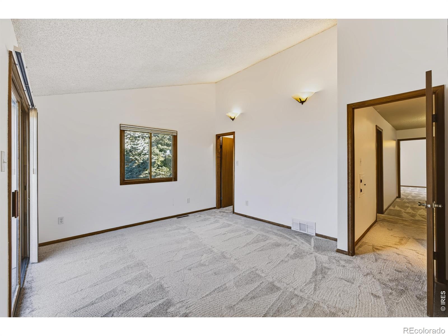
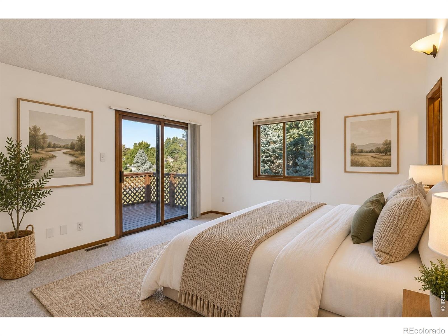
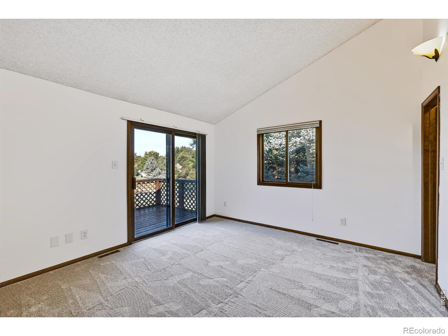
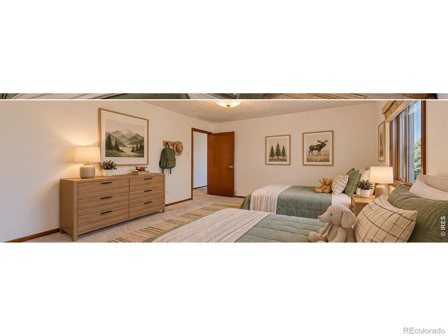
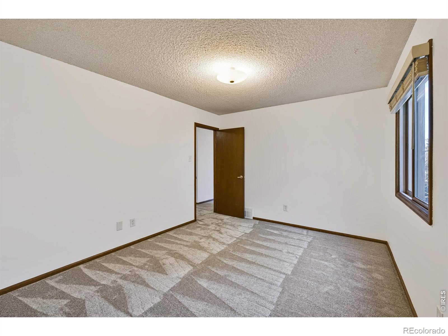
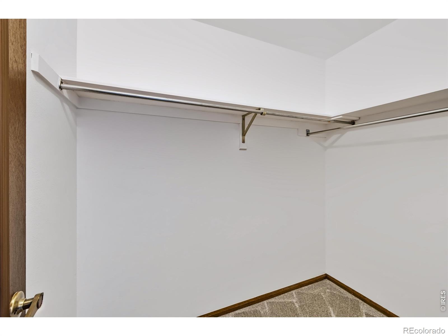
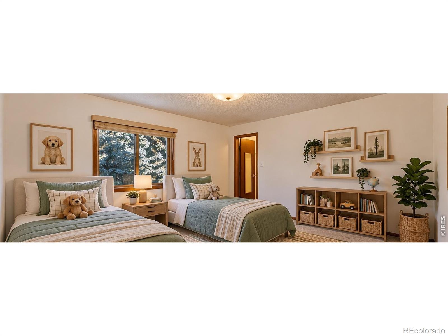
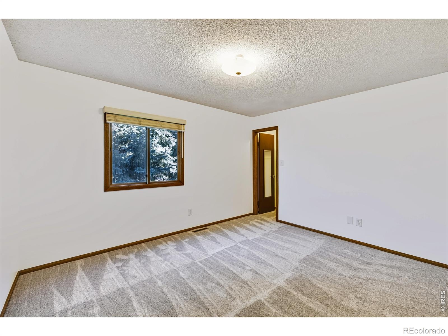
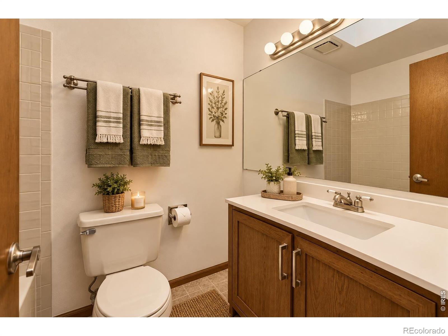
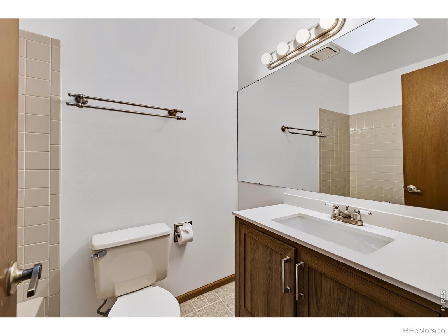
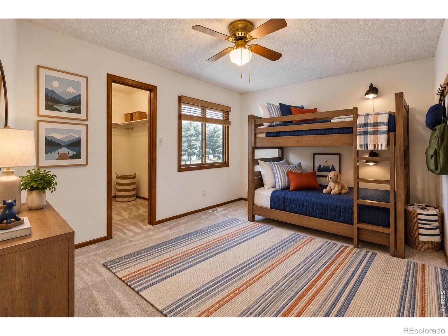
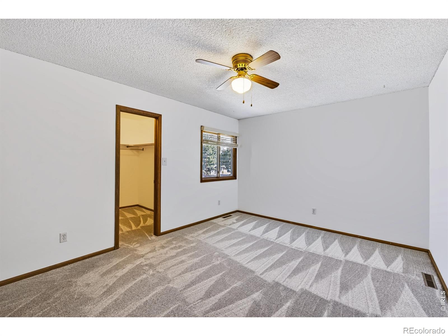
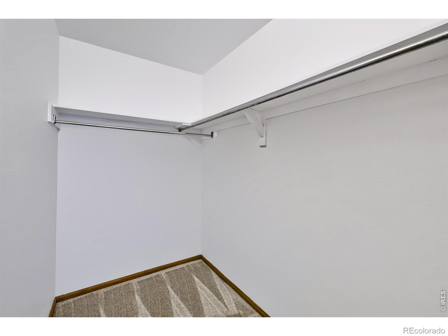
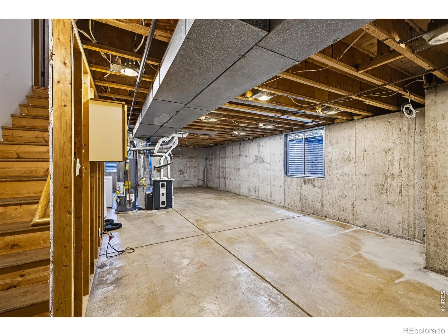
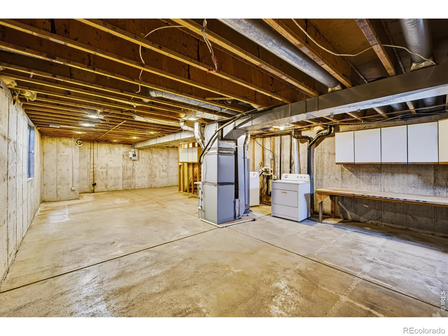
Upstairs, the spacious primary suite features a dual-vanity dressing area with separate sinks, a walk-in closet, and a private bath with shower and toilet. Step out onto the balcony to enjoy beautiful west-facing views overlooking the meadow. Two additional bedrooms provide flexibility for family, guests or a home office.The full unfinished basement offers excellent storage and plenty of opportunity for future finished living space. Outside, enjoy the flagstone patio, mature landscaping and the private open meadow, creating a wonderful sense of space and privacy.
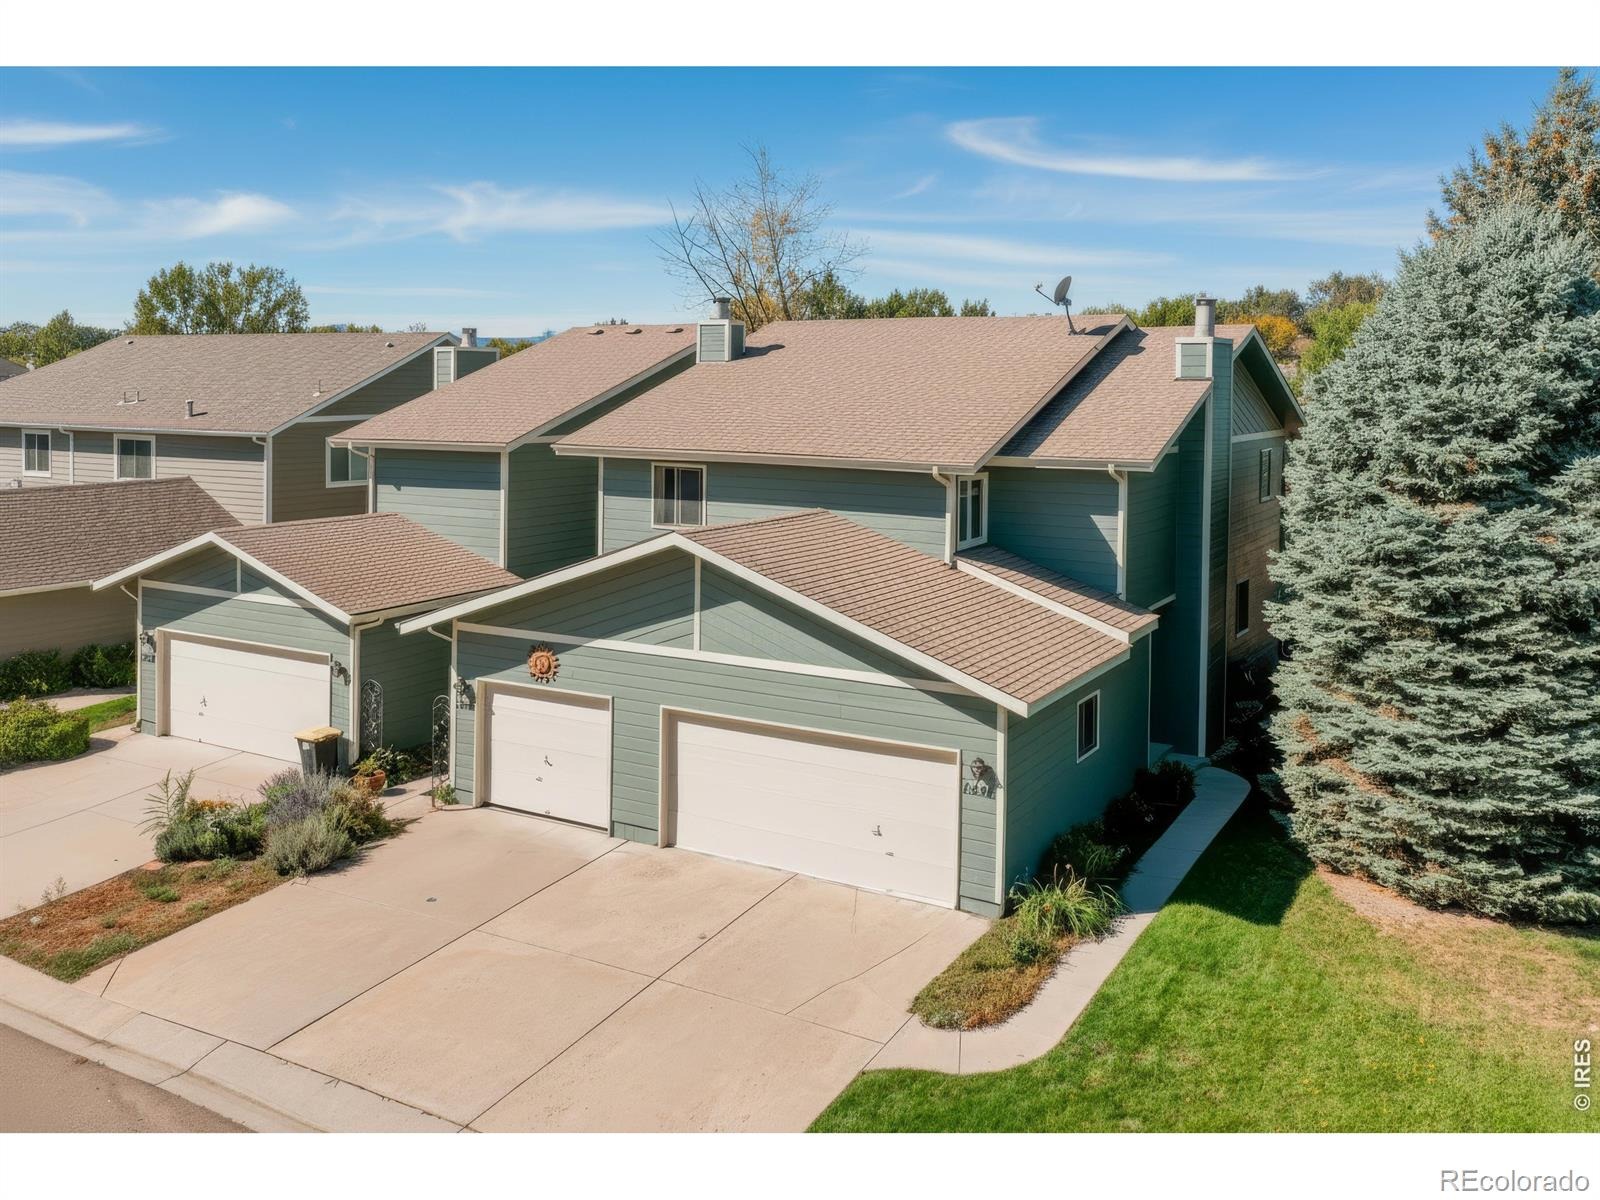
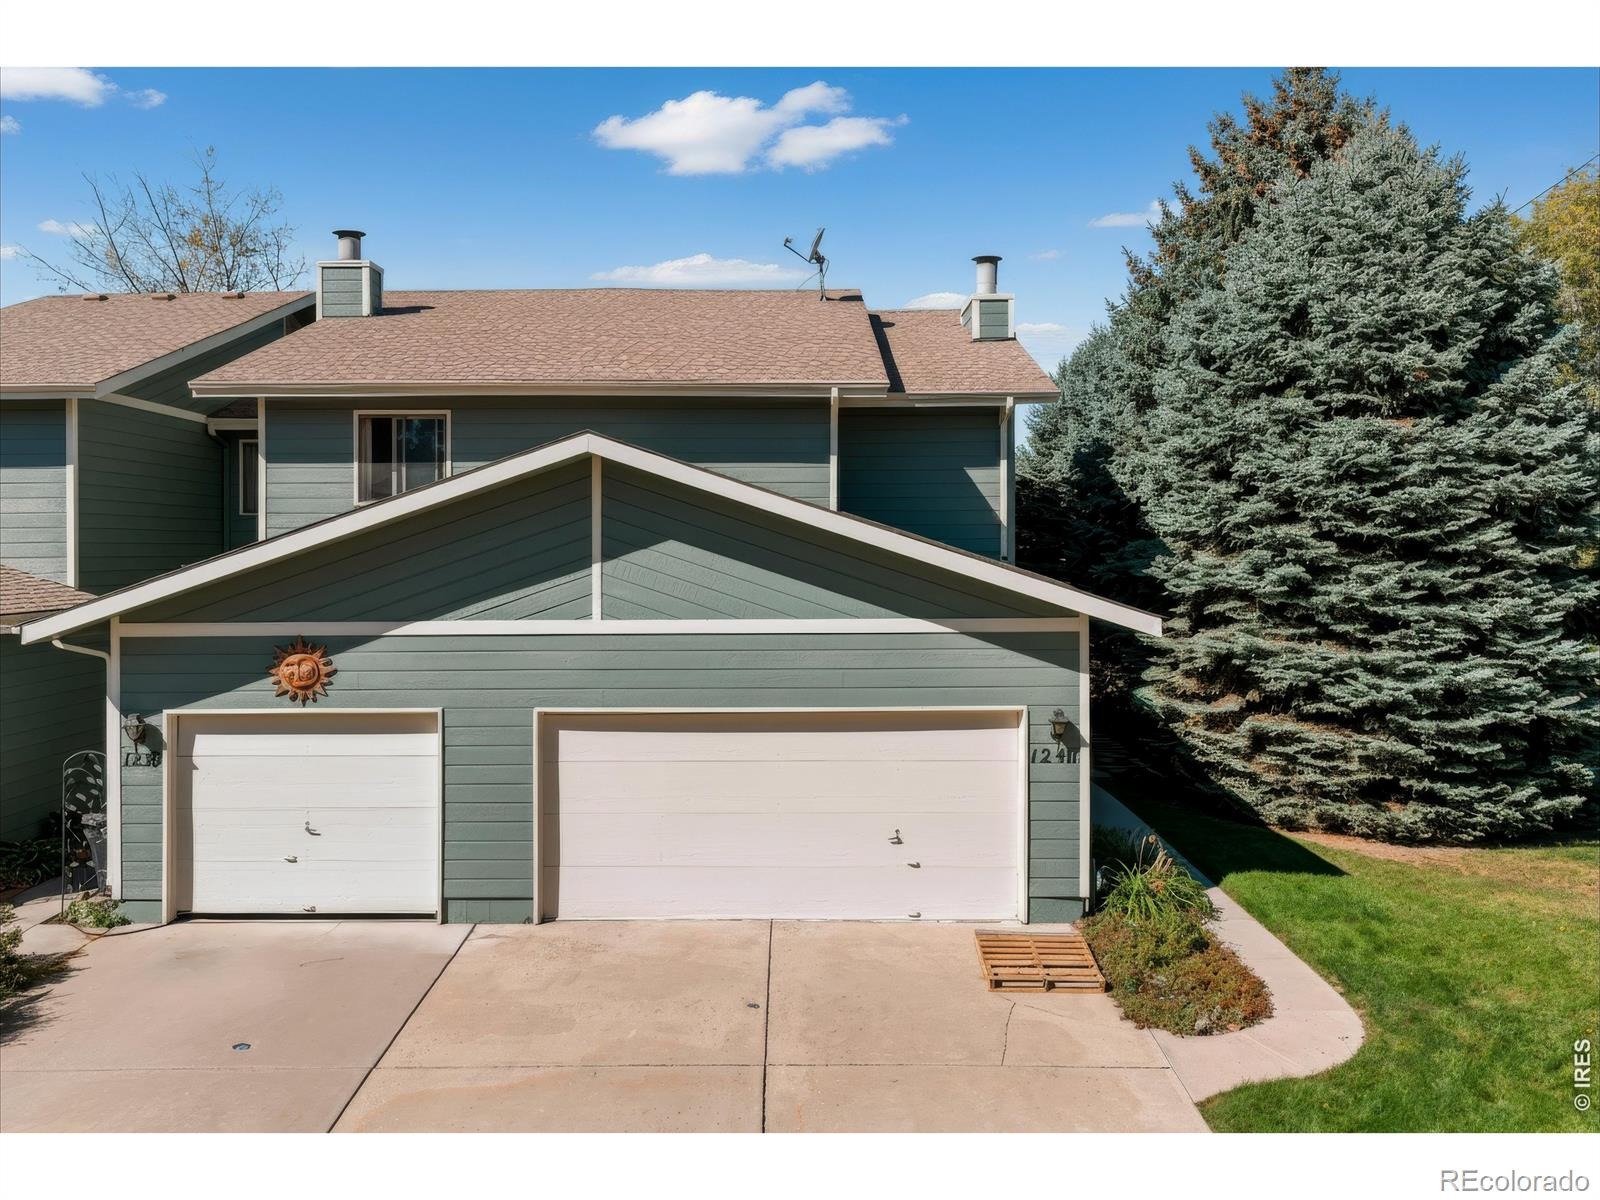
A two-car garage completes the home. There is a gated parking lot for residents to park an extra vehicle or trailer such as camper, boat, or RV. Schedule your showing today!
24 days on market
Listed by Jane Kraemer · RE/MAX Nexus · 7209343464
Property Details
| Property Type | Residential |
| Sub Type | Townhouse |
| Status | Active |
| Price per Sq Ft | $238 |
| Subdivision | Meadows The |
| MLS # | IR1069844 |
| Days on Market | 24 |
| Bedrooms | 3 |
| Full Baths | 1 |
| Half Baths | 1 |
| Three-Quarter Baths | 1 |
| Year Built | 1984 |
| Lot Size (Sq Ft) | 2,643 |
| Acres | 0.06 |
| HOA | Yes |
| HOA Fee | $370 |
| Annual Taxes | $2,607 |
| State | CO |
| County | Boulder |
| Zoning | RES |
| Interior Features | Eat-in Kitchen, Open Floorplan, Pantry, Walk-In Closet(s), Radon Mitigation System |
| Heating | Forced Air |
| Cooling | Ceiling Fan(s), Central Air |
| Fireplace Features | Living Room |
| Appliances | Dishwasher, Disposal, Dryer, Microwave, Oven, Refrigerator, Washer |
| Exterior Features | Balcony |
| Garage | Yes |
| Garage Spaces | 2 |
| Roof | Composition |
| Basement | Full, Unfinished |
| Lot Features | Corner Lot, Level, Open Lot, Sprinklers In Front |
| Architectural Style | Contemporary |
| Levels | Two |
| Construction | Wood Siding |
| Water Source | Public |
Location
Price History
| Date | Event | Price |
|---|---|---|
| 10/1/2026 |
Listed for sale Source: REcolorado® #IR1069844 |
$380,000 $238/sqft |

Based on information submitted to the MLS GRID as of October 25, 2026 at 6:01 AM MDT. All data is obtained from various sources and may not have been verified by broker or MLS GRID. Supplied Open House Information is subject to change without notice. All information should be independently reviewed and verified for accuracy. Properties may or may not be listed by the office/agent presenting the information.
Thank you — a Mont Haus broker will be in touch shortly.