Residential · Active
Aurora, CO 80019
4 Beds · 3 Baths · 2,599 Sq Ft
$694,990
Single Family
Property Type
0.19 acres
Lot Size
2026
Year Built
$267
Price per Sq Ft
3
Parking Spaces
IR1069881
MLS #
About This Property
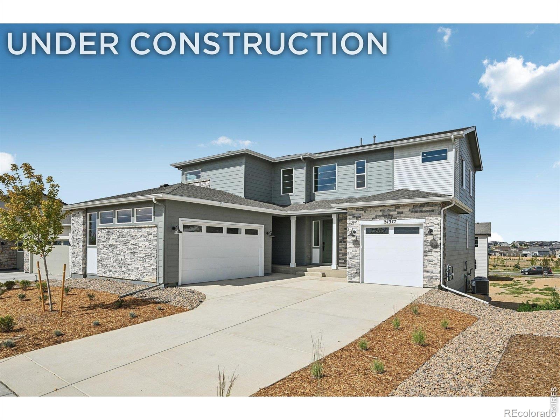
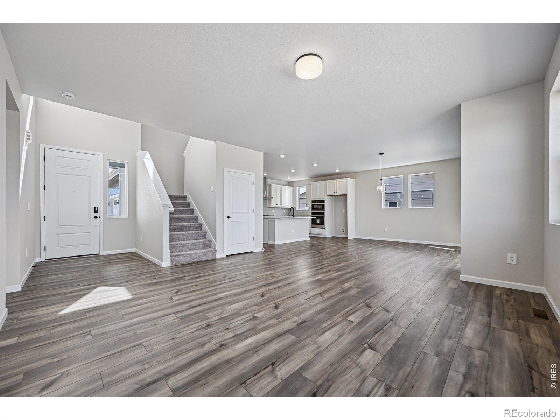
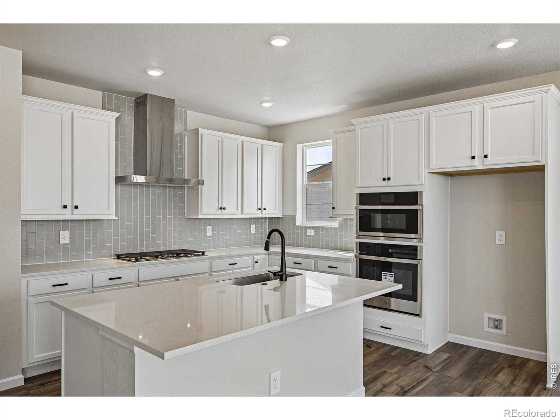
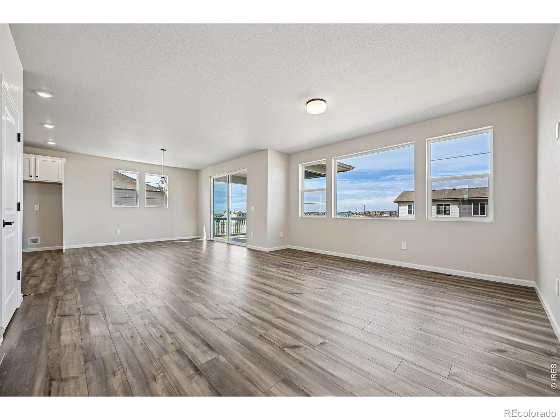
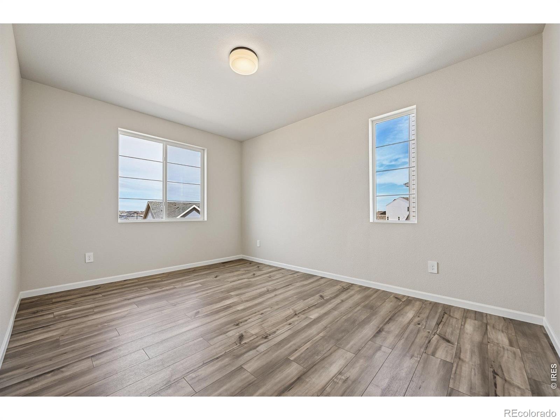
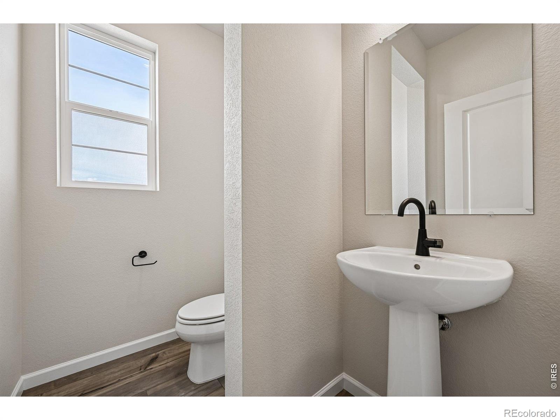
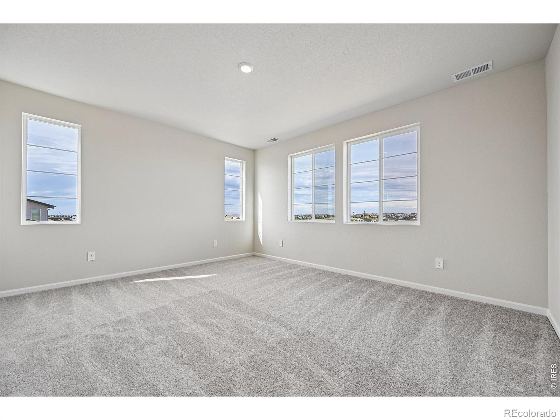
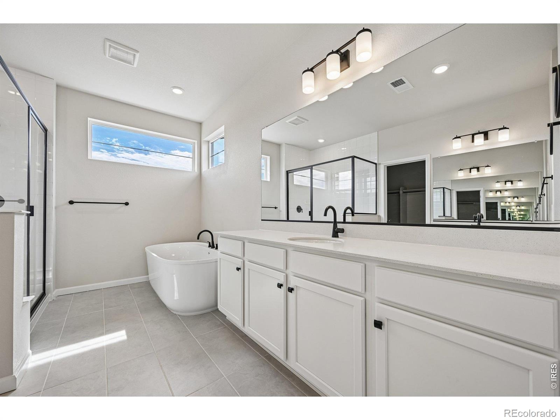
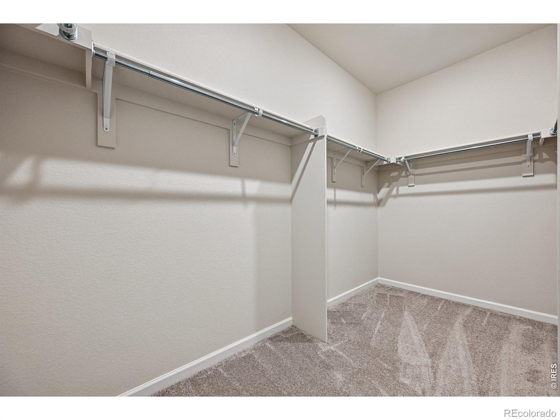
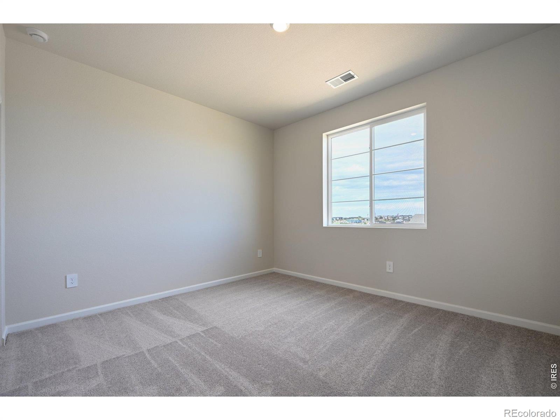
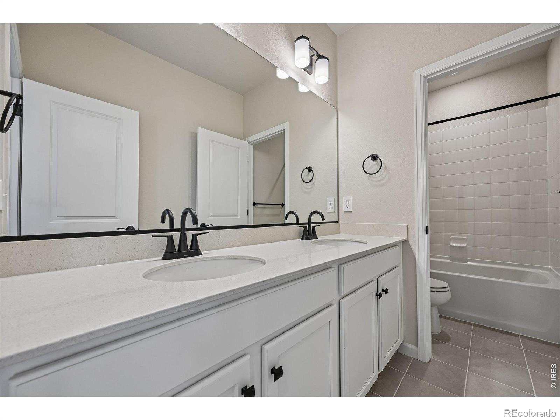
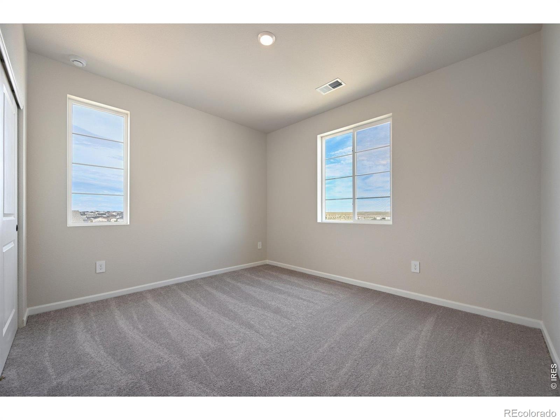
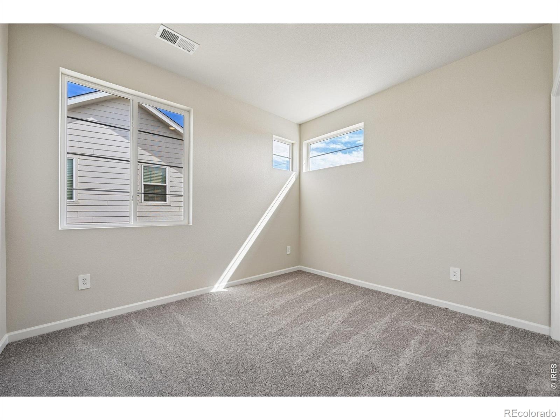
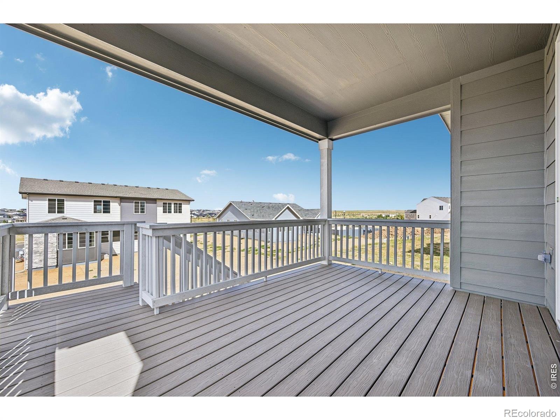
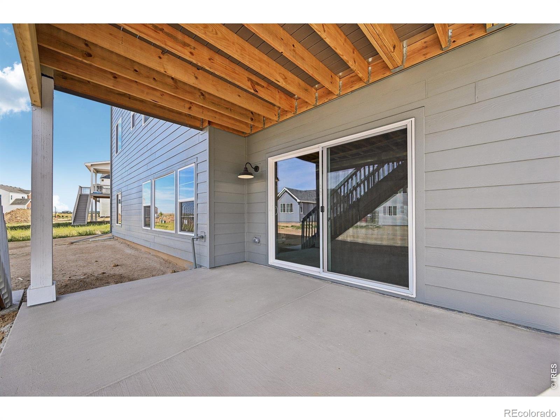
This versatile two story home features 4 bedrooms, 2.5 bathrooms, a spacious 3-car garage, and a walk-out basement-designed to adapt to your lifestyle and growing needs. The open concept kitchen, dining and great room create an ideal setting for everyday living and memorable gatherings. A split garage configuration offers flexible storage and parking options, while upstairs, the primary suite becomes a true retreat with a private bath offering the option to include a freestanding tub. Secondary bedrooms and bath(s) provide comfort for family or guests, with thoughtful opportunities for personalization throughout. Elegant and adaptable, Plan 4903 is designed to grow with you, bringing comfort, flexibility, and a touch of luxury to every day
38 days on market
Listed by Erica Chouinard, RE/MAX Professionals DTC · 3037999898 and Non-IRES Agent, Non-IRES
Property Details
| Property Type | Residential |
| Sub Type | Single Family Residence |
| Status | Active |
| Price per Sq Ft | $267 |
| Subdivision | The Aurora Highlands |
| MLS # | IR1069881 |
| Days on Market | 38 |
| Bedrooms | 4 |
| Full Baths | 2 |
| Half Baths | 1 |
| Year Built | 2026 |
| Lot Size (Sq Ft) | 8,400 |
| Acres | 0.19 |
| HOA | No |
| Annual Taxes | $9,424 |
| State | CO |
| County | Adams |
| Zoning | RES |
| Interior Features | Eat-in Kitchen, Open Floorplan, Pantry, Walk-In Closet(s), Five Piece Bath, Radon Mitigation System |
| Heating | Forced Air |
| Cooling | Central Air |
| Appliances | Dishwasher, Disposal, Microwave, Oven, Self Cleaning Oven |
| Garage | Yes |
| Garage Spaces | 3 |
| Roof | Composition |
| Basement | Full, Sump Pump, Unfinished, Walk-Out Access |
| Levels | Two |
| Construction | Stone, Wood Siding |
| Sewer | Public Sewer |
| Water Source | Public |
Location
Price History
| Date | Event | Price |
|---|---|---|
| 10/21/2026 |
Price change Source: REcolorado® #IR1069881 |
$694,990 $267/sqft |
| 10/21/2026 |
Price change Source: REcolorado® #2282544 |
$694,990 $267/sqft |
| 10/7/2026 |
Listed for sale Source: REcolorado® #2282544 |
$694,990 -4.1% $267/sqft |
| 10/2/2026 |
Listed for sale Source: REcolorado® #IR1069881 |
$724,990 $279/sqft |

Based on information submitted to the MLS GRID as of November 9, 2026 at 12:02 AM MST. All data is obtained from various sources and may not have been verified by broker or MLS GRID. Supplied Open House Information is subject to change without notice. All information should be independently reviewed and verified for accuracy. Properties may or may not be listed by the office/agent presenting the information.
Thank you — a Mont Haus broker will be in touch shortly.
For Mont Haus agents and staff. Sign in with your Mont Haus Microsoft account and the Agent Portal opens in a new tab.
Sign in with MicrosoftNo Microsoft account yet? Ask Nikki Boxer, who sets up portal access.