Residential · Active
Denver, CO 80221
4 Beds · 4 Baths · 3,158 Sq Ft
$675,000
Single Family
Property Type
0.08 acres
Lot Size
2020
Year Built
$214
Price per Sq Ft
3
Parking Spaces
IR1069919
MLS #
About This Property
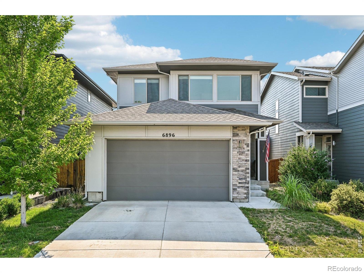
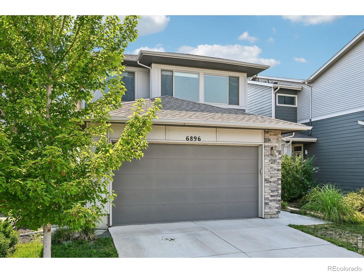
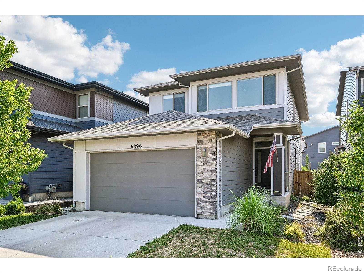
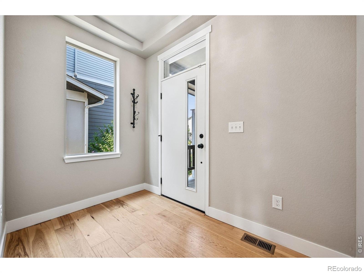
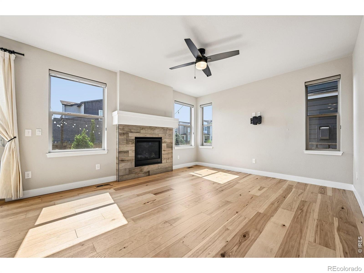
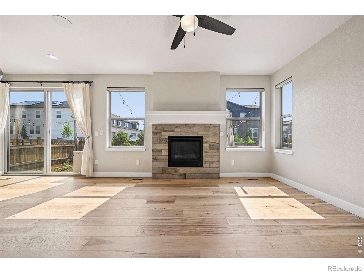
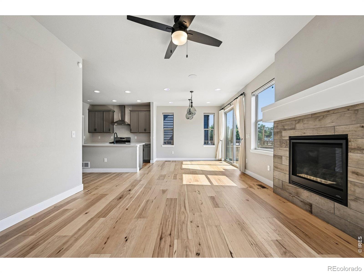
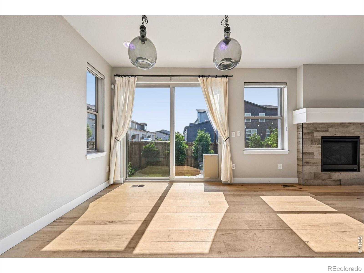
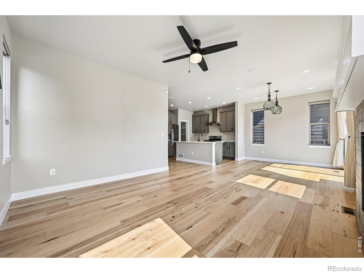
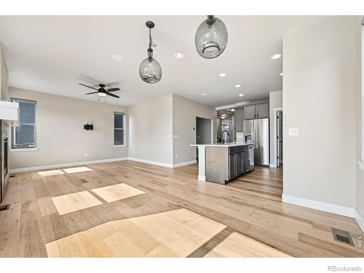
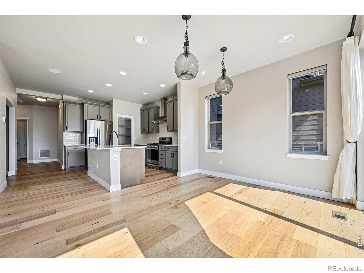
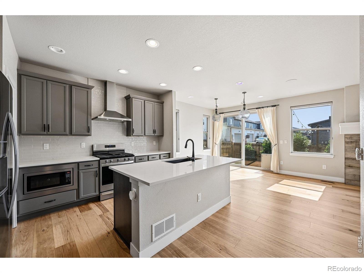
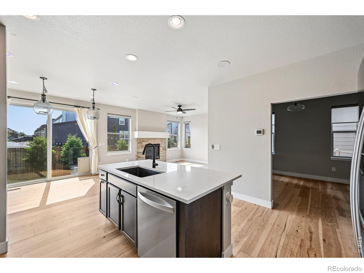
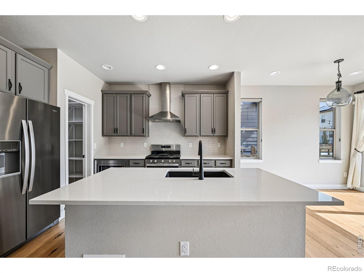
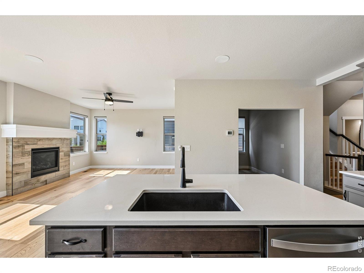
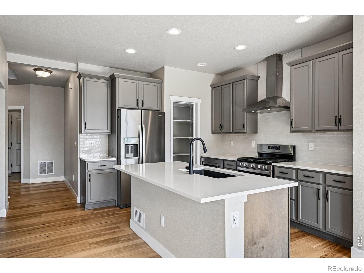
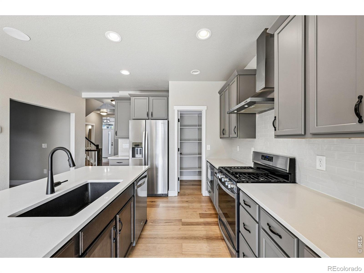
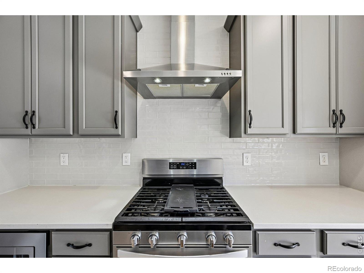
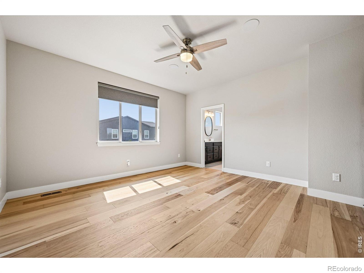
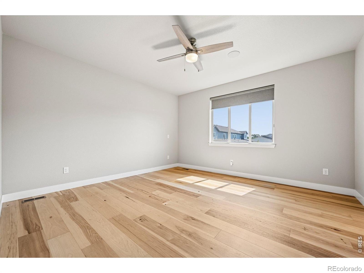
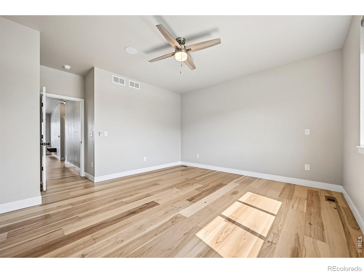
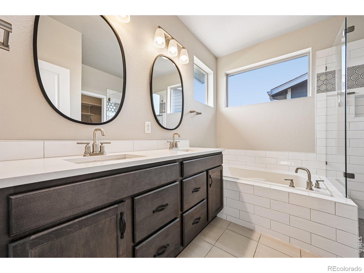
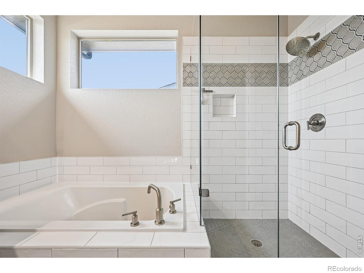
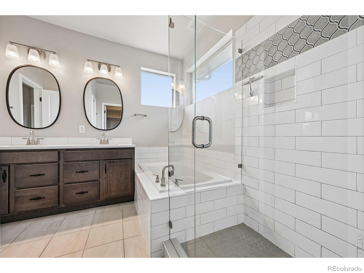
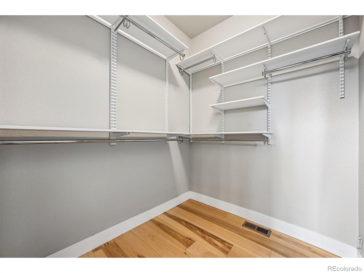
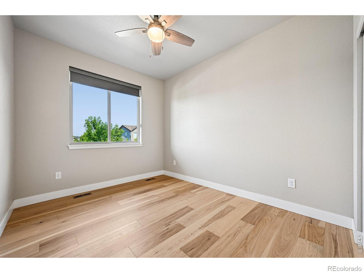
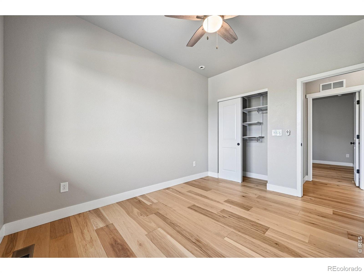
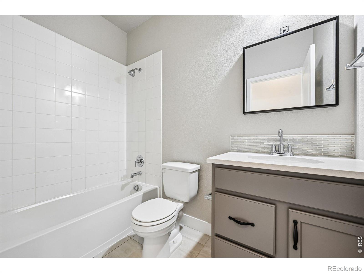
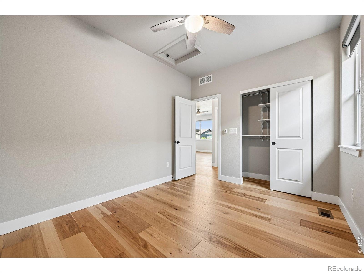
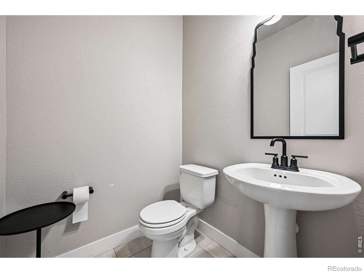
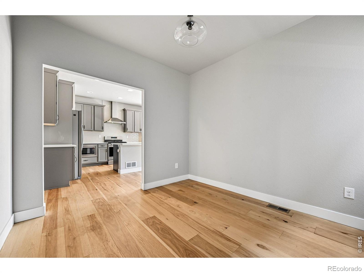
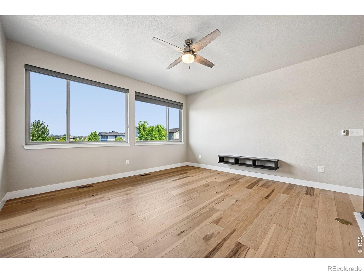
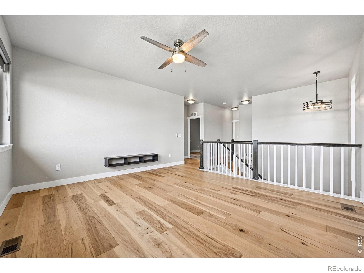
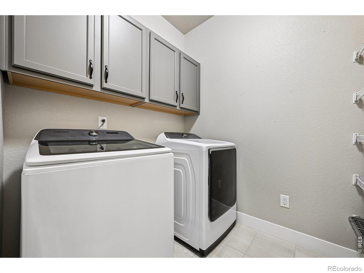
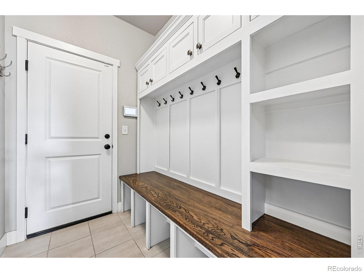
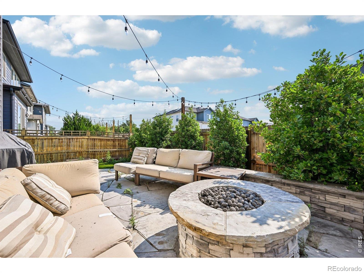
Welcome to 6896 Canosa St, a beautifully designed home in the heart of Denver offering 4 bedrooms, 4 bathrooms, and thoughtfully selected high-end upgrades throughout. Generously sized bedrooms provide ample closet space, while the bathrooms feature modern fixtures and finishes. Enjoy downtown views from the Primary Bath, backyard, and upstairs Bedroom 2, along with mountain views from the front of the home and the upstairs loft.The open-concept living and dining areas feature engineered hardwood flooring, creating a warm and inviting atmosphere. The kitchen is designed to impress with quartz countertops, high-end stainless steel appliances, abundant counter space, and a large pantry.
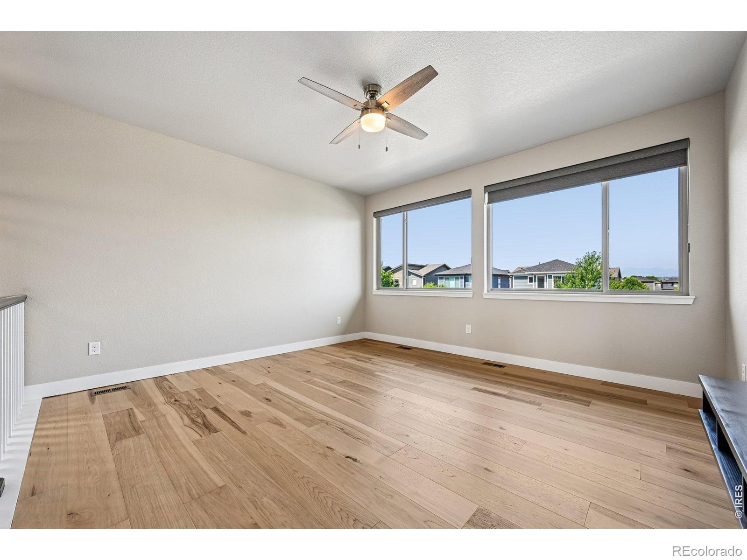
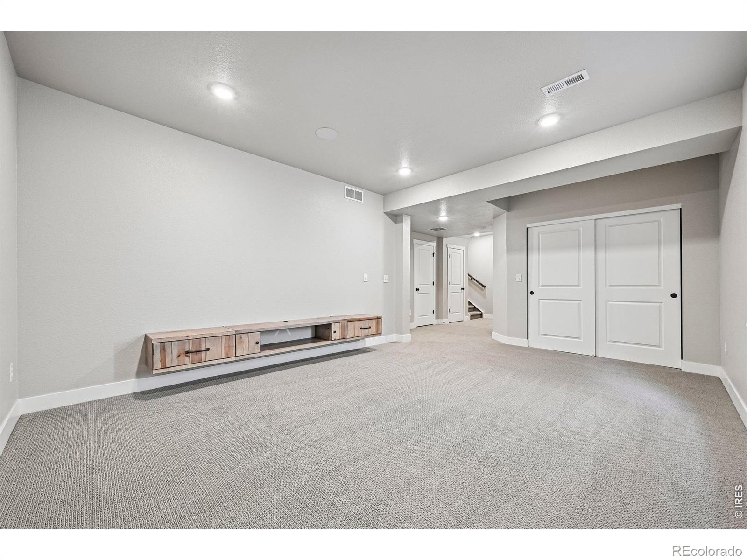
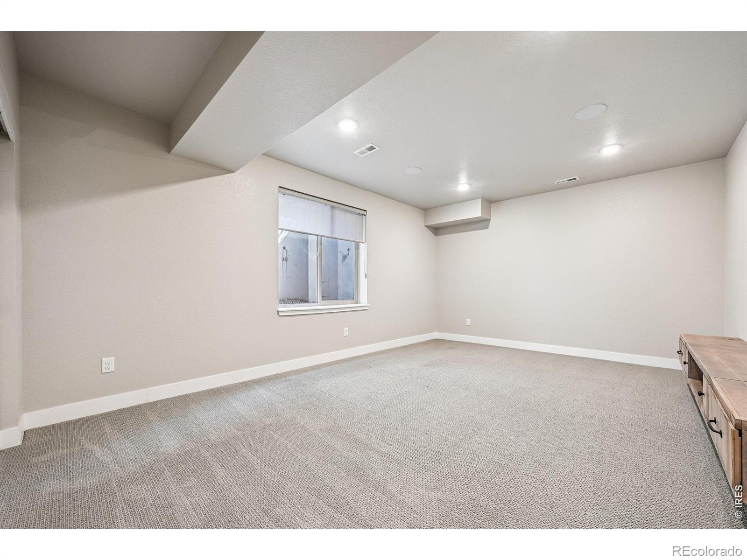
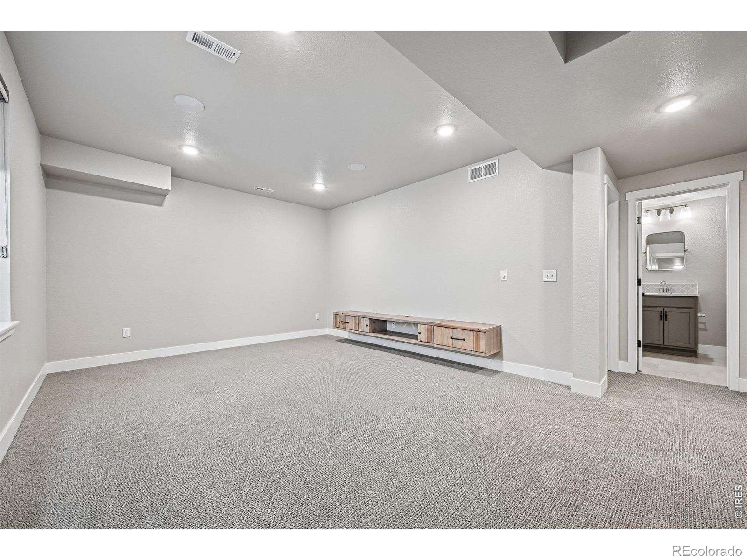
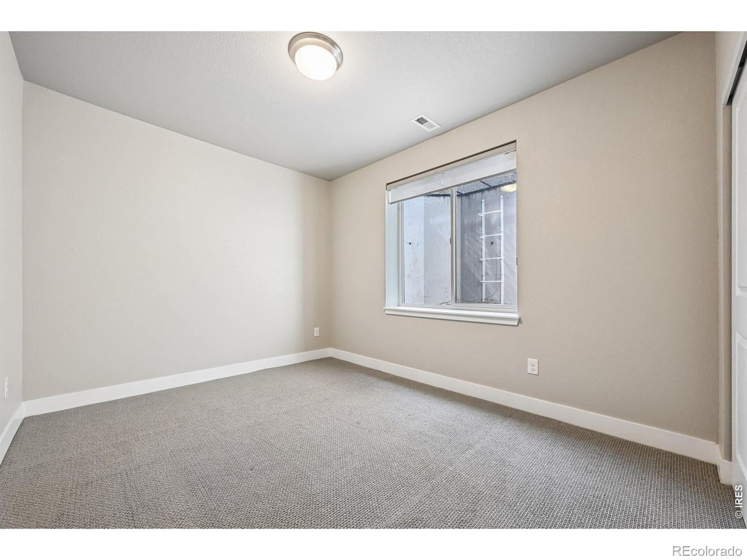
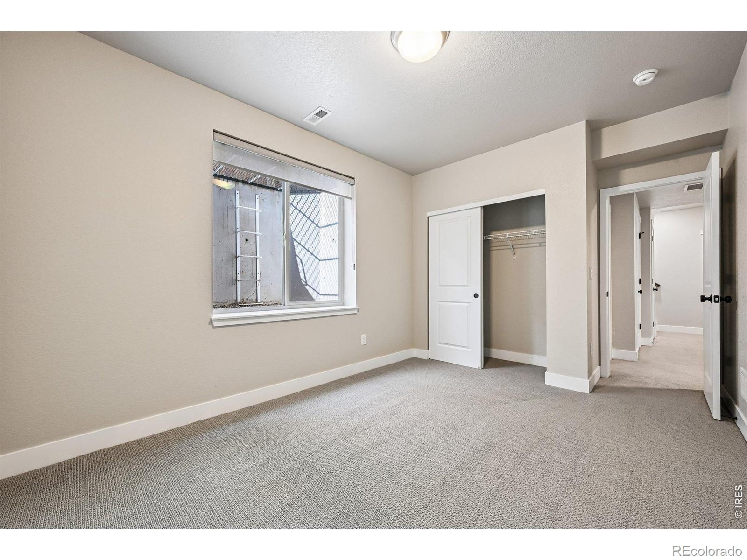
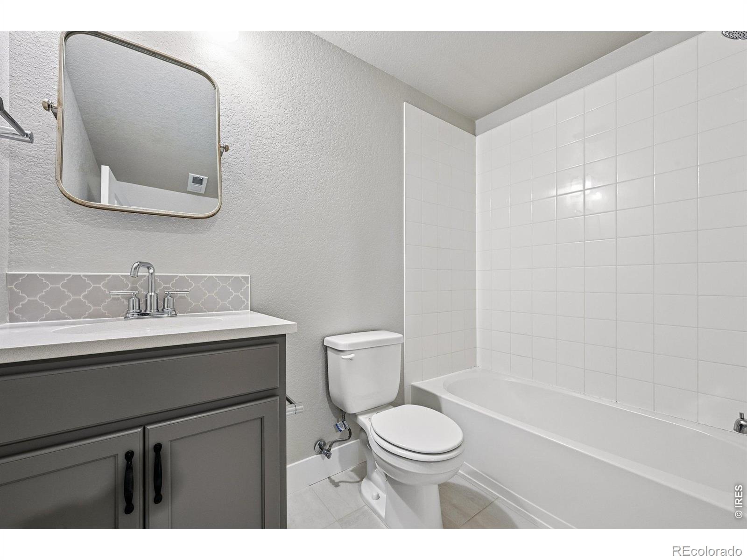
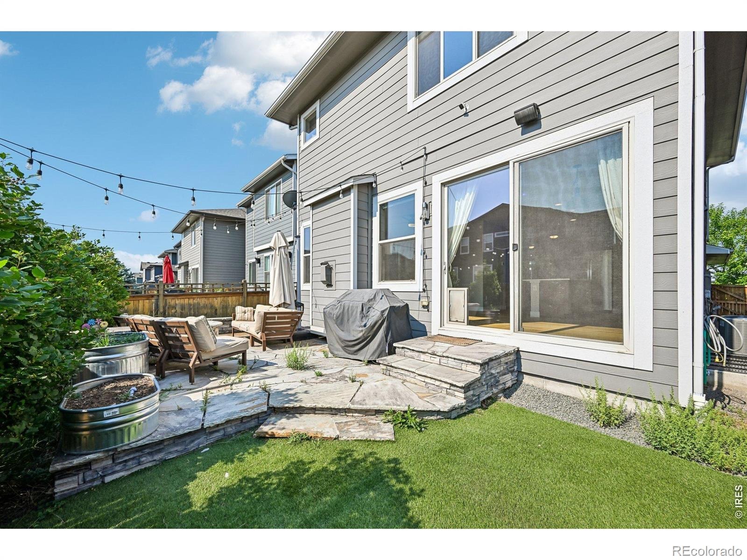
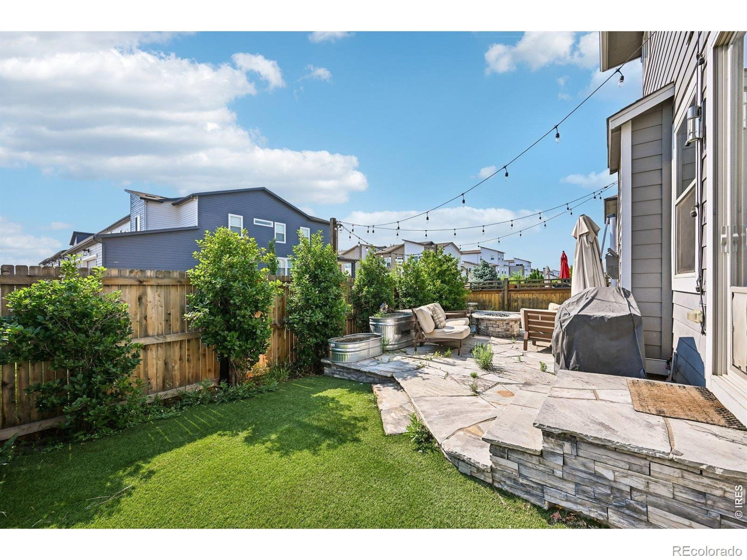
Additional upgrades include custom blinds, an integrated security system, and a zoned surround sound system with speakers in the Primary Suite, Kitchen, Basement, and Back Patio.The upstairs loft is filled with natural light and captures beautiful mountain views, making it an ideal office, play room, reading nook, or flex space. Step outside to the professionally landscaped backyard where the inviting patio is perfect for relaxing evenings around the hardwired gas firepit. Custom flagstone and tile, turf installed in 2022, and front and rear sprinkler and drip systems complete the outdoor living space.Additional highlights include a finished basement with a bedroom, bathroom, and bonus storage, plus a spacious 3-car garage.Located in the desirable Midtown neighborhood, you'll enjoy easy access to Midtown Park and Dog Park, Bruz Brewery, VASA Fitness, local restaurants, neighborhood picnic areas, and the RTD B Line. With convenient access to downtown Denver, major highways, and the mountains, this home offers the perfect blend of luxury, comfort, and convenience. Schedule your private showing today!
38 days on market
Listed by Jimmy Stewart & Jenna Anderson · Real · 9702903755
Property Details
| Property Type | Residential |
| Sub Type | Single Family Residence |
| Status | Active |
| Price per Sq Ft | $214 |
| Subdivision | Pomponio Terrace |
| MLS # | IR1069919 |
| Days on Market | 38 |
| Bedrooms | 4 |
| Full Baths | 3 |
| Half Baths | 1 |
| Year Built | 2020 |
| Lot Size (Sq Ft) | 3,600 |
| Acres | 0.08 |
| HOA | No |
| Annual Taxes | $8,187 |
| State | CO |
| County | Adams |
| Zoning | RES |
| Interior Features | Eat-in Kitchen, Kitchen Island, Open Floorplan, Pantry, Walk-In Closet(s), Five Piece Bath |
| Heating | Forced Air |
| Cooling | Ceiling Fan(s), Central Air |
| Flooring | Tile, Wood |
| Fireplace Features | Gas, Living Room |
| Appliances | Dishwasher, Disposal, Microwave, Oven, Refrigerator |
| Garage | Yes |
| Garage Spaces | 3 |
| Parking Features | Tandem |
| Roof | Composition |
| Basement | Partial, Sump Pump |
| Lot Features | Sprinklers In Front |
| Architectural Style | Contemporary |
| Levels | Two |
| Construction | Stone, Wood Siding |
| Sewer | Public Sewer |
| Water Source | Public |
Location
Price History
| Date | Event | Price |
|---|---|---|
| 11/6/2026 |
Price change Source: REcolorado® #IR1069919 |
$675,000 -3.4% $214/sqft |
| 10/23/2026 |
Price change Source: REcolorado® #IR1069919 |
$699,000 -1.8% $221/sqft |
| 10/2/2026 |
Listed for sale Source: REcolorado® #IR1069919 |
$712,000 $225/sqft |

Based on information submitted to the MLS GRID as of November 9, 2026 at 4:10 AM MST. All data is obtained from various sources and may not have been verified by broker or MLS GRID. Supplied Open House Information is subject to change without notice. All information should be independently reviewed and verified for accuracy. Properties may or may not be listed by the office/agent presenting the information.
Thank you — a Mont Haus broker will be in touch shortly.
For Mont Haus agents and staff. Sign in with your Mont Haus Microsoft account and the Agent Portal opens in a new tab.
Sign in with MicrosoftNo Microsoft account yet? Ask Nikki Boxer, who sets up portal access.