Residential · Active
Longmont, CO 80504
4 Beds · 4 Baths · 2,449 Sq Ft
$599,900
Single Family
Property Type
0.06 acres
Lot Size
2022
Year Built
$245
Price per Sq Ft
2
Parking Spaces
$85
HOA Fee
IR1069921
MLS #
About This Property
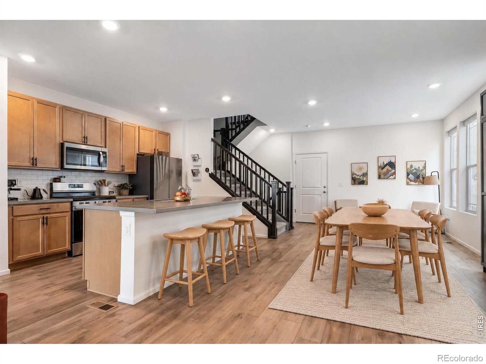
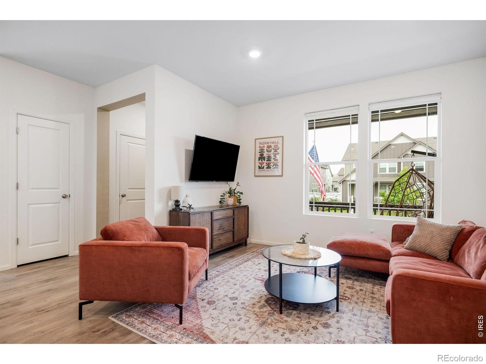
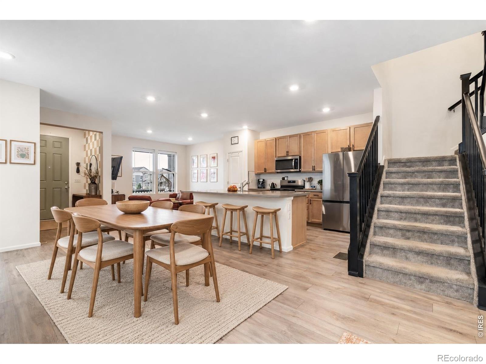
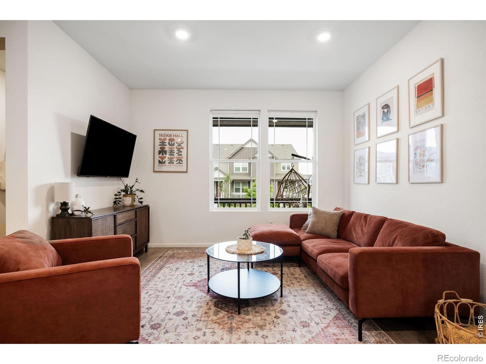
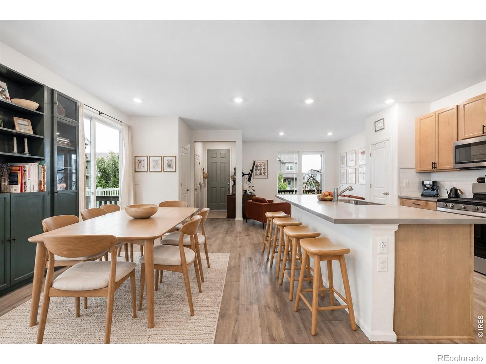
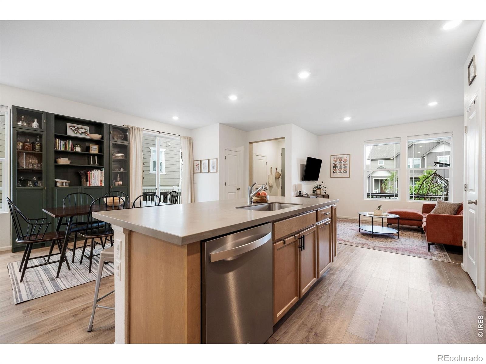
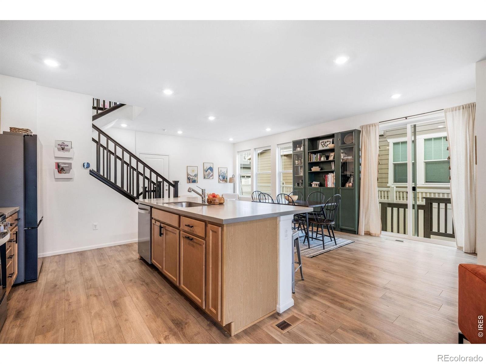
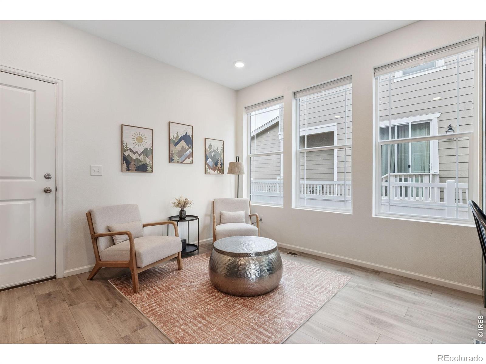
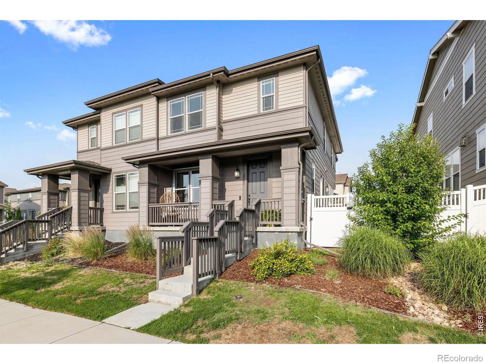
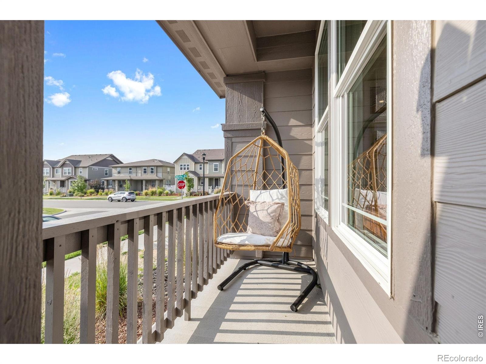
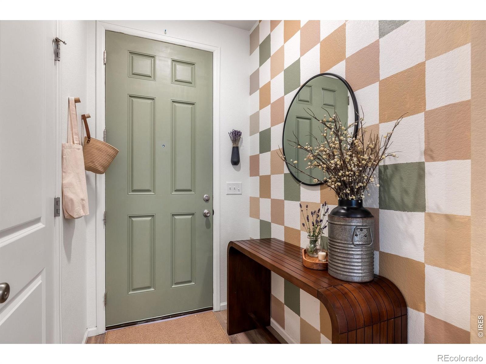
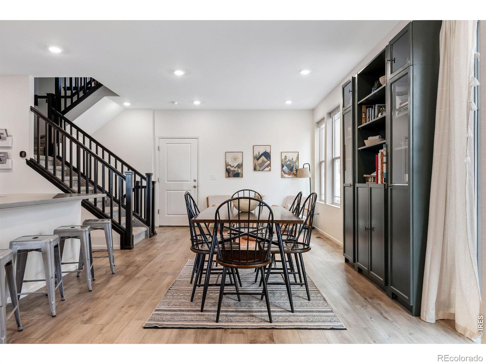
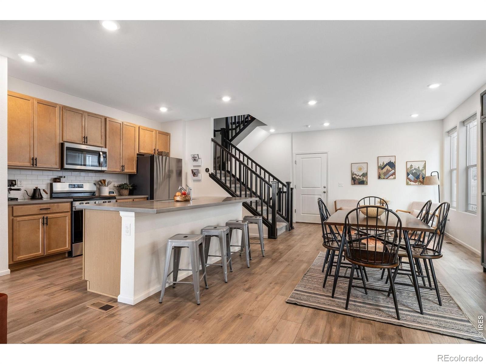
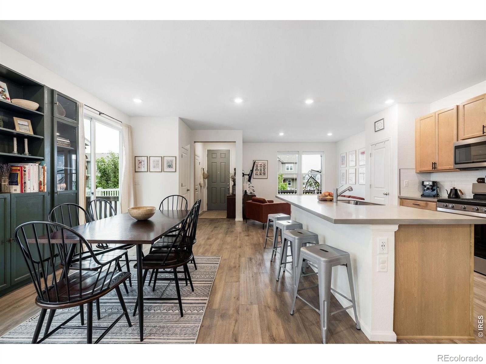
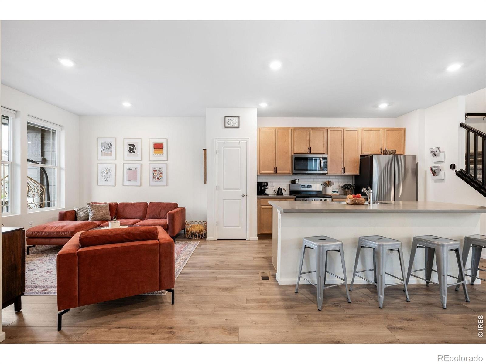
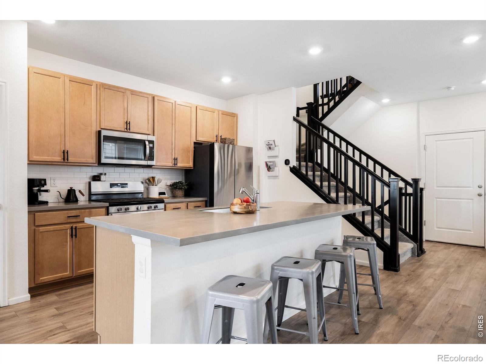
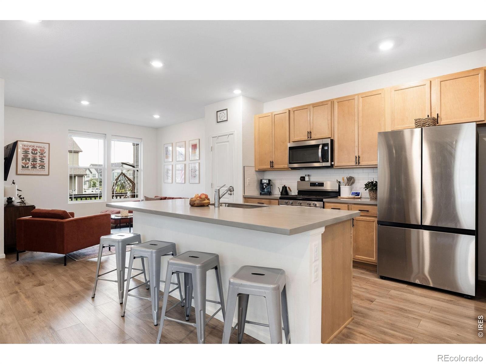
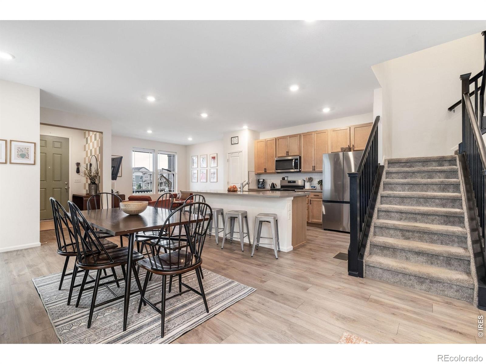
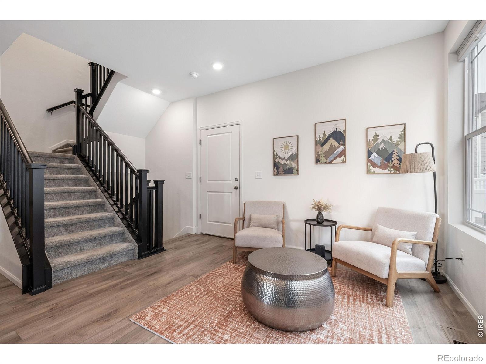
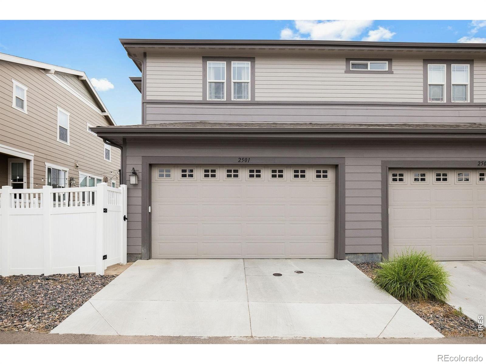
Newer construction, a versatile floor plan and beautifully finished outdoor space come together at a compelling new price! From sun-filled interiors to a landscaped outdoor retreat, this thoughtfully upgraded 2022 home pairs sophisticated design with the versatility of a finished basement and the ease of turnkey living. Set in Prairie Village, this four-bedroom, four-bath home features an inviting open floor plan, custom built-ins and nine-foot ceilings, creating a setting perfectly suited for everyday comfort and effortless entertaining. A covered front porch welcomes you inside, where the open main level connects the kitchen, dining and living room areas with a cozy sitting nook.
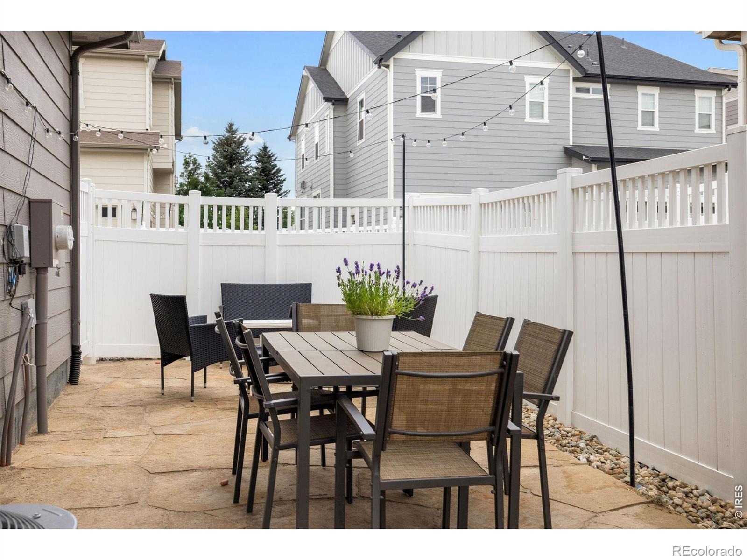
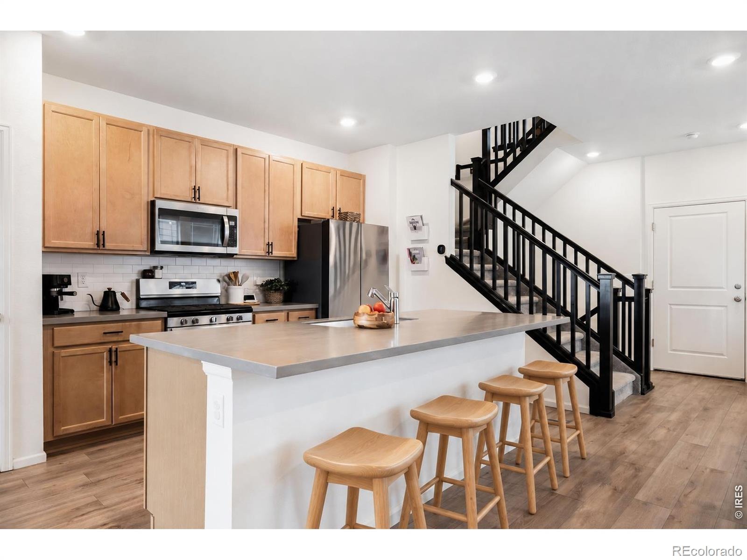
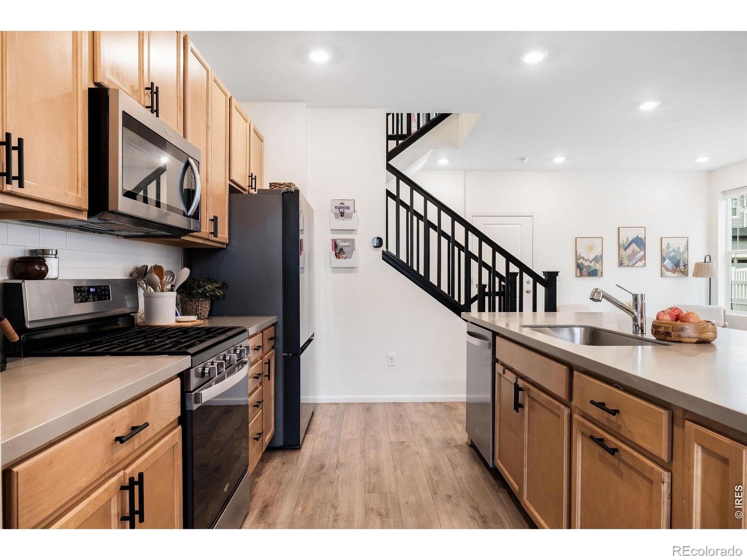
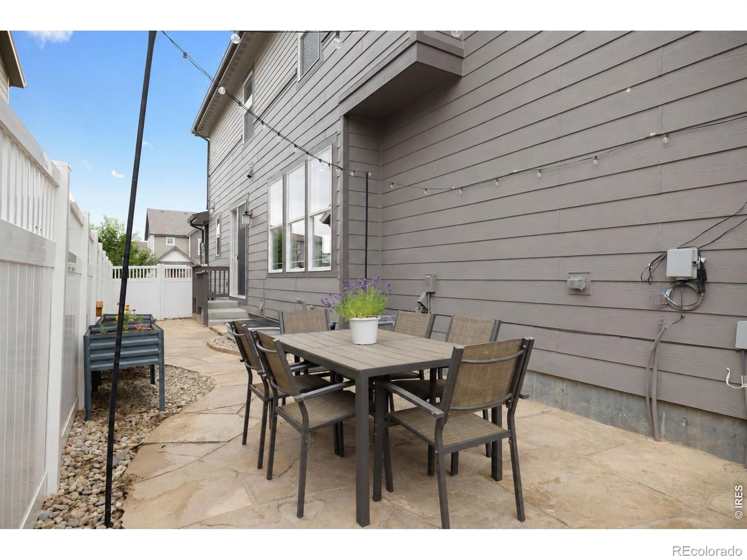
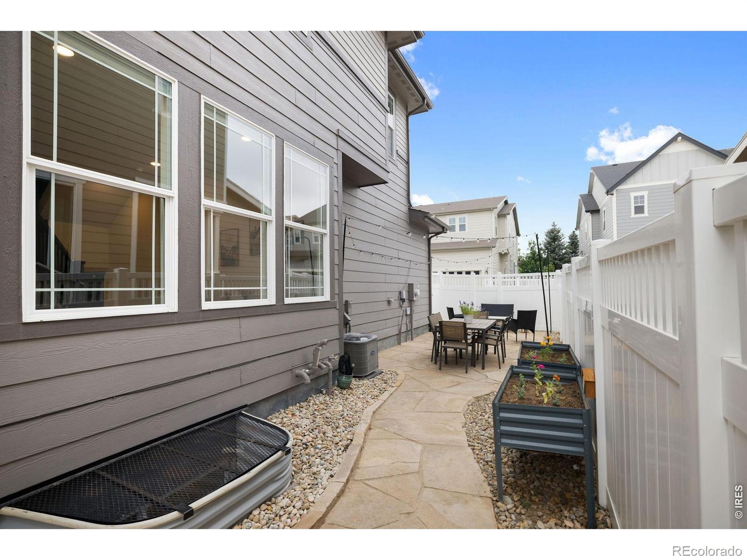
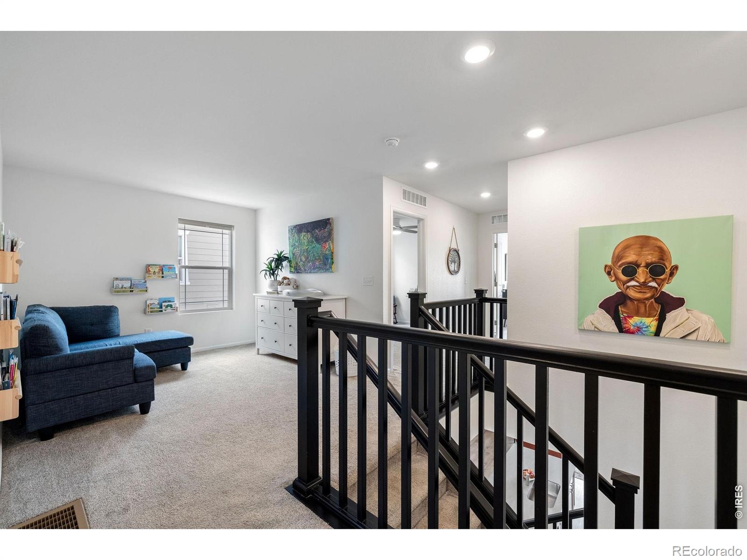
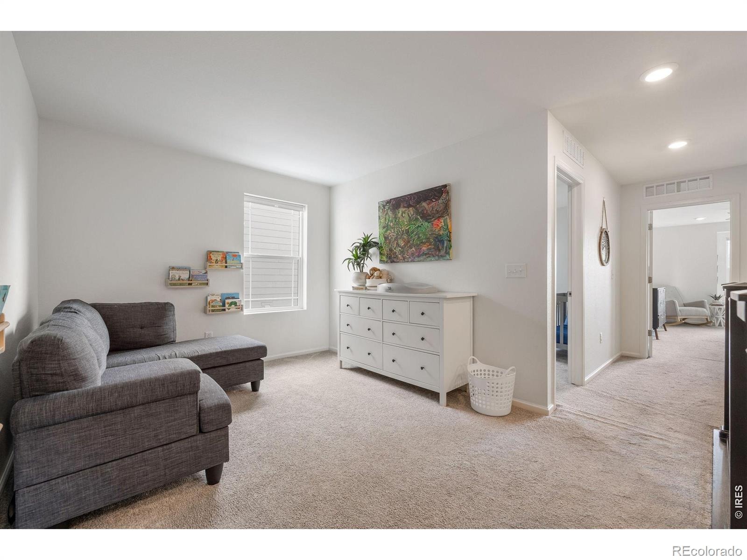
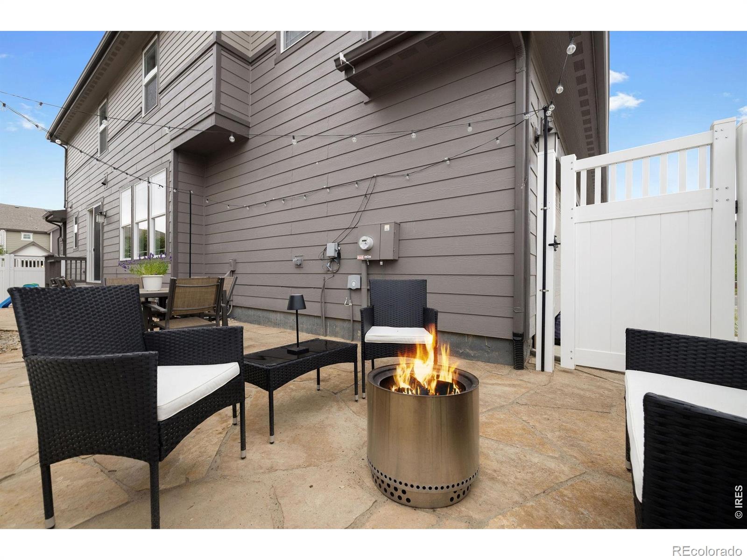
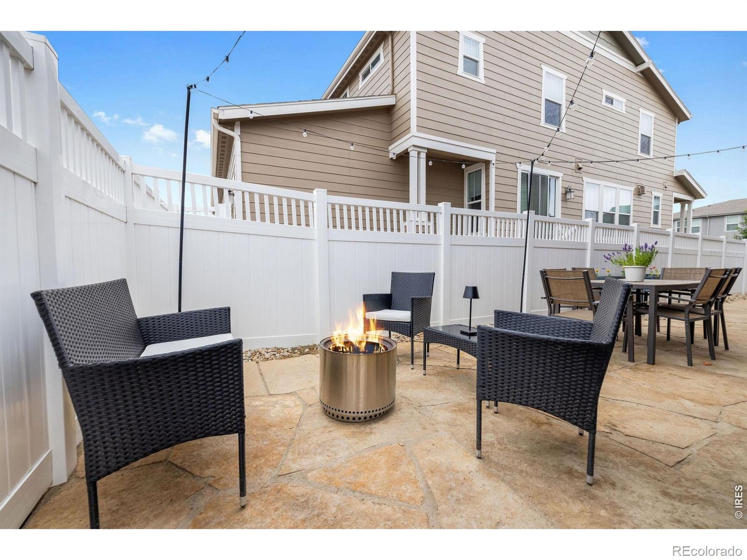
Generous prep space, a spacious pantry and thoughtful storage make the kitchen equally suited to casual mornings and evenings with guests. Sliding glass doors open to a beautifully landscaped, fully fenced side yard with dedicated dining and lounge areas-a setting for dinner outdoors or a quiet afternoon at home. An oversized attached two-car garage adds convenient storage. A versatile upstairs loft offers space for an office, playroom or library.
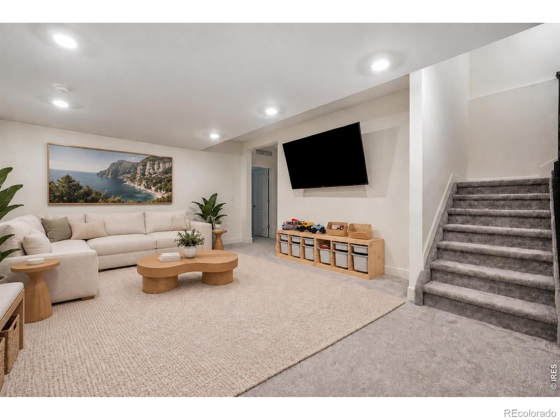
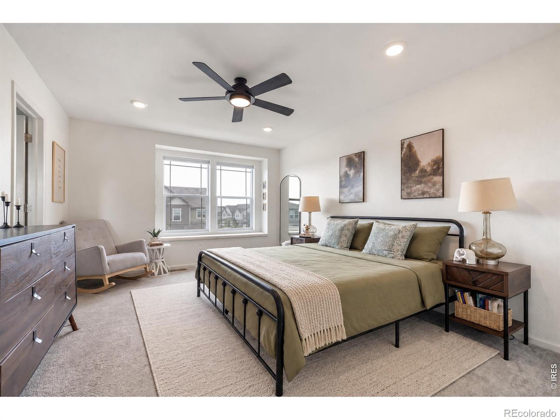
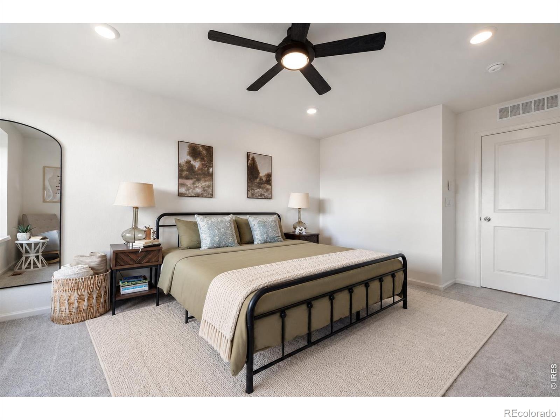
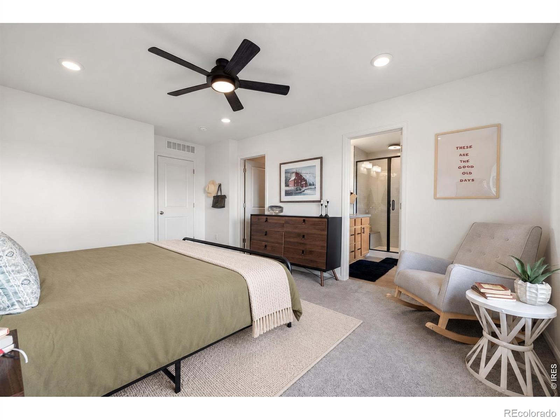
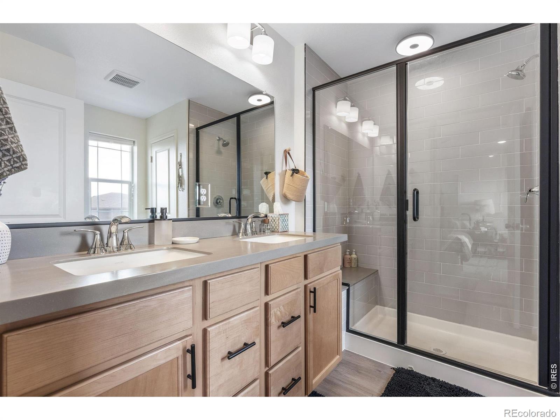
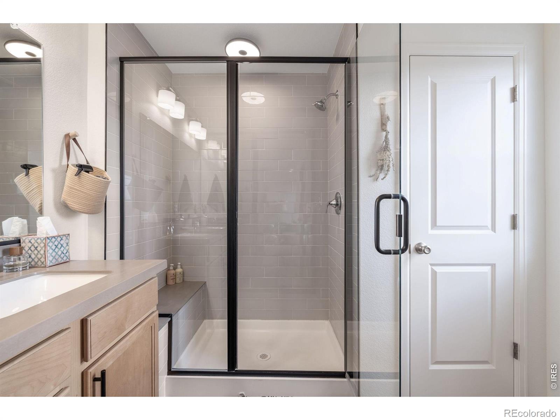
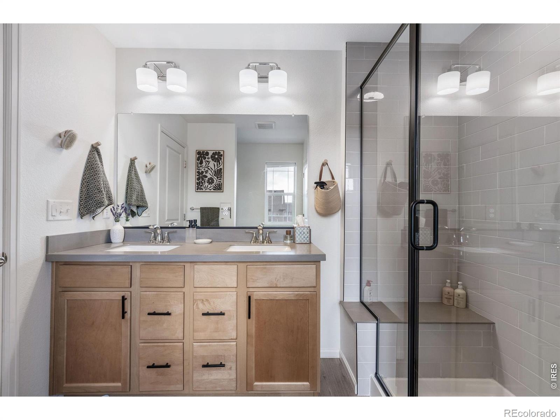
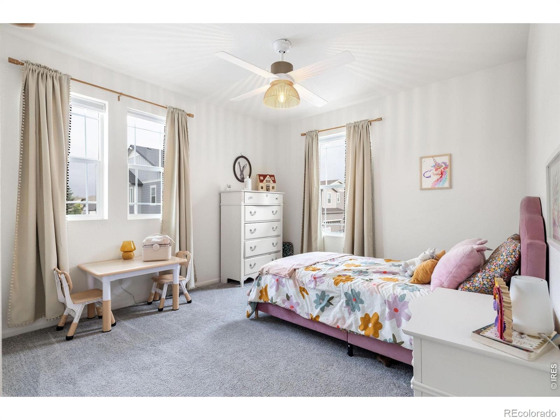
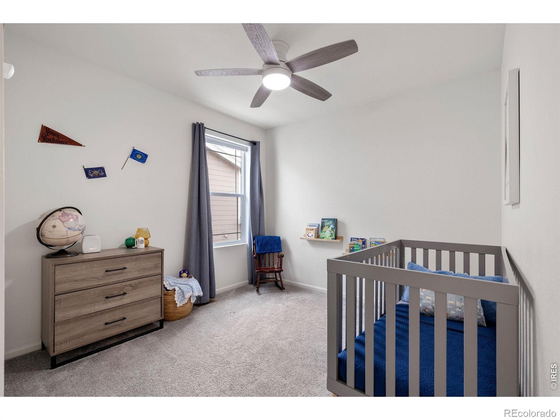
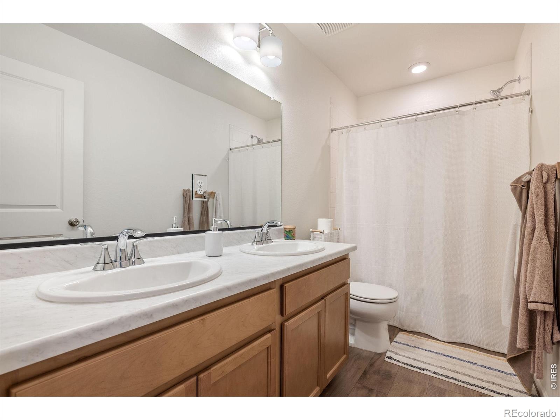
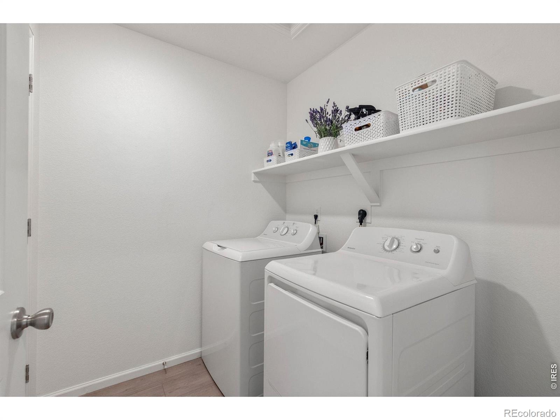
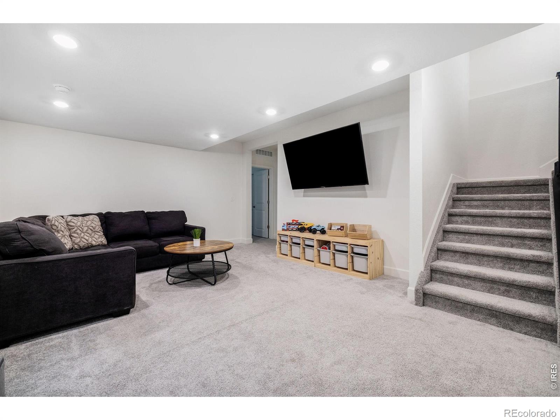
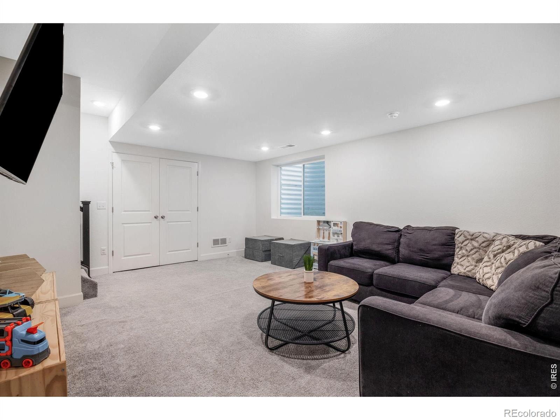
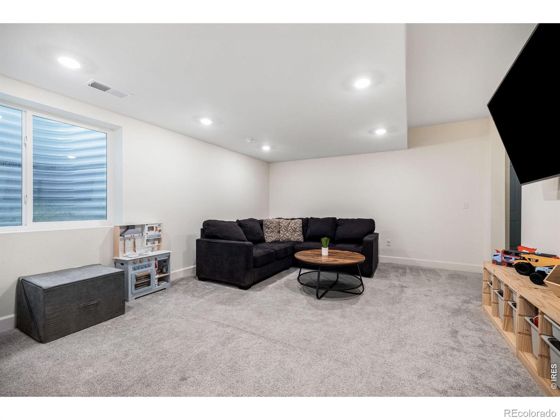
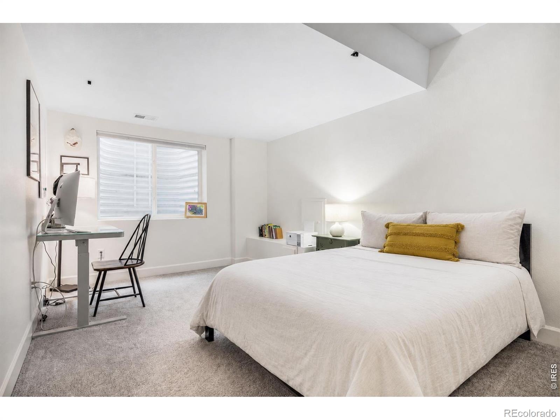
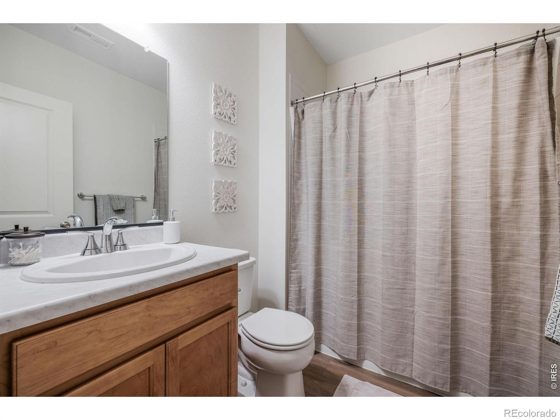
The primary suite features oversized windows, a reading nook, spacious walk-in closet and a beautifully appointed spa-like bath with soaking tub and glass walk-in shower. Two additional bedrooms share a full bath with double vanity, while upper-level laundry simplifies daily routines. The finished basement continues the home's generous proportions with nine-foot ceilings, a recreation room, private fourth bedroom, full bath and additional storage room. Prairie Village puts everyday recreation within reach!
Ute Creek Golf Course, neighborhood parks and Longmont's greenway network are nearby, while Union Reservoir offers kayaking, paddle boarding and seasonal swimming. Highway 66 provides a direct route to I-25 for travel along the Front Range, Denver and DIA.
22 days on market
Listed by Courtney Martin & Patrick Brown · Compass - Boulder · 3038754028
Property Details
| Property Type | Residential |
| Sub Type | Single Family Residence |
| Status | Active |
| Price per Sq Ft | $245 |
| Subdivision | Prairie Village Flg Seven |
| MLS # | IR1069921 |
| Days on Market | 22 |
| Bedrooms | 4 |
| Full Baths | 3 |
| Half Baths | 1 |
| Year Built | 2022 |
| Lot Size (Sq Ft) | 2,704 |
| Acres | 0.06 |
| HOA | Yes |
| HOA Fee | $85 |
| Annual Taxes | $3,759 |
| State | CO |
| County | Boulder |
| Zoning | XLG |
| Interior Features | Eat-in Kitchen, Kitchen Island, Open Floorplan, Pantry, Walk-In Closet(s) |
| Heating | Forced Air |
| Cooling | Central Air |
| Flooring | Tile |
| Appliances | Dishwasher, Disposal, Dryer, Microwave, Oven, Refrigerator, Self Cleaning Oven, Washer |
| Garage | Yes |
| Garage Spaces | 2 |
| Roof | Composition |
| Basement | Full |
| Lot Features | Level, Rolling Slope, Sprinklers In Front |
| Architectural Style | Contemporary |
| Levels | Two |
| Construction | Wood Siding |
| Sewer | Public Sewer |
| Water Source | Public |
Location
Price History
| Date | Event | Price |
|---|---|---|
| 10/2/2026 |
Listed for sale Source: REcolorado® #IR1069921 |
$599,900 $245/sqft |

Based on information submitted to the MLS GRID as of October 24, 2026 at 1:14 PM MDT. All data is obtained from various sources and may not have been verified by broker or MLS GRID. Supplied Open House Information is subject to change without notice. All information should be independently reviewed and verified for accuracy. Properties may or may not be listed by the office/agent presenting the information.
Thank you — a Mont Haus broker will be in touch shortly.