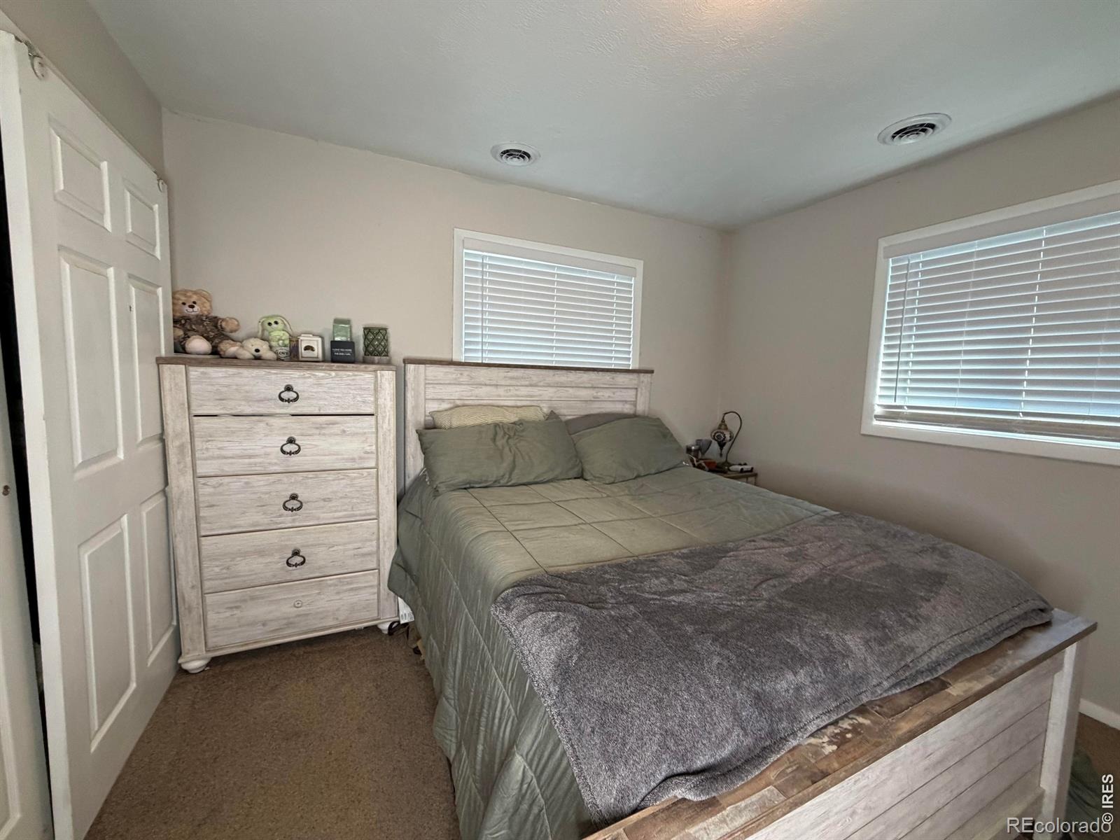
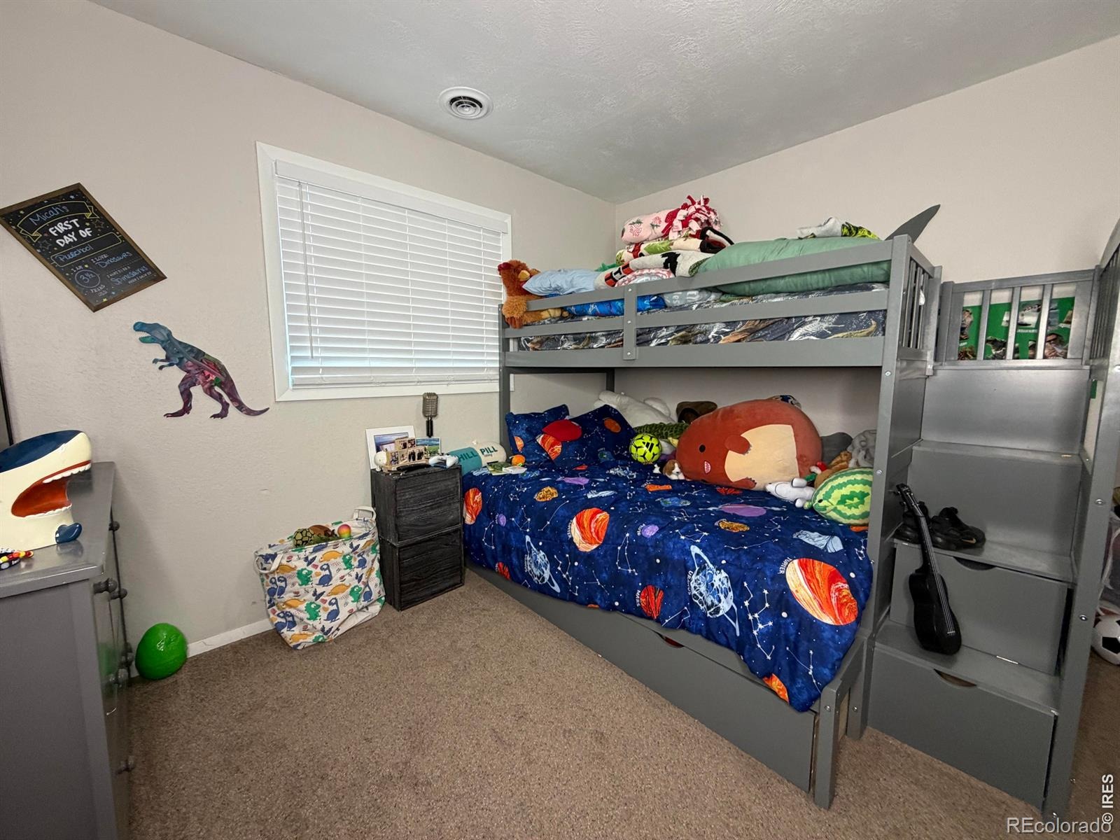
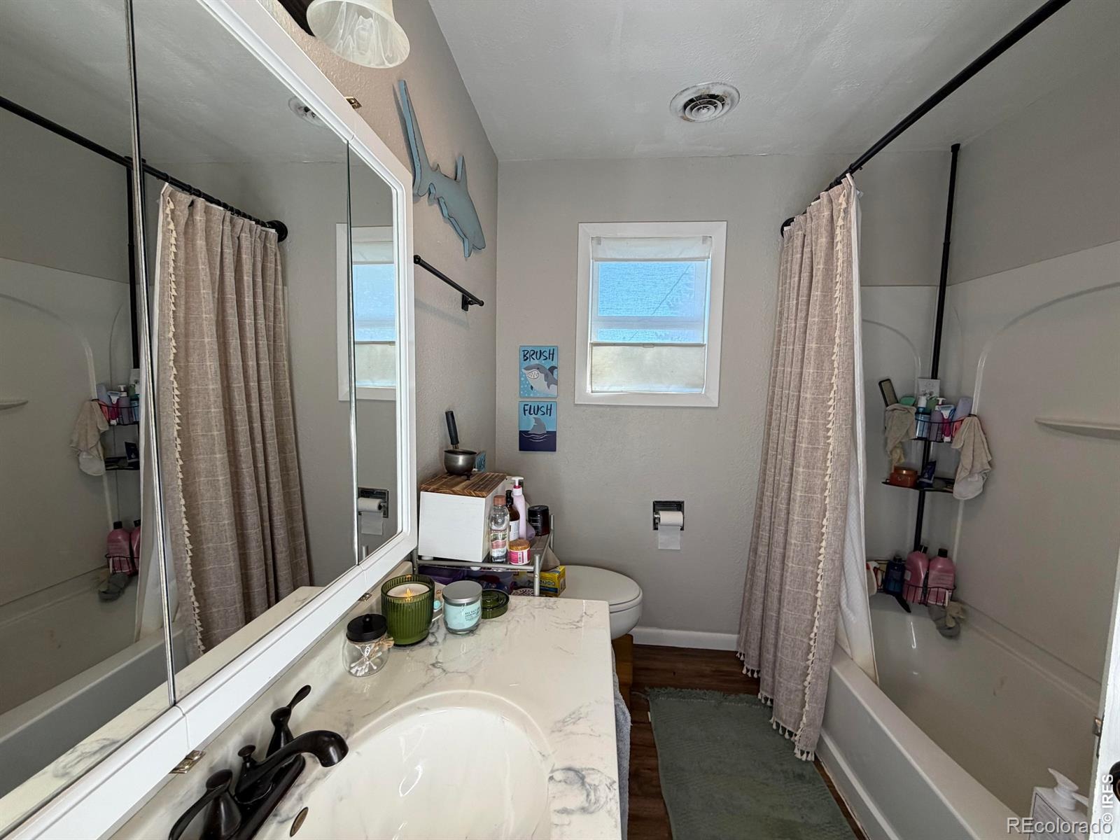
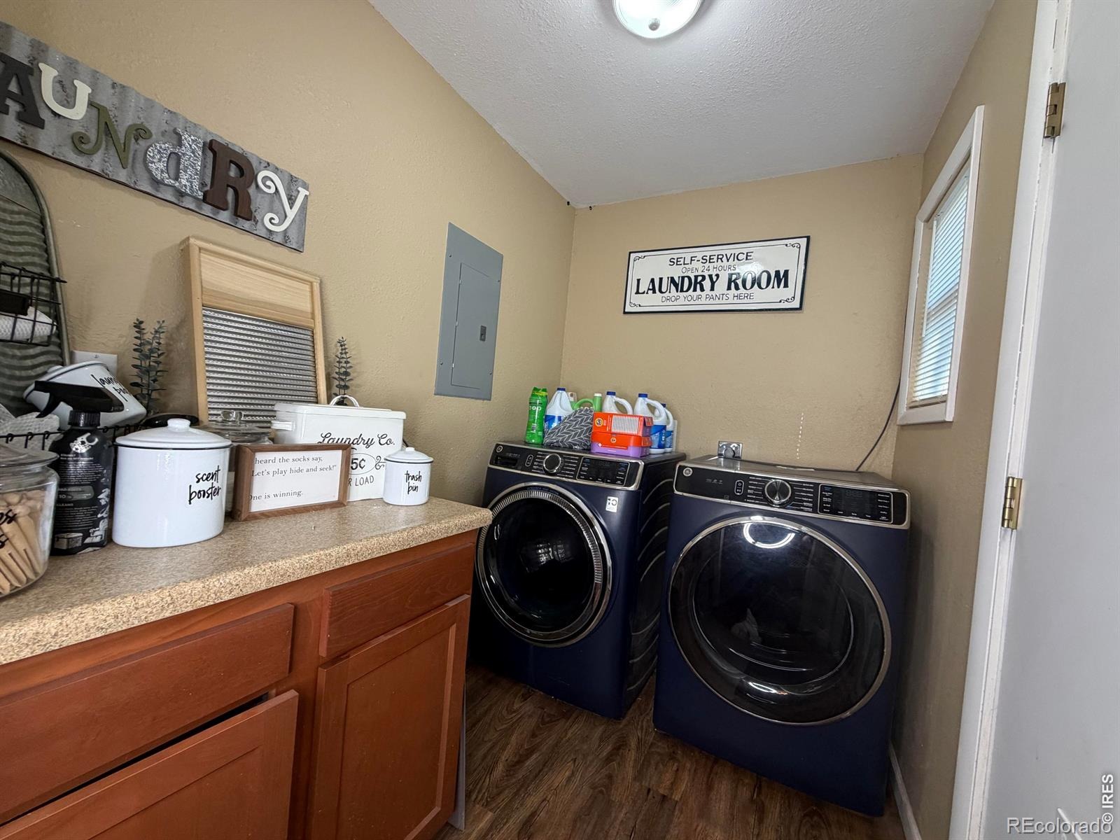
Residential · Active
Burlington, CO 80807
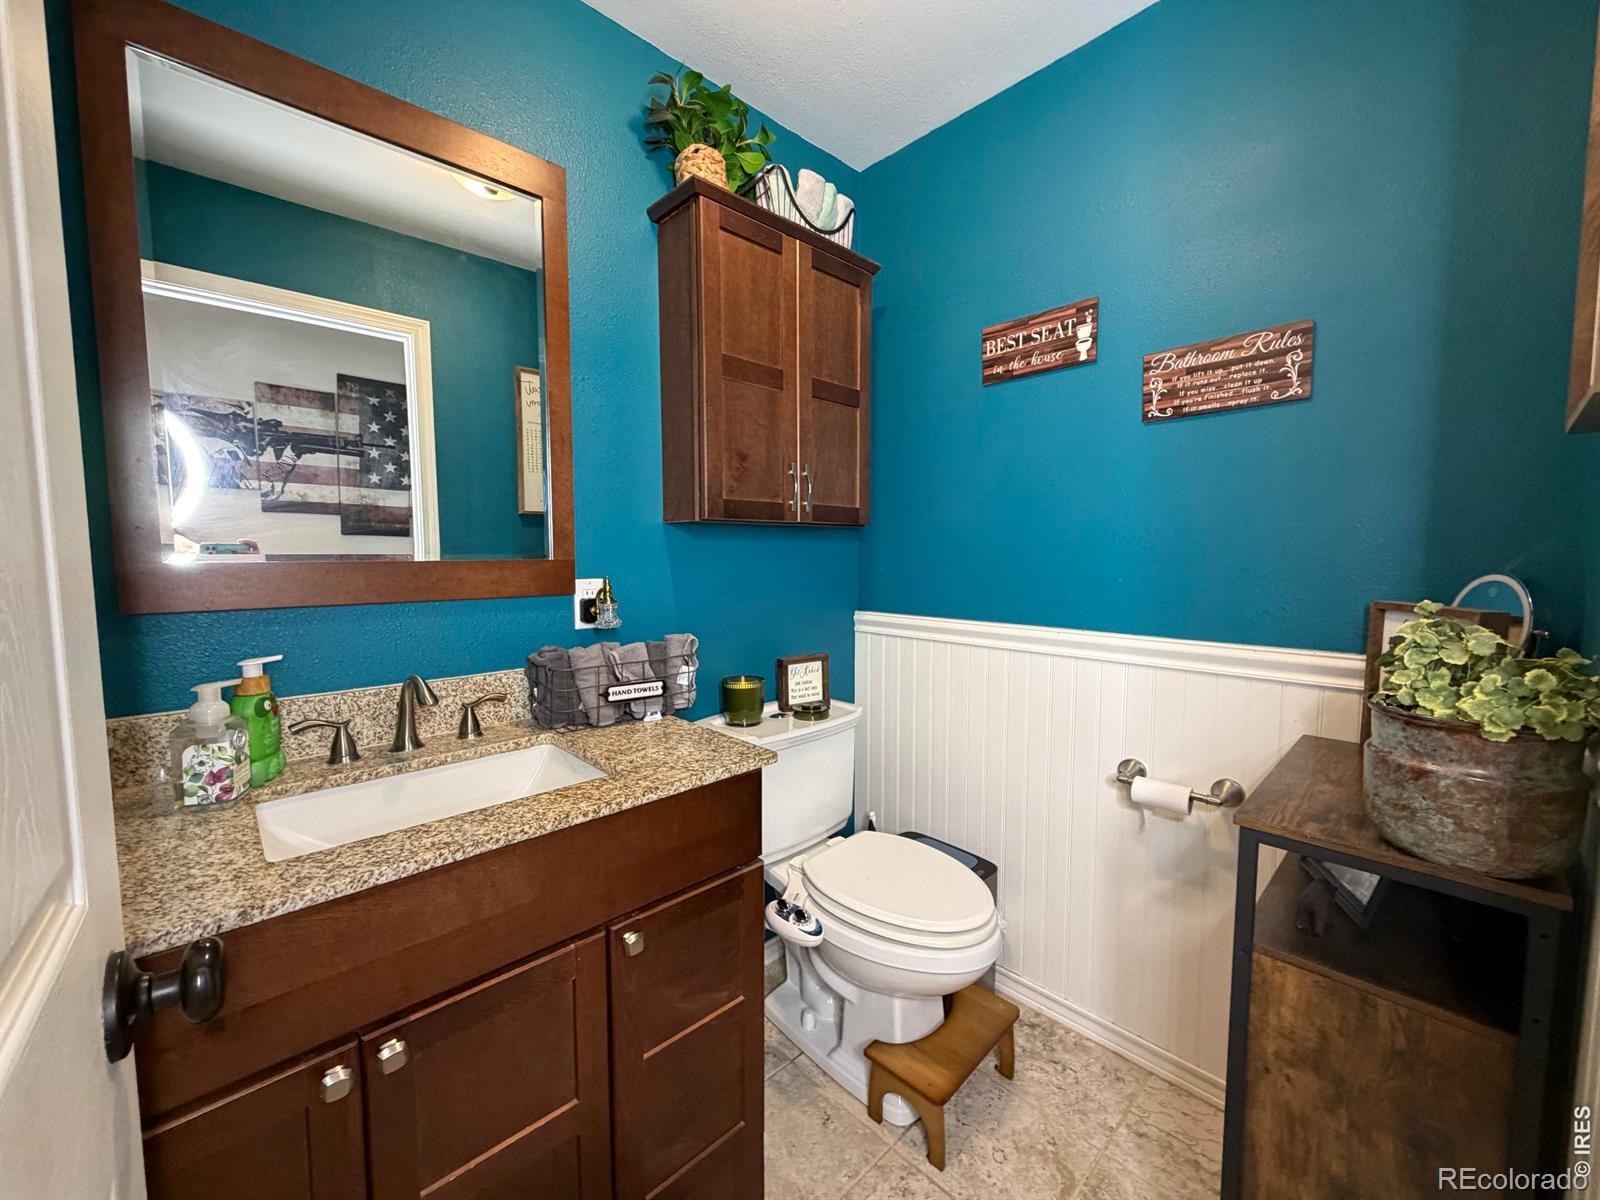
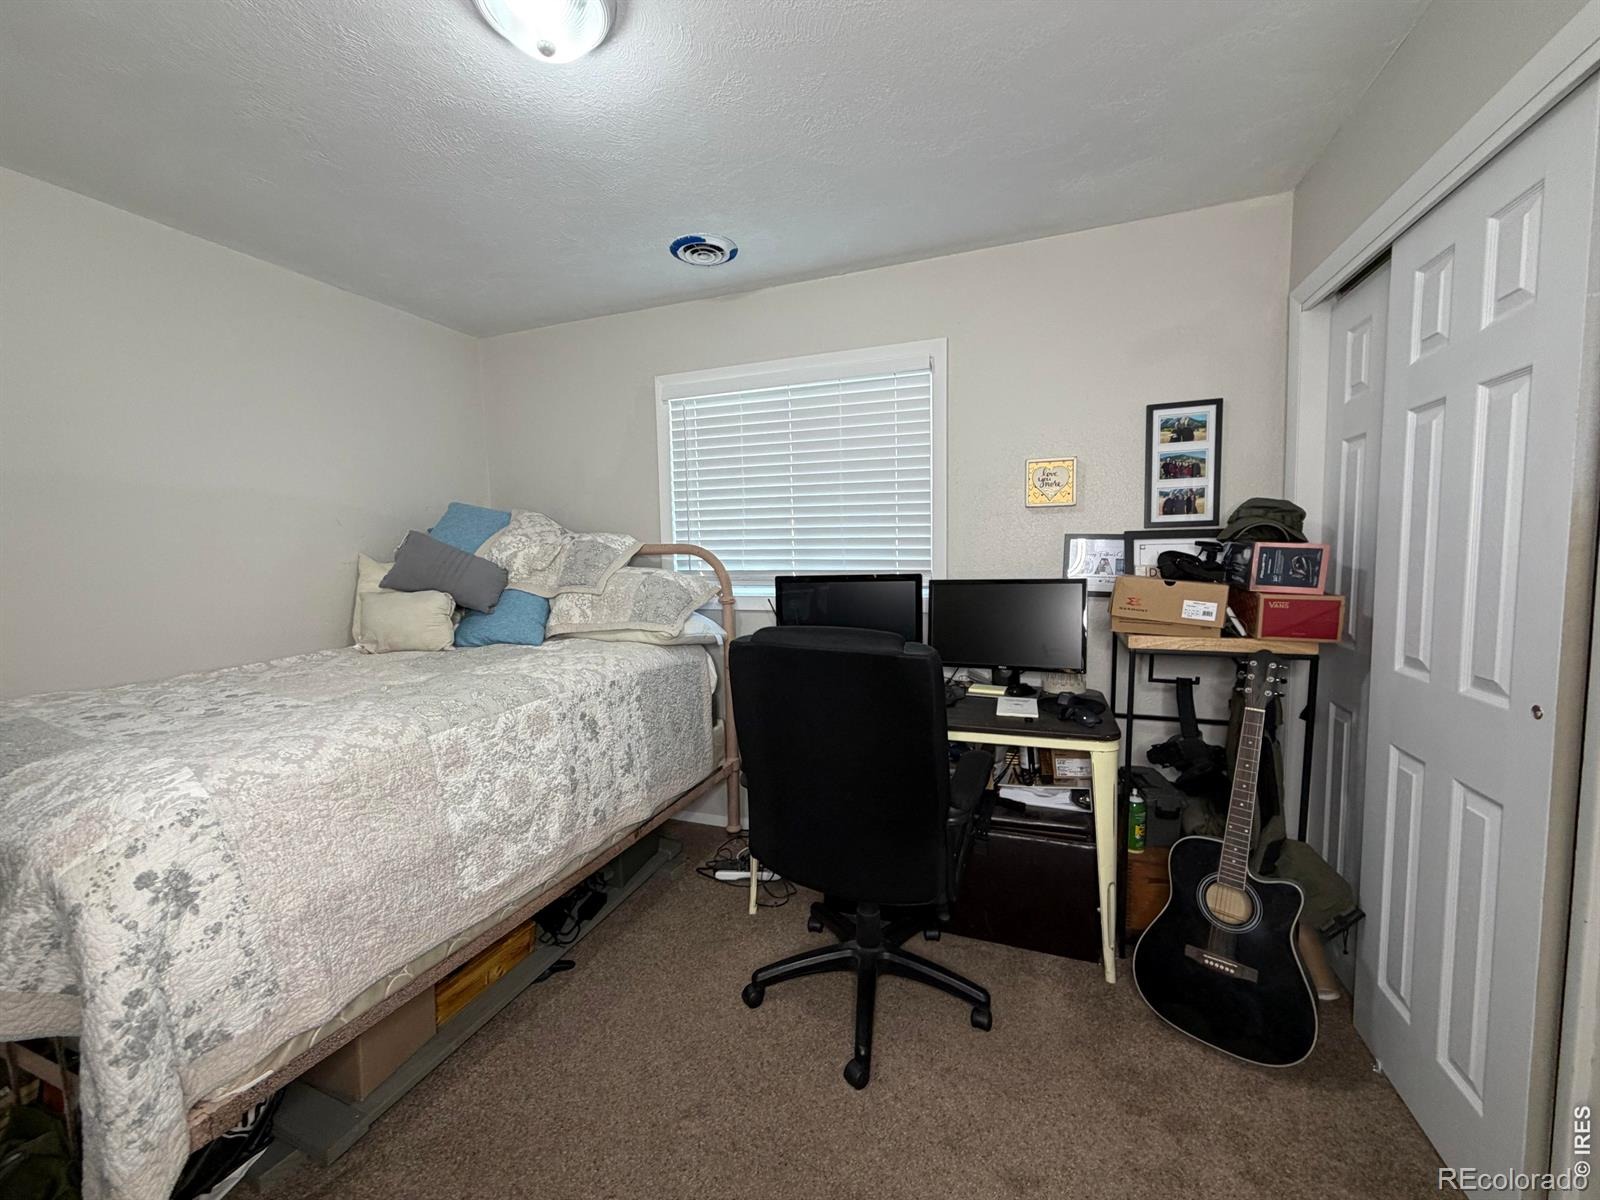
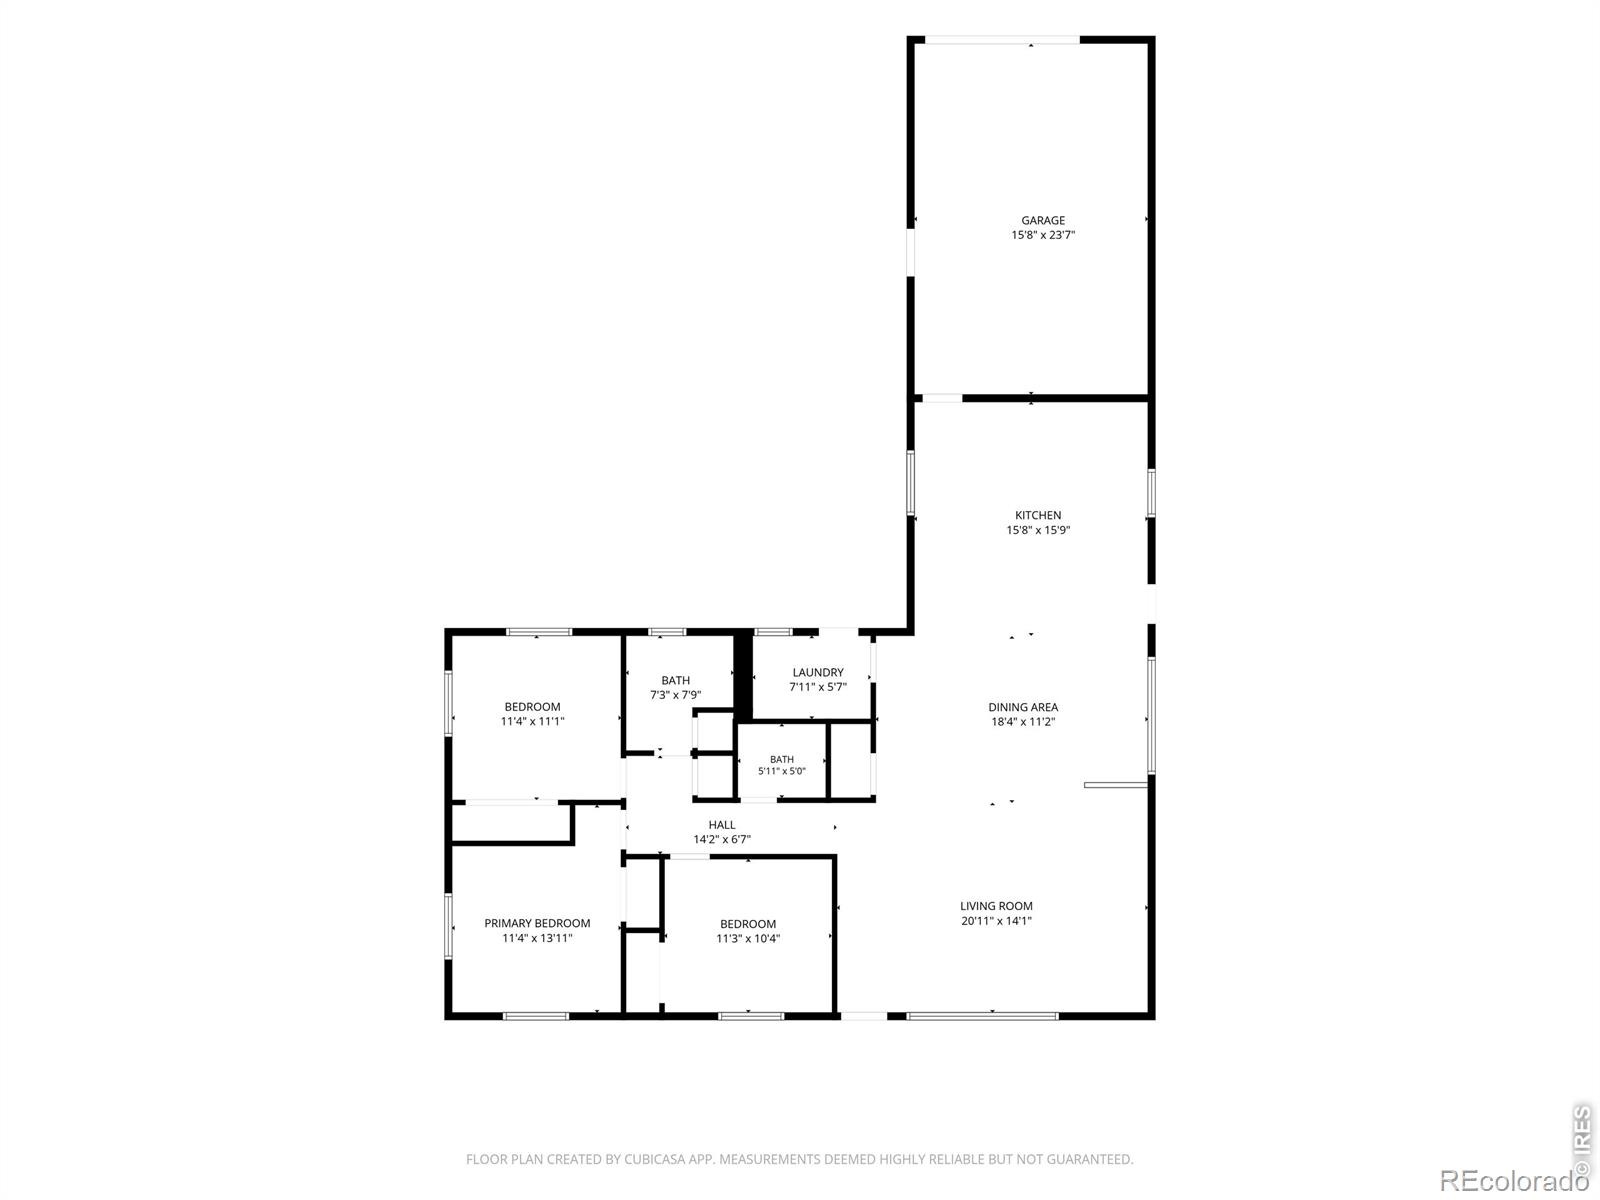
3 Beds · 2 Baths · 1,504 Sq Ft
$225,000
Single Family
Property Type
0.41 acres
Lot Size
1973
Year Built
$150
Price per Sq Ft
1
Parking Spaces
IR1069930
MLS #
About This Property
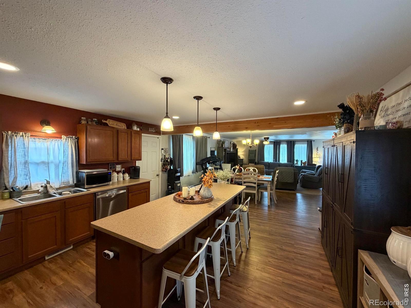
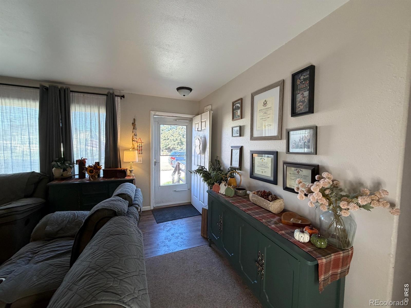
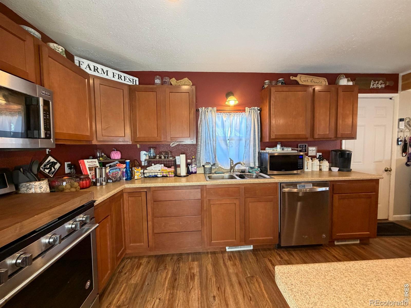
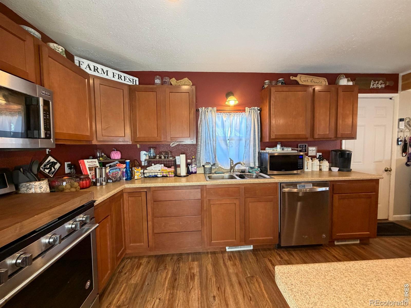
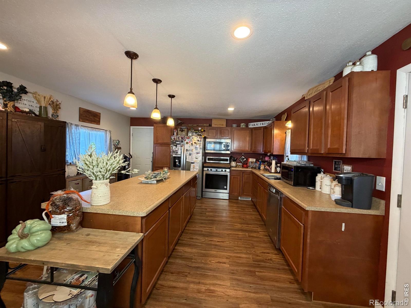
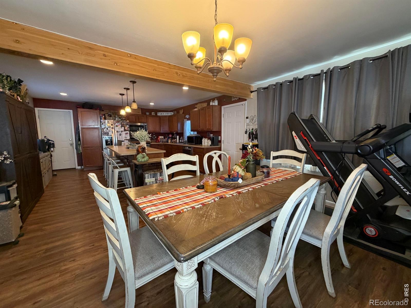
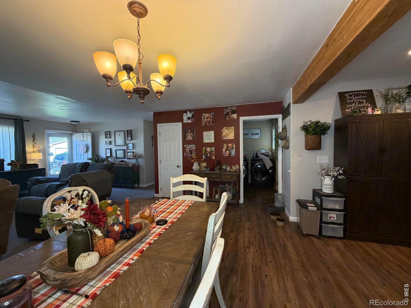
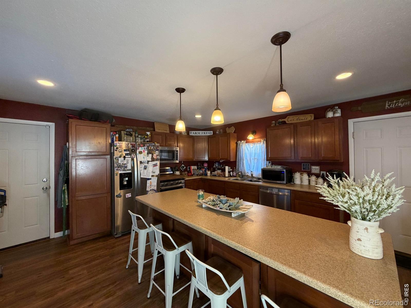
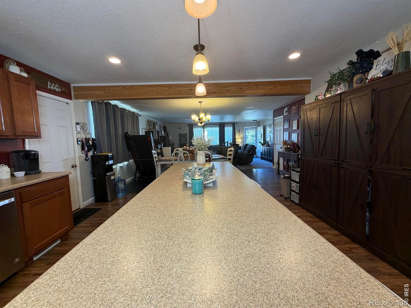
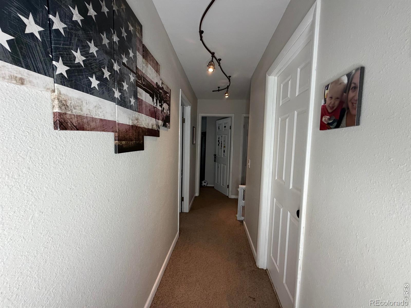
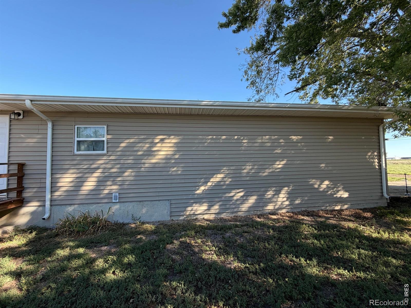
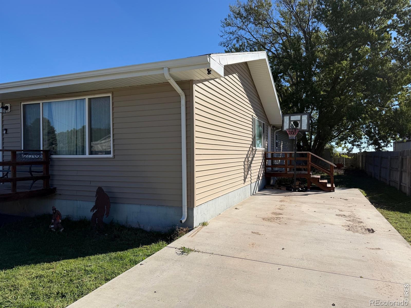
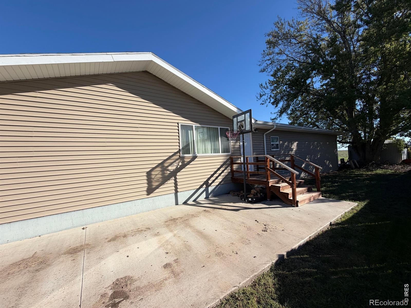
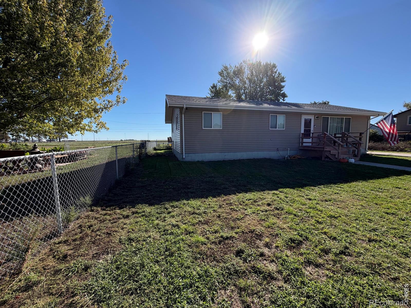
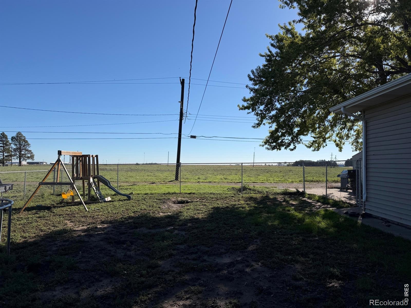
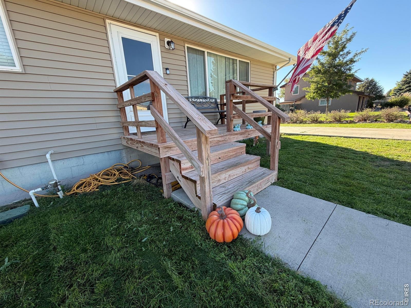
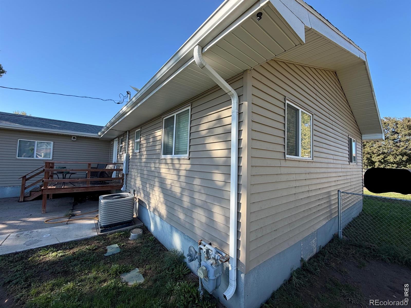
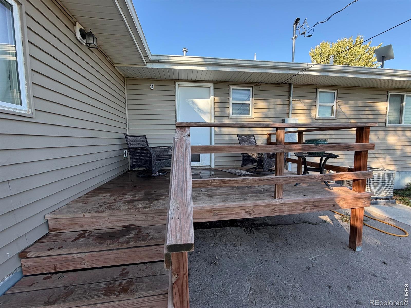
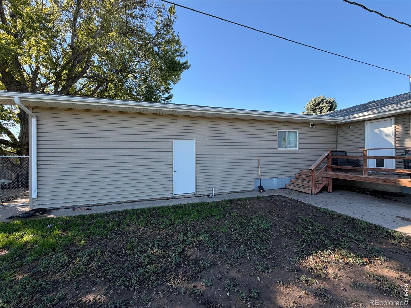
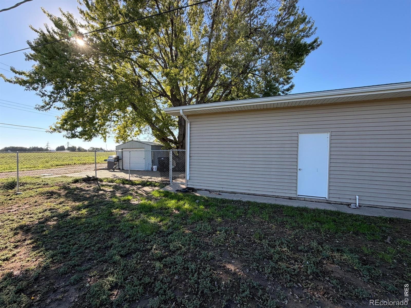
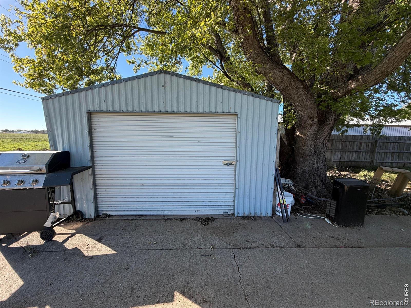
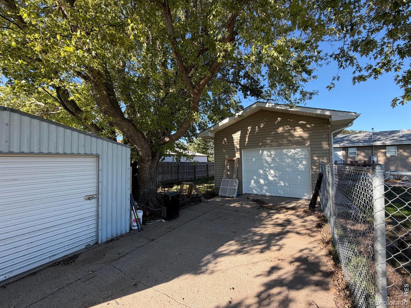
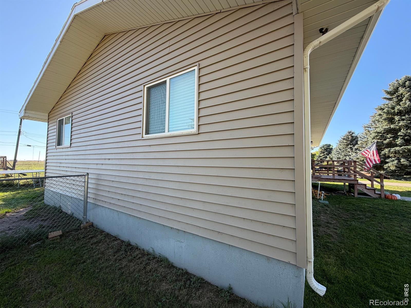
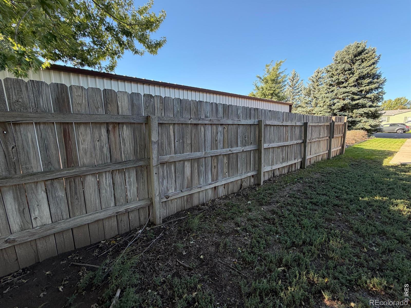
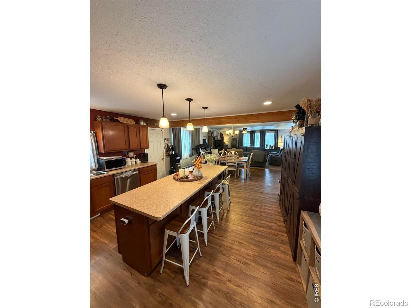
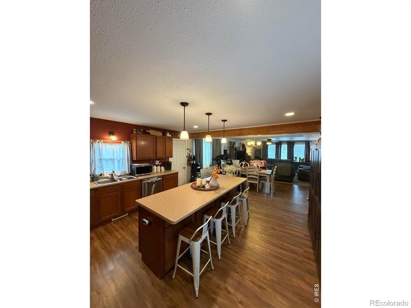
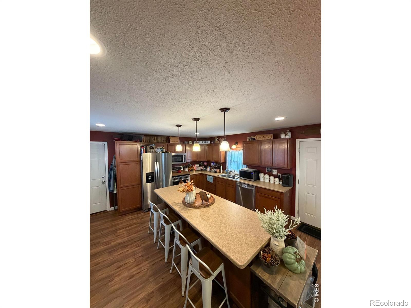
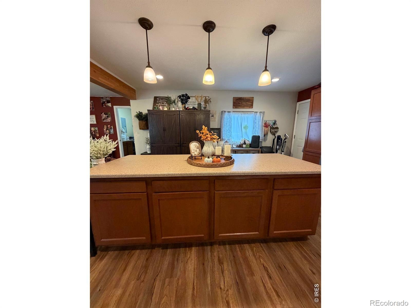
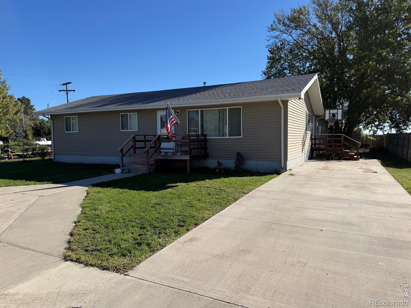
Open-Concept Home with High Ceilings, Beautiful Kitchen & Fenced Backyard - Welcome home to this inviting open-concept property featuring high ceilings and a wonderful flow between the living room, dining area, and kitchen. The spacious kitchen is a standout, offering an abundance of high-quality cabinetry, stainless steel appliances, and an extra large island with seating - perfect for everyday living, entertaining, and gathering with family and friends. The home offers excellent outdoor space with a fully enclosed, fenced backyard and several wood decks at each entrance, providing plenty of opportunities to enjoy the outdoors. Extra off-road parking adds convenience, while the attached one-car garage features an extra-high ceiling, offering additional flexibility for storage, projects, or larger vehicles.
The sewer line has been replaced from house to alley and the roof is only 7 years old.With its open layout, high ceilings, quality kitchen, multiple outdoor spaces, and valuable updates, this home offers a comfortable combination of style, function, and convenience. Call today for a showing!
44 days on market
Listed by Robbie King · Rocking X Land Company · 7193465420
Property Details
| Property Type | Residential |
| Sub Type | Single Family Residence |
| Status | Active |
| Price per Sq Ft | $150 |
| Subdivision | SUBDIVISION BURL FAIRSITE |
| MLS # | IR1069930 |
| Days on Market | 44 |
| Bedrooms | 3 |
| Full Baths | 1 |
| Half Baths | 1 |
| Year Built | 1973 |
| Lot Size (Sq Ft) | 17,875 |
| Acres | 0.41 |
| HOA | No |
| Annual Taxes | $1,383 |
| State | CO |
| County | Kit Carson |
| Zoning | Res |
| Interior Features | Kitchen Island |
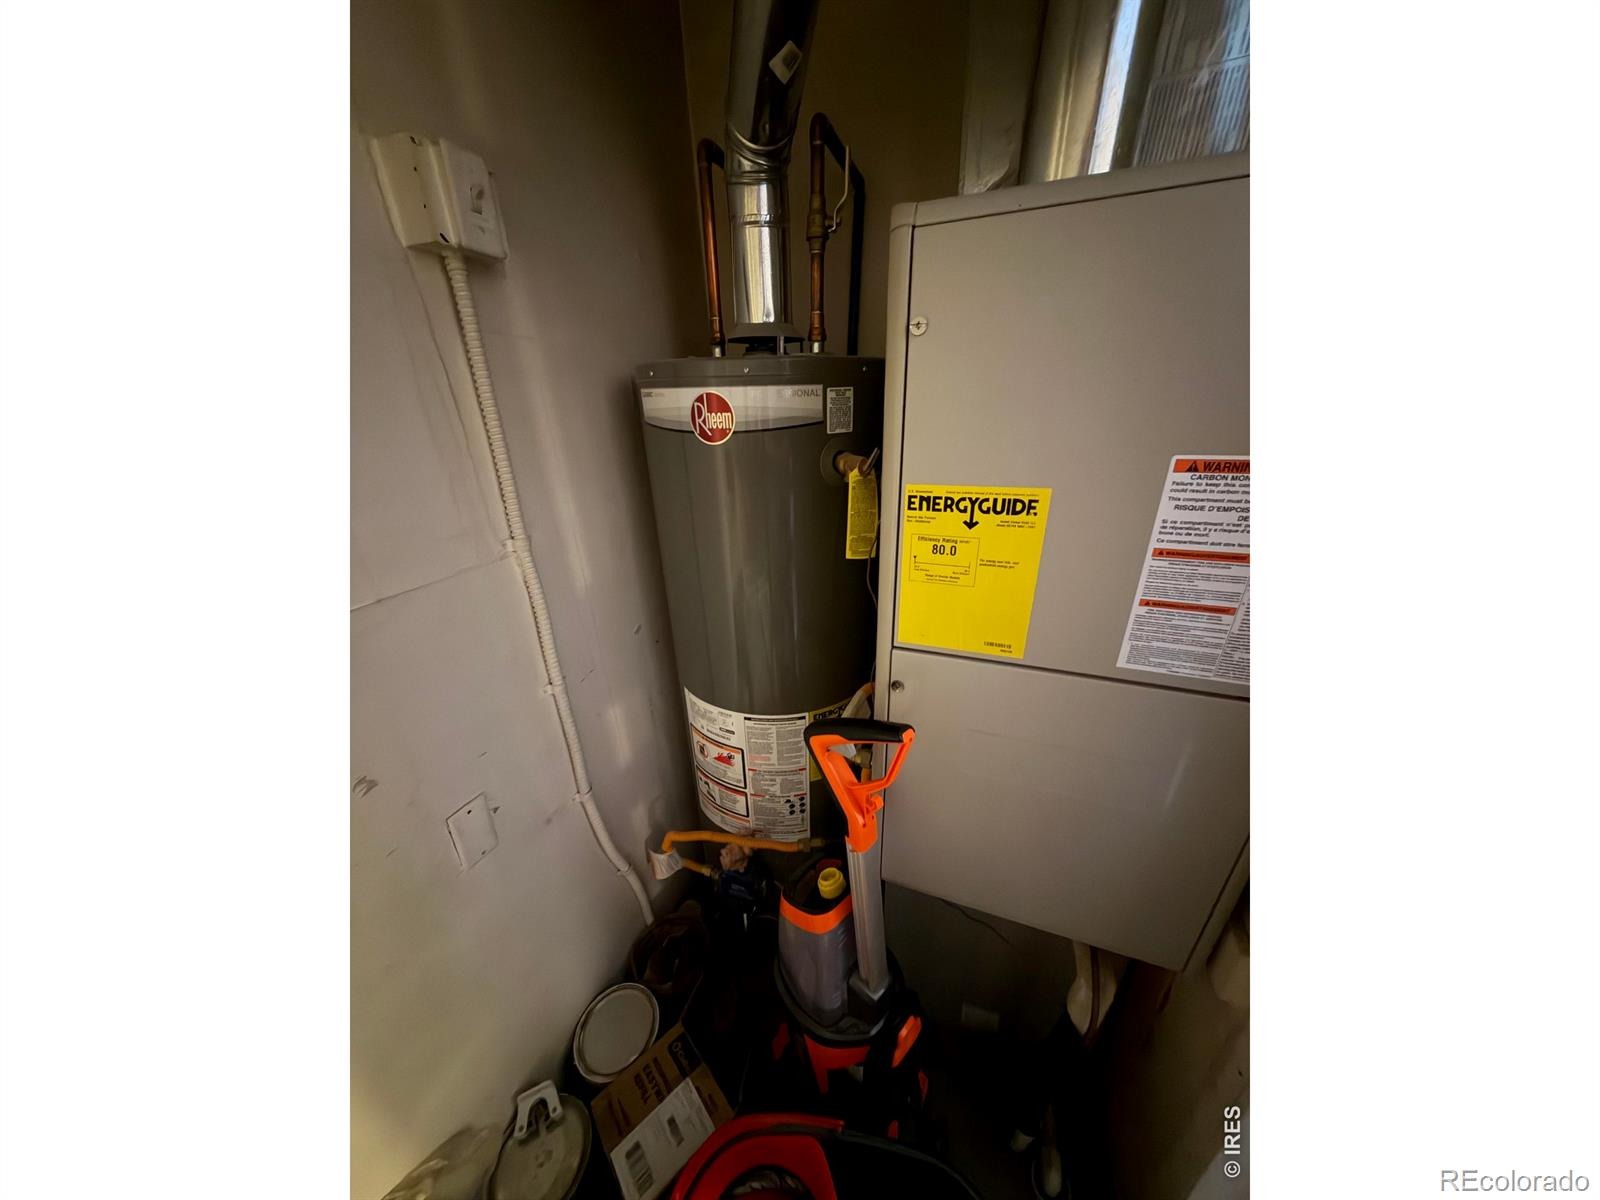
| Heating | Forced Air |
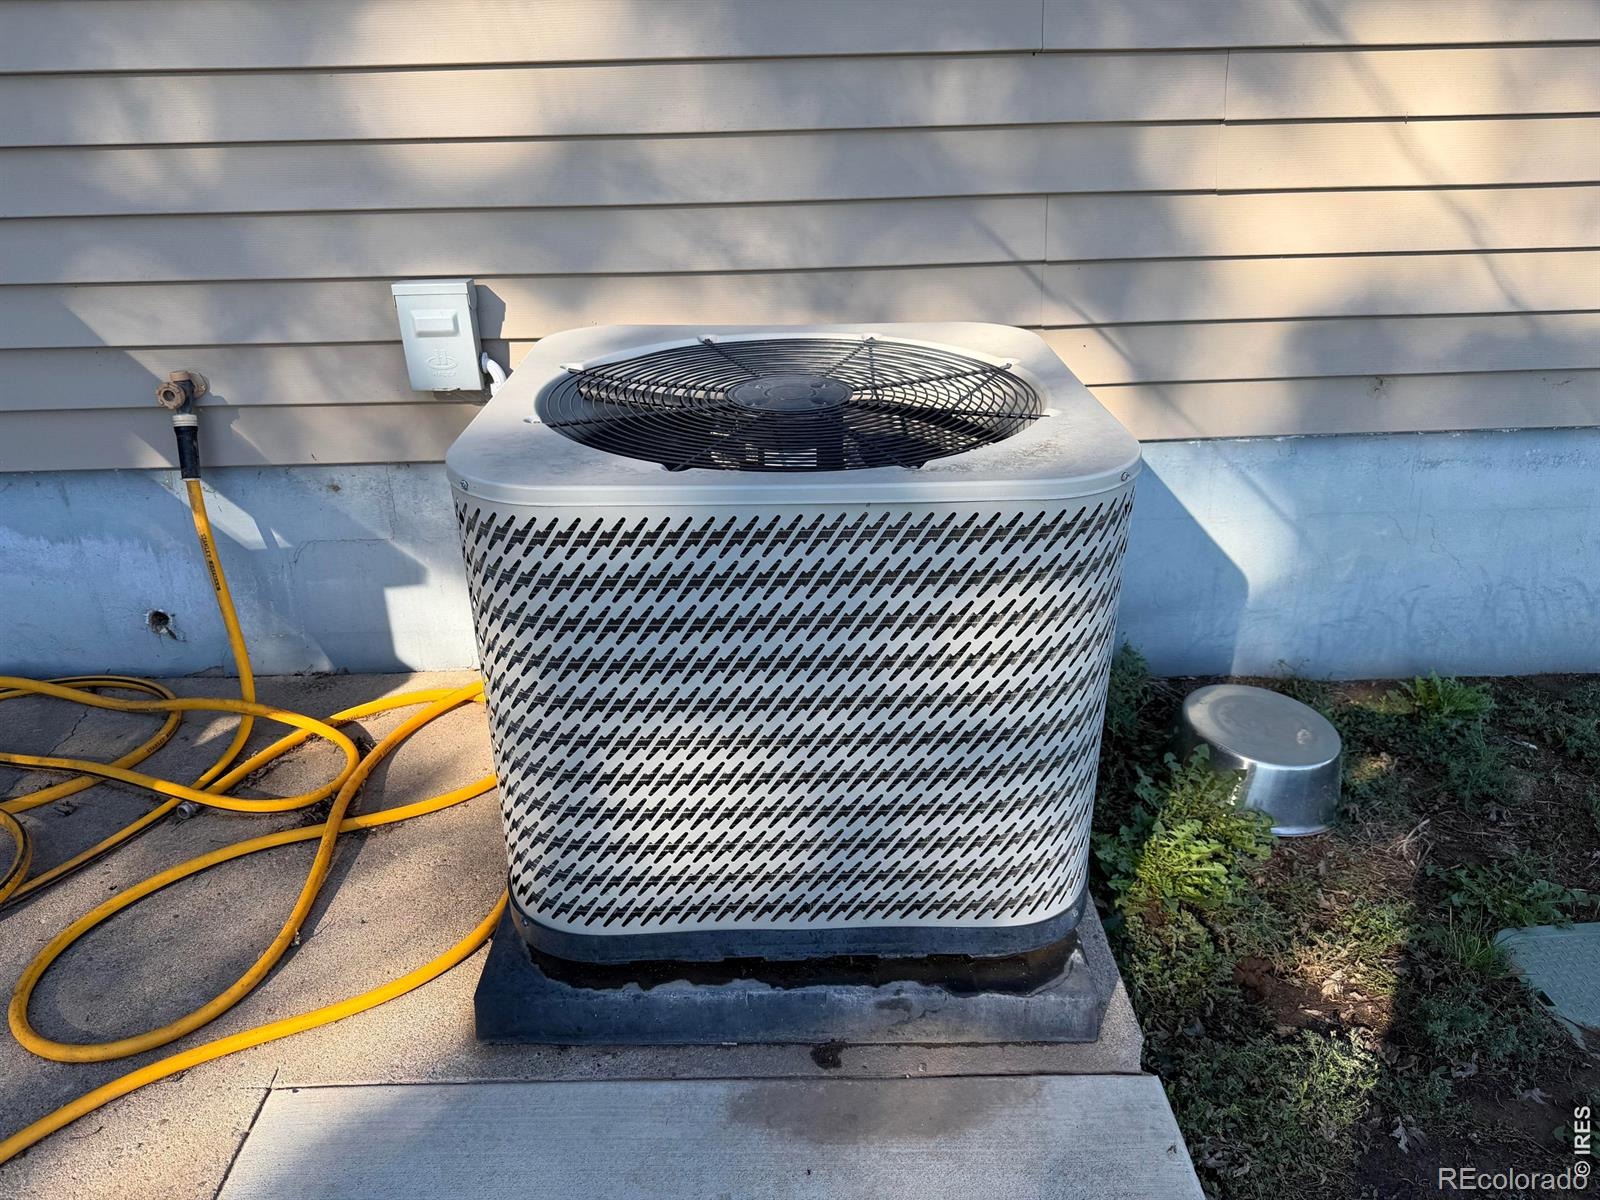
| Cooling | Central Air |
| Flooring | Laminate |
| Appliances | Dishwasher, Disposal, Microwave, Oven, Refrigerator |
| Garage | Yes |
| Garage Spaces | 1 |
| Roof | Composition |
| Basement | Crawl Space, None |
| Levels | One |
| Construction | Vinyl Siding, Wood Siding |
| Sewer | Public Sewer |
| Water Source | Public |
Location
Price History
| Date | Event | Price |
|---|---|---|
| 10/15/2026 |
Price change Source: REcolorado® #IR1069930 |
$225,000 -2.2% $150/sqft |
| 10/2/2026 |
Listed for sale Source: REcolorado® #IR1069930 |
$230,000 $153/sqft |

Based on information submitted to the MLS GRID as of November 15, 2026 at 6:45 PM MST. All data is obtained from various sources and may not have been verified by broker or MLS GRID. Supplied Open House Information is subject to change without notice. All information should be independently reviewed and verified for accuracy. Properties may or may not be listed by the office/agent presenting the information.
Thank you — a Mont Haus broker will be in touch shortly.
For Mont Haus agents and staff. Sign in with your Mont Haus Microsoft account and the Agent Portal opens in a new tab.
Sign in with MicrosoftNo Microsoft account yet? Ask Nikki Boxer, who sets up portal access.