Residential · Pending
Longmont, CO 80504
5 Beds · 4 Baths · 3,833 Sq Ft
$840,000
Single Family
Property Type
0.21 acres
Lot Size
1994
Year Built
$219
Price per Sq Ft
3
Parking Spaces
IR1069931
MLS #
About This Property
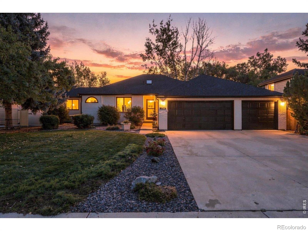
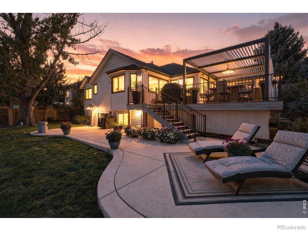
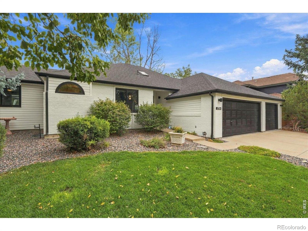
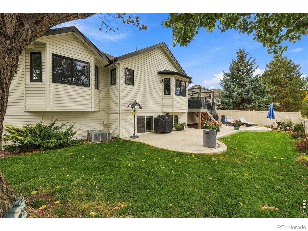
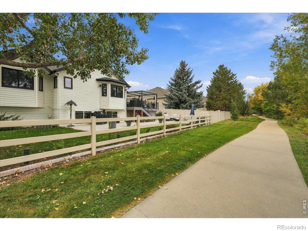
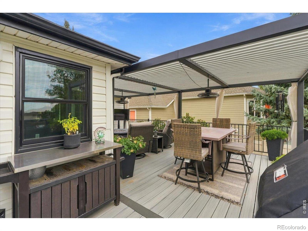
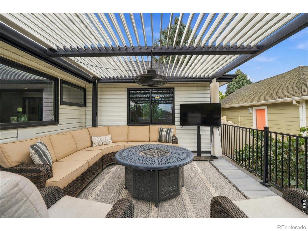
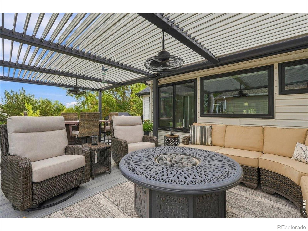
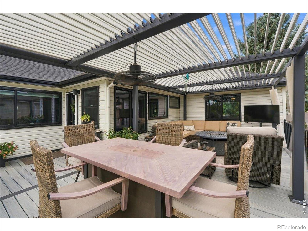
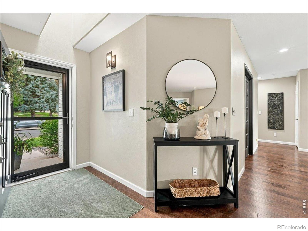
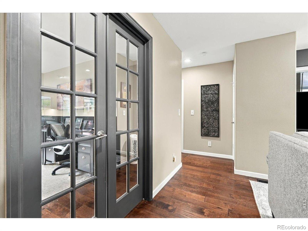
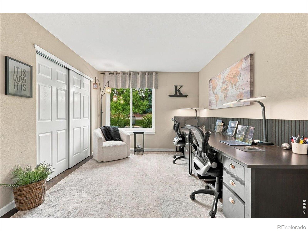
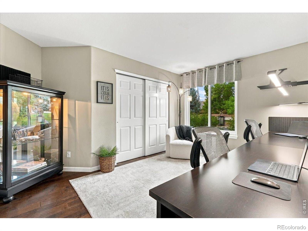
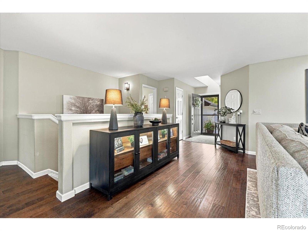
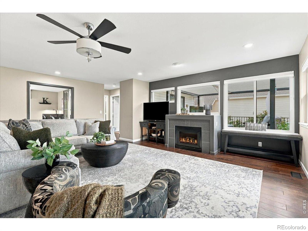
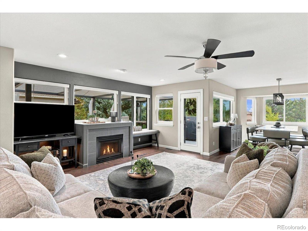
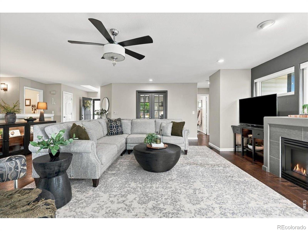
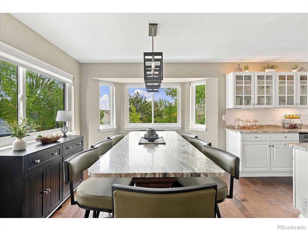
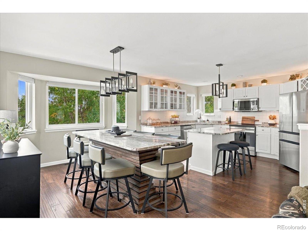
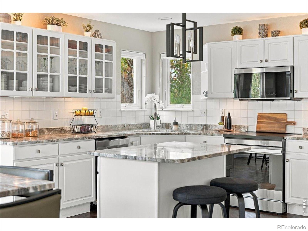
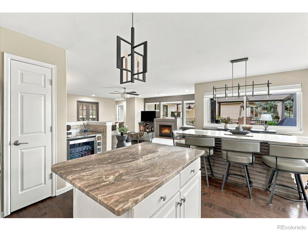
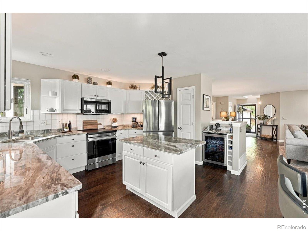
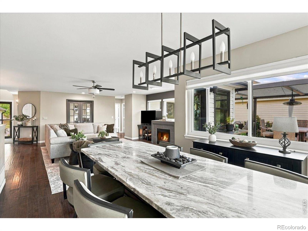
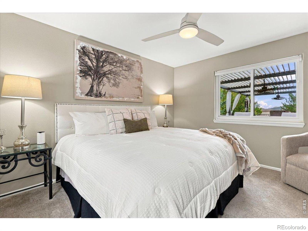
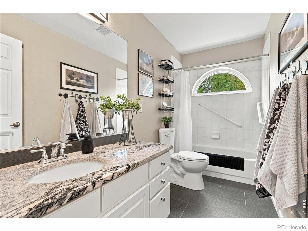
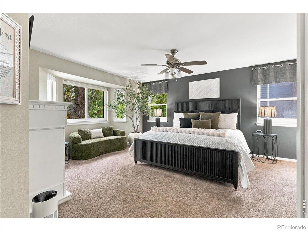
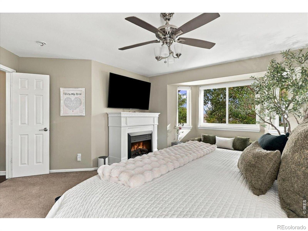
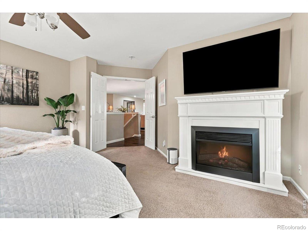
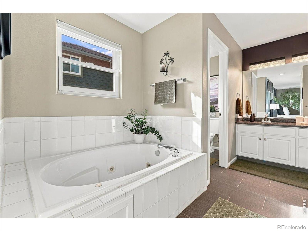
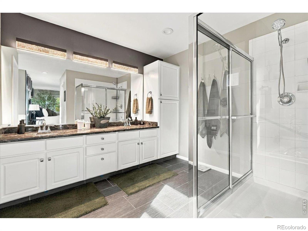
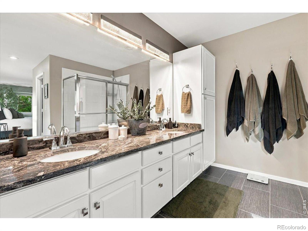
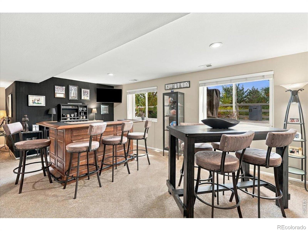
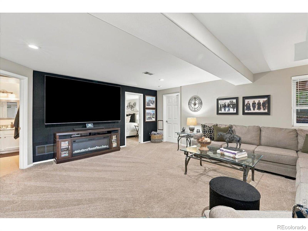
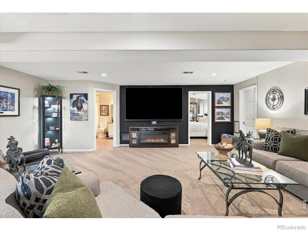
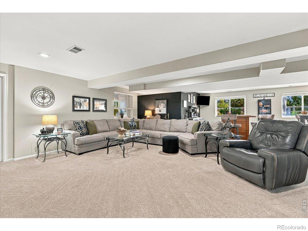
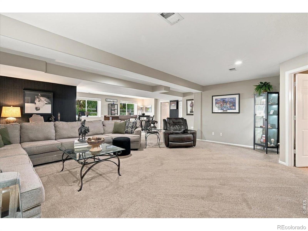
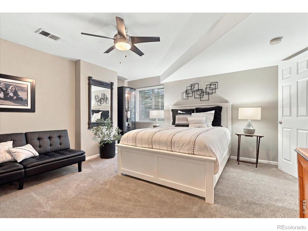
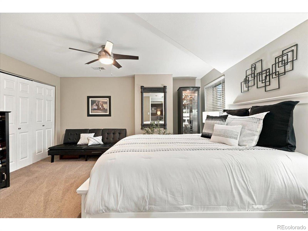
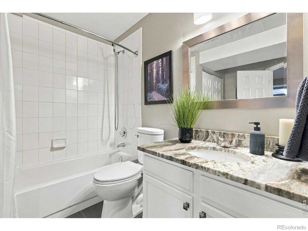
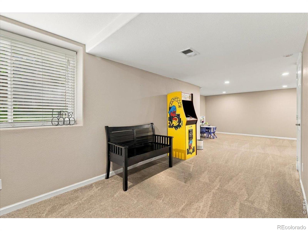
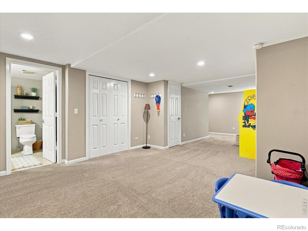
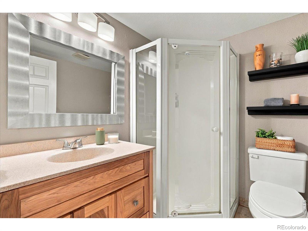
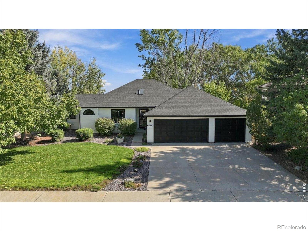
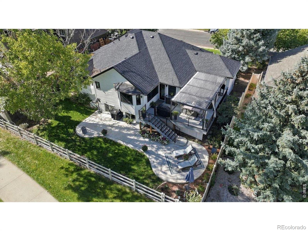
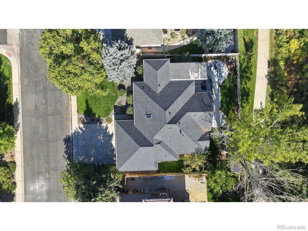
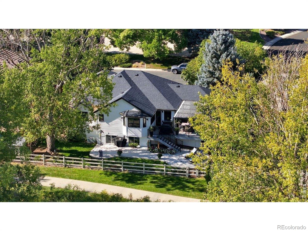
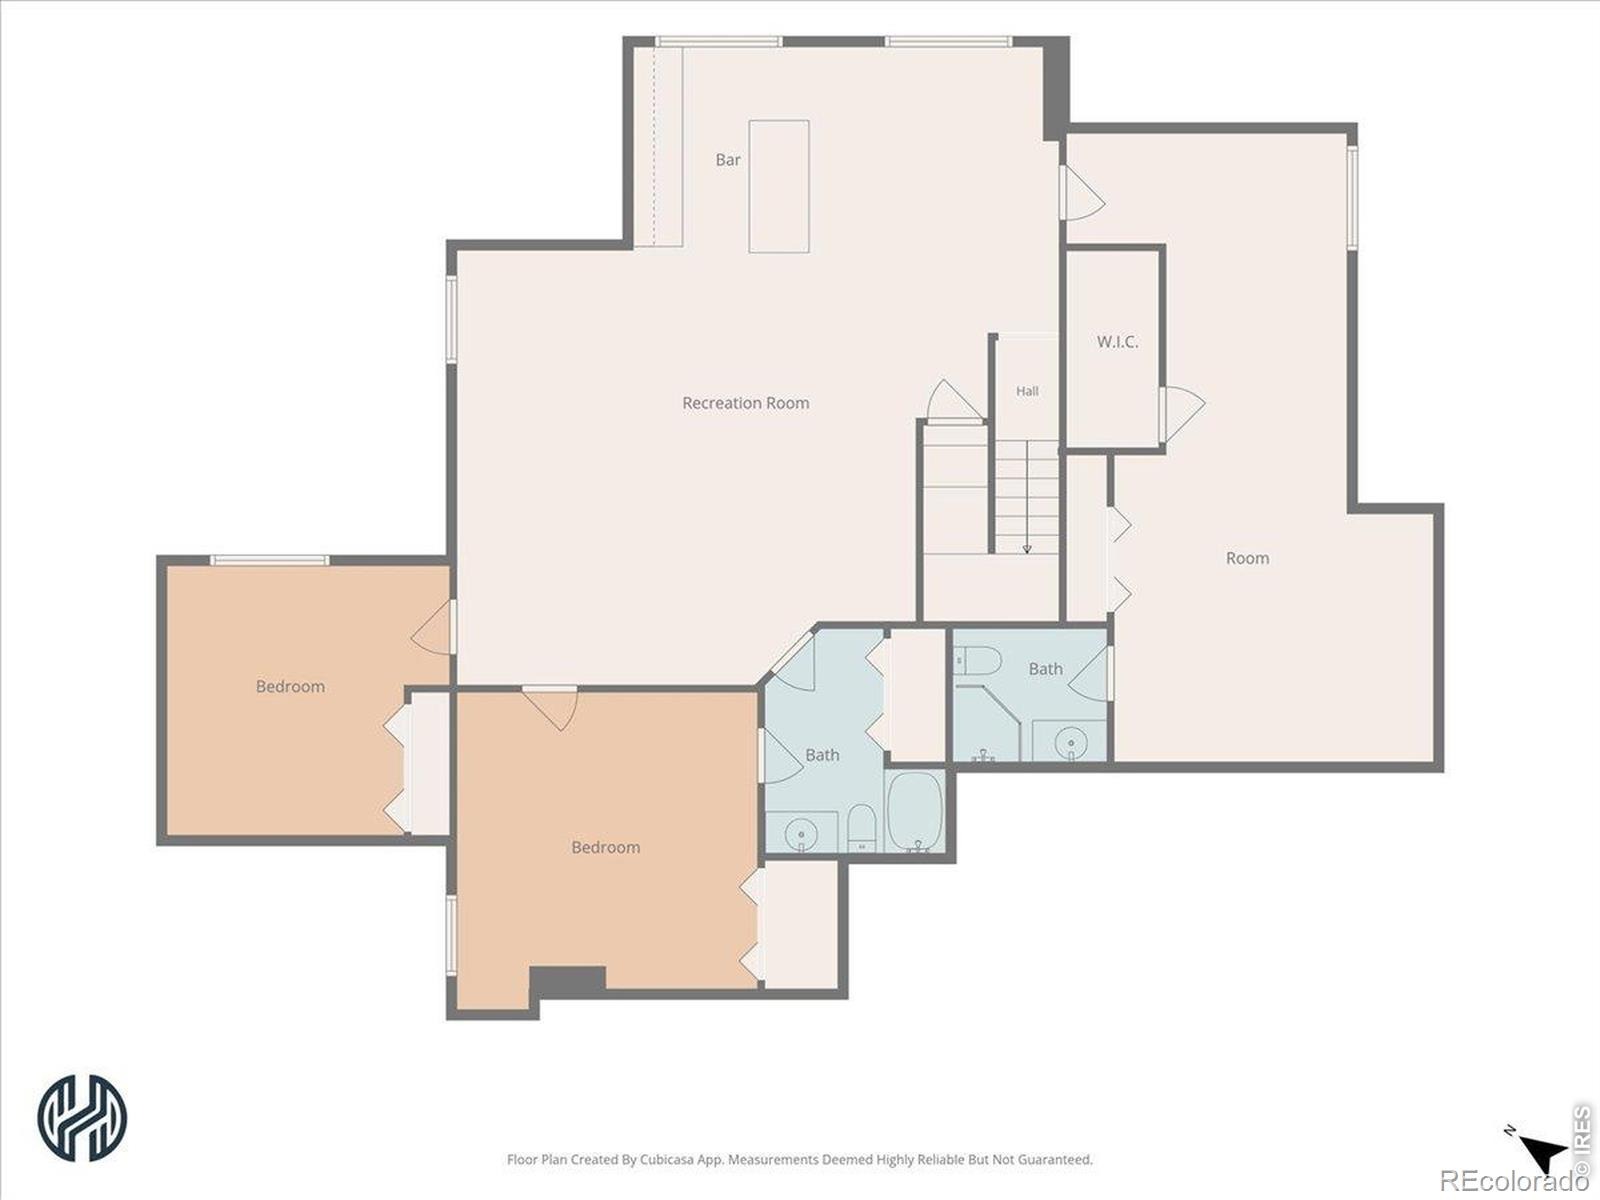
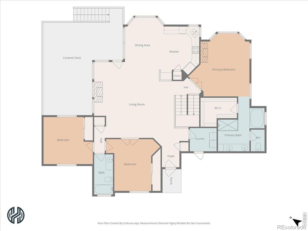
Welcome to this spacious and beautifully maintained 5-bedroom home with a dedicated office, offering a flexible floor plan and a fantastic Longmont location. Since 2020, the home has received numerous major updates, including a new roof, new windows, new furnace, new hot water heater, exterior paint, all new kitchen appliances, and a beautiful Trex deck and pergola with iron railing. The lower-level full patio with fountain creates an additional outdoor space for relaxing and entertaining.The main level features a generous kitchen with center island, the primary bedroom, a guest bedroom and a dedicated office-providing plenty of room for everyday living and working from home. The finished daylight basement offers exceptional additional living space with three bedrooms, including a private ensuite with a 3/4 bath.
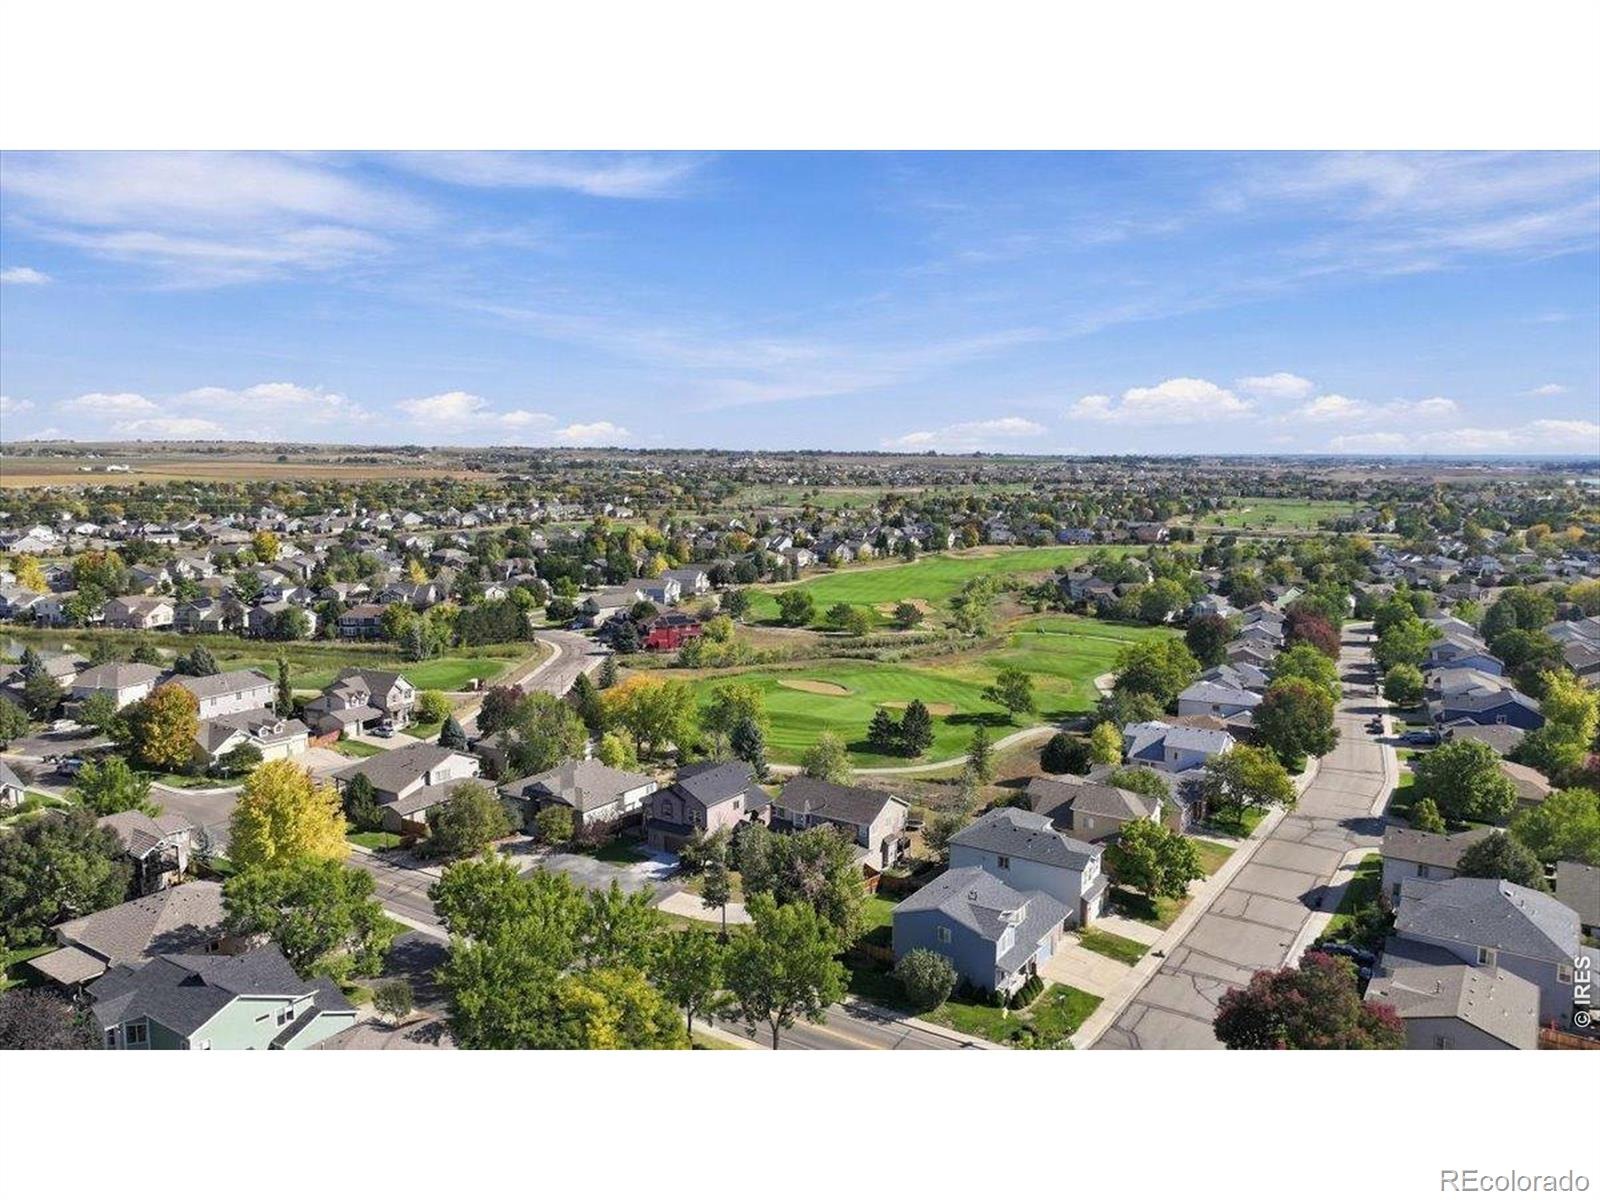
The expansive recreation area also features a bar area, two additional bedrooms and a full bath, making the lower level ideal for guests, entertaining, hobbies or multi-generational living.An oversized 3-car garage provides excellent parking and storage, while the backyard backs to greenbelt, creating a more open and private setting. Conveniently located near Ute Creek Golf Course, shopping, dining and all that Longmont has to offer. With extensive updates, abundant living space, multiple outdoor entertaining areas and a desirable setting, this home is truly move-in ready. Seller will provide a one year home warranty. Buyer and buyers agent to verify all information is correct. Sellers are licensed agents.
22 days on market
Listed by Team Kloster & Denise Kloster · RE/MAX Alliance-Loveland · 9704029100
Property Details
| Property Type | Residential |
| Sub Type | Single Family Residence |
| Status | Pending |
| Price per Sq Ft | $219 |
| Subdivision | Stoney Ridge 9th Flg |
| MLS # | IR1069931 |
| Days on Market | 22 |
| Bedrooms | 5 |
| Full Baths | 3 |
| Three-Quarter Baths | 1 |
| Year Built | 1994 |
| Lot Size (Sq Ft) | 8,986 |
| Acres | 0.21 |
| HOA | No |
| Annual Taxes | $4,729 |
| State | CO |
| County | Boulder |
| Zoning | Res |
| Interior Features | Kitchen Island, Open Floorplan, Walk-In Closet(s), Jet Action Tub |
| Heating | Forced Air |
| Cooling | Ceiling Fan(s), Central Air |
| Flooring | Tile |
| Fireplace Features | Gas, Gas Log |
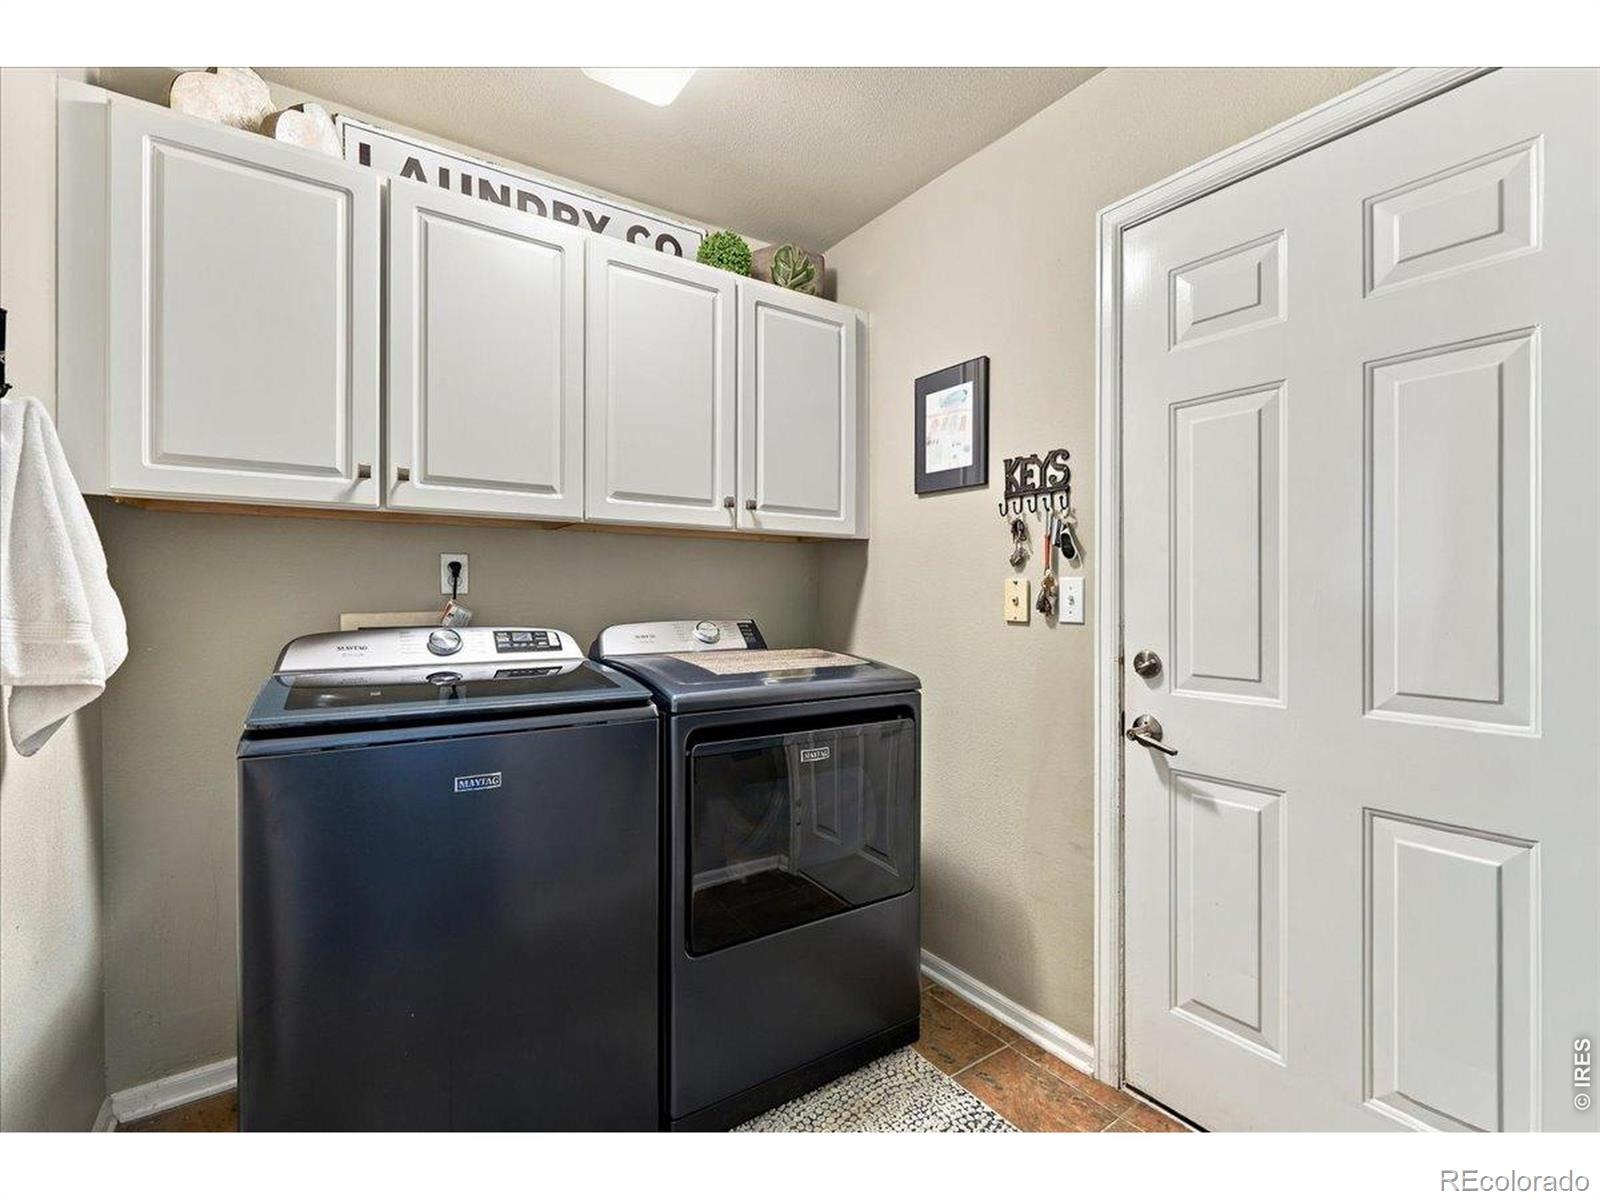
| Appliances | Bar Fridge, Dishwasher, Disposal, Humidifier, Microwave, Oven, Refrigerator |
| Garage | Yes |
| Garage Spaces | 3 |
| Roof | Composition |
| Basement | Daylight |
| Lot Features | Open Lot, Sprinklers In Front |
| Architectural Style | Contemporary |
| Levels | One |
| Construction | Brick, Vinyl Siding |
| Sewer | Public Sewer |
| Water Source | Public |
Location
Price History
| Date | Event | Price |
|---|---|---|
| 10/22/2026 |
Pending Source: REcolorado® #IR1069931 |
— |
| 10/19/2026 |
Back on market Source: REcolorado® #IR1069931 |
— |
| 10/11/2026 |
Pending Source: REcolorado® #IR1069931 |
— |
| 10/2/2026 |
Listed for sale Source: REcolorado® #IR1069931 |
$840,000 $219/sqft |

Based on information submitted to the MLS GRID as of October 23, 2026 at 11:01 PM MDT. All data is obtained from various sources and may not have been verified by broker or MLS GRID. Supplied Open House Information is subject to change without notice. All information should be independently reviewed and verified for accuracy. Properties may or may not be listed by the office/agent presenting the information.
Thank you — a Mont Haus broker will be in touch shortly.