Residential · Under Contract
Loveland, CO 80538
3 Beds · 3 Baths · 1,402 Sq Ft
$395,000
Townhouse
Property Type
0.06 acres
Lot Size
2021
Year Built
$282
Price per Sq Ft
1
Parking Spaces
$90
HOA Fee
IR1069938
MLS #
About This Property
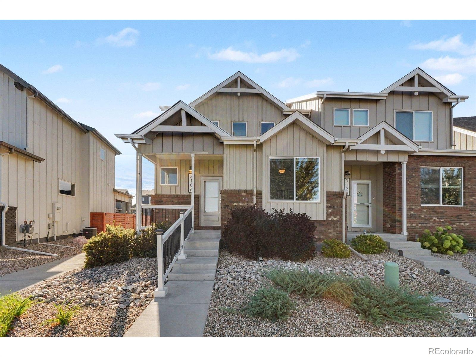
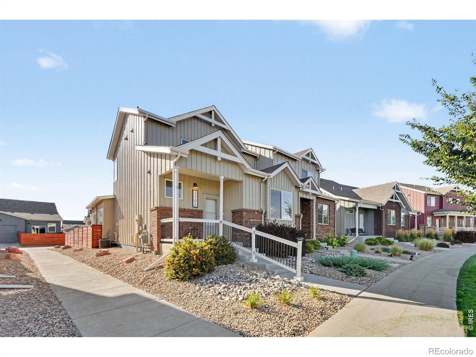
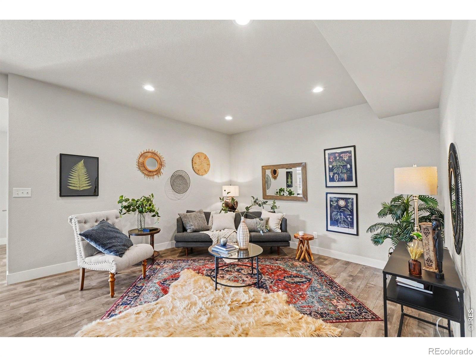
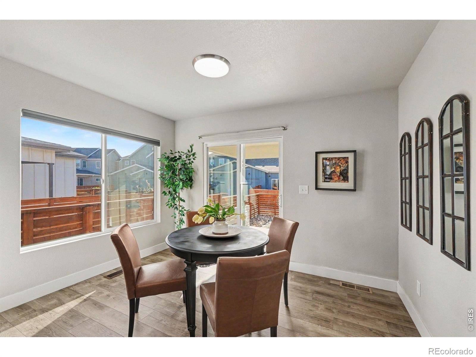
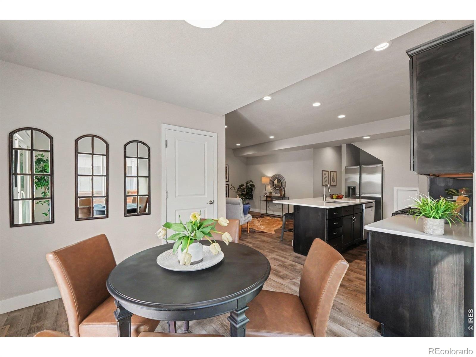
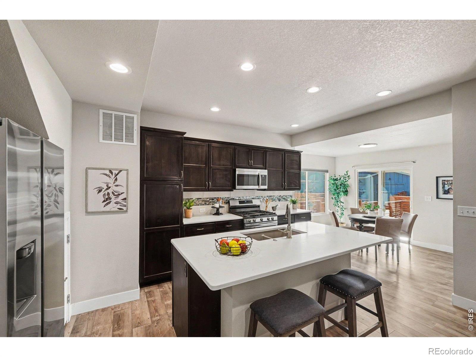
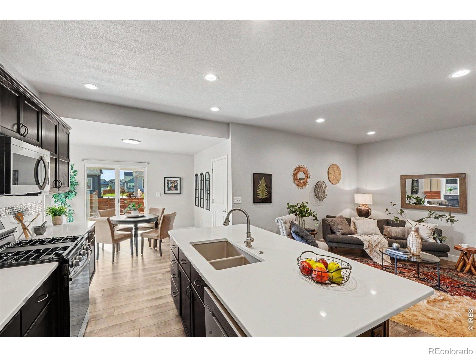
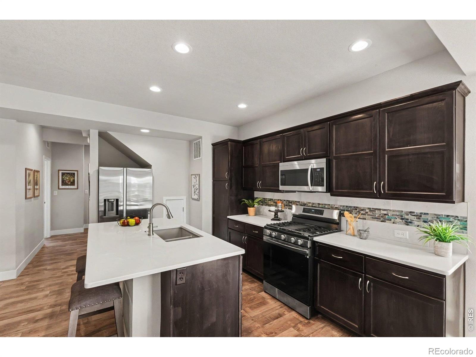
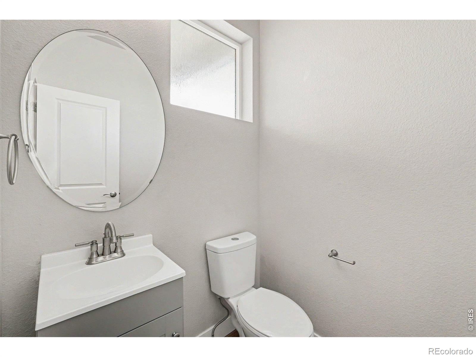
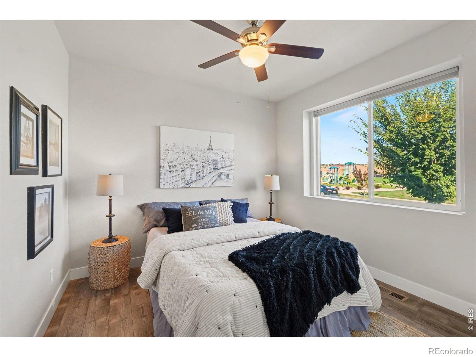
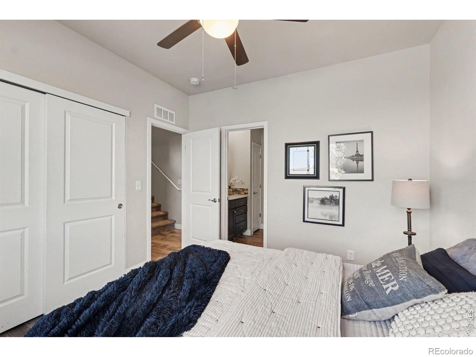
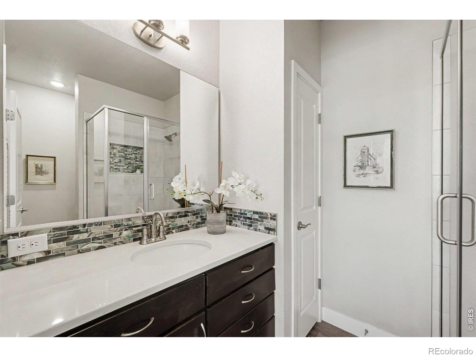
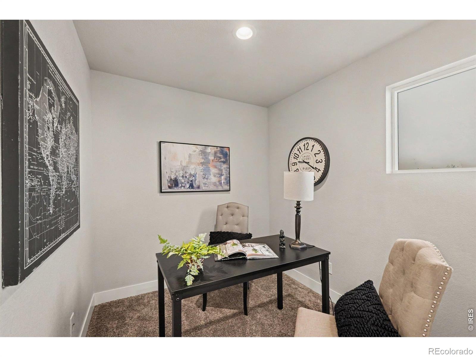
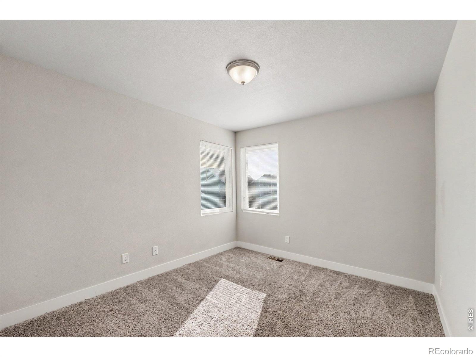
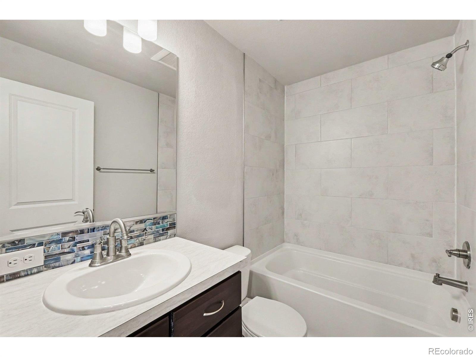
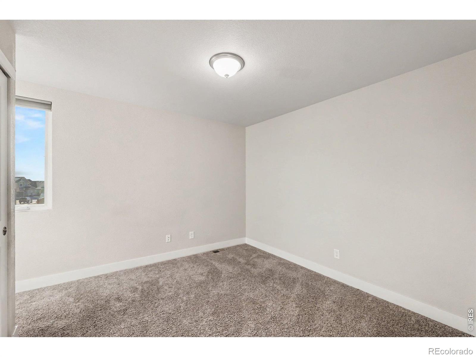
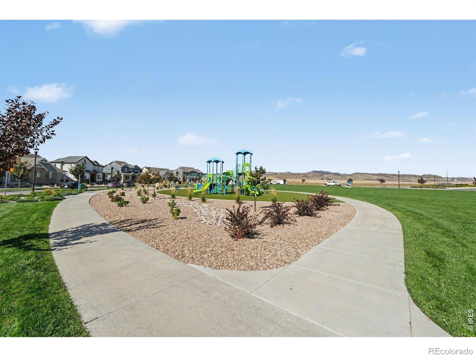
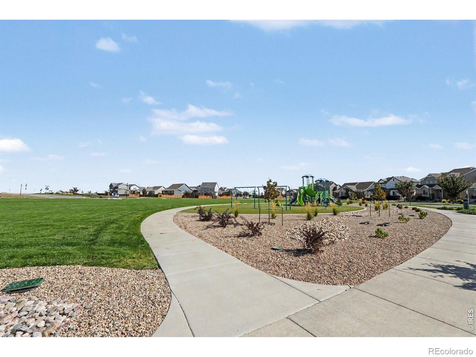
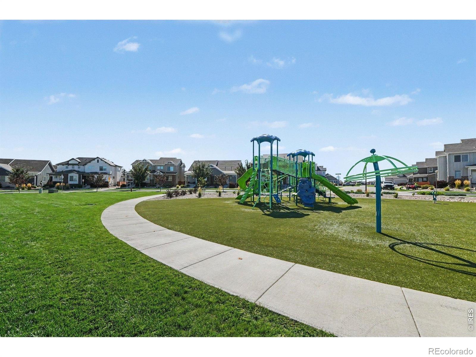
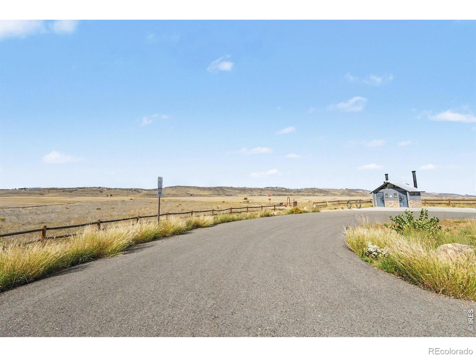
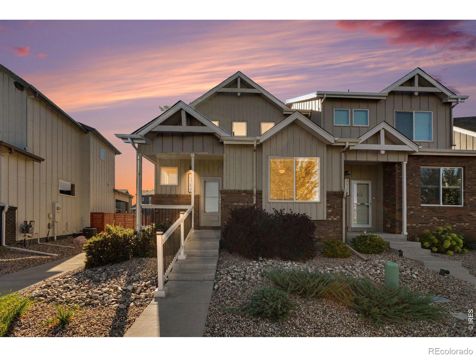
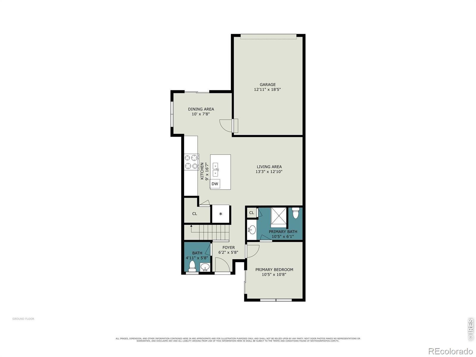
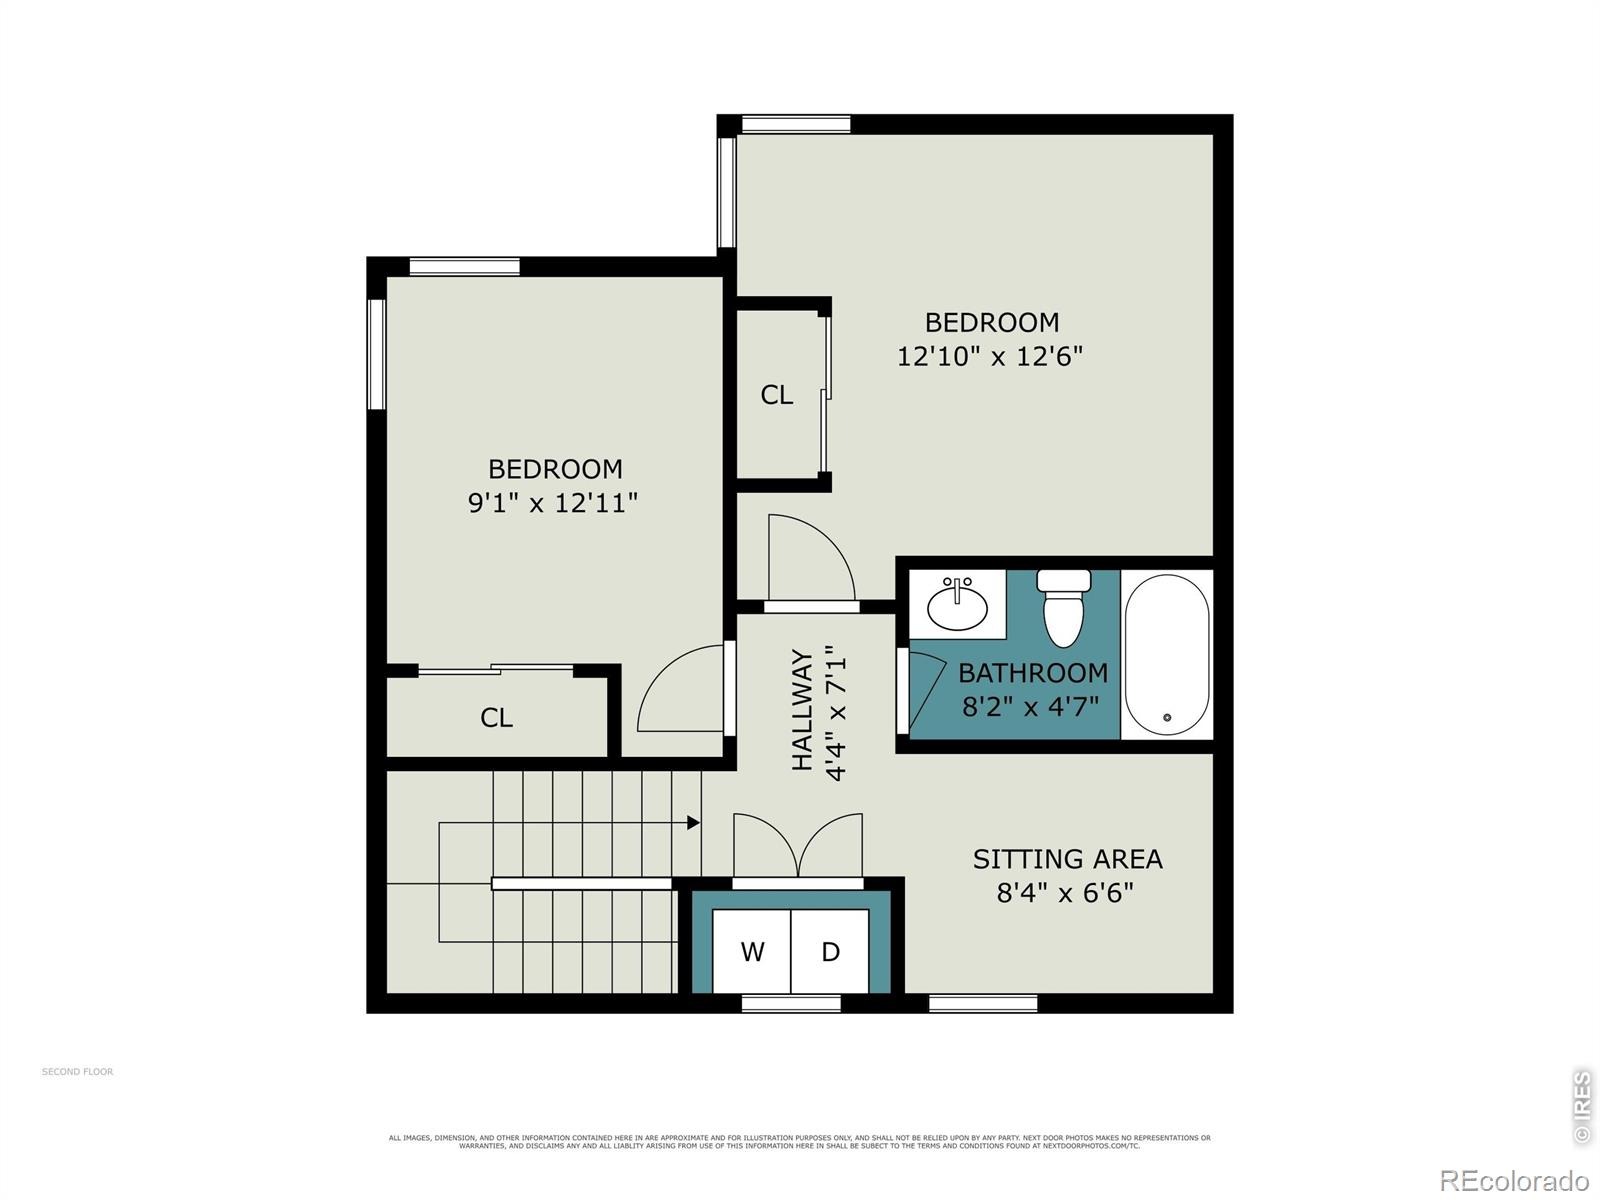
Morning coffee with mountain-town calm, a park right across the street, and a home that takes care of the little things for you. This 3-bed, 2.5-bath paired home in Wilson Commons offers main-floor primary living and upgrades that make every day easier: 9-ft ceilings, vinyl plank flooring through the main floor, and a kitchen built for the cook, with quartz counters, 36" upper cabinets, a composite sink and a gas range with an exterior-vented hood. The main-floor primary suite is your retreat, finished with quartz counters and a glass shower surround. Upstairs, two bedrooms and a flexible loft give you room for guests, a home office or a creative space, and a deep soaking tub with tile surround is ready for slow evenings.
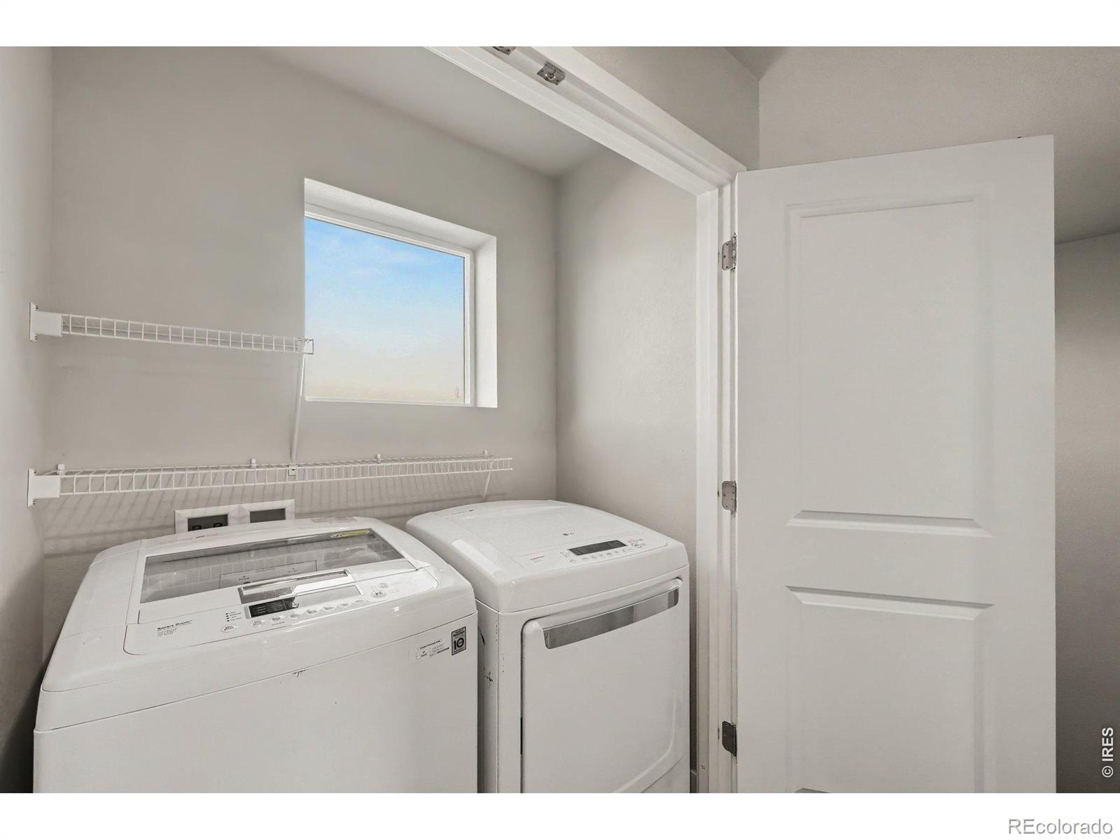
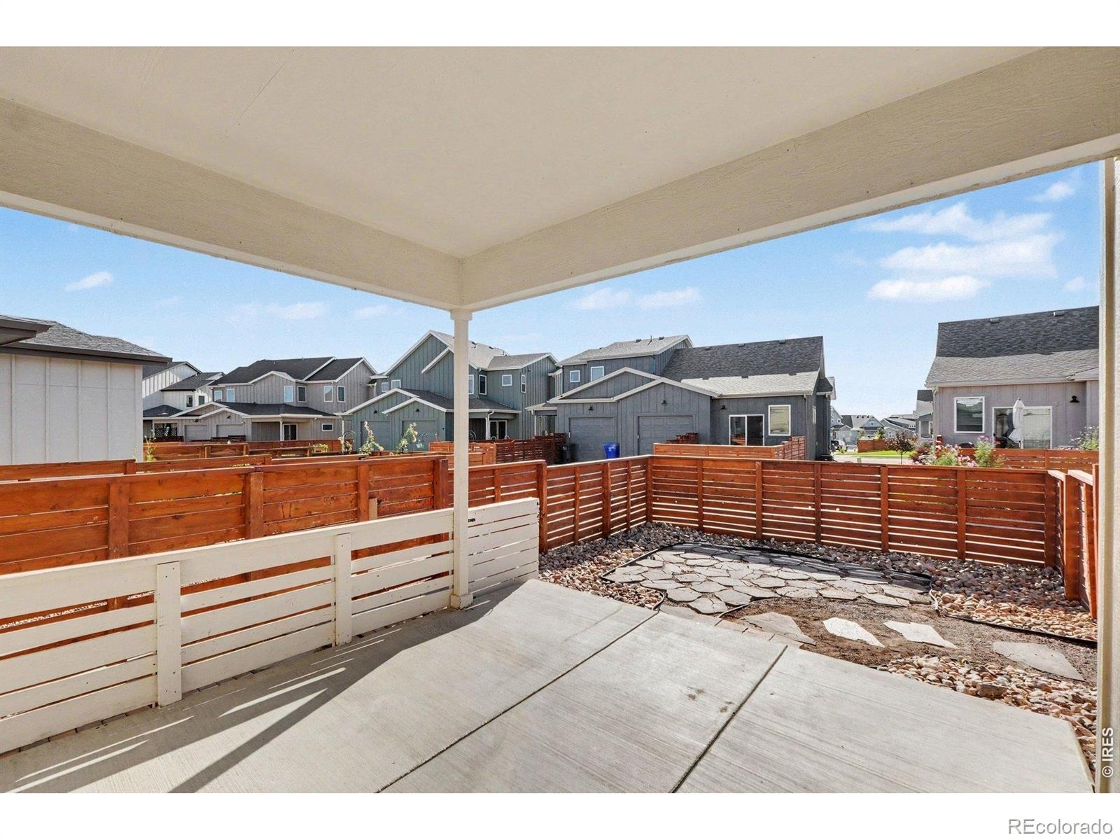
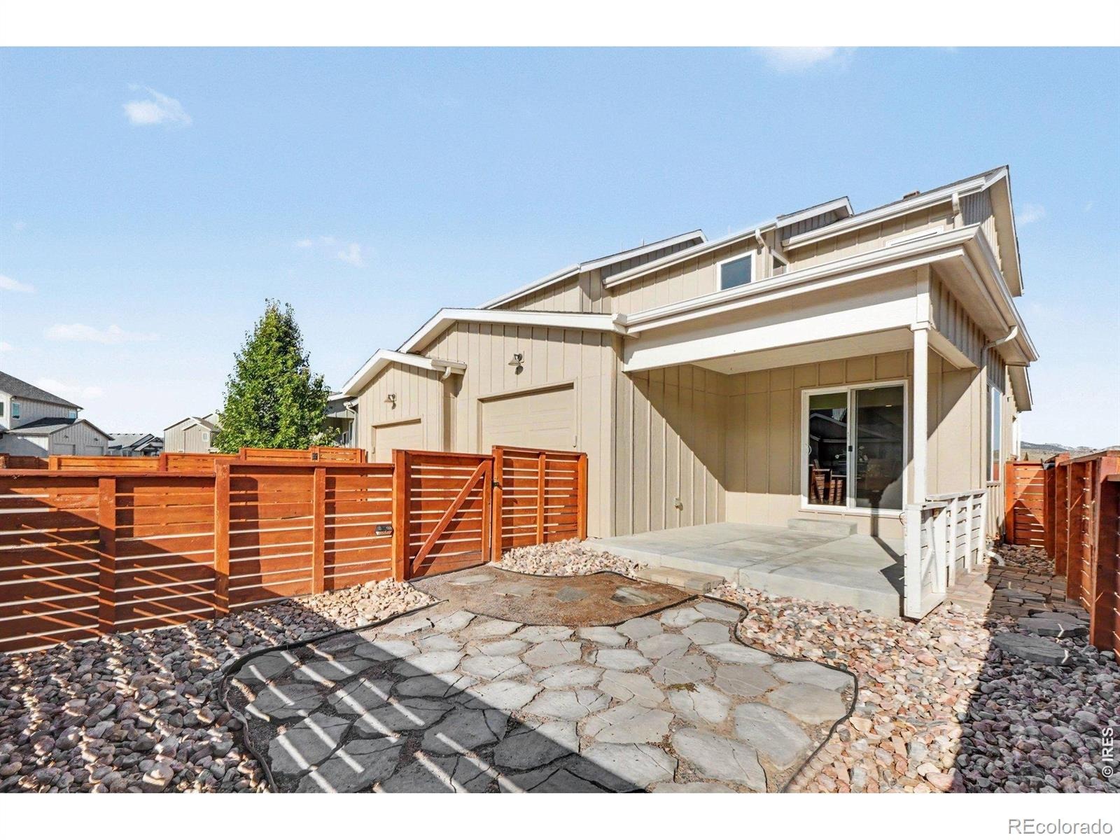
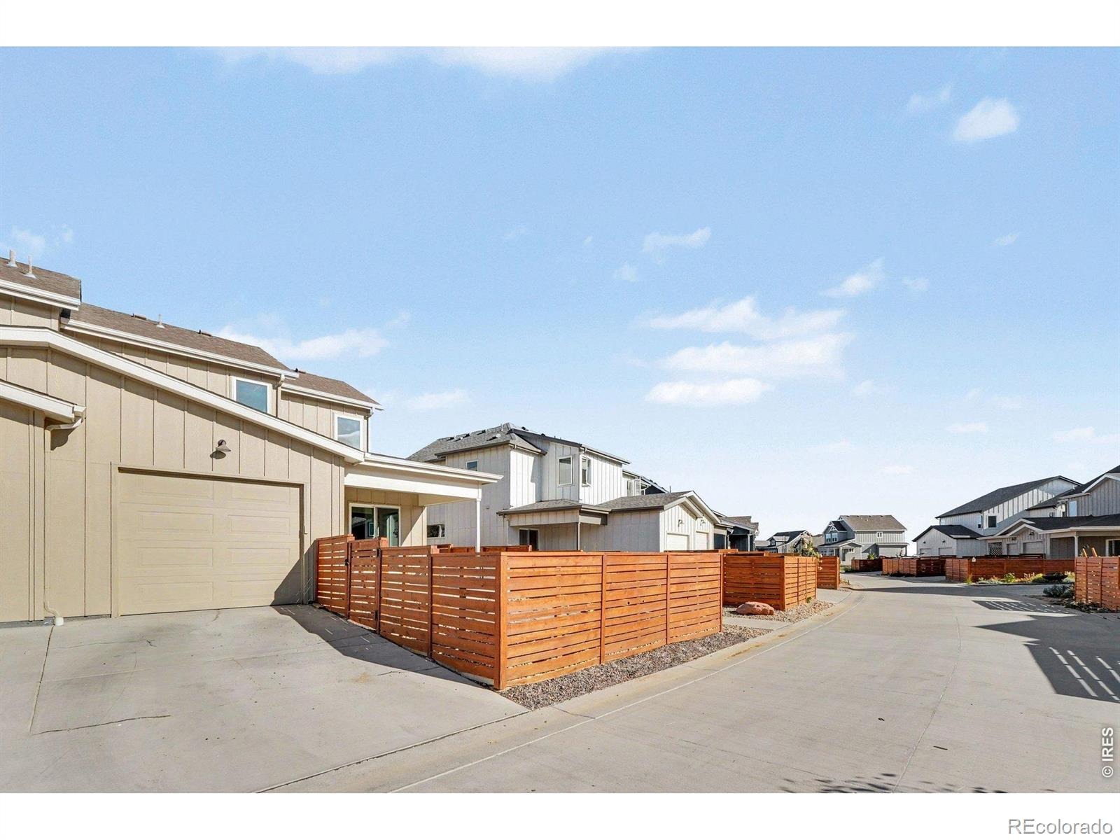
Upper-level laundry and soft-close cabinet doors and drawers throughout keep the day running quietly. Step outside to a covered patio with extended concrete and a gas line ready for the grill, all inside a fully fenced backyard. Central A/C, a smartphone-compatible thermostat, a tankless water heater and a passive radon system add comfort and peace of mind. There's also an oversized attached garage with an 8-ft door and alley access. The HOA maintains the front-yard landscaping and community snow removal, so weekends are yours. NO METRO DISTRICT!
43 days on market
Listed by Sonja Belfiore · eXp - Greeley · 9709787012
Property Details
| Property Type | Residential |
| Sub Type | Townhouse |
| Status | Active Under Contract |
| Price per Sq Ft | $282 |
| Subdivision | Wilson Commons First Sub Lov |
| MLS # | IR1069938 |
| Days on Market | 43 |
| Bedrooms | 3 |
| Full Baths | 1 |
| Half Baths | 1 |
| Three-Quarter Baths | 1 |
| Year Built | 2021 |
| Lot Size (Sq Ft) | 2,504 |
| Acres | 0.06 |
| HOA | Yes |
| HOA Fee | $90 |
| Annual Taxes | $1,961 |
| State | CO |
| County | Larimer |
| Zoning | P-69 |
| Interior Features | Eat-in Kitchen, Kitchen Island, Open Floorplan, Radon Mitigation System |
| Heating | Forced Air |
| Cooling | Central Air |
| Appliances | Dishwasher, Disposal, Dryer, Microwave, Oven, Refrigerator, Washer |
| Garage | Yes |
| Garage Spaces | 1 |
| Roof | Composition |
| Basement | Crawl Space |
| Lot Features | Level, Open Lot |
| Levels | Two |
| Construction | Brick, Wood Siding |
| Sewer | Public Sewer |
| Water Source | Public |
Location
Price History
| Date | Event | Price |
|---|---|---|
| 11/13/2026 |
Active Under Contract Source: REcolorado® #IR1069938 |
— |
| 10/2/2026 |
Listed for sale Source: REcolorado® #IR1069938 |
$395,000 $282/sqft |

Based on information submitted to the MLS GRID as of November 13, 2026 at 9:05 PM MST. All data is obtained from various sources and may not have been verified by broker or MLS GRID. Supplied Open House Information is subject to change without notice. All information should be independently reviewed and verified for accuracy. Properties may or may not be listed by the office/agent presenting the information.
Thank you — a Mont Haus broker will be in touch shortly.
For Mont Haus agents and staff. Sign in with your Mont Haus Microsoft account and the Agent Portal opens in a new tab.
Sign in with MicrosoftNo Microsoft account yet? Ask Nikki Boxer, who sets up portal access.