Residential · Active
Johnstown, CO 80534
3 Beds · 3 Baths · 2,066 Sq Ft
$485,000
Single Family
Property Type
0.14 acres
Lot Size
2014
Year Built
$235
Price per Sq Ft
2
Parking Spaces
IR1069941
MLS #
About This Property
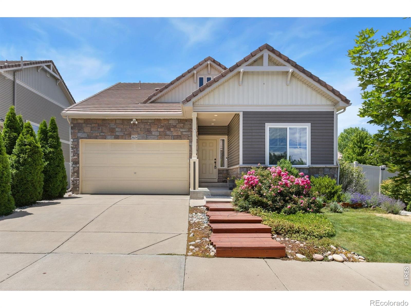
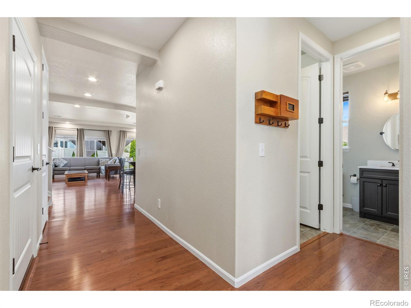
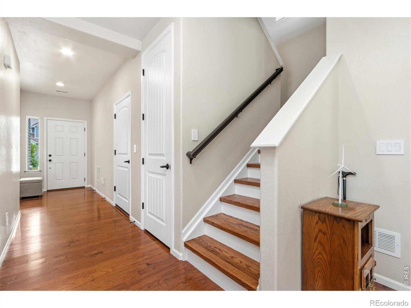
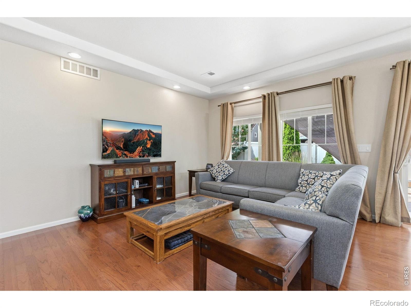
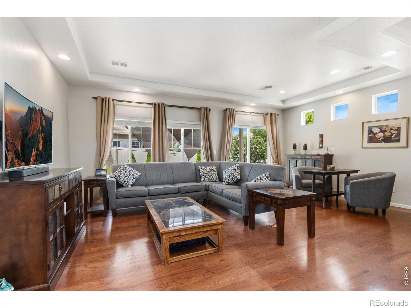
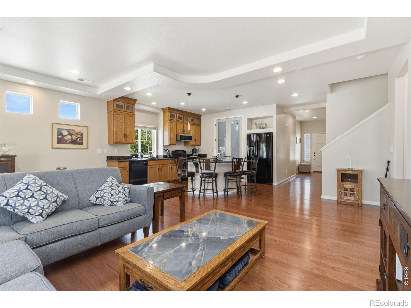
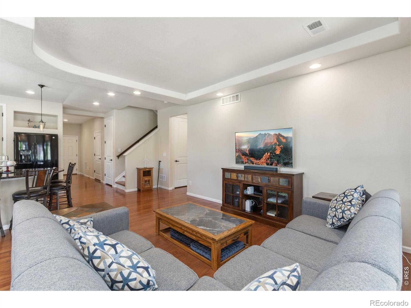
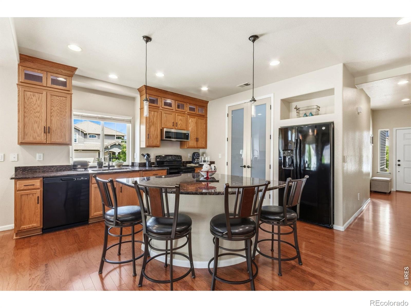
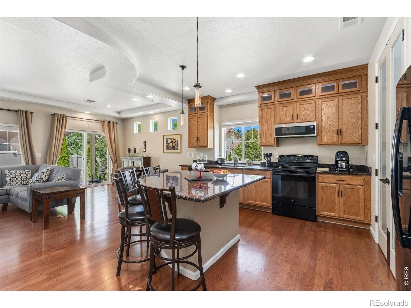
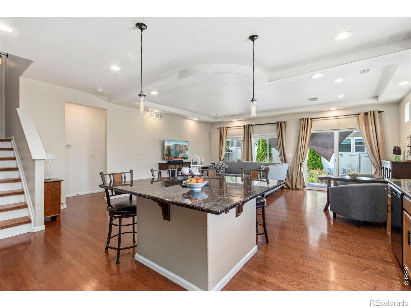
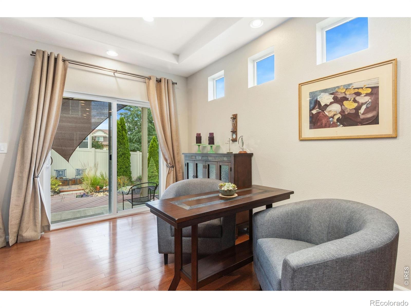
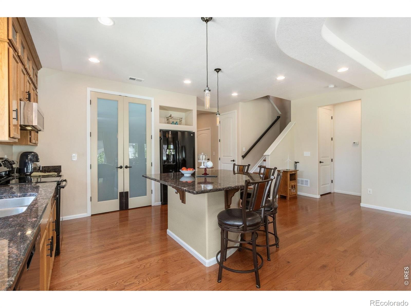
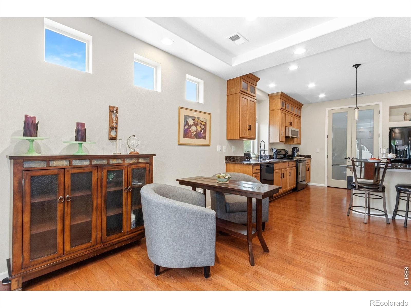
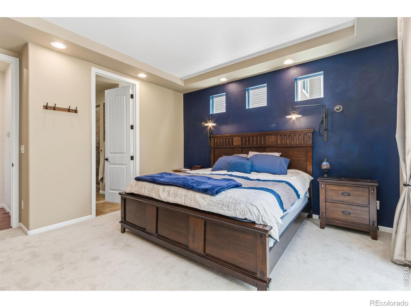
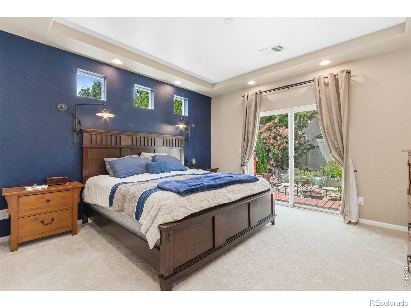
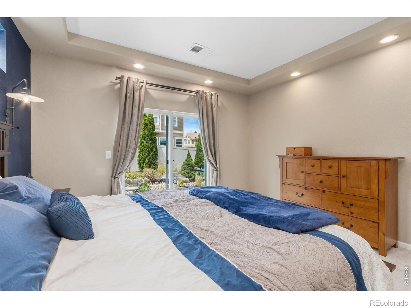
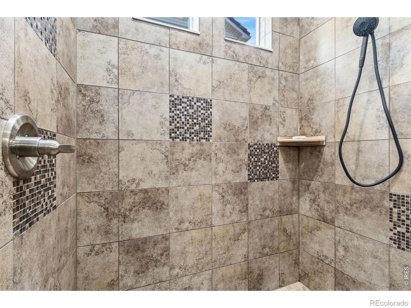
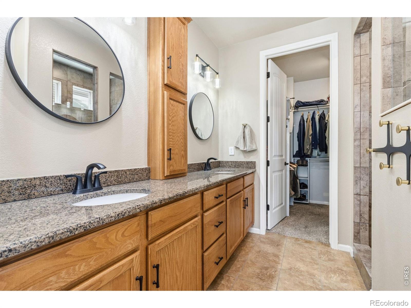
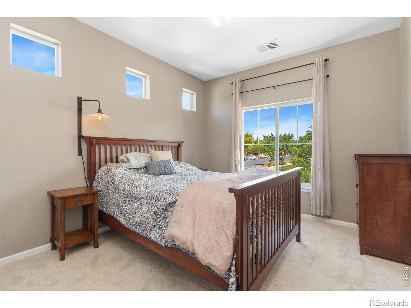
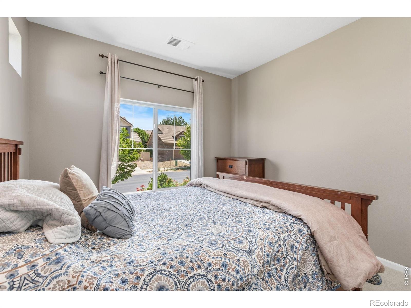
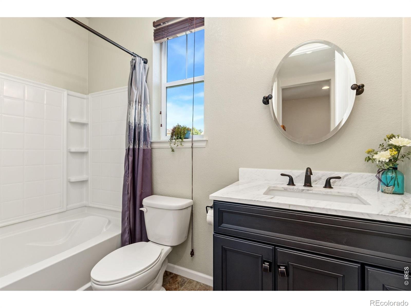
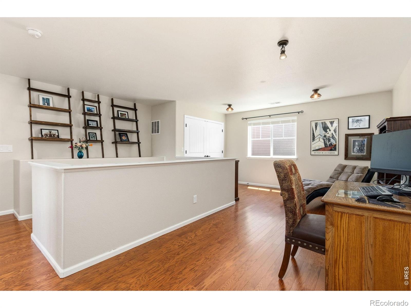
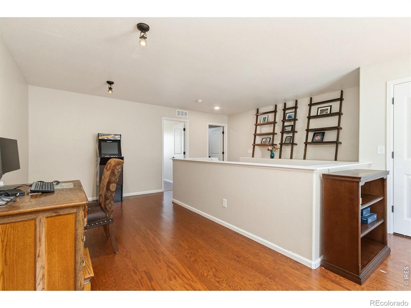
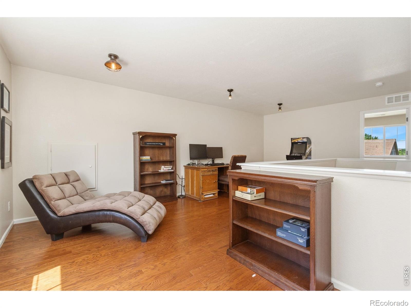
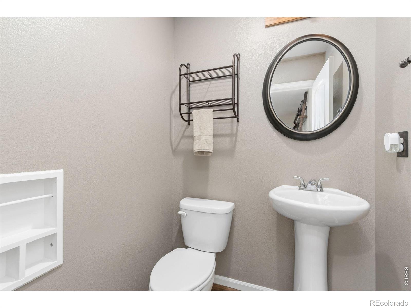
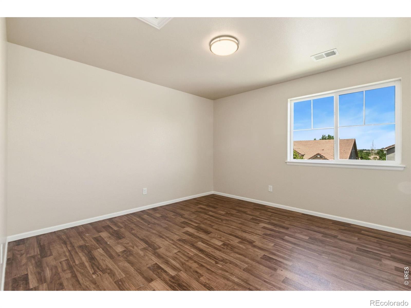
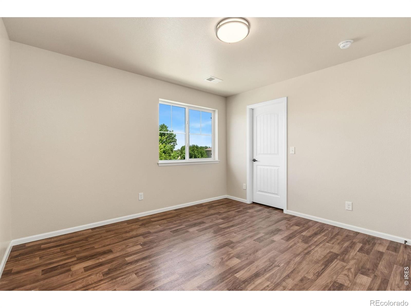
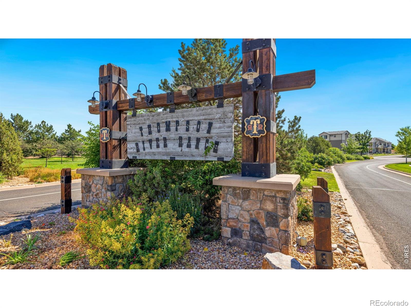
Welcome to 3624 Idlewood Lane, a beautifully designed and meticulously maintained home offering the ease of main level living in the highly sought after, amenity-rich community of Thompson River Ranch. With more than 2,000 finished square feet, this thoughtfully designed 3 bedroom, 2.5 bathroom home features a spacious main level primary suite, extensive hardwood flooring, granite countertops throughout, and new plush carpet in the main level bedrooms. The open concept floor plan showcases a desirable split-bedroom layout, a generous eat-in kitchen, and inviting living and dining spaces perfect for both everyday life and entertaining. Upstairs, you'll find a versatile loft, an additional bedroom that also makes an ideal home office, and a convenient half bathroom, providing flexible space to fit your lifestyle.
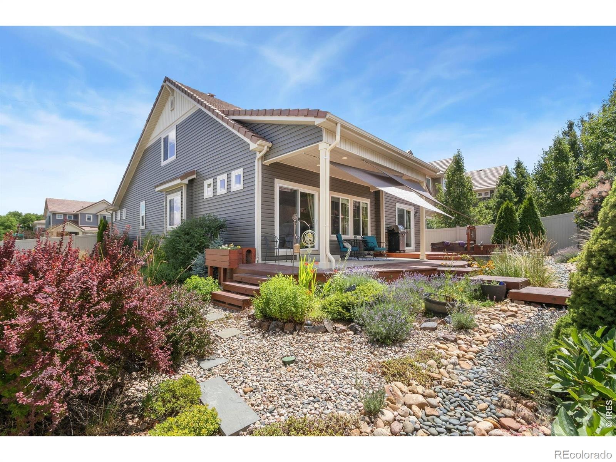
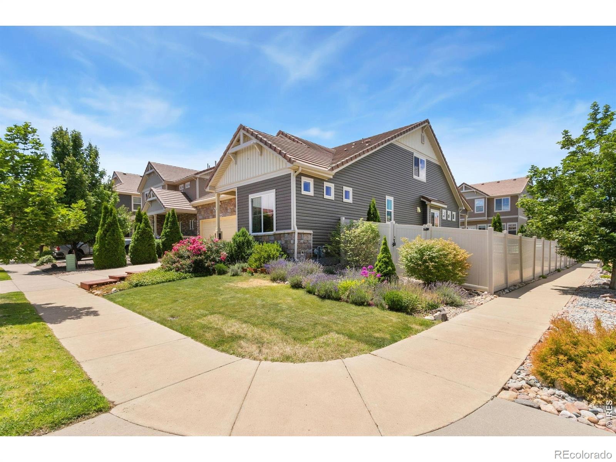
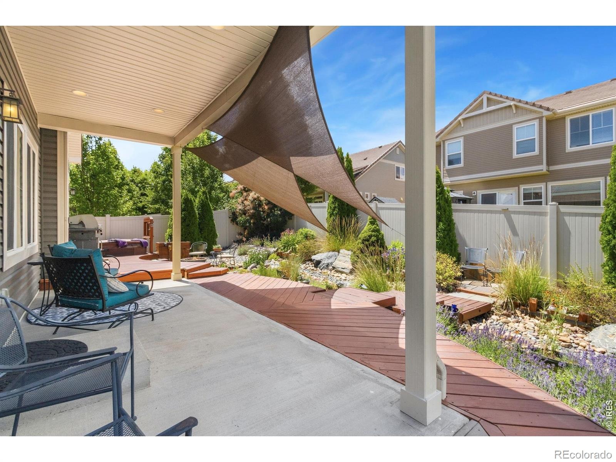
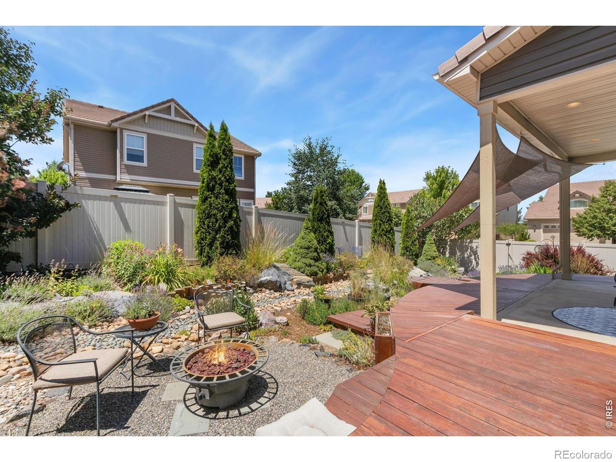
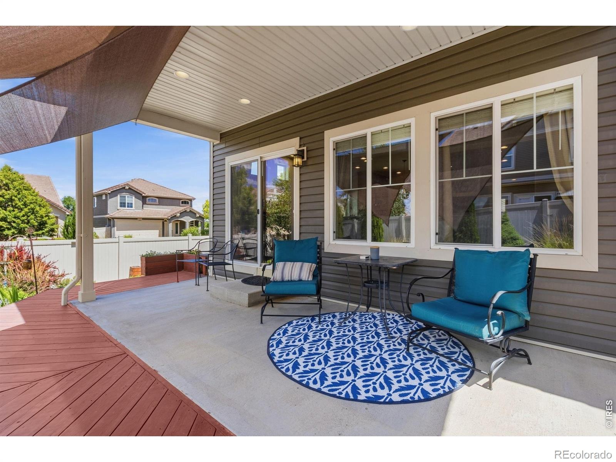
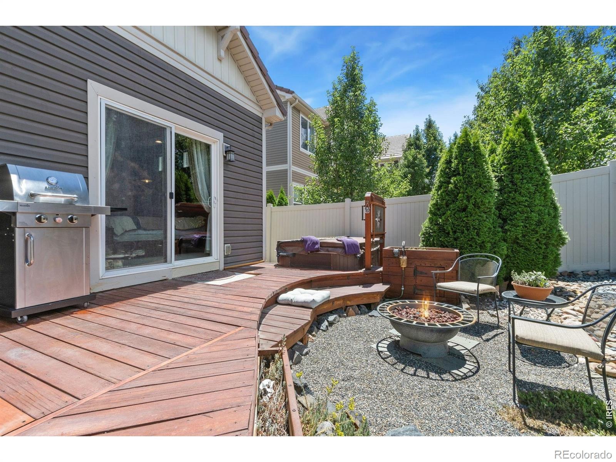
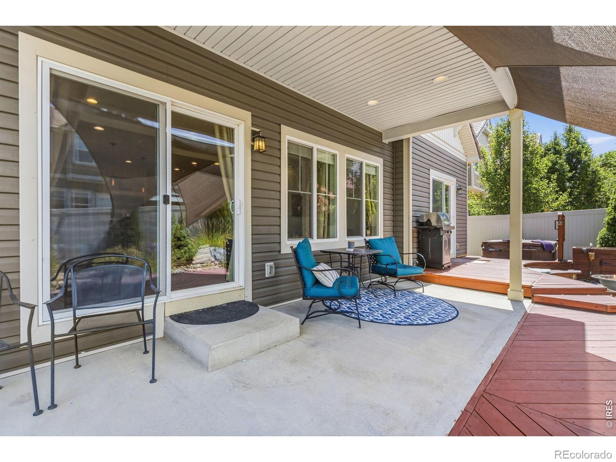
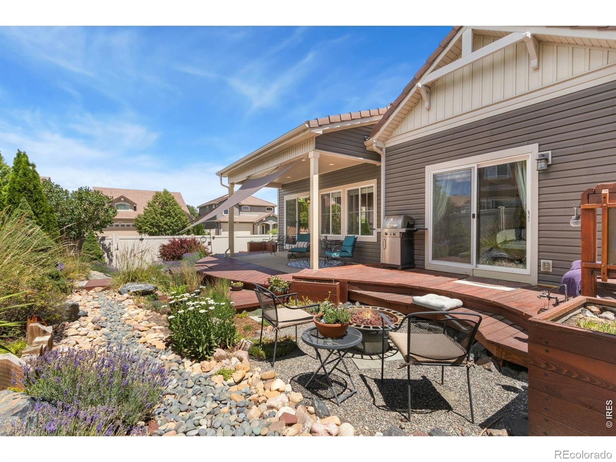
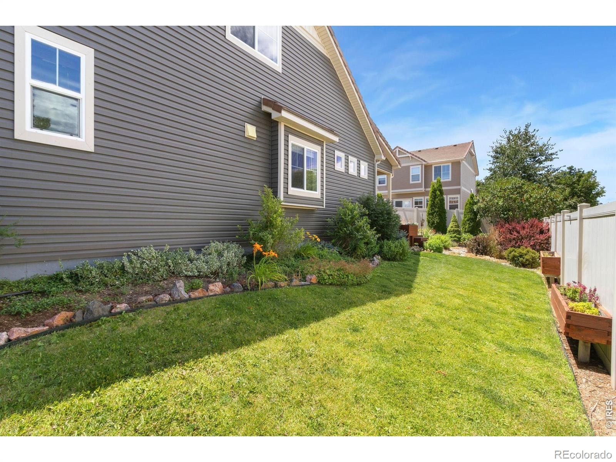
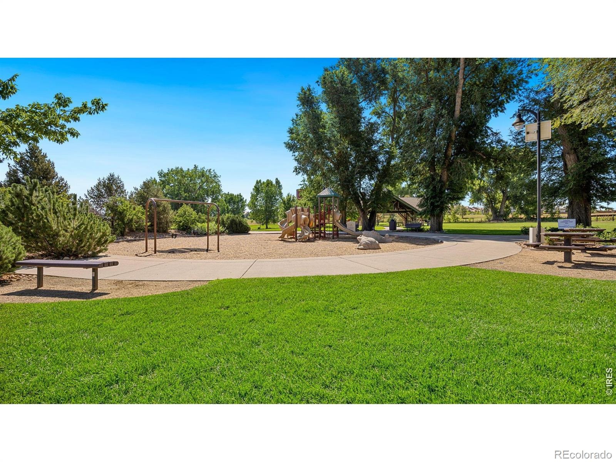
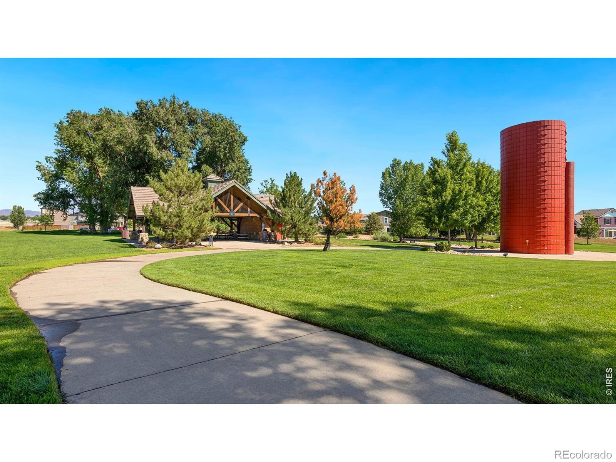
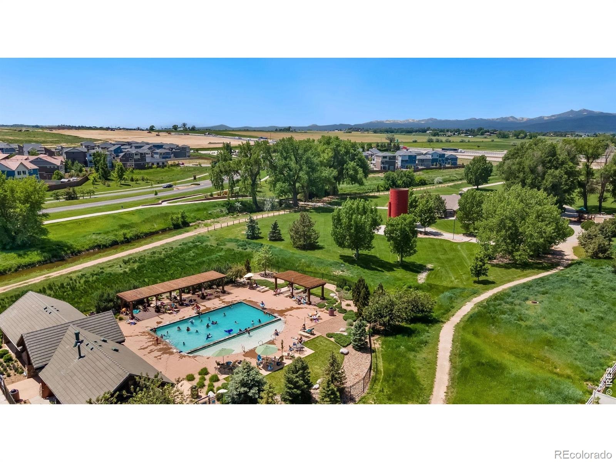
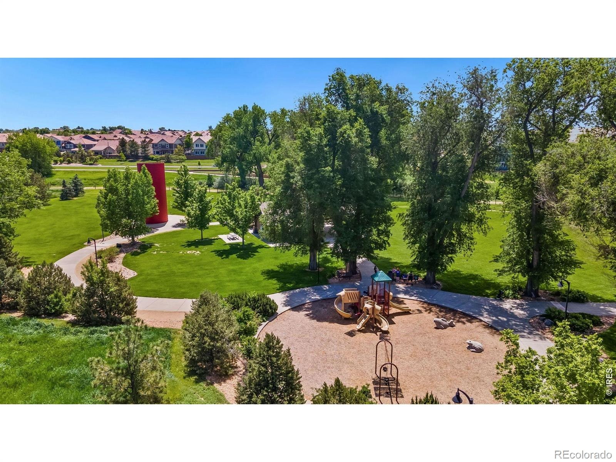
The true highlight of this home is the exceptional outdoor living area. The beautifully landscaped backyard is a private retreat featuring mature trees and perennials, multiple decks, a relaxing hot tub, and a cozy gas fire pit, creating the perfect setting for unwinding. Residents of Thompson River Ranch enjoy an outstanding Colorado lifestyle with resort style amenities, including two swimming pools, numerous parks, abundant open space and walking trails, a 24/7 fitness center, and an 18-hole disc golf course plus convenient access to I-25 and Hwy 34 for commuting, shopping, and dining.
41 days on market
Listed by Alycia Martinez · Group Centerra · 3039946307
Property Details
| Property Type | Residential |
| Sub Type | Single Family Residence |
| Status | Active |
| Price per Sq Ft | $235 |
| Subdivision | Thompson River Ranch |
| MLS # | IR1069941 |
| Days on Market | 41 |
| Bedrooms | 3 |
| Full Baths | 1 |
| Half Baths | 1 |
| Three-Quarter Baths | 1 |
| Year Built | 2014 |
| Lot Size (Sq Ft) | 5,979 |
| Acres | 0.14 |
| HOA | No |
| Annual Taxes | $6,422 |
| State | CO |
| County | Larimer |
| Zoning | RES |
| Interior Features | Eat-in Kitchen, Kitchen Island, Open Floorplan, Pantry, Walk-In Closet(s) |
| Heating | Forced Air |
| Cooling | Central Air |
| Flooring | Vinyl, Wood |
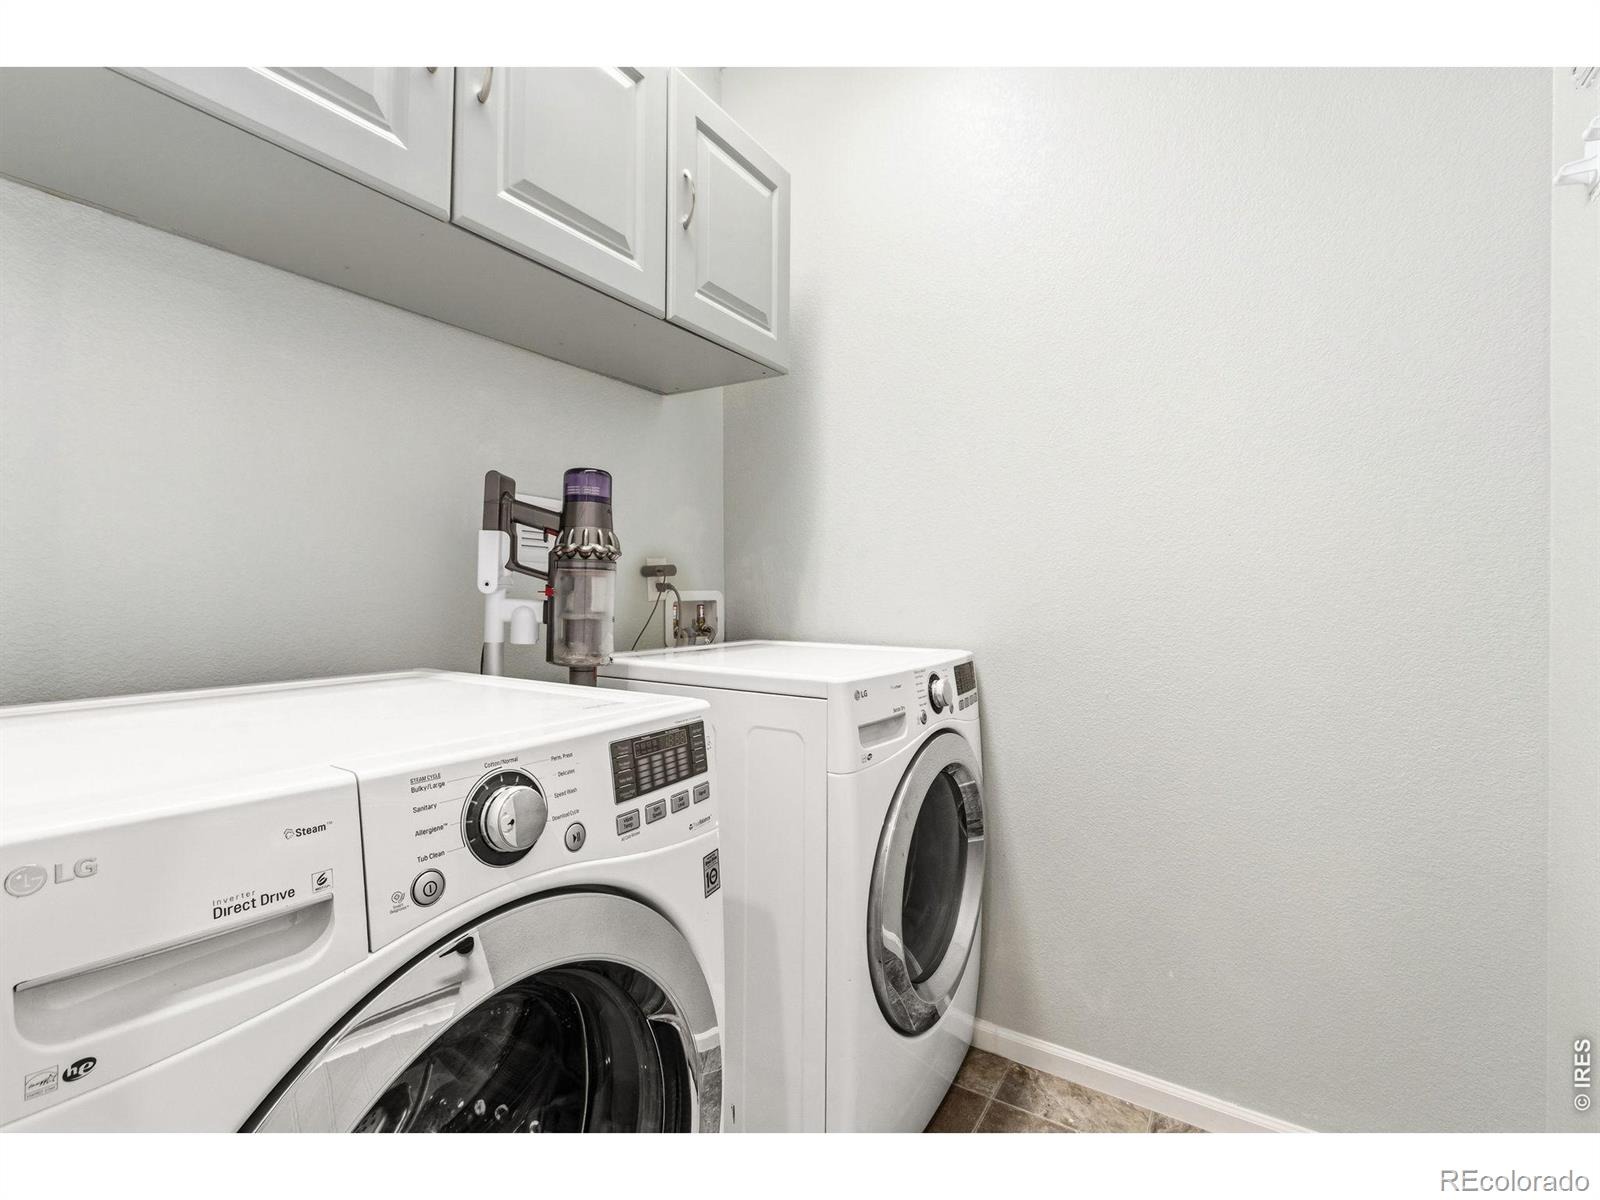
| Appliances | Dishwasher, Disposal, Dryer, Microwave, Oven, Refrigerator, Washer |
| Exterior Features | Spa/Hot Tub |
| Garage | Yes |
| Garage Spaces | 2 |
| Roof | Spanish Tile |
| Basement | Crawl Space, None |
| Lot Features | Corner Lot, Sprinklers In Front |
| Levels | One |
| Construction | Stone, Vinyl Siding |
| Sewer | Public Sewer |
| Water Source | Public |
Location
Price History
| Date | Event | Price |
|---|---|---|
| 10/2/2026 |
Listed for sale Source: REcolorado® #IR1069941 |
$485,000 $235/sqft |

Based on information submitted to the MLS GRID as of November 12, 2026 at 8:22 AM MST. All data is obtained from various sources and may not have been verified by broker or MLS GRID. Supplied Open House Information is subject to change without notice. All information should be independently reviewed and verified for accuracy. Properties may or may not be listed by the office/agent presenting the information.
Thank you — a Mont Haus broker will be in touch shortly.
For Mont Haus agents and staff. Sign in with your Mont Haus Microsoft account and the Agent Portal opens in a new tab.
Sign in with MicrosoftNo Microsoft account yet? Ask Nikki Boxer, who sets up portal access.