

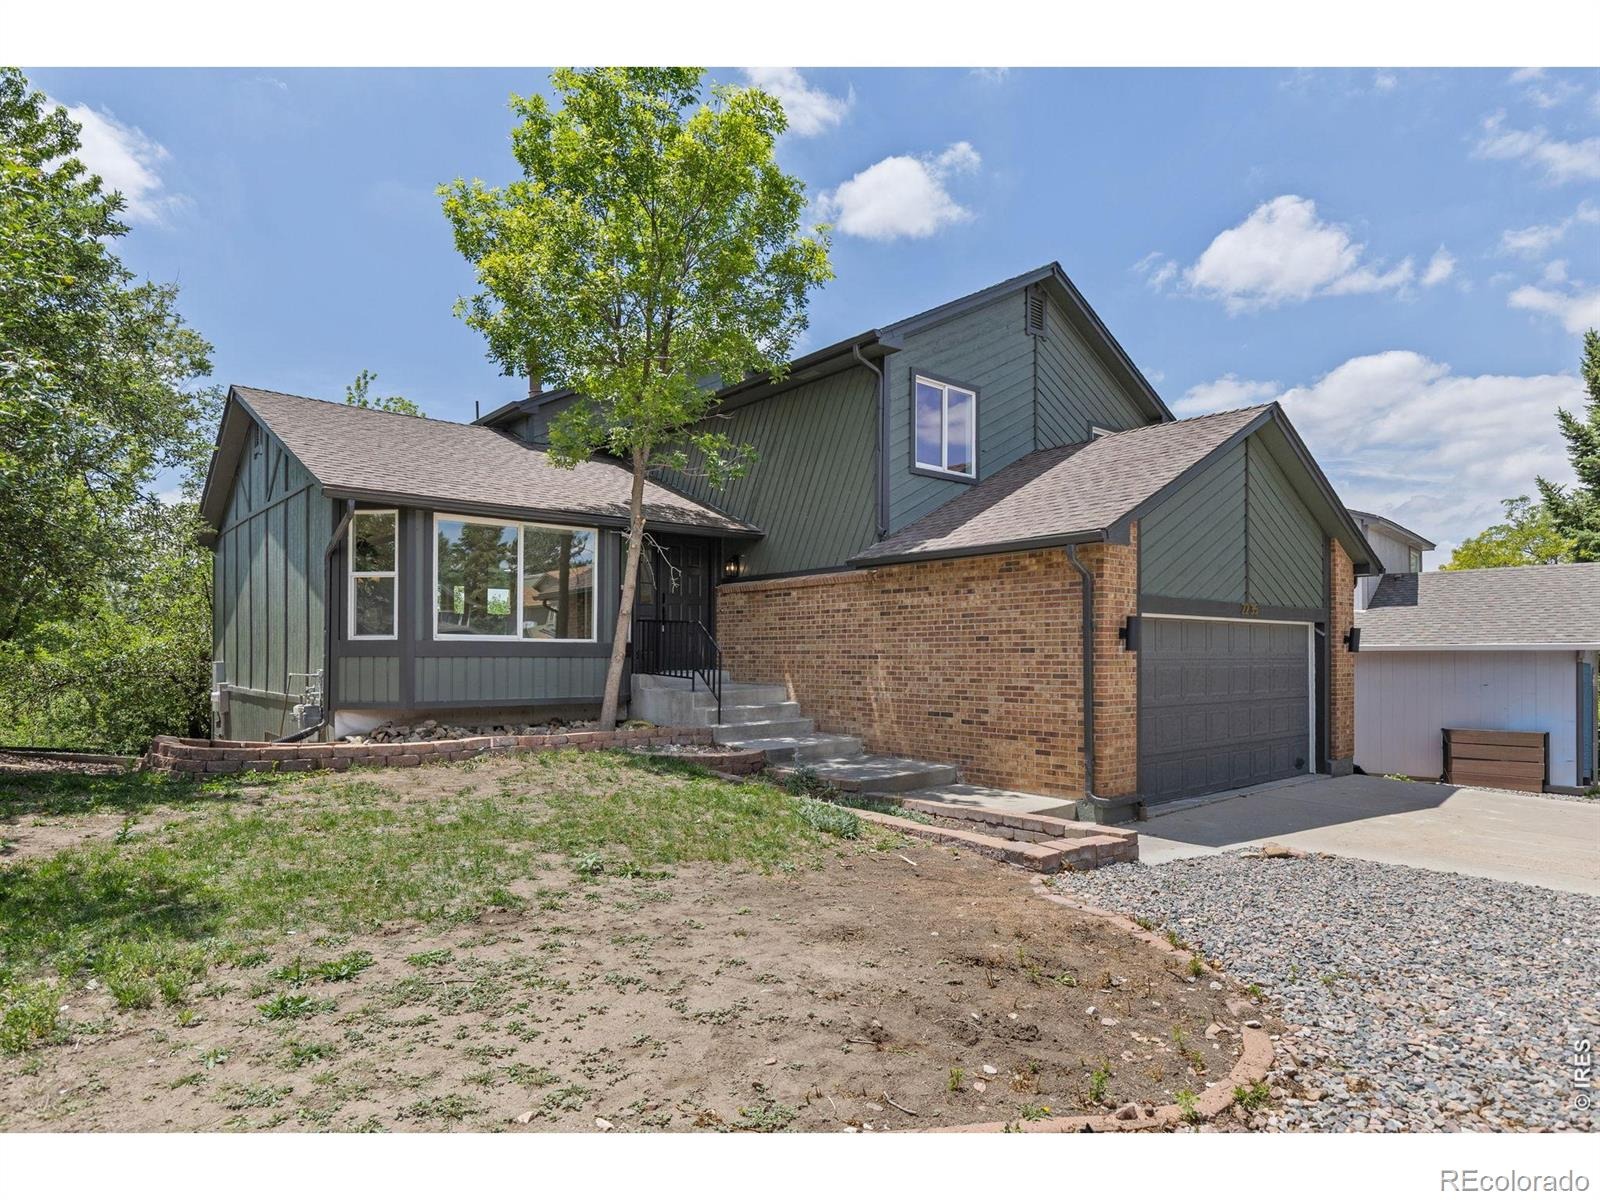
Residential · Under Contract
Denver, CO 80234
4 Beds · 4 Baths · 2,771 Sq Ft
$620,000
Single Family
Property Type
0.18 acres
Lot Size
1979
Year Built
$224
Price per Sq Ft
2
Parking Spaces
$35
HOA Fee
IR1070028
MLS #
About This Property
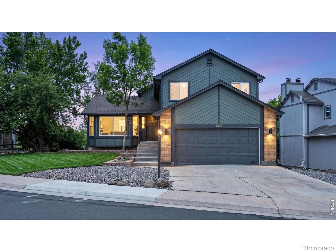
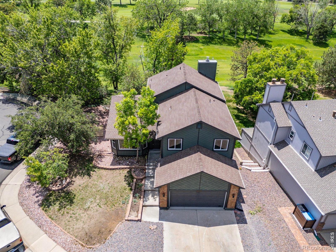
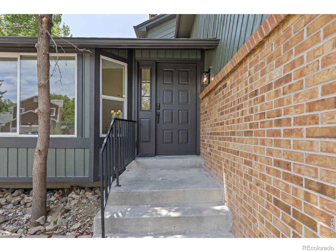
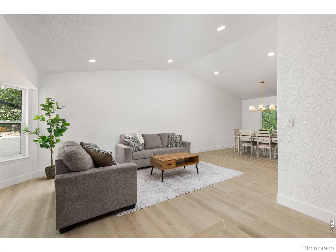
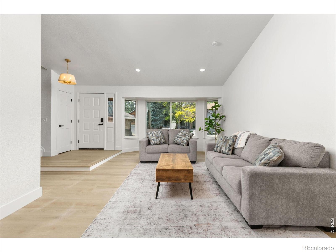
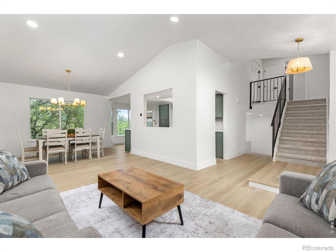
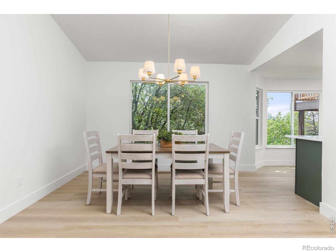
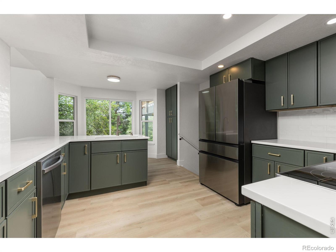
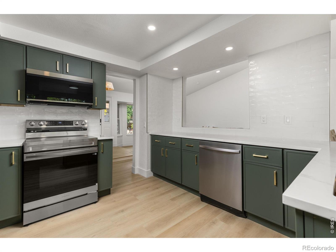
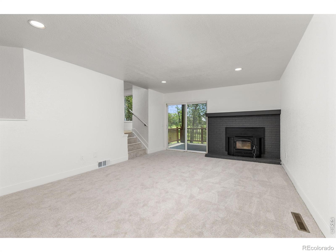
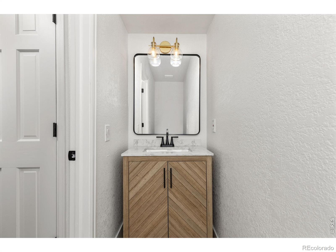
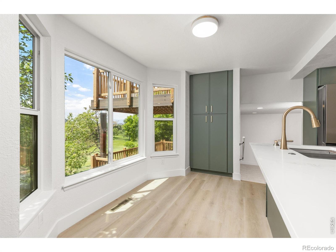
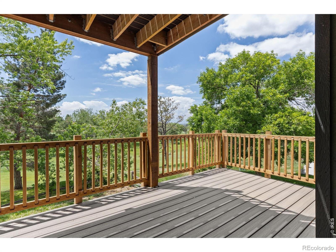
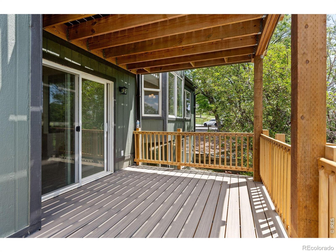
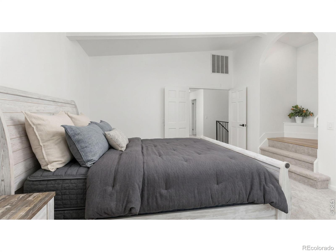
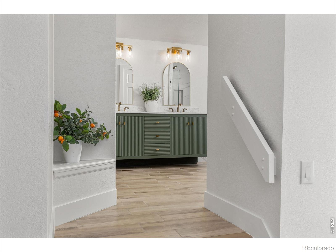
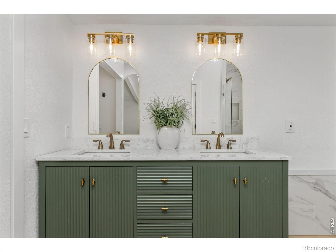
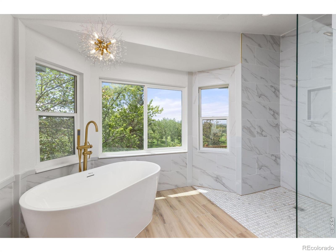
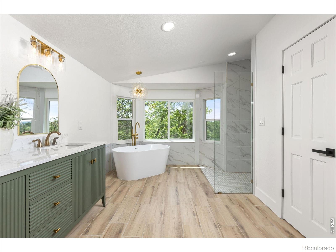
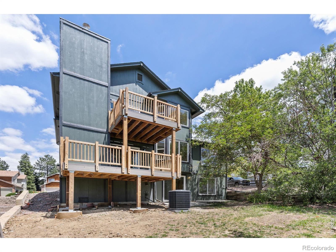
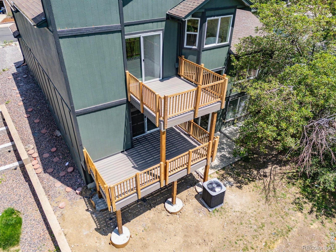
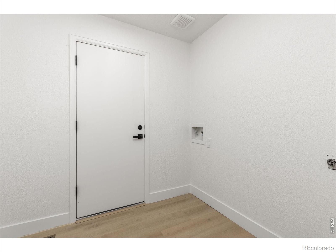
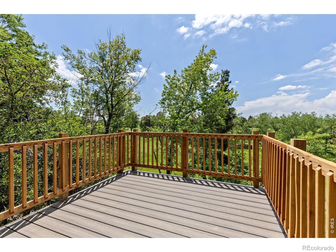
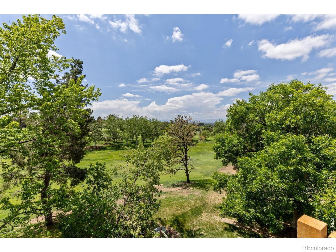
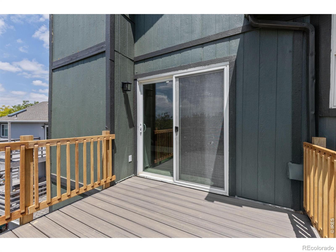
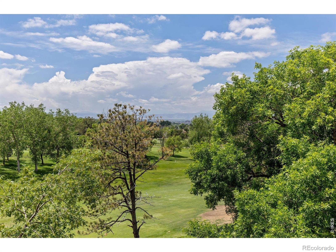
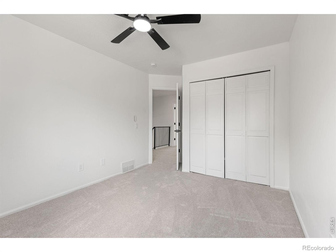
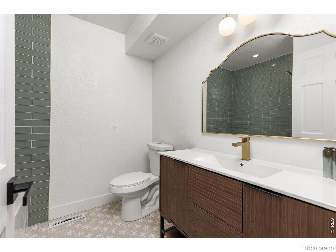
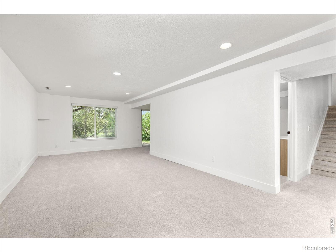
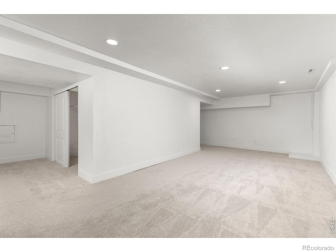
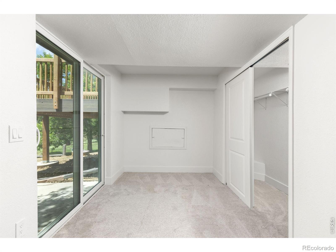
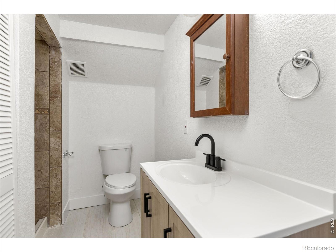
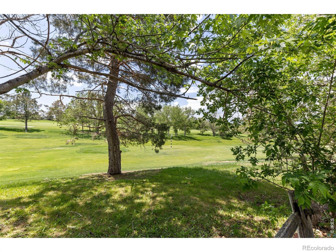
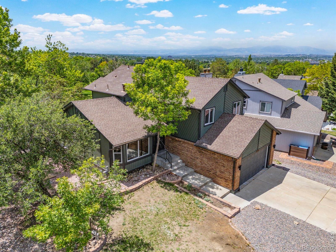
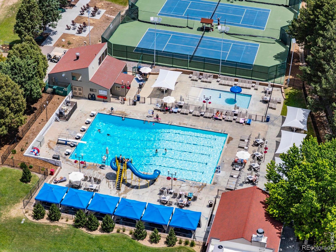
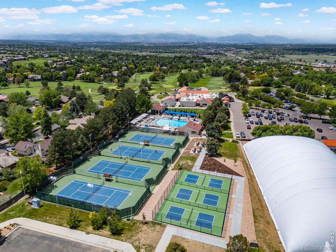
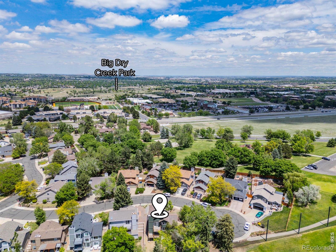
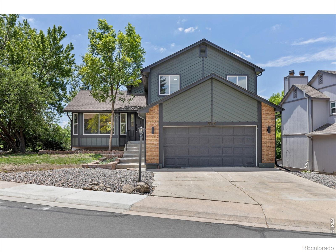
Stunning, completely renovated home located on a quiet cul-de-sac in the highly sought-after The Ranch Country Club Golf Course community, offering breathtaking mountain views and just steps from the clubhouse and driving range. This 4-bedroom, 4-bathroom home features a desirable walkout basement and has been extensively updated with high-quality finishes throughout. Major system upgrades provide peace of mind, including a new electrical panel, all-new HVAC featuring a state-of-the-art inverter A/C system, professionally cleaned air ducts, and a hydro-jetted sewer line. Step outside to a brand-new two-story Trex deck, and fresh exterior paint creating the perfect space for entertaining, relaxing, and enjoying the spectacular mountain and golf course scenery.
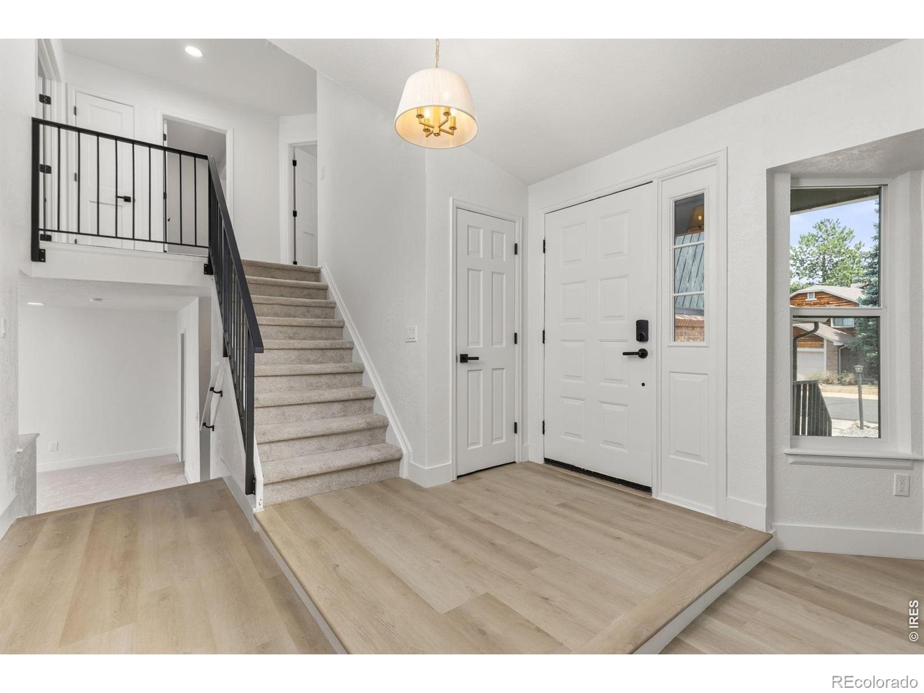
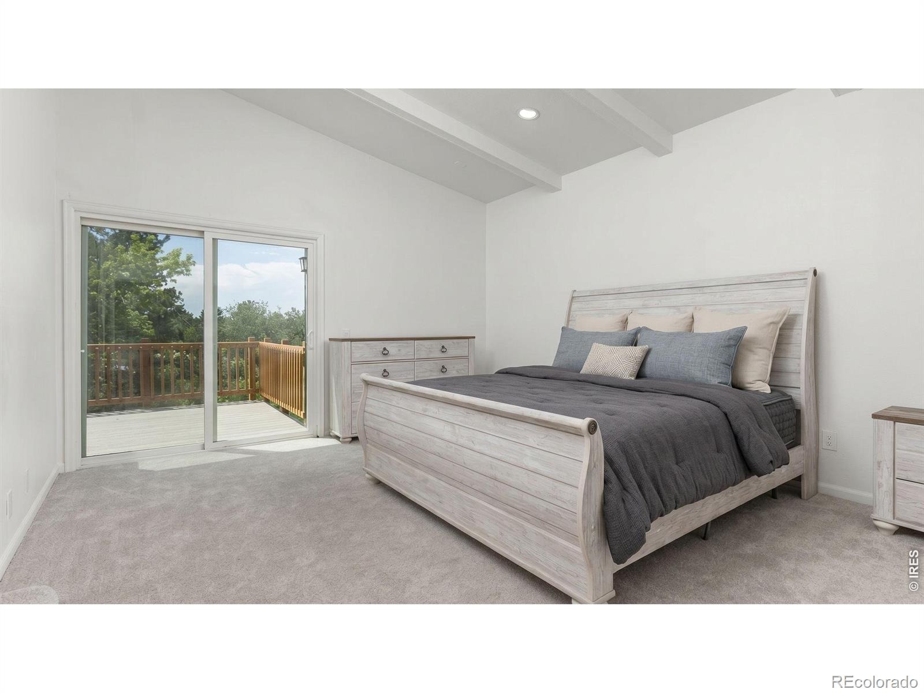
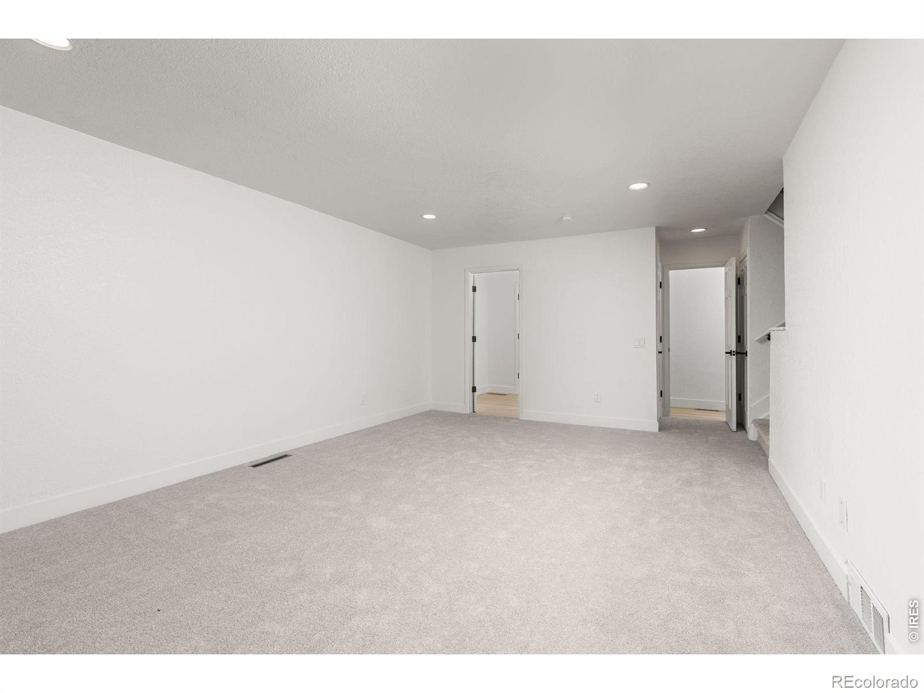
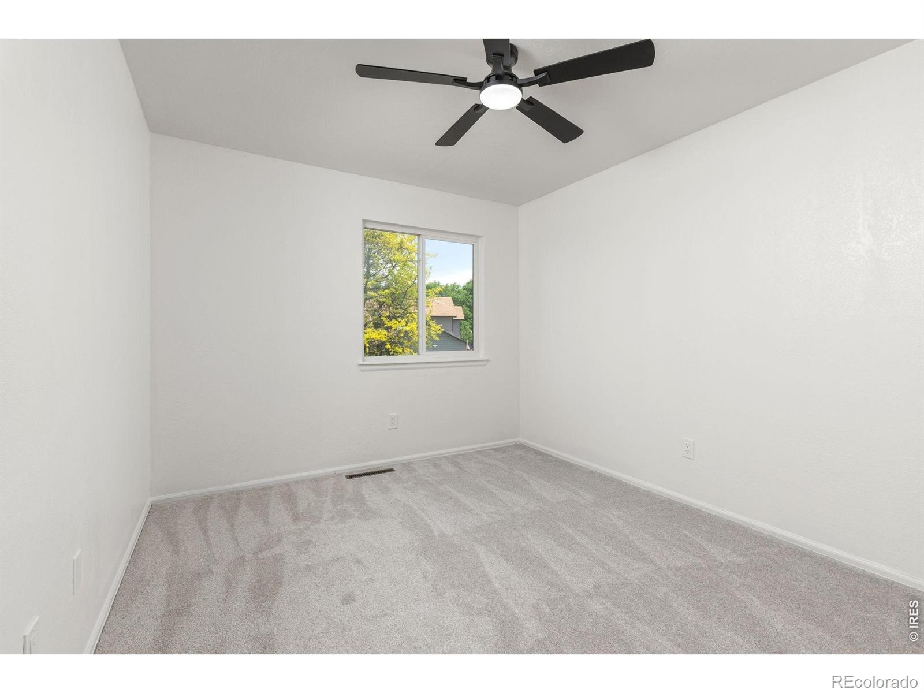
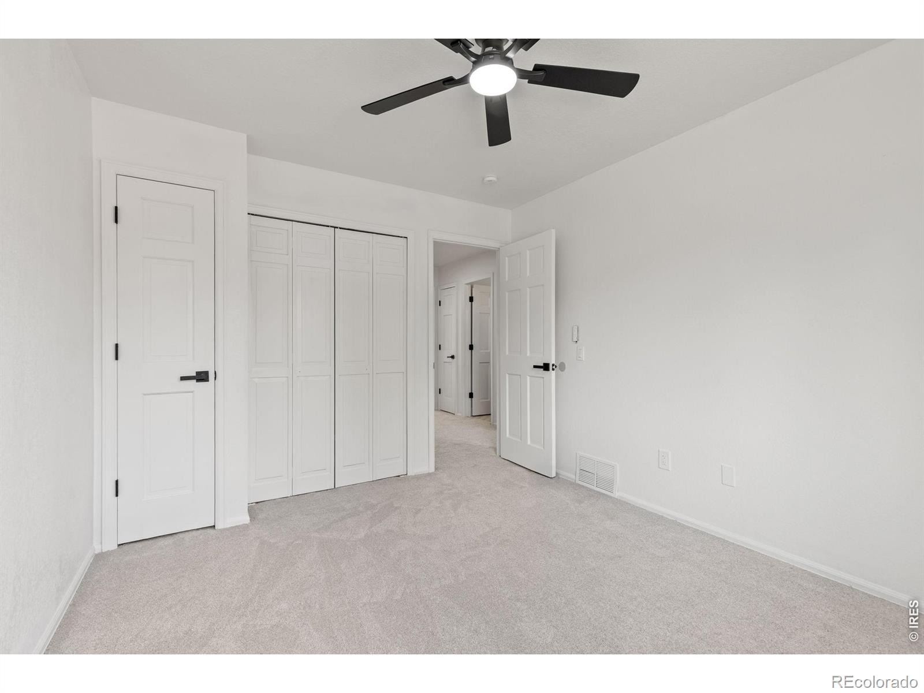
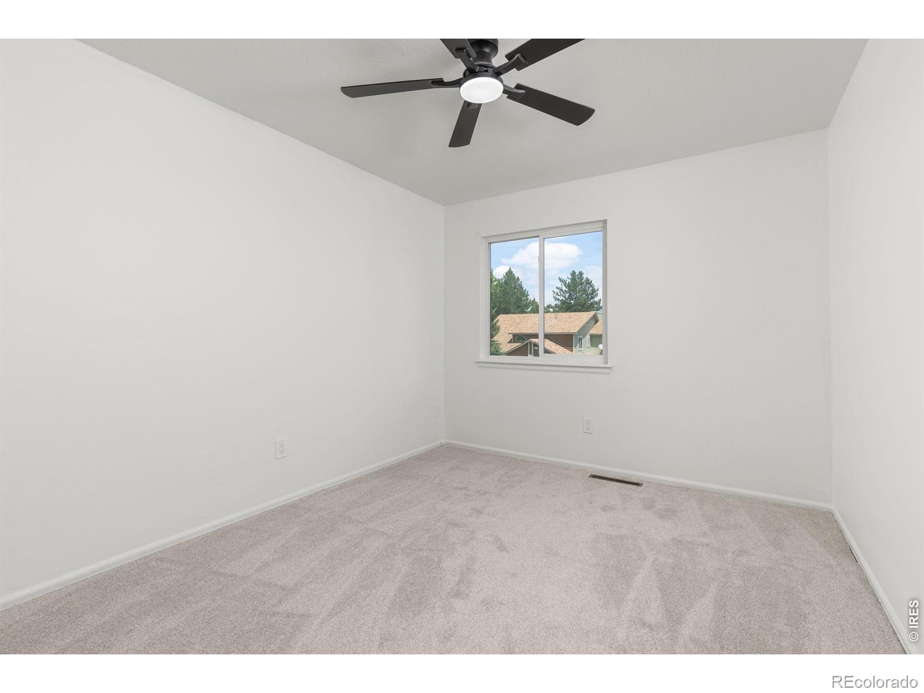
Inside, you'll find a beautifully redesigned interior featuring quartz countertops, contemporary finishes, and thoughtful designer touches in every room. The open, modern layout blends style and functionality, making this home truly move-in ready. Enjoy an unbeatable lifestyle with convenient access to golf, dining, social events, and club amenities, all just a short walk from your front door. This is a rare opportunity to own a fully renovated home in a premier golf course community with luxury upgrades, stunning views, and an exceptional location.
36 days on market
Listed by Erica Murphy · Resident Realty · 7204870202
Property Details
| Property Type | Residential |
| Sub Type | Single Family Residence |
| Status | Active Under Contract |
| Price per Sq Ft | $224 |
| Subdivision | The Ranch Filing 2 |
| MLS # | IR1070028 |
| Days on Market | 36 |
| Bedrooms | 4 |
| Full Baths | 3 |
| Half Baths | 1 |
| Year Built | 1979 |
| Lot Size (Sq Ft) | 8,050 |
| Acres | 0.18 |
| HOA | Yes |
| HOA Fee | $35 |
| Annual Taxes | $5,169 |
| State | CO |
| County | Adams |
| Zoning | RES |
| Interior Features | Eat-in Kitchen, Open Floorplan, Pantry, Vaulted Ceiling(s), Walk-In Closet(s), Five Piece Bath |
| Heating | Forced Air |
| Cooling | Central Air |
| Flooring | Vinyl |
| Fireplace Features | Gas |
| Appliances | Dishwasher, Disposal, Microwave, Oven, Refrigerator |
| Garage | Yes |
| Garage Spaces | 2 |
| Roof | Composition |
| Basement | Full, Walk-Out Access |
| Lot Features | Cul-De-Sac |
| Levels | Three Or More, Tri-Level |
| Construction | Wood Siding |
| Water Source | Public |
Location
Price History
| Date | Event | Price |
|---|---|---|
| 10/31/2026 |
Active Under Contract Source: REcolorado® #IR1070028 |
— |
| 10/28/2026 |
Back on market Source: REcolorado® #IR1070028 |
— |
| 10/21/2026 |
Pending Source: REcolorado® #IR1070028 |
— |
| 10/17/2026 |
Active Under Contract Source: REcolorado® #IR1070028 |
— |
| 10/5/2026 |
Listed for sale Source: REcolorado® #IR1070028 |
$620,000 $224/sqft |

Based on information submitted to the MLS GRID as of November 10, 2026 at 2:02 AM MST. All data is obtained from various sources and may not have been verified by broker or MLS GRID. Supplied Open House Information is subject to change without notice. All information should be independently reviewed and verified for accuracy. Properties may or may not be listed by the office/agent presenting the information.
Thank you — a Mont Haus broker will be in touch shortly.
For Mont Haus agents and staff. Sign in with your Mont Haus Microsoft account and the Agent Portal opens in a new tab.
Sign in with MicrosoftNo Microsoft account yet? Ask Nikki Boxer, who sets up portal access.