Residential · Active
Longmont, CO 80504
2 Beds · 2 Baths · 1,428 Sq Ft
$390,000
Condominium
Property Type
1 sq ft
Lot Size
2005
Year Built
$273
Price per Sq Ft
2
Parking Spaces
$345
HOA Fee
IR1070036
MLS #
About This Property
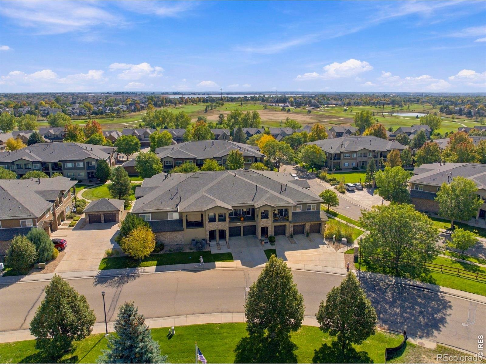
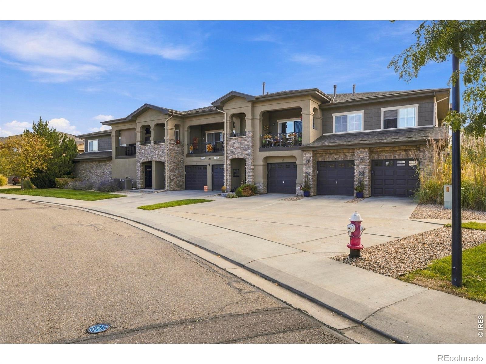
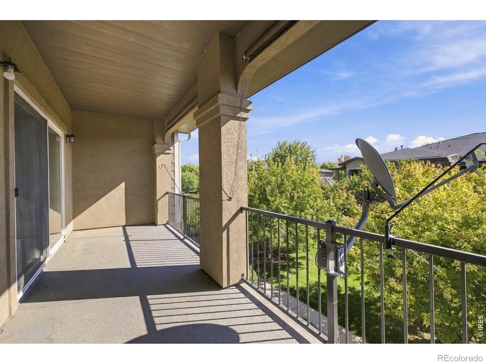
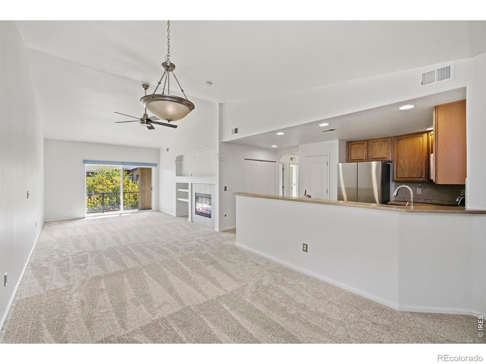
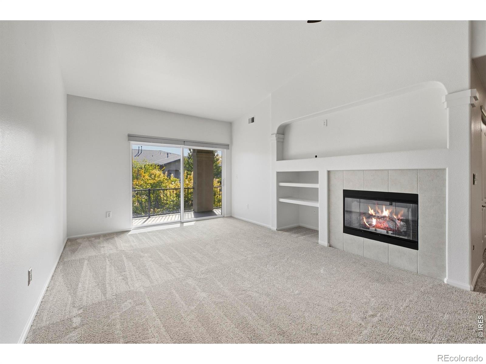
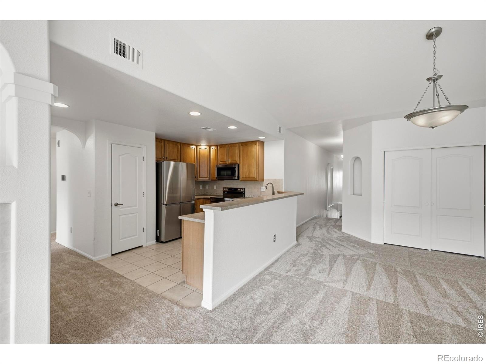
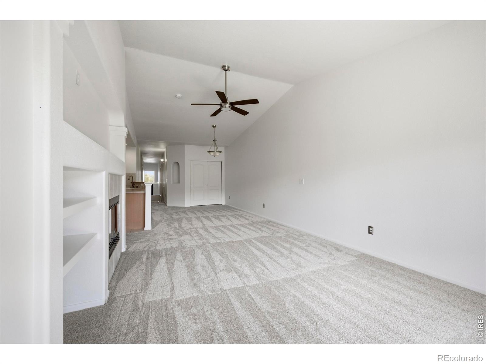
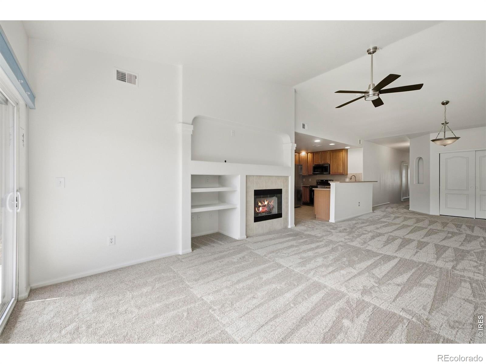
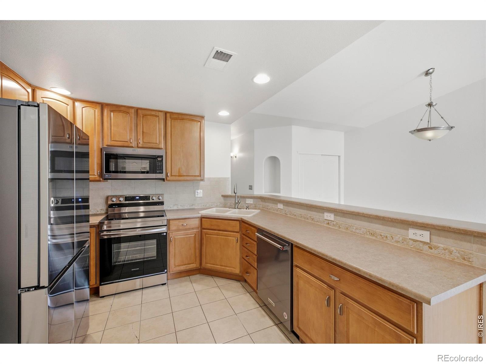
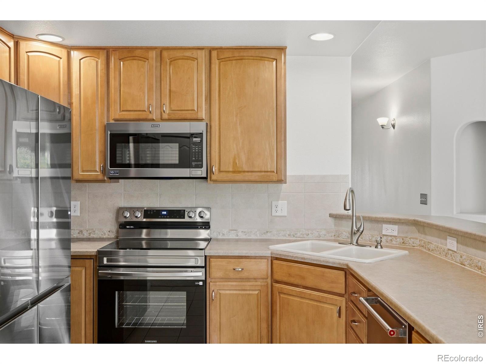
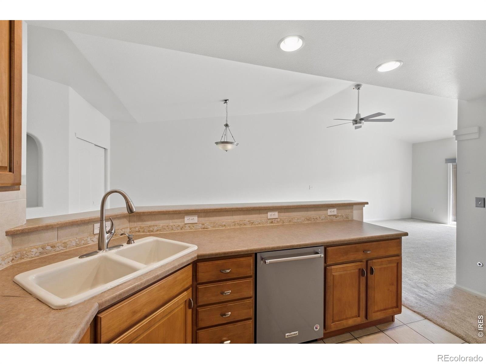
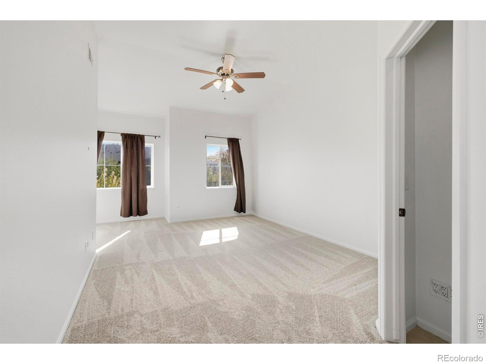
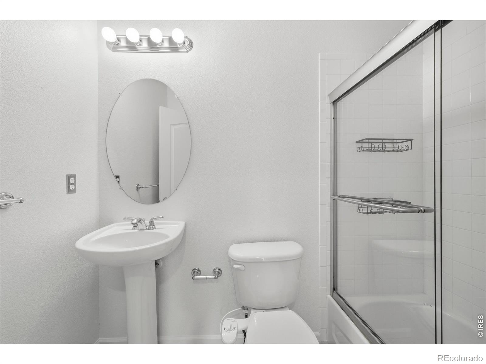
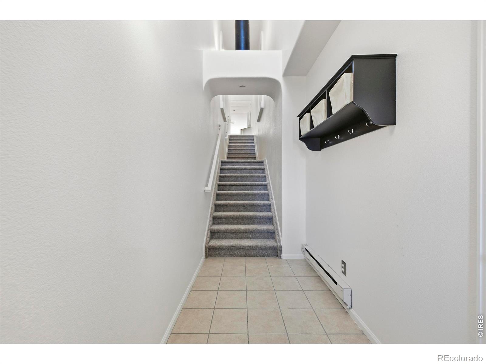
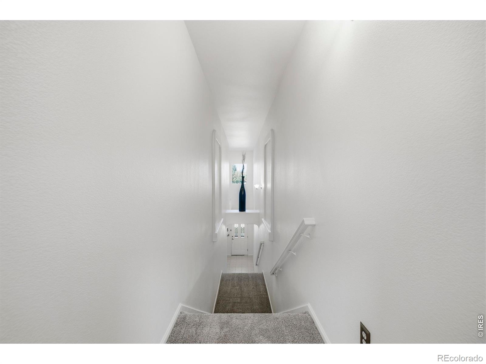
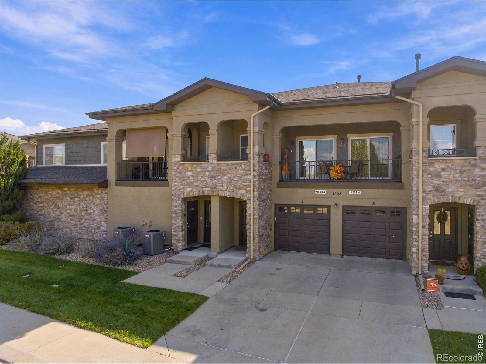
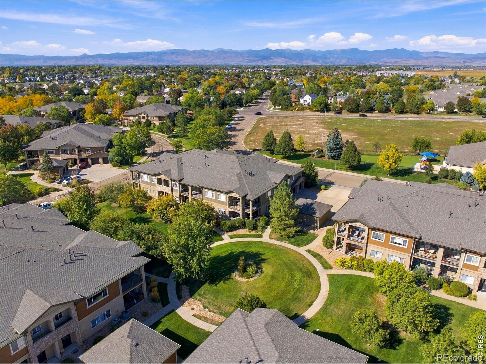
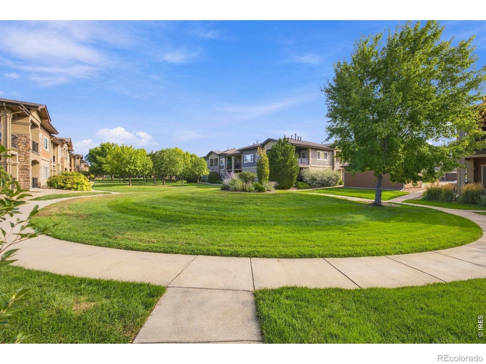
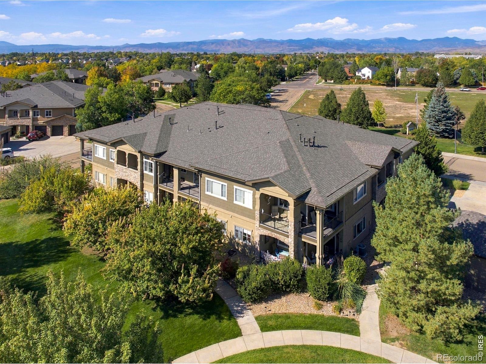
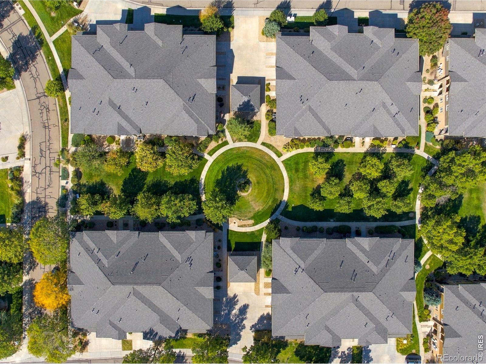
This well-designed condo in Sonoma Village at Ute Creek is sure to delight with all new interior paint and carpet. Vaulted ceilings and decorative art niches welcome you into the home. An open concept layout awaits at the top of the stairs with a flowing dining and living room leading to the covered deck which looks out to the neighborhood green space full of mature trees & walking paths. Main living flows effortlessly into the open kitchen with newer stainless-steel appliances and beautiful maple cabinets.
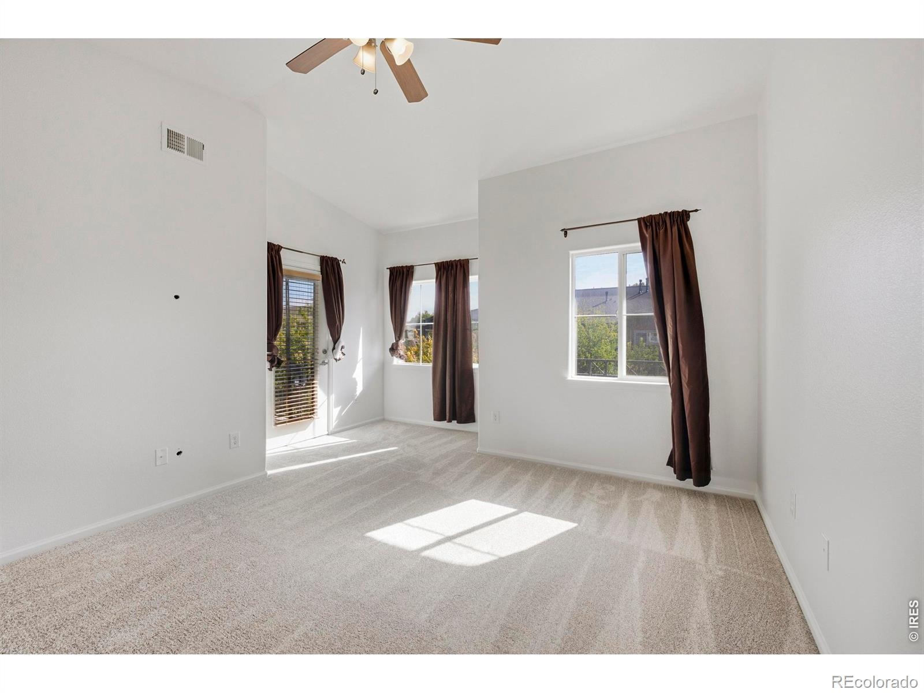
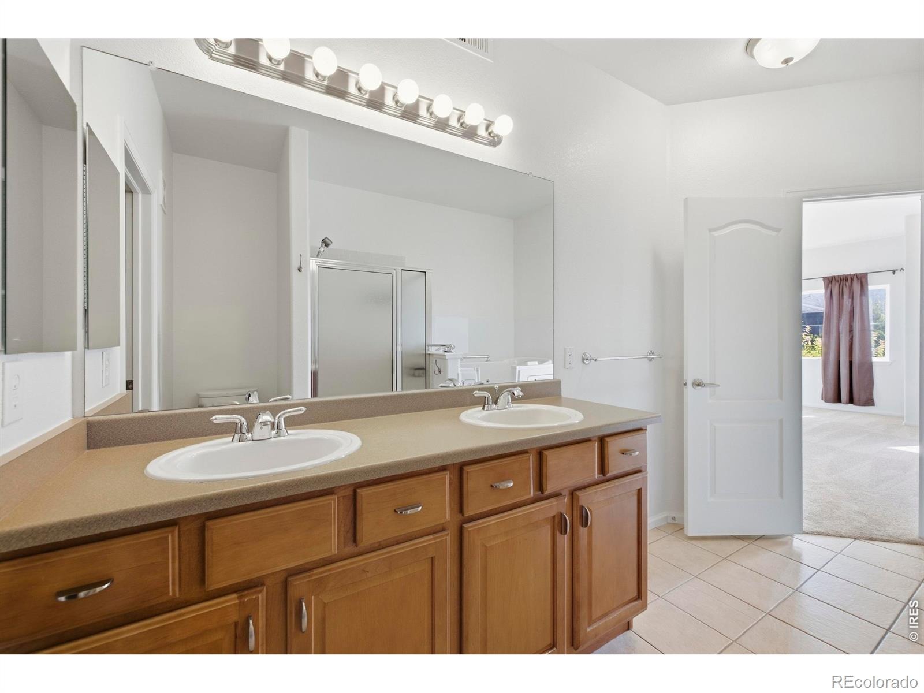
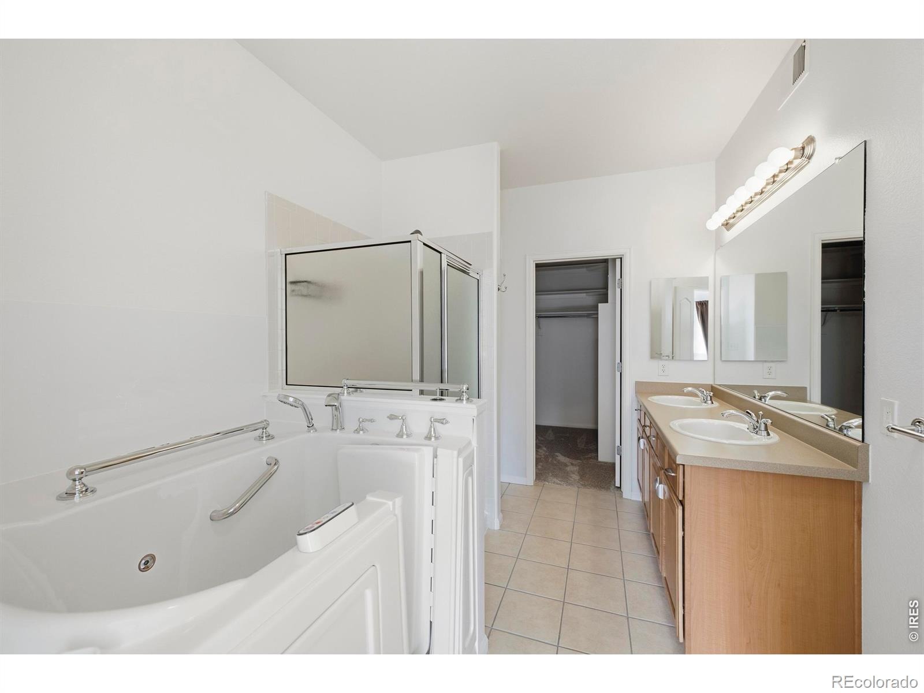
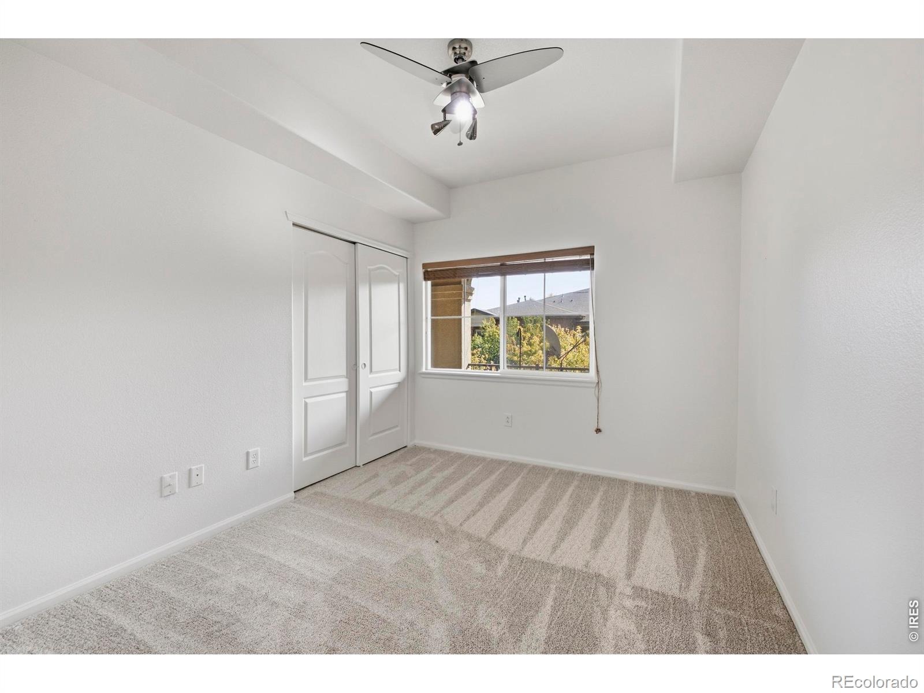
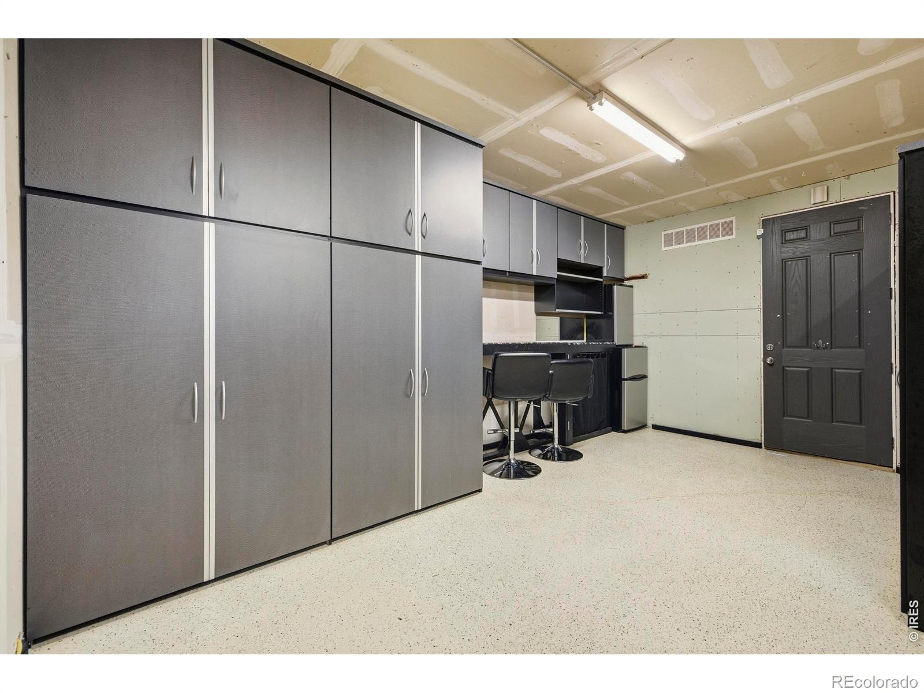
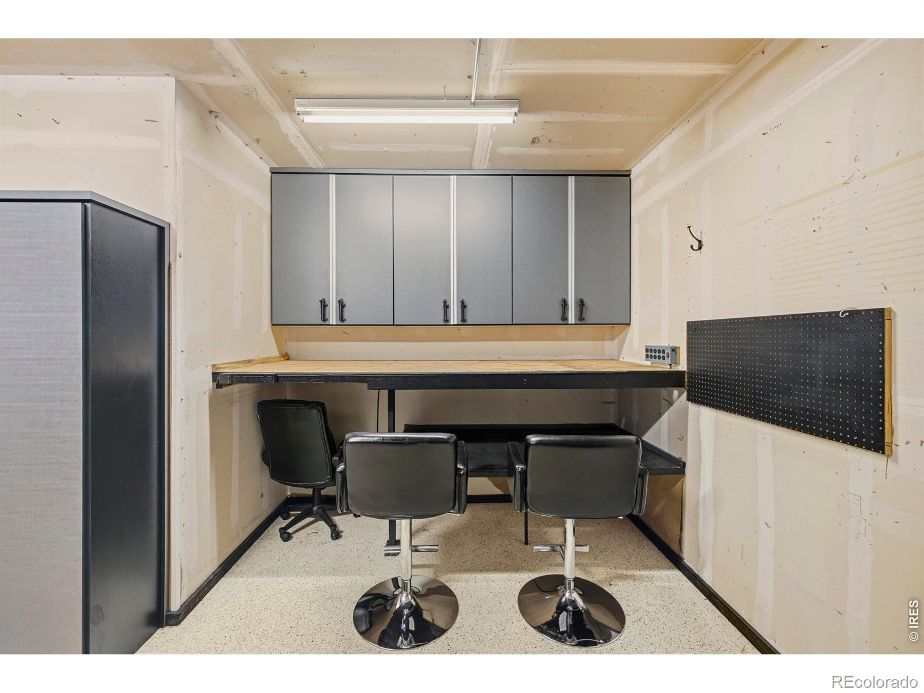
Laundry conveniently located in the hallway. Large primary suite with access to the deck, five-piece private bathroom and large walk-in closet. 2nd bedroom is located close by. Tandem bay garage has been finished with shelving and features a really amazing hobby and storage room with separate wall and door in the back half.
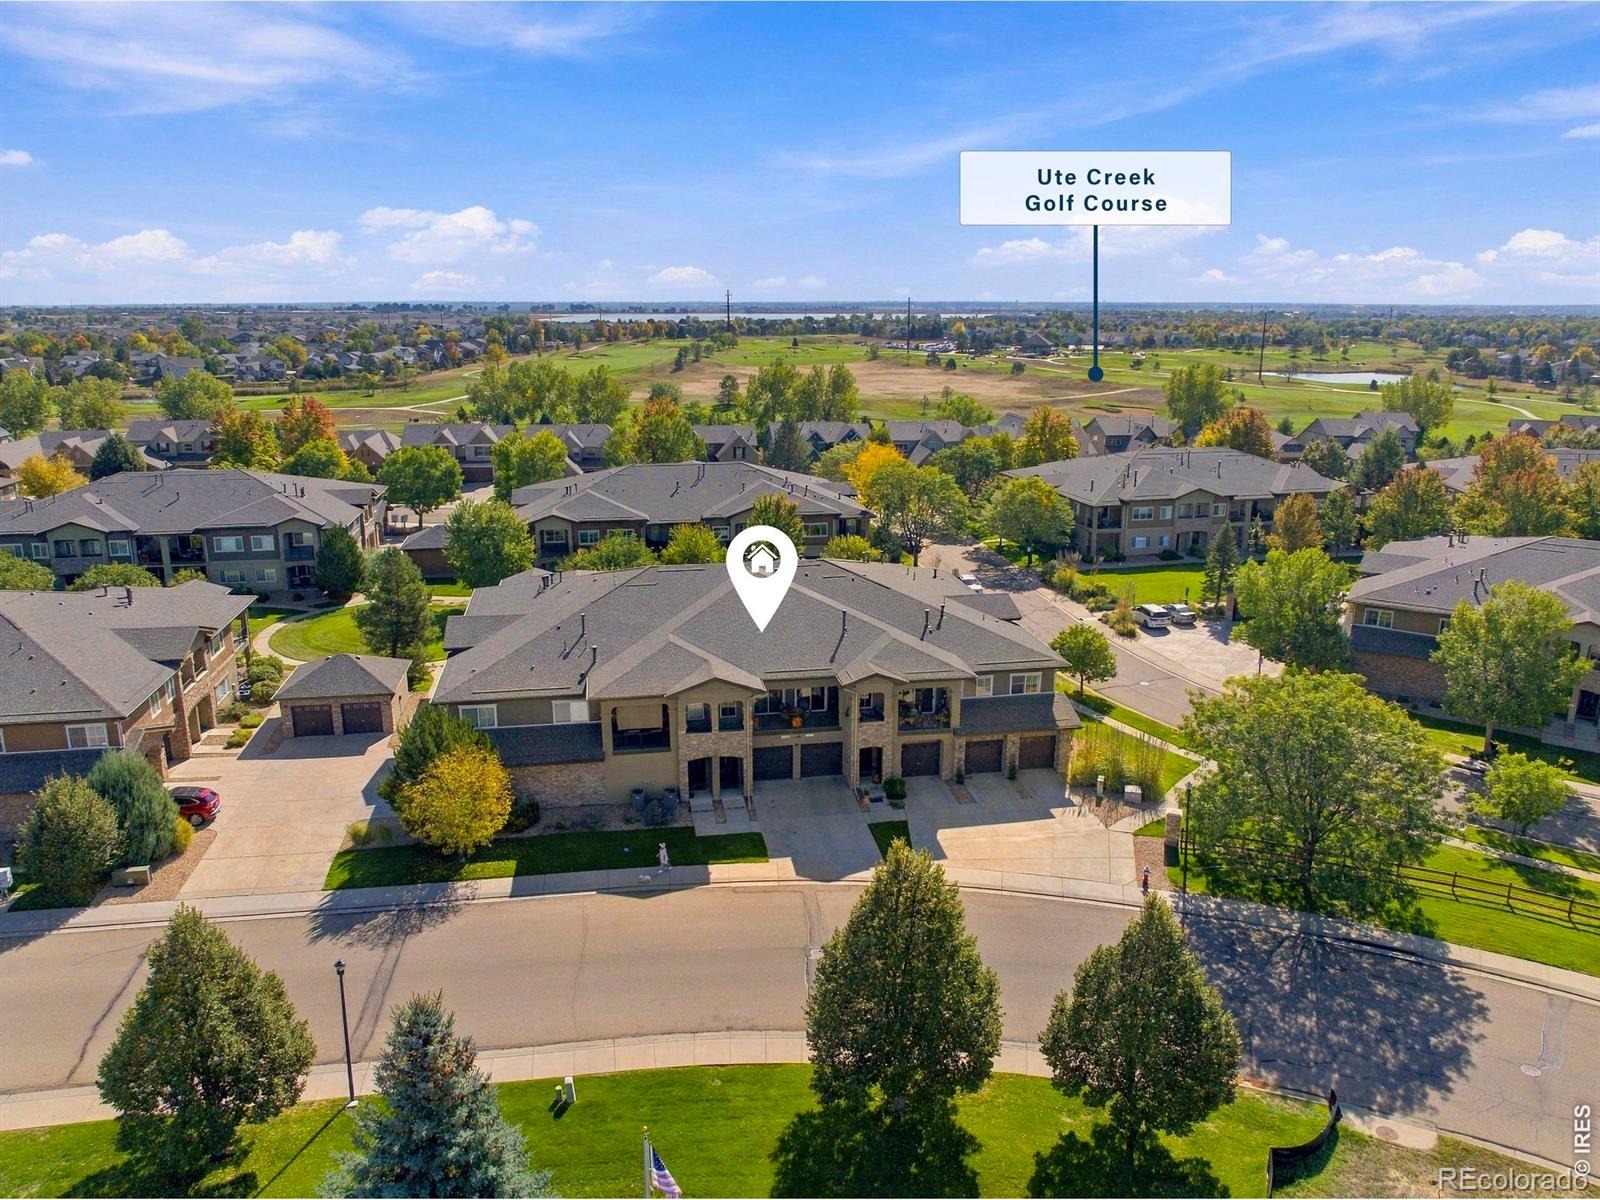
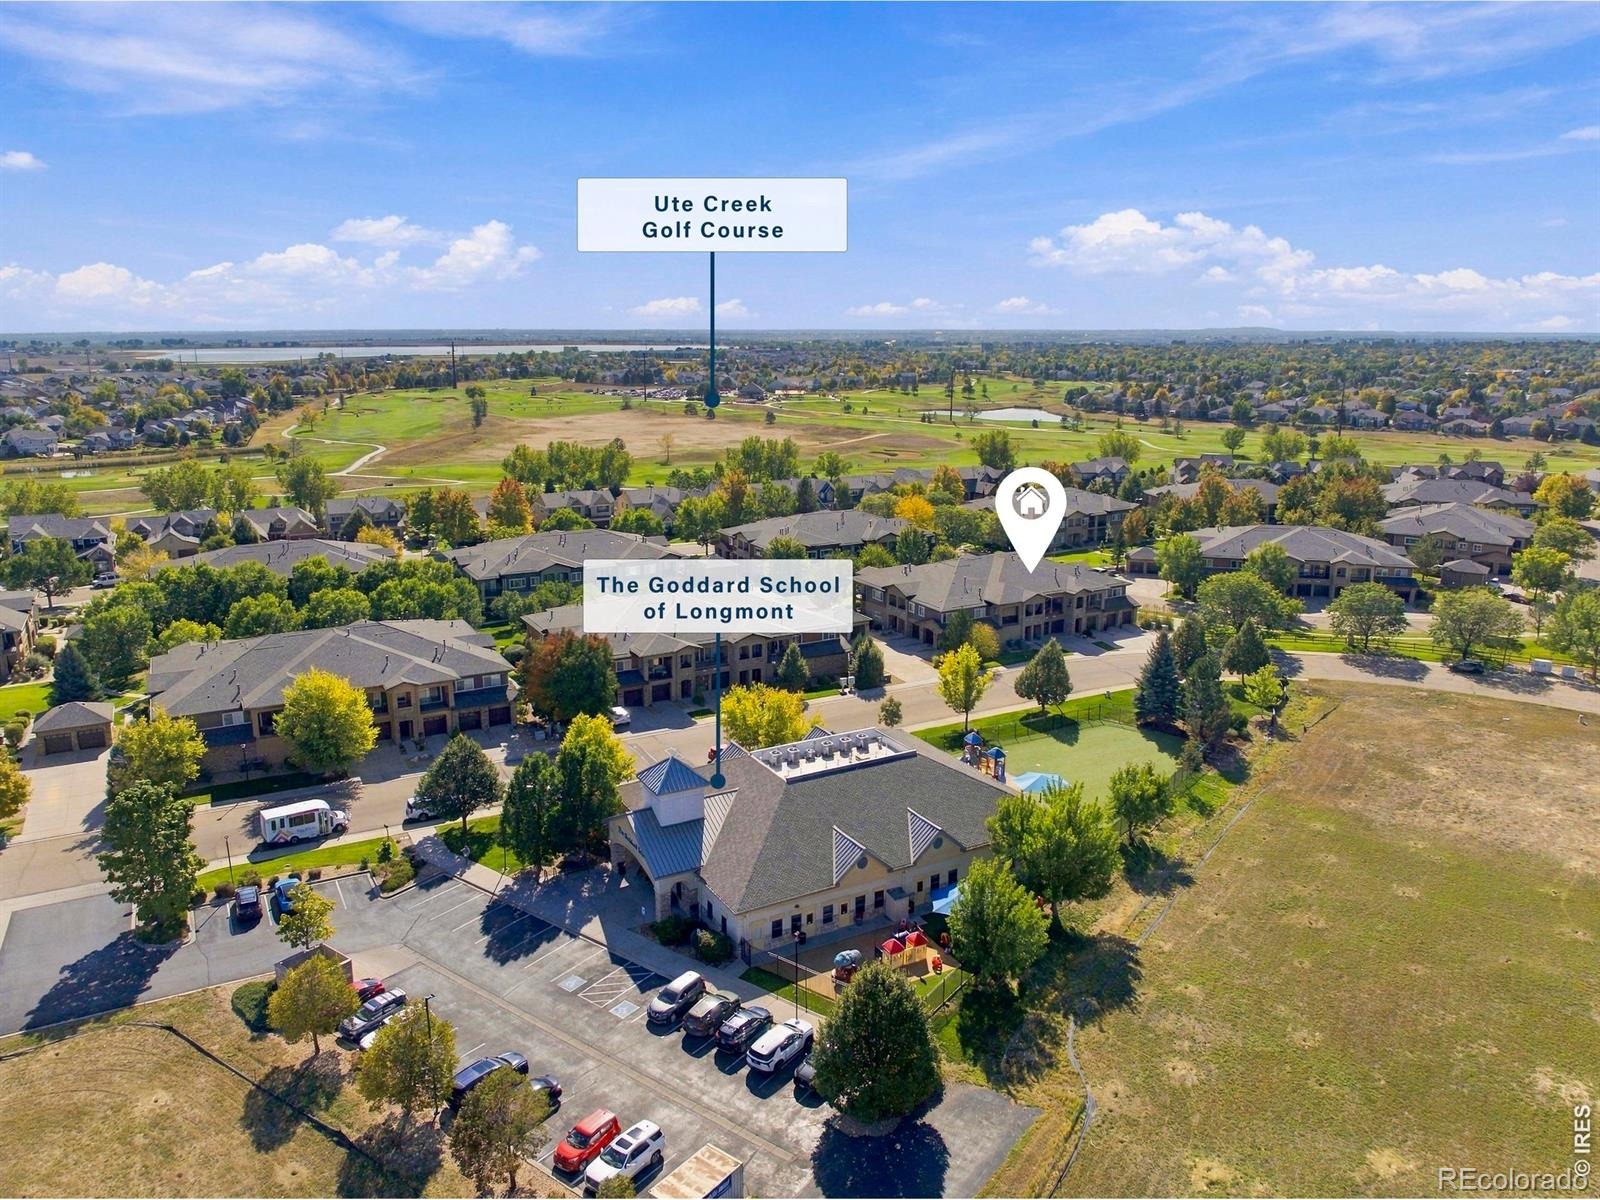
Imagine the possibilities. Conveniently located off CO 66 & Pecos - makes for easy access to I-25, shopping, dining & entertainment. Ute Creek Golf Course is right around the corner for easy play. Pre-inspected for your peace of mind.
20 days on market
Listed by Matthew Thompson · Group Centerra · 9704439910
Property Details
| Property Type | Residential |
| Sub Type | Condominium |
| Status | Active |
| Price per Sq Ft | $273 |
| Subdivision | Sonoma Village At Ute Creek Condos |
| MLS # | IR1070036 |
| Days on Market | 20 |
| Bedrooms | 2 |
| Full Baths | 2 |
| Year Built | 2005 |
| Lot Size (Sq Ft) | 1 |
| HOA | Yes |
| HOA Fee | $345 |
| Annual Taxes | $2,978 |
| State | CO |
| County | Boulder |
| Zoning | RES |
| Interior Features | Open Floorplan, Pantry, Smart Thermostat, Vaulted Ceiling(s), Walk-In Closet(s) |
| Heating | Forced Air |
| Cooling | Ceiling Fan(s), Central Air |
| Flooring | Vinyl |
| Fireplace Features | Gas, Living Room |
| Appliances | Dishwasher, Dryer, Microwave, Oven, Refrigerator, Self Cleaning Oven, Washer |
| Exterior Features | Balcony |
| Garage | Yes |
| Garage Spaces | 2 |
| Parking Features | Tandem |
| Roof | Composition |
| Basement | None |
| Lot Features | Level |
| Architectural Style | Contemporary |
| Levels | One |
| Construction | Stone, Stucco, Wood Siding |
| Water Source | Public |
Location
Price History
| Date | Event | Price |
|---|---|---|
| 10/19/2026 |
Price change Source: REcolorado® #IR1070036 |
$390,000 -2.5% $273/sqft |
| 10/5/2026 |
Listed for sale Source: REcolorado® #IR1070036 |
$400,000 $280/sqft |

Based on information submitted to the MLS GRID as of October 25, 2026 at 5:10 AM MDT. All data is obtained from various sources and may not have been verified by broker or MLS GRID. Supplied Open House Information is subject to change without notice. All information should be independently reviewed and verified for accuracy. Properties may or may not be listed by the office/agent presenting the information.
Thank you — a Mont Haus broker will be in touch shortly.