Residential · Active
Bailey, CO 80421
3 Beds · 2 Baths · 1,320 Sq Ft
$520,000
Single Family
Property Type
0.8 acres
Lot Size
1995
Year Built
$394
Price per Sq Ft
2
Parking Spaces
$35
HOA Fee
8906890
MLS #
About This Property
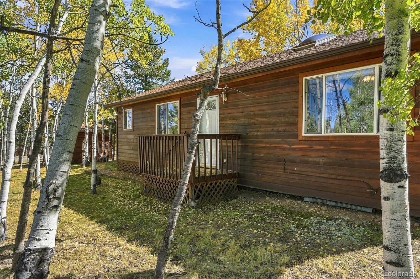
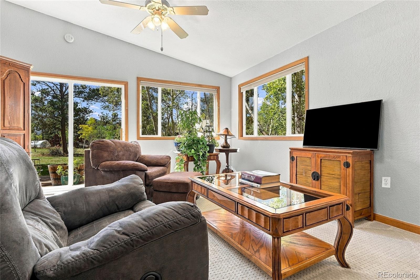
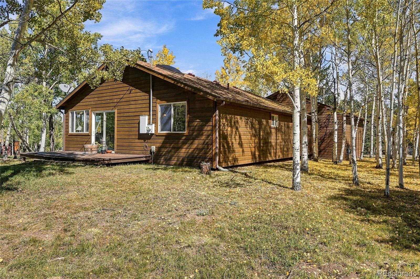
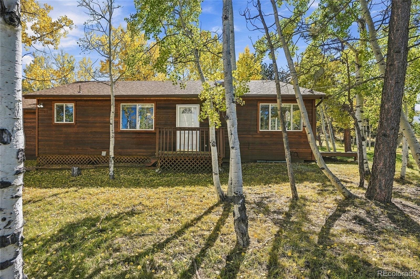
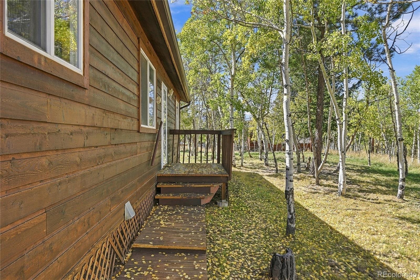
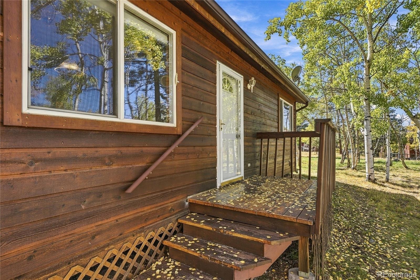
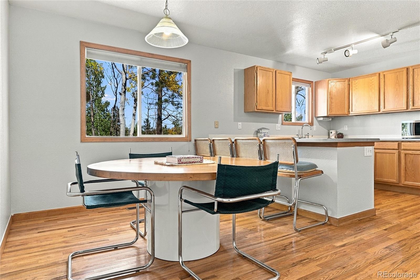
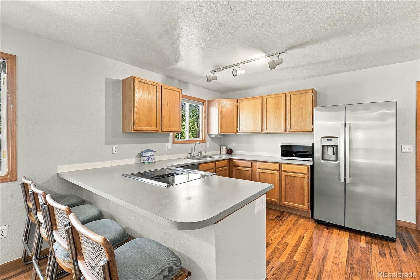
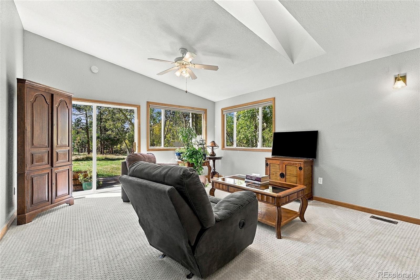
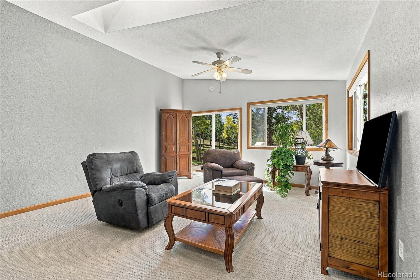
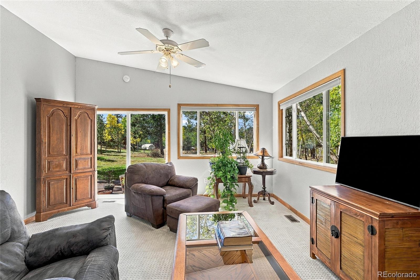
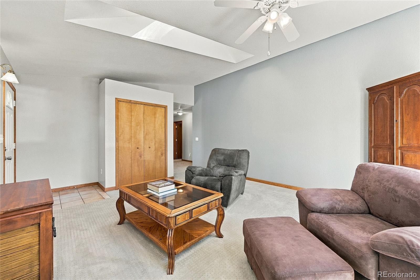
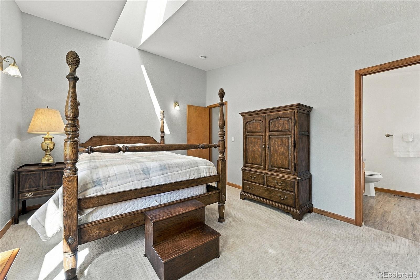
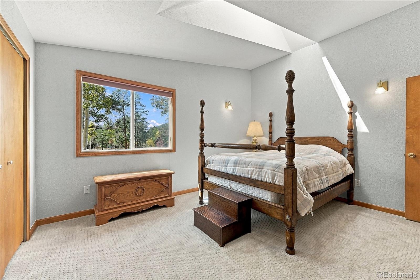
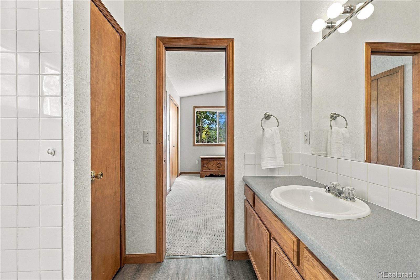
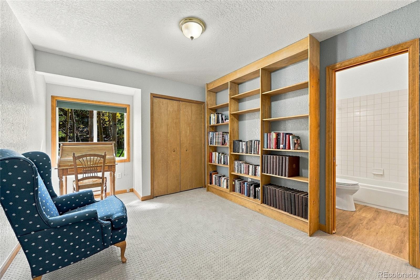
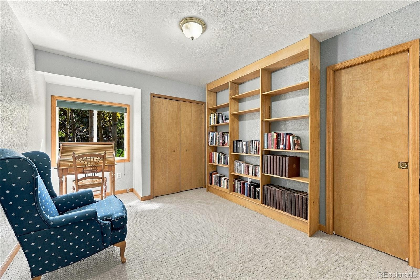
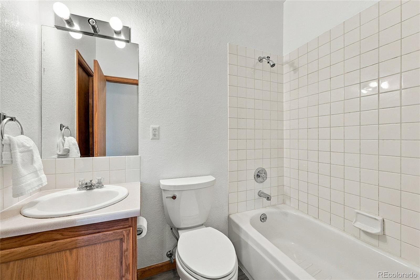
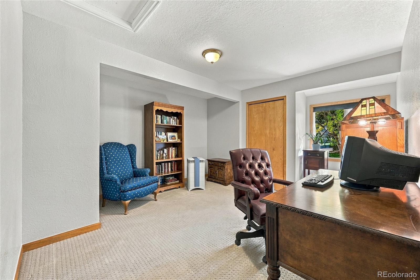
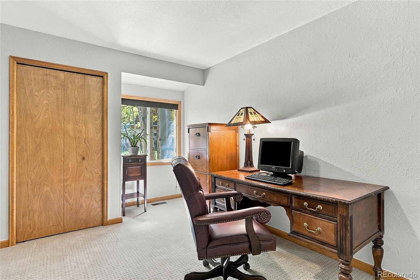
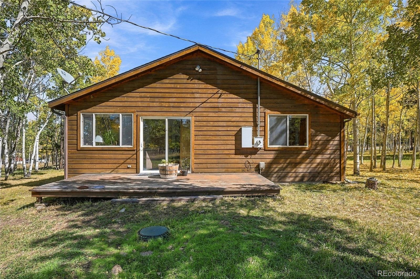
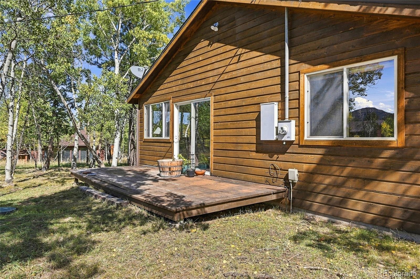
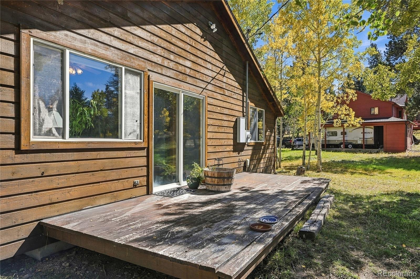
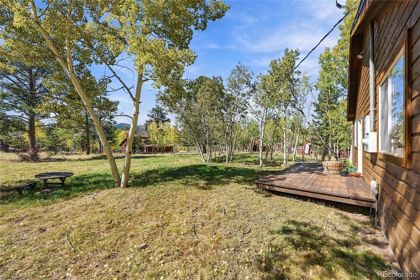
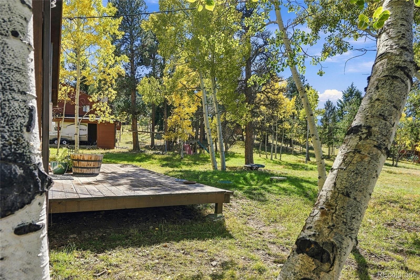
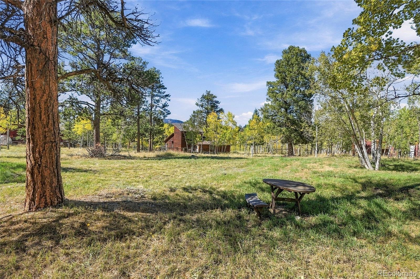
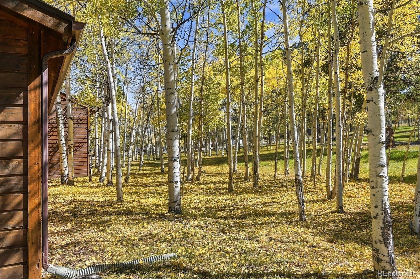
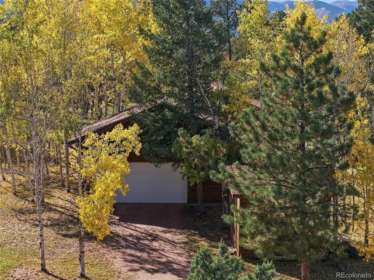
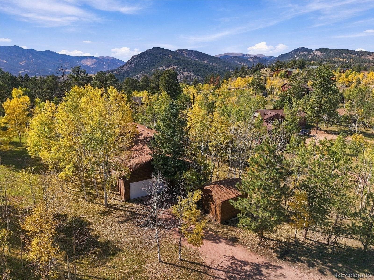
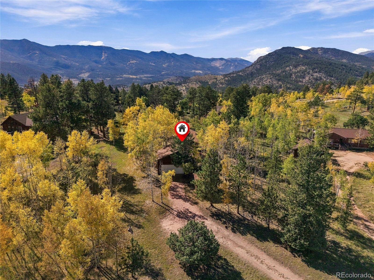
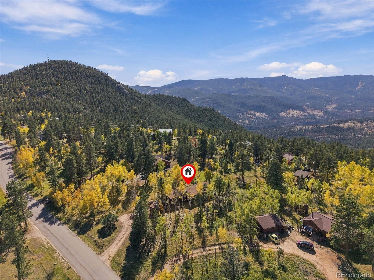
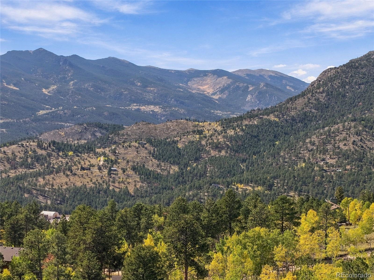
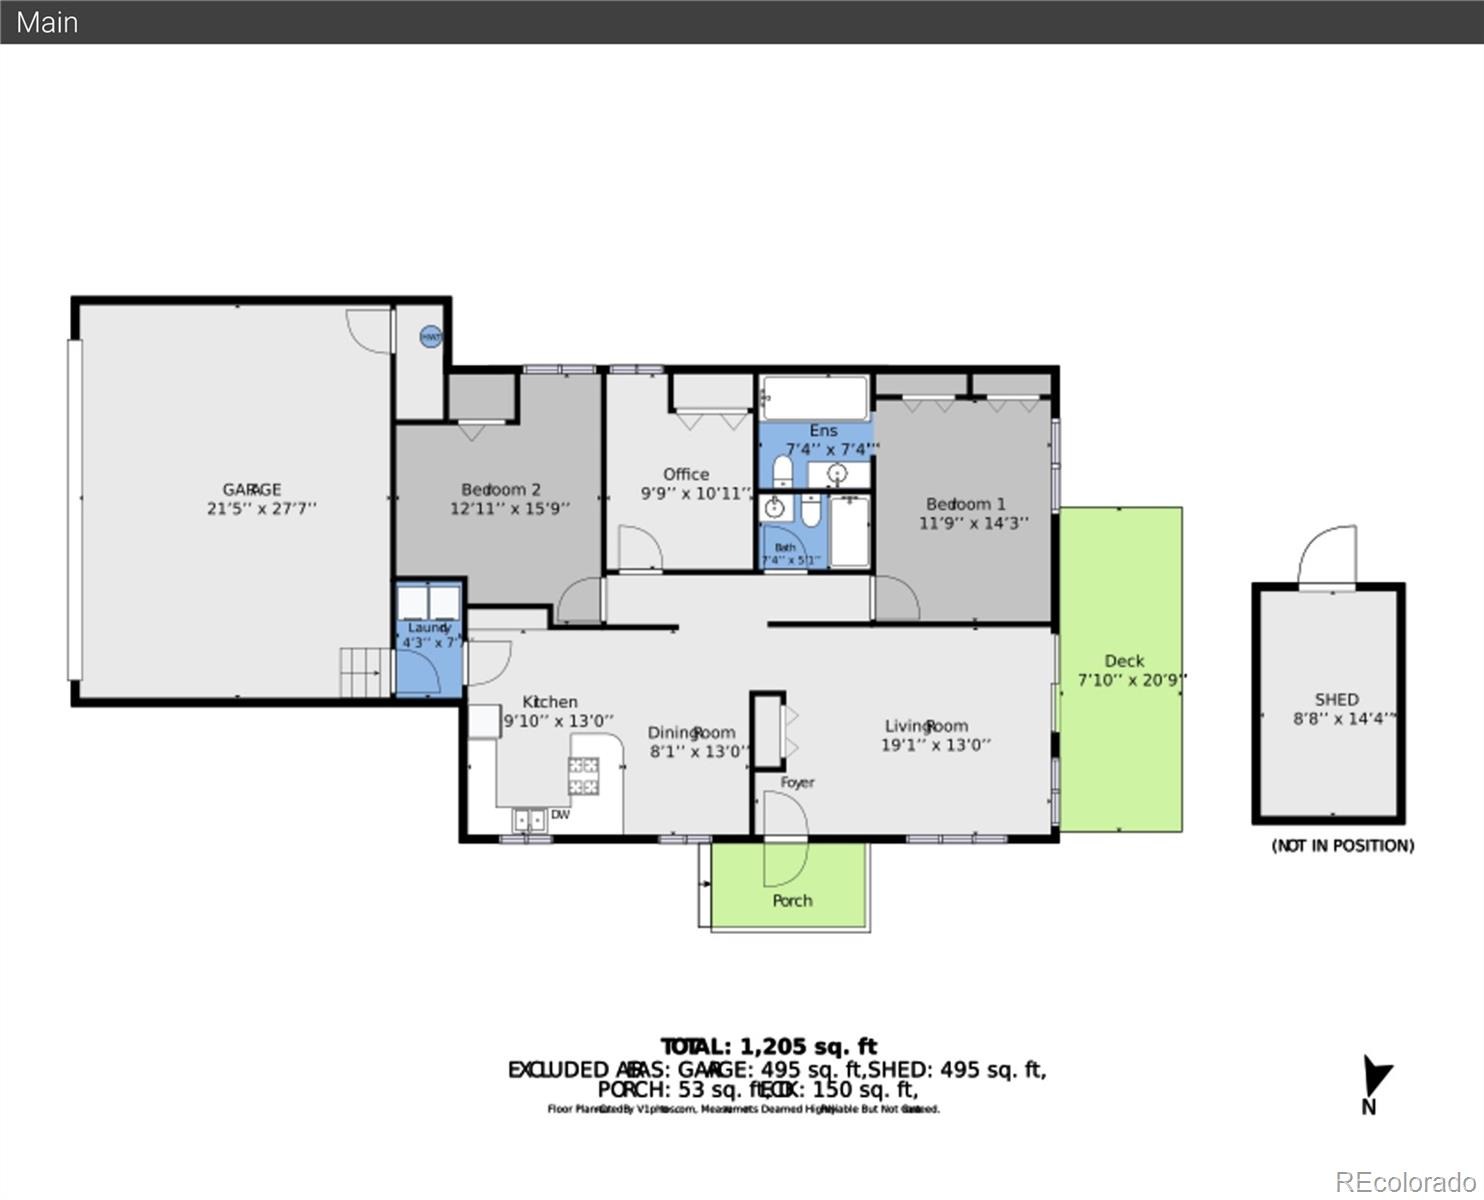
One level living on a flat, usable .8 acre in Burland, tucked into a gorgeous aspen grove! This 3 bedroom, 2 bath ranch is a rare foothills find: a level lot you can actually use, everything on one floor, and only a couple of steps at the front door and garage entry, with room to add a ramp if ever needed. The house sits back from the road for extra peace and quiet mountain living. Once the aspen leaves fall, you have stunning snow-capped mountain views.
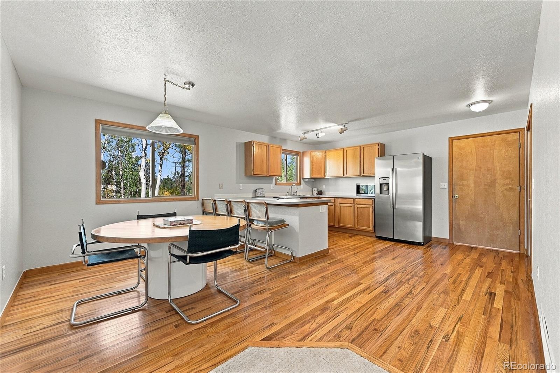
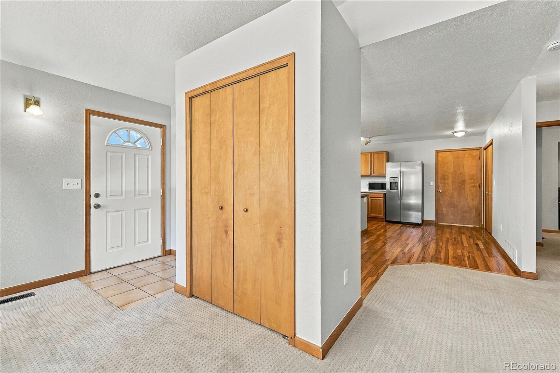
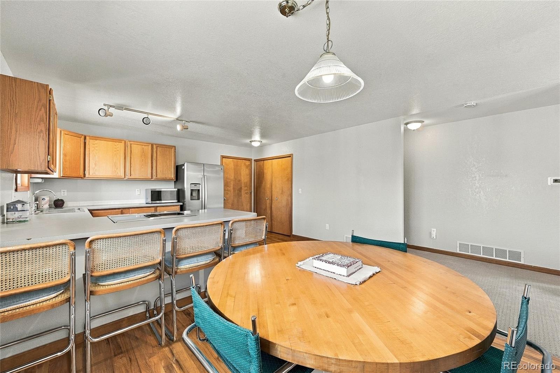
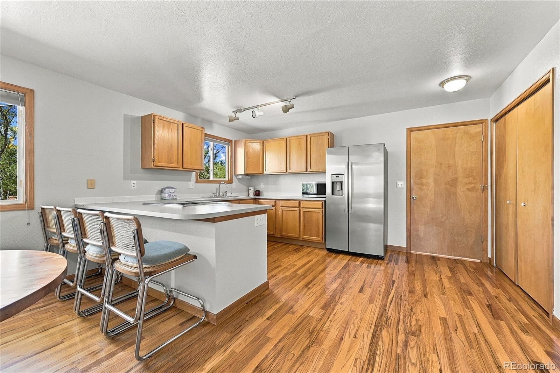
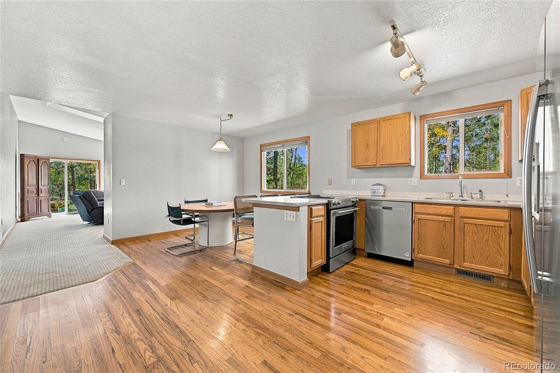
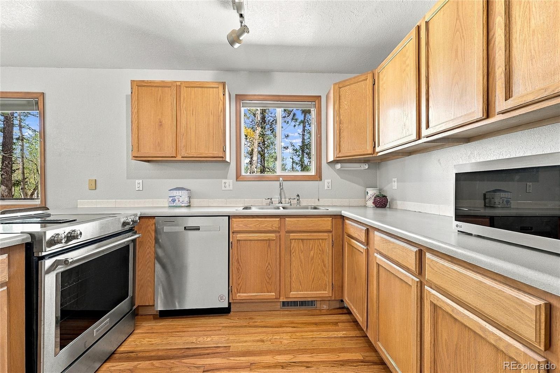
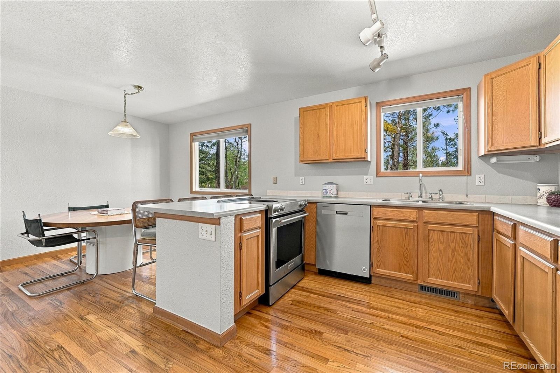
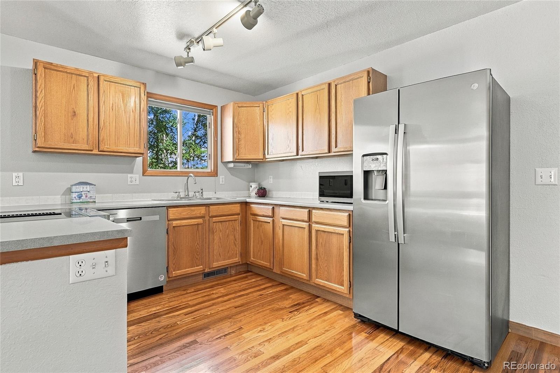
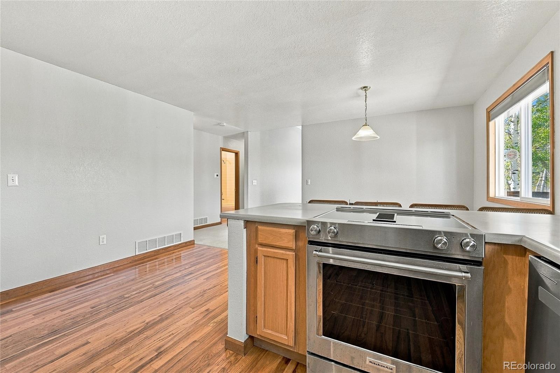
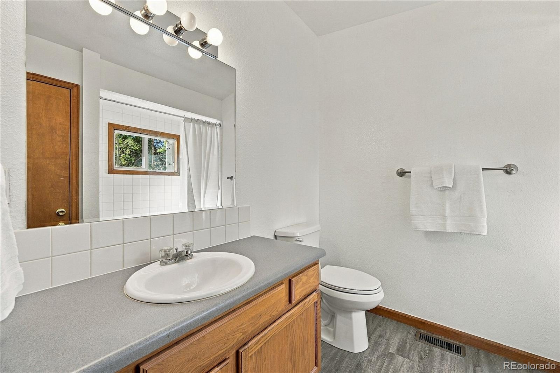
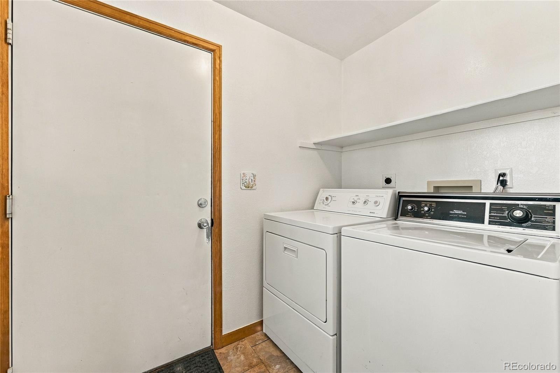
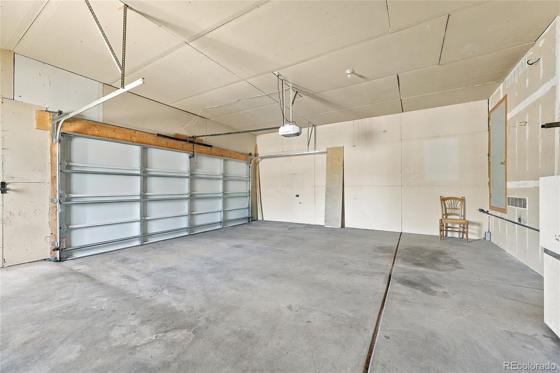
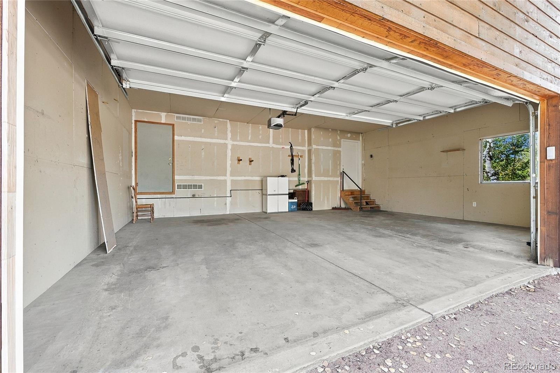
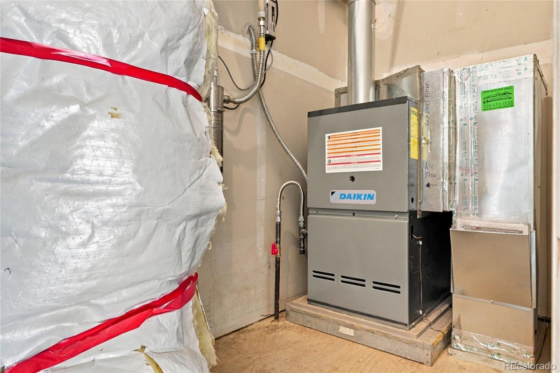
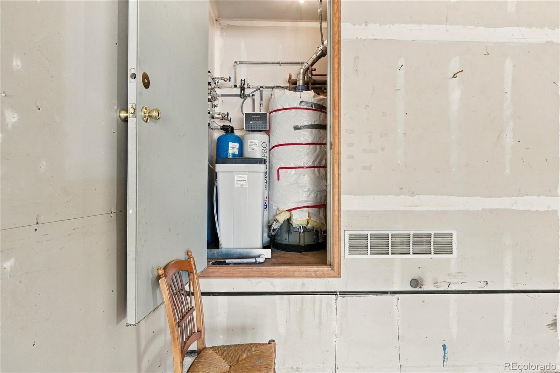
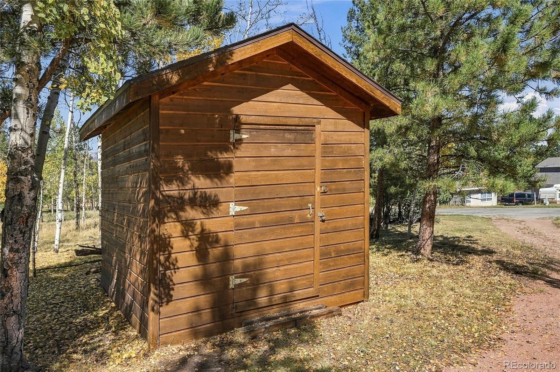
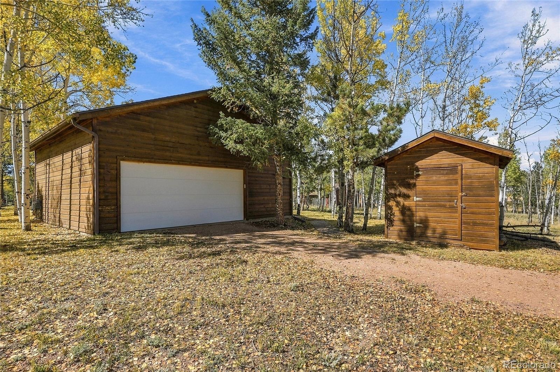
Inside you'll find hardwood floors, newer carpet, and paint that still looks brand new. The kitchen features a refrigerator, range/oven and dishwasher all new in 2023. The big ticket items are done: new gas furnace (November 2024), UV water filtration system and water softener (2024), and a hail resistant roof (2018). The oversized 2.5 car garage with newer door has space for vehicles, toys and a workbench, and the detached shed provides ample storage.
Step out to the deck for a BBQ under the aspens and watch the leaves turn gold. Private well and voluntary HOA. Quick access to Hwy 285 for an easy drive to Conifer, Evergreen and Denver, plus hiking, biking, fishing and the high country ski areas nearby. Come see it in person!
36 days on market
Listed by Christine Jaynes · Madison & Company Properties · christine.jaynes@madisonprops.com,402-616-5510
Property Details
| Property Type | Residential |
| Sub Type | Single Family Residence |
| Status | Active |
| Price per Sq Ft | $394 |
| Subdivision | Burland Ranchettes |
| MLS # | 8906890 |
| Days on Market | 36 |
| Bedrooms | 3 |
| Full Baths | 2 |
| Year Built | 1995 |
| Lot Size (Sq Ft) | 34,848 |
| Acres | 0.8 |
| HOA | Yes |
| HOA Fee | $35 |
| Annual Taxes | $2,087 |
| State | CO |
| County | Park |
| Interior Features | Built-in Features, Ceiling Fan(s), Eat-in Kitchen, High Ceilings, Kitchen Island, Open Floorplan, Pantry, Vaulted Ceiling(s), No Stairs, Primary Suite, T&G Ceilings |
| Heating | Forced Air |
| Cooling | None |
| Flooring | Carpet, Vinyl, Wood |
| Appliances | Dishwasher, Gas Water Heater, Range, Refrigerator, Self Cleaning Oven, Washer, Water Purifier, Water Softener |
| Garage | Yes |
| Garage Spaces | 2 |
| Parking Features | Driveway |
| Roof | Composition |
| Lot Features | Level, Many Trees |
| Architectural Style | Contemporary |
| Levels | One |
| Construction | Wood Siding |
| Sewer | Septic Tank |
| Water Source | Well |
| Senior Community | No |
| Special Conditions | None Known |
Location
Price History
| Date | Event | Price |
|---|---|---|
| 10/8/2026 |
Listed for sale Source: REcolorado® #8906890 |
$520,000 +1.0% $394/sqft |
| 12/12/2023 |
Sold Source: REcolorado® #9100834 |
$515,000 $390/sqft |
| 10/19/2023 |
Listed for sale Source: REcolorado® #9100834 |
$515,000 $390/sqft |

Based on information submitted to the MLS GRID as of November 11, 2026 at 7:03 PM MST. All data is obtained from various sources and may not have been verified by broker or MLS GRID. Supplied Open House Information is subject to change without notice. All information should be independently reviewed and verified for accuracy. Properties may or may not be listed by the office/agent presenting the information.
Thank you — a Mont Haus broker will be in touch shortly.
For Mont Haus agents and staff. Sign in with your Mont Haus Microsoft account and the Agent Portal opens in a new tab.
Sign in with MicrosoftNo Microsoft account yet? Ask Nikki Boxer, who sets up portal access.