Residential · Active
Englewood, CO 80113
4 Beds · 2 Baths · 2,744 Sq Ft
$789,000
Single Family
Property Type
0.18 acres
Lot Size
1952
Year Built
$288
Price per Sq Ft
3
Parking Spaces
6418352
MLS #
About This Property
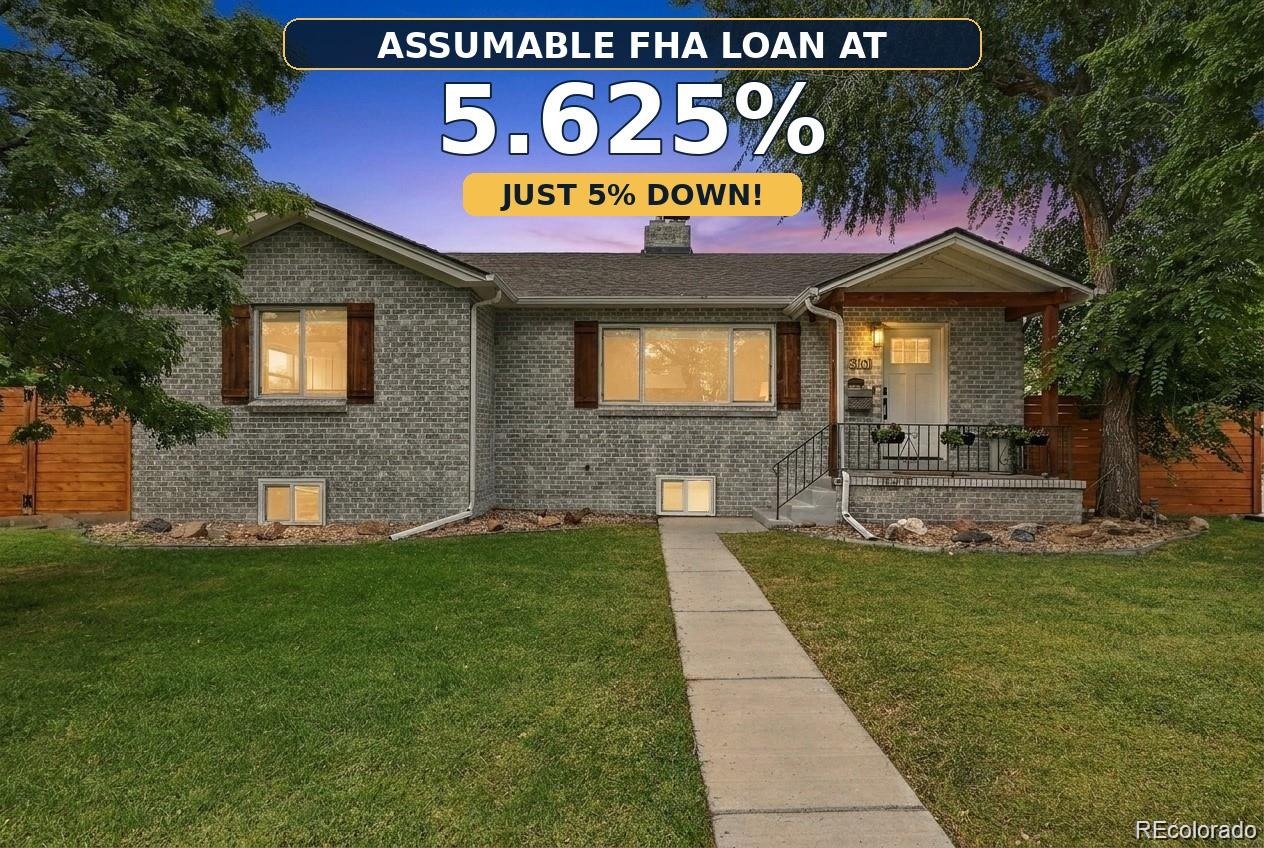
ASSUMABLE FHA Loan at 5.625% with just 5% down!
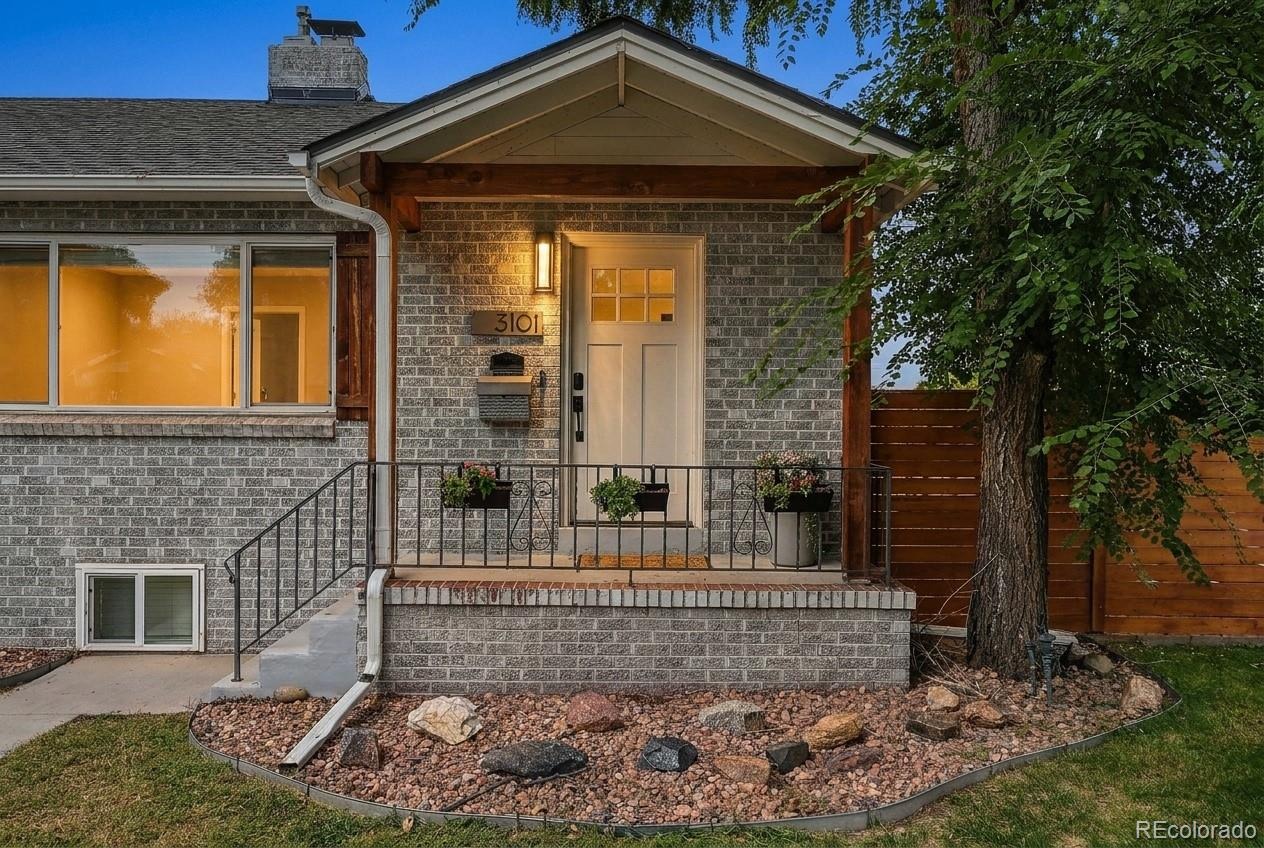
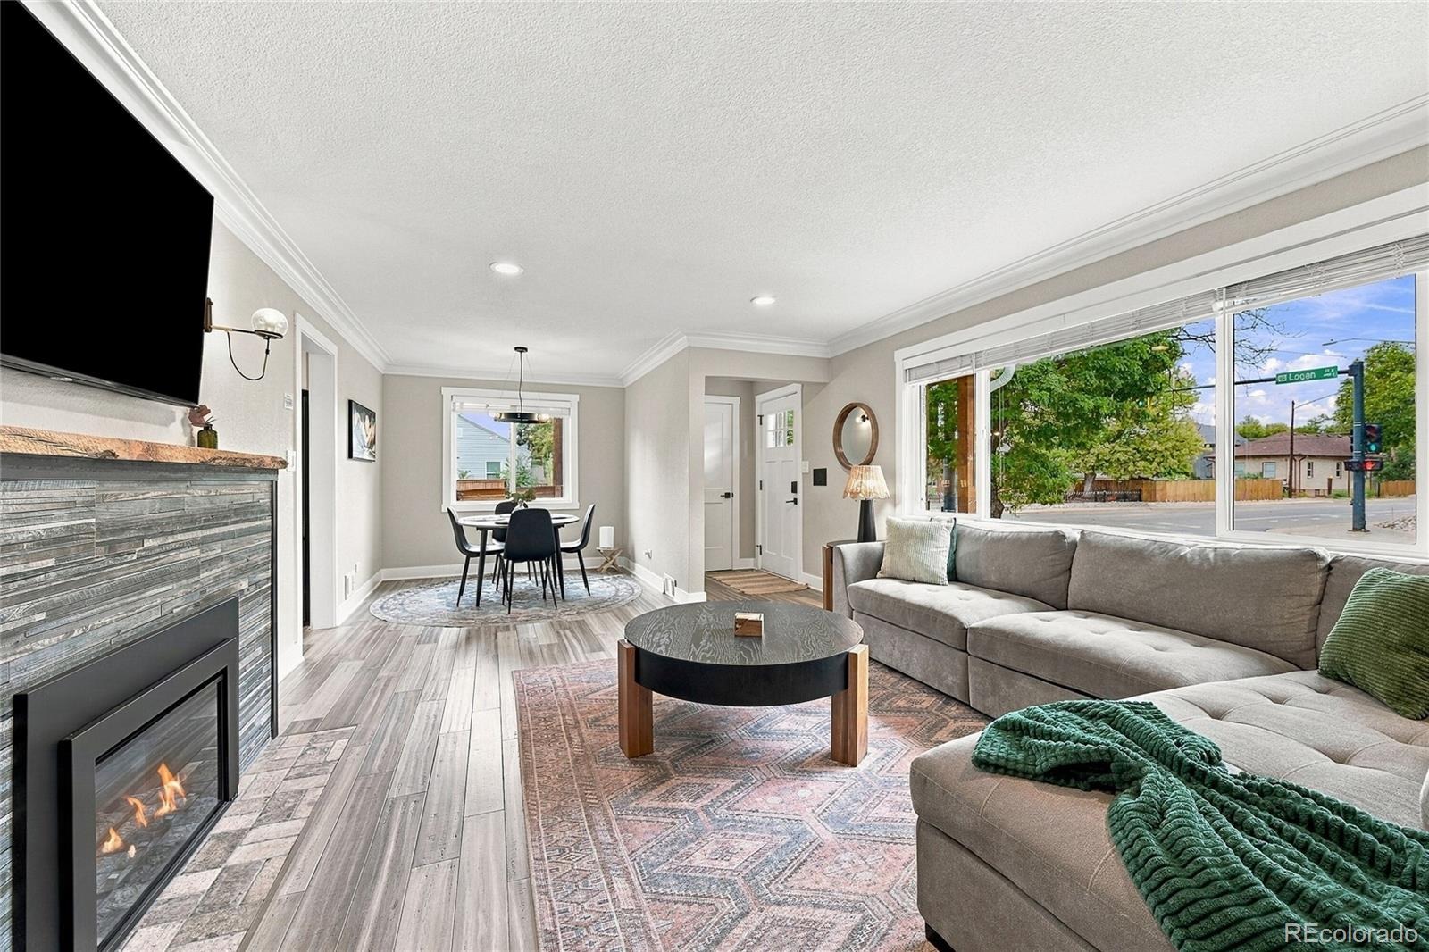
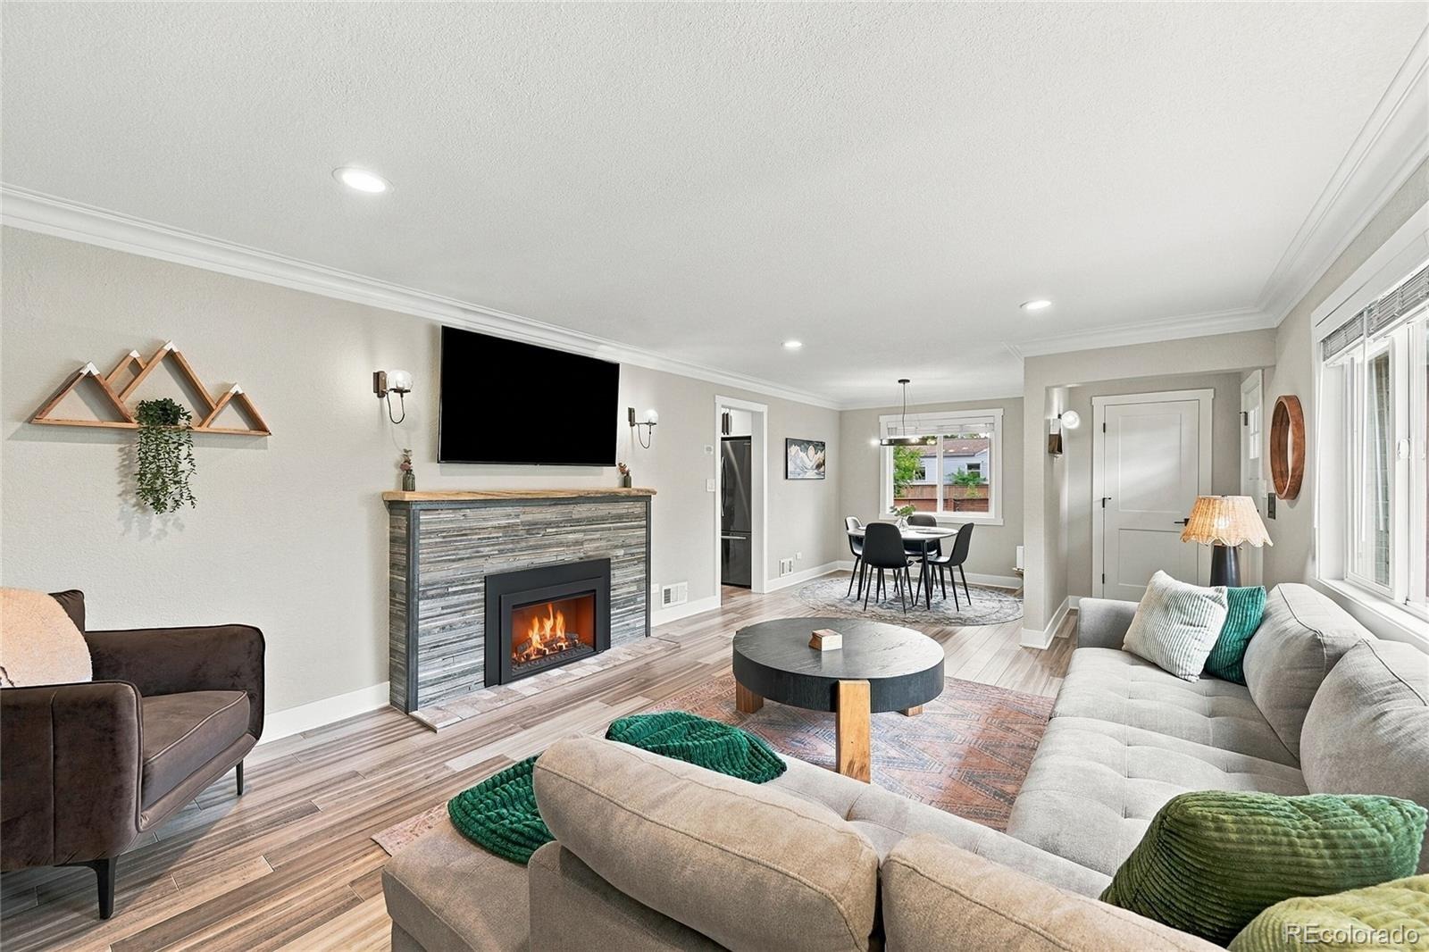
Welcome to 3101 S Logan Street—a versatile Englewood home offering exceptional flexibility for traditional living, multigenerational living, or a buyer looking to house hack and offset their monthly housing costs.
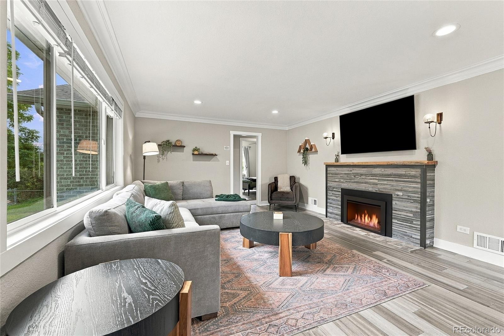
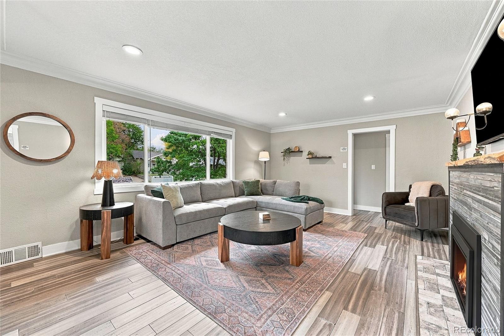
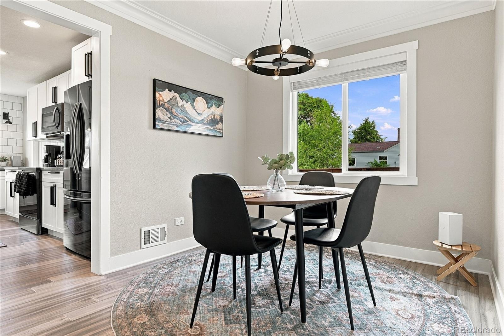
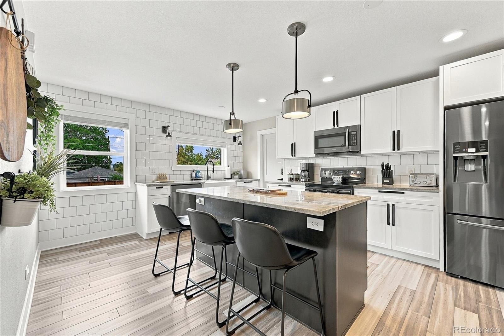
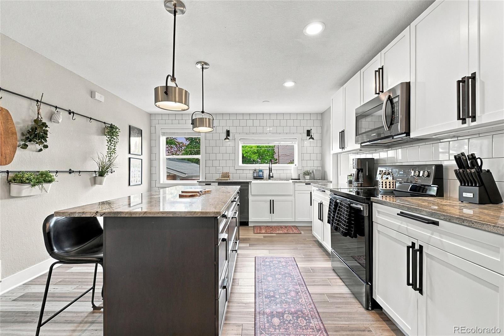
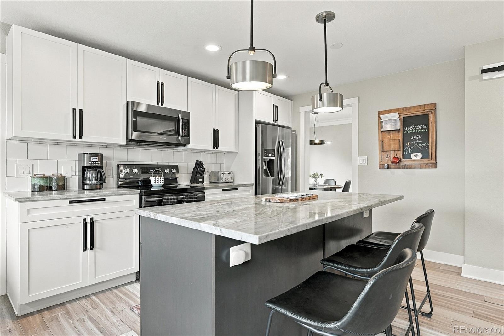
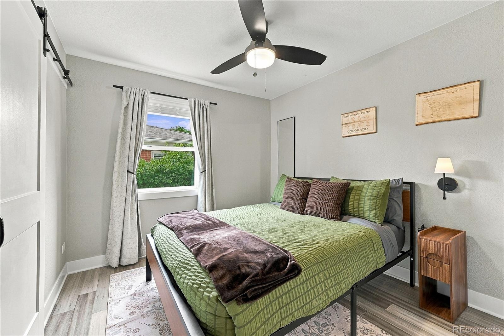
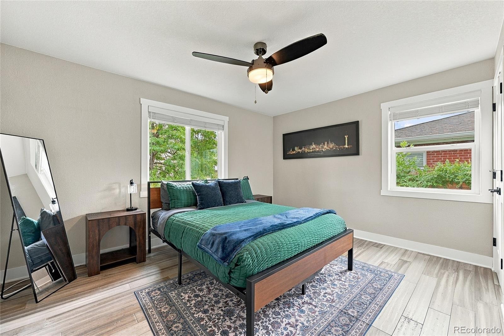
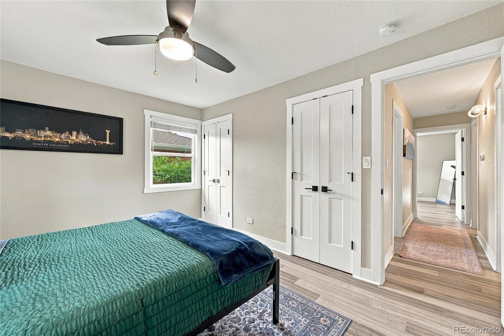
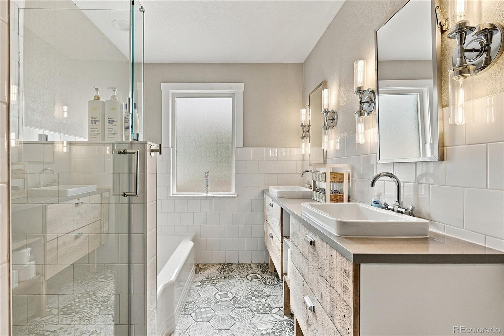
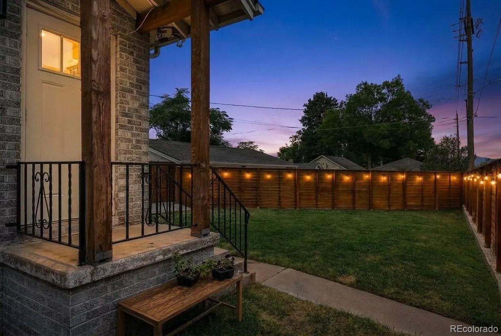
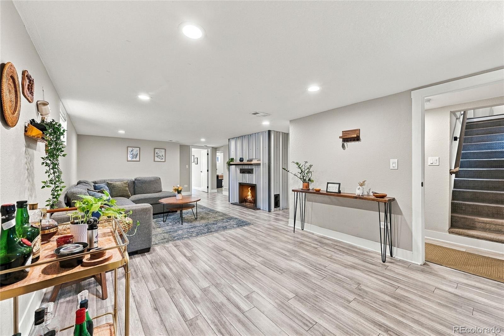
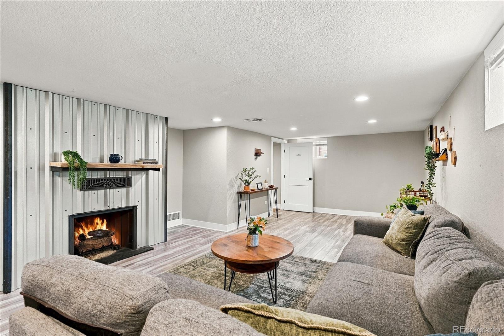
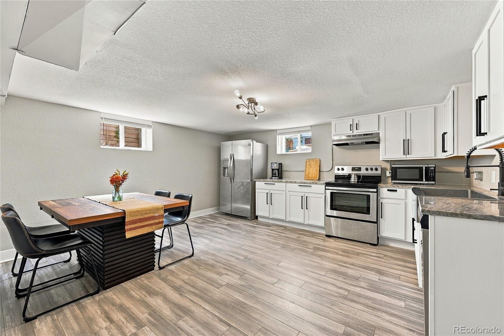
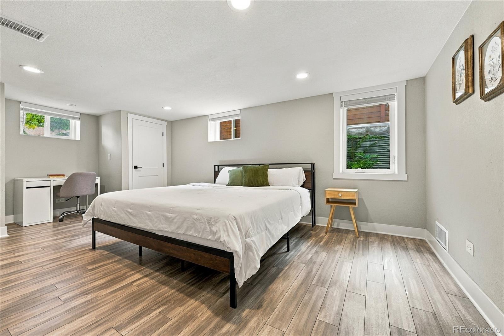
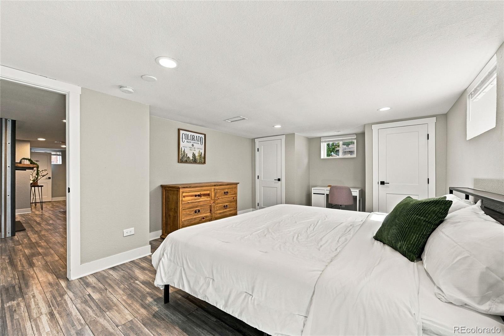
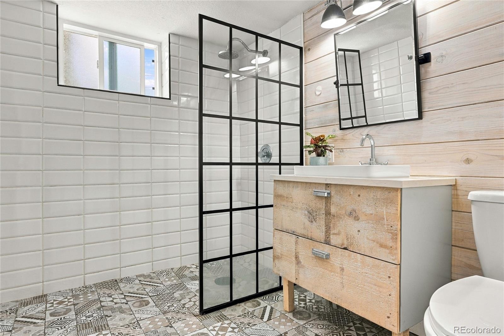
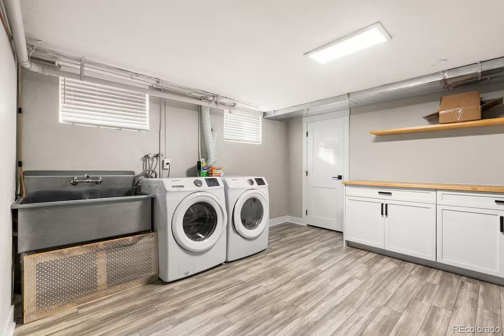
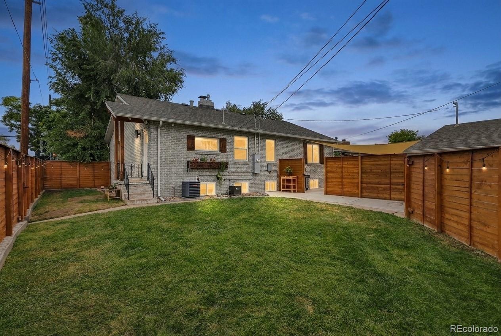
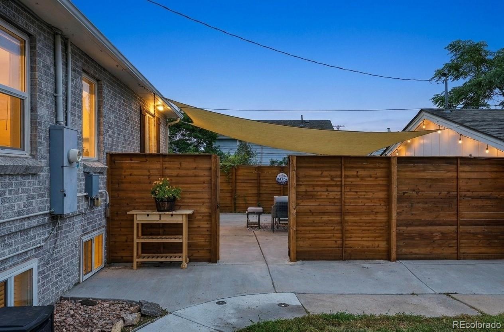
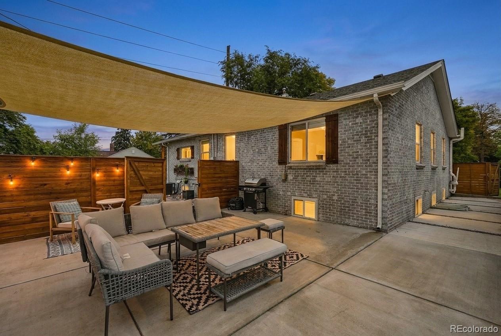
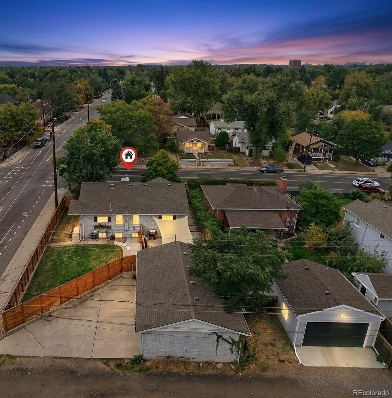
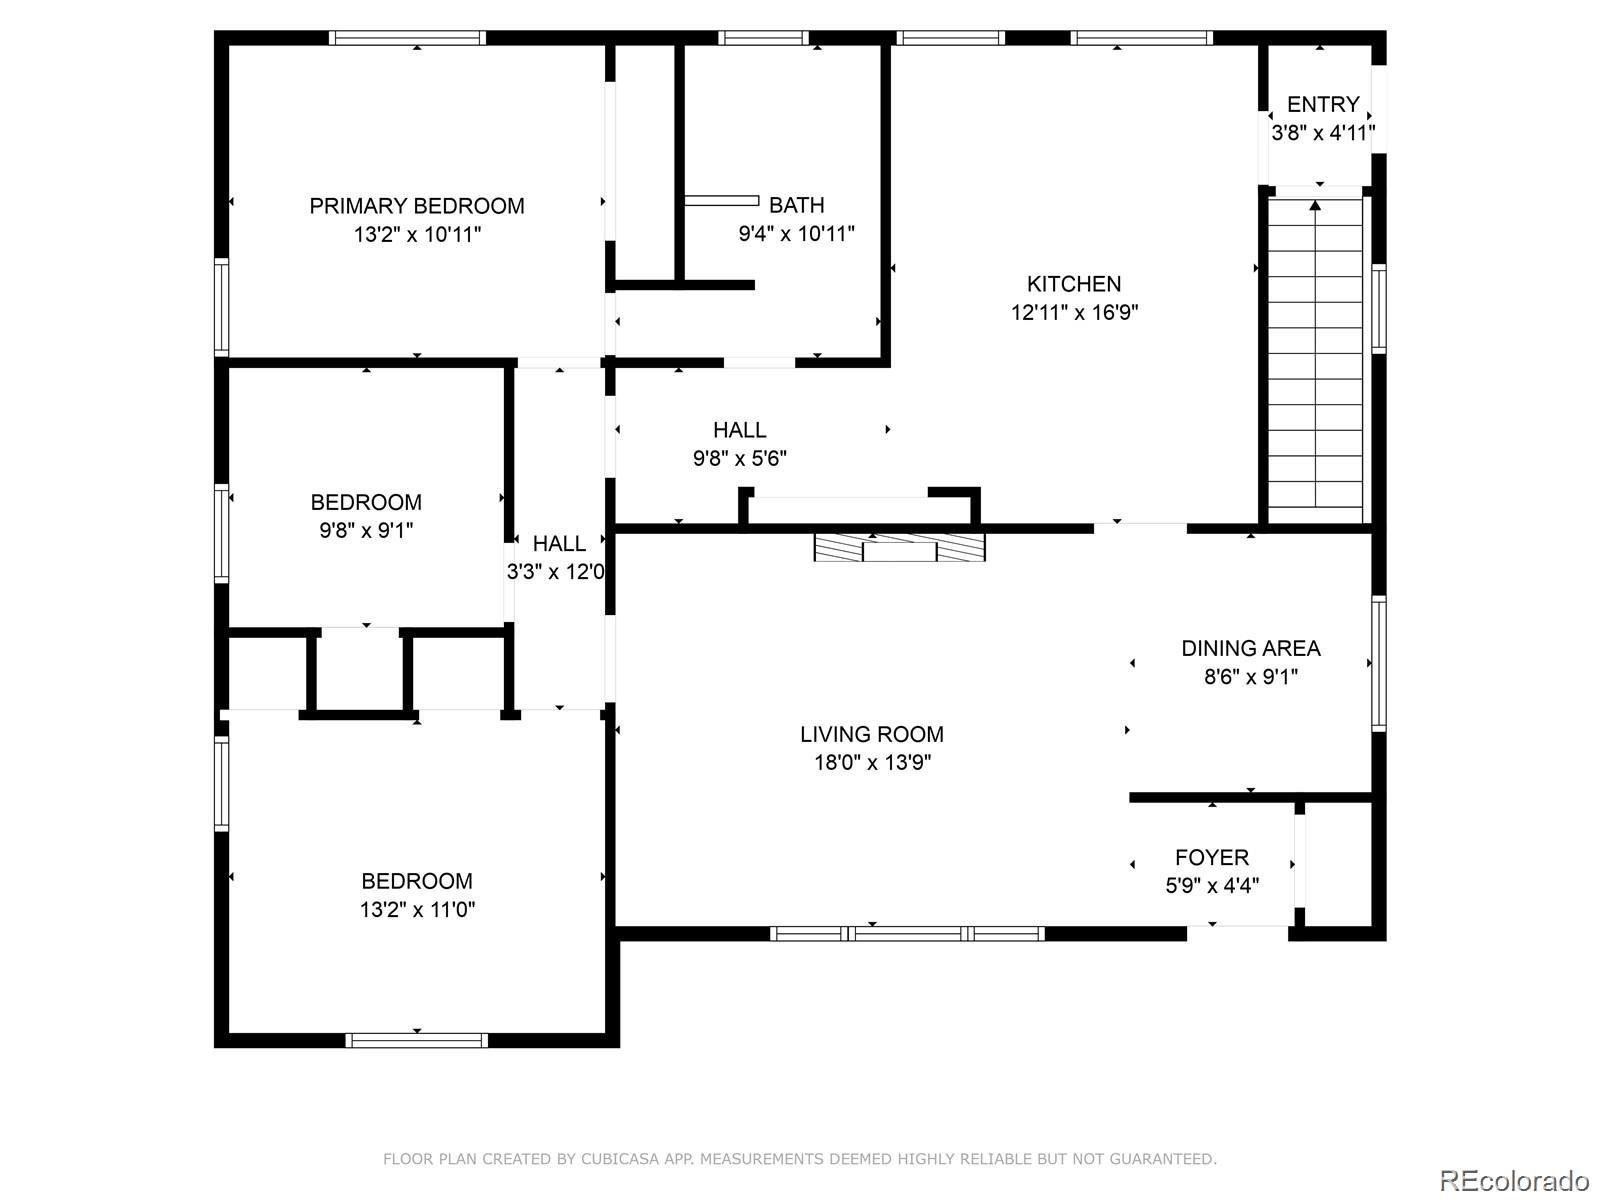
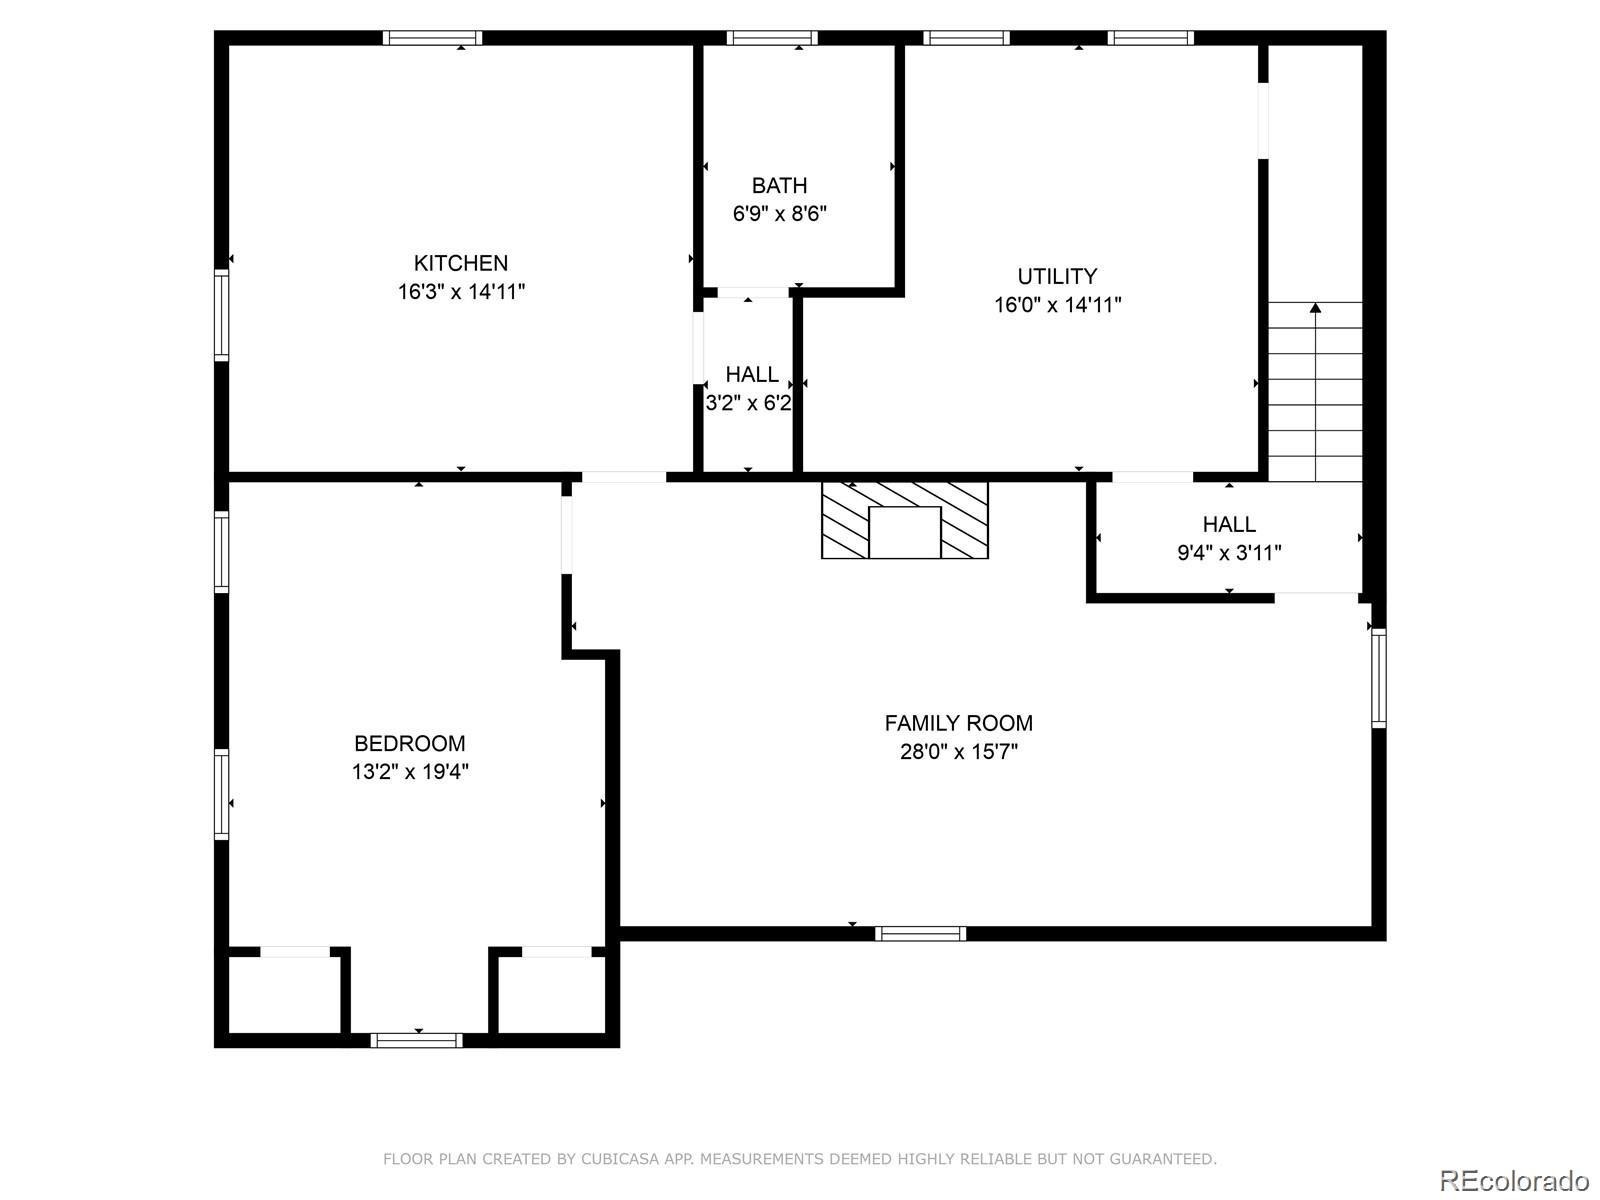
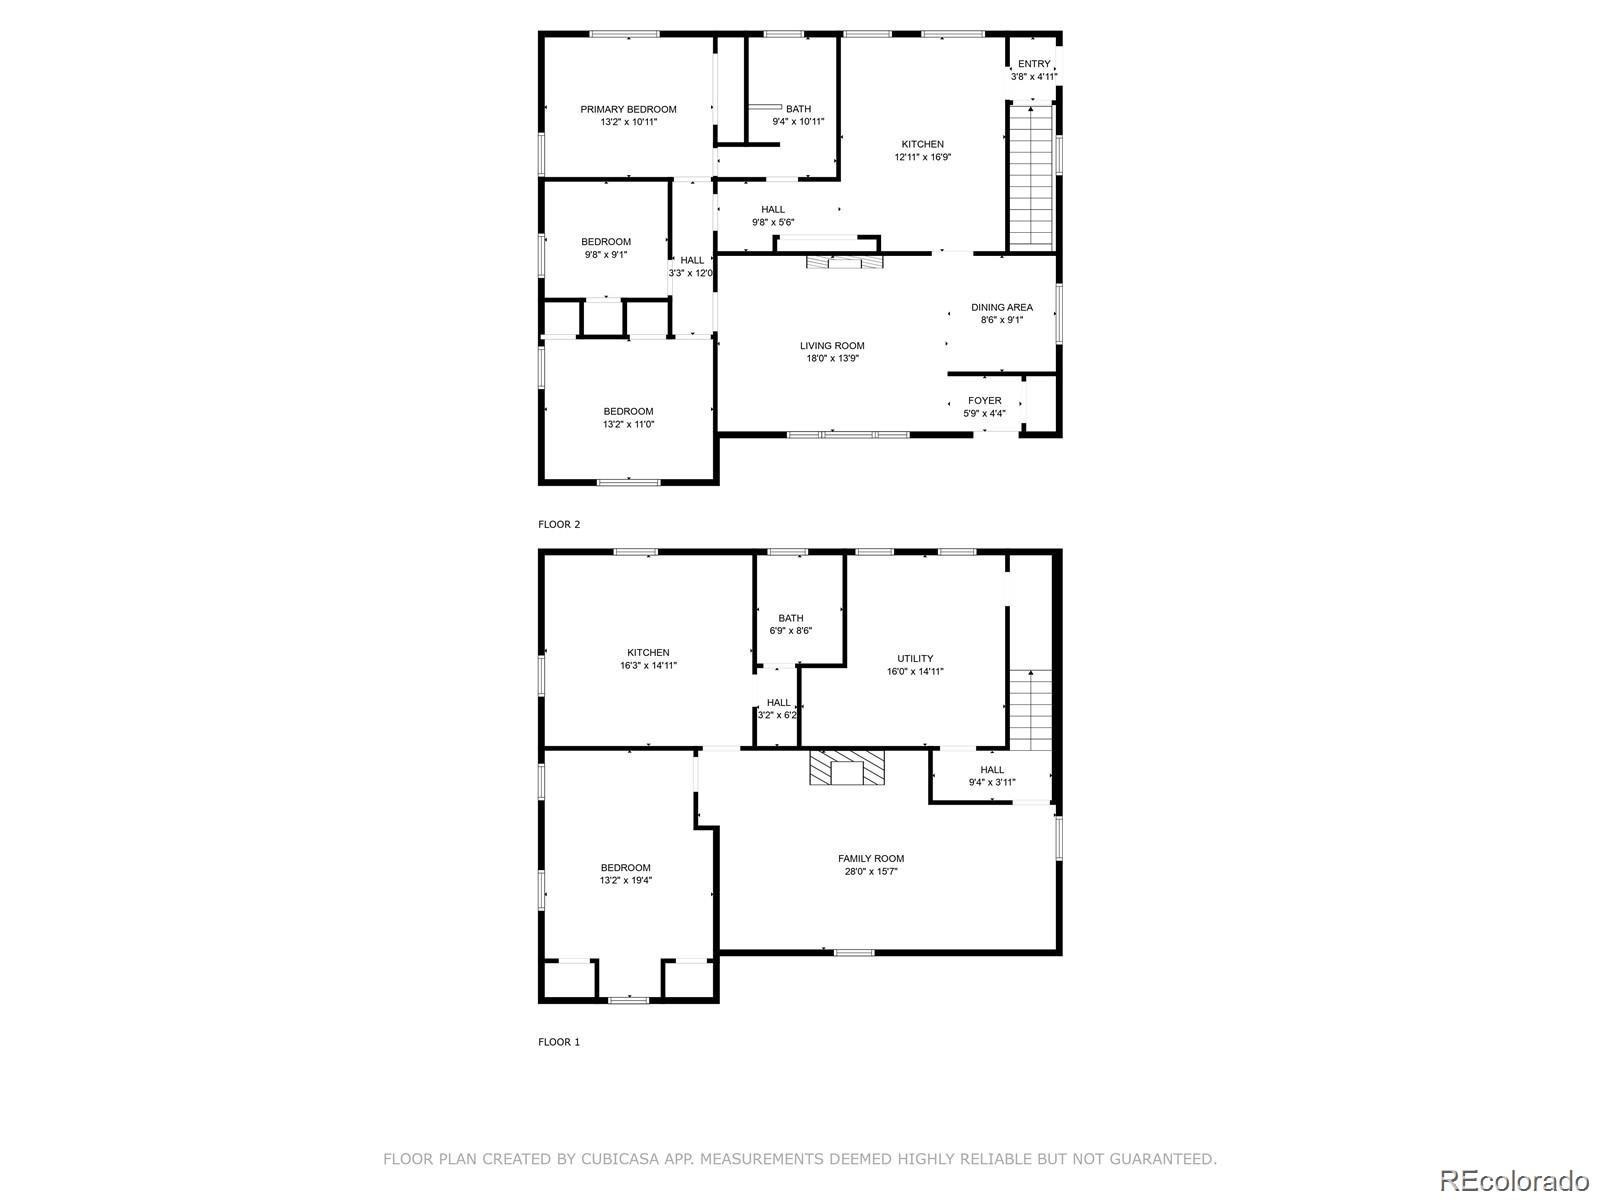
The main level features three bedrooms, a full bath, spacious living and dining areas, and a well-appointed kitchen. Downstairs offers another bedroom, bathroom, second kitchen and generous living space, along with its own private exterior entrance. Shared laundry can be accessed from both levels, while the fenced backyard is divided to provide each level its own dedicated outdoor space.
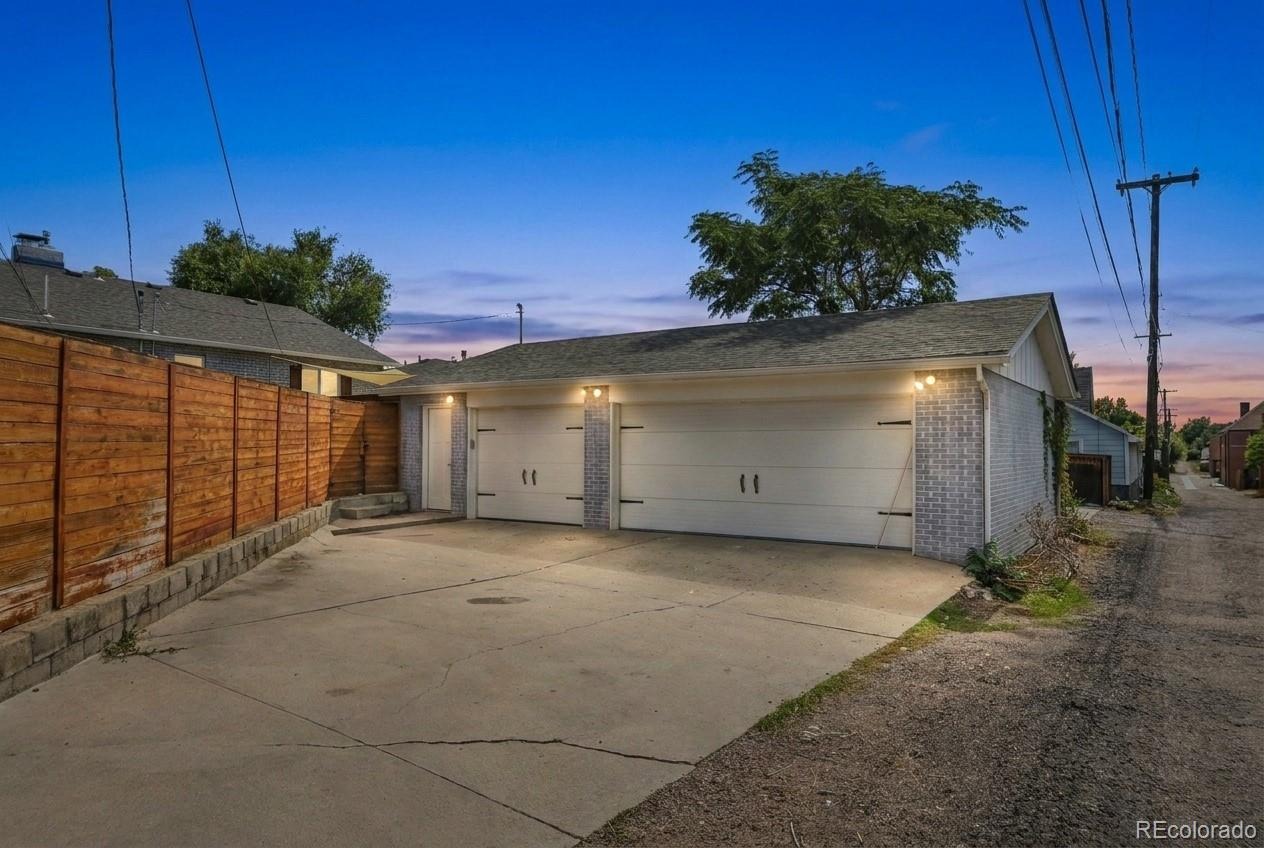
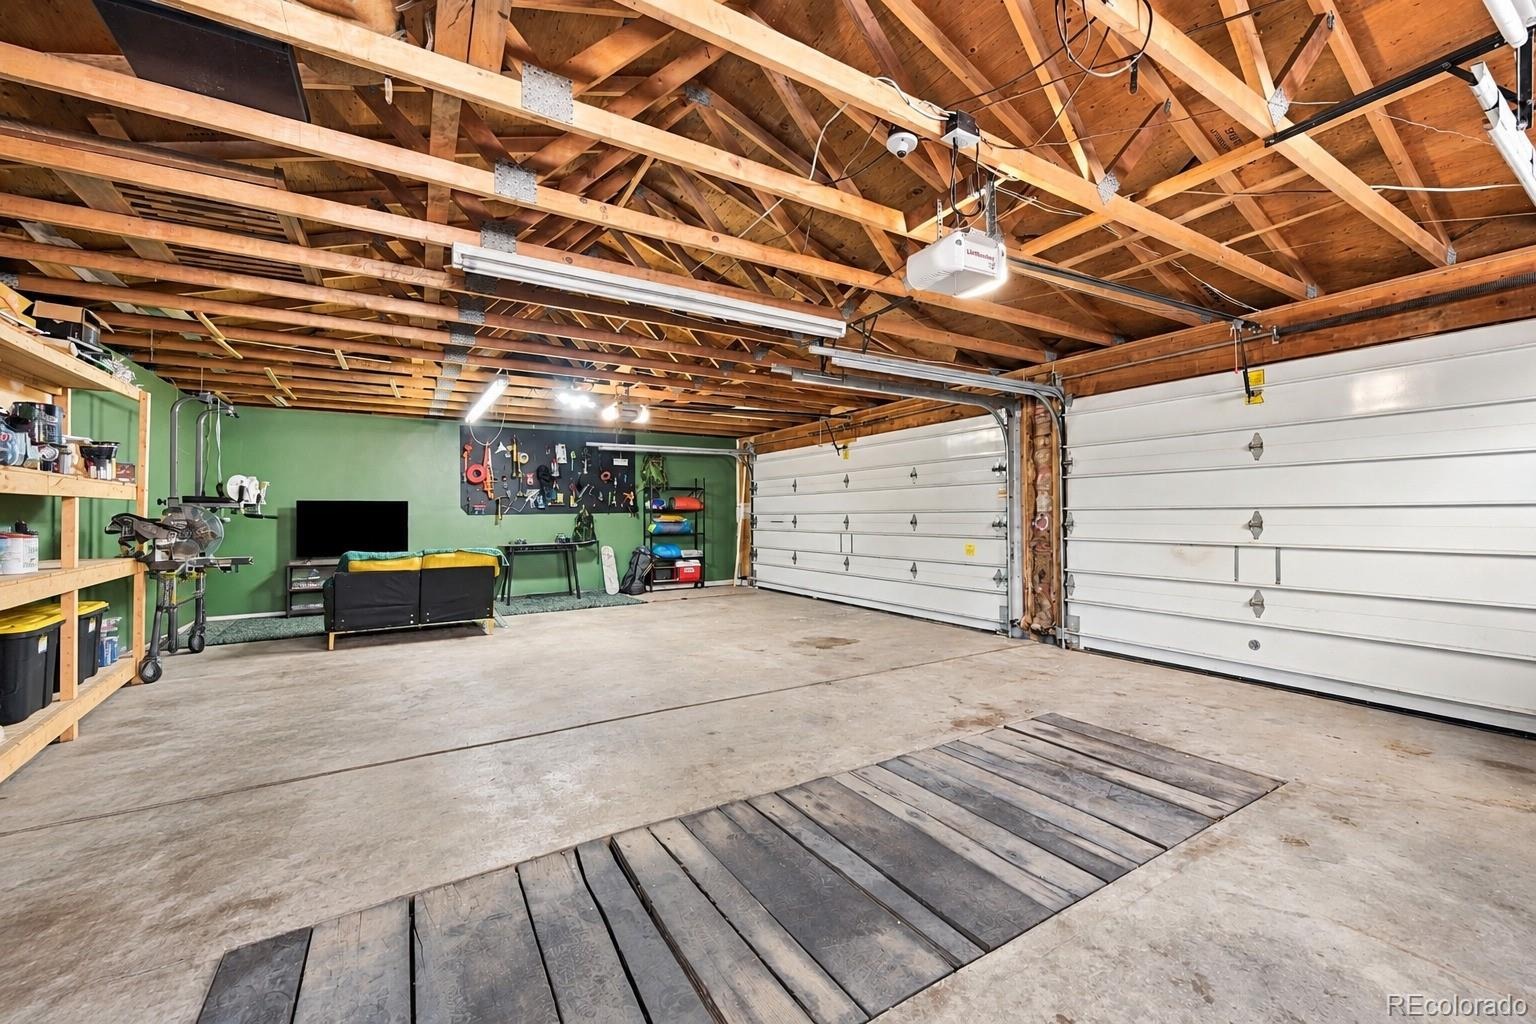
A detached three-car garage provides excellent parking, storage and workspace, including a mechanic’s pit. For buyers interested in income potential, the home also has documented short-term rental history available for review. The three-bedroom portion generated more than $34,000 in gross Airbnb earnings from January 16th, 2026 through October 3, 2026 while the sellers typically reserved 5-7 nights per month for personal use. Past performance is not a guarantee of future income.
Qualified buyers may also have the opportunity to assume the seller’s existing FHA loan at 5.625%, with approximately $743,000 remaining, subject to lender approval and assumption requirements.
Conveniently located near South Broadway, DU, restaurants, shopping and walking distance to Bates-Logan park. Planned East Dartmouth traffic-calming improvements include a mini-roundabout at Dartmouth and Logan designed to slow traffic and improve pedestrian safety. With its flexible layout, separate living spaces and unique financing opportunity, this is a home that can adapt to how you want to live.
33 days on market
Listed by Kenny Smith · eXp Realty, LLC · Kenneth.smith@exprealty.com,720-885-5362
Property Details
| Property Type | Residential |
| Sub Type | Single Family Residence |
| Status | Active |
| Price per Sq Ft | $288 |
| Subdivision | Rosedale |
| MLS # | 6418352 |
| Days on Market | 33 |
| Bedrooms | 4 |
| Full Baths | 1 |
| Three-Quarter Baths | 1 |
| Year Built | 1952 |
| Lot Size (Sq Ft) | 7,749 |
| Acres | 0.18 |
| HOA | No |
| Annual Taxes | $4,419 |
| State | CO |
| County | Arapahoe |
| Interior Features | Ceiling Fan(s), In-Law Floorplan, Kitchen Island, Pantry, Smart Thermostat, Quartz Counters, Smart Window Coverings |
| Heating | Forced Air |
| Cooling | Central Air |
| Flooring | Carpet, Tile, Wood |
| Fireplaces | 2 |
| Fireplace Features | Basement, Electric, Family Room, Living Room |
| Appliances | Cooktop, Dishwasher, Disposal, Dryer, Microwave, Refrigerator |
| Exterior Features | Lighting |
| Garage | Yes |
| Garage Spaces | 3 |
| Parking Features | Pit |
| Roof | Composition |
| Basement | Finished |
| Lot Features | Corner Lot, Landscaped, Level, Sprinklers In Front, Sprinklers In Rear |
| Architectural Style | Traditional |
| Levels | One |
| Construction | Brick |
| Sewer | Public Sewer |
| Water Source | Public |
| Senior Community | No |
| Special Conditions | None Known |
Location
Price History
| Date | Event | Price |
|---|---|---|
| 10/23/2026 |
Price change Source: REcolorado® #6418352 |
$789,000 -1.3% $288/sqft |
| 10/12/2026 |
Listed for sale Source: REcolorado® #6418352 |
$799,000 +4.4% $291/sqft |
| 11/3/2025 |
Sold Source: REcolorado® #3379102 |
$765,000 +0.7% $279/sqft |
| 8/20/2025 |
Listed for sale Source: REcolorado® #3379102 |
$760,000 $277/sqft |

Based on information submitted to the MLS GRID as of November 8, 2026 at 3:05 AM MST. All data is obtained from various sources and may not have been verified by broker or MLS GRID. Supplied Open House Information is subject to change without notice. All information should be independently reviewed and verified for accuracy. Properties may or may not be listed by the office/agent presenting the information.
Thank you — a Mont Haus broker will be in touch shortly.
For Mont Haus agents and staff. Sign in with your Mont Haus Microsoft account and the Agent Portal opens in a new tab.
Sign in with MicrosoftNo Microsoft account yet? Ask Nikki Boxer, who sets up portal access.