Residential · Active
Colorado Springs, CO 80923
3 Beds · 2 Baths · 1,064 Sq Ft
$374,000
Single Family
Property Type
0.08 acres
Lot Size
2002
Year Built
$352
Price per Sq Ft
1
Parking Spaces
$50
HOA Fee
8873826
MLS #
About This Property
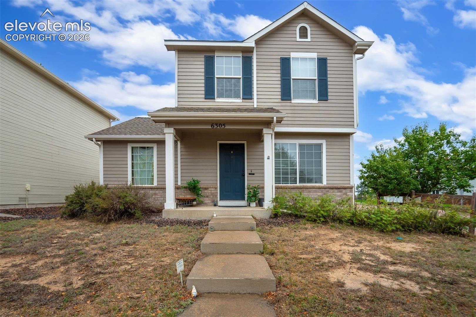
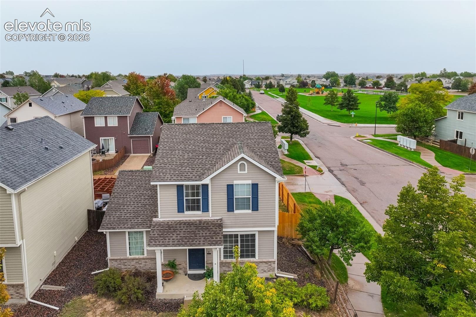
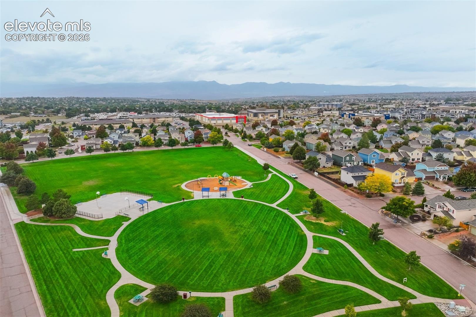
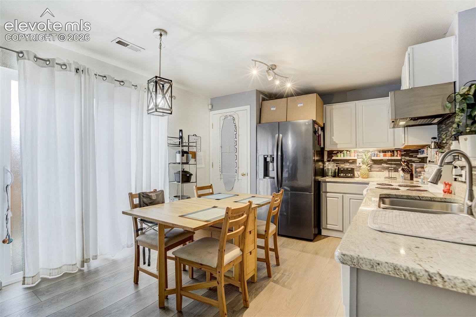
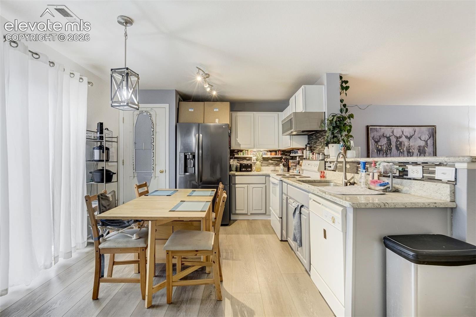
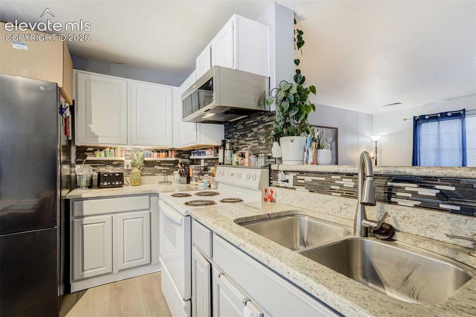
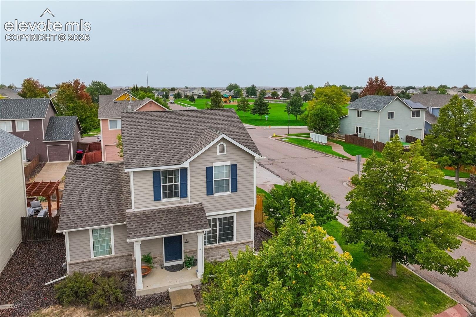
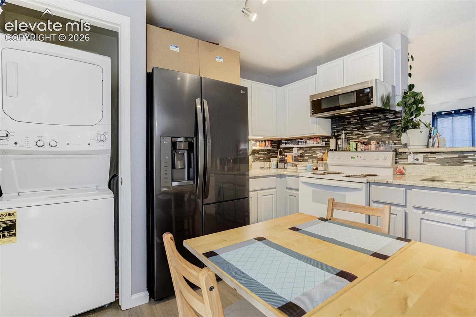
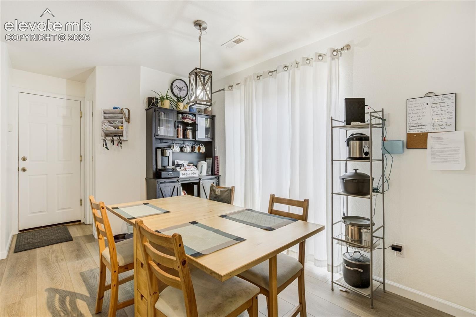
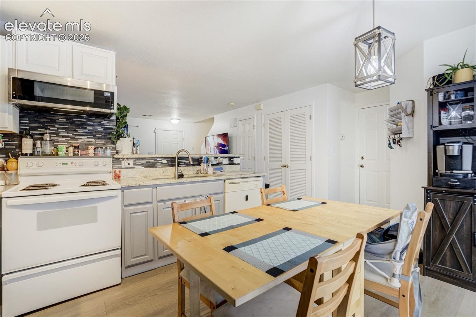
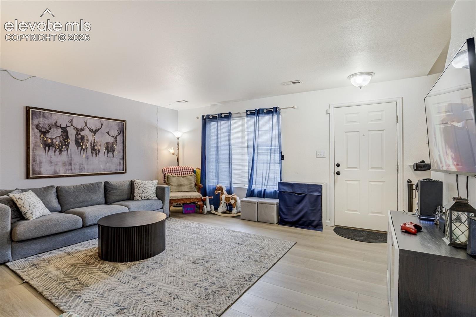
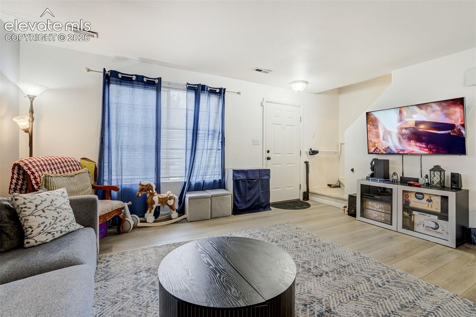
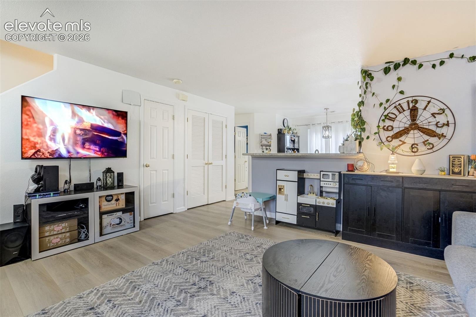
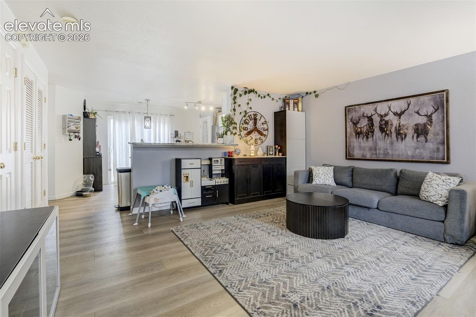
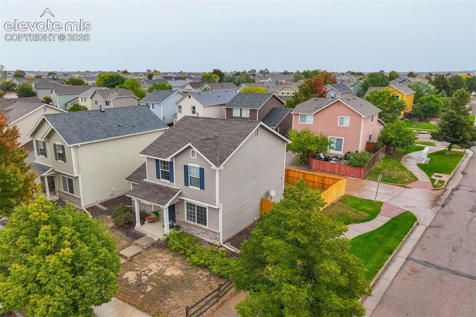
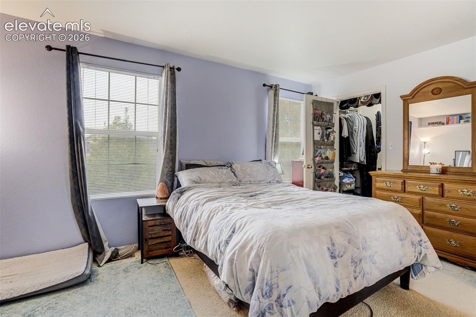
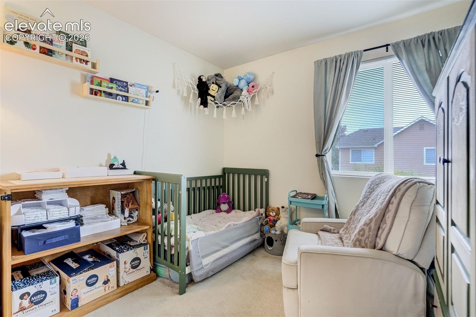
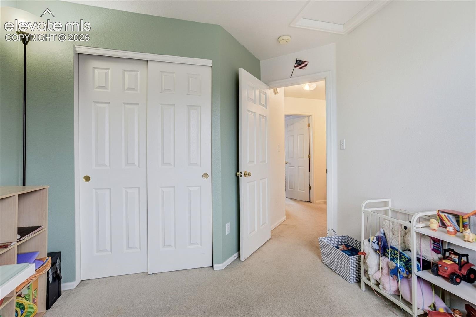
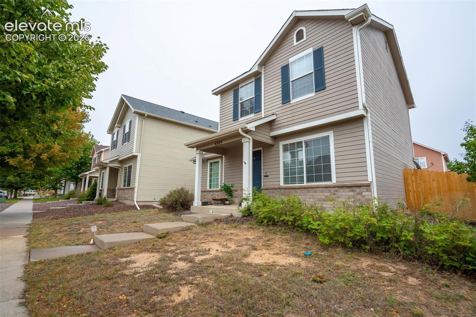
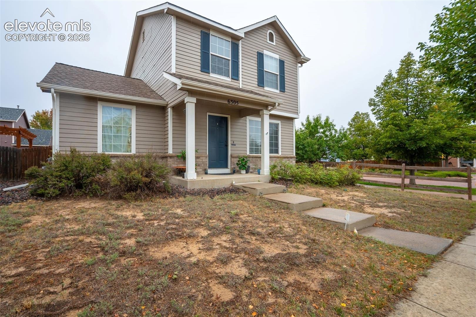
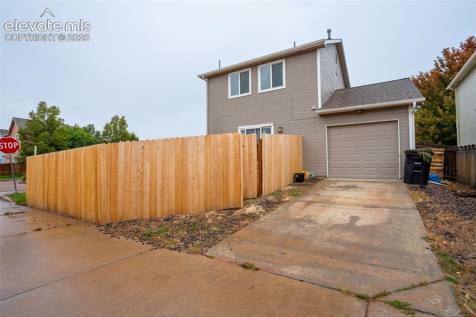
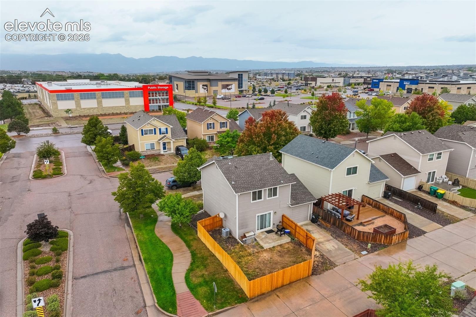
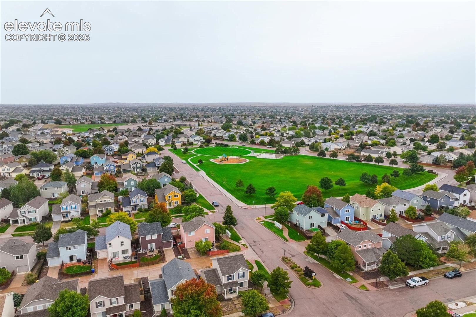
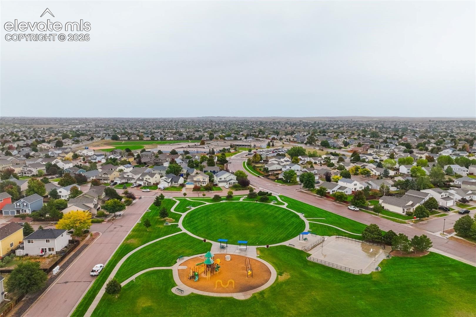
Welcome to 6305 Rockville Drive, a well-maintained 3-bedroom, 2-bath home in Ridgeview at Stetson Hills, ideally positioned right next to a neighborhood park. One of the standout features is the updated kitchen, highlighted by granite countertops, newer appliances, and a functional layout that flows easily into the main living and dining areas.
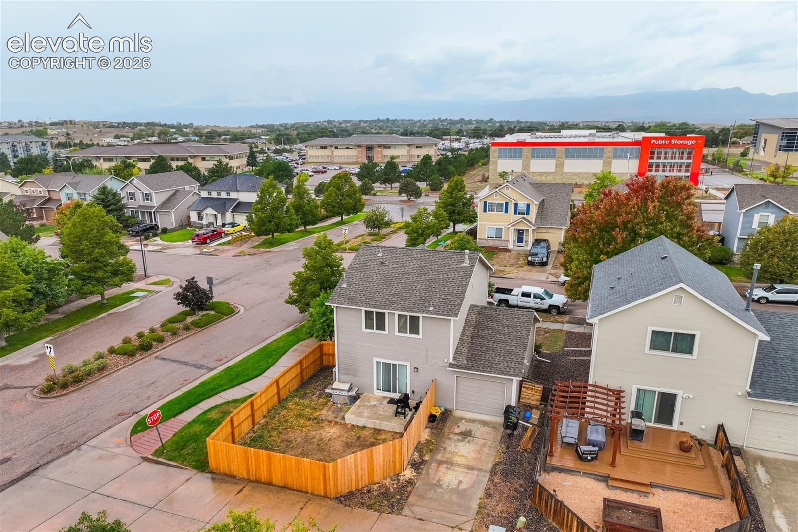
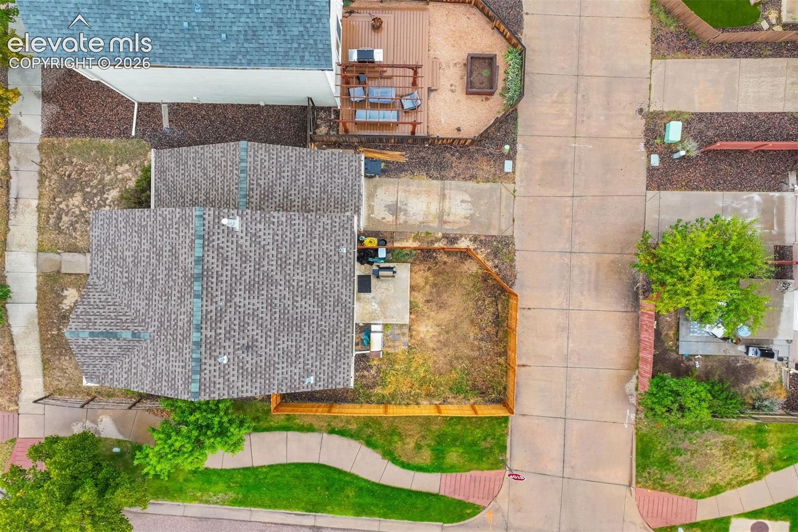
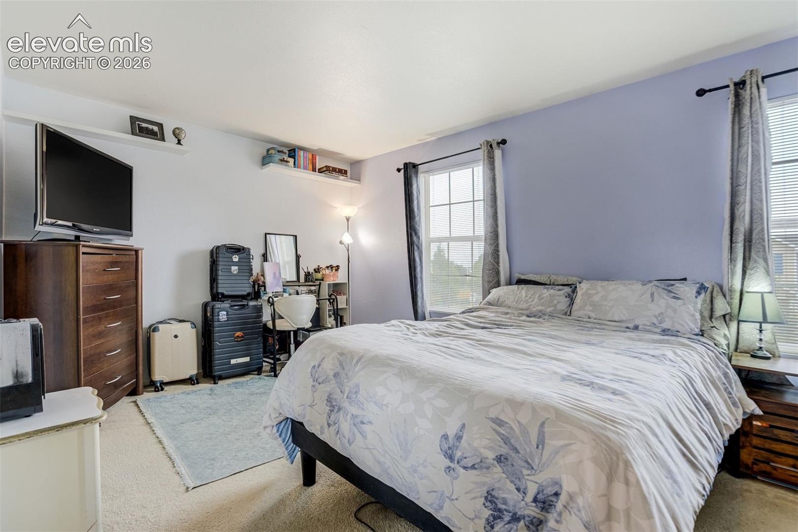
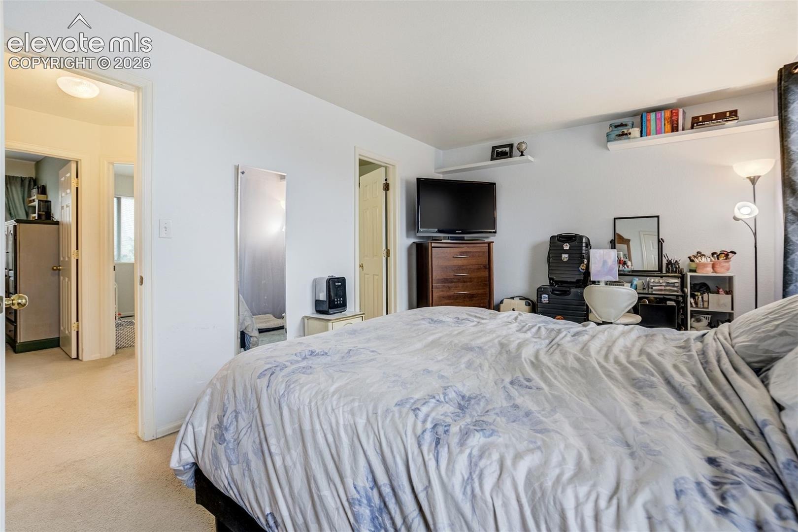
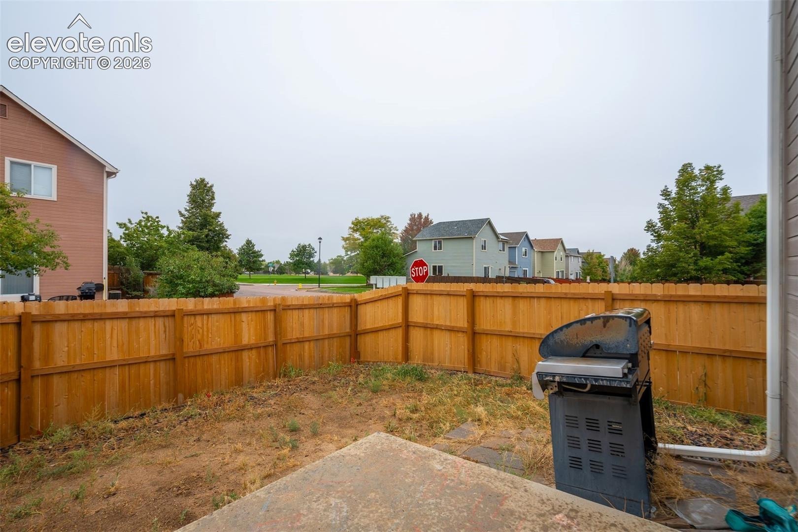
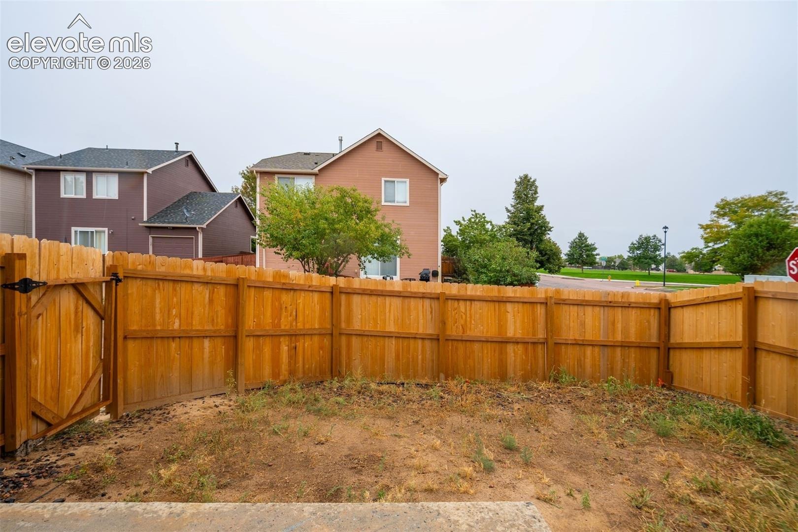
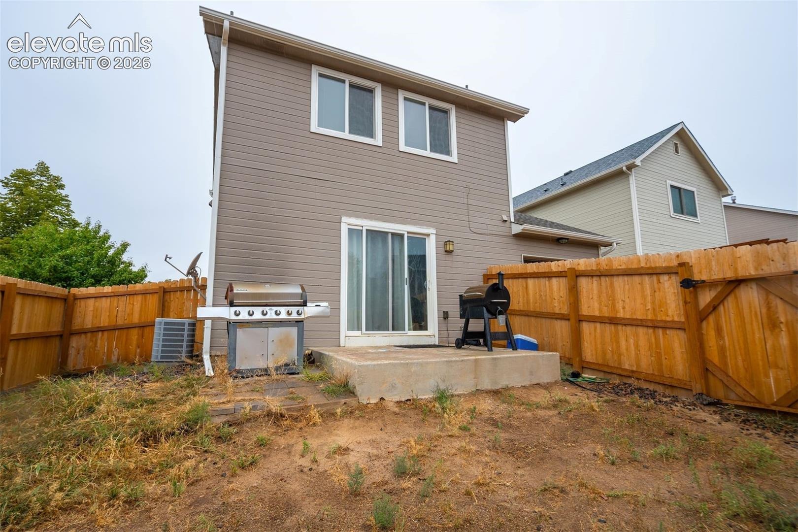
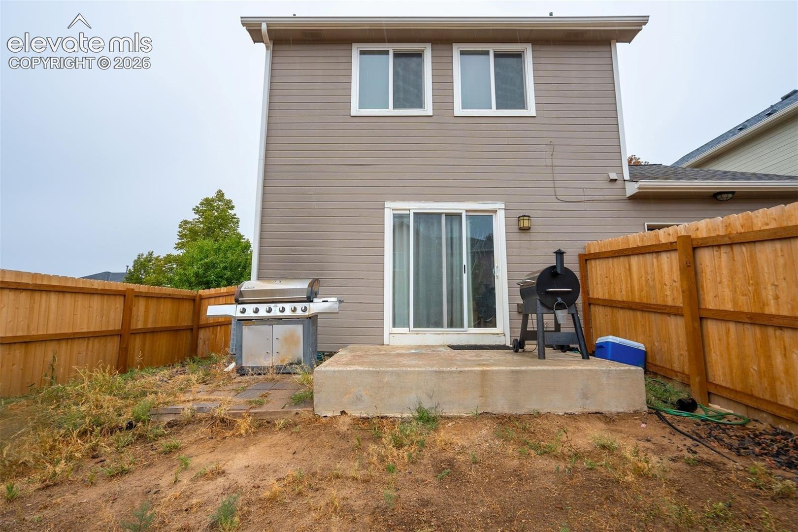
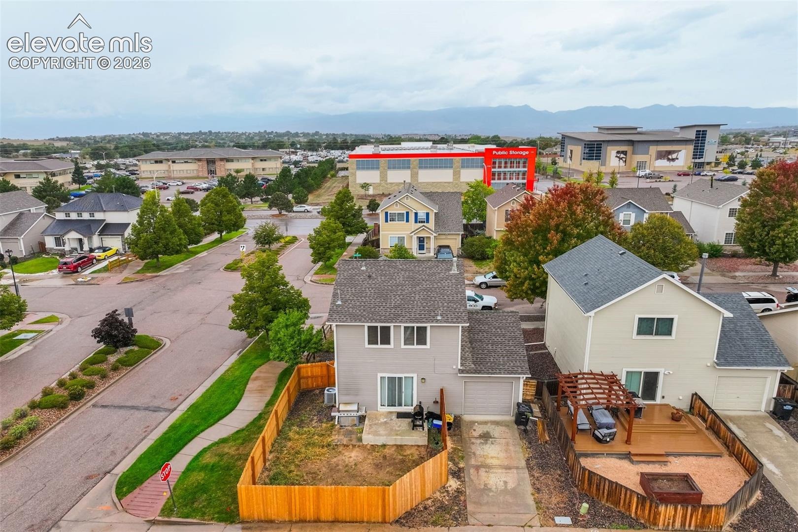
The home has benefited from a number of meaningful updates over the years, including central air conditioning installed in 2017, a new washer and dryer in 2019, a new refrigerator and microwave in 2021, a new hot water heater and new main-level flooring in 2025, and a new fence in 2026. In addition, the sellers are offering a carpet allowance, giving the next owner the opportunity to replace the existing carpet and select a style that fits their taste.
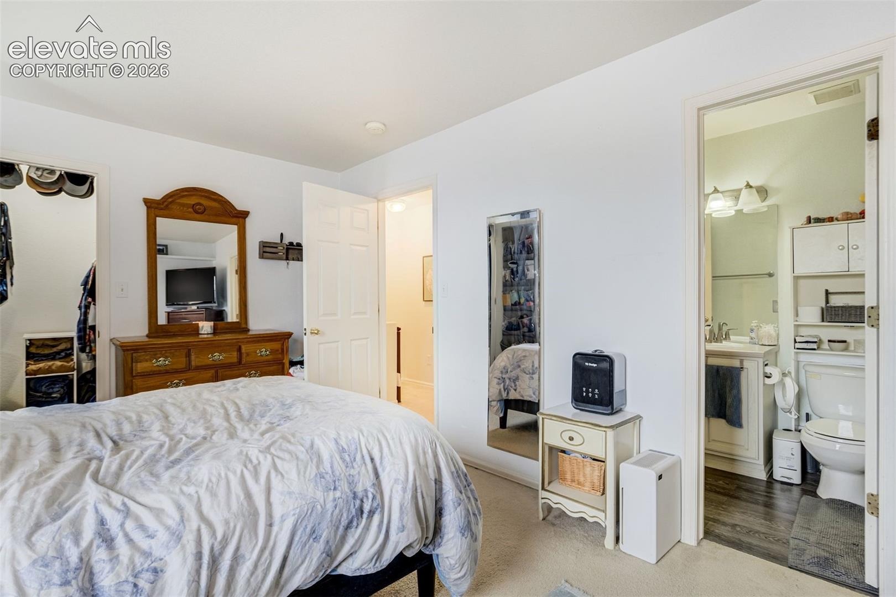
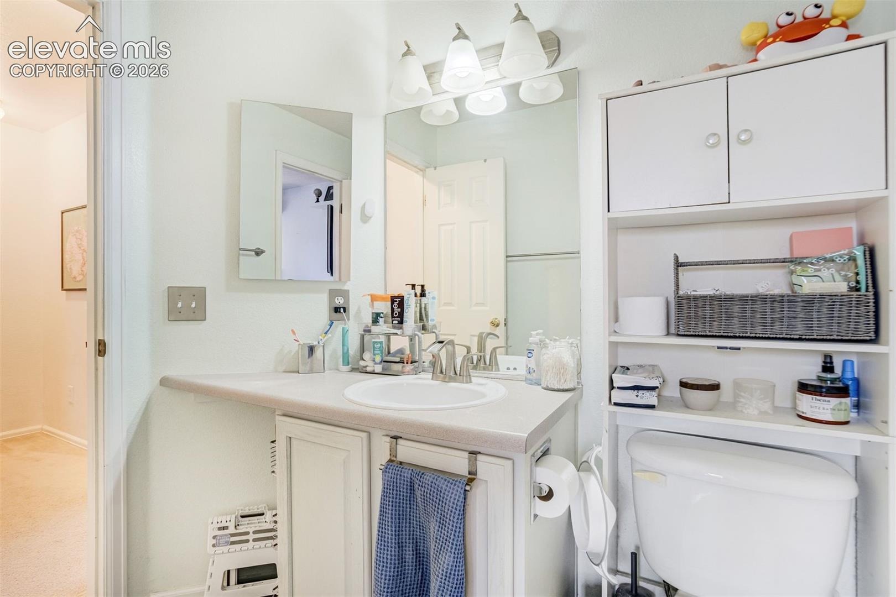
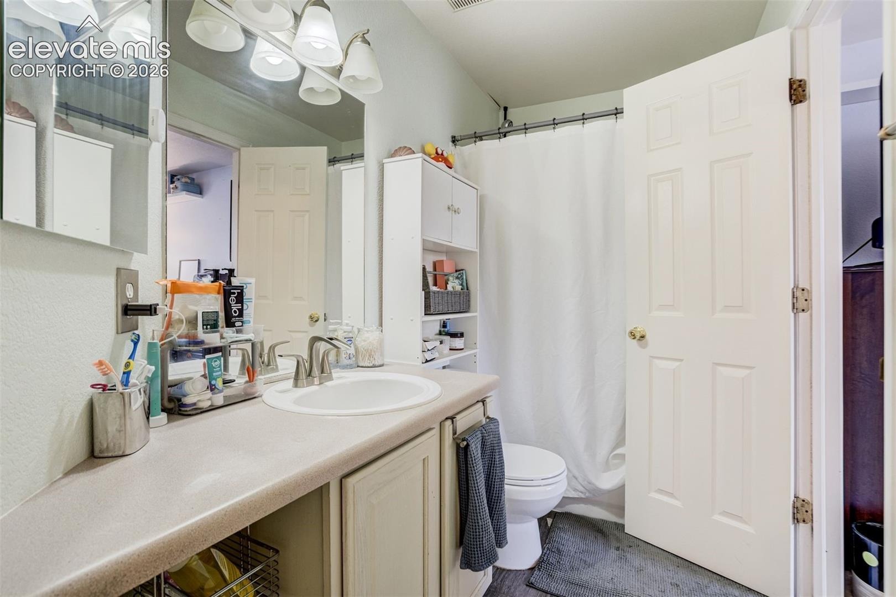
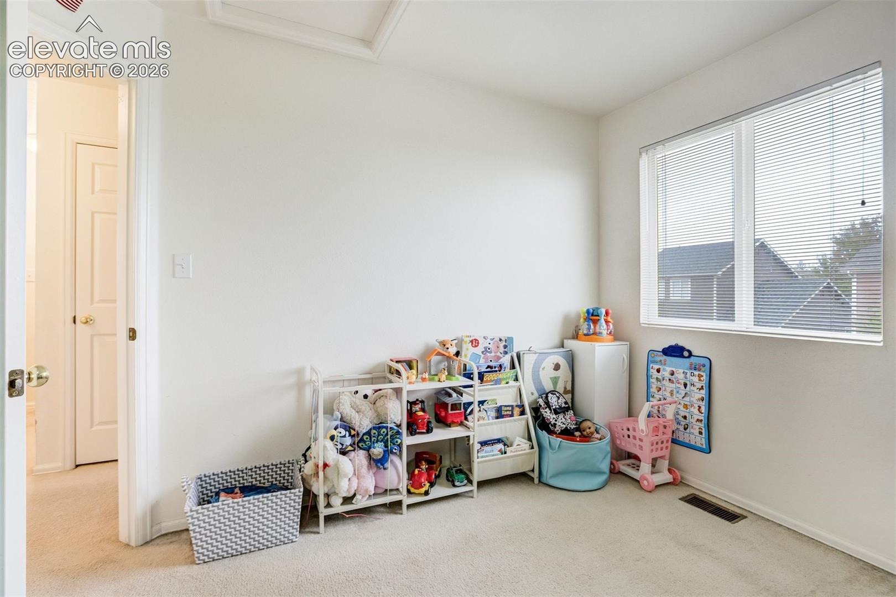
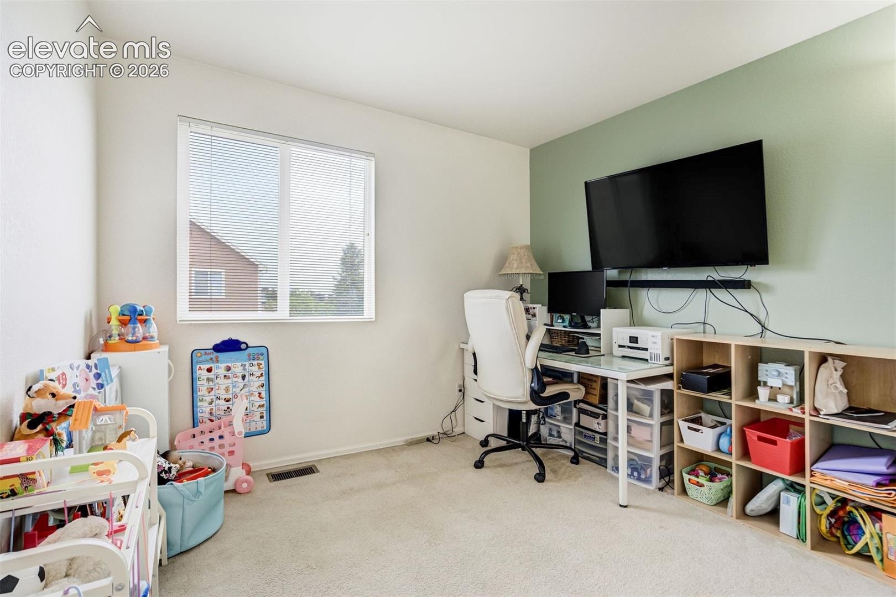
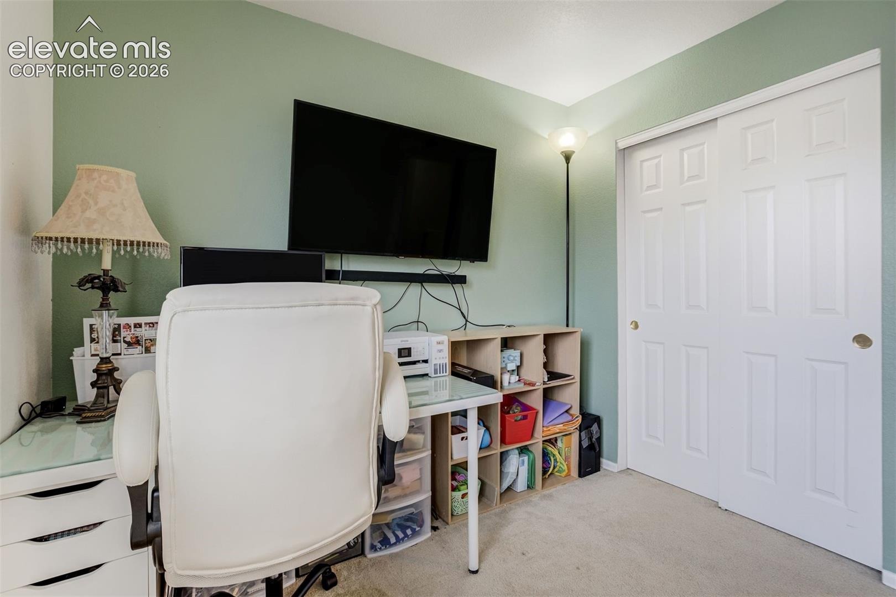
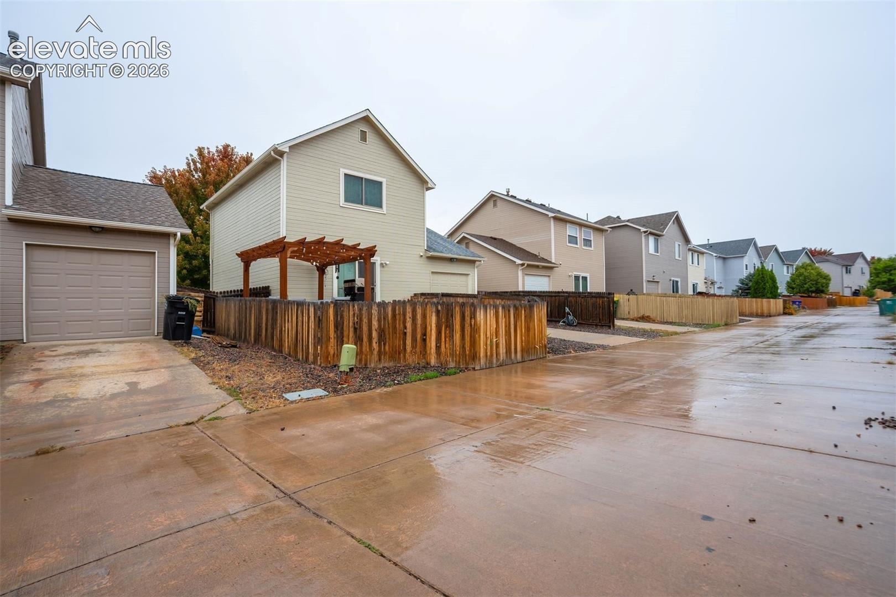
Offering approximately 1,064 square feet of living space, the home features an efficient floor plan, attached garage, crawl space with additional storage, and a manageable outdoor space. The location directly adjacent to the park is a major bonus, providing convenient access to open space and recreation just steps from the property.
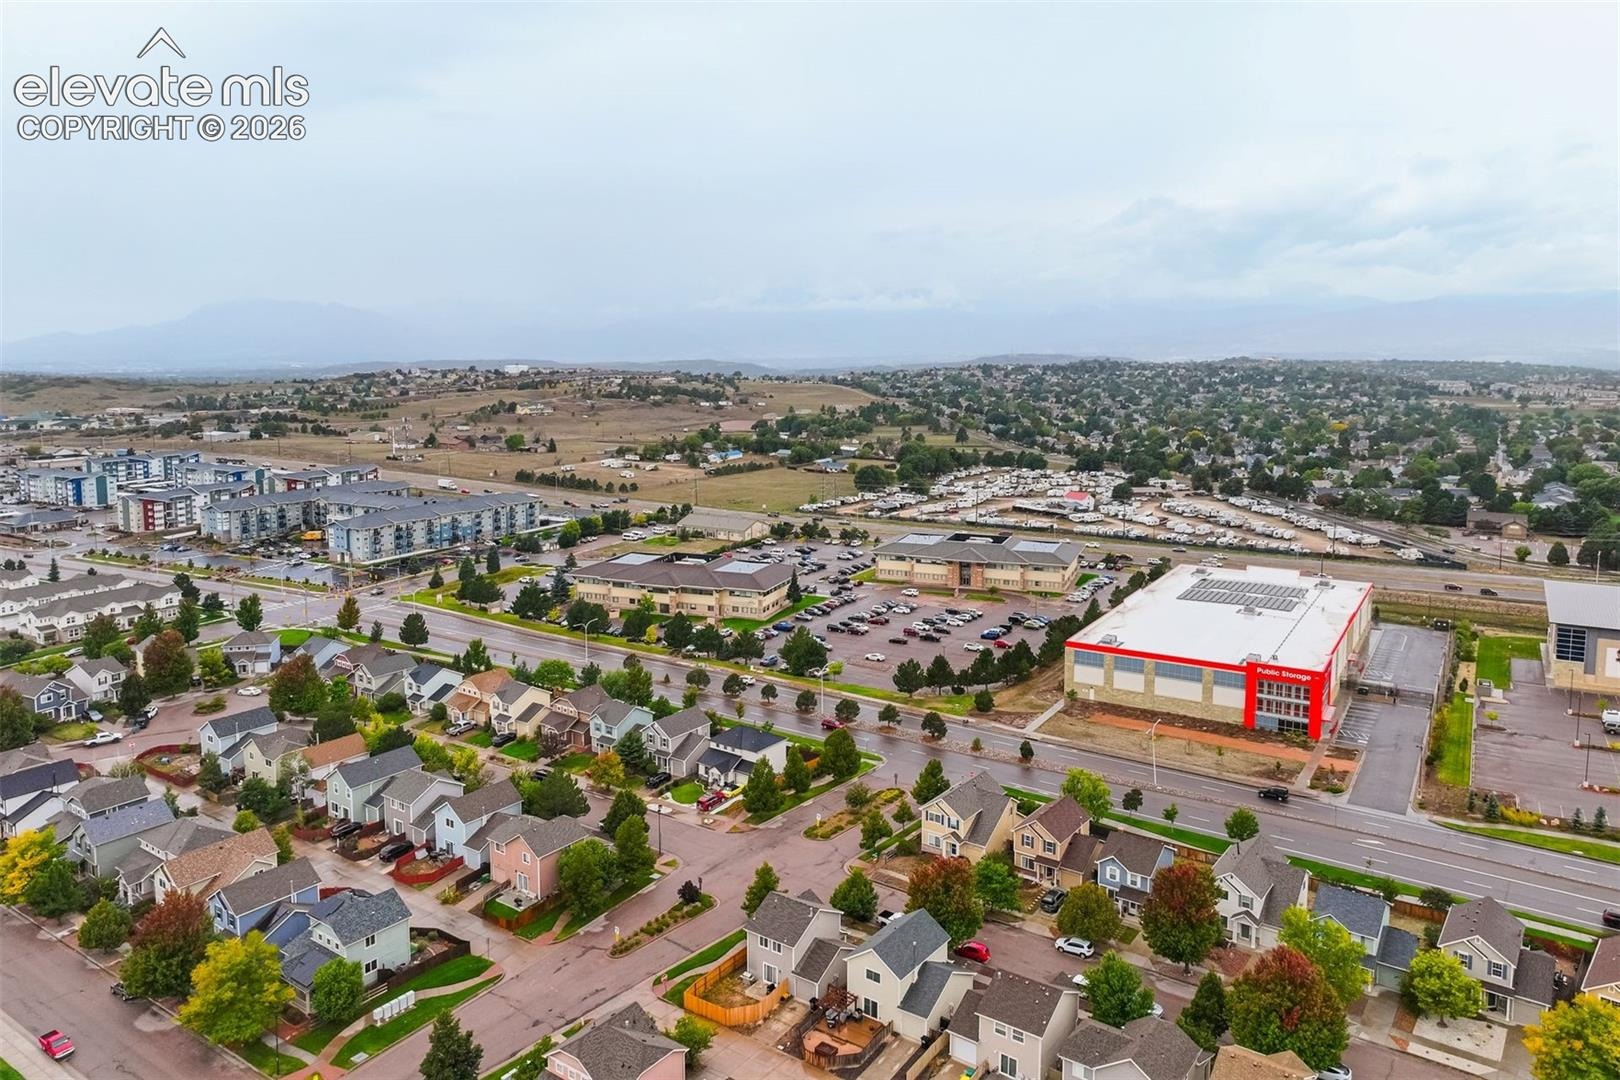
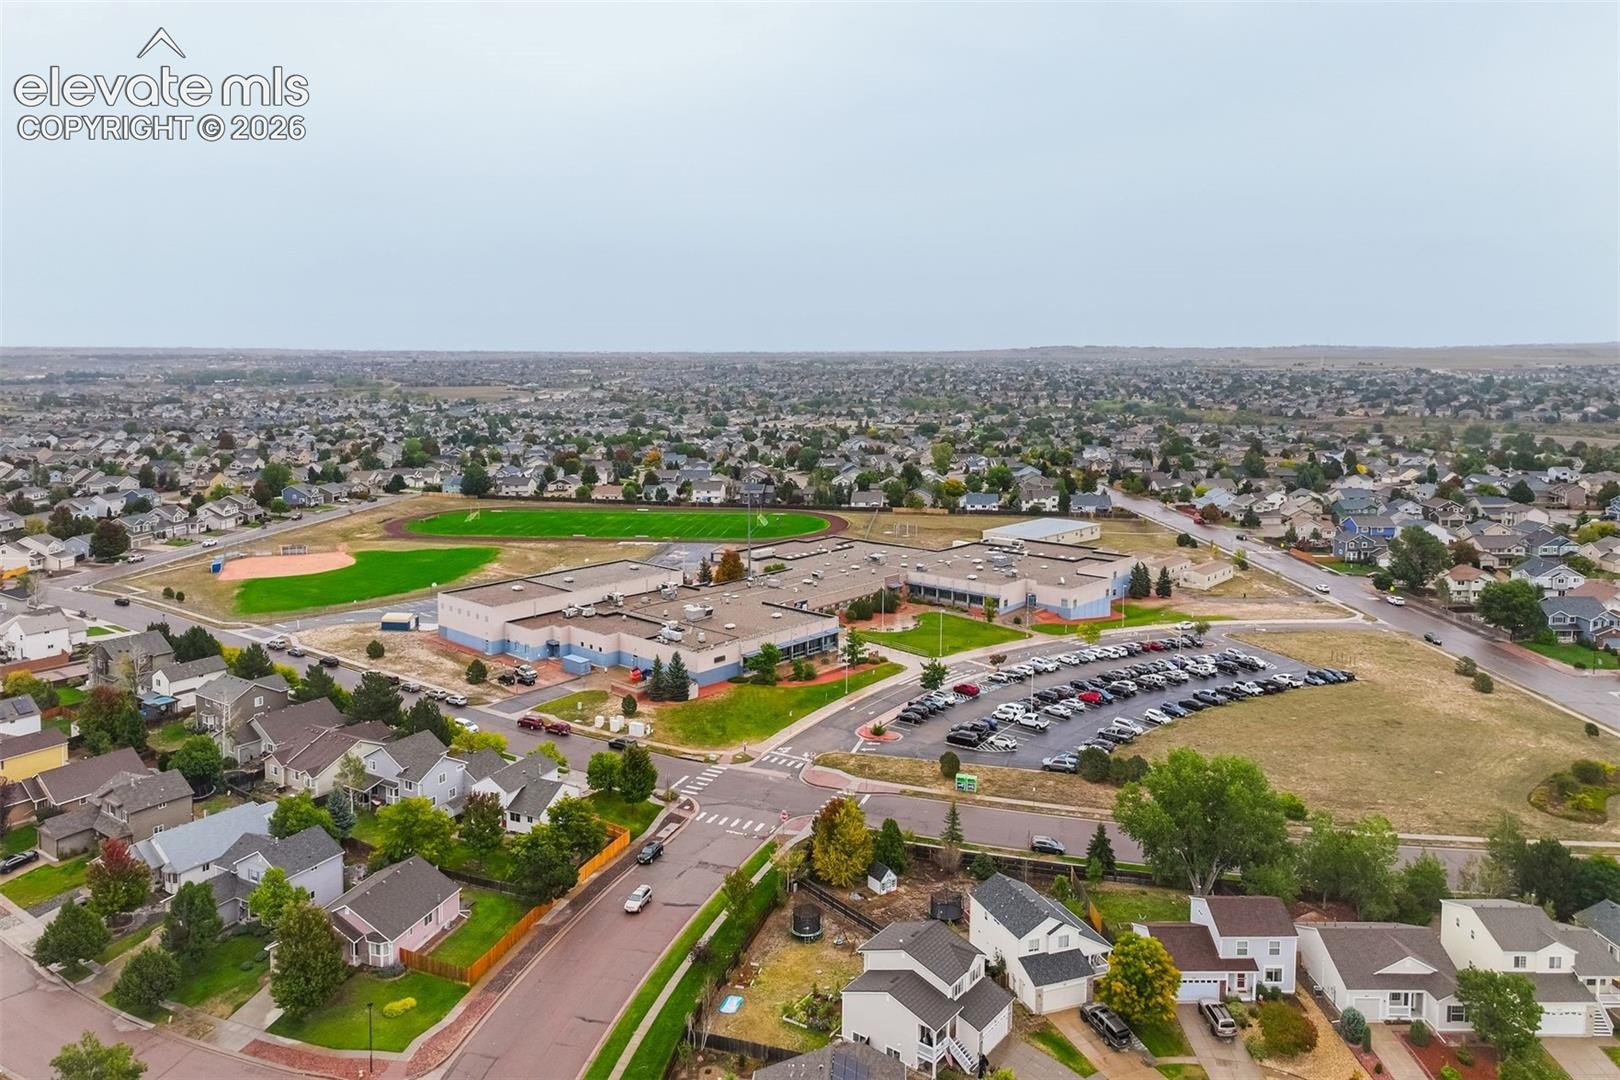
Conveniently located near the Powers corridor, the home provides easy access to shopping, dining, entertainment, schools, and major employment centers throughout northeast Colorado Springs. With its updated kitchen, recent improvements, seller-provided carpet allowance, park-side setting, and convenient location, 6305 Rockville Drive offers an attractive combination of comfort, value, and low-maintenance living.
28 days on market
Listed by Colin Sparks · Keller Williams Clients Choice Realty · 719-535-0355
Property Details
| Property Type | Residential |
| Sub Type | Single Family Residence |
| Status | Active |
| Price per Sq Ft | $352 |
| MLS # | 8873826 |
| Days on Market | 28 |
| Bedrooms | 3 |
| Full Baths | 1 |
| Half Baths | 1 |
| Above-Grade Sq Ft | 1,064 |
| Year Built | 2002 |
| Lot Size (Sq Ft) | 3,327 |
| Acres | 0.0764 |
| HOA | Yes |
| HOA Fee | $50 |
| Annual Taxes | $1,432 |
| Tax Year | 2025 |
| State | CO |
| County | El Paso |
| Total Rooms | 7 |
| Heating | Forced Air |
| Cooling | None |
| Flooring | Carpet, Laminate |
| Appliances | Dishwasher, Dryer, Microwave, Oven, Refrigerator, Washer, 220v in Kitchen |
| Total Parking | 1 |
| Parking Features | Attached |
| Roof | Composite Shingle |
| Basement | Crawl Space |
| Lot Features | Corner Lot, Level |
| Construction | Frame |
| Sewer | Sewer |
| Water Source | Public |
| New Construction | No |
| Listing Terms | Cash, Conventional, FHA, VA Loan |
Location
Price History
| Date | Event | Price |
|---|---|---|
| 10/20/2026 |
Price change Source: REcolorado® #4099791 |
$374,000 $352/sqft |
| 10/20/2026 |
Price change Source: elevateMLS #8873826 |
$374,000 -1.3% $352/sqft |
| 10/5/2026 |
Listed for sale Source: elevateMLS #8873826 |
$379,000 +1.3% $356/sqft |
| 9/28/2026 |
Listed for sale Source: REcolorado® #4099791 |
$374,000 $352/sqft |

The real estate listing information and related content displayed on this site is provided exclusively for consumers' personal, non-commercial use and may not be used for any purpose other than to identify prospective properties consumers may be interested in purchasing. This information and related content is deemed reliable but is not guaranteed accurate by the Pikes Peak REALTOR® Services Corp.
Thank you — a Mont Haus broker will be in touch shortly.