Residential · Pending
Aurora, CO 80016
5 Beds · 5 Baths · 4,184 Sq Ft
$849,900
Single Family
Property Type
0.27 acres
Lot Size
2001
Year Built
$203
Price per Sq Ft
3
Parking Spaces
$176
HOA Fee
2502905
MLS #
About This Property
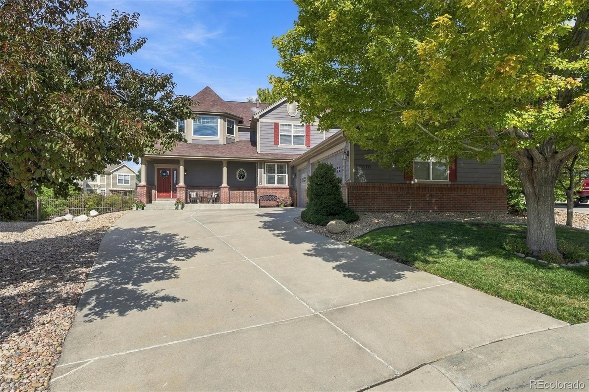
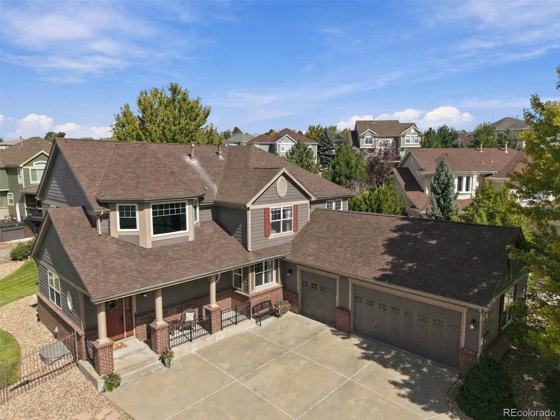
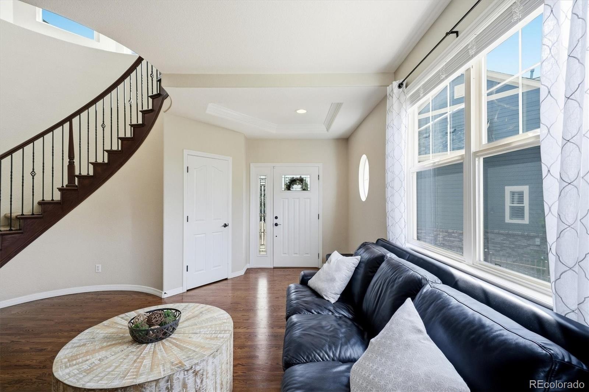
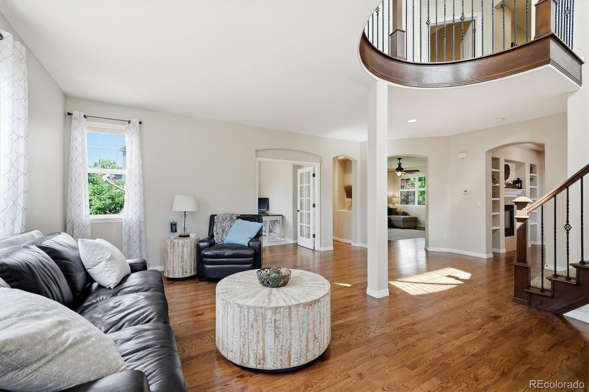
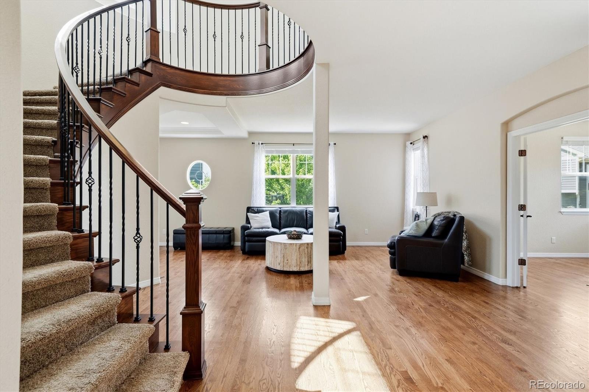
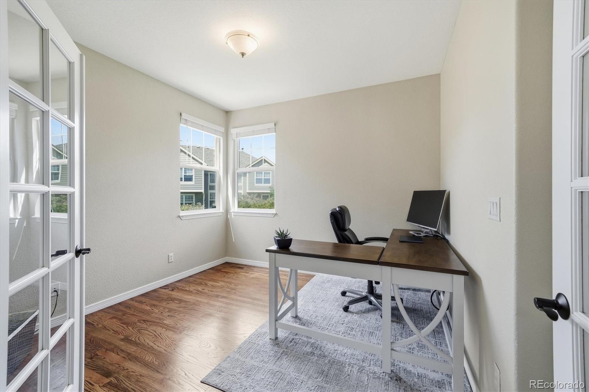
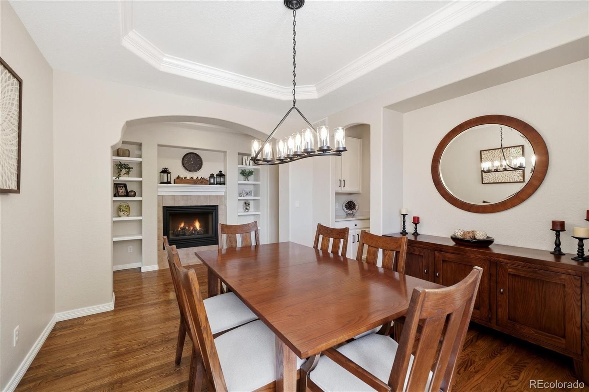
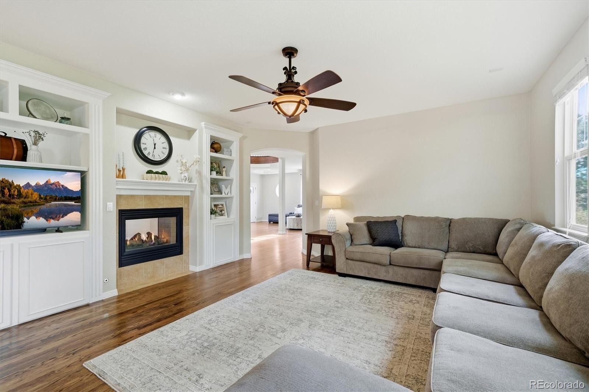
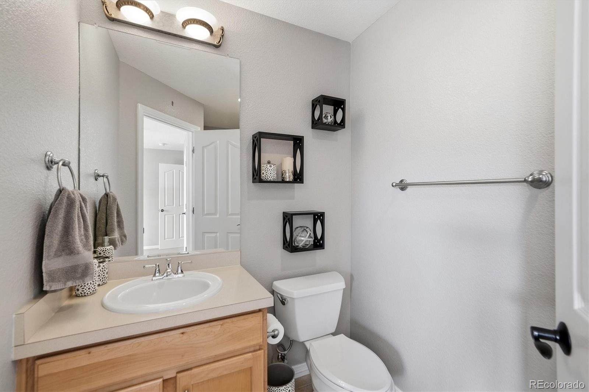
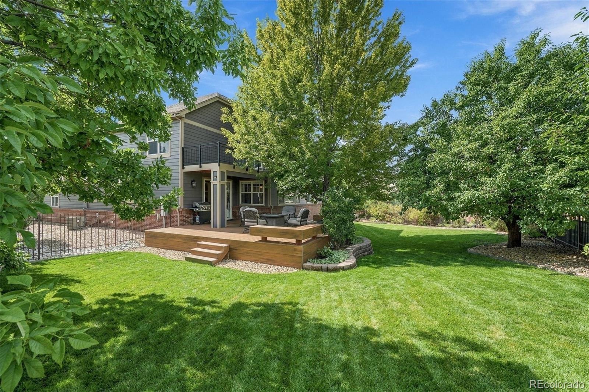
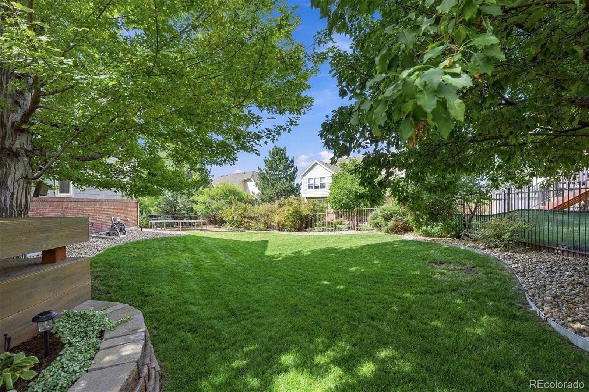
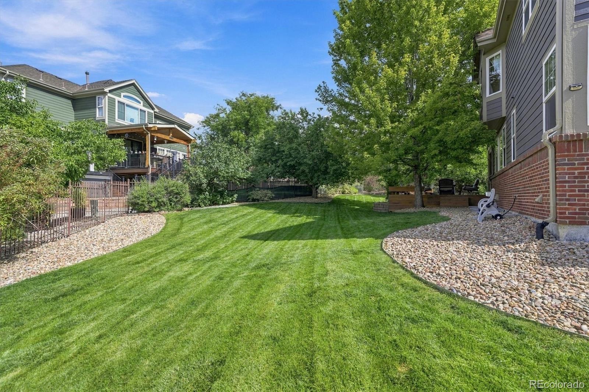
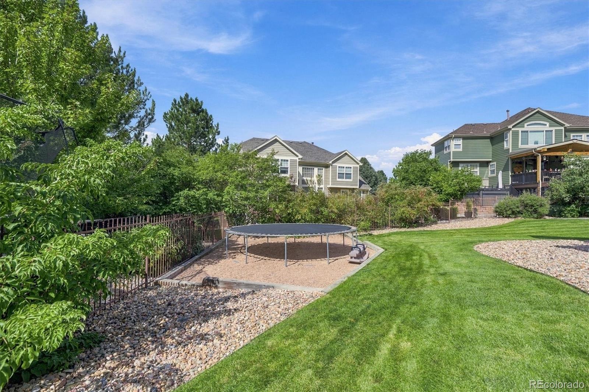
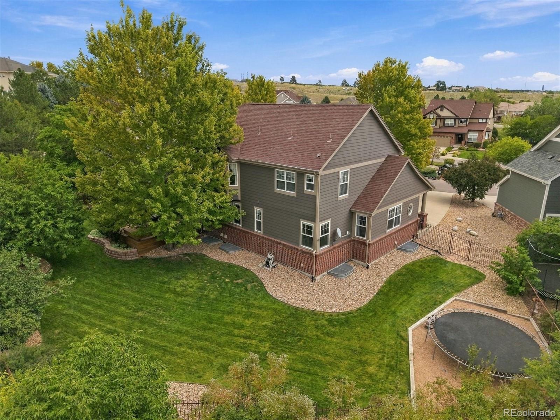
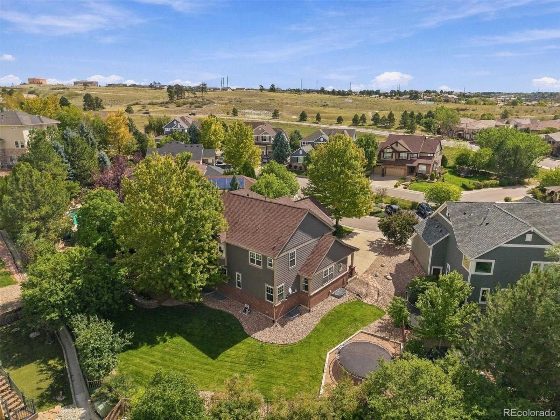
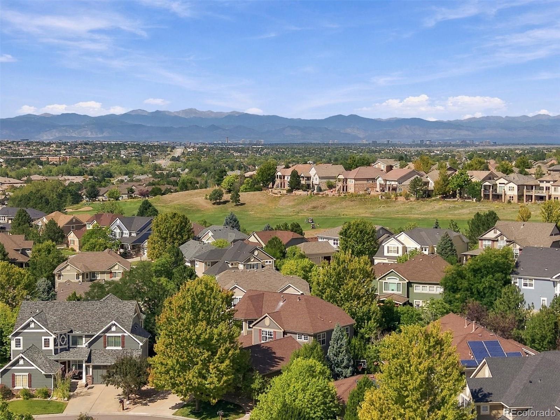
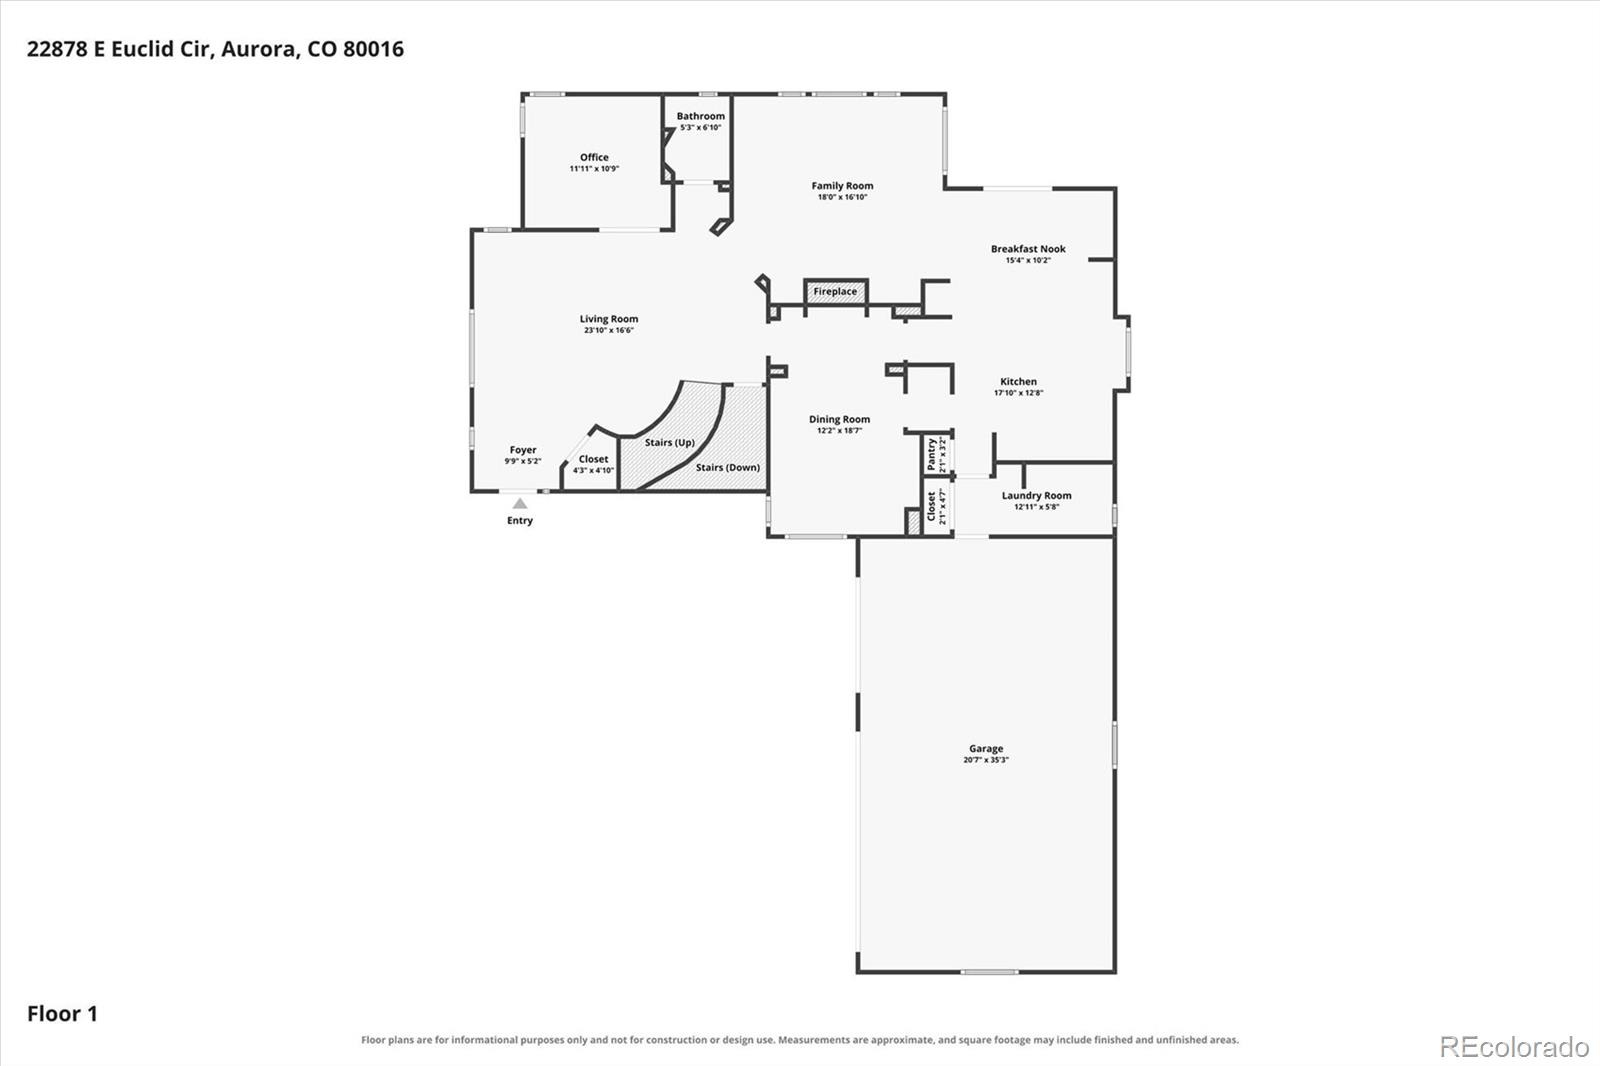
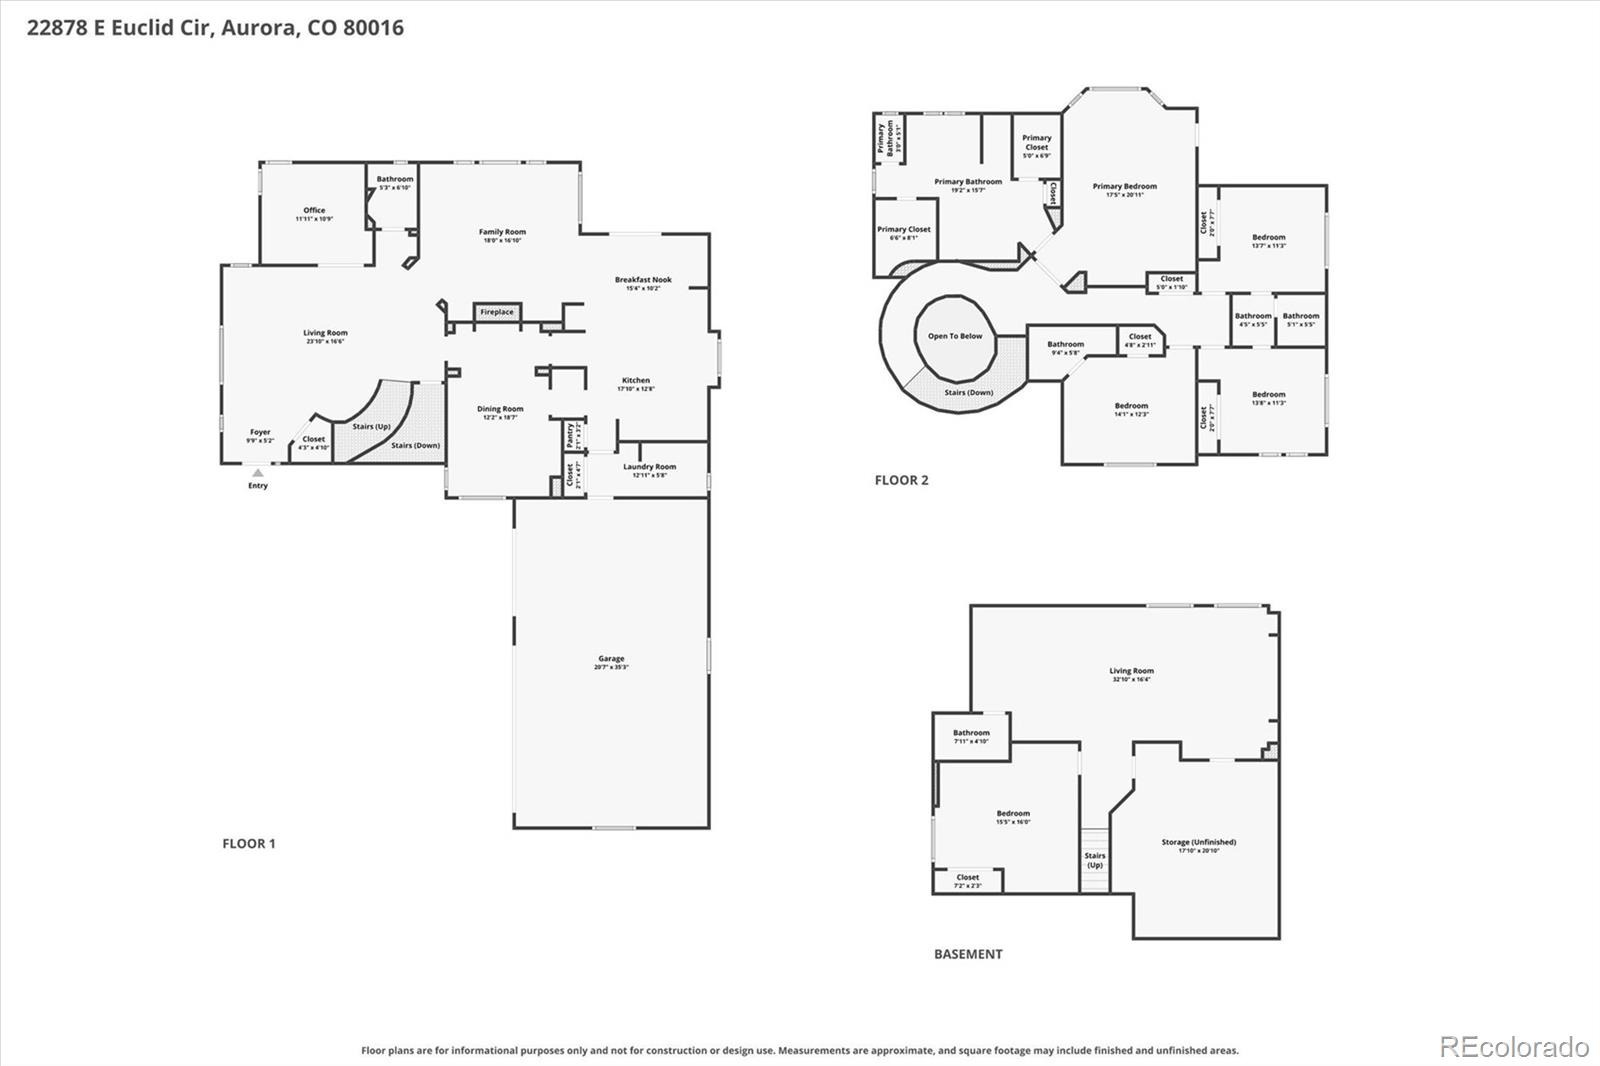
Welcome to this exceptional Saddle Rock North residence, tucked away in a private enclave where homes rarely become available. Situated on an oversized .27-acre lot, this elegant home offers 5 bedrooms, 5 baths, a main-level study, and a finished basement designed for both sophisticated entertaining and comfortable everyday living. Gleaming hardwood floors span the main level, complemented by an elegant staircase with wrought-iron balusters. Formal living and dining rooms set the stage for gracious entertaining, while the main-level study provides a quiet space for work or relaxation.
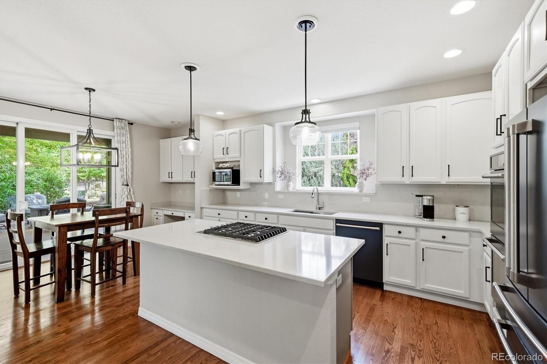
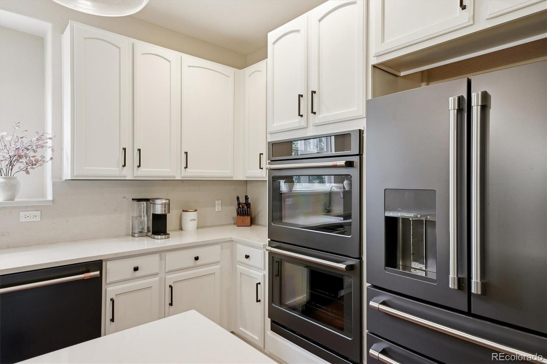
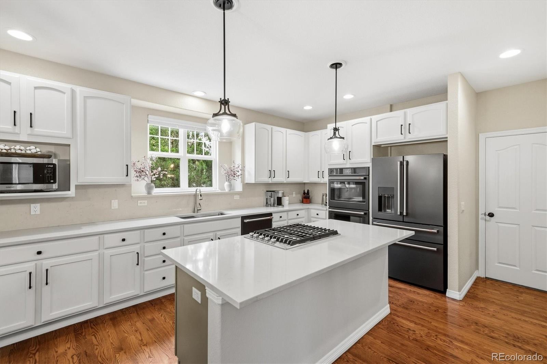
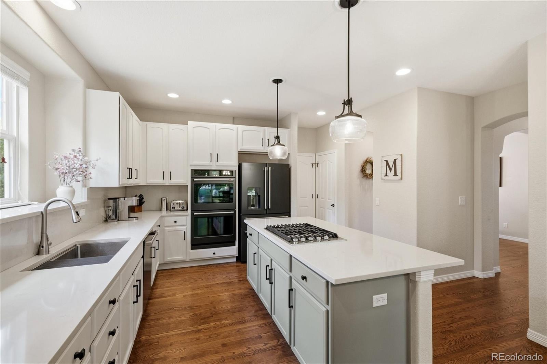
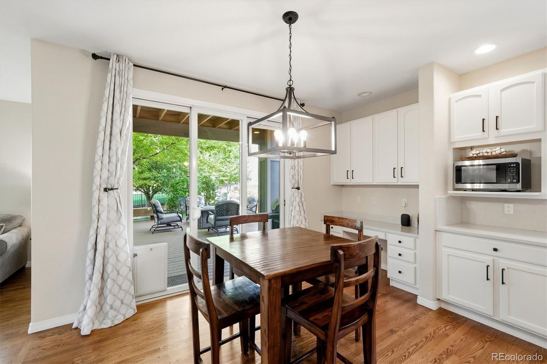
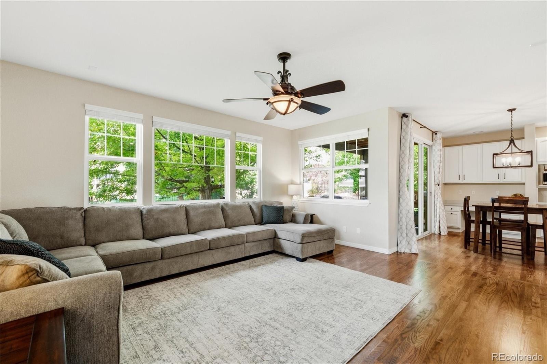
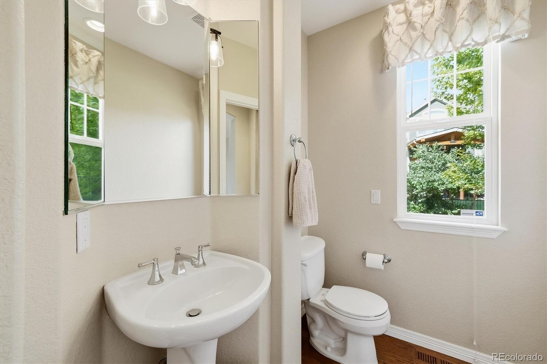
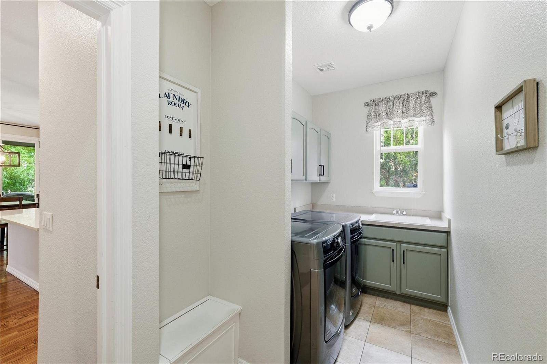
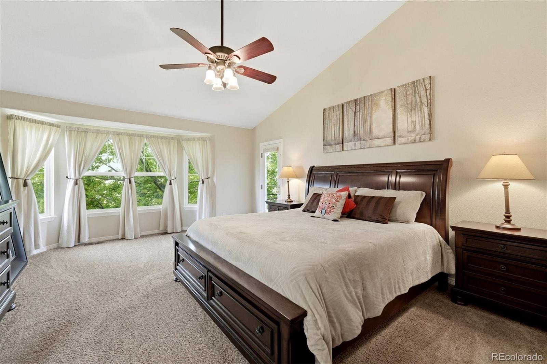
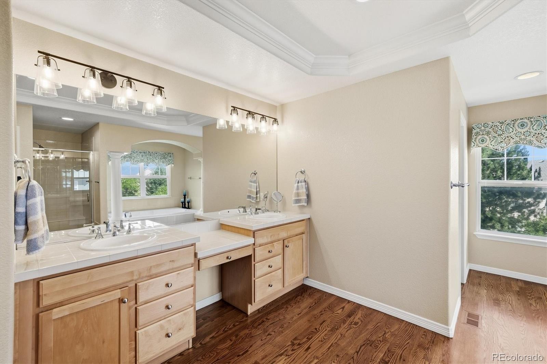
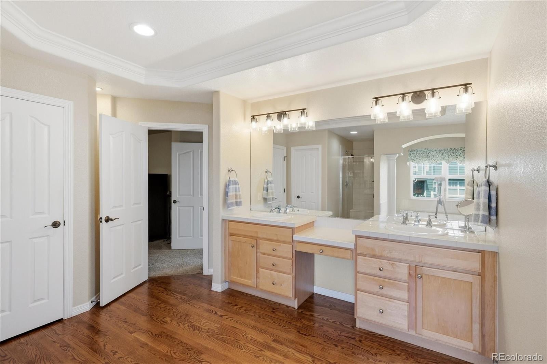
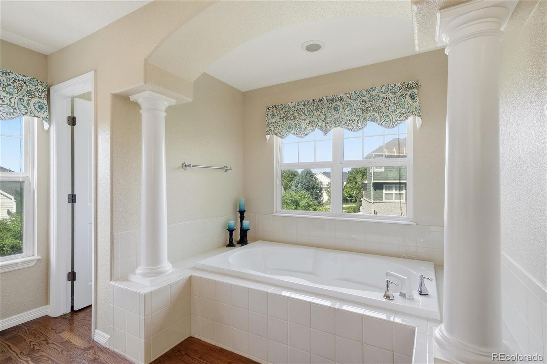
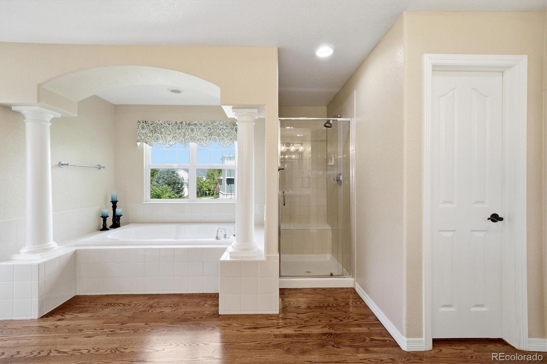
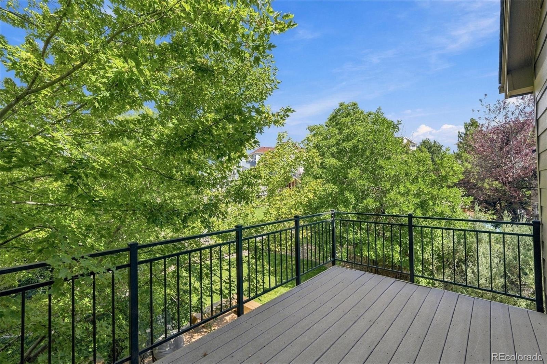
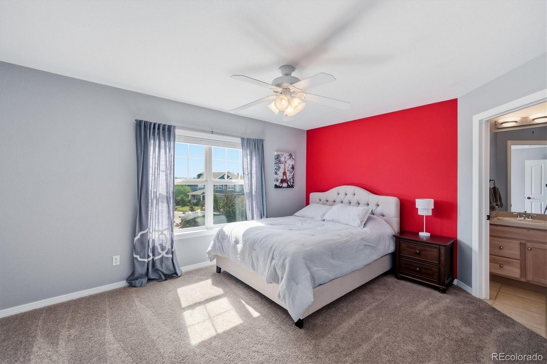
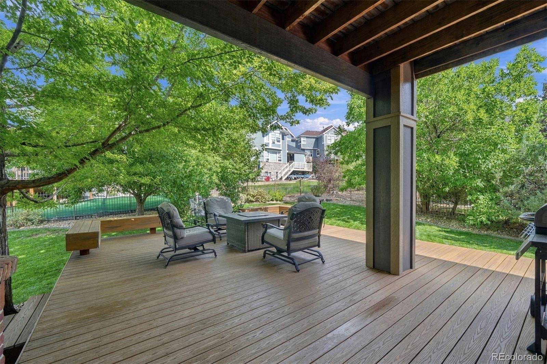
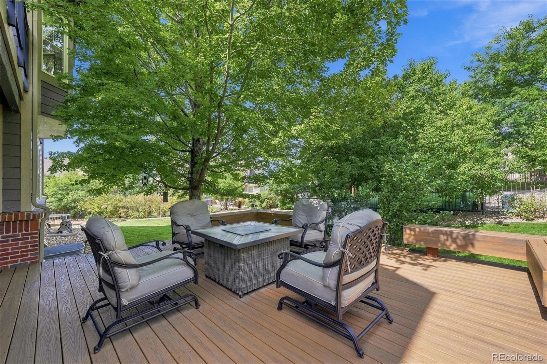
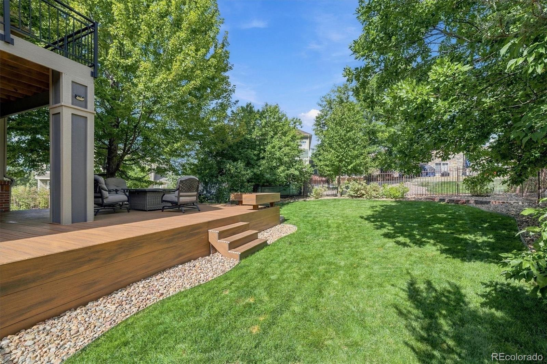
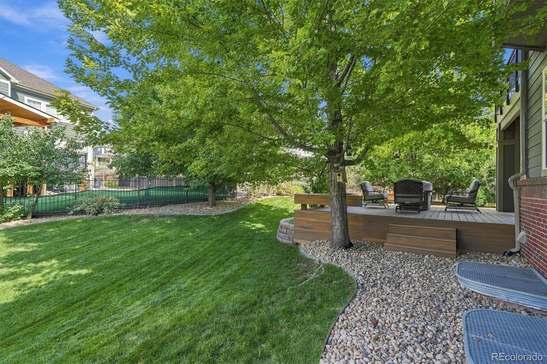
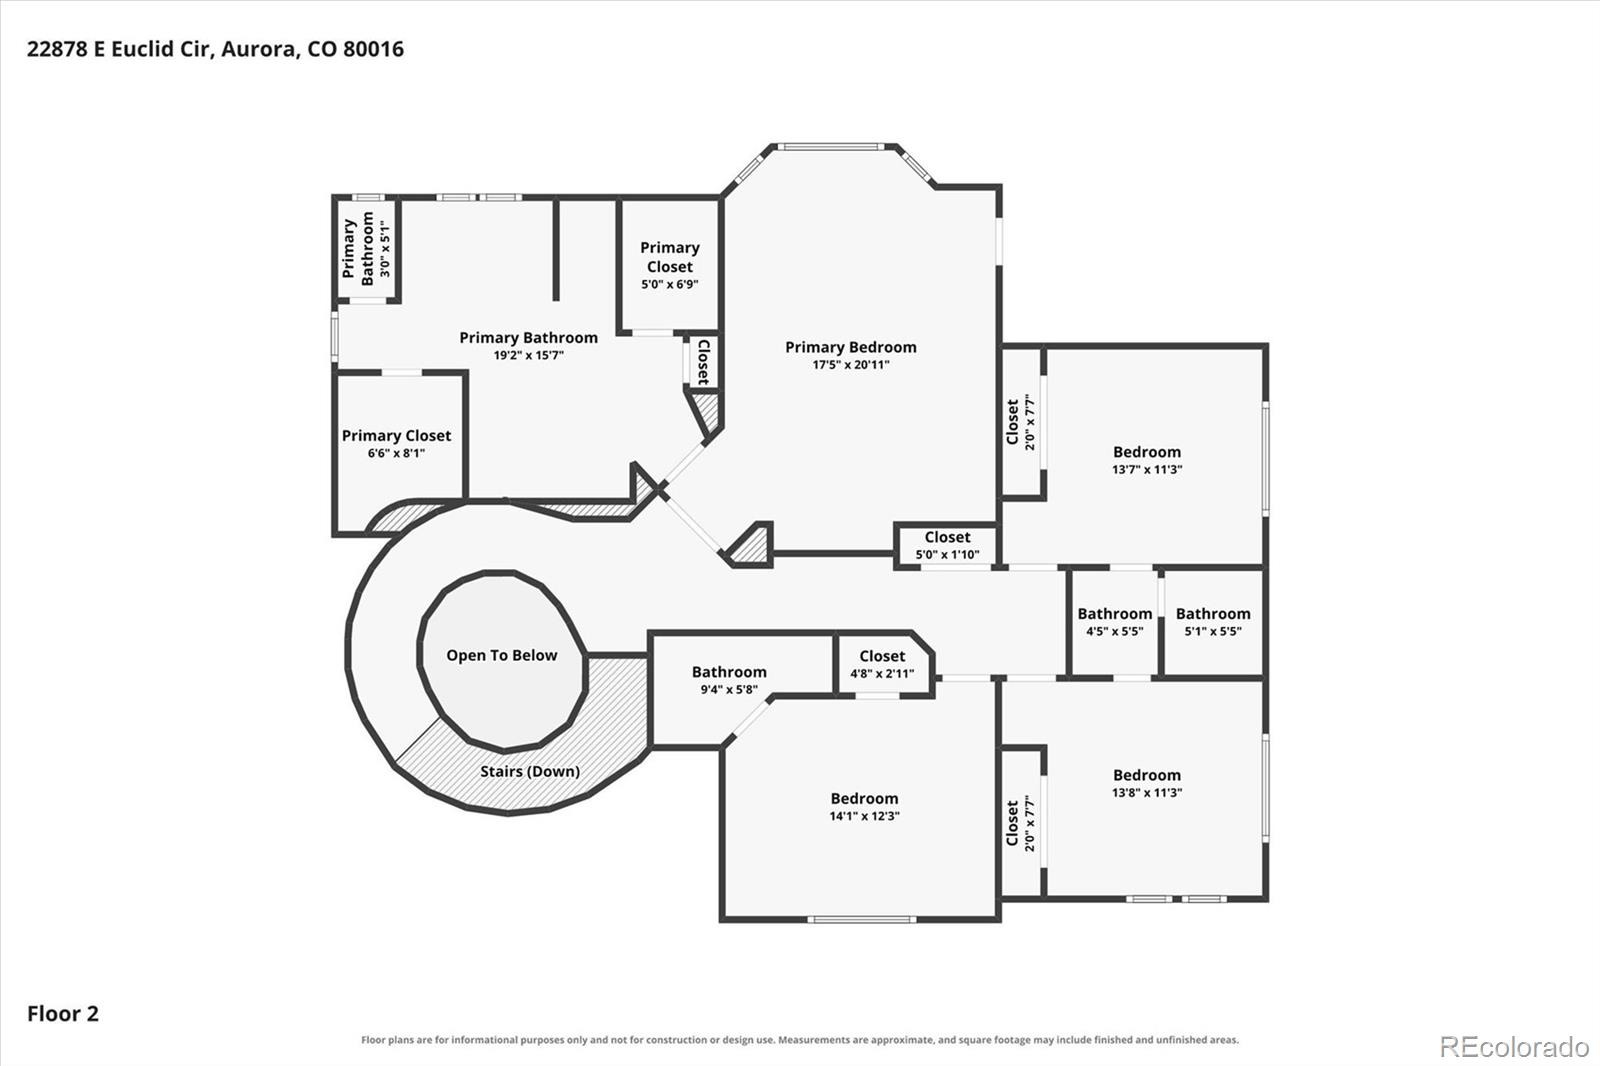
The stunning chef’s kitchen features abundant 42-inch white cabinetry, quartz countertops, a pantry, sunny eating space, large island, and beautiful matte black appliances. Step outside to the covered Trex deck, perfect for year-round grilling and enjoying the beautifully sized backyard. The inviting family room features a fireplace and pre-wiring for surround sound, while a powder bath and laundry room complete the main level. Upstairs, the luxurious primary suite offers a private balcony, dual walk-in closets, and a spa-inspired 5-piece bath.
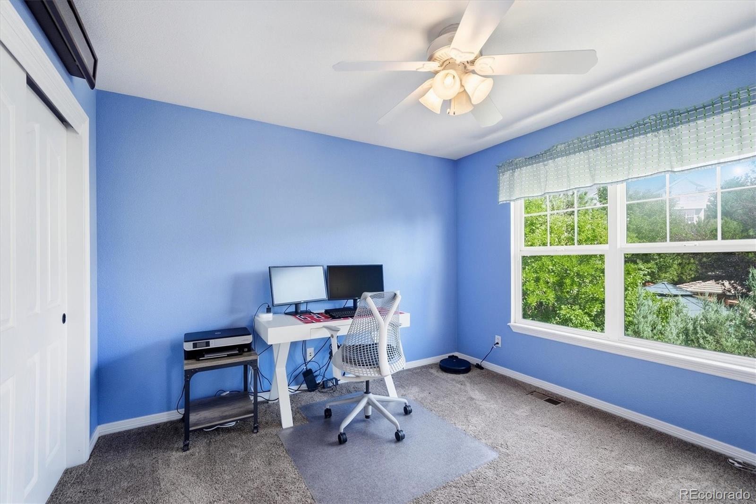
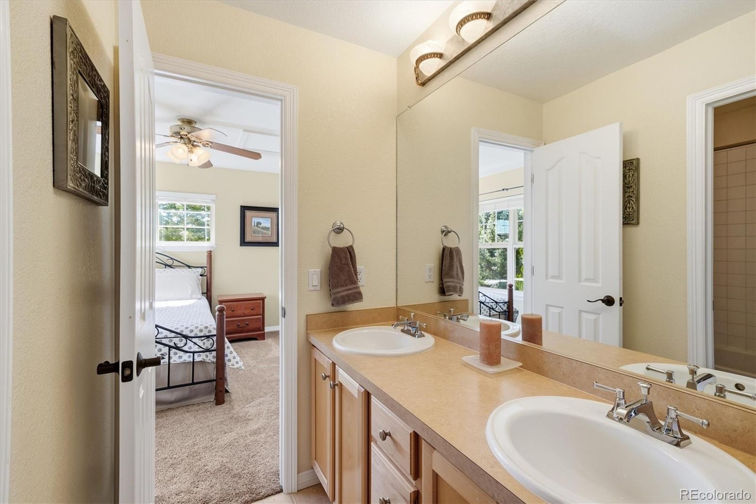
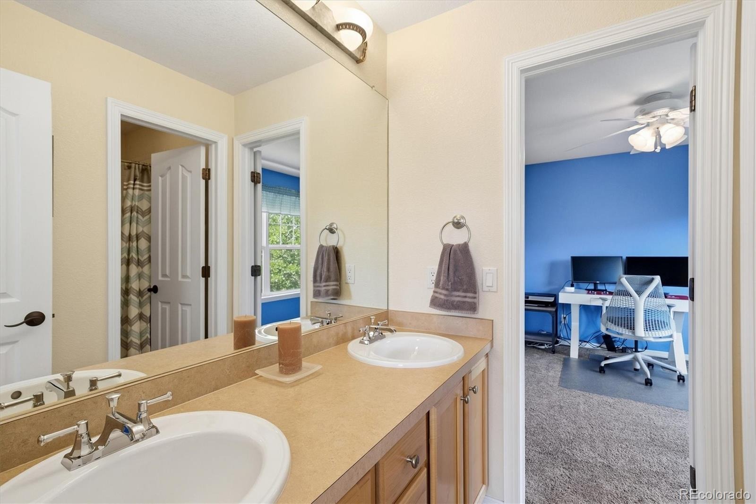
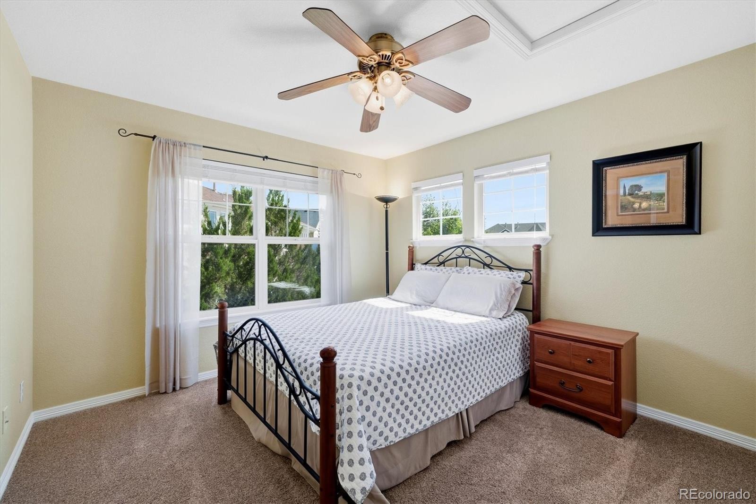
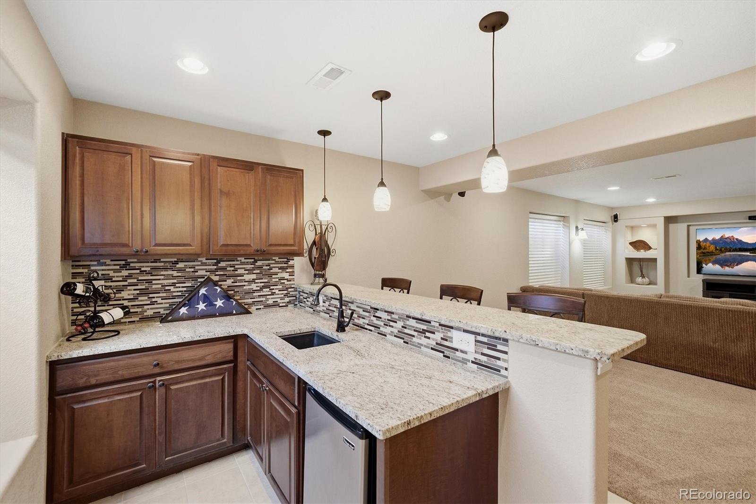
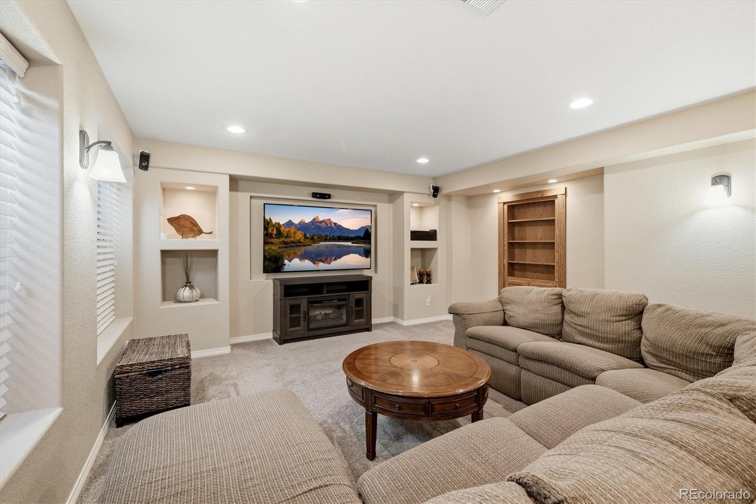
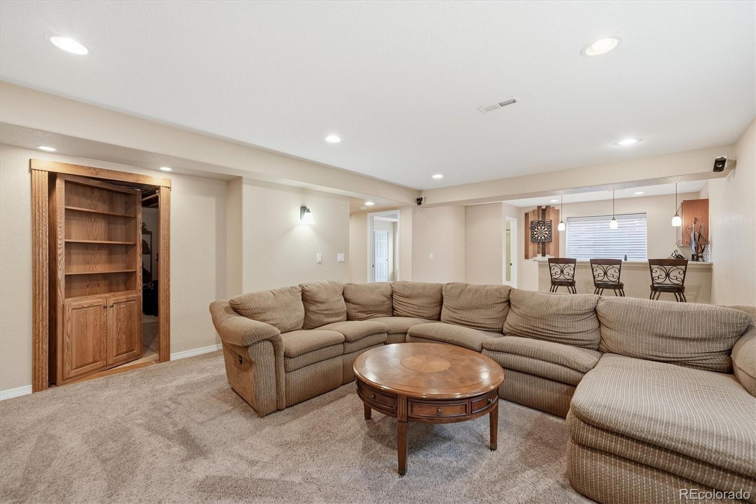
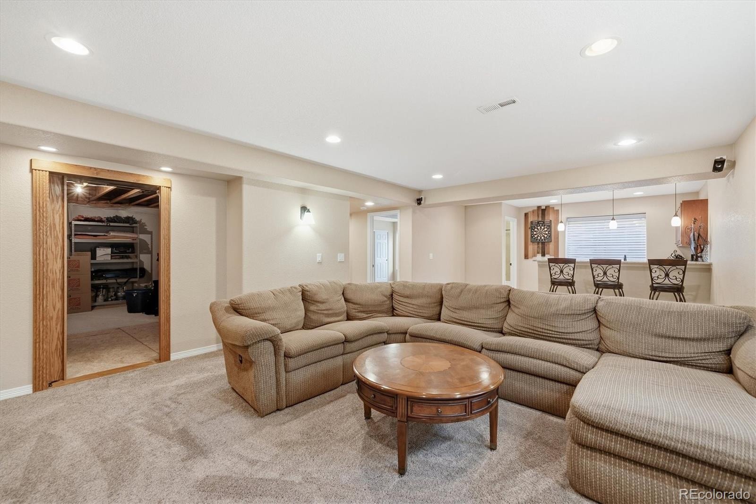
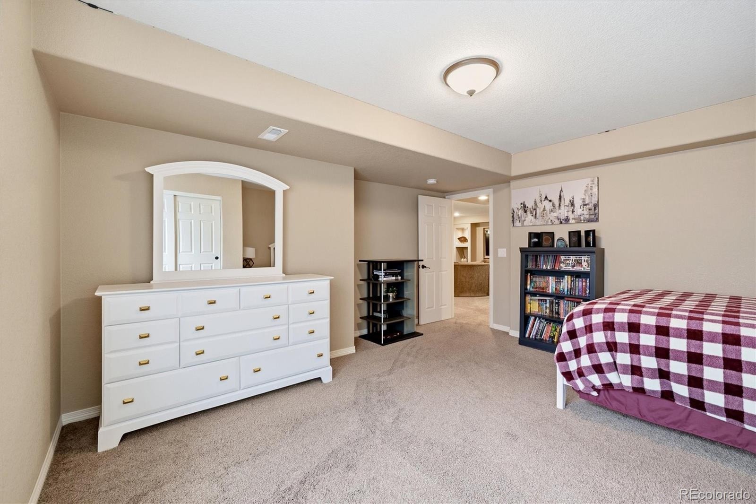
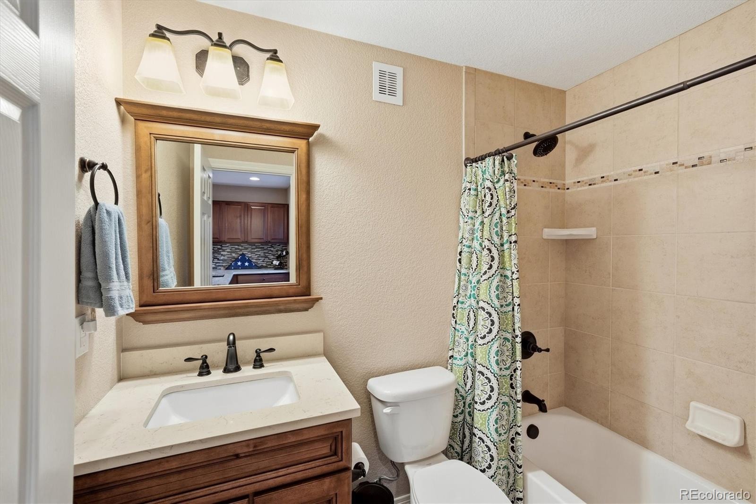
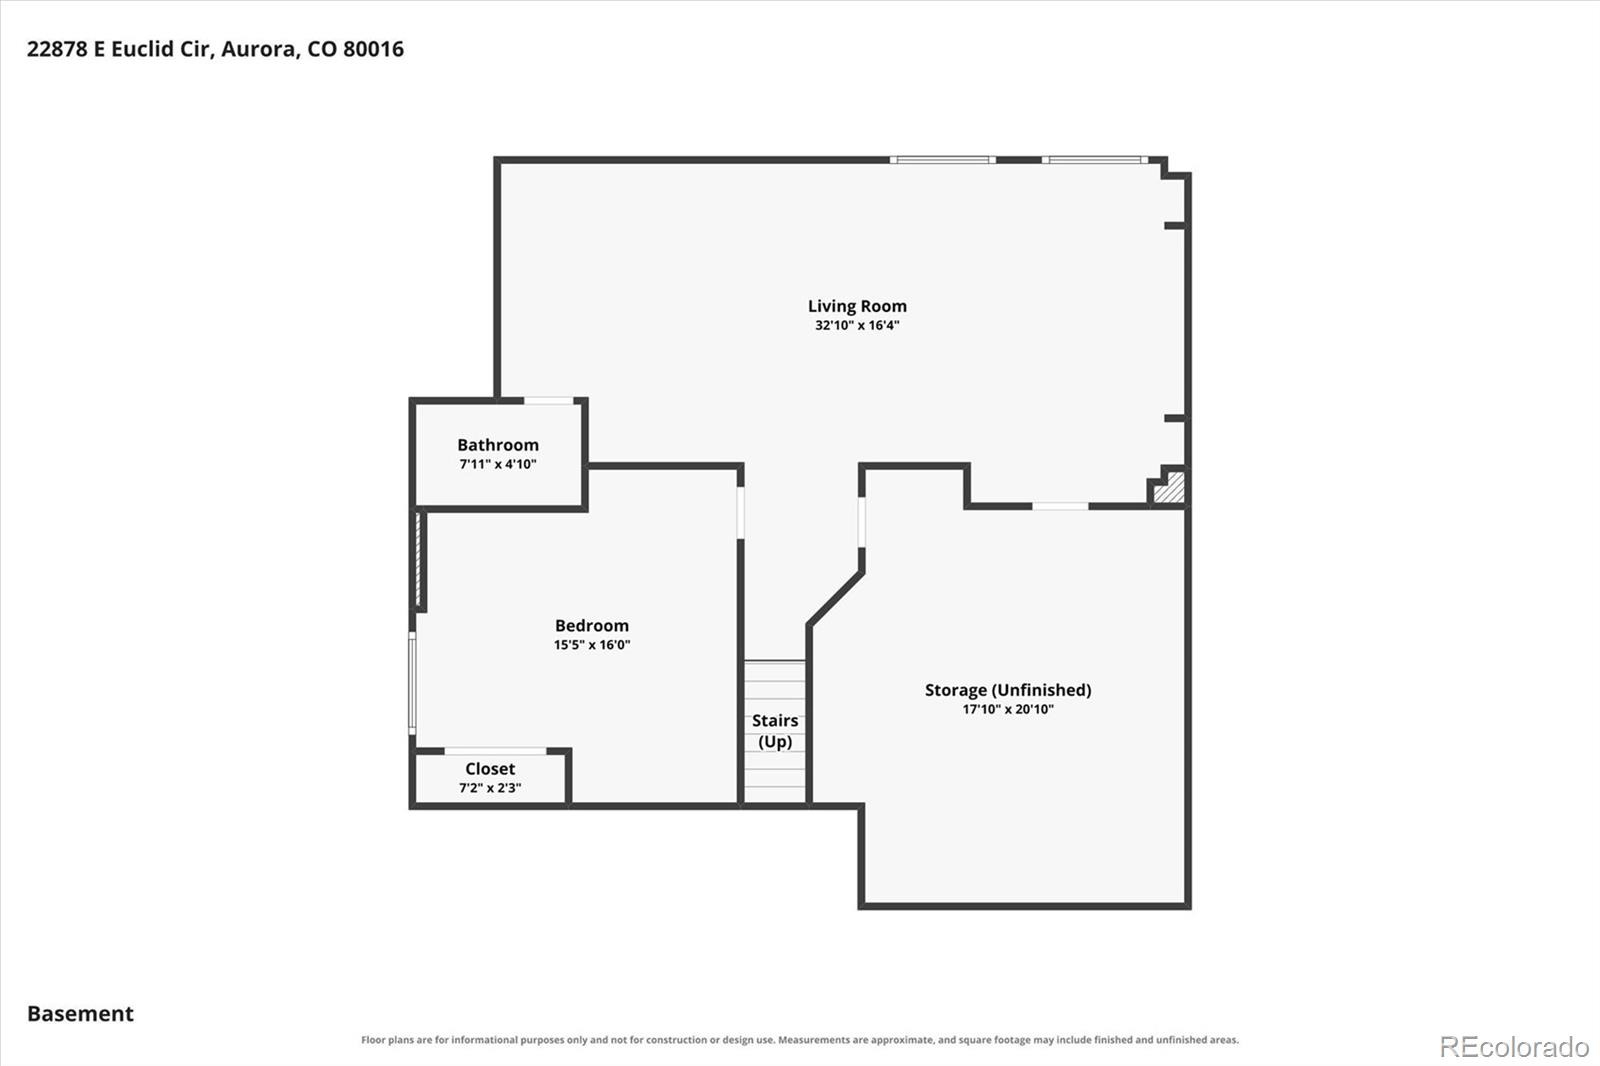
A second bedroom enjoys its own private full bath, while bedrooms three and four share a convenient Jack-and-Jill bath. The finished basement is ideal for entertaining, featuring a spacious recreation room with wet bar—perfect for movie nights or gathering during football season. The TV and surround-sound system are included. A fifth bedroom and full bath provide an inviting retreat for guests or extended family.
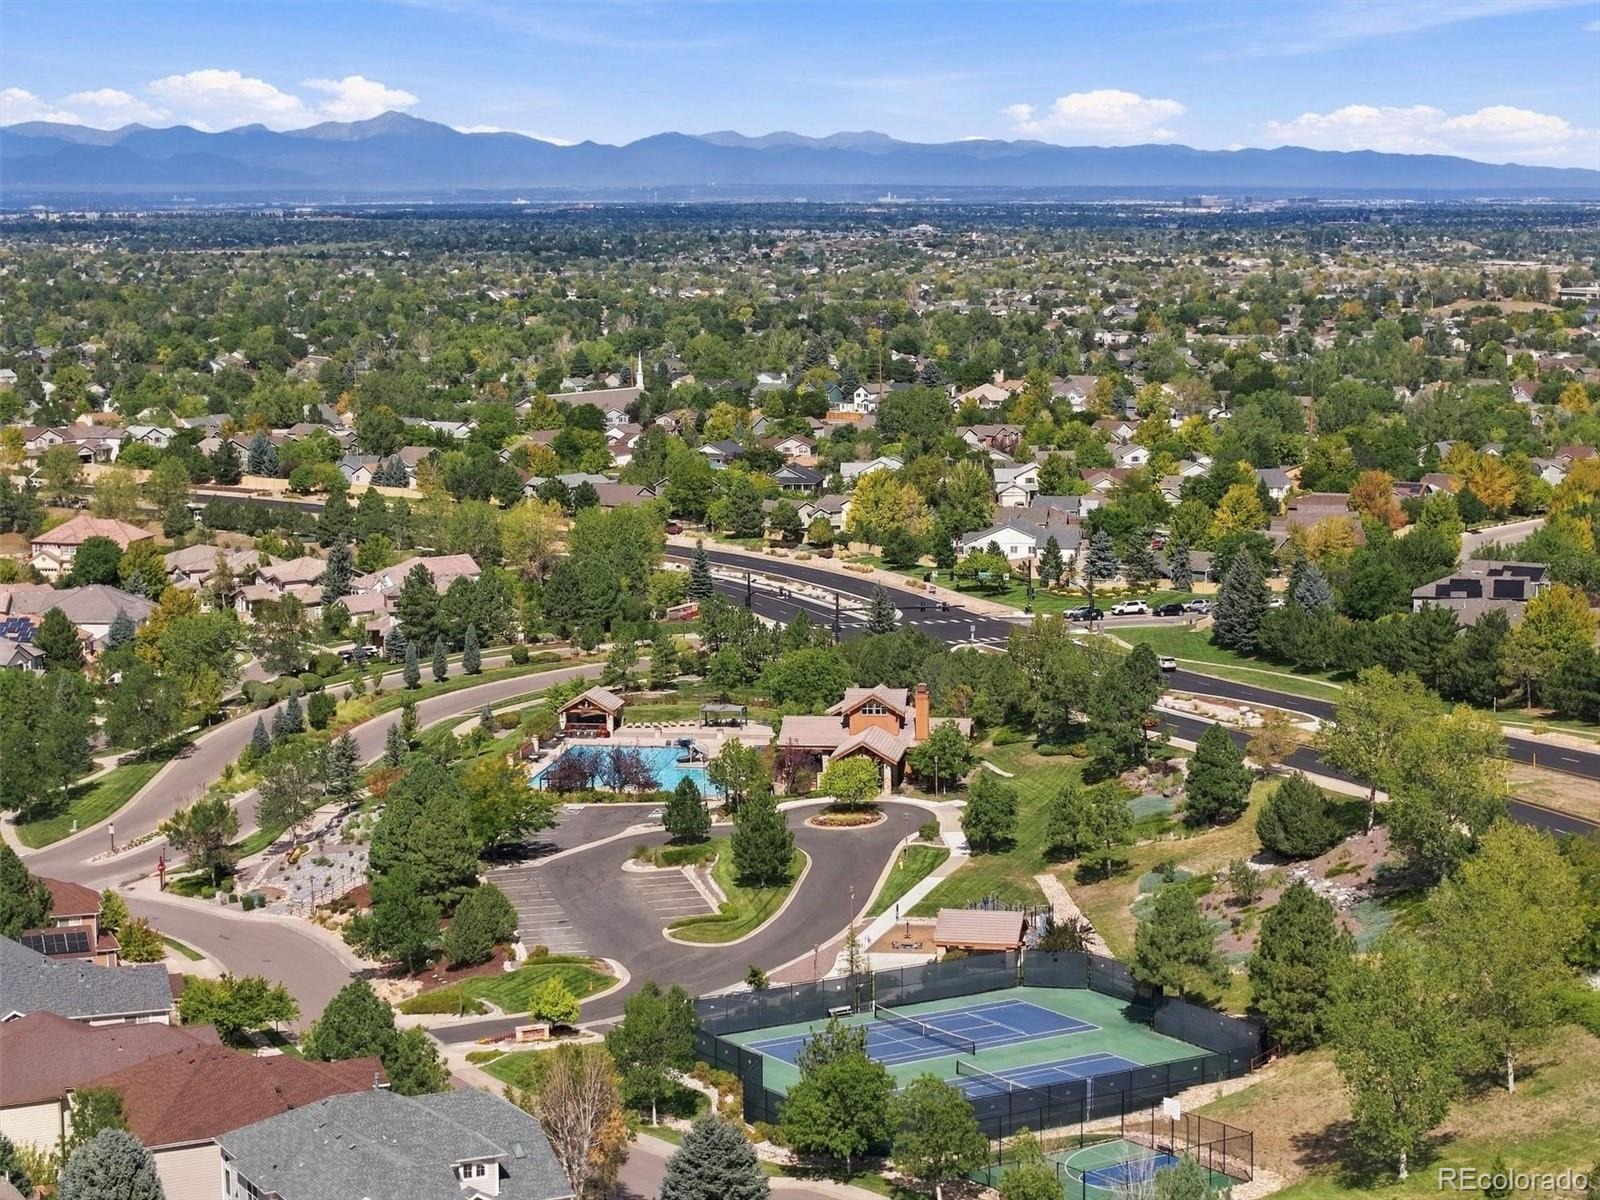
Notable updates include a Class 4 high-impact shingle roof, interior paint (2024), exterior paint (2019), furnace and water heater (2019), and oil-rubbed bronze hardware throughout. Ideally located near Southlands, grocery stores, miles of trails, Saddle Rock Golf Course, and with easy access to the Denver Tech Center. A truly special opportunity in Saddle Rock North.
32 days on market
Listed by Troy Hansford Team & Shannon Fiala · RE/MAX Professionals · HansfordTeam@TroyHansford.com,
Property Details
| Property Type | Residential |
| Sub Type | Single Family Residence |
| Status | Pending |
| Price per Sq Ft | $203 |
| Subdivision | Saddle Rock North |
| MLS # | 2502905 |
| Days on Market | 32 |
| Bedrooms | 5 |
| Full Baths | 4 |
| Half Baths | 1 |
| Year Built | 2001 |
| Lot Size (Sq Ft) | 11,761 |
| Acres | 0.27 |
| HOA | Yes |
| HOA Fee | $176 |
| Annual Taxes | $6,727 |
| State | CO |
| County | Arapahoe |
| Interior Features | Ceiling Fan(s), Eat-in Kitchen, Kitchen Island, Pantry, Walk-In Closet(s), Wet Bar, Five Piece Bath, Jack & Jill Bath, Primary Suite, Quartz Counters |
| Heating | Forced Air |
| Cooling | Central Air |
| Flooring | Carpet, Tile, Wood |
| Fireplaces | 1 |
| Fireplace Features | Family Room, Gas |
| Appliances | Cooktop, Dishwasher, Double Oven, Dryer, Microwave, Refrigerator, Washer |
| Exterior Features | Balcony |
| Garage | Yes |
| Garage Spaces | 3 |
| Parking Features | Finished |
| Roof | Composition |
| Basement | Finished, Partial |
| Lot Features | Cul-De-Sac, Level |
| Architectural Style | Traditional |
| Levels | Two |
| Construction | Brick, Frame, Wood Siding |
| Sewer | Public Sewer |
| Water Source | Public |
| Senior Community | No |
| Special Conditions | None Known |
Location
Price History
| Date | Event | Price |
|---|---|---|
| 10/24/2026 |
Pending Source: REcolorado® #2502905 |
— |
| 10/8/2026 |
Listed for sale Source: REcolorado® #2502905 |
$849,900 $203/sqft |

Based on information submitted to the MLS GRID as of November 7, 2026 at 7:10 PM MST. All data is obtained from various sources and may not have been verified by broker or MLS GRID. Supplied Open House Information is subject to change without notice. All information should be independently reviewed and verified for accuracy. Properties may or may not be listed by the office/agent presenting the information.
Thank you — a Mont Haus broker will be in touch shortly.
For Mont Haus agents and staff. Sign in with your Mont Haus Microsoft account and the Agent Portal opens in a new tab.
Sign in with MicrosoftNo Microsoft account yet? Ask Nikki Boxer, who sets up portal access.