Residential · Active
Denver, CO 80249
3 Beds · 3 Baths · 1,758 Sq Ft
$400,000
Single Family
Property Type
0.08 acres
Lot Size
2002
Year Built
$228
Price per Sq Ft
2
Parking Spaces
$173
HOA Fee
7199925
MLS #
About This Property
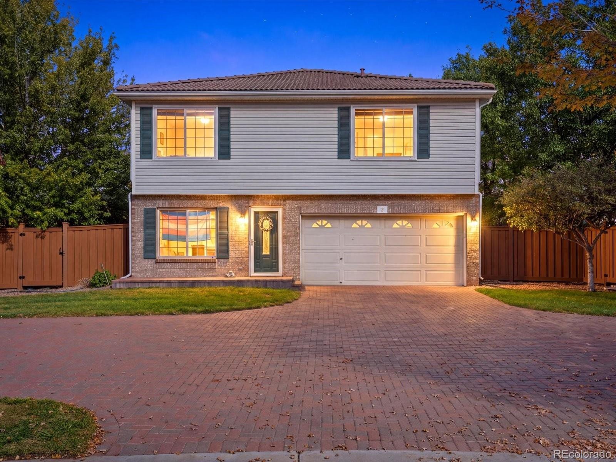
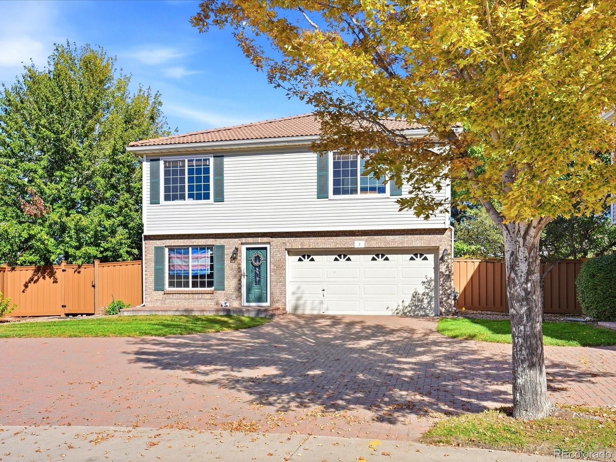
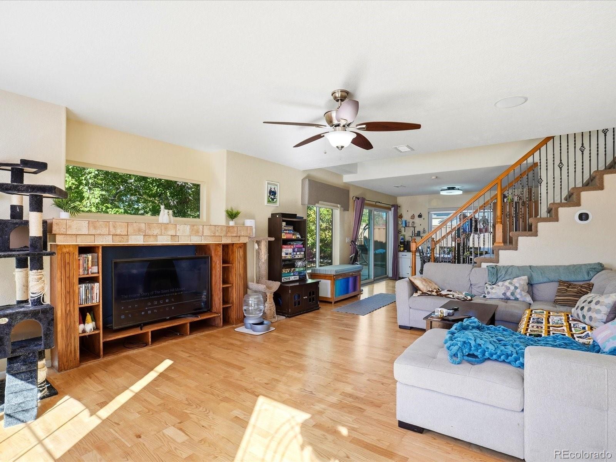
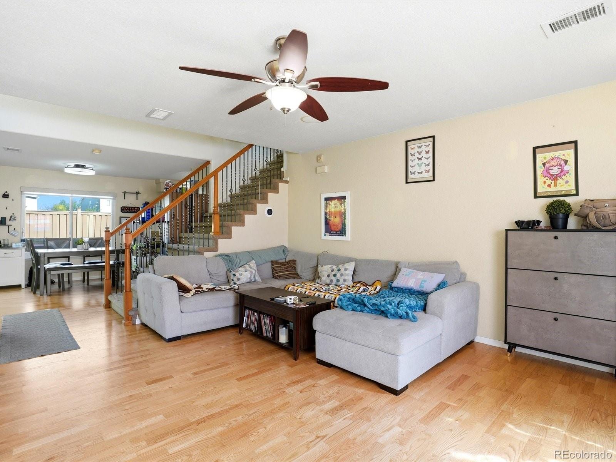
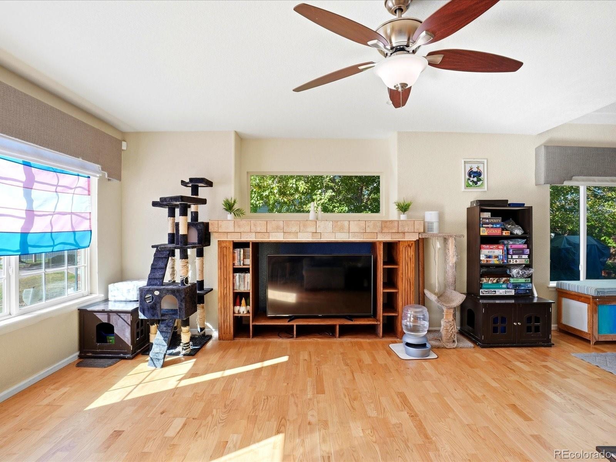
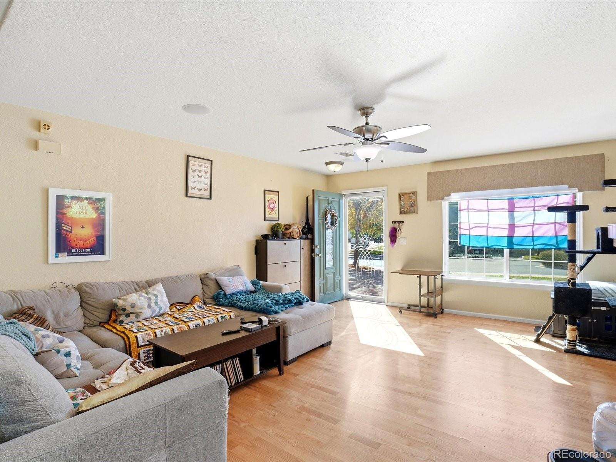
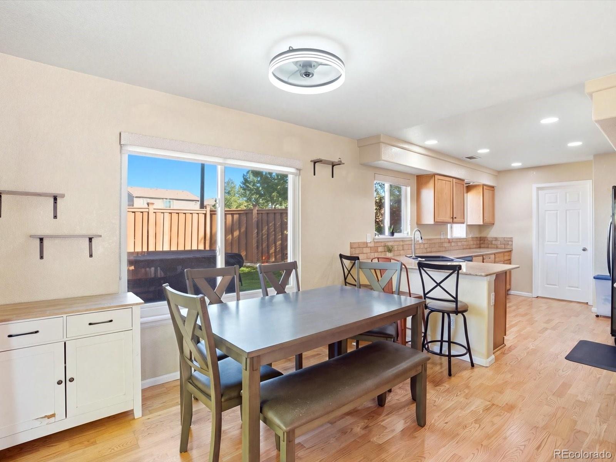
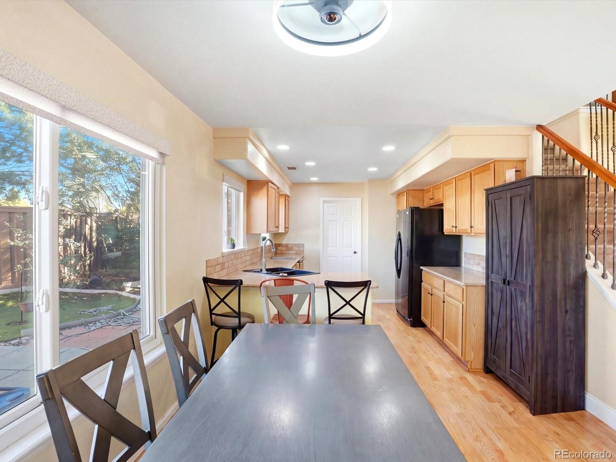
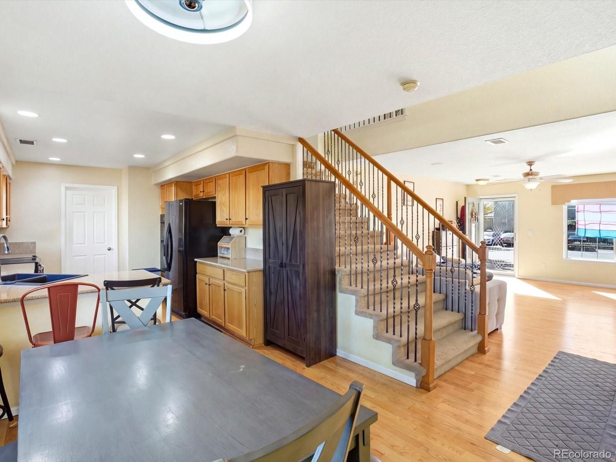
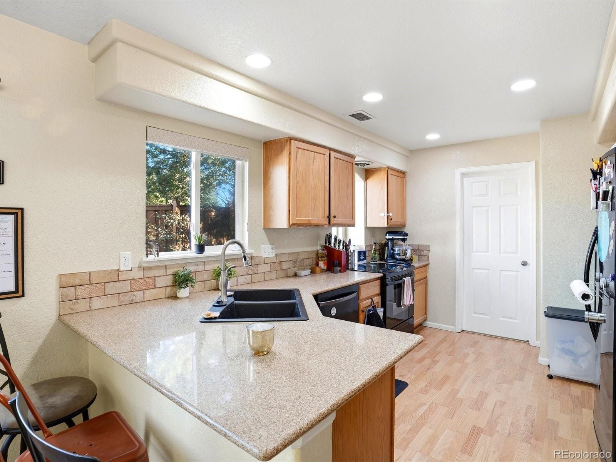
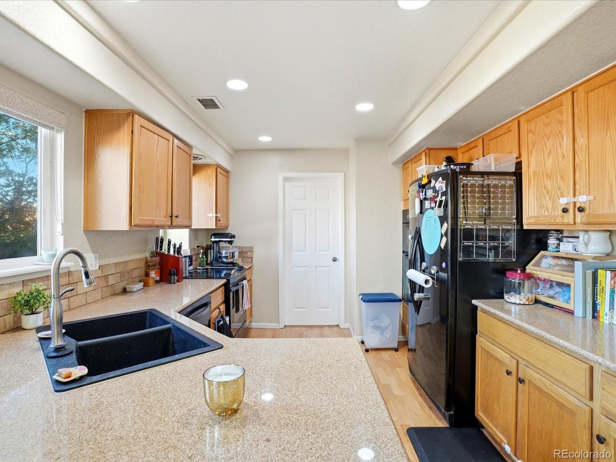
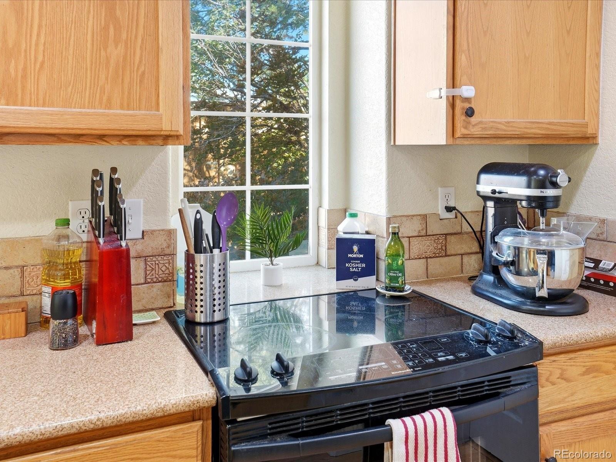
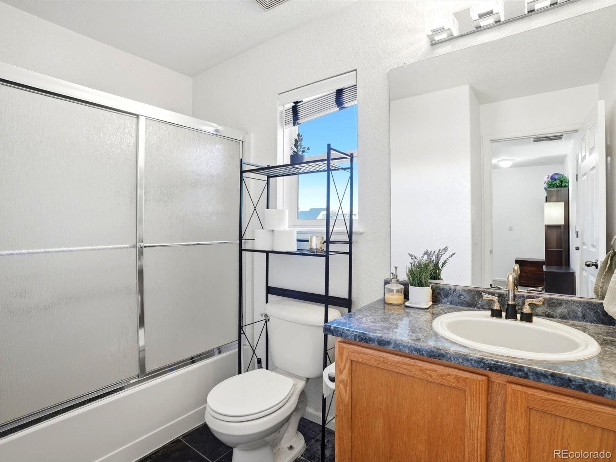
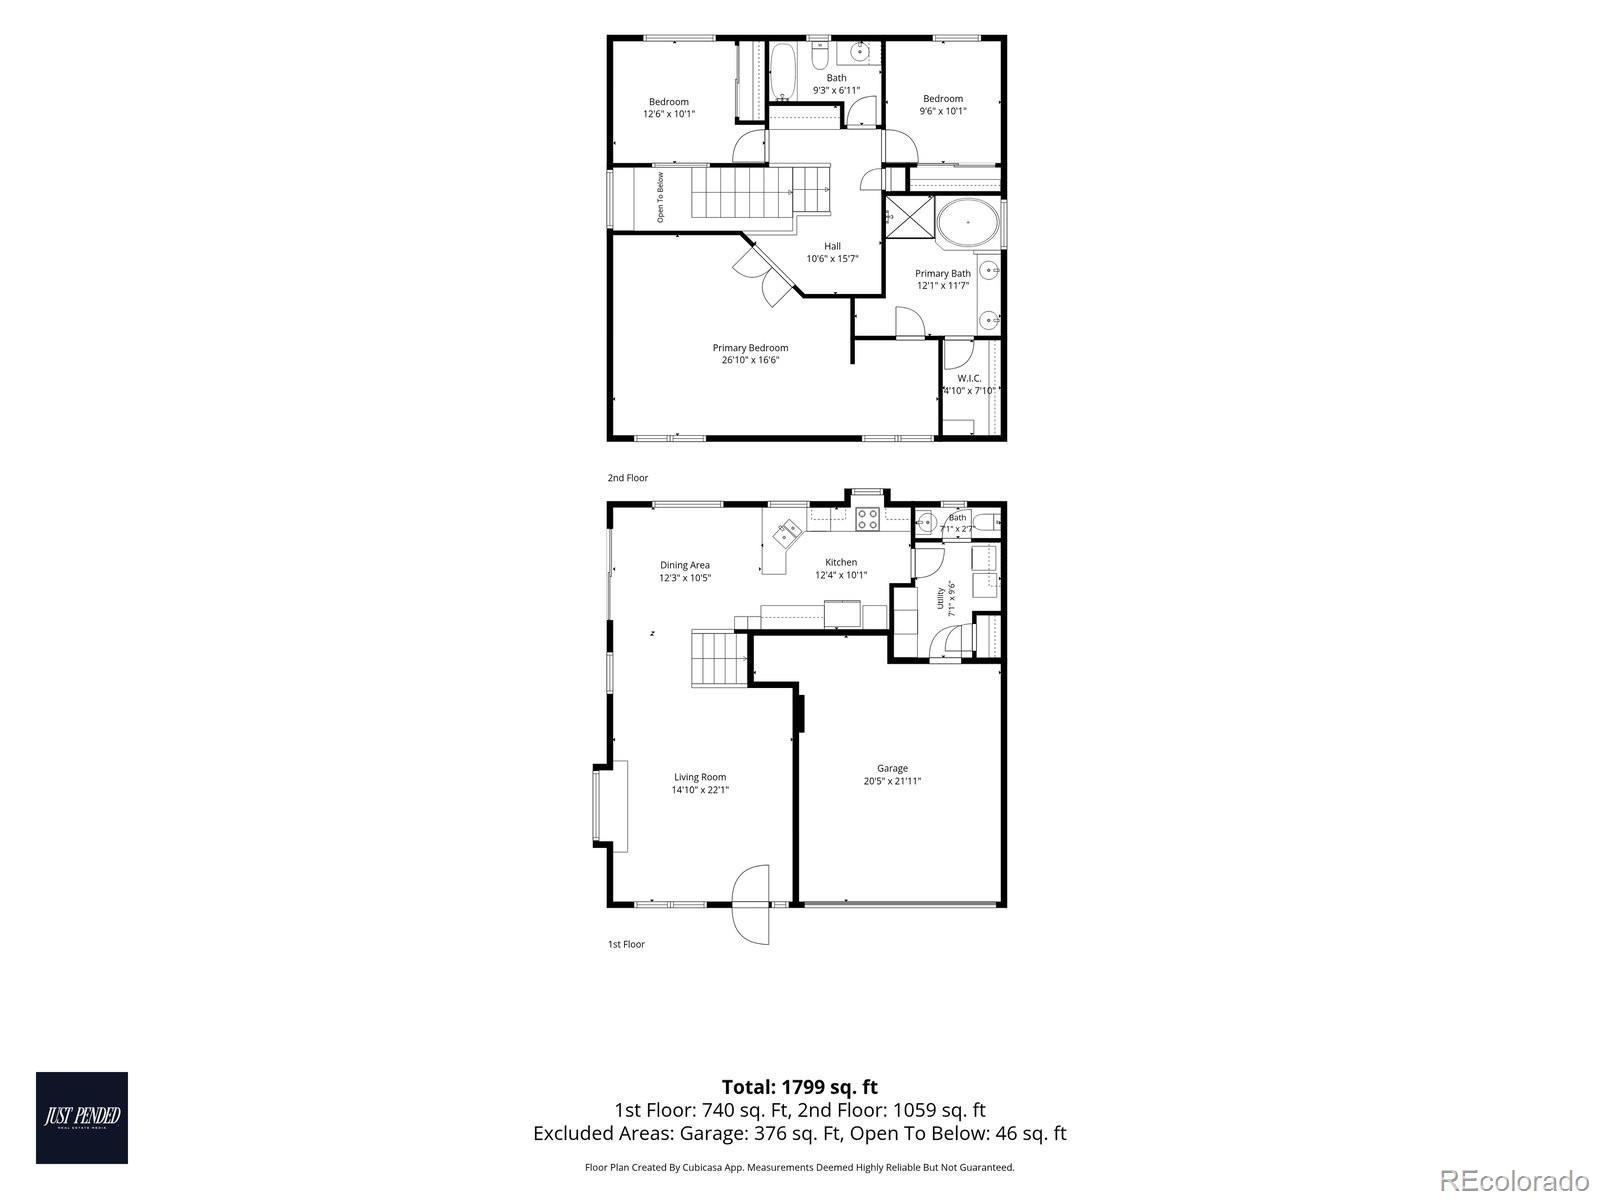
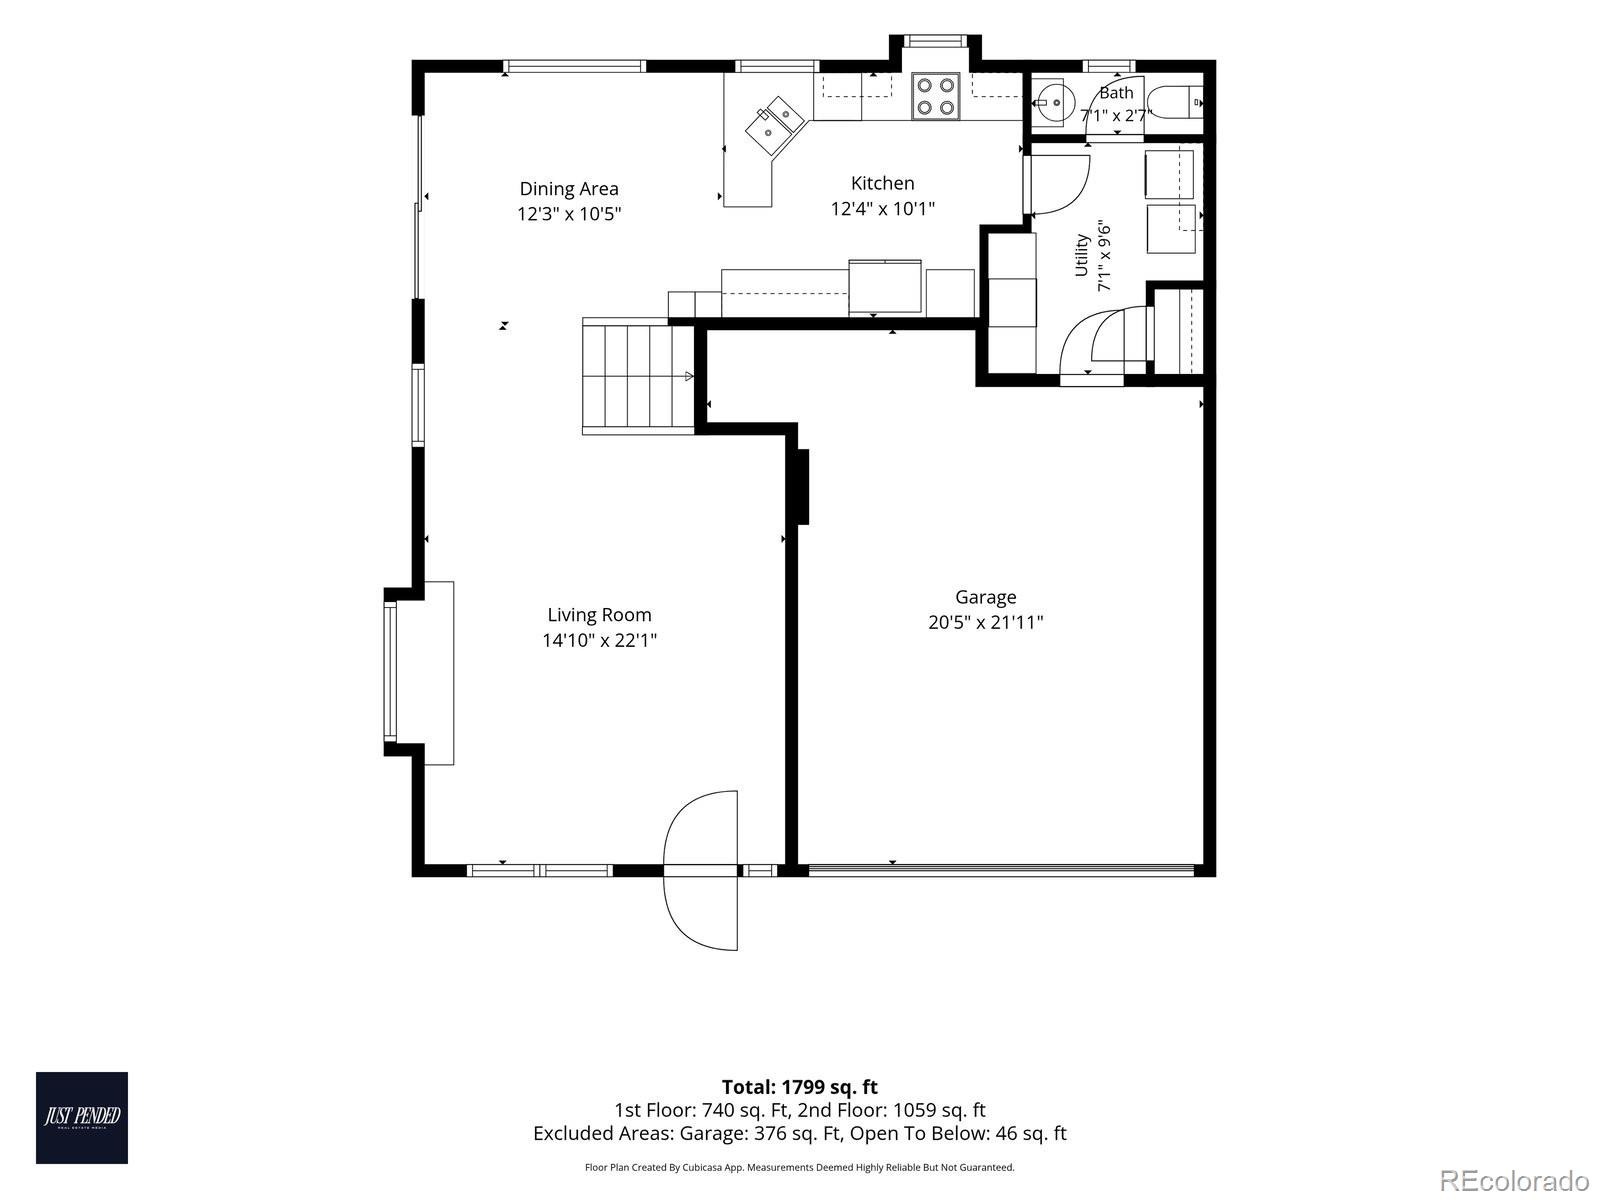
Welcome to 20000 Mitchell Pl #2, a beautiful 3-bedroom, 2.5 bathroom home offering 1,758 square feet of comfortable living space on a 3,602 square foot lot in Green Valley Ranch. The open-concept main floor creates an inviting flow between the living, dining, and kitchen areas, making entertaining friends and family a breeze. The spacious kitchen is a host’s dream with two ovens and plenty of room for meal prep and gathering.
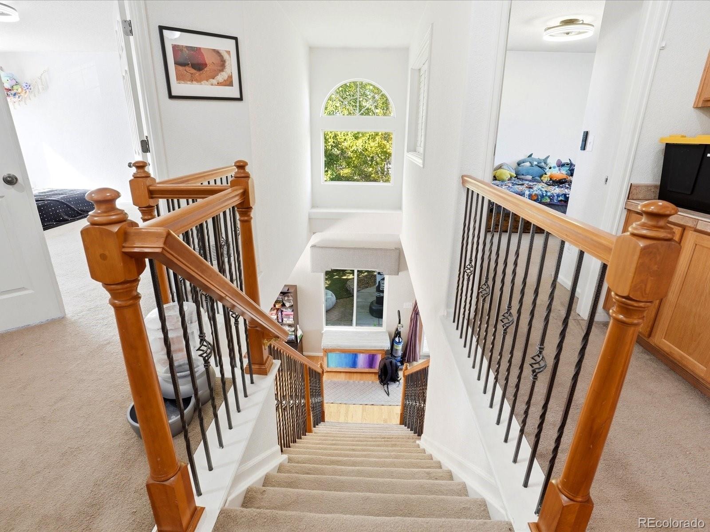
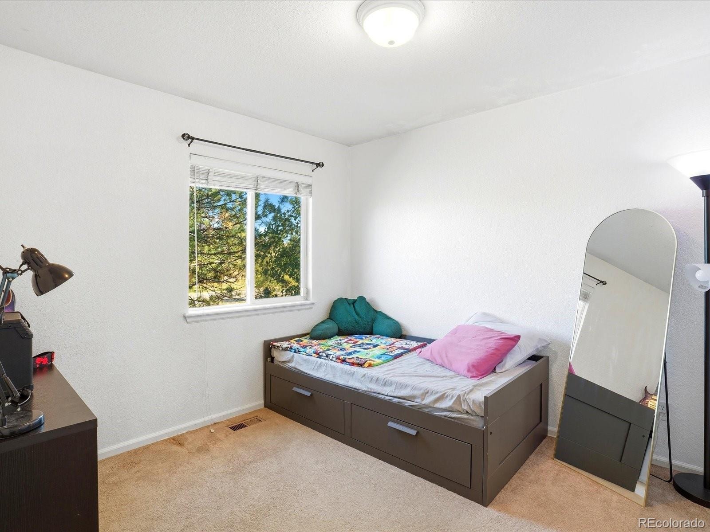
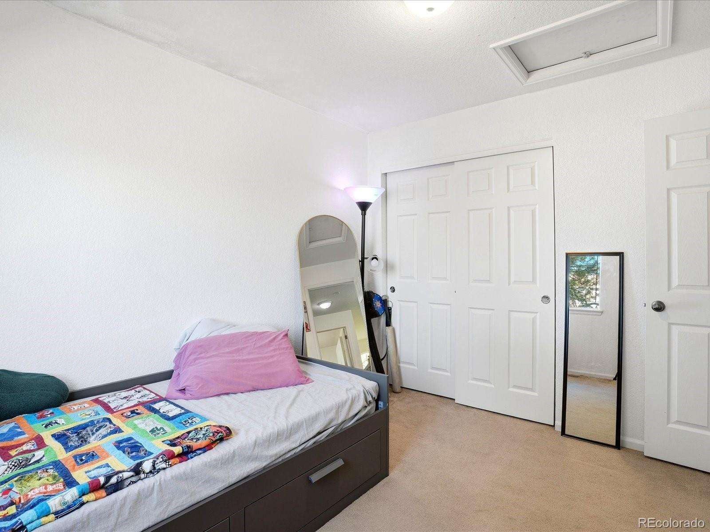
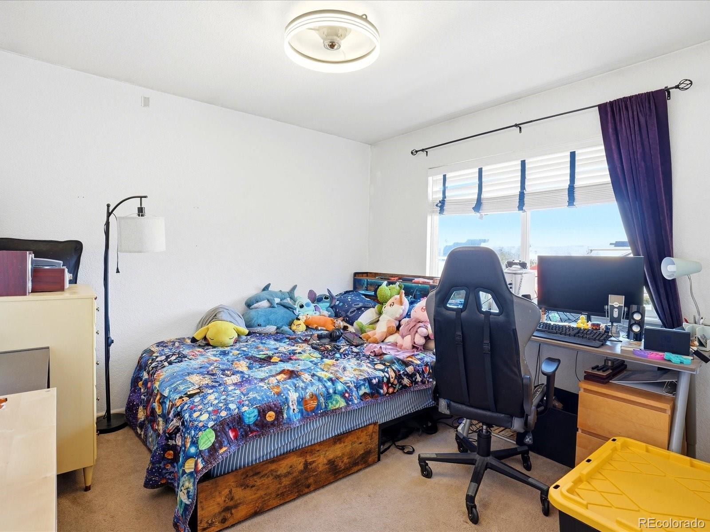
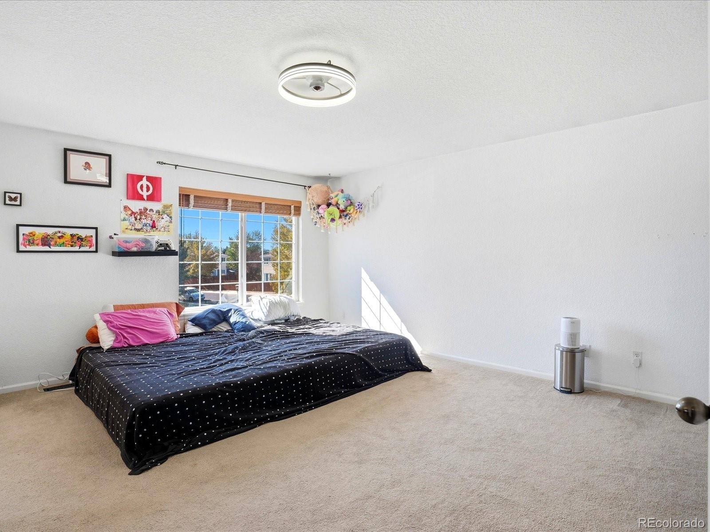
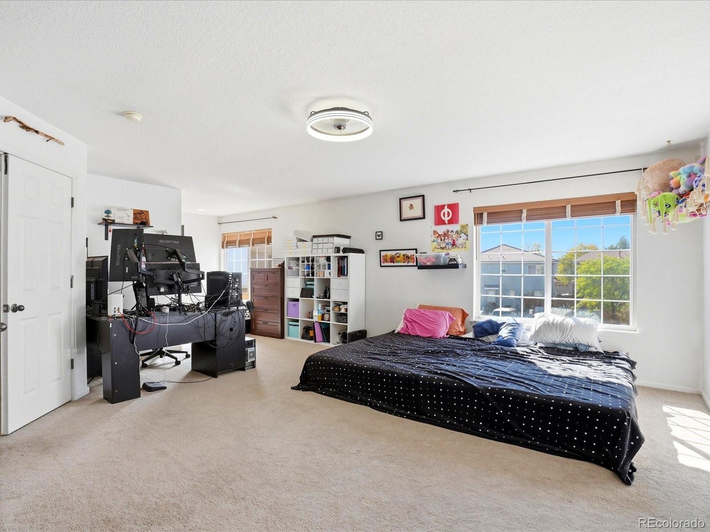
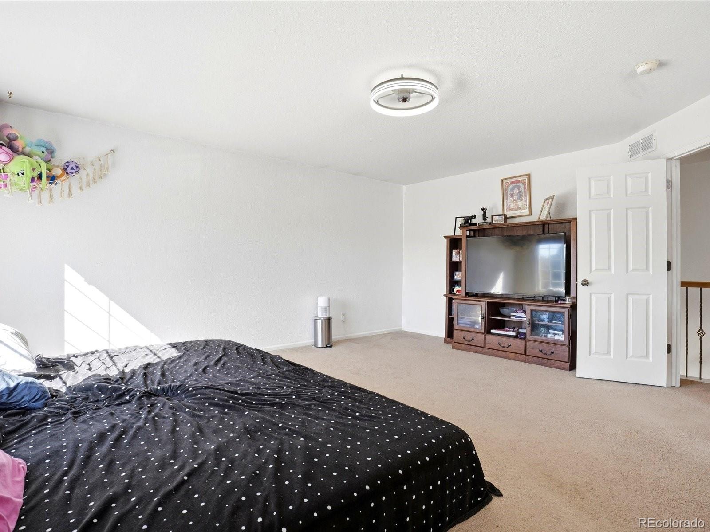
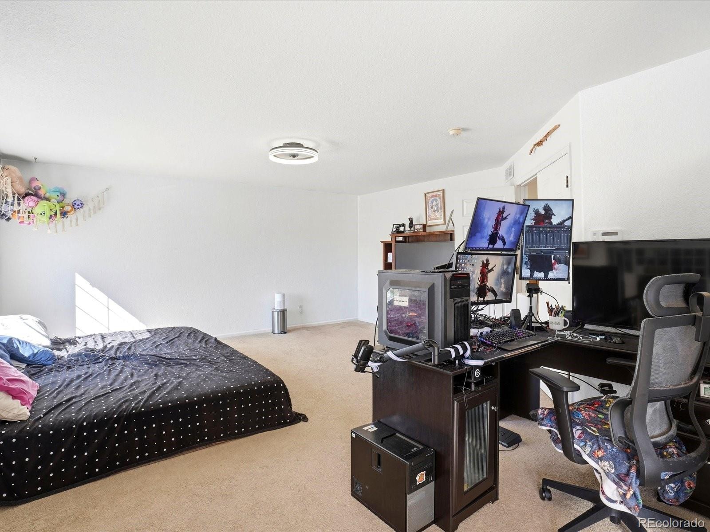
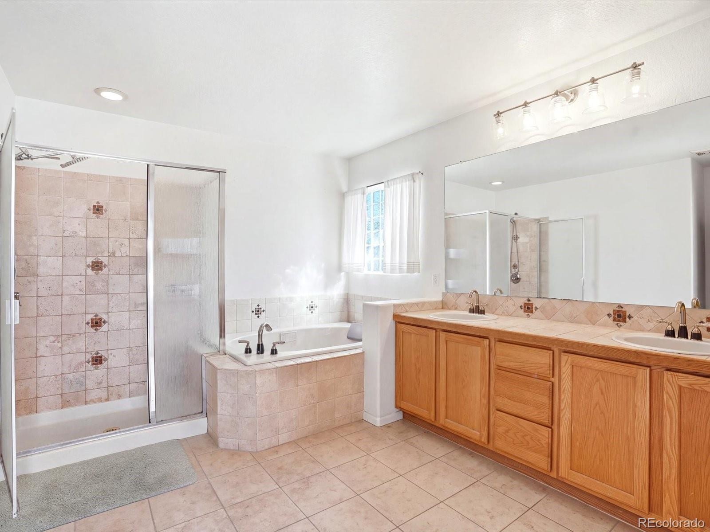
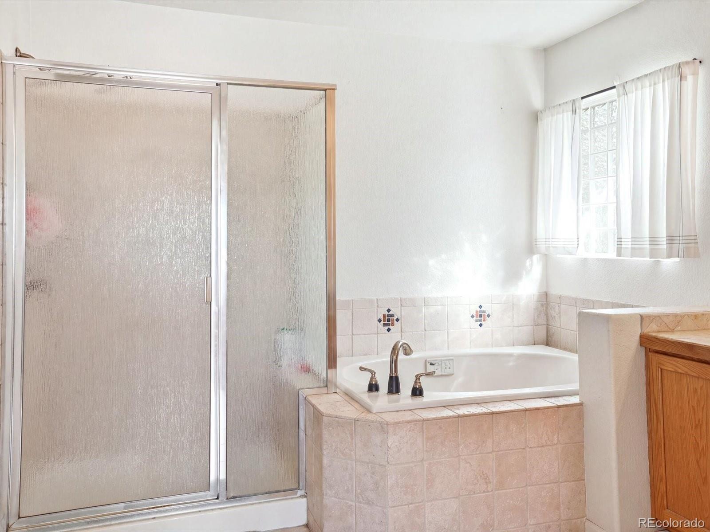
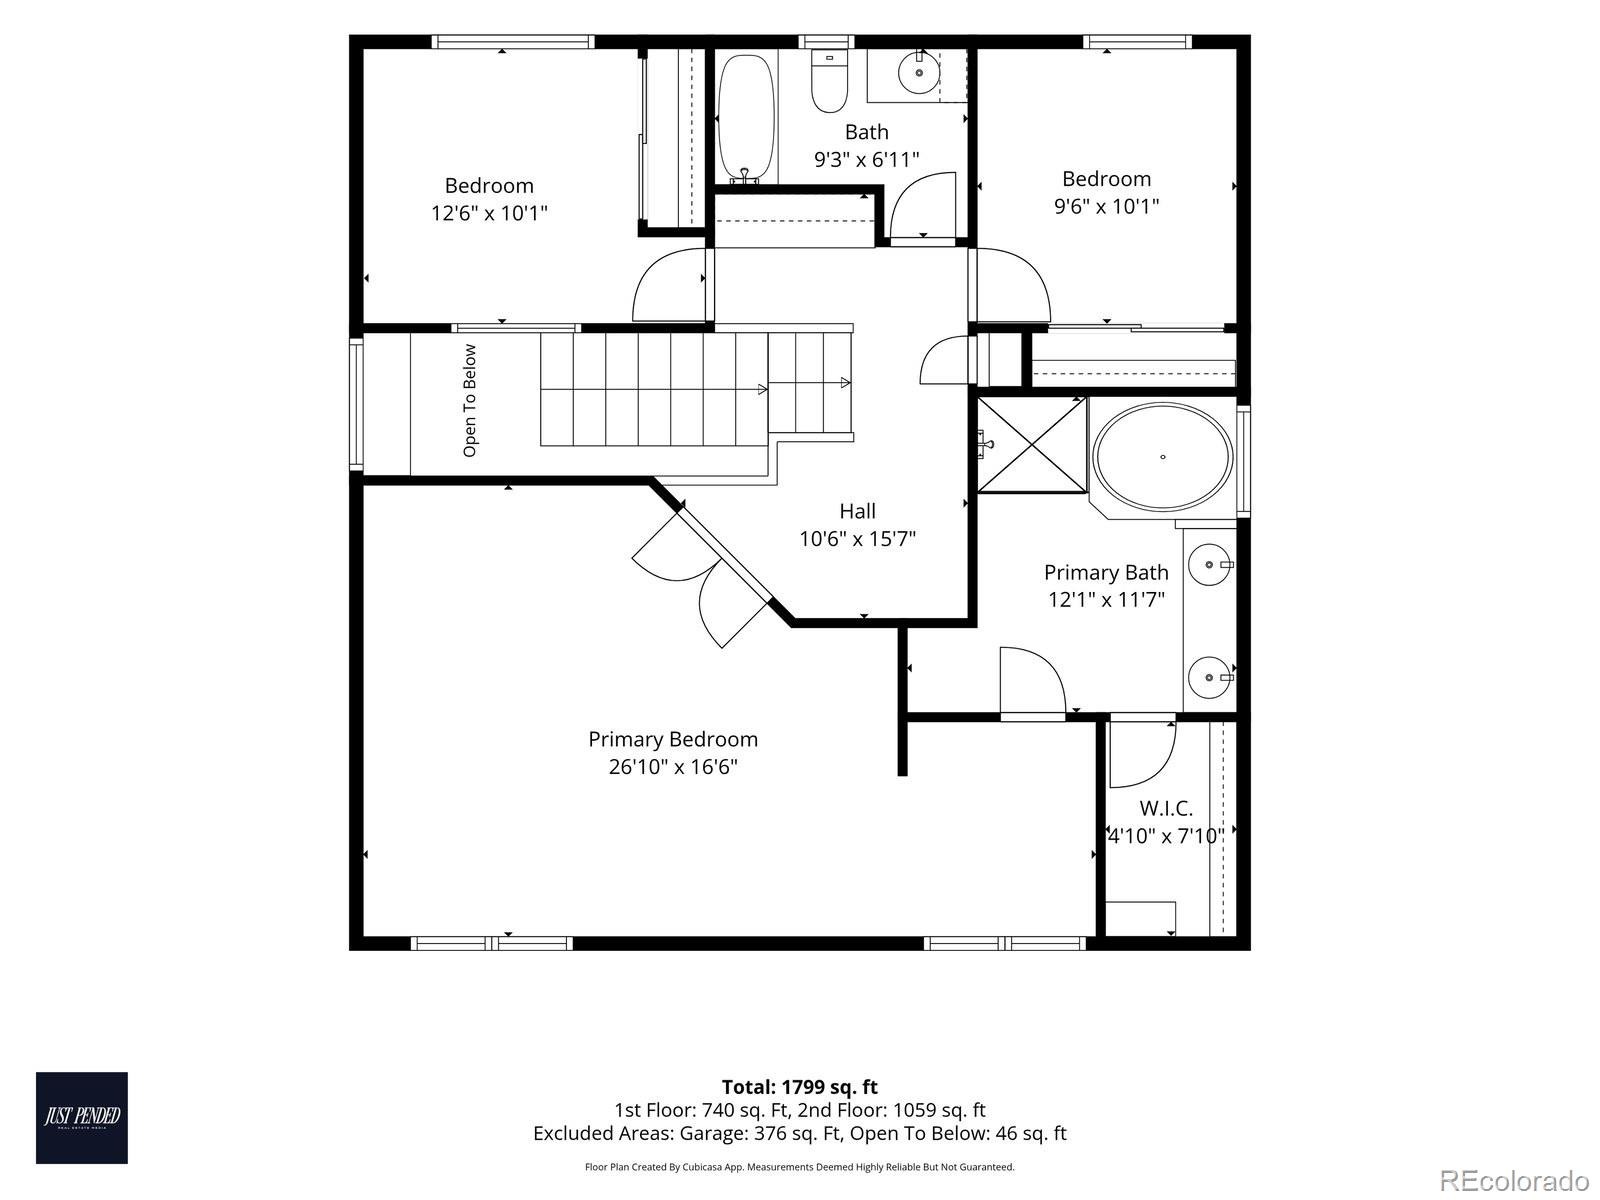
Upstairs, the oversized primary suite offers a relaxing retreat with a luxurious 5 piece bath. Two additional bedrooms provide flexibility for guests, a home office, or additional living space.
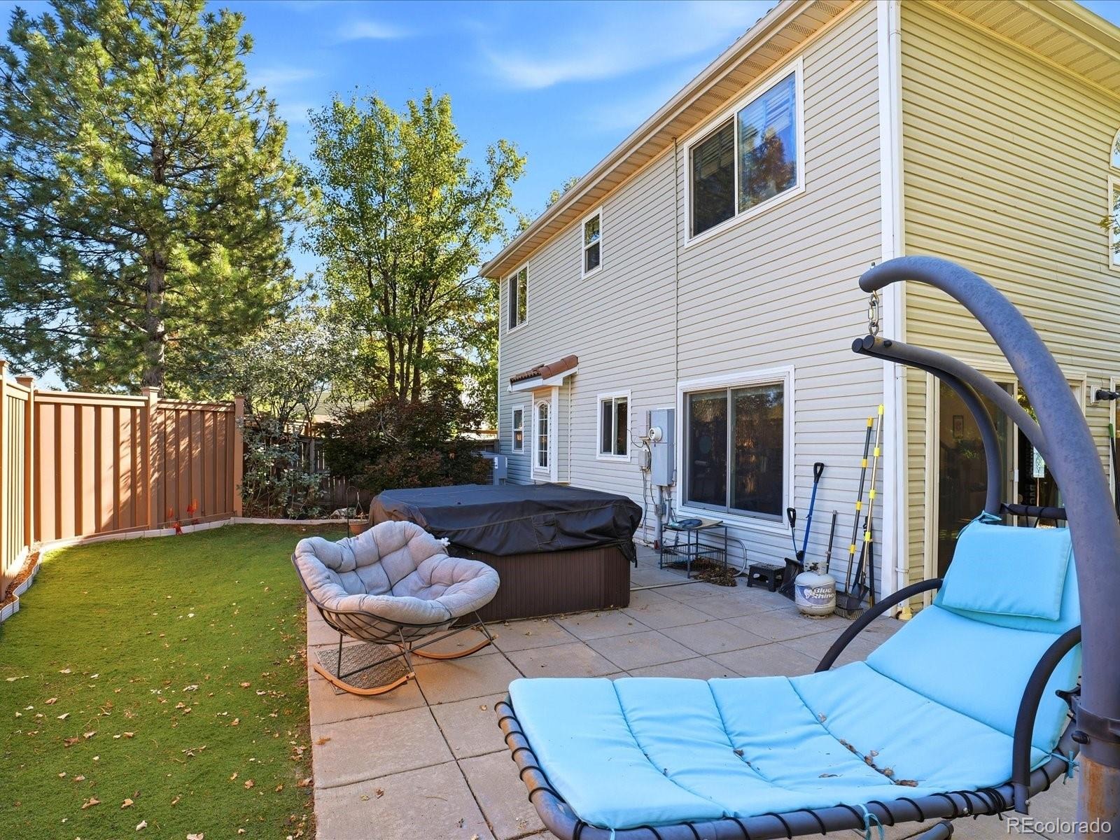
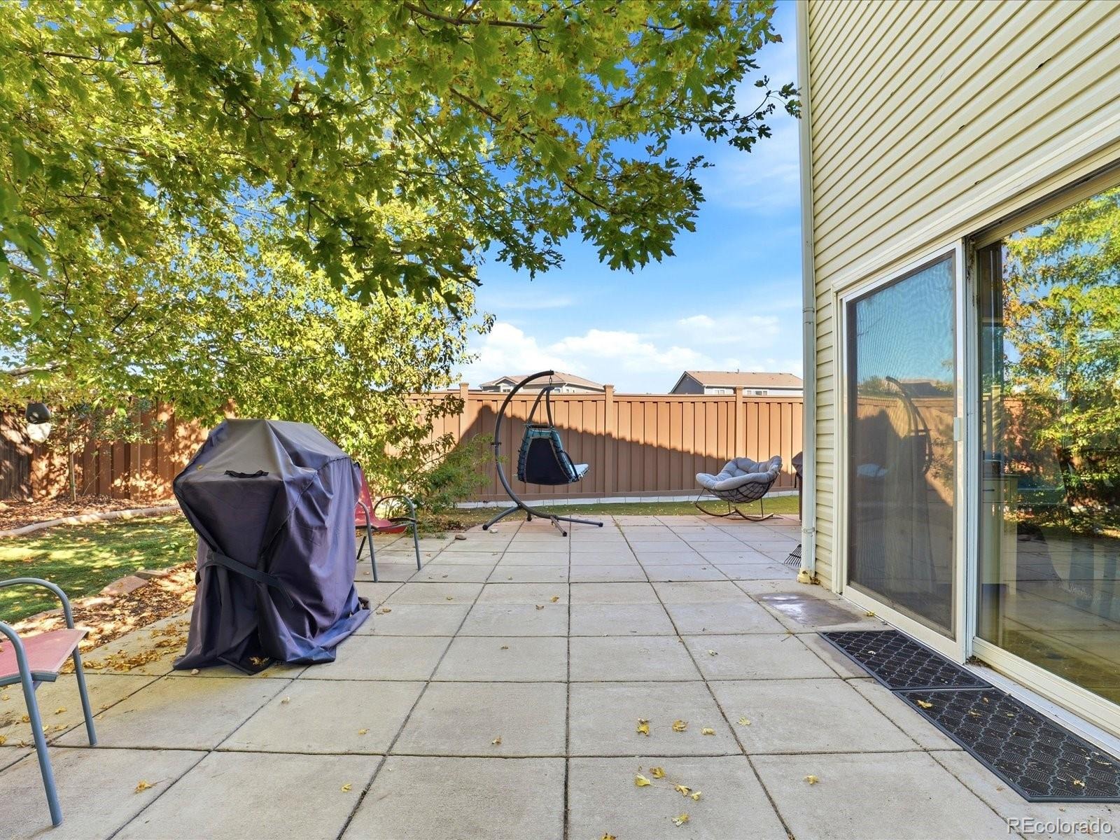
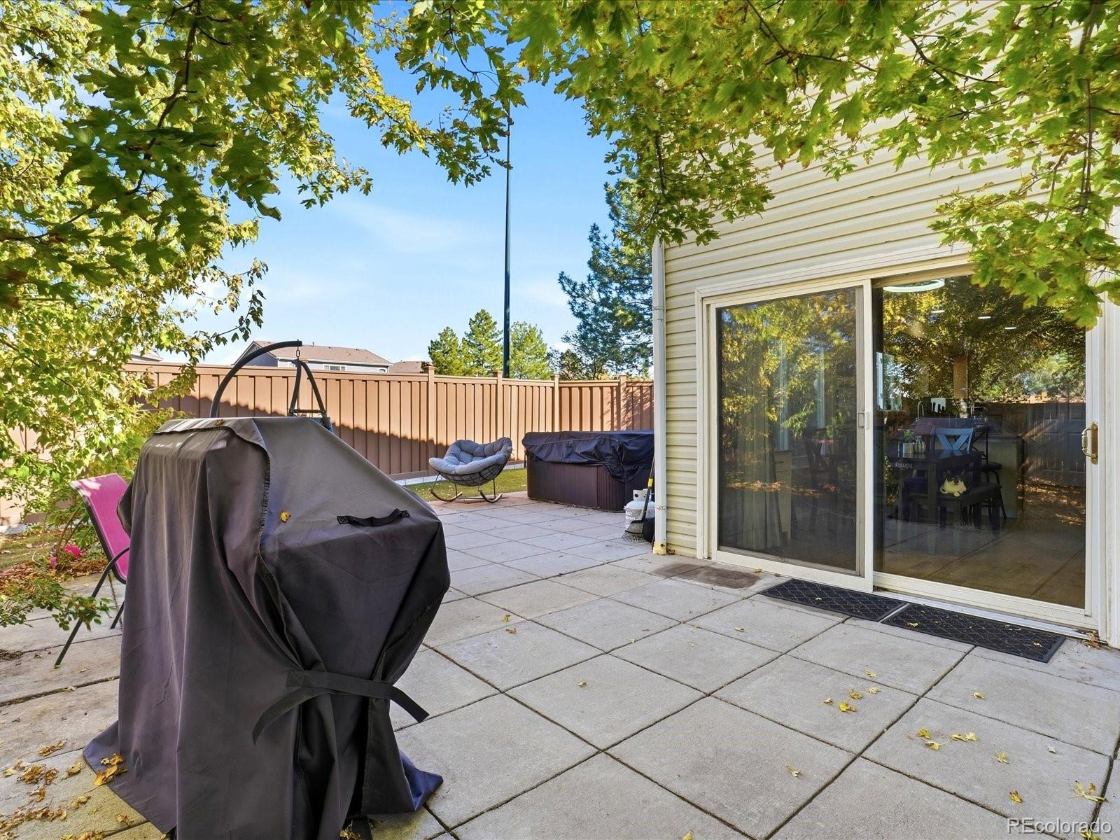
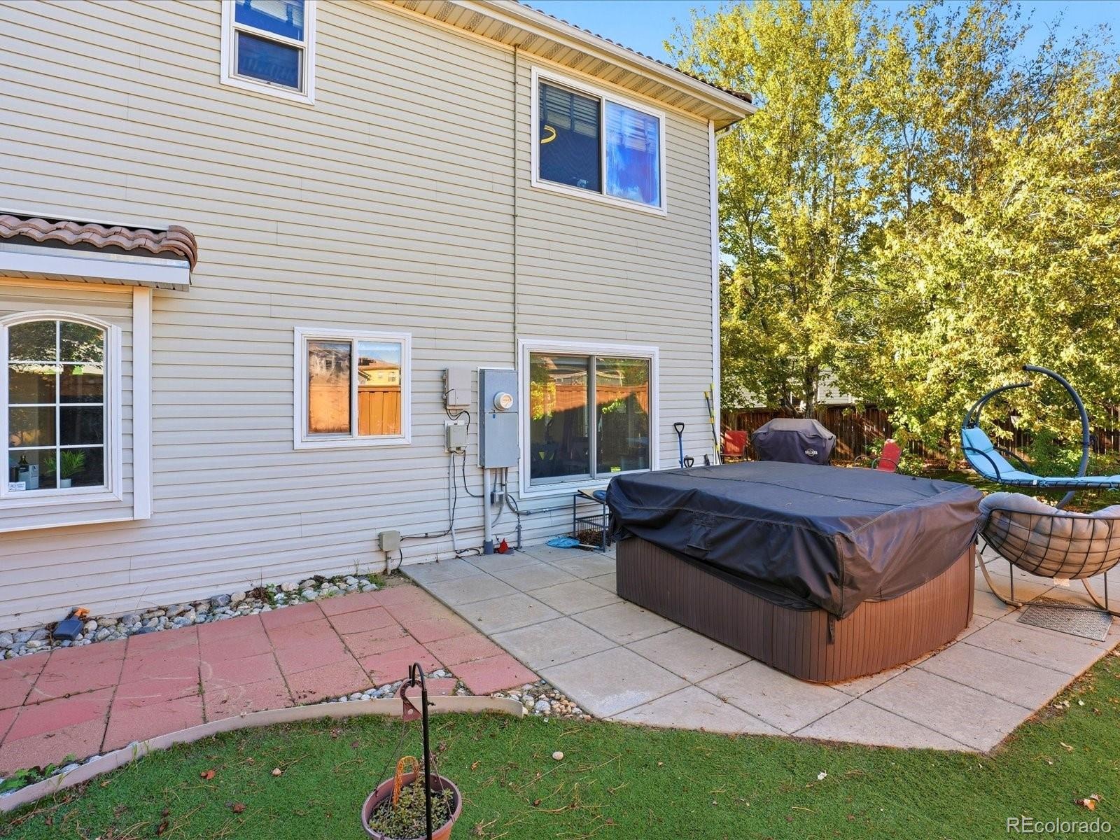
Enjoy your own private outdoor retreat with a concrete back patio, included hot tub, low maintenance turf and mature trees. A newer furnace and air conditioner installed in 2024, provide added comfort, while the 2-car garage offers convenient parking and storage.
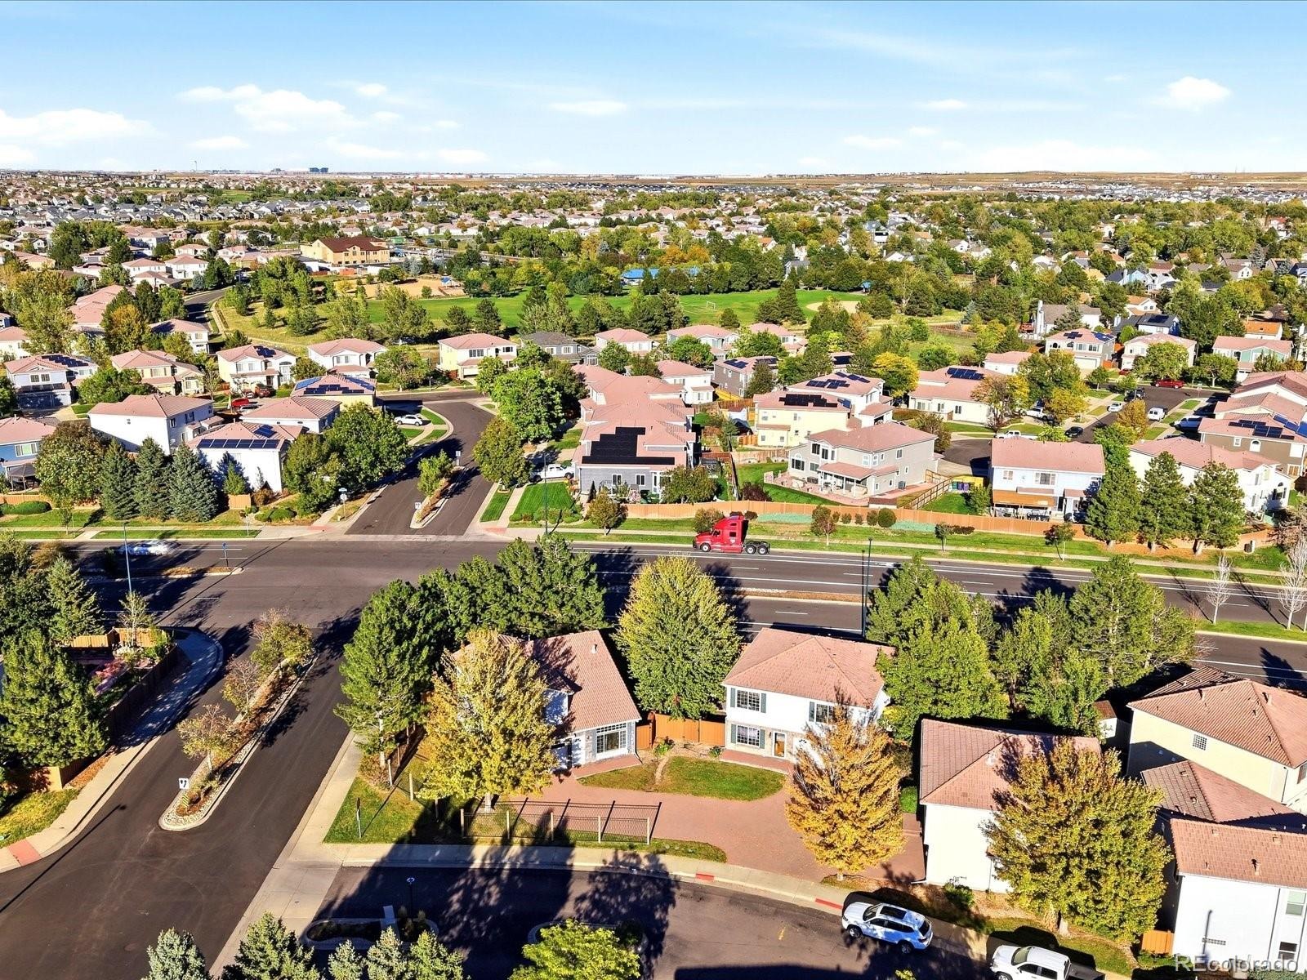
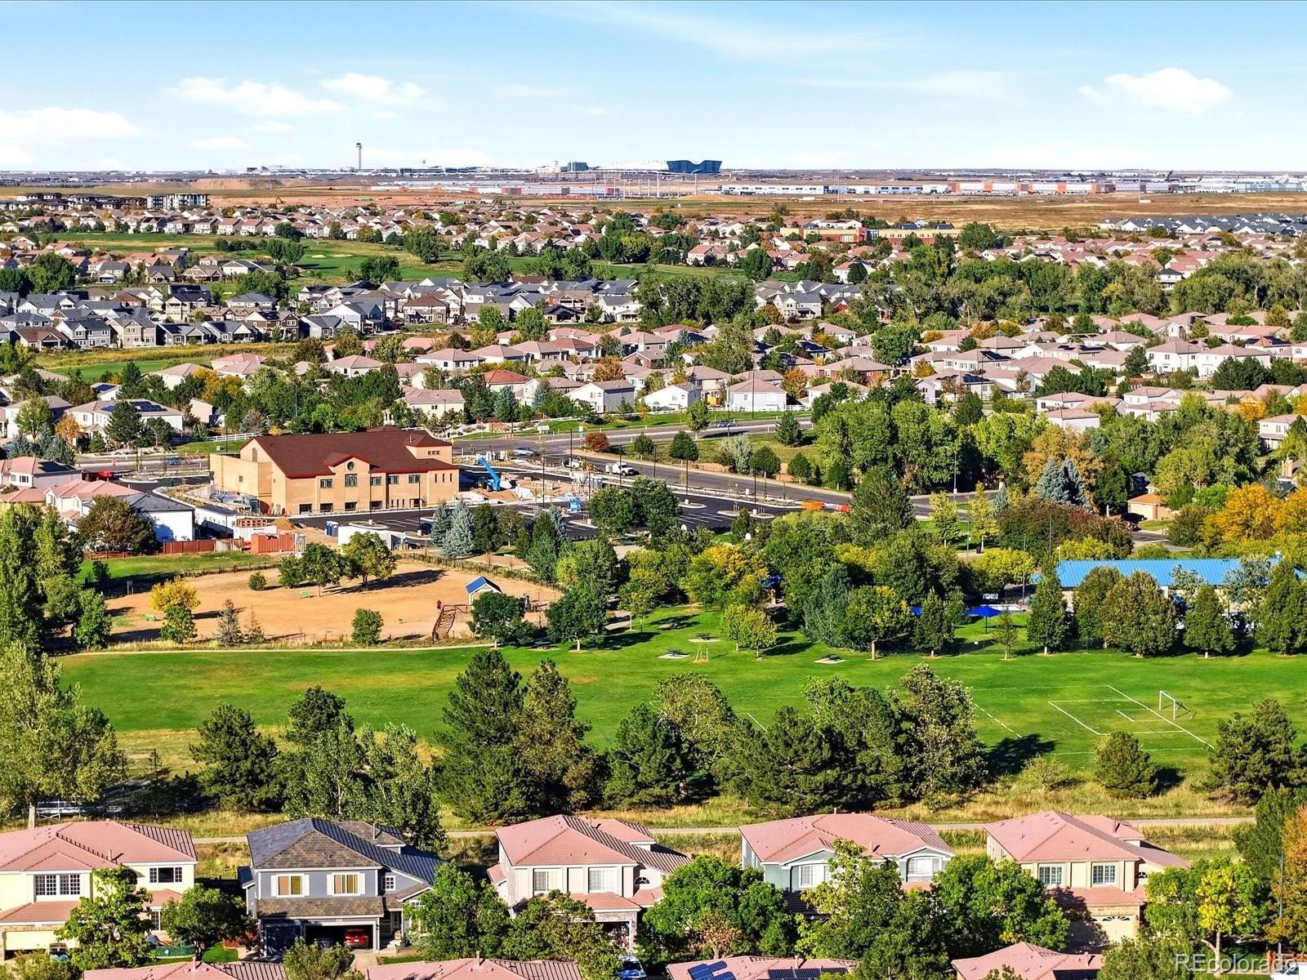
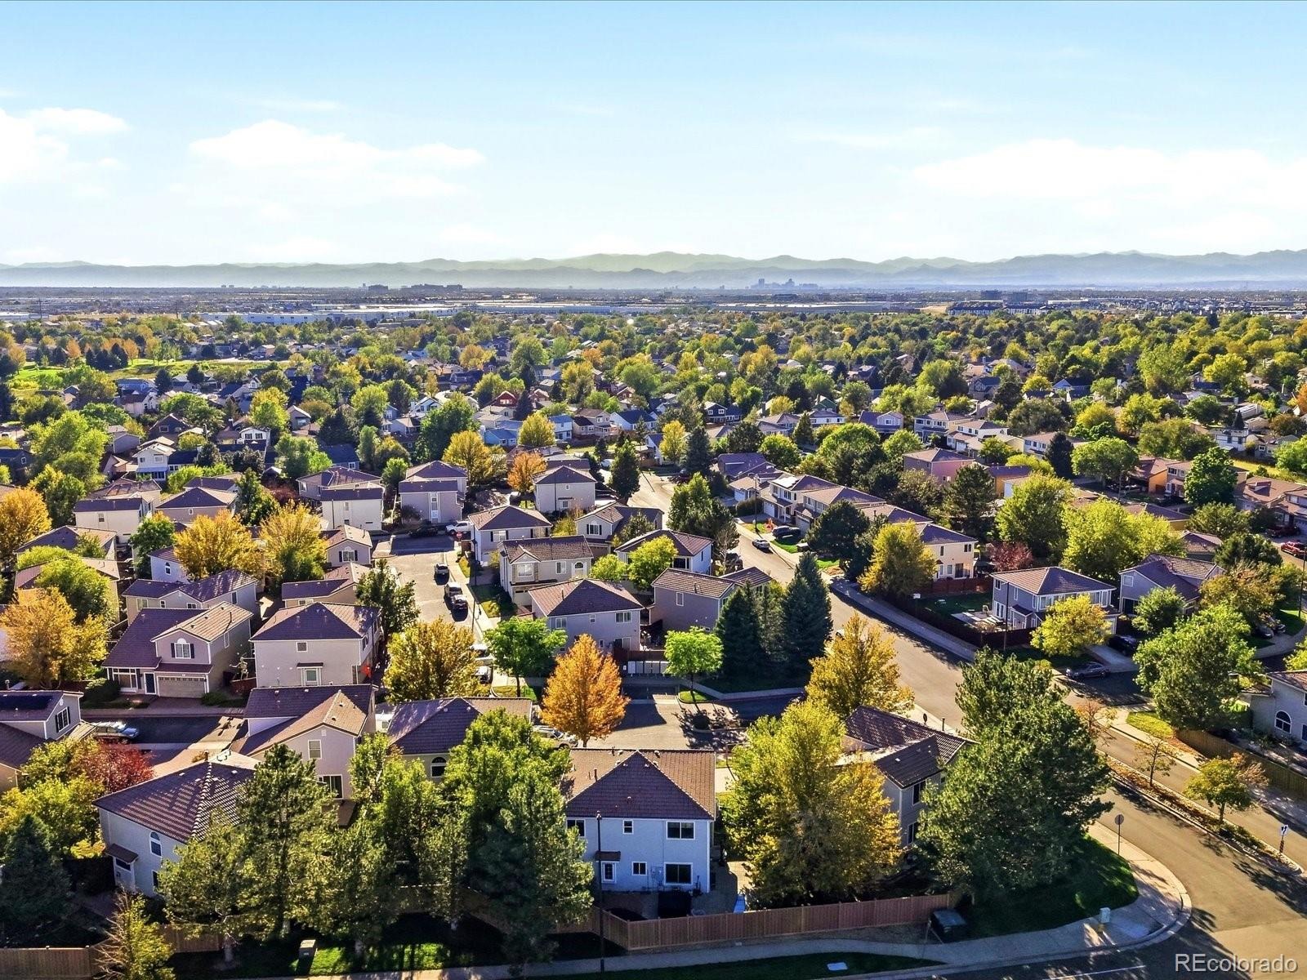
The $173/month HOA helps simplify everyday living with snow removal, and maintenance of the grounds inside the community. As part of Green Valley Ranch, residents also have access to the area’s amenities and recreational opportunities.
With its spacious open layout, entertainer friendly kitchen, oversized primary suite, inviting outdoor space, and low maintenance lifestyle, this home offers an excellent opportunity to enjoy all that Green Valley Ranch has to offer.
38 days on market
Listed by Rachel Herring-Luna · Your Castle Real Estate Inc · rachelre@mynewera.com,303-330-2719
Property Details
| Property Type | Residential |
| Sub Type | Single Family Residence |
| Status | Active |
| Price per Sq Ft | $228 |
| Subdivision | Mitchell Place |
| MLS # | 7199925 |
| Days on Market | 38 |
| Bedrooms | 3 |
| Full Baths | 2 |
| Half Baths | 1 |
| Year Built | 2002 |
| Lot Size (Sq Ft) | 3,602 |
| Acres | 0.08 |
| HOA | Yes |
| HOA Fee | $173 |
| Annual Taxes | $3,119 |
| State | CO |
| County | Denver |
| Zoning | PUD |
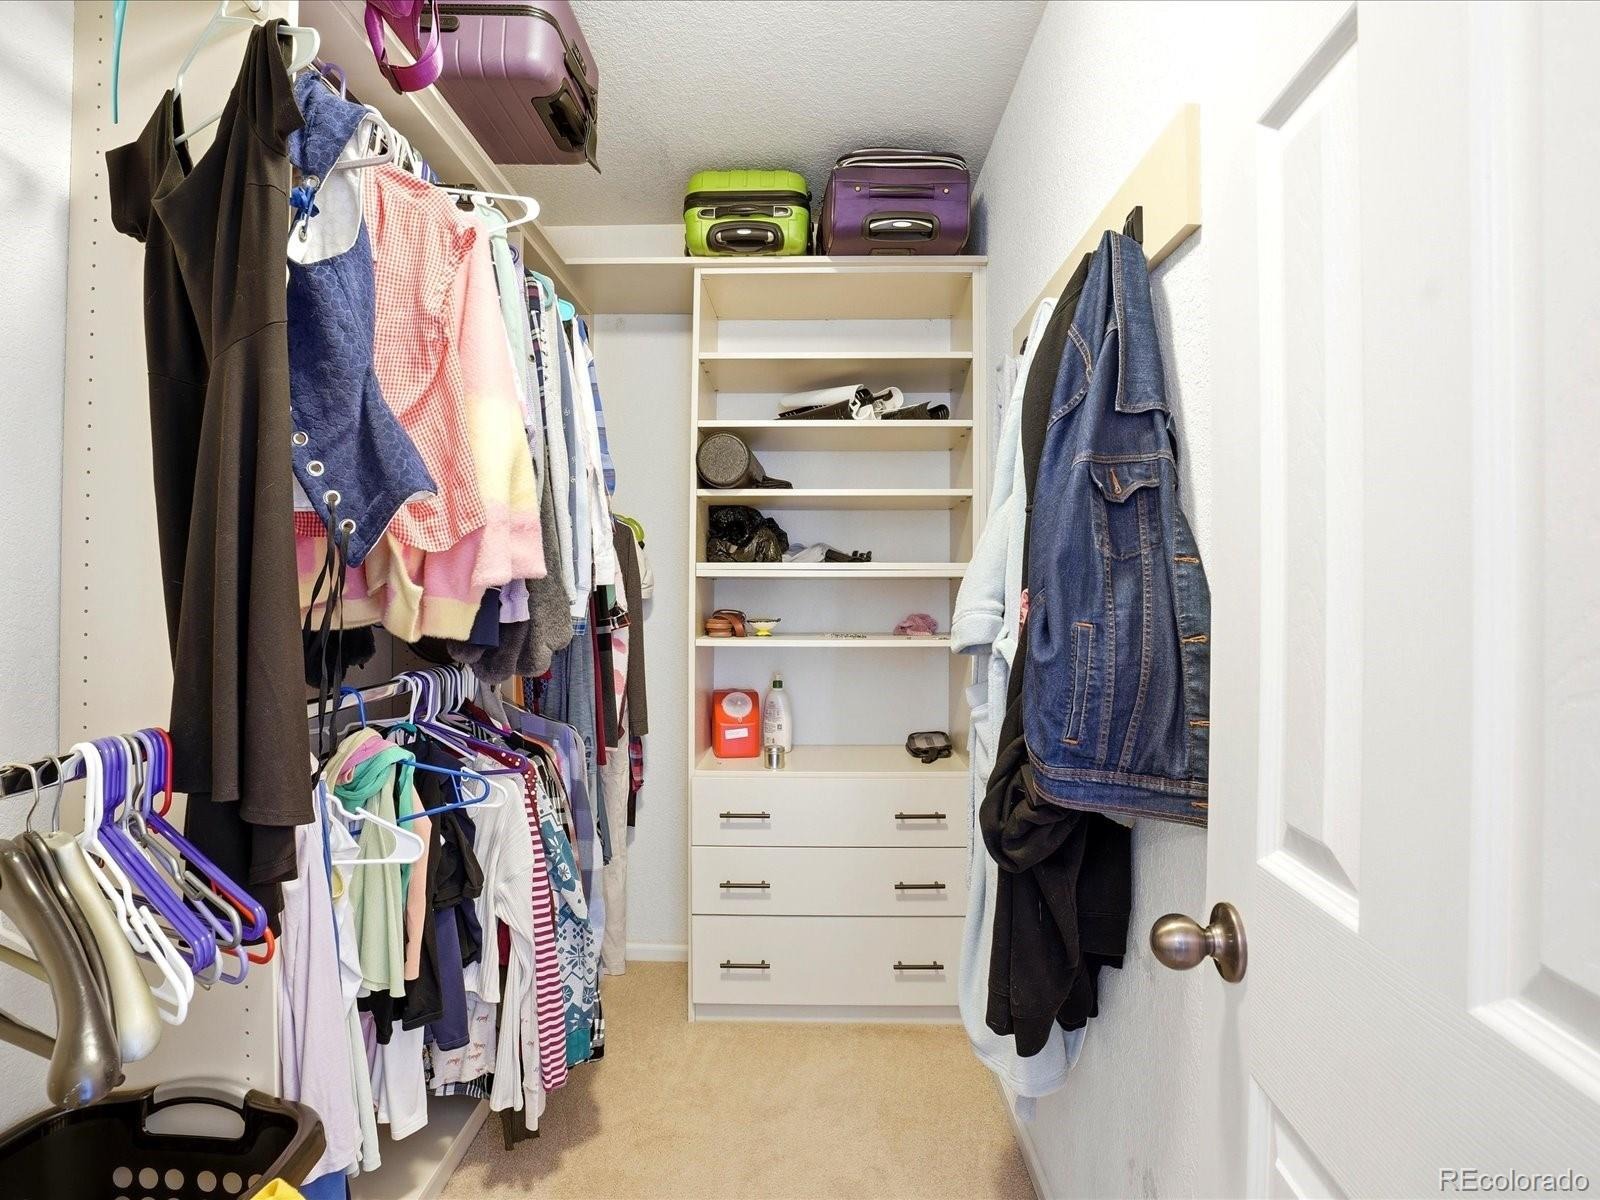
| Interior Features | Ceiling Fan(s), Eat-in Kitchen, Granite Counters, Walk-In Closet(s), Five Piece Bath, Jet Action Tub, Primary Suite, Spa/Hot Tub |
| Heating | Forced Air |
| Cooling | Central Air |
| Flooring | Carpet, Laminate |
| Appliances | Dishwasher, Disposal, Double Oven, Dryer, Microwave, Oven, Refrigerator, Washer |
| Exterior Features | Private Yard, Rain Gutters, Spa/Hot Tub |
| Garage | Yes |
| Garage Spaces | 2 |
| Parking Features | Driveway-Brick |
| Roof | Spanish Tile |
| Lot Features | Level |
| Levels | Two |
| Construction | Vinyl Siding |
| Sewer | Public Sewer |
| Senior Community | No |
| Special Conditions | None Known |
Location
Price History
| Date | Event | Price |
|---|---|---|
| 10/8/2026 |
Listed for sale Source: REcolorado® #7199925 |
$400,000 $228/sqft |

Based on information submitted to the MLS GRID as of November 13, 2026 at 8:12 AM MST. All data is obtained from various sources and may not have been verified by broker or MLS GRID. Supplied Open House Information is subject to change without notice. All information should be independently reviewed and verified for accuracy. Properties may or may not be listed by the office/agent presenting the information.
Thank you — a Mont Haus broker will be in touch shortly.
For Mont Haus agents and staff. Sign in with your Mont Haus Microsoft account and the Agent Portal opens in a new tab.
Sign in with MicrosoftNo Microsoft account yet? Ask Nikki Boxer, who sets up portal access.