Residential · Active
Commerce City, CO 80022
5 Beds · 3 Baths · 2,090 Sq Ft
$574,900
Single Family
Property Type
0.14 acres
Lot Size
2026
Year Built
$275
Price per Sq Ft
2
Parking Spaces
4357427
MLS #
About This Property
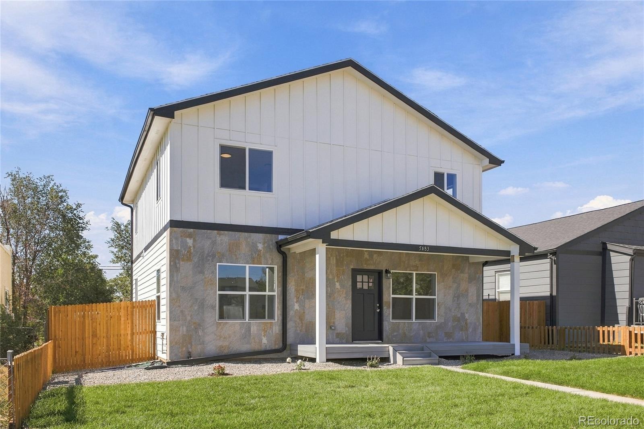
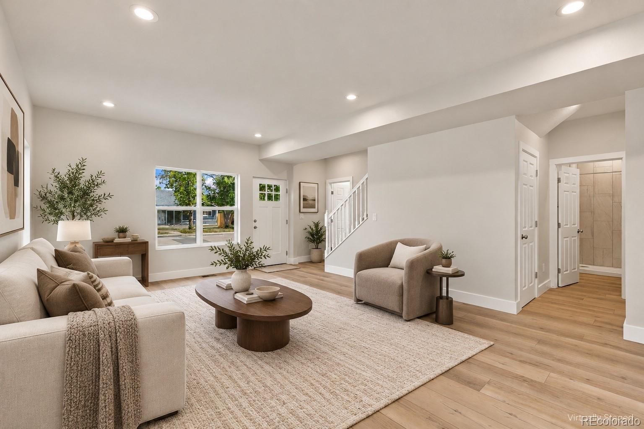
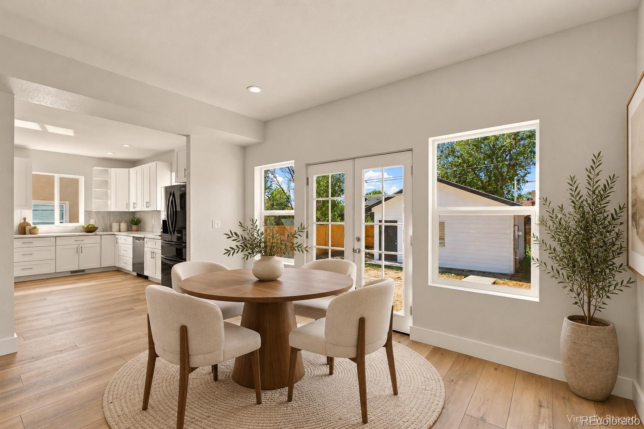
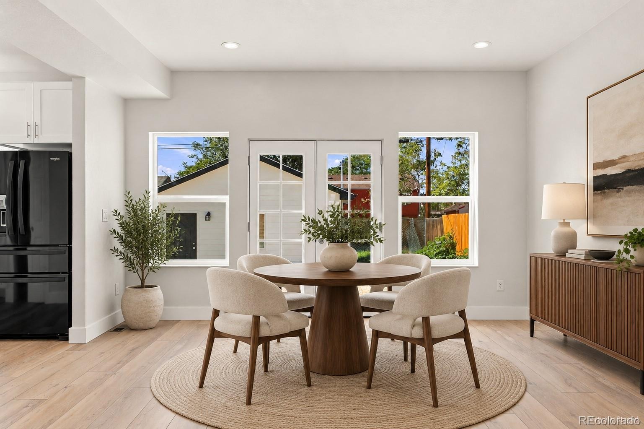
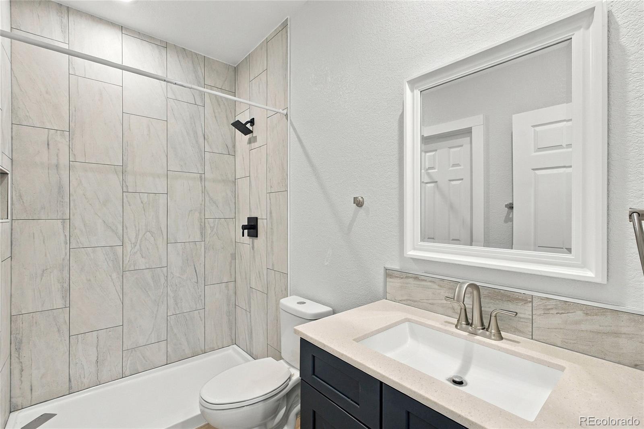
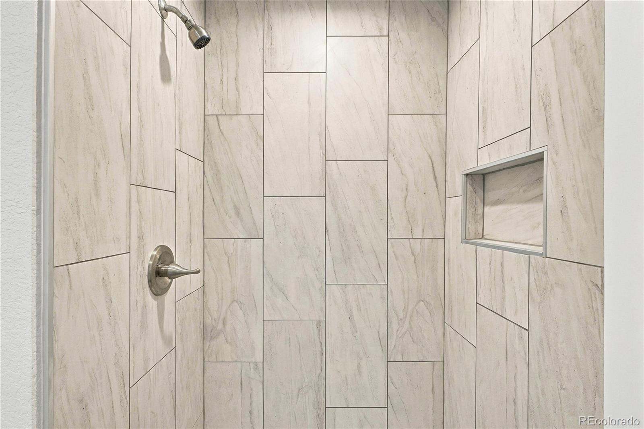
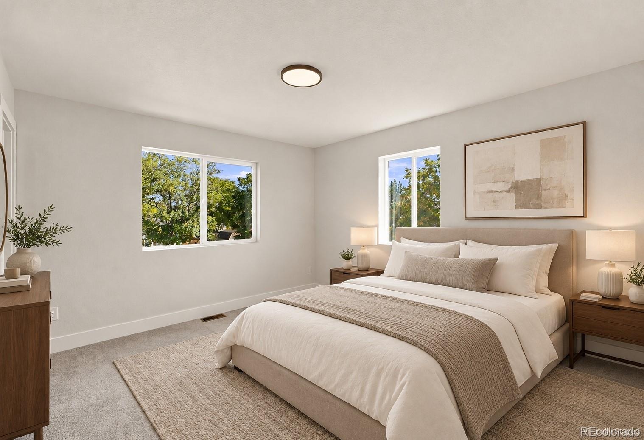
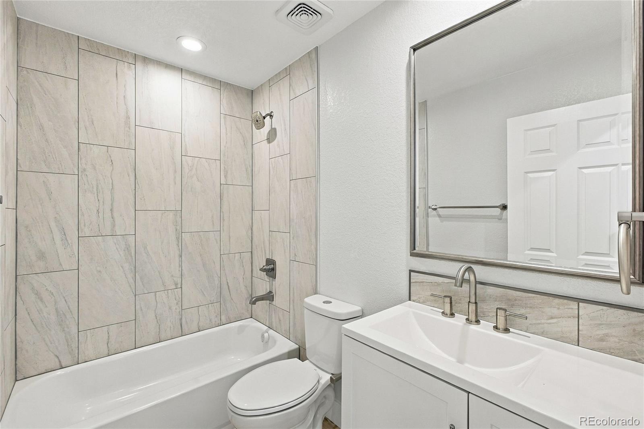
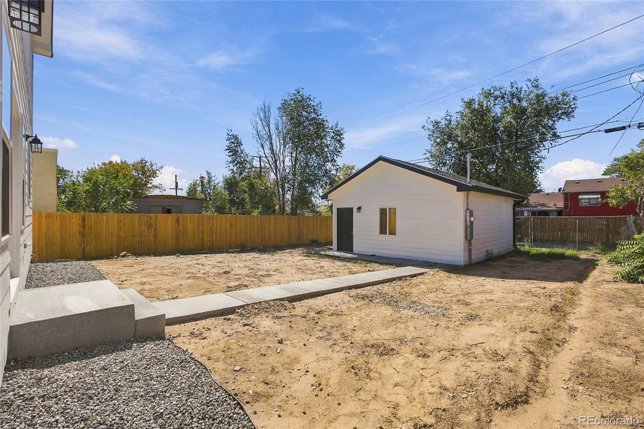
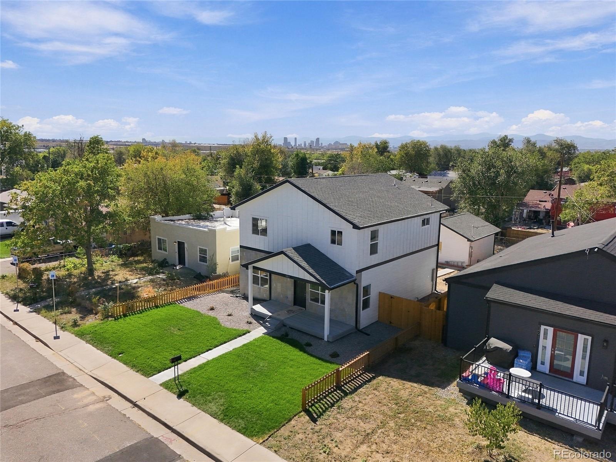
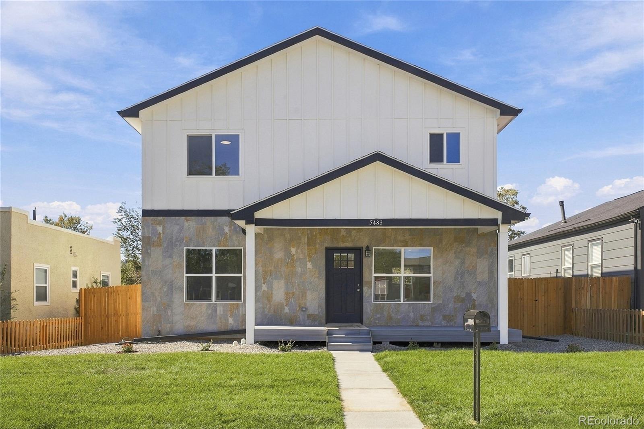
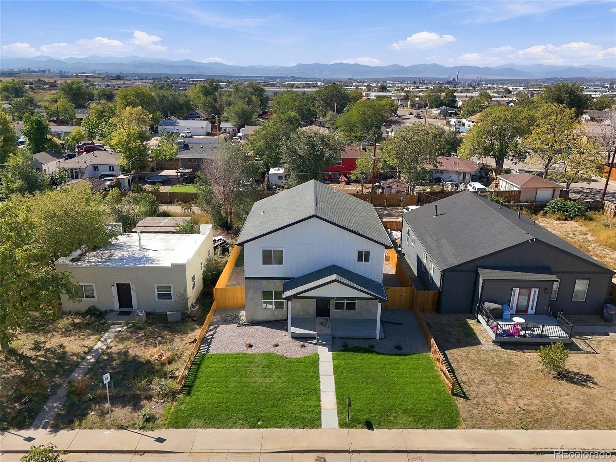
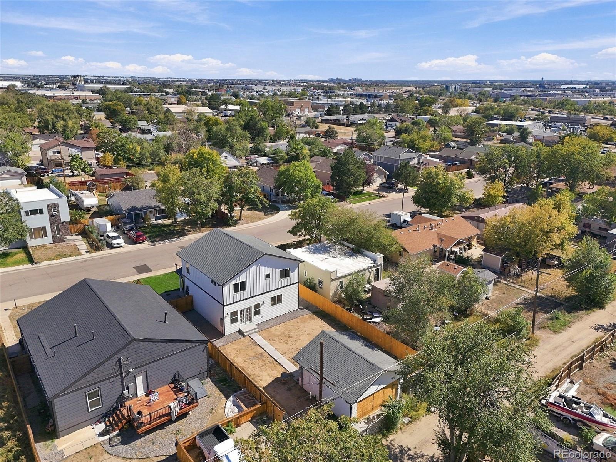
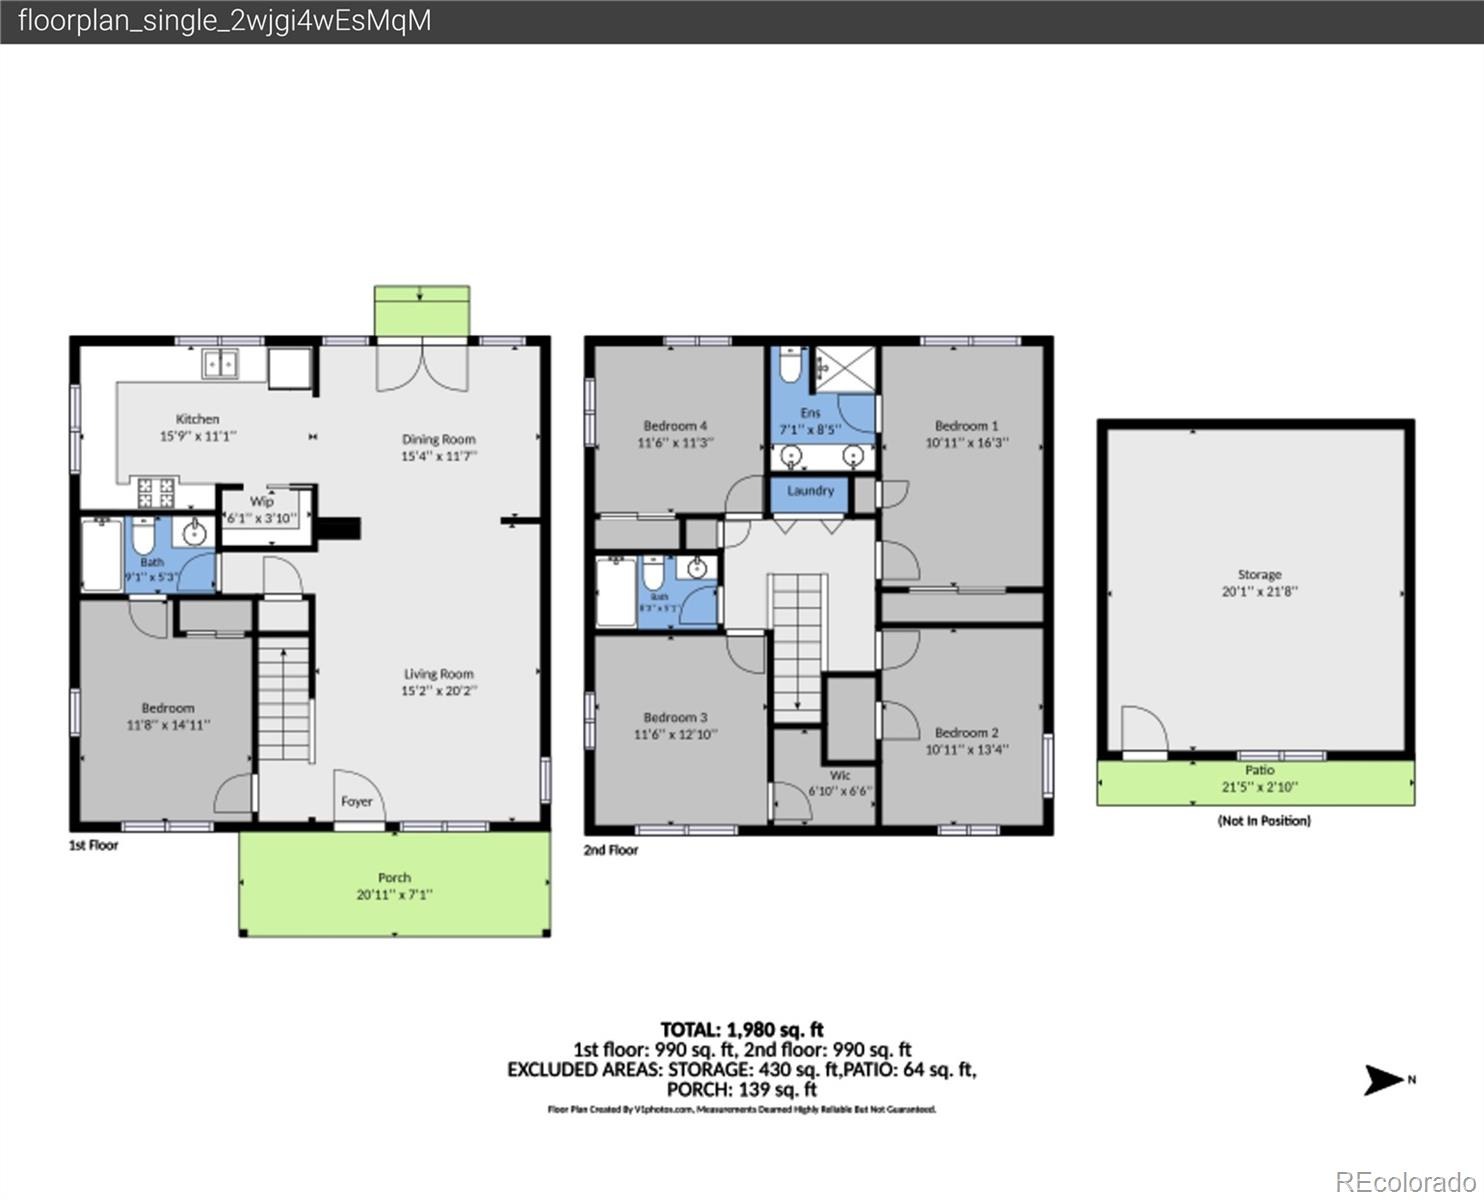
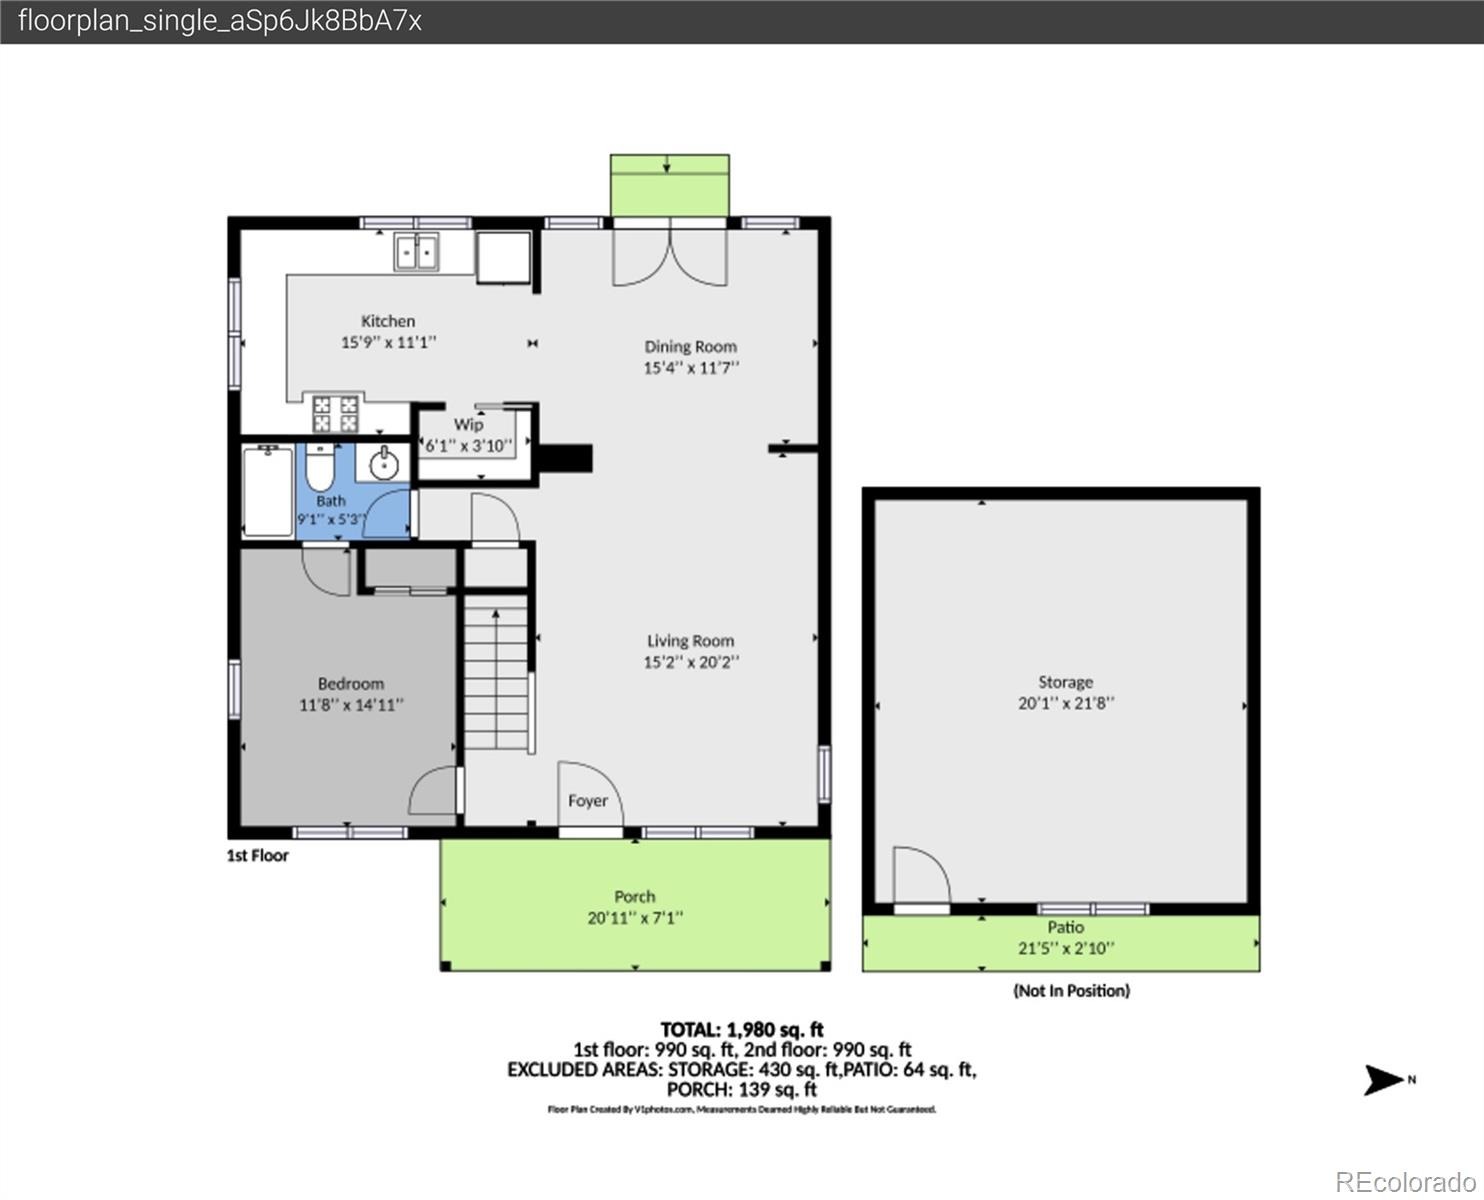
NO HOA!!! Brand-new construction, completed in 2026! This thoughtfully designed two-story home in Commerce City’s Tiffany Subdivision offers 2,090 square feet, 5 spacious bedrooms, and 3 full bathrooms. A generous main-floor bedroom and adjacent full bathroom provide flexibility for guests, a home office, or anyone who prefers main-floor living.
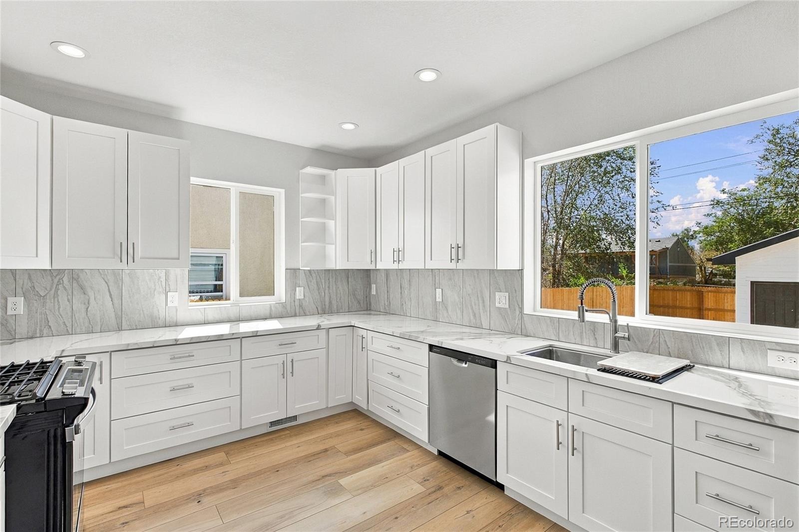
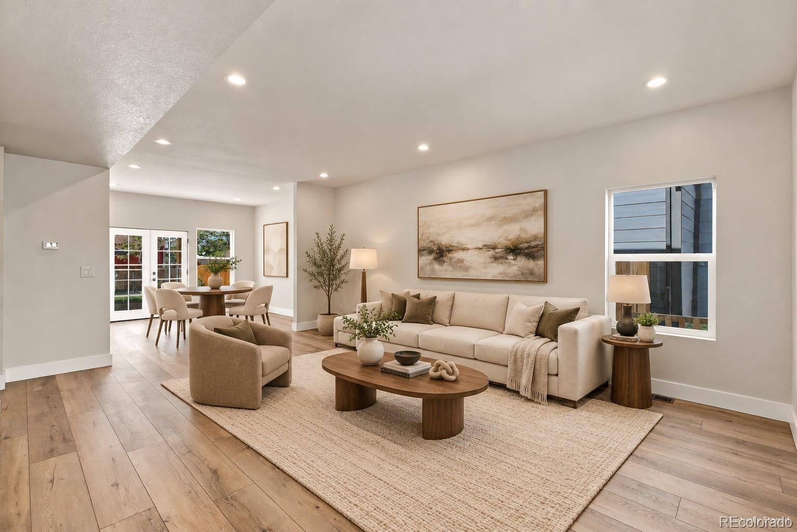
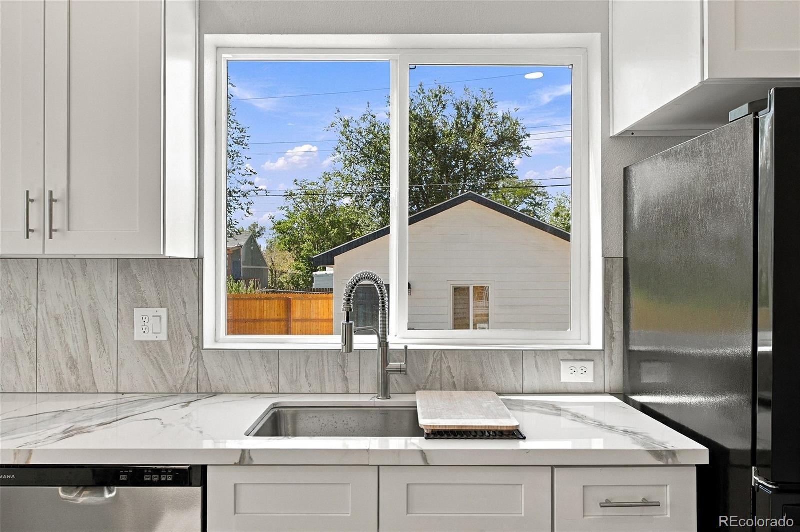
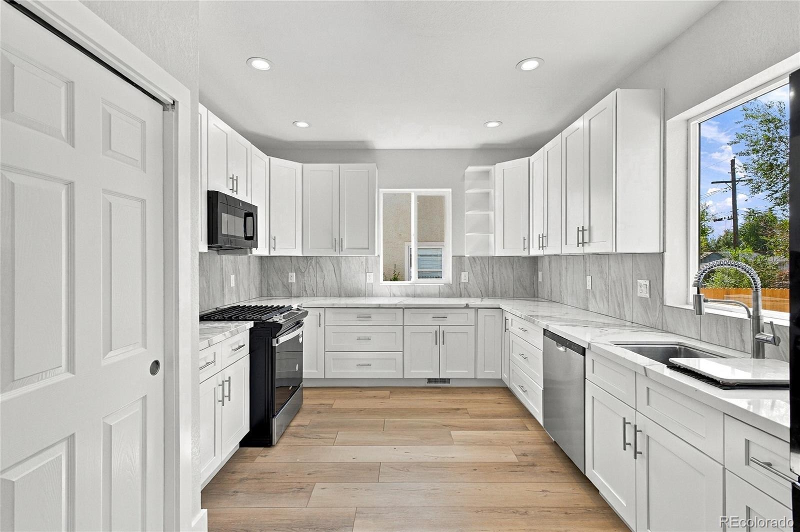
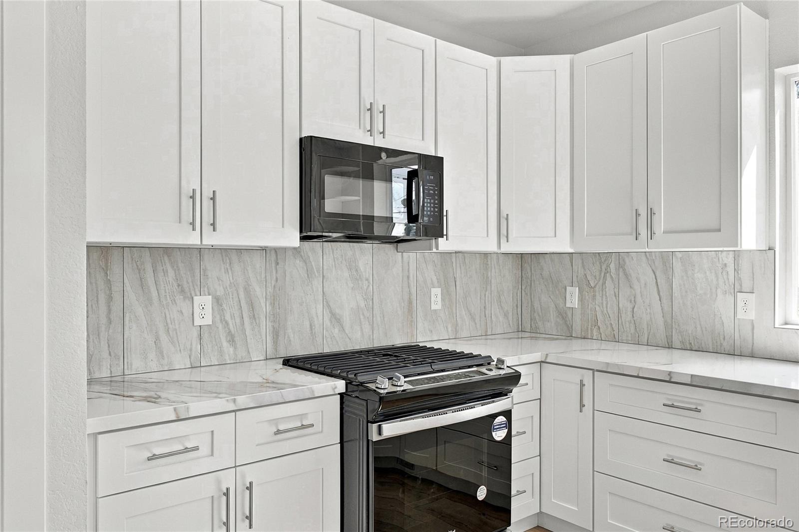
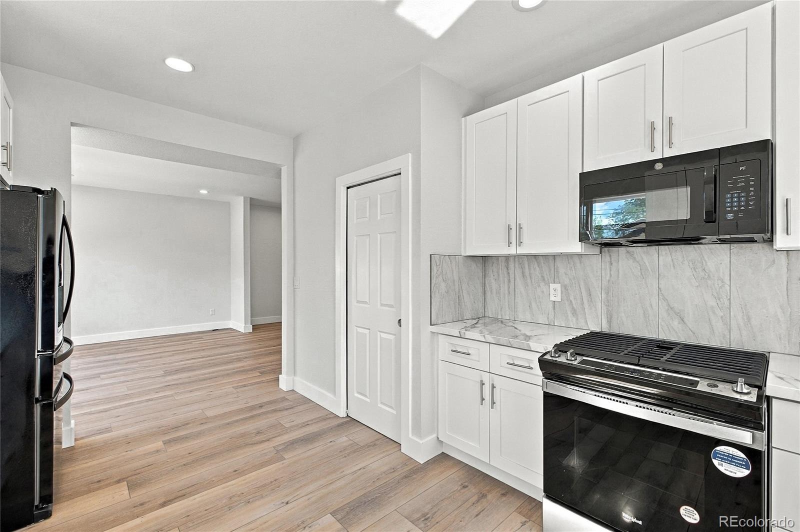
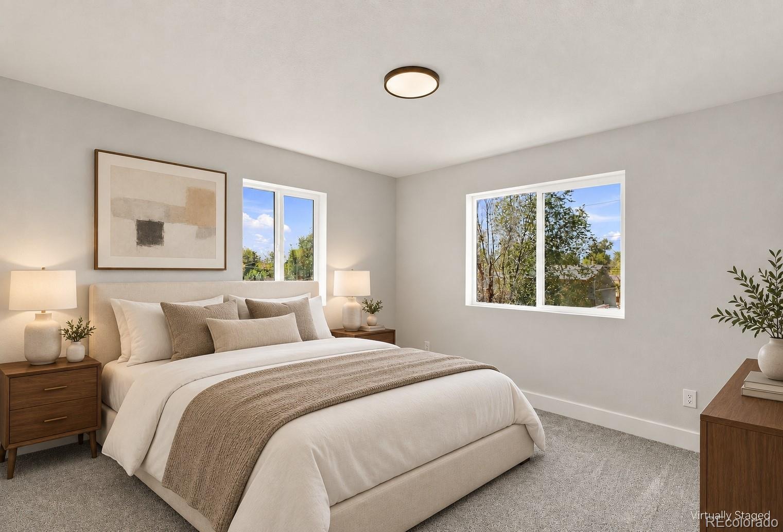
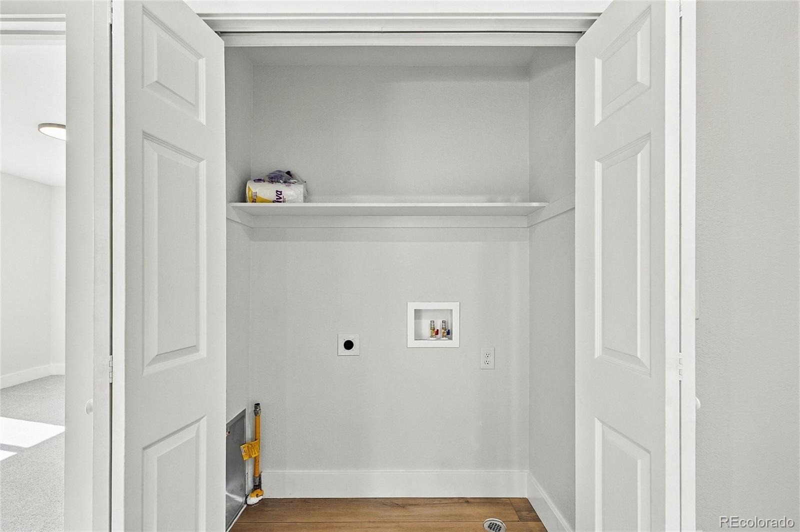
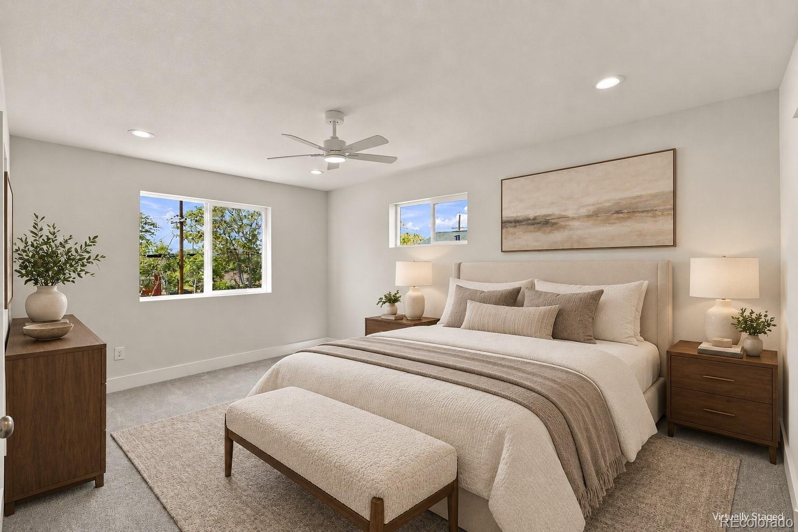
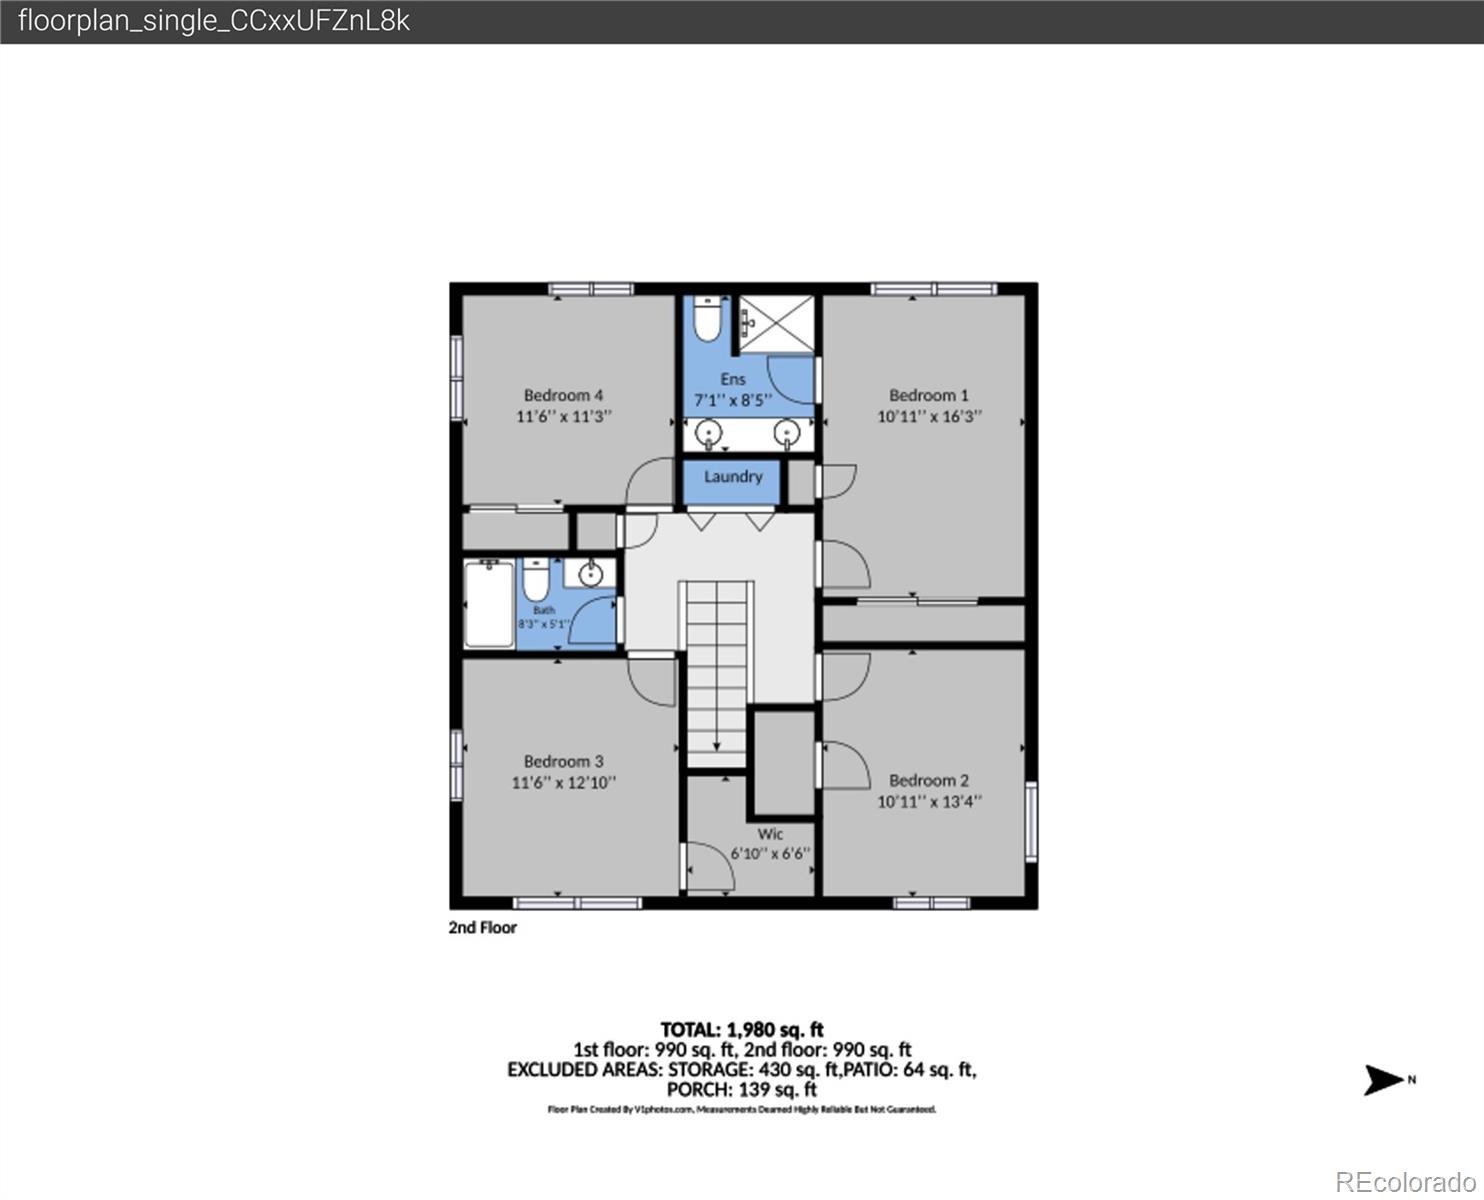
The kitchen shines with gorgeous quartz countertops, elegant white cabinetry, and new stainless steel appliances. Laundry offers a gas line for a gas dryer. Wood-look flooring and recessed lighting create a warm, inviting feel throughout the main living areas. Upstairs, four spacious bedrooms offer plush carpeting and ample natural light.
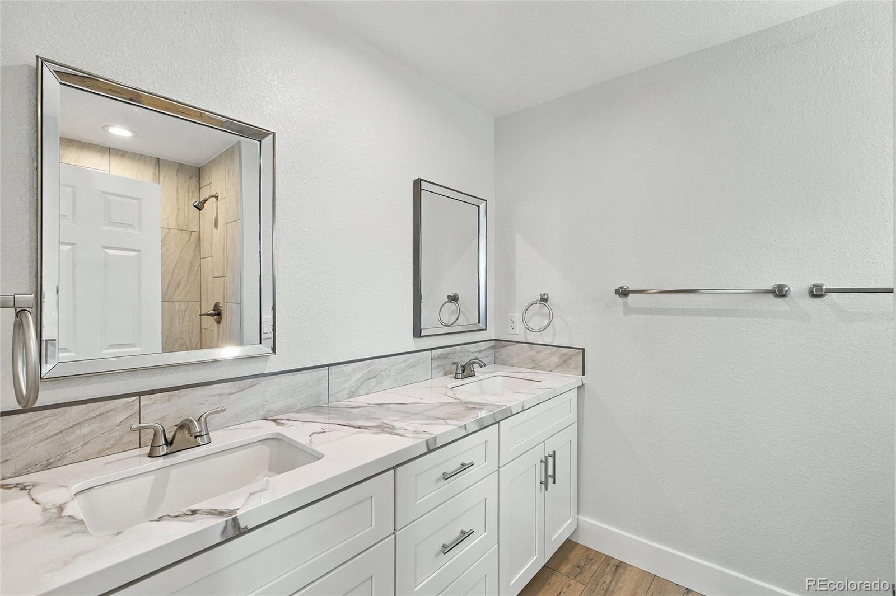
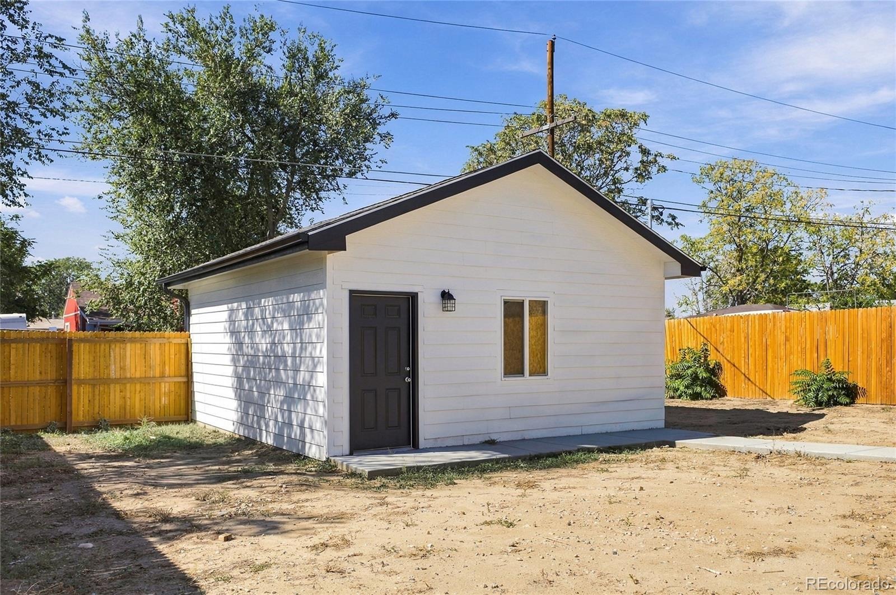
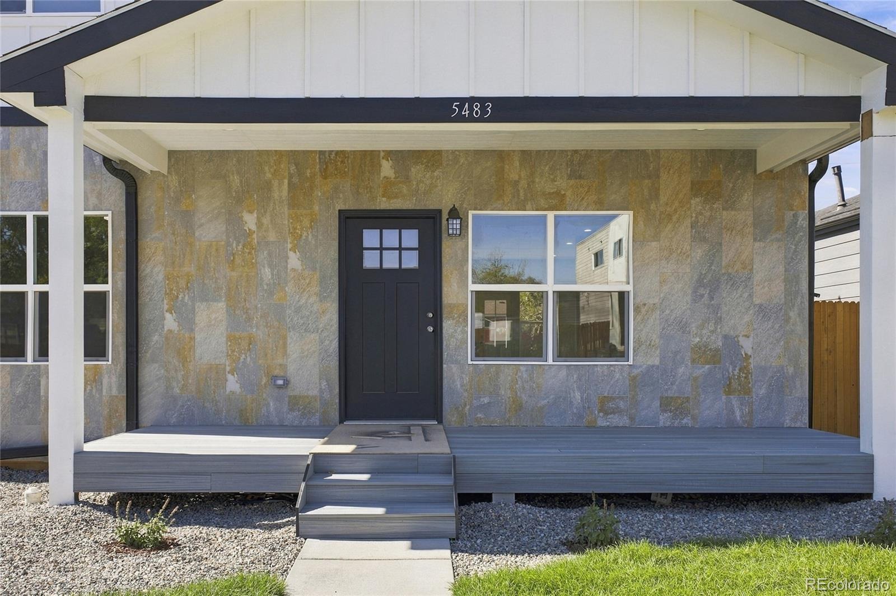
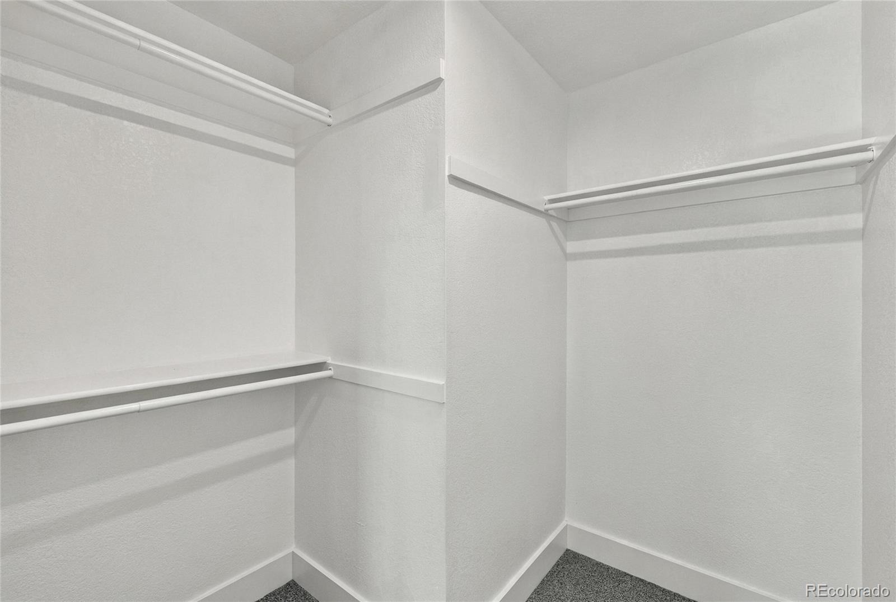
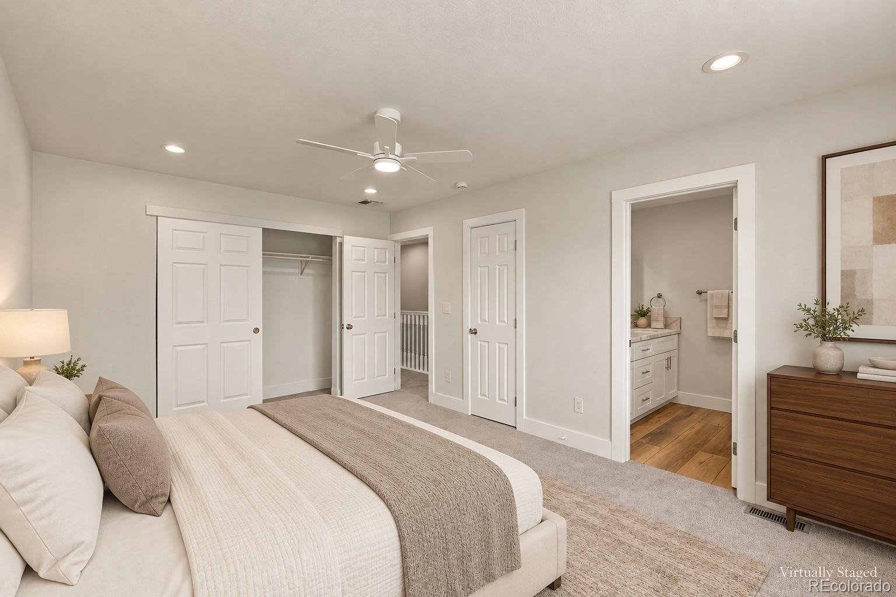
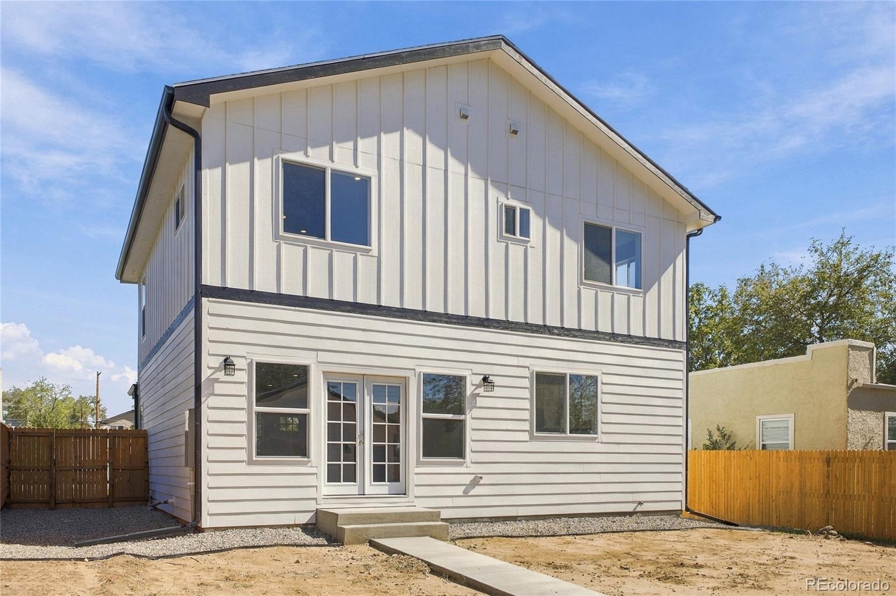
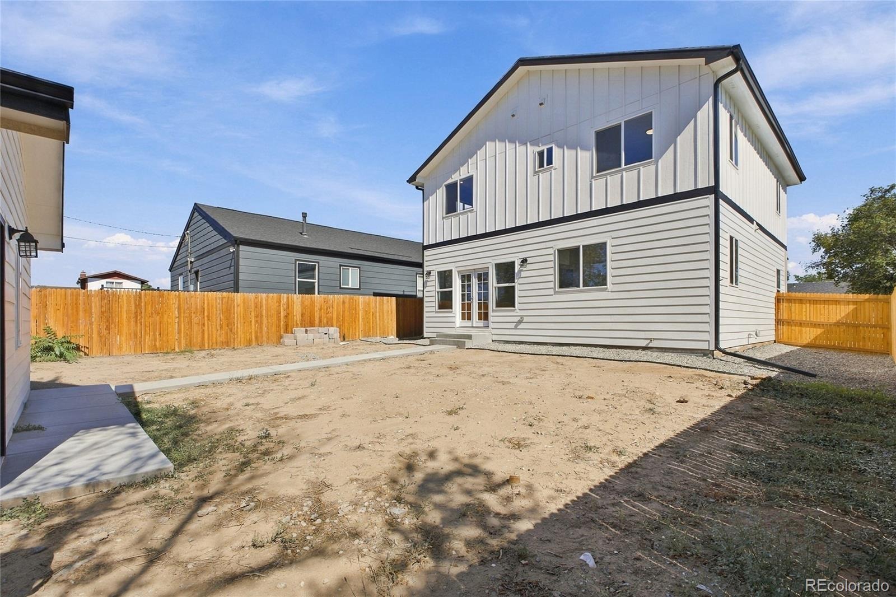
The primary suite features a walk-in closet and a private bathroom with dual vanities. Enjoy a covered front porch and a fully fenced 6,000-square-foot lot with room to relax, garden, or entertain. A detached two-car garage adds convenient parking and storage, while the crawl space includes a vapor barrier. With all-new construction, appliances, and finishes, this home offers a fresh start near shopping, schools, parks, and recreation. Some of the pictures are virtually staged. The Seller is willing to help the Buyer with closing costs and interest rate buy down incentive.
35 days on market
Listed by Idalia Padilla & Jorge Armstrong · Megastar Realty · admin@megastartrealtyco.com,303-523-0789
Property Details
| Property Type | Residential |
| Sub Type | Single Family Residence |
| Status | Active |
| Price per Sq Ft | $275 |
| Subdivision | Tiffany Sub |
| MLS # | 4357427 |
| Days on Market | 35 |
| Bedrooms | 5 |
| Full Baths | 1 |
| Three-Quarter Baths | 2 |
| Year Built | 2026 |
| Lot Size (Sq Ft) | 6,000 |
| Acres | 0.14 |
| HOA | No |
| Annual Taxes | $1,139 |
| State | CO |
| County | Adams |
| Zoning | Residential |
| Interior Features | Ceiling Fan(s), Open Floorplan, Walk-In Closet(s), Primary Suite, Quartz Counters, Smart Lights, Smoke Free |
| Heating | Forced Air |
| Cooling | Central Air |
| Flooring | Carpet, Laminate, Tile |
| Appliances | Dishwasher, Disposal, Microwave, Oven, Range, Refrigerator, Tankless Water Heater |
| Garage | Yes |
| Garage Spaces | 2 |
| Roof | Composition |
| Basement | Crawl Space |
| Architectural Style | A-Frame |
| Levels | Two |
| Construction | Frame, Stone, Vinyl Siding |
| Sewer | Public Sewer |
| Water Source | Public |
| Senior Community | No |
| Special Conditions | None Known |
Location
Price History
| Date | Event | Price |
|---|---|---|
| 10/30/2026 |
Price change Source: REcolorado® #4357427 |
$574,900 -4.0% $275/sqft |
| 10/6/2026 |
Listed for sale Source: REcolorado® #4357427 |
$599,000 $287/sqft |

Based on information submitted to the MLS GRID as of November 10, 2026 at 5:46 PM MST. All data is obtained from various sources and may not have been verified by broker or MLS GRID. Supplied Open House Information is subject to change without notice. All information should be independently reviewed and verified for accuracy. Properties may or may not be listed by the office/agent presenting the information.
Thank you — a Mont Haus broker will be in touch shortly.
For Mont Haus agents and staff. Sign in with your Mont Haus Microsoft account and the Agent Portal opens in a new tab.
Sign in with MicrosoftNo Microsoft account yet? Ask Nikki Boxer, who sets up portal access.