Residential · Pending
Crested Butte, CO 81224
3 Beds · 3 Baths · 2,008 Sq Ft
$1,725,000
Single Family
Property Type
0.65 acres
Lot Size
2019
Year Built
$859
Price per Sq Ft
1
Parking Spaces
839566
MLS #
About This Property
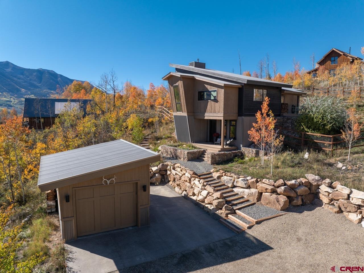
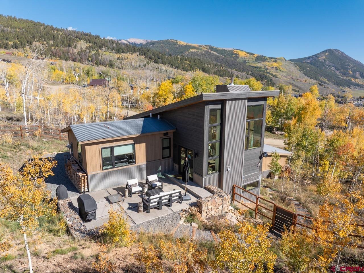
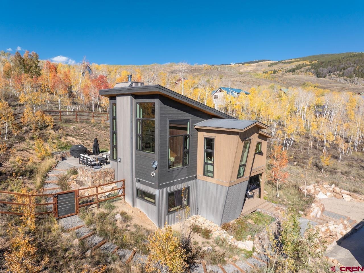
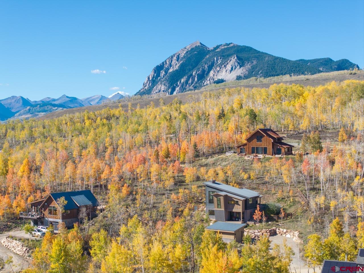
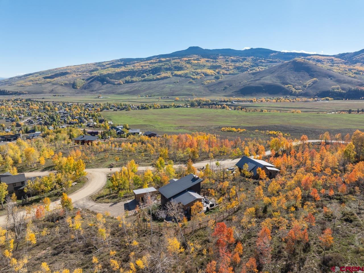
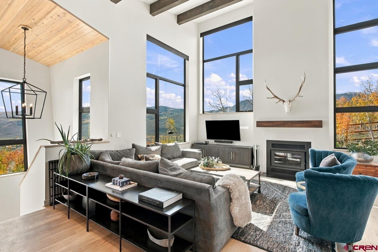
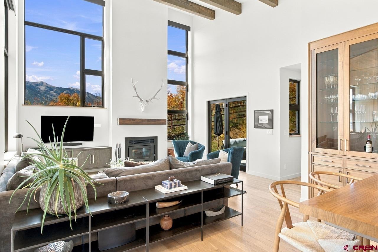
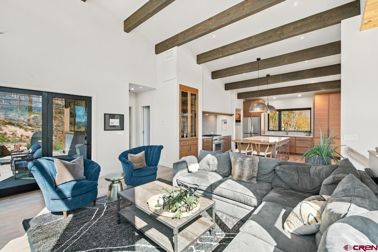
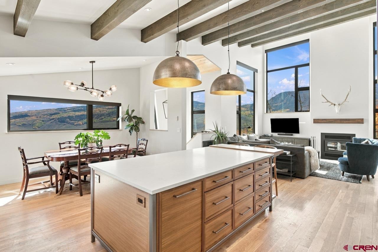
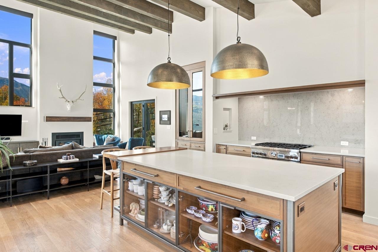
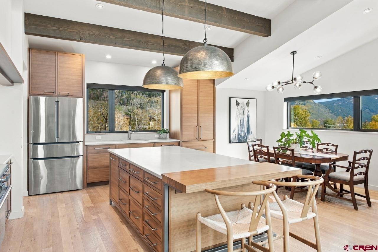
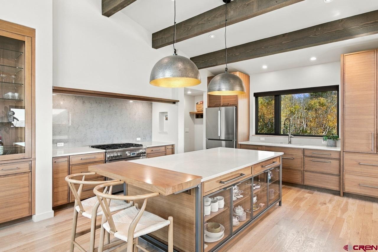
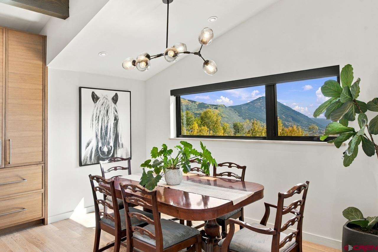
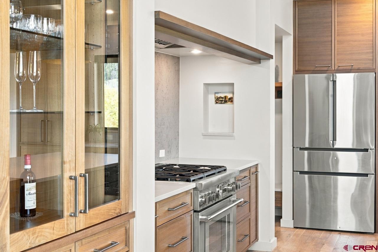
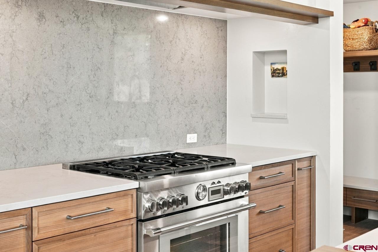
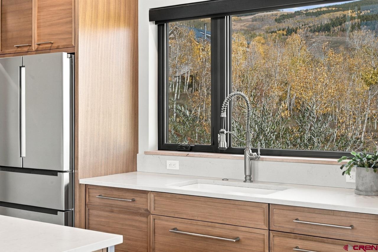
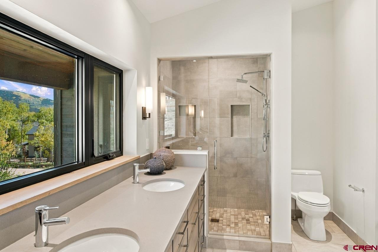
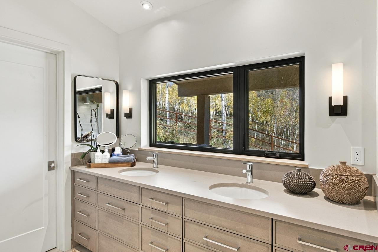
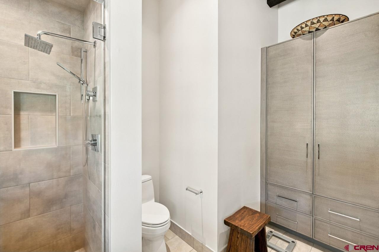
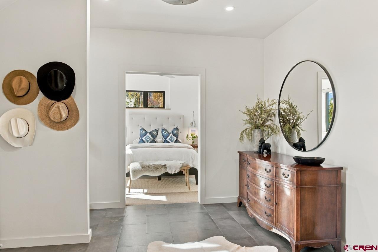
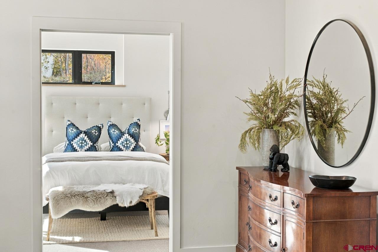
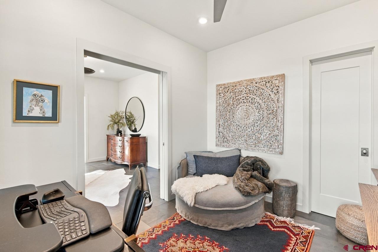
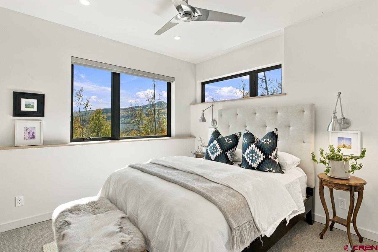
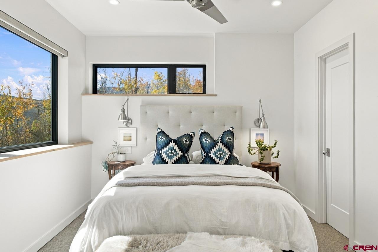
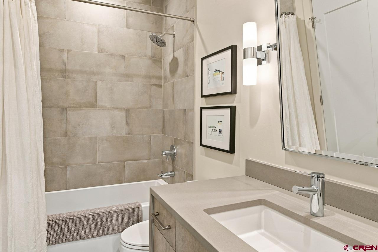
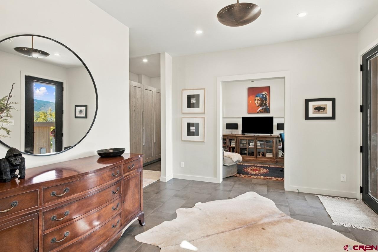
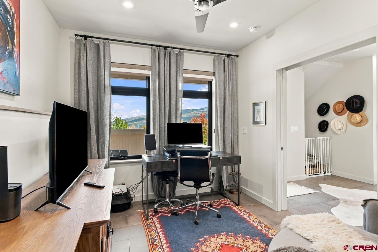
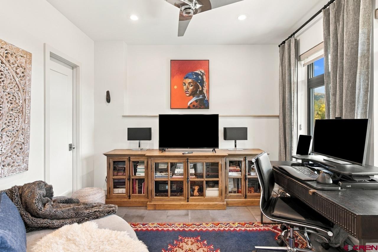
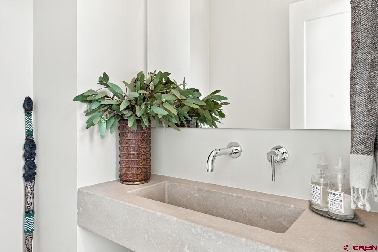
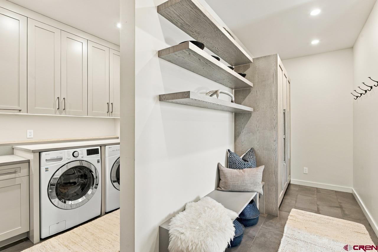
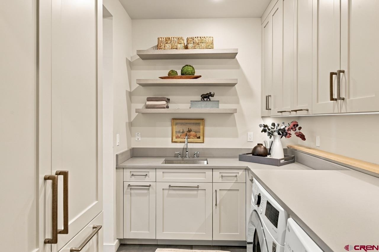
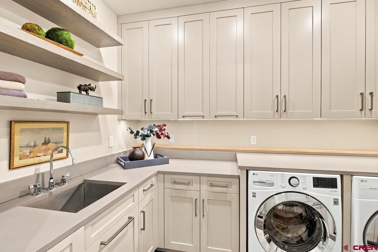
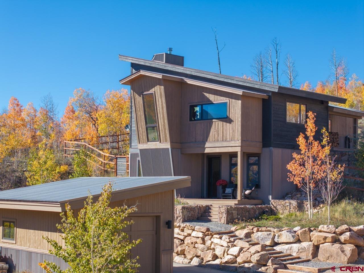
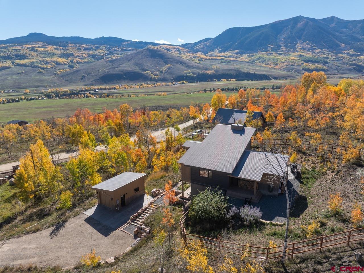
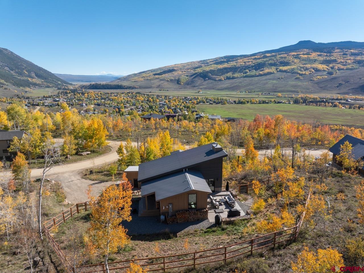
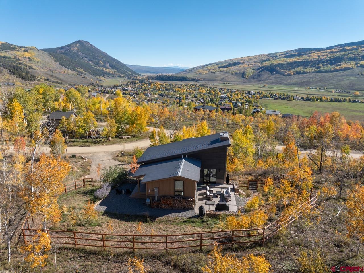
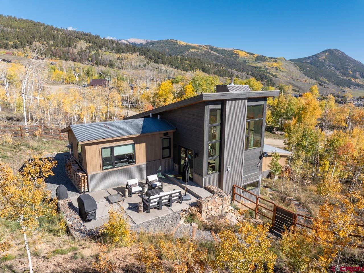
Resting on an elevated .65-acre homesite overlooking Crested Butte South, 25 Anderson Drive is a sophisticated modern mountain residence distinguished by exceptional architecture, refined finishes and a remarkable connection to its surroundings. Designed by renowned Crested Butte architect Andrew Hadley and completed in 2020, the home was thoughtfully conceived to take full advantage of its forested hillside setting and spectacular views of Red Mountain, Whetstone Mountain and the valley below. Inside, the 2,008-square-foot home delivers a refined interpretation of contemporary mountain living. Arbor Mills custom cabinetry and built-ins, wide-plank oak flooring and distinctive designer lighting and hardware establish a sophisticated material palette.
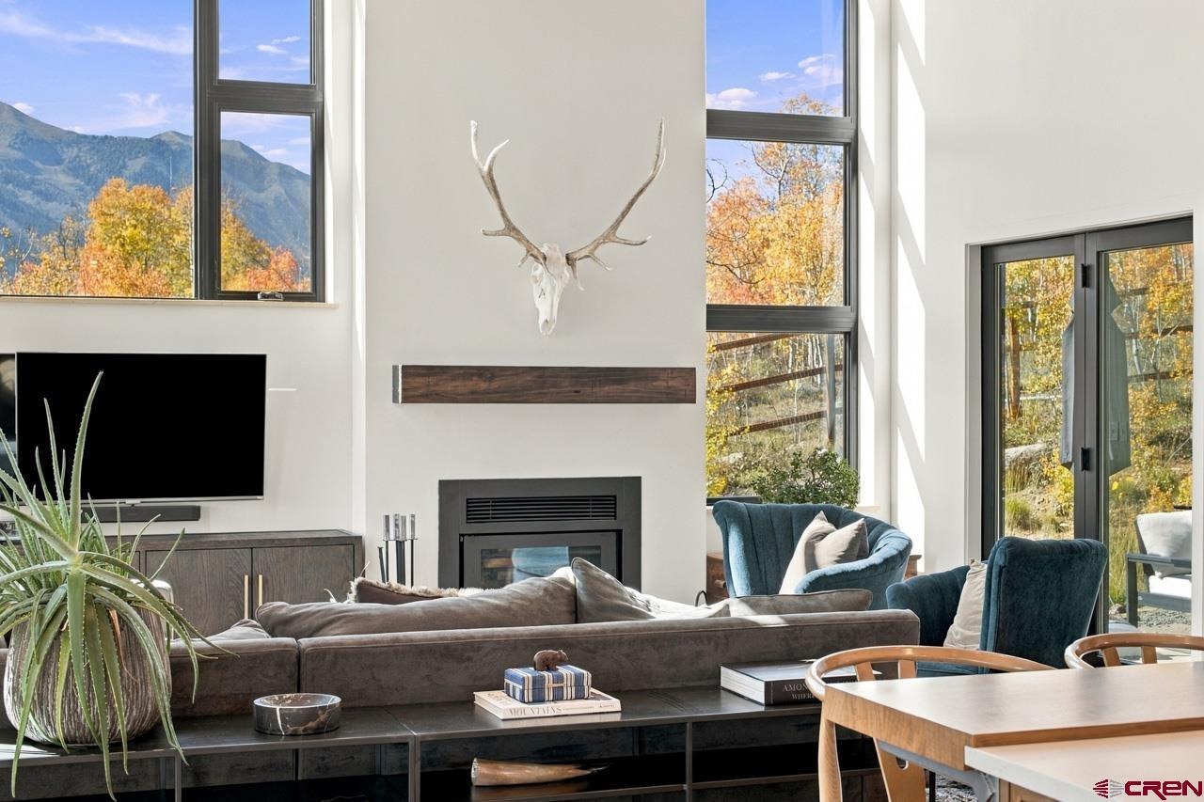
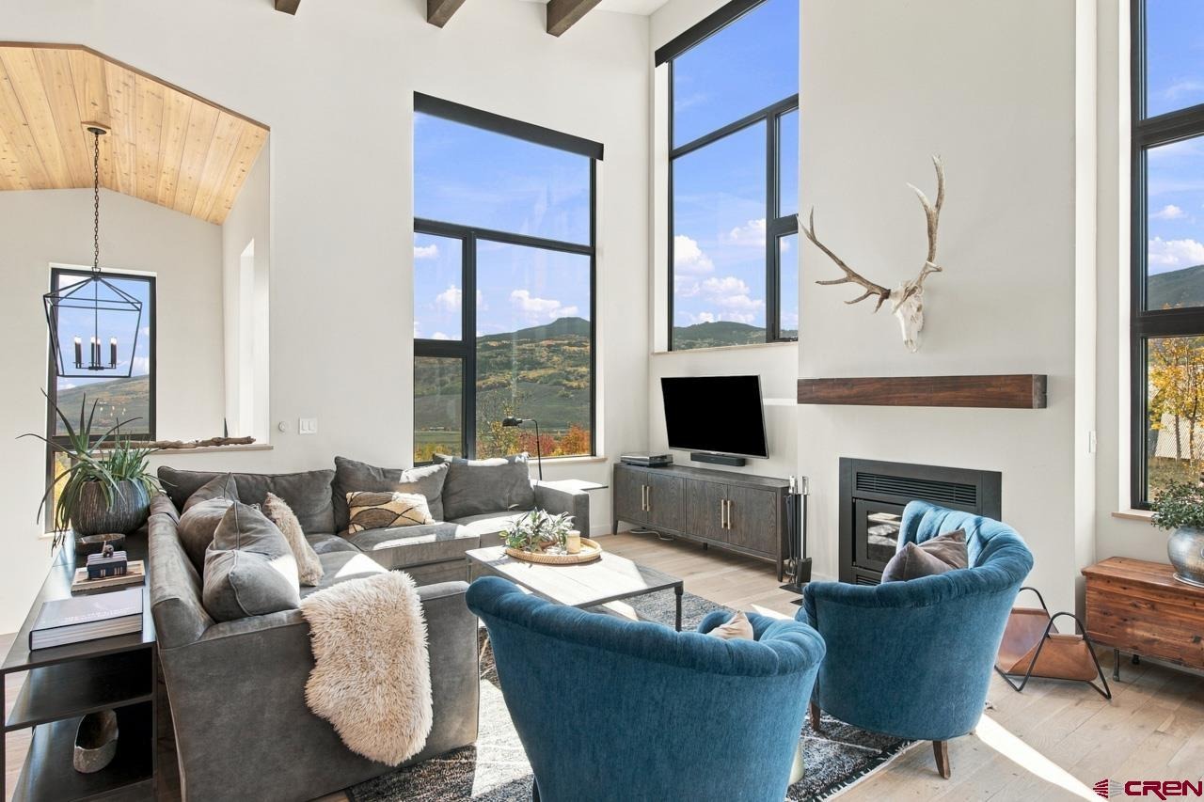
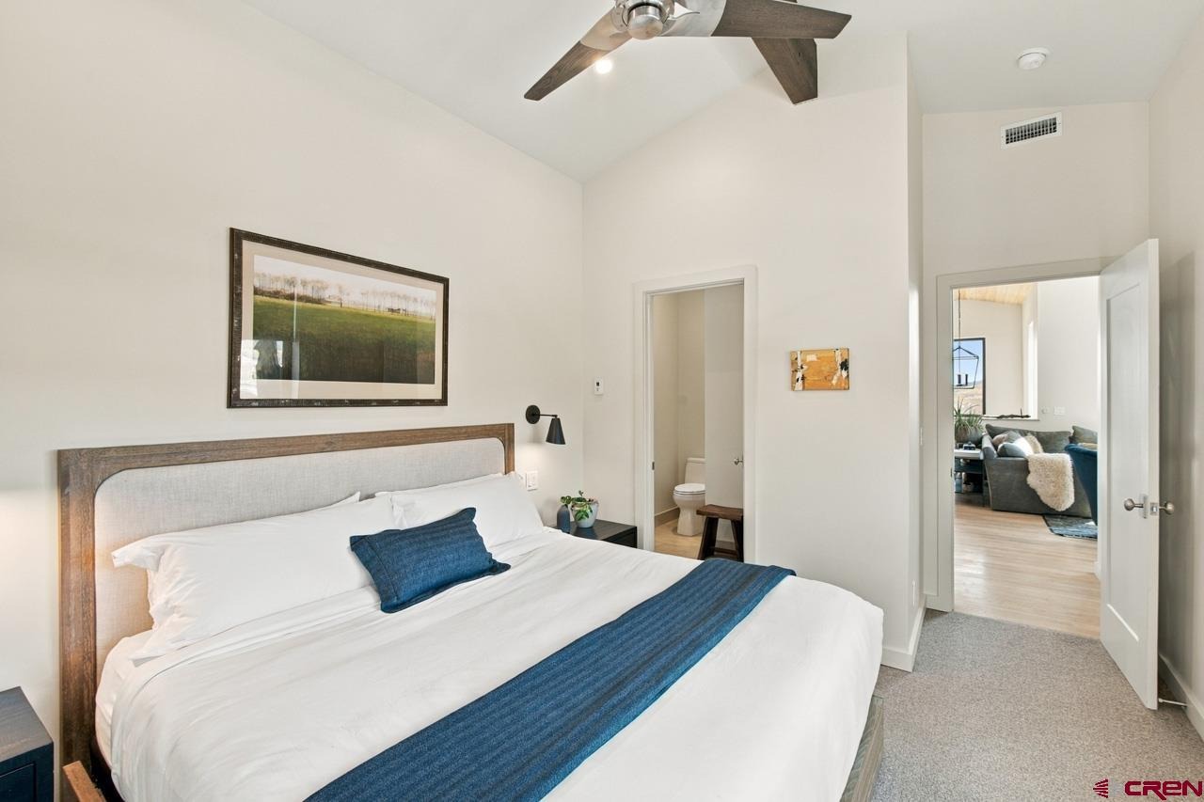
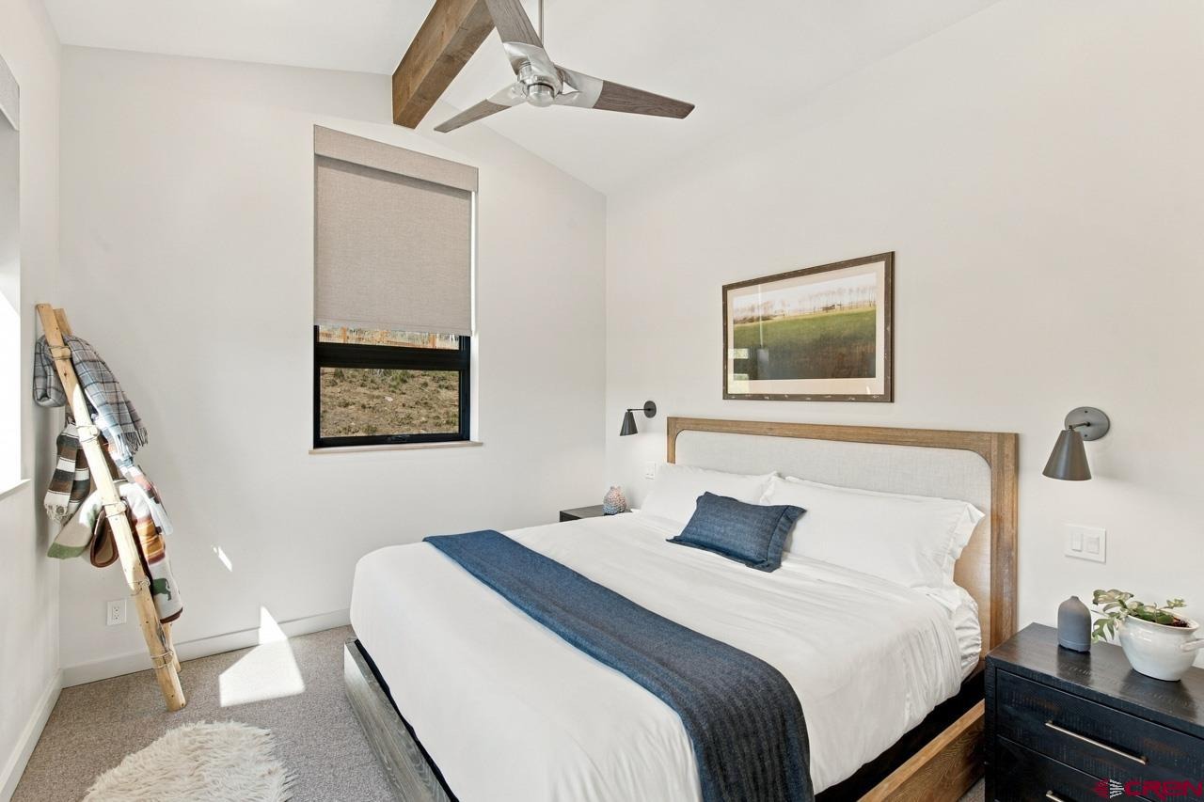
The main living, dining and kitchen spaces are particularly impressive, with dramatic vaulted ceilings punctuated by substantial wood purlins that bring warmth and architectural character to the open interior. The thoughtfully composed floor plan offers three bedrooms and two-and-a-half baths, providing an intimate scale without sacrificing the volume and openness expected of a luxury mountain residence. Every element feels intentional—from the orientation of the living spaces to the interplay of natural wood, stone, steel and glass. Architecturally distinctive, beautifully finished and exceptionally well sited, 25 Anderson Drive represents a rare opportunity to own a design-forward Crested Butte home where privacy, sunlight and extraordinary mountain views are integral to the architecture.
15 days on market
Listed by Channing Boucher · LIV Sotheby's International Realty - CB · H: 970-596-3228
Property Details
| Property Type | Residential |
| Sub Type | Single Family Residence |
| Status | Pending |
| Price per Sq Ft | $859 |
| Subdivision | Crested Butte South |
| MLS # | 839566 |
| Days on Market | 15 |
| Bedrooms | 3 |
| Full Baths | 2 |
| Half Baths | 1 |
| Year Built | 2019 |
| Lot Size (Sq Ft) | 28,314 |
| Acres | 0.65 |
| Annual Taxes | $6,777 |
| Tax Year | 2026 |
| State | CO |
| County | Gunnison |
| Zoning | Residential Single Family |
| Interior Features | Vaulted Ceiling(s), Walk-In Closet(s), Wired/Cable TV, Part Furnished |
| Heating | Radiant Floor, Fireplace(s), Wood Stove |
| Flooring | Hardwood, Tile |
| Fireplace Features | Living Room |
| Appliances | Dishwasher, Disposal, Double Oven, Dryer, Exhaust Fan, Freezer, Oven, Refrigerator, Washer |
| Garage | Yes |
| Garage Spaces | 1 |
| Parking Features | Detached, Garage Door Opener |
| Roof | Metal |
| Architectural Style | Contemporary |
| Construction | Wood Siding |
| New Construction | No |
Location
Price History
| Date | Event | Price |
|---|---|---|
| 10/15/2026 |
Pending Source: Colorado Real Estate Network (CREN) #839566 |
— |
| 10/5/2026 |
Listed for sale Source: Colorado Real Estate Network (CREN) #839566 |
$1,725,000 $859/sqft |

SOURCE: The data relating to real estate for sale on this web site comes in part from the Internet Data Exchange (IDX) program of Colorado Real Estate Network (CREN). All data deemed reliable but not guaranteed and should be independently verified. The information contained in this publication is subject to change without notice.
TERMS OF USE: This publication is designed to provide information with regard to the subject matter covered. This listing information is provided exclusively for consumers’ personal, non-commercial use and may not be used for any purpose other than to identify prospective properties consumers may be interested in purchasing. It is displayed with the understanding that the publisher and authors are not engaged in rendering real estate, legal, accounting, tax, or other professional services and that the publisher and authors are not offering such advice in this publication. If real estate, legal, or other expert assistance is required, the services of a competent, professional person should be sought.
WARRANTY: COLORADO REAL ESTATE NETWORK (CREN) MAKES NO WARRANTY OF ANY KIND WITH REGARD TO THIS MATERIAL, INCLUDING, BUT NOT LIMITED TO, THE IMPLIED WARRANTIES OF MERCHANTABILITY AND FITNESS FOR A PARTICULAR PURPOSE. COLORADO REAL ESTATE NETWORK SHALL NOT BE LIABLE FOR ERRORS CONTAINED HEREIN OR FOR ANY DAMAGES IN CONNECTION WITH THE FURNISHING, PERFORMANCE, OR USE OF THIS MATERIAL.
“COPYRIGHT (2026) by COLORADO REAL ESTATE NETWORK” 121 N PARK AVENUE, SUITE# 4, MONTROSE, CO 81401 USA
ALL RIGHTS RESERVED WORLDWIDE. No part of this publication may be reproduced, adapted, translated, stored in a retrieval system or transmitted in any form or by any means, electronic, mechanical, photocopying, recording, or otherwise, without the prior written permission of Colorado Real Estate Network (CREN)
PUBLISHERS NOTICE: All information is deemed reliable but is not guaranteed and should be independently verified. All real estate advertised herein is subject to the US Federal Fair Housing Act of 1968 and the Colorado Fair Housing Act, which makes it illegal to make or publish any advertisement that indicates any preference, limitation, or discrimination based on race, color, religion, sex, handicap, familial status, or national origin. Please check with your local government agency for more information.
Thank you — a Mont Haus broker will be in touch shortly.