Farm · Active
Bayfield, CO 81122
5 Beds · 6 Baths · 7,193 Sq Ft
$16,950,000
Farm
Property Type
775 acres
Lot Size
1999
Year Built
$2,356
Price per Sq Ft
2
Parking Spaces
832762
MLS #
About This Property
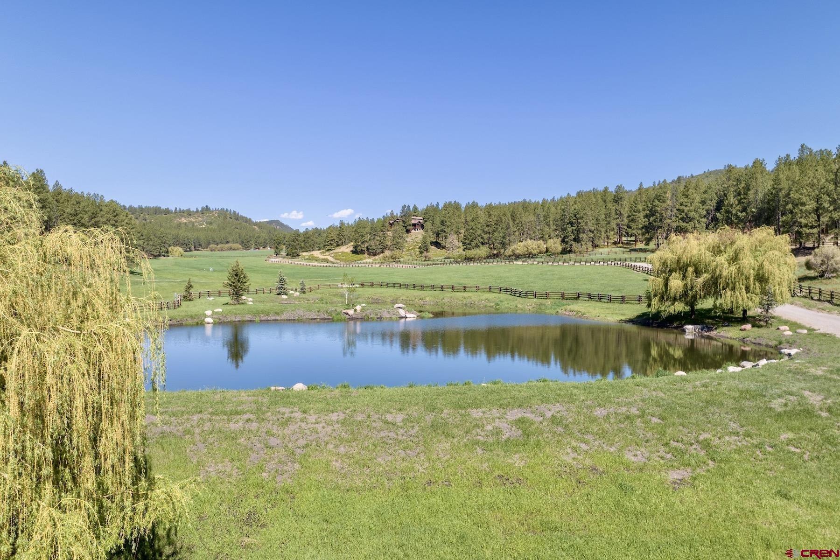
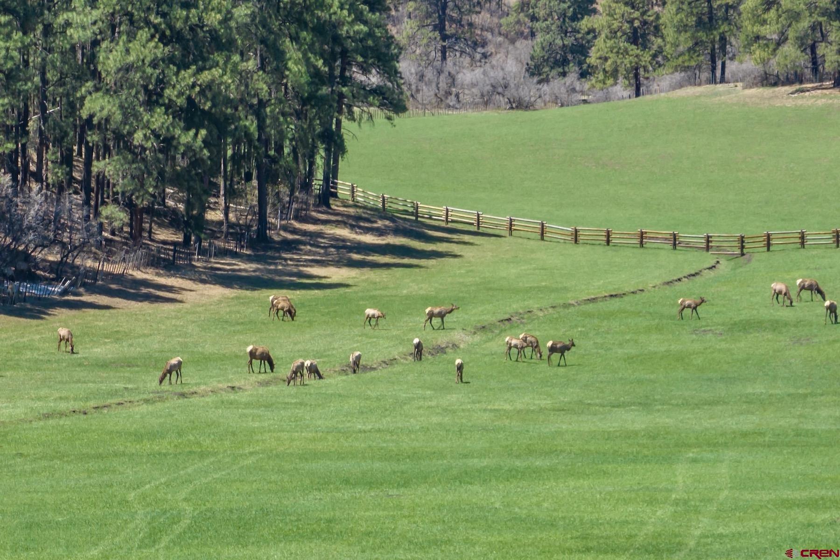
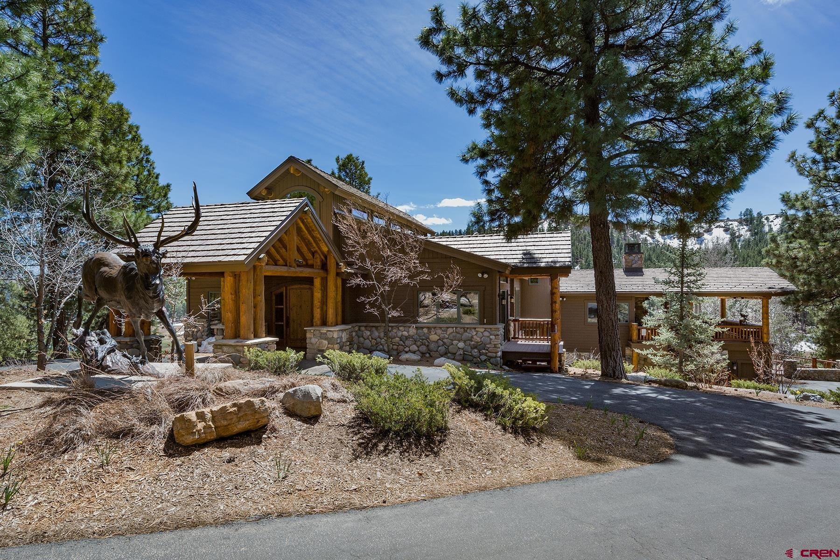
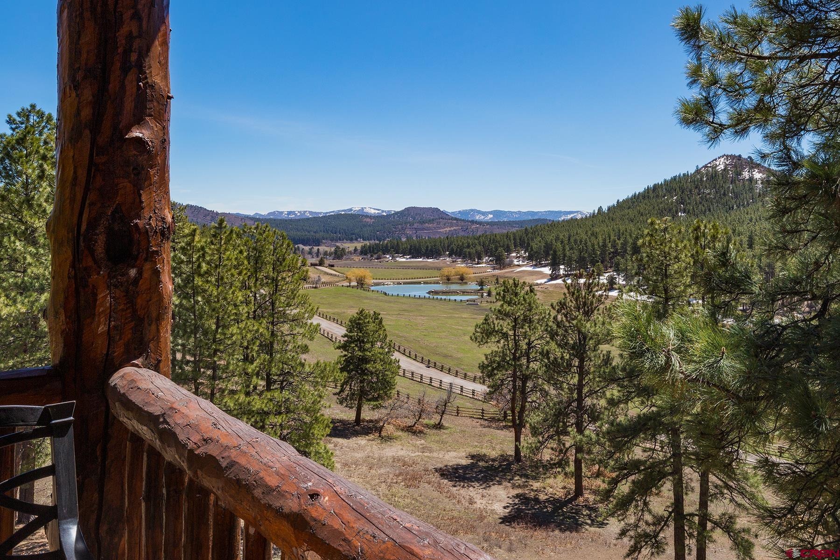
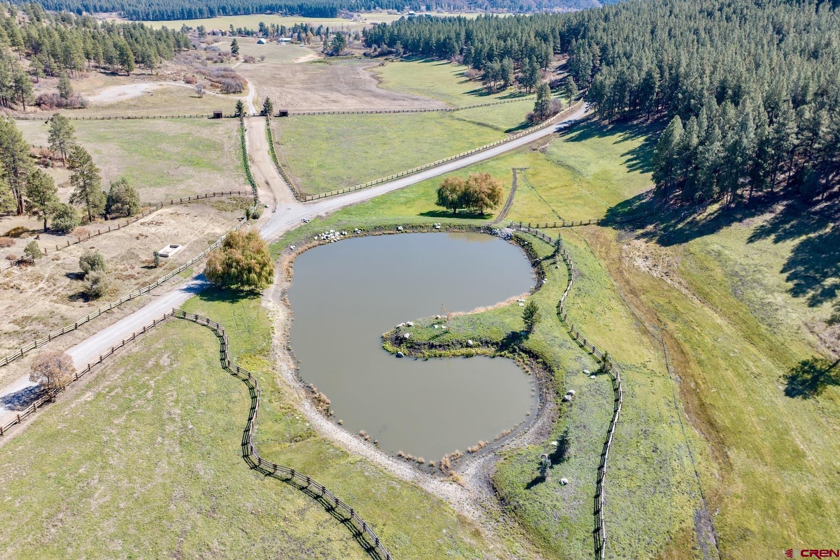
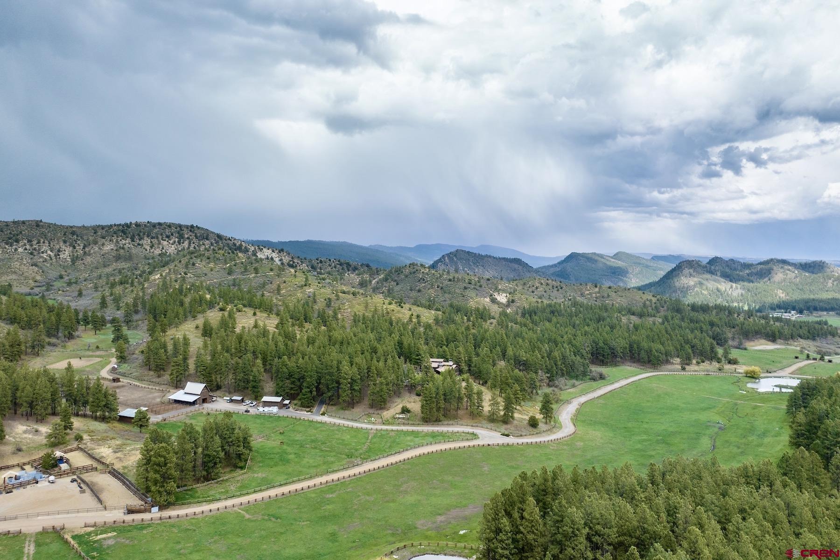
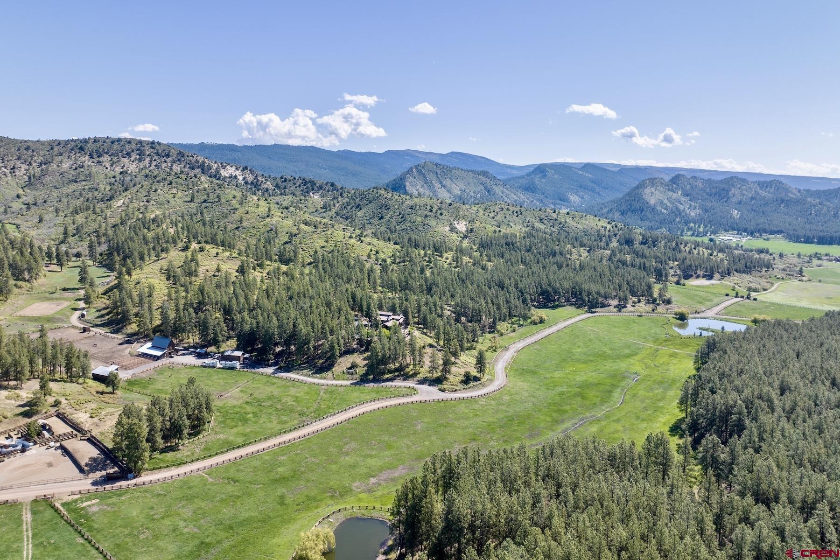
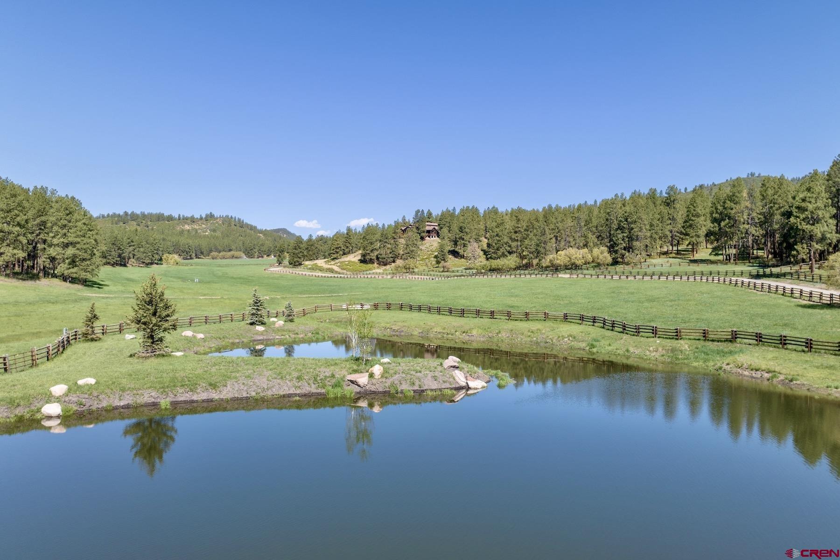
Pine Ridge Ranch is an exceptional 1,375-acre legacy property offering breathtaking natural beauty, serene privacy, and the ultimate ranchlifestyle—just 10 minutes from downtown Bayfield and less than 30 minutes from historic downtown Durango. With its combination of deededacreage, state lease land, extensive improvements, and abundant wildlife, this is a rare opportunity to own one of Colorado’s most versatile andscenic ranch properties. The ranch includes 775+/- deeded acres across six parcels, along with an additional 600 acres of leased state land.The landscape features a striking blend of open meadows, woodlands, ponds, and rugged mountainside terrain, creating sweeping views anddiverse habitats for wildlife. Resident elk herds, mule deer, black bear, mountain lion, lynx, bobcat, coyote, wild turkey, ducks, red-tailed hawks,and eagles roam freely throughout the property, making it a haven for nature lovers, sportsmen, and conservation-minded owners.
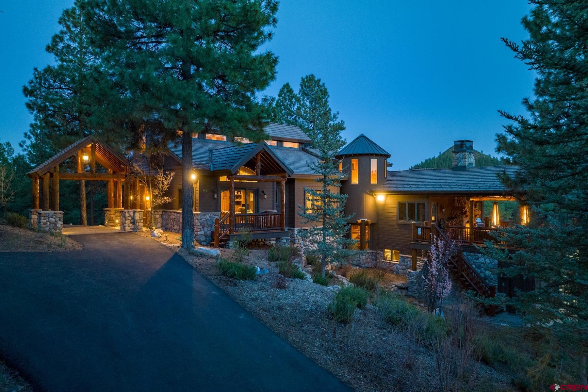
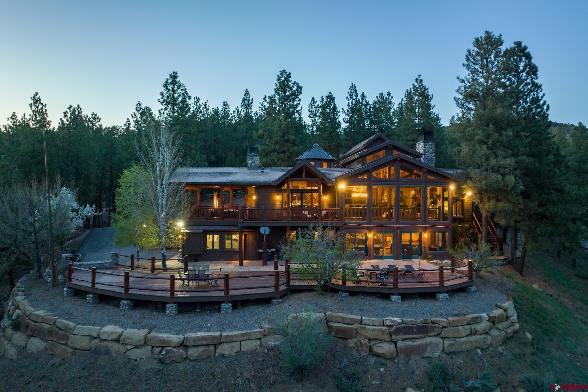
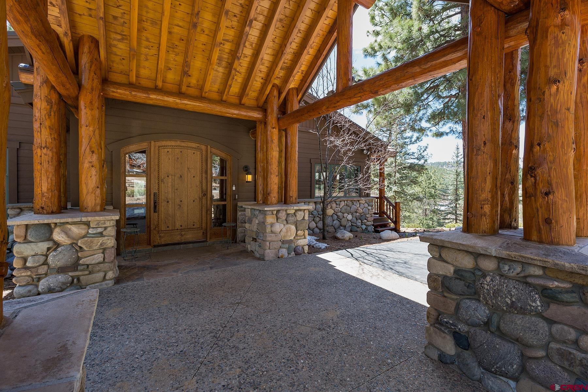
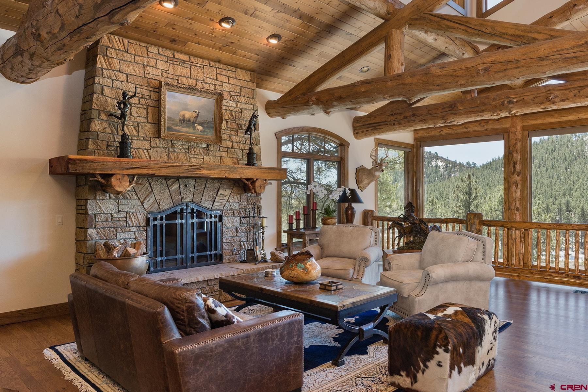
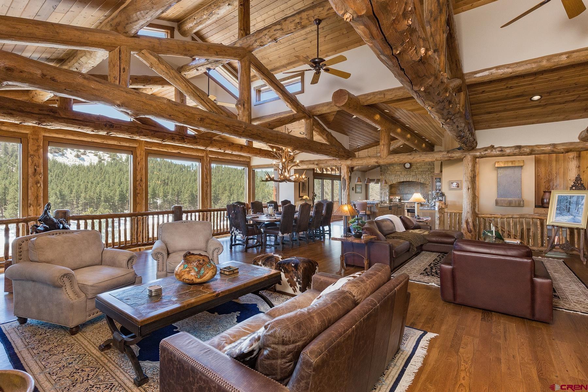
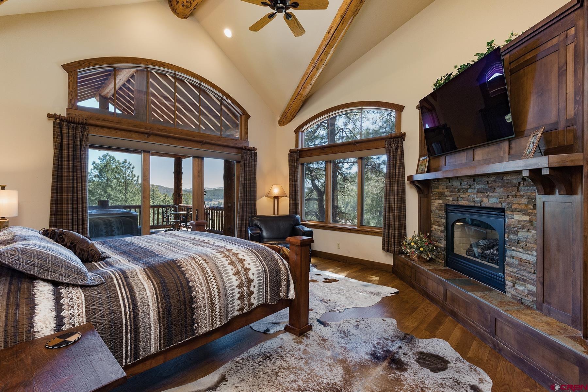
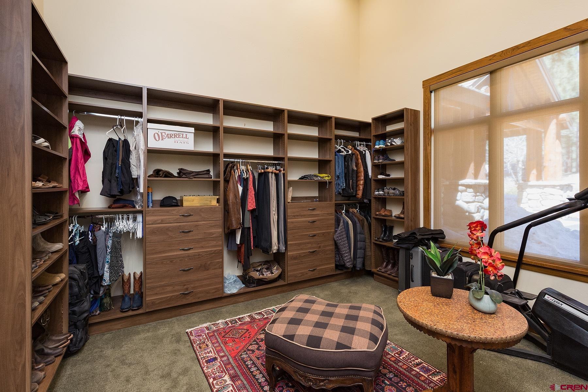
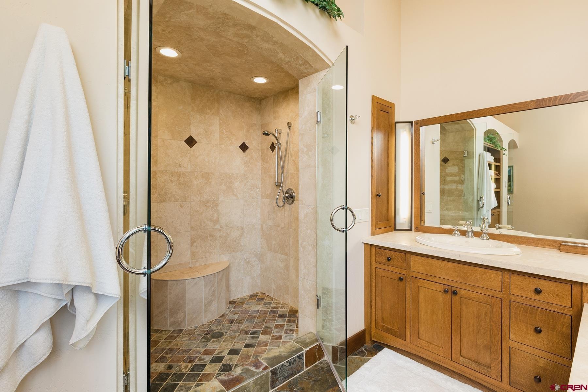
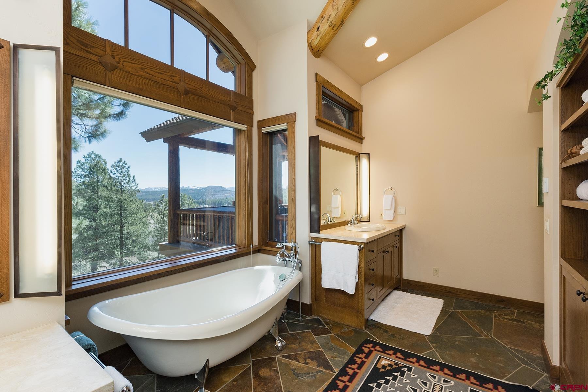
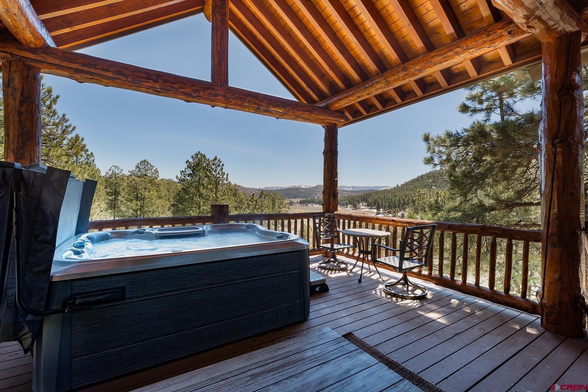
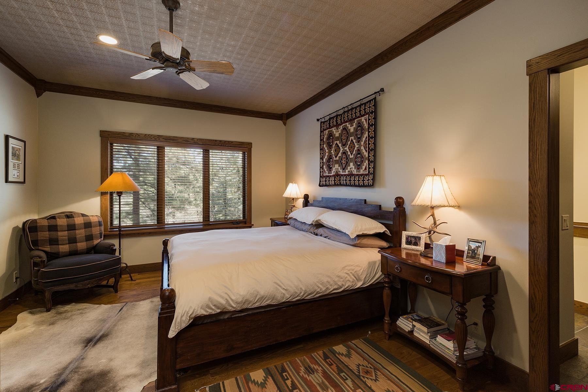
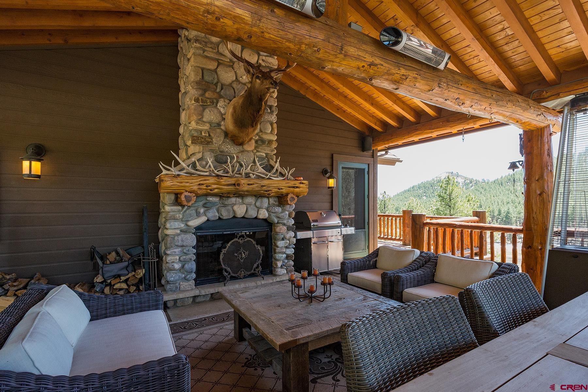
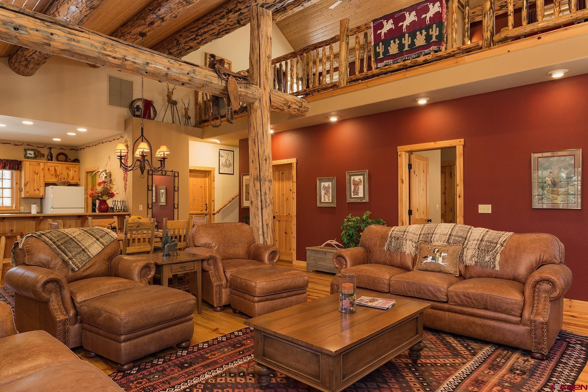
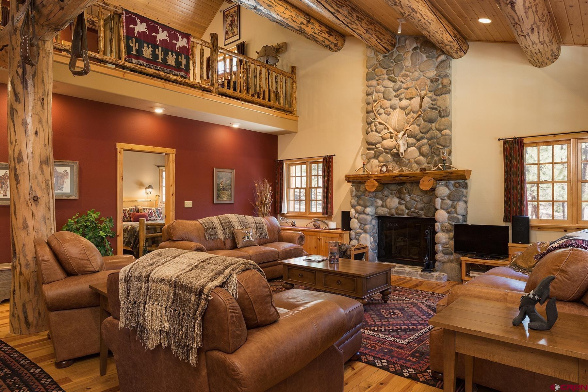
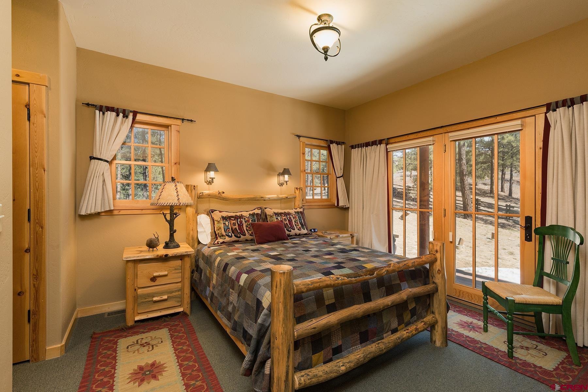
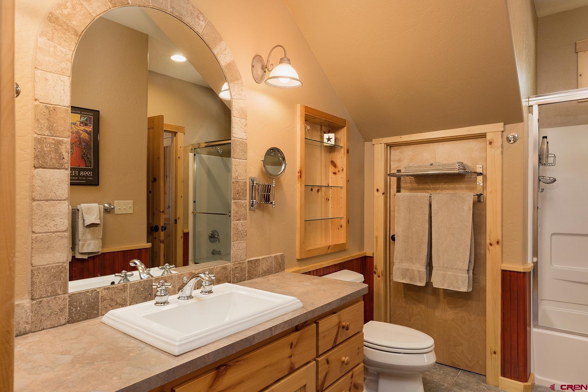
At the heartof the ranch sits a beautifully renovated 5,340-square-foot log residence surrounded by meticulously maintained landscaping with river rockwalls, gardens, flagstone walkways, patios, automatic sprinklers, and drip irrigation. An expansive covered outdoor living area—complete with ariver rock wood-burning fireplace and patio heaters—creates an inviting space for year-round entertaining. Inside, the grand log foyer opens to astunning great room with floor-to-ceiling windows, a massive stone fireplace, and multiple seating areas designed to capture the surroundingviews. The private primary suite features its own den with fireplace, a spa-inspired bathroom with soaking tub, dual vanities, walk-in shower, andtwo walk-in closets, as well as a private deck with hot tub.
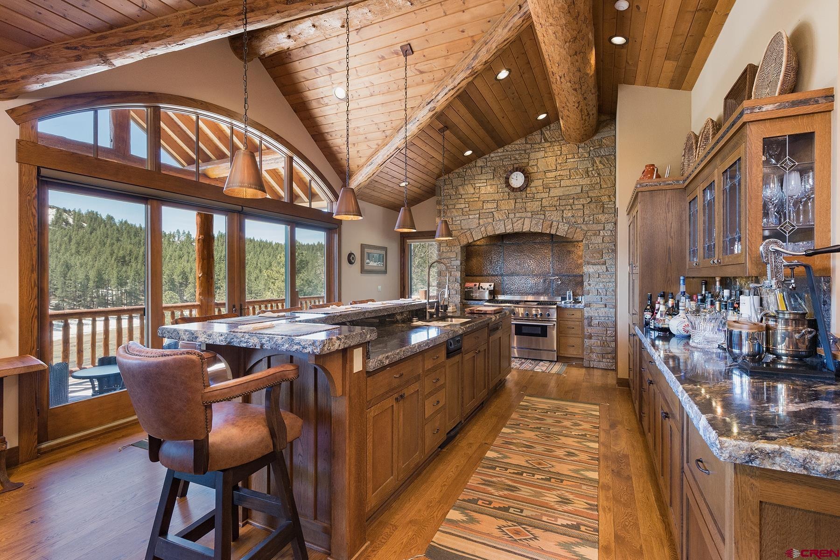
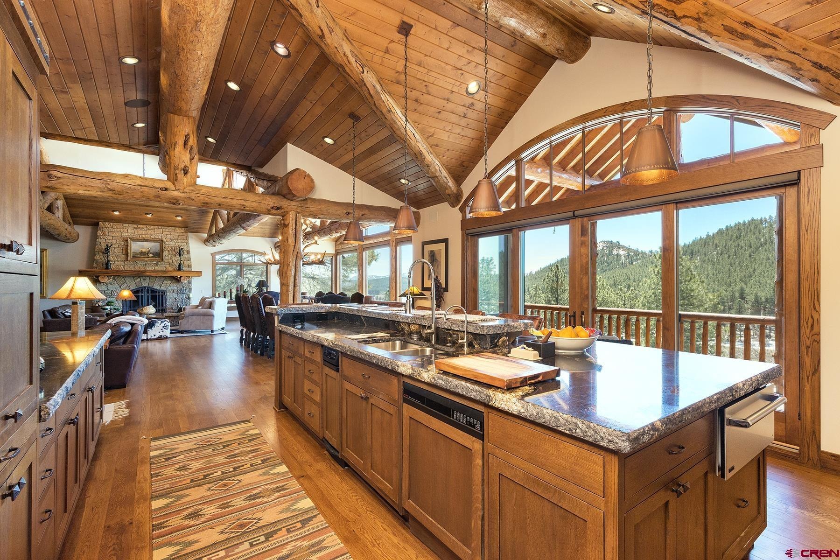
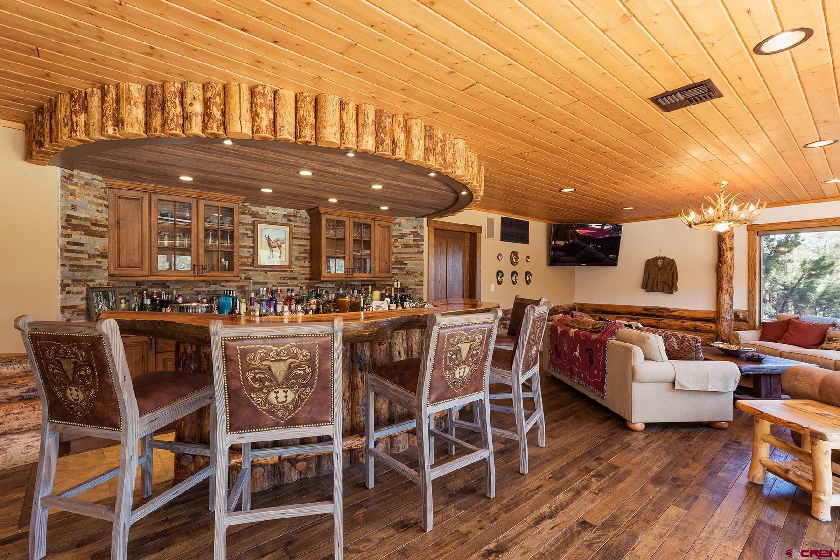
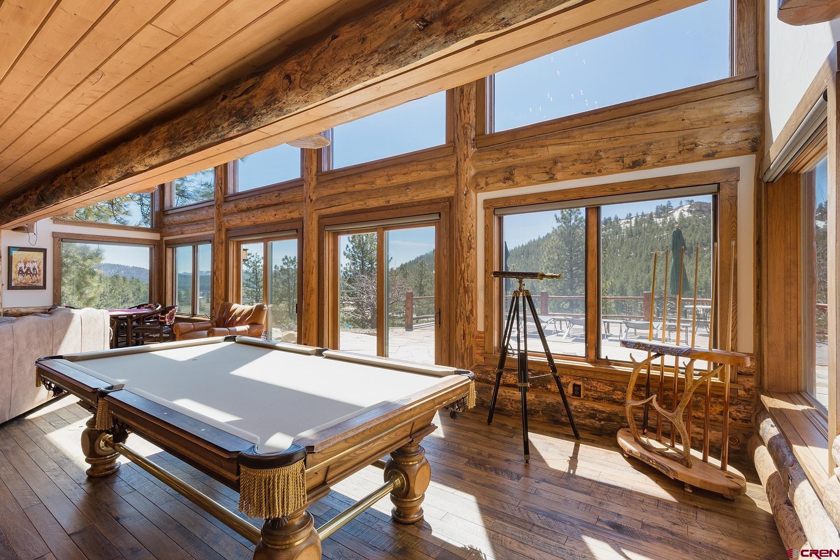
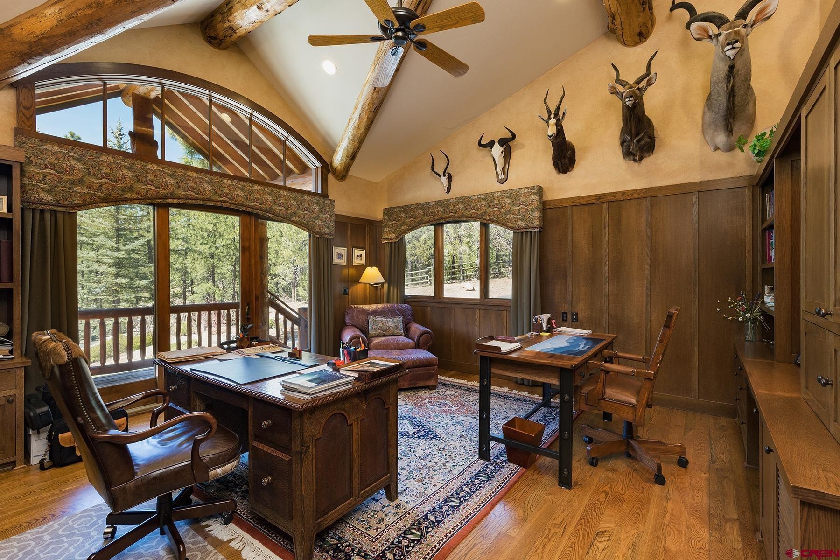
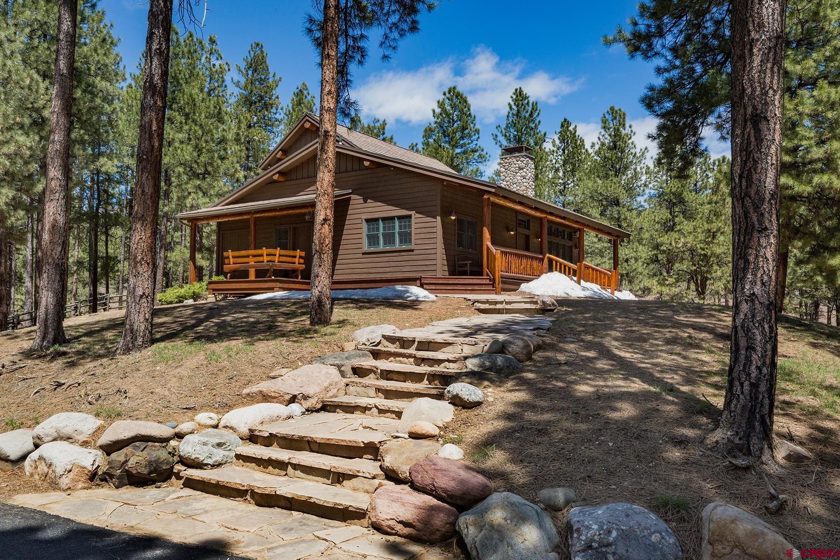
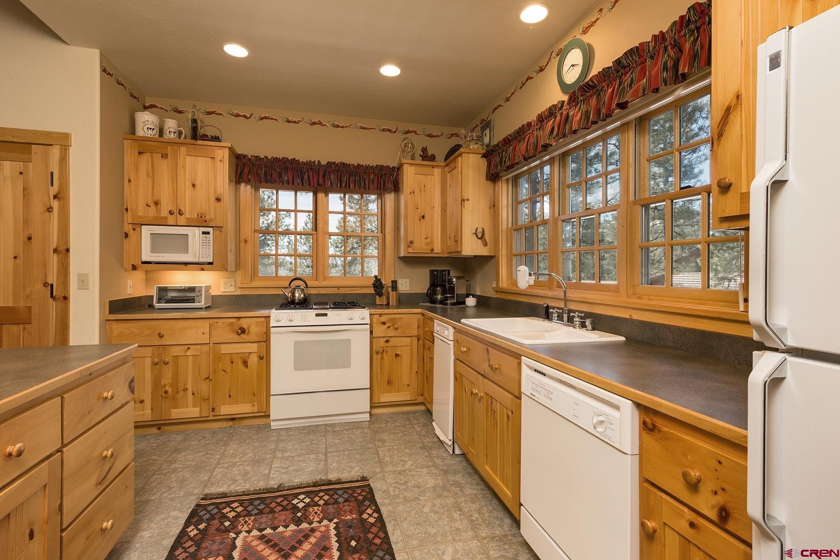
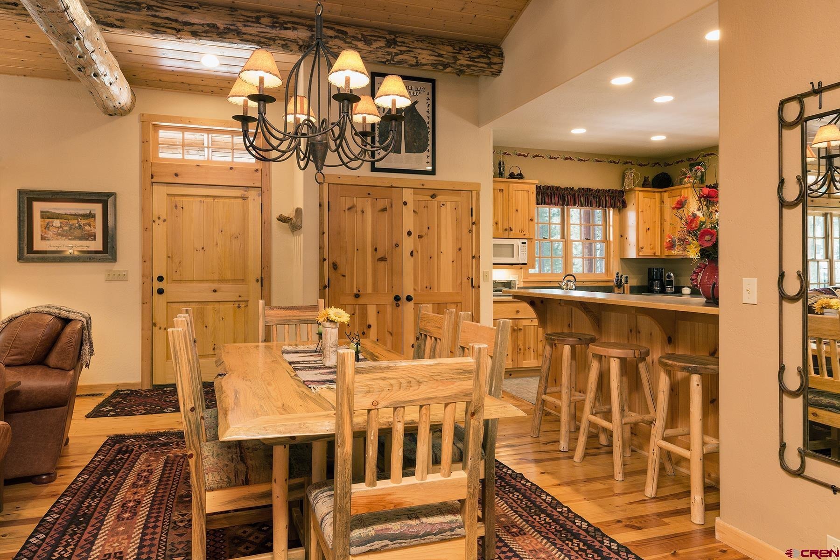
The gourmet kitchen is designed for both daily living and large gatherings, featuringSub-Zero appliances, a professional Thermador gas range with double ovens, granite countertops, and a butler’s pantry with prep sink,dishwasher, dumbwaiter, and laundry chute. A guest bedroom and a private office with built-in shelving and walk-out deck complete the mainlevel. The lower level is designed for recreation and entertaining, offering a spacious family room, full-service bar, billiards area, and a climate-controlled wine cellar. The 1,853-square-foot guest house showcases rustic charm with wide knotty pine and Saltillo tile floors, a river rockfireplace, peeled log accents, and tongue-and-groove aspen ceilings.
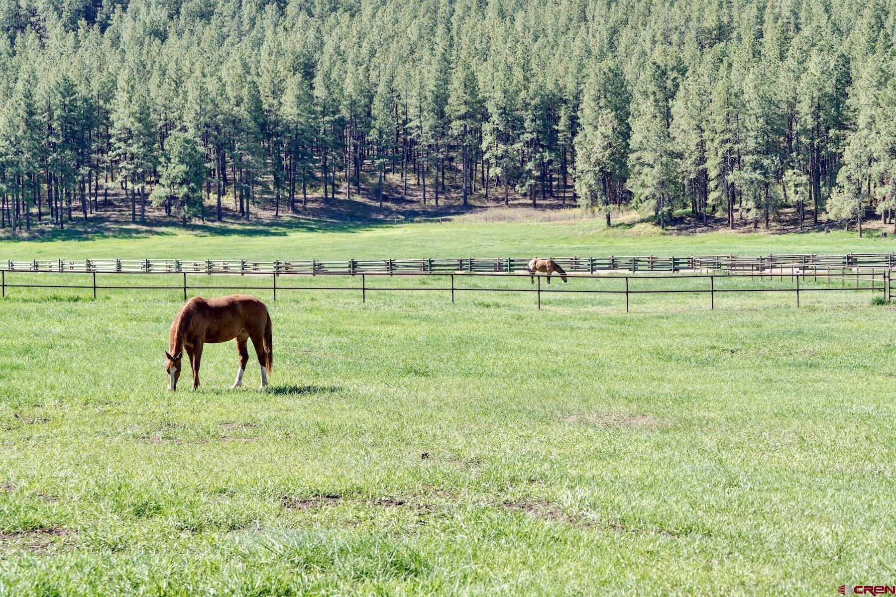
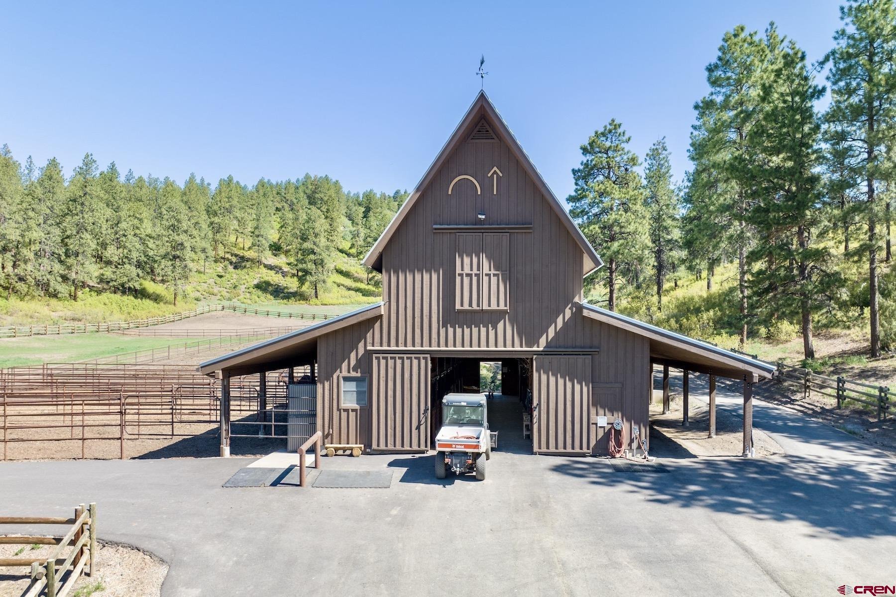
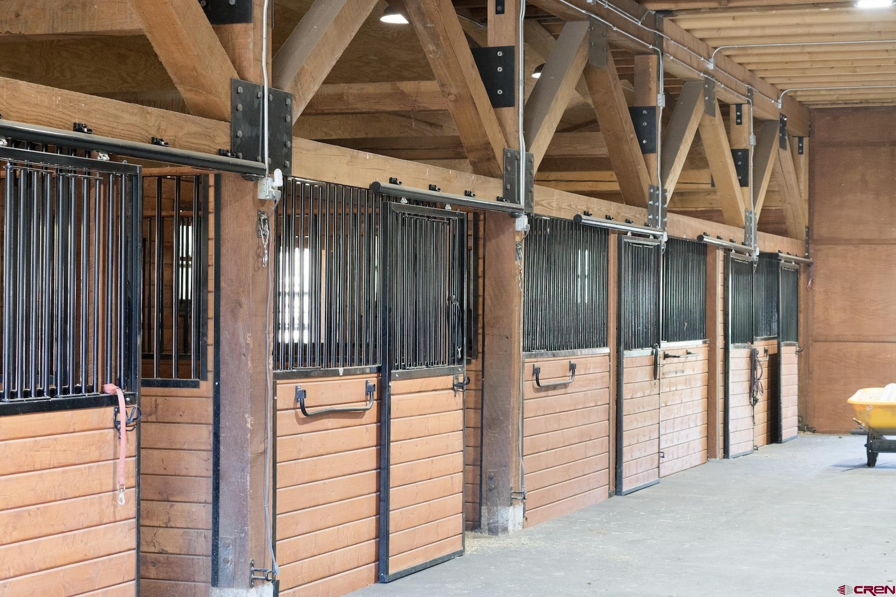
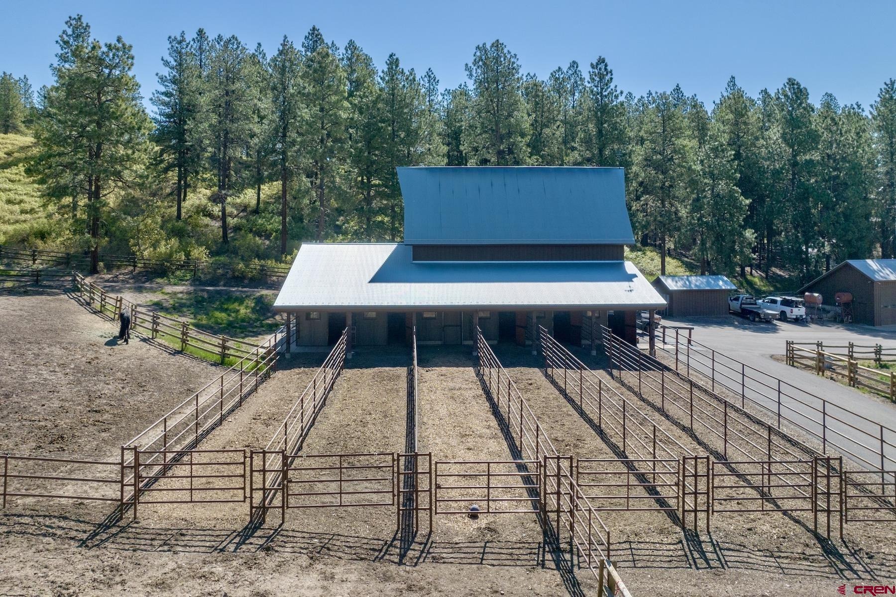
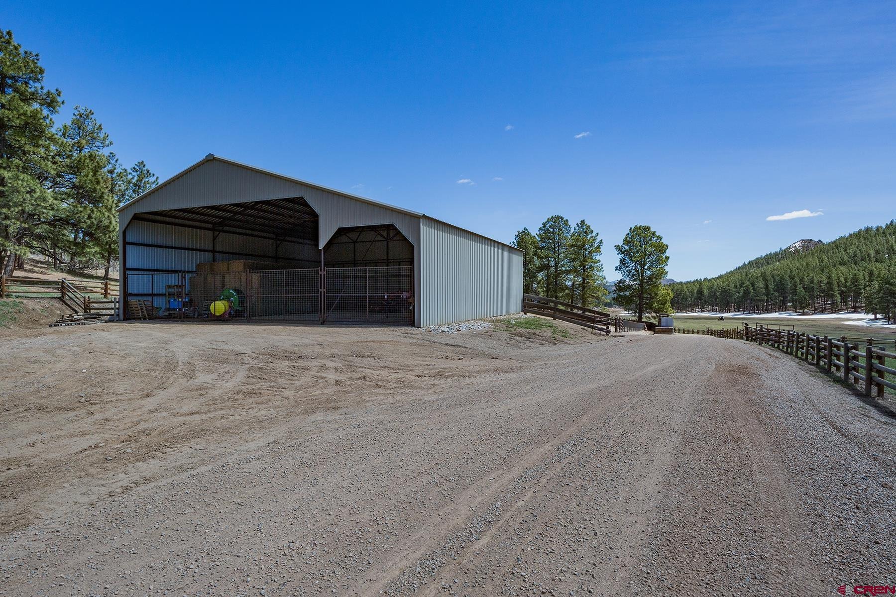
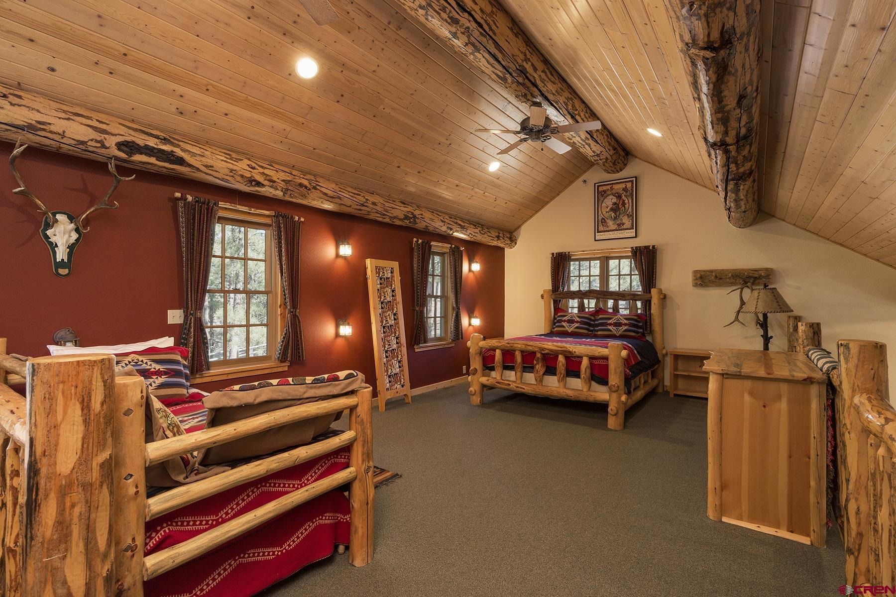
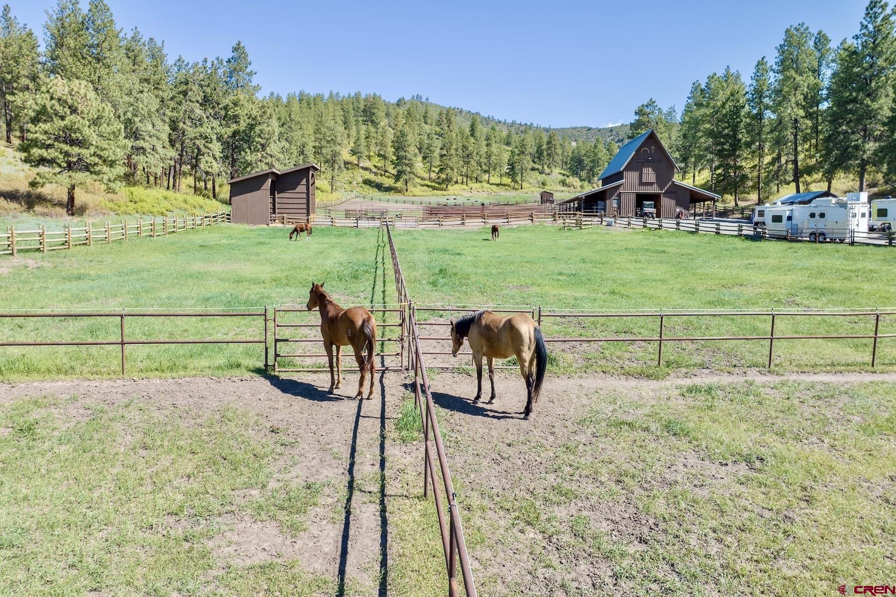
The lower level includes a full kitchen, living and dining areas, a bedroom,and two bathrooms, while the upper-level bunkroom provides sleeping accommodations for up to ten guests. The ranch is fully equipped forhorses and ranch operations, including an eight-stall barn with a heated bathroom and tack room, multiple paddocks, corrals, round pens, anoutdoor arena, loafing sheds, a 60x60 steel hay barn, and a two-bay workshop/equipment building. A private trail system spans the entire ranch,offering endless opportunities for horseback riding, hiking, and ATV exploration. Pine Ridge Ranch presents a rare combination of luxury,functionality, and unspoiled wilderness in one of Colorado’s most desirable regions.
Whether envisioned as a private family retreat, premierequestrian property, or working ranch with future potential, this extraordinary estate delivers on every level.
212 days on market
Listed by Kyle Roberts, Wells Group Real Estate · 970-259-6680 and Zach Morse, Legacy Properties West Sotheby's Int. Realty
Property Details
| Property Type | Farm |
| Sub Type | Farm |
| Status | Active |
| Price per Sq Ft | $2,356 |
| Subdivision | None |
| MLS # | 832762 |
| Days on Market | 212 |
| Bedrooms | 5 |
| Full Baths | 4 |
| Half Baths | 2 |
| Year Built | 1999 |
| Lot Size (Sq Ft) | 33,759,000 |
| Acres | 775 |
| Annual Taxes | $1,054,572 |
| Tax Year | 2025 |
| State | CO |
| County | La Plata |
| Zoning | Agriculture,Residential Single Family |
| Interior Features | Ceiling Fan(s), Vaulted Ceiling(s), Wet Bar, Hot Tub |
| Heating | Forced Air, Boiler, InFloor Radiant |
| Cooling | Central Air |
| Flooring | Carpet, Slate, Wood |
| Appliances | Dishwasher, Disposal, Dryer, Exhaust Fan, Microwave, Oven, Refrigerator, Washer |
| Exterior Features | Hot Tub, Landscaped, Lawn Sprinkler System, Propane Tank-Owned |
| Garage | Yes |
| Garage Spaces | 2 |
| Parking Features | Attached |
| Water Source | Well-Other |
| New Construction | No |
Location
Price History
| Date | Event | Price |
|---|---|---|
| 3/22/2026 |
Listed for sale Source: Colorado Real Estate Network (CREN) #832762 |
$17,950,000 +5.9% $2,495/sqft |
| 3/16/2026 |
Price change Source: Colorado Real Estate Network (CREN) #832533 |
$16,950,000 $2,356/sqft |
| 3/15/2026 |
Listed for sale Source: Colorado Real Estate Network (CREN) #832533 |
$16,950,000 +142.1% $2,356/sqft |
| 9/14/2020 |
Sold Source: Aspen Glenwood MLS #166269 |
$7,000,000 -9.4% $973/sqft |
| 8/26/2020 |
Listed for sale Source: Aspen Glenwood MLS #166269 |
$7,725,000 $1,074/sqft |

SOURCE: The data relating to real estate for sale on this web site comes in part from the Internet Data Exchange (IDX) program of Colorado Real Estate Network (CREN). All data deemed reliable but not guaranteed and should be independently verified. The information contained in this publication is subject to change without notice.
TERMS OF USE: This publication is designed to provide information with regard to the subject matter covered. This listing information is provided exclusively for consumers’ personal, non-commercial use and may not be used for any purpose other than to identify prospective properties consumers may be interested in purchasing. It is displayed with the understanding that the publisher and authors are not engaged in rendering real estate, legal, accounting, tax, or other professional services and that the publisher and authors are not offering such advice in this publication. If real estate, legal, or other expert assistance is required, the services of a competent, professional person should be sought.
WARRANTY: COLORADO REAL ESTATE NETWORK (CREN) MAKES NO WARRANTY OF ANY KIND WITH REGARD TO THIS MATERIAL, INCLUDING, BUT NOT LIMITED TO, THE IMPLIED WARRANTIES OF MERCHANTABILITY AND FITNESS FOR A PARTICULAR PURPOSE. COLORADO REAL ESTATE NETWORK SHALL NOT BE LIABLE FOR ERRORS CONTAINED HEREIN OR FOR ANY DAMAGES IN CONNECTION WITH THE FURNISHING, PERFORMANCE, OR USE OF THIS MATERIAL.
“COPYRIGHT (2026) by COLORADO REAL ESTATE NETWORK” 121 N PARK AVENUE, SUITE# 4, MONTROSE, CO 81401 USA
ALL RIGHTS RESERVED WORLDWIDE. No part of this publication may be reproduced, adapted, translated, stored in a retrieval system or transmitted in any form or by any means, electronic, mechanical, photocopying, recording, or otherwise, without the prior written permission of Colorado Real Estate Network (CREN)
PUBLISHERS NOTICE: All information is deemed reliable but is not guaranteed and should be independently verified. All real estate advertised herein is subject to the US Federal Fair Housing Act of 1968 and the Colorado Fair Housing Act, which makes it illegal to make or publish any advertisement that indicates any preference, limitation, or discrimination based on race, color, religion, sex, handicap, familial status, or national origin. Please check with your local government agency for more information.
Thank you — a Mont Haus broker will be in touch shortly.