Residential · Active
Woodland Park, CO 80863
5 Beds · 3 Baths · 2,950 Sq Ft
$750,000
Single Family
Property Type
0.38 acres
Lot Size
2005
Year Built
$254
Price per Sq Ft
3
Parking Spaces
8484217
MLS #
About This Property
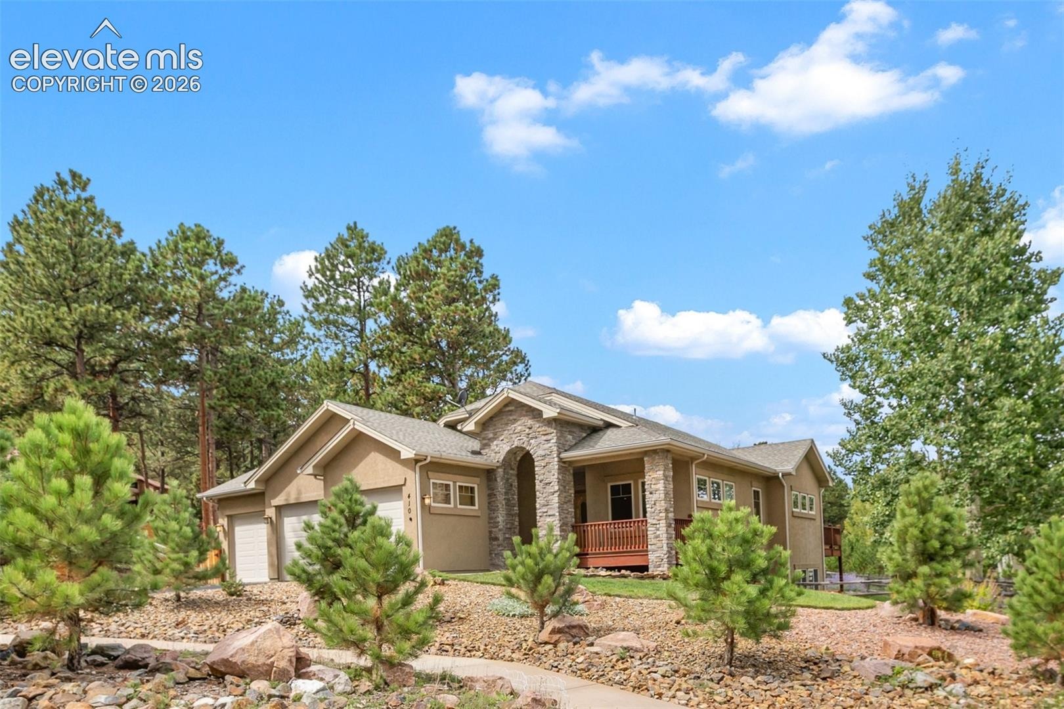
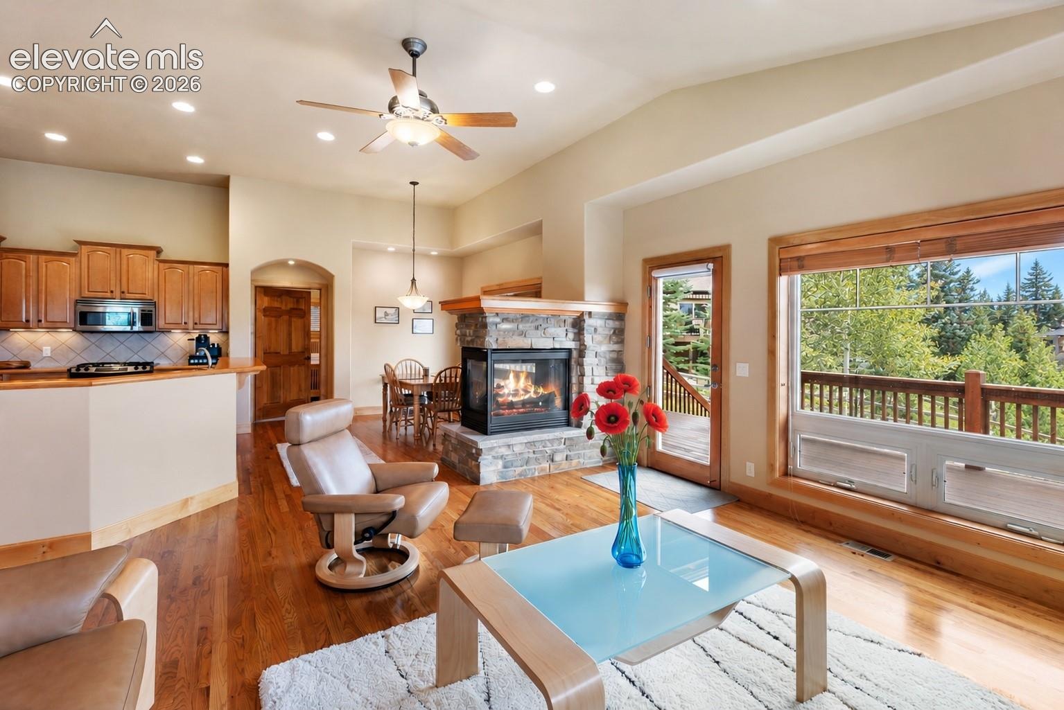
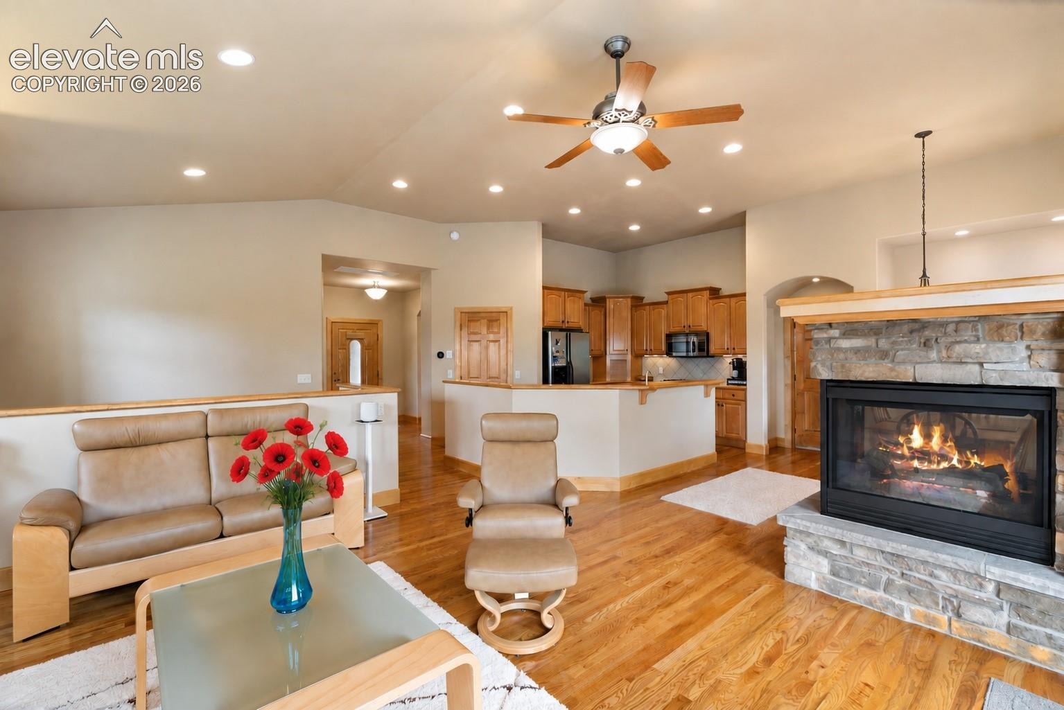
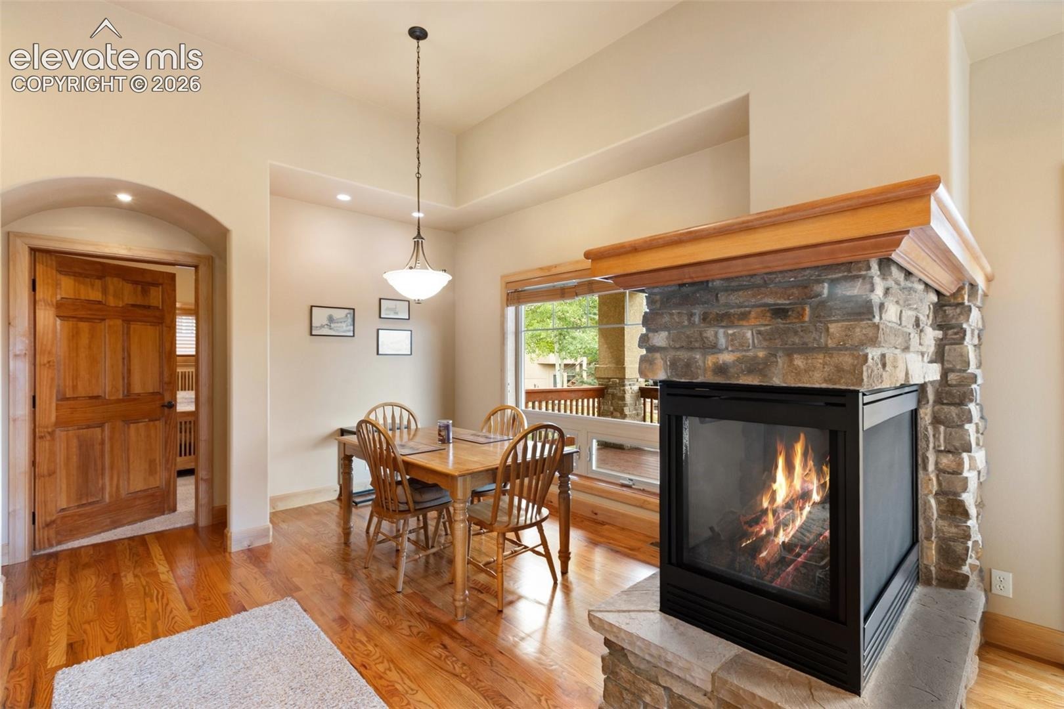
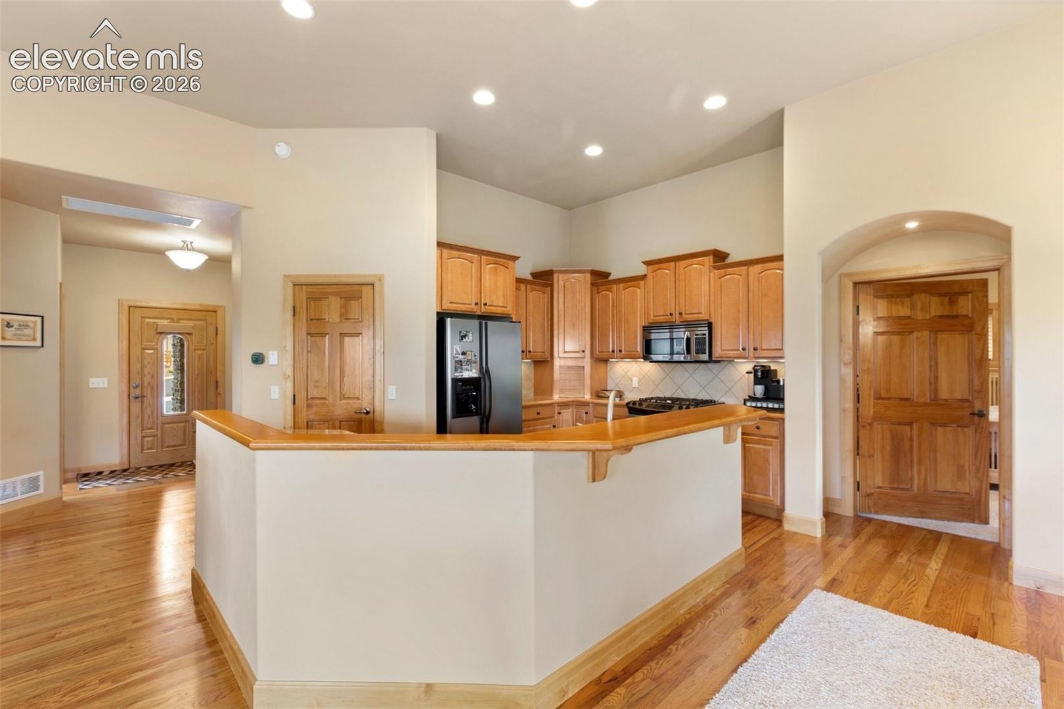
Beautifully maintained and thoughtfully designed, this spacious Woodland Park home combines warm mountain character with an impressive list of upgrades. Rich wood floors, six-panel wood doors, abundant natural light, and stone accents create a welcoming feel throughout, while multiple living areas provide plenty of room to gather, entertain, work, and relax.
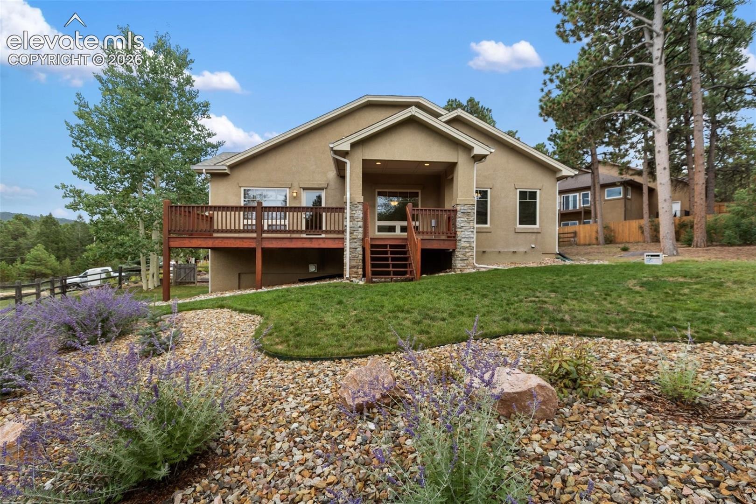
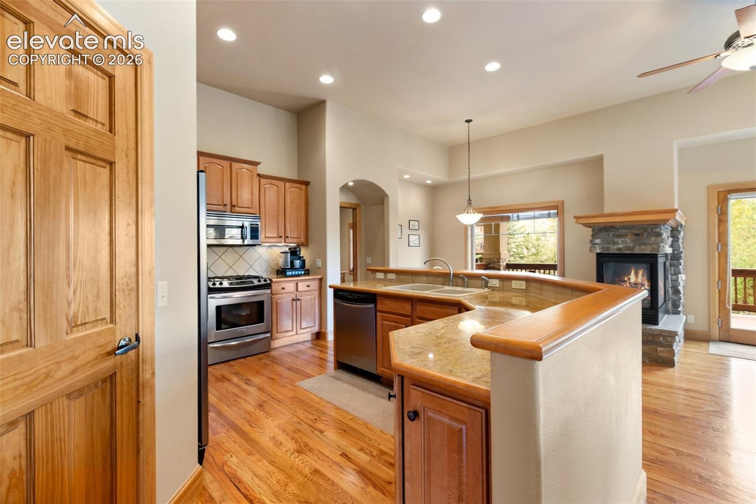
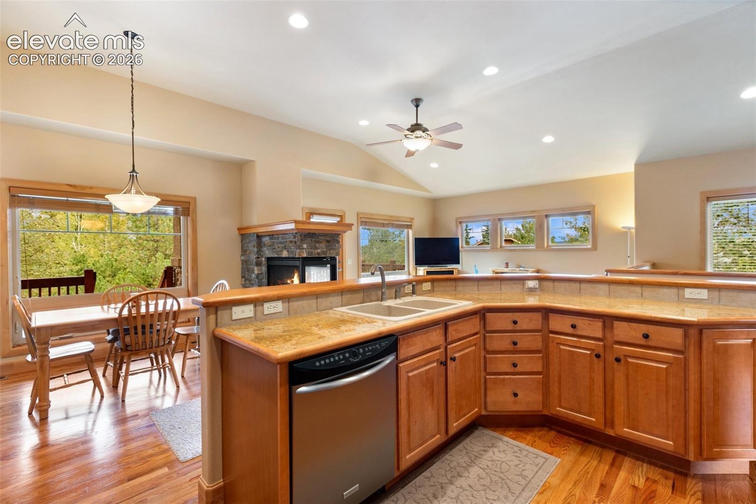
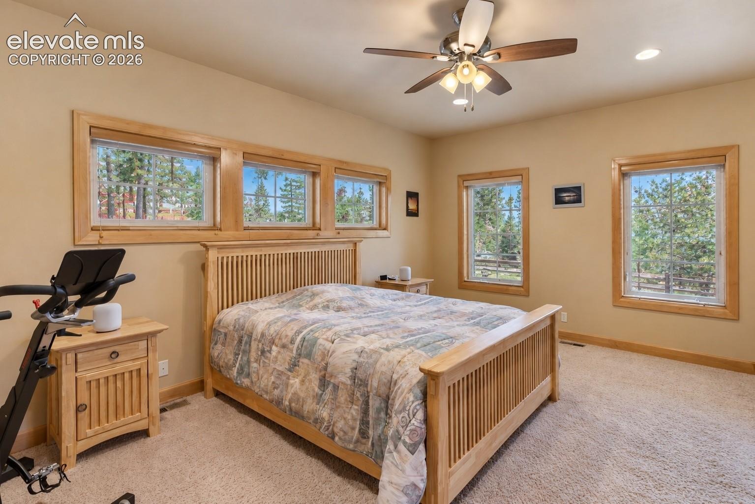
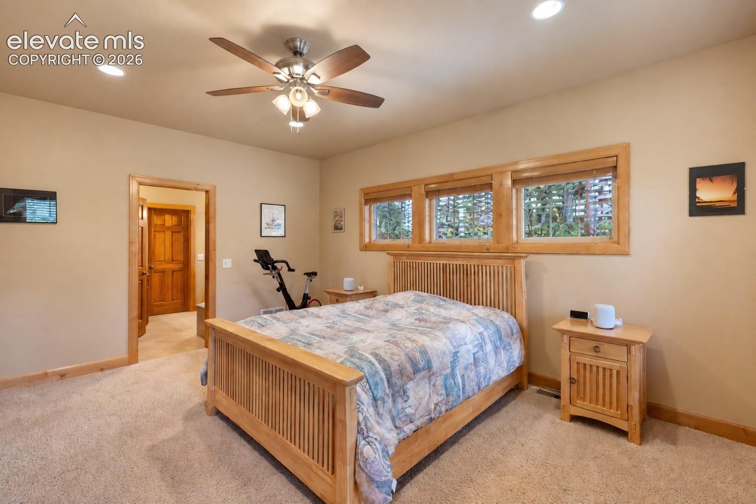
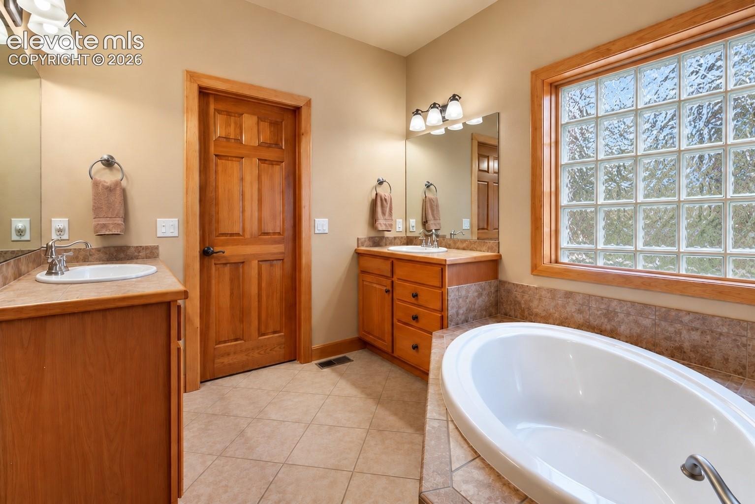
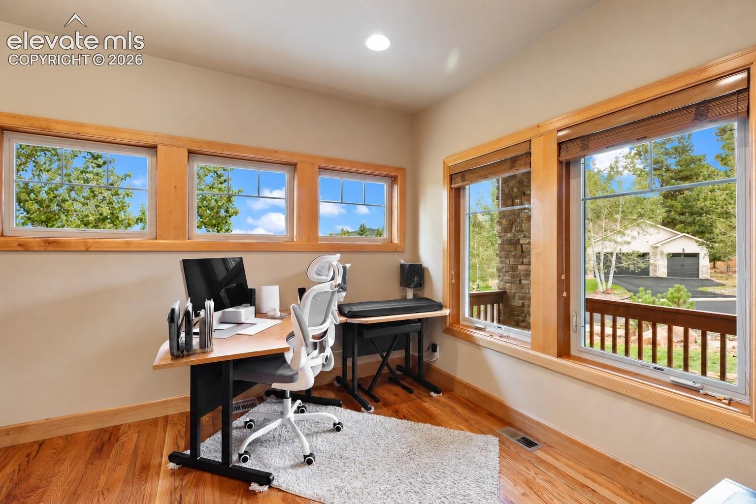
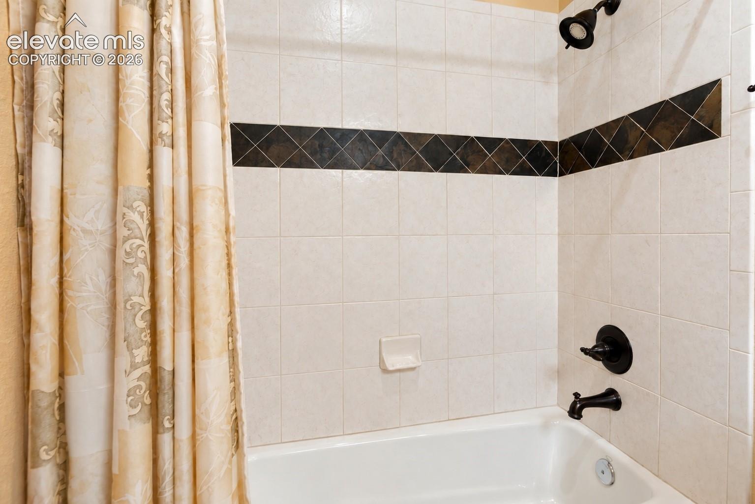
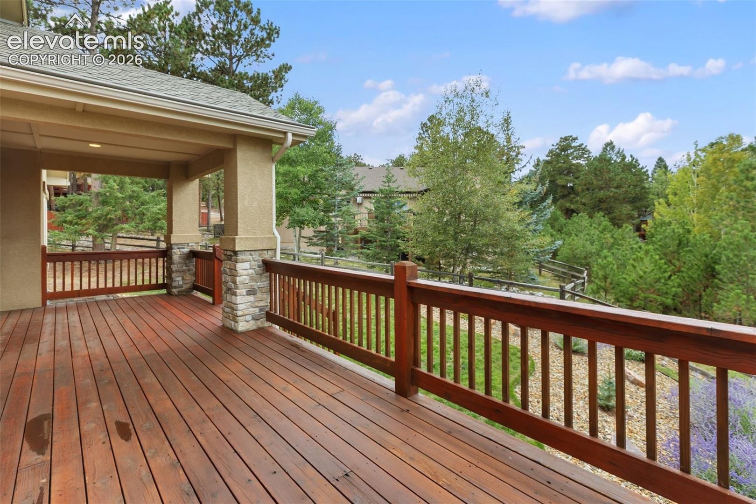
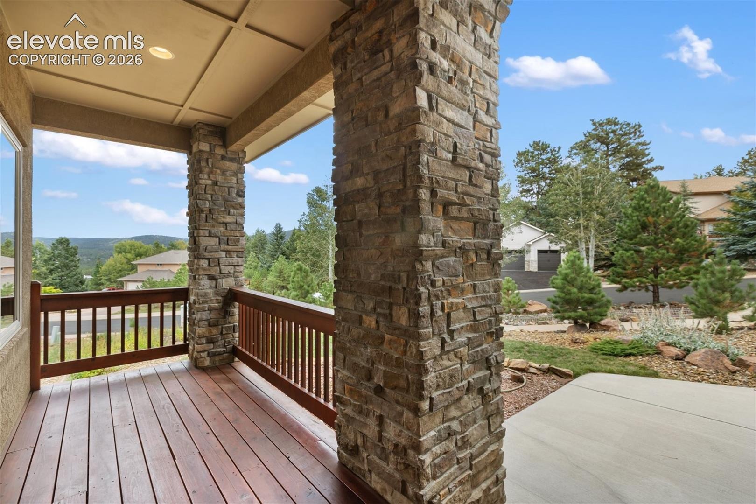
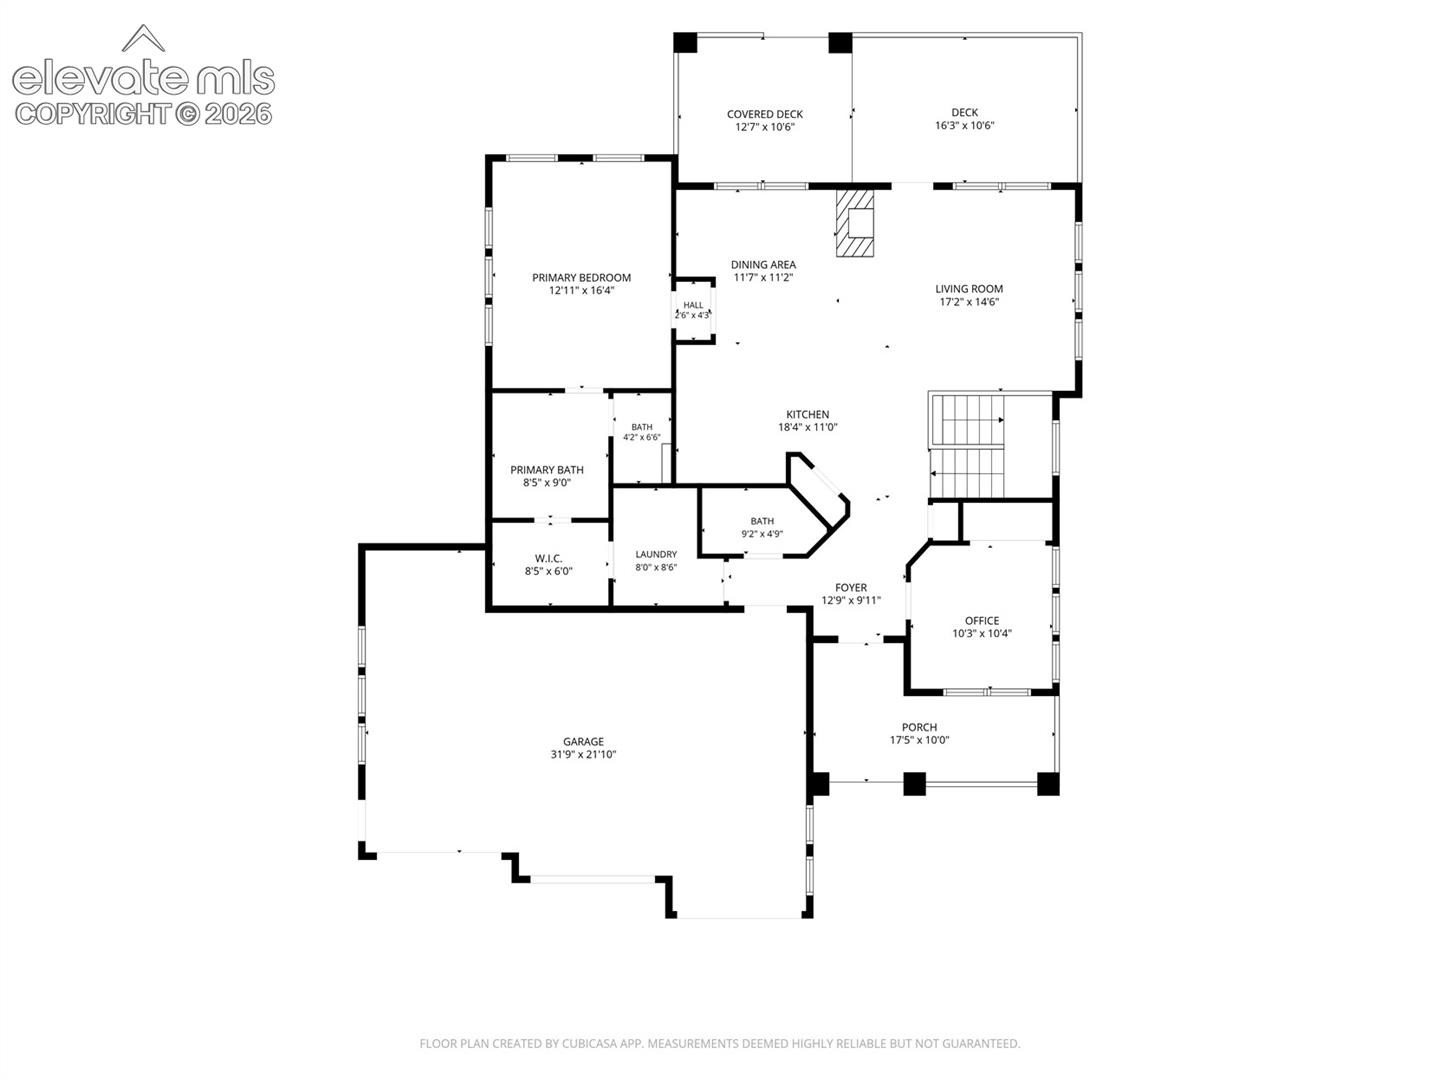
The main level features an open kitchen, dining, and living area centered around a striking three-sided gas fireplace that can be enjoyed throughout the space. The kitchen offers generous cabinetry and counter space, a pantry, and an open design that keeps everything connected. Step outside to the spacious redwood deck, with both covered and open areas overlooking the peaceful, treed setting. The main-level primary suite provides a private retreat with a large bath, walk-in closet, and beautiful wooded views. Second main level bedroom, currently being used as an office, laundry room, and additional bath add everyday convenience.
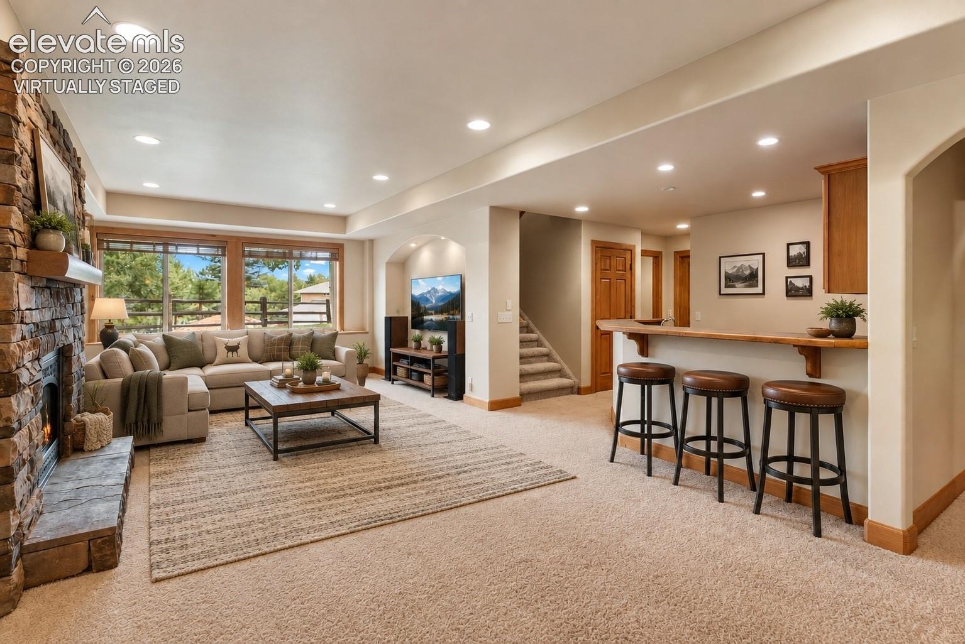
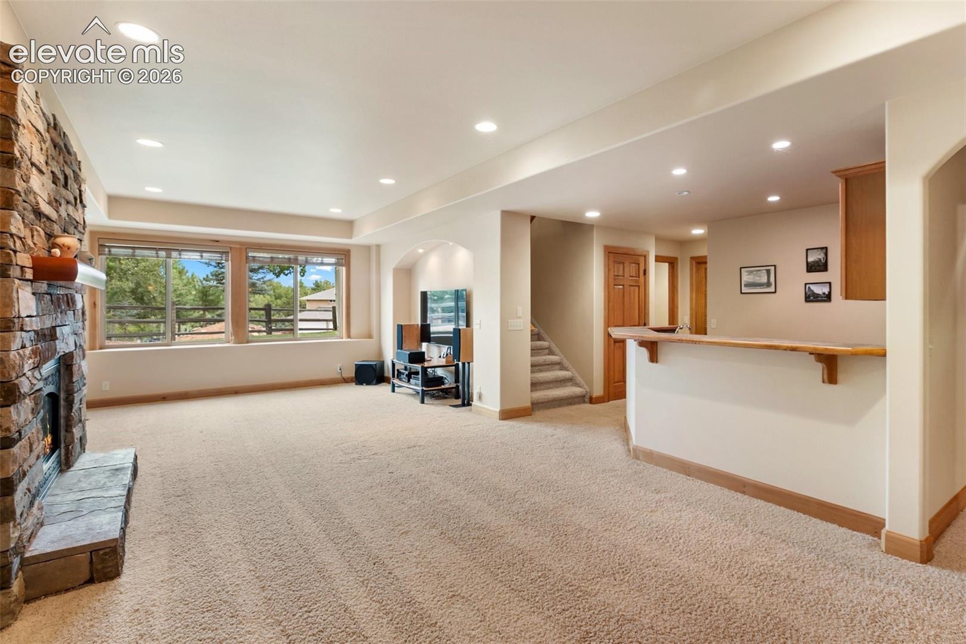
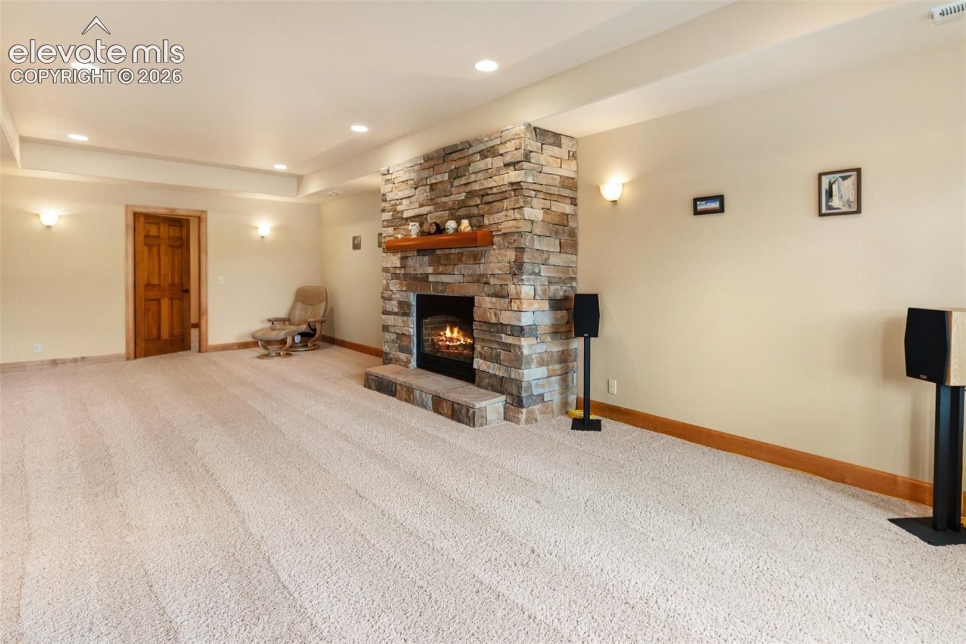
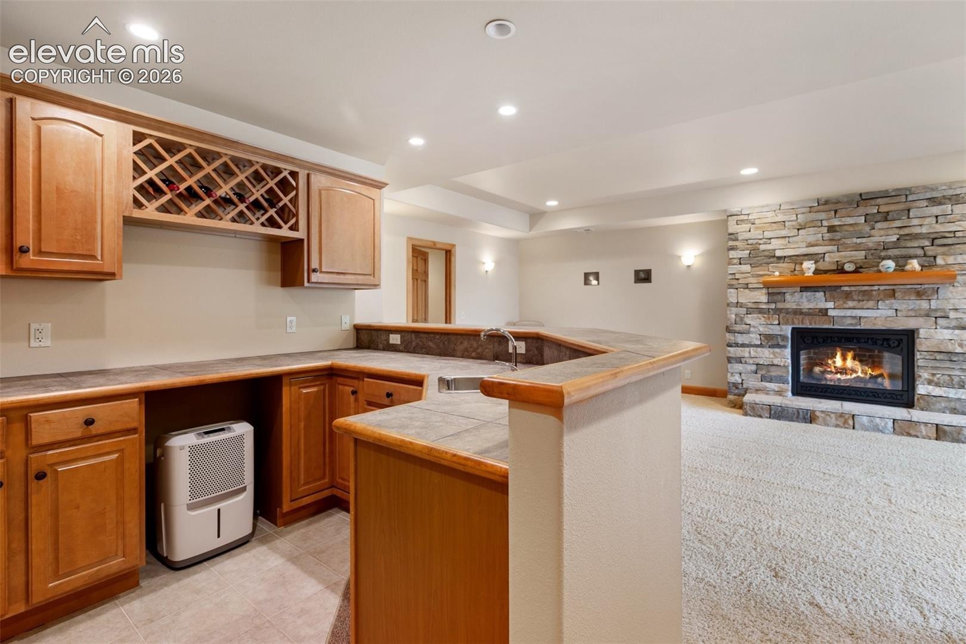
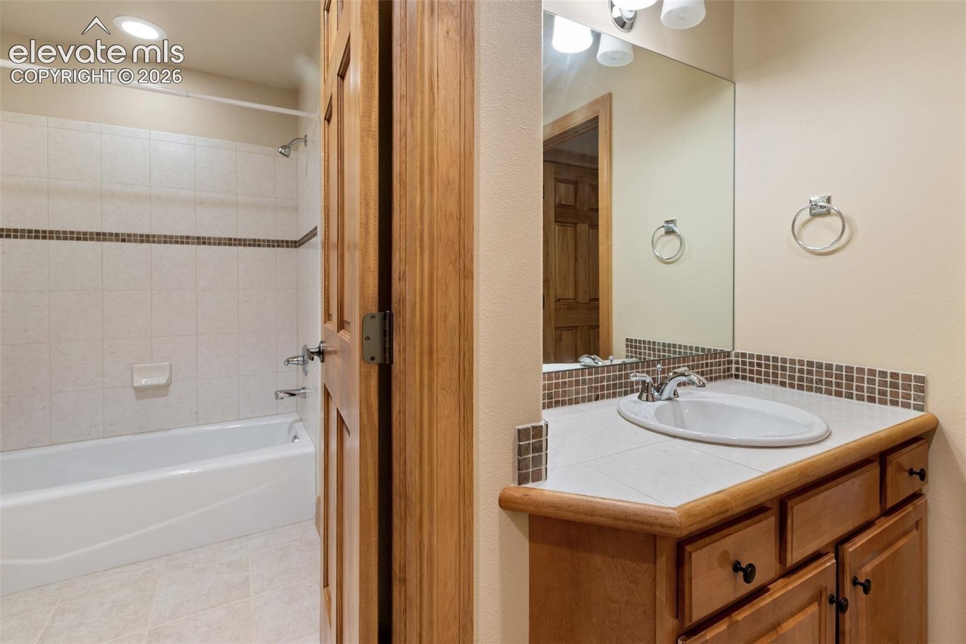
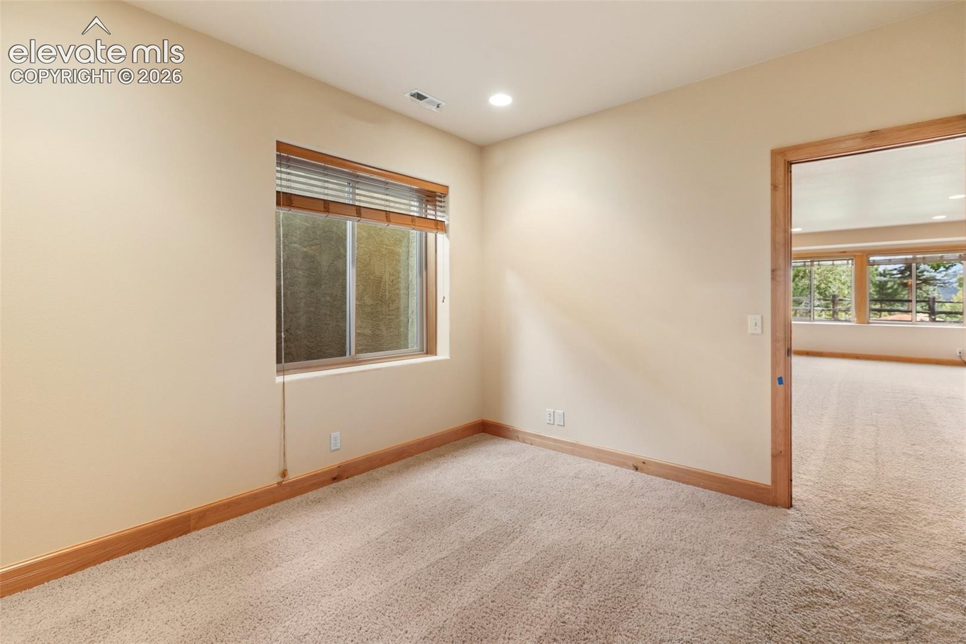
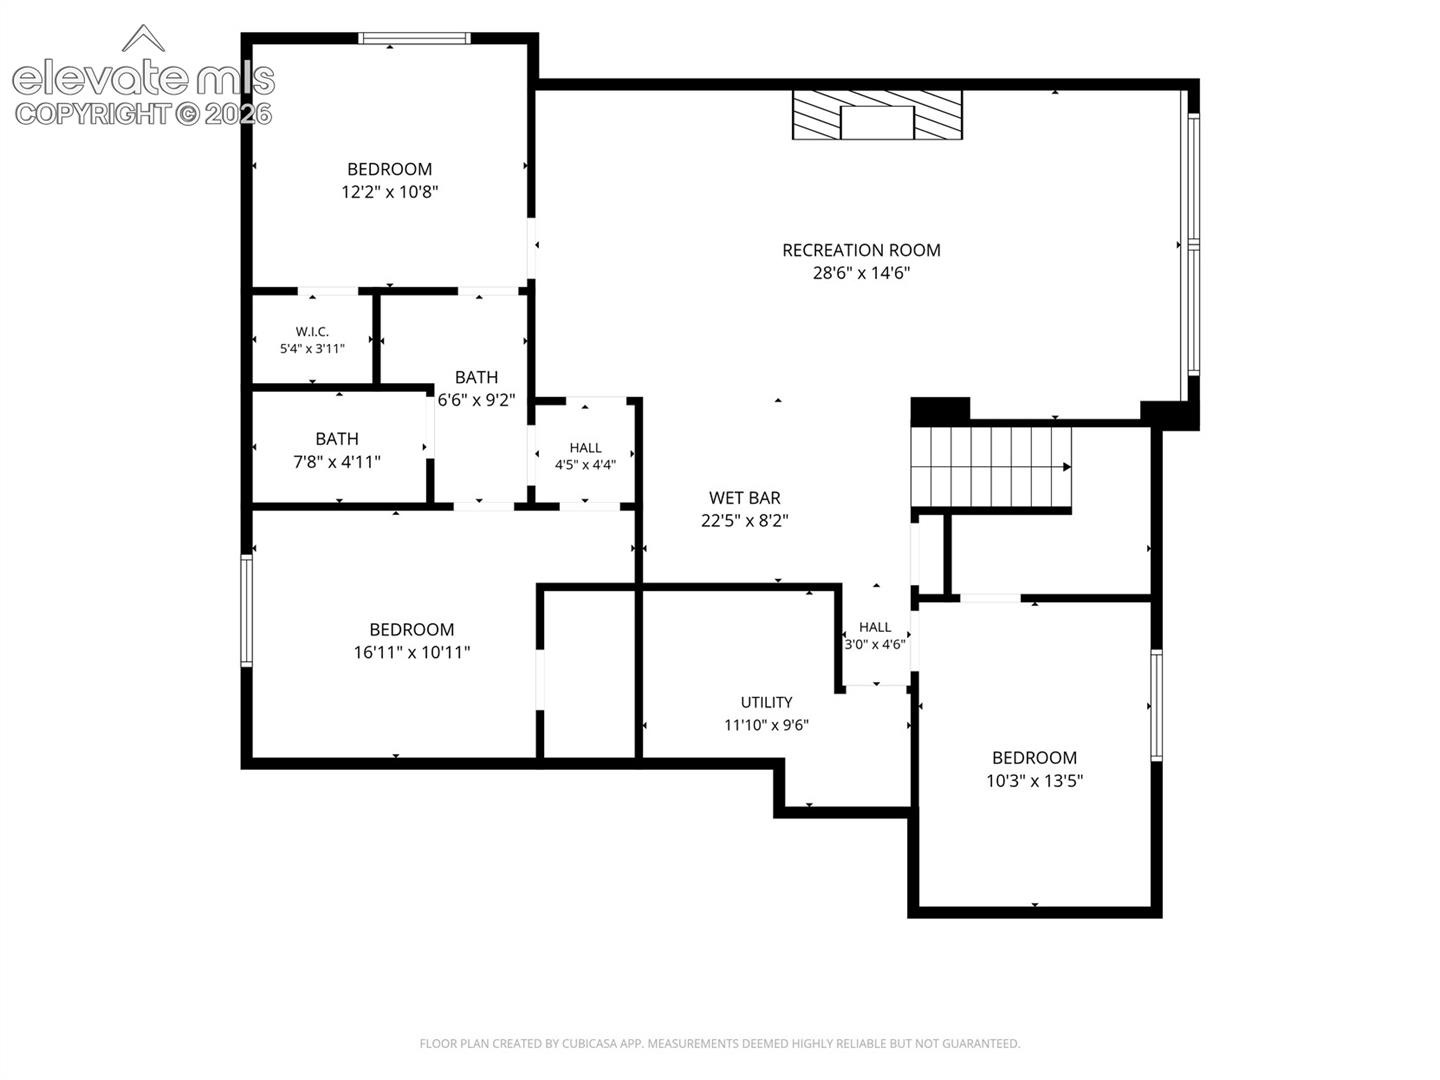
The garden-level lower level feels bright & spacious with 9-foot ceilings and offers an expansive family/recreation room with a second gas fireplace, a wet bar, three additional bedrooms, Jack Jill bath, & plenty of storage. This well thought out home is also pre-wired for a home theater, making it ready for movie nights & entertaining.
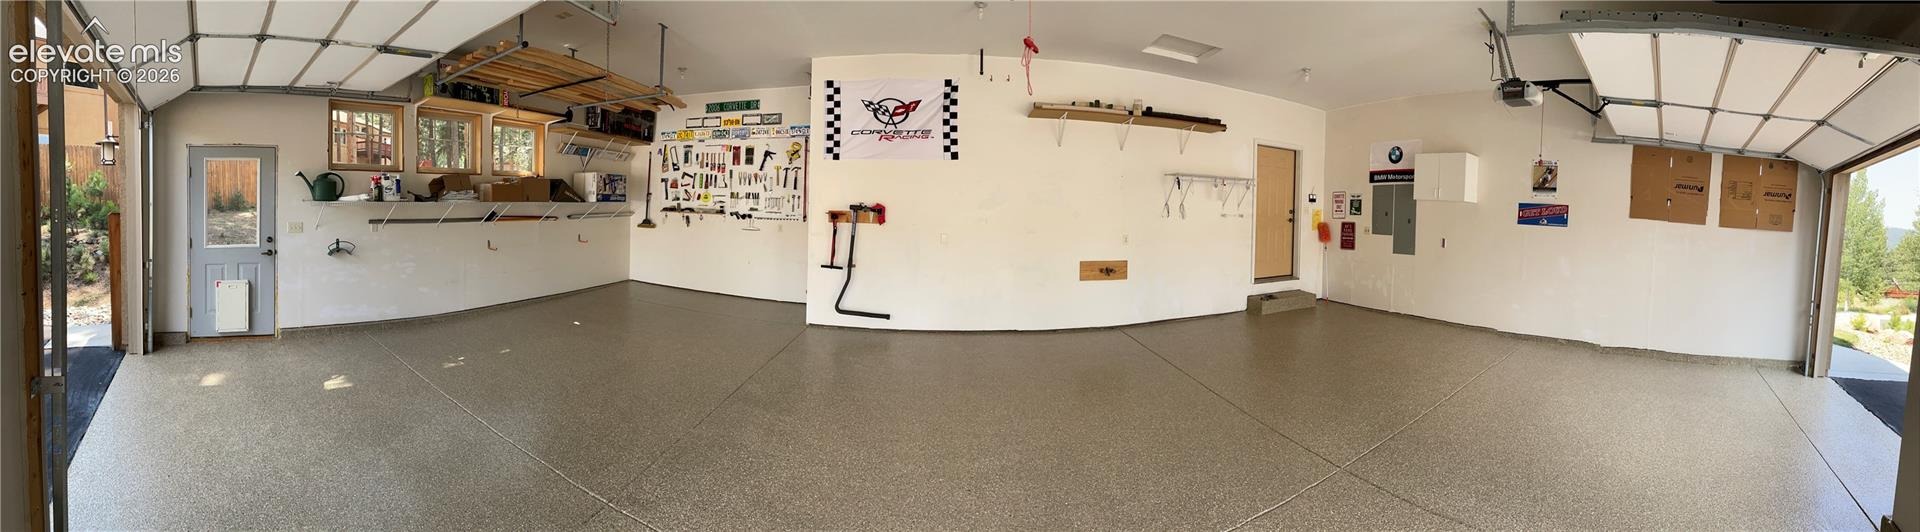
Outside, the backyard is fully fenced includes a convenient dog door. The oversized garage provides even more usable space & features a stunning finished floor.
Major improvements & thoughtful extras include furnace & water heater replaced & air ducts cleaned in 2025, new Class 4 roof in 2025, whole-house fan & surge protector, humidifier, smart thermostat, new smoke detectors & heat tape throughout most of the gutters and extending the full length of most downspouts.
Impeccably cared for from top to bottom, this home offers the warmth of mountain living with the space, functionality, storage, & upgrades that make everyday life comfortable.
40 days on market
Listed by Bernadine Vayle CRS GRI · Coldwell Banker 1st Choice Realty · (719) 237-4498
Property Details
| Property Type | Residential |
| Sub Type | Single Family Residence |
| Status | Active |
| Price per Sq Ft | $254 |
| MLS # | 8484217 |
| Days on Market | 40 |
| Bedrooms | 5 |
| Full Baths | 3 |
| Above-Grade Sq Ft | 1,475 |
| Year Built | 2005 |
| Lot Size (Sq Ft) | 16,553 |
| Acres | 0.38 |
| HOA Fee | $0 |
| Annual Taxes | $2,955 |
| Tax Year | 2025 |
| State | CO |
| County | Teller |
| Total Rooms | 13 |
| Interior Features | Vaulted Ceiling(s), 5-Pc Bath, 6-Panel Doors, 9Ft + Ceilings |
| Heating | Forced Air, Natural Gas |
| Cooling | Attic Fan, Ceiling Fan(s), Other, See Prop Desc Remarks |
| Flooring | Carpet, Tile, Wood |
| Fireplace Features | Basement, Gas, Main Level |
| Appliances | Dishwasher, Disposal, Dryer, Microwave, Range, Refrigerator, Self Cleaning Oven, Washer |
| Total Parking | 3 |
| Parking Features | Attached |
| Roof | Composite Shingle |
| Basement | Full Basement, Garden Level |
| Lot Features | Wooded |
| Construction | Stucco, Frame |
| Sewer | Sewer |
| Water Source | Public |
| New Construction | No |
| Listing Terms | Cash, Conventional, VA Loan |
Location
Price History
| Date | Event | Price |
|---|---|---|
| 10/19/2026 |
Back on market Source: elevateMLS #8484217 |
— |
| 10/19/2026 |
Back on market Source: REcolorado® #5780751 |
— |
| 10/9/2026 |
Pending Source: elevateMLS #8484217 |
— |
| 10/9/2026 |
Pending Source: REcolorado® #5780751 |
— |
| 10/8/2026 |
Listed for sale Source: elevateMLS #8484217 |
$750,000 $254/sqft |
| 10/7/2026 |
Listed for sale Source: REcolorado® #5780751 |
$750,000 $254/sqft |

The real estate listing information and related content displayed on this site is provided exclusively for consumers' personal, non-commercial use and may not be used for any purpose other than to identify prospective properties consumers may be interested in purchasing. This information and related content is deemed reliable but is not guaranteed accurate by the Pikes Peak REALTOR® Services Corp.
Thank you — a Mont Haus broker will be in touch shortly.
For Mont Haus agents and staff. Sign in with your Mont Haus Microsoft account and the Agent Portal opens in a new tab.
Sign in with MicrosoftNo Microsoft account yet? Ask Nikki Boxer, who sets up portal access.