Residential · Active
Redstone, CO 81623
4 Beds · 5 Baths · 4,764 Sq Ft
$2,395,000
Single Family
Property Type
3.68 acres
Lot Size
2021
Year Built
$503
Price per Sq Ft
2
Parking Spaces
192918
MLS #
About This Property
One of the Crystal Valley's most compelling values!
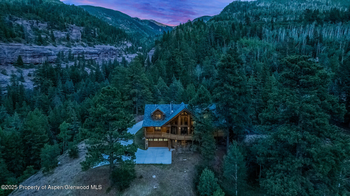
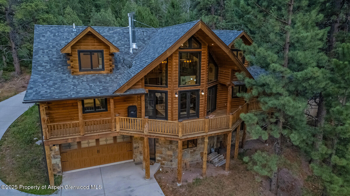
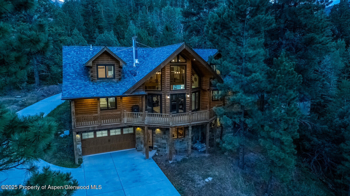
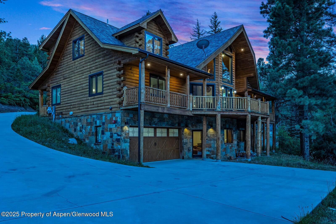
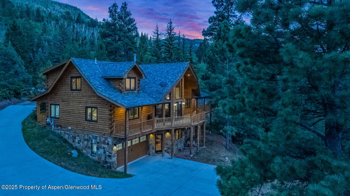
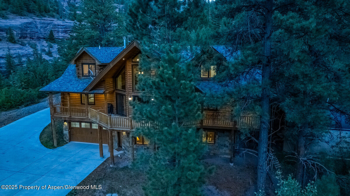
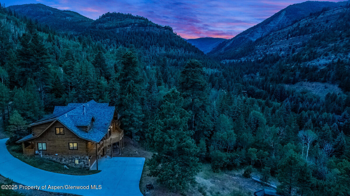
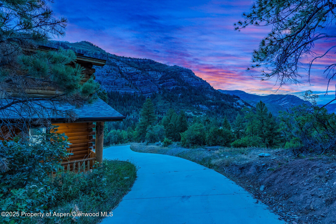
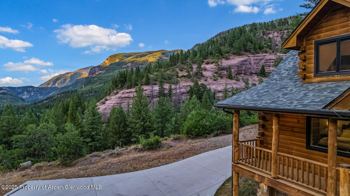
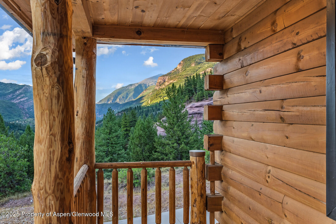
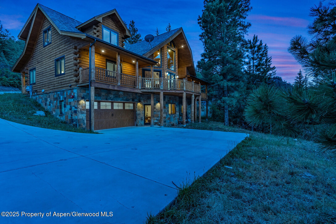
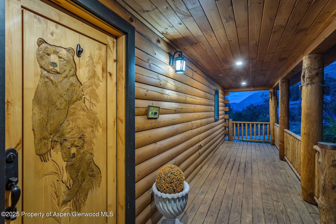
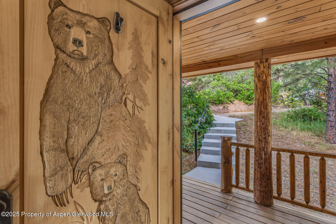
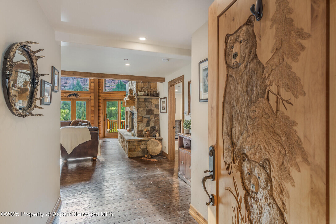
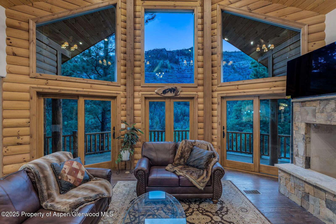
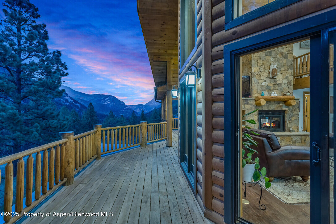
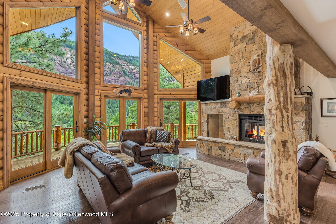
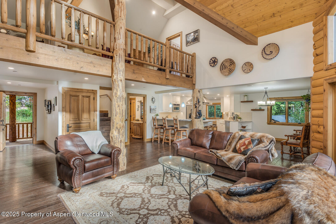
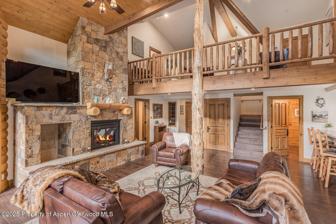
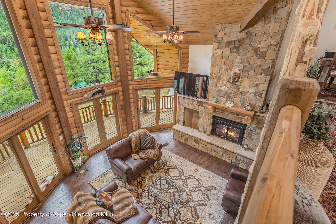
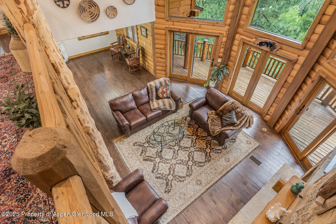
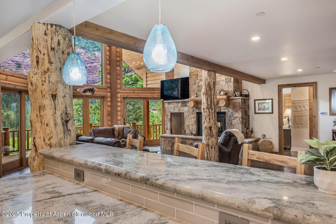
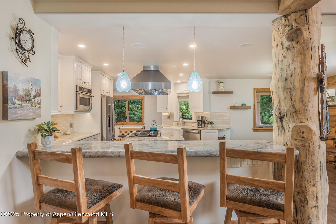
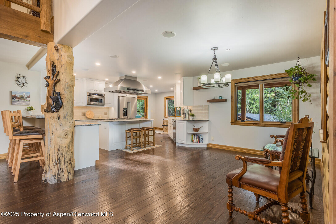
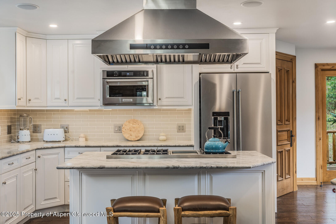
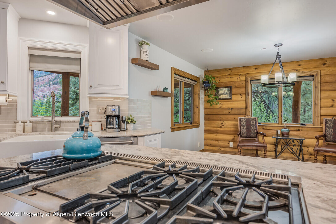
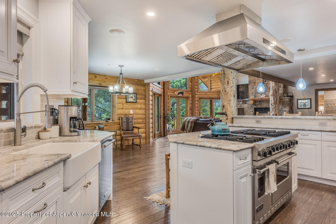
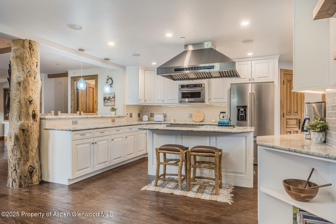
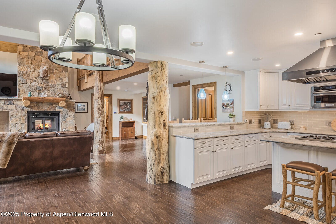
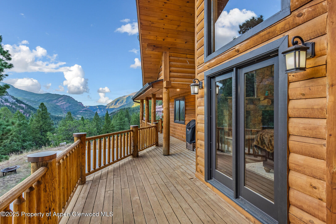
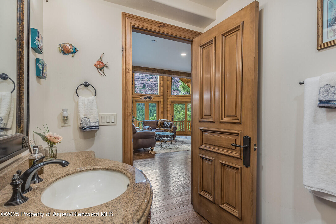
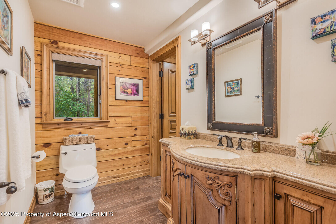
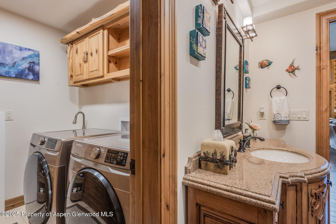
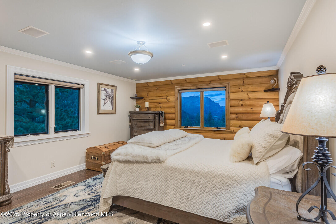
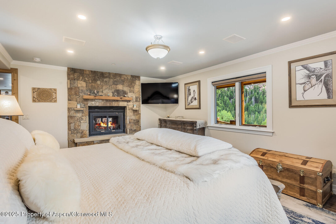
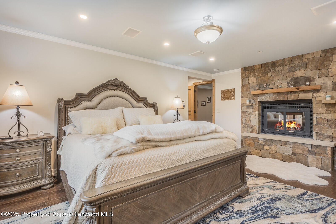
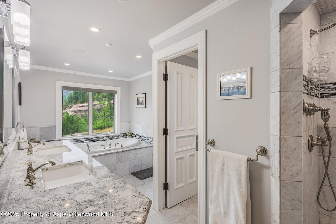
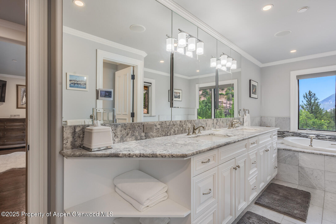
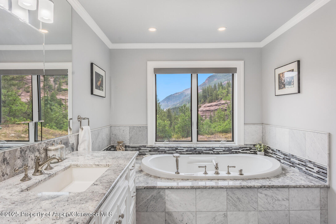
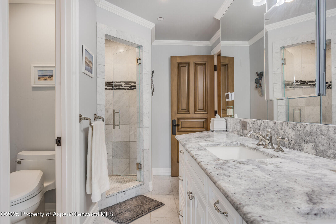
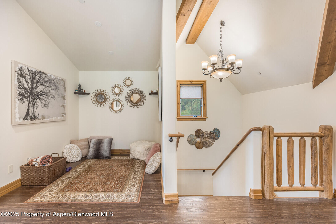
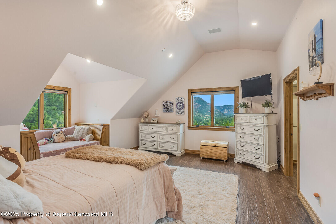
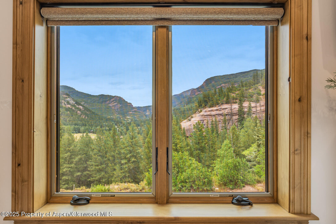
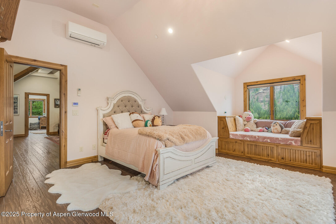
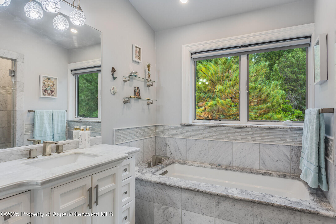
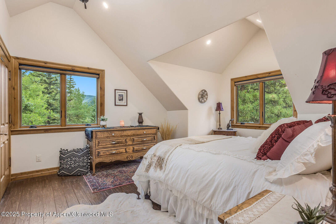
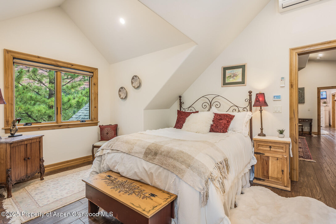
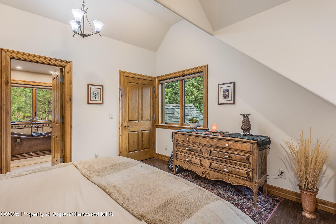
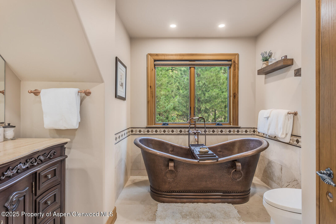
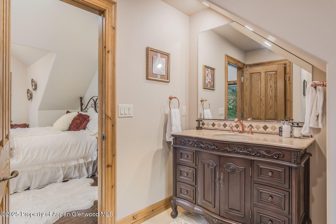
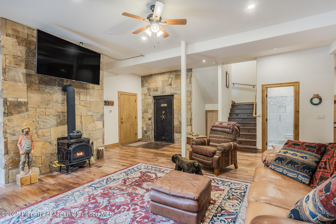
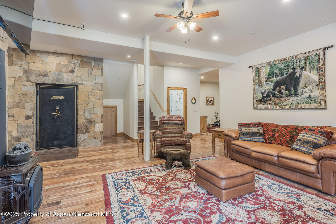
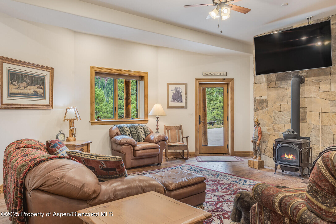
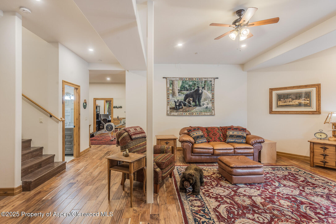
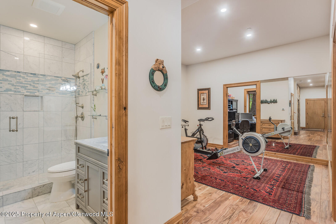
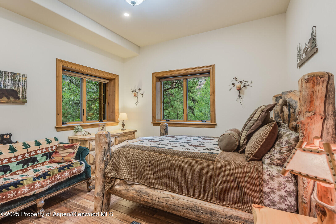
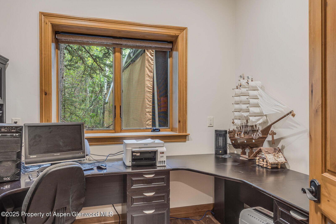
Spacious luxury living on nearly 4 acres and only an hour to the world class skiing of Aspen, Colorado...this 'newer build' lovely log home is an exceptional value! Set high above where Hawk Creek meets the Crystal River, the expansive residence offers mountain elegance amidst the serene and untamed beauty of charming Redstone, Colorado - affectionately known as The Ruby Of The Rockies. Craftsmanship and warmth emanate from the 4 bedroom/5 bath log aesthetic, while modern touches like solar power add a layer of sustainability. High end materials and extras throughout include marble and granite countertops, extensive stonework, fireplace, wood stove, gourmet kitchen, ample decks for dining and relaxing, copper soaking tub, steam shower, beautiful wood floors, doors, and finishes, spacious walk-in safe, home fire suppression throughout, snowmelt driveway and front door entry walkway, and views, views, views!. This is true mountain living in a spectacular setting - spacious, scenic, and move-in ready. No HOA. https://www.youtube.com/watch?v=QmiNjJykxQo
158 days on market
Listed by Edie Engstrom & Jeff Kelley · eXp Realty LLC · 888-440-2724
Property Details
| Property Type | Residential |
| Sub Type | Single Family Residence |
| Status | Active |
| Price per Sq Ft | $503 |
| Subdivision | Redstone Ranch |
| MLS # | 192918 |
| Days on Market | 158 |
| Bedrooms | 4 |
| Full Baths | 4 |
| Half Baths | 1 |
| Year Built | 2021 |
| Lot Size (Sq Ft) | 160,301 |
| Acres | 3.68 |
| Annual Taxes | $4,628 |
| Tax Year | 2025 |
| State | CO |
| County | Pitkin |
| Zoning | AR-10 |
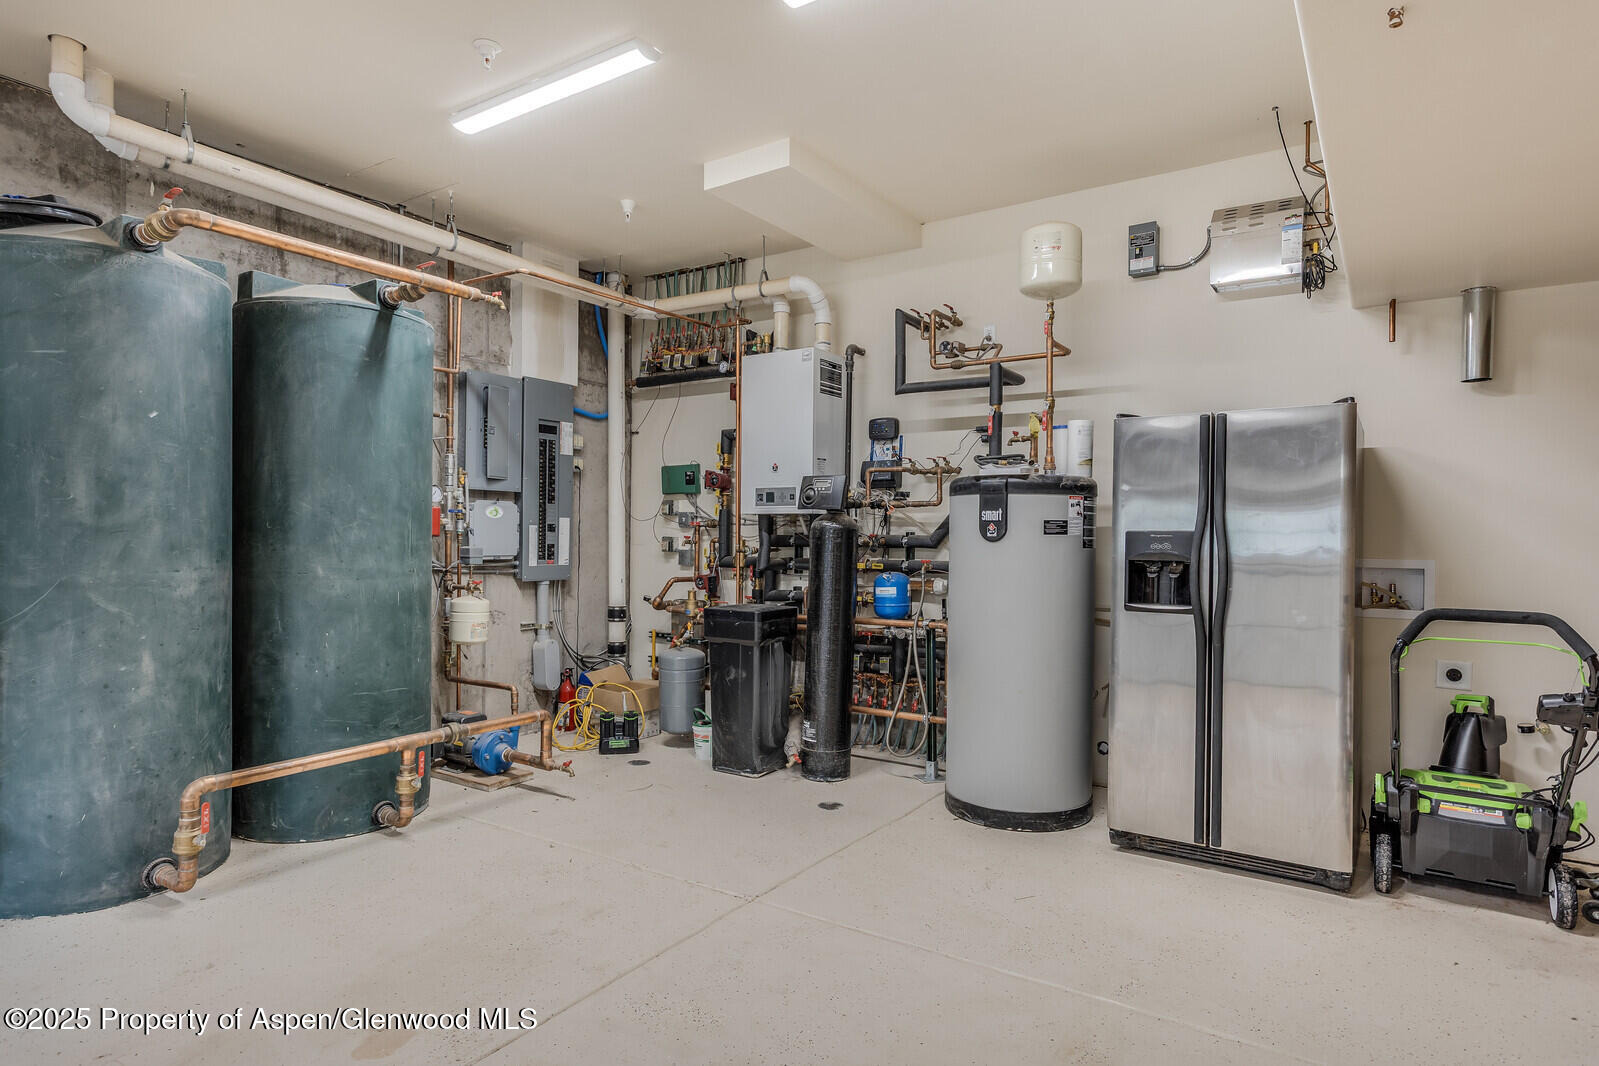
| Heating | Wood Stove, Solar, Radiant, Hot Water, Forced Air, Electric |
| Cooling | Central Air, A/C |
| Fireplaces | 2 |
| Fireplace Features | Gas, Wood Burning |
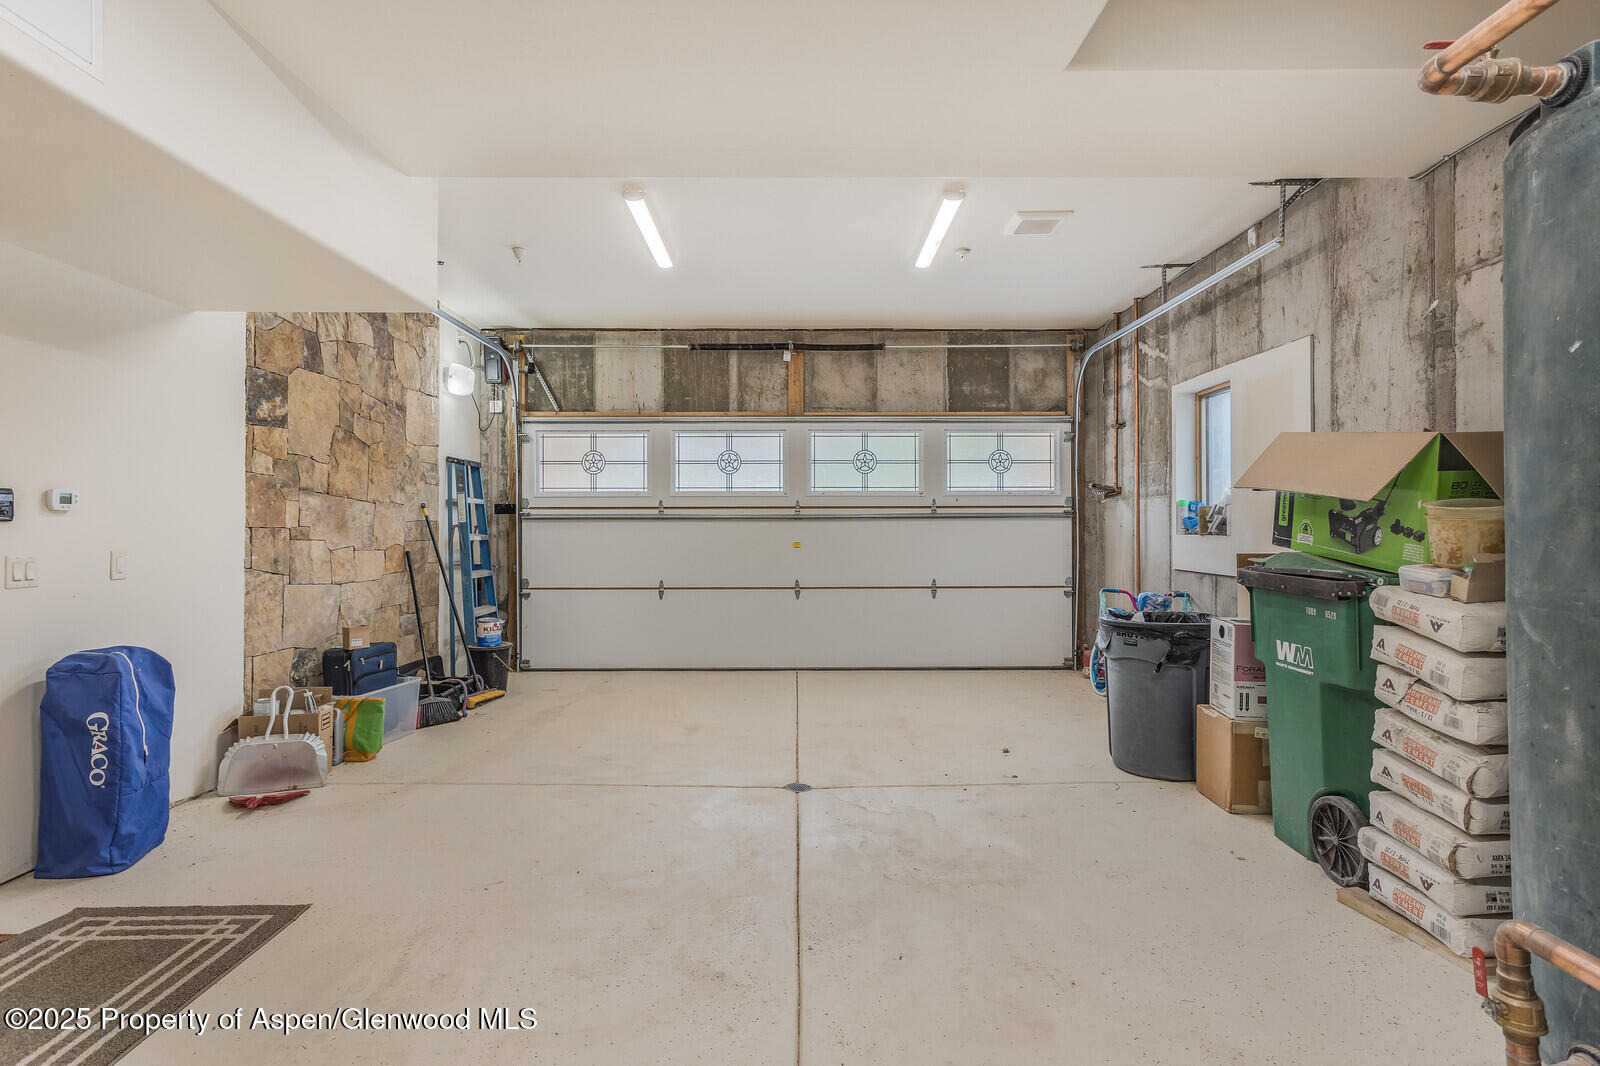
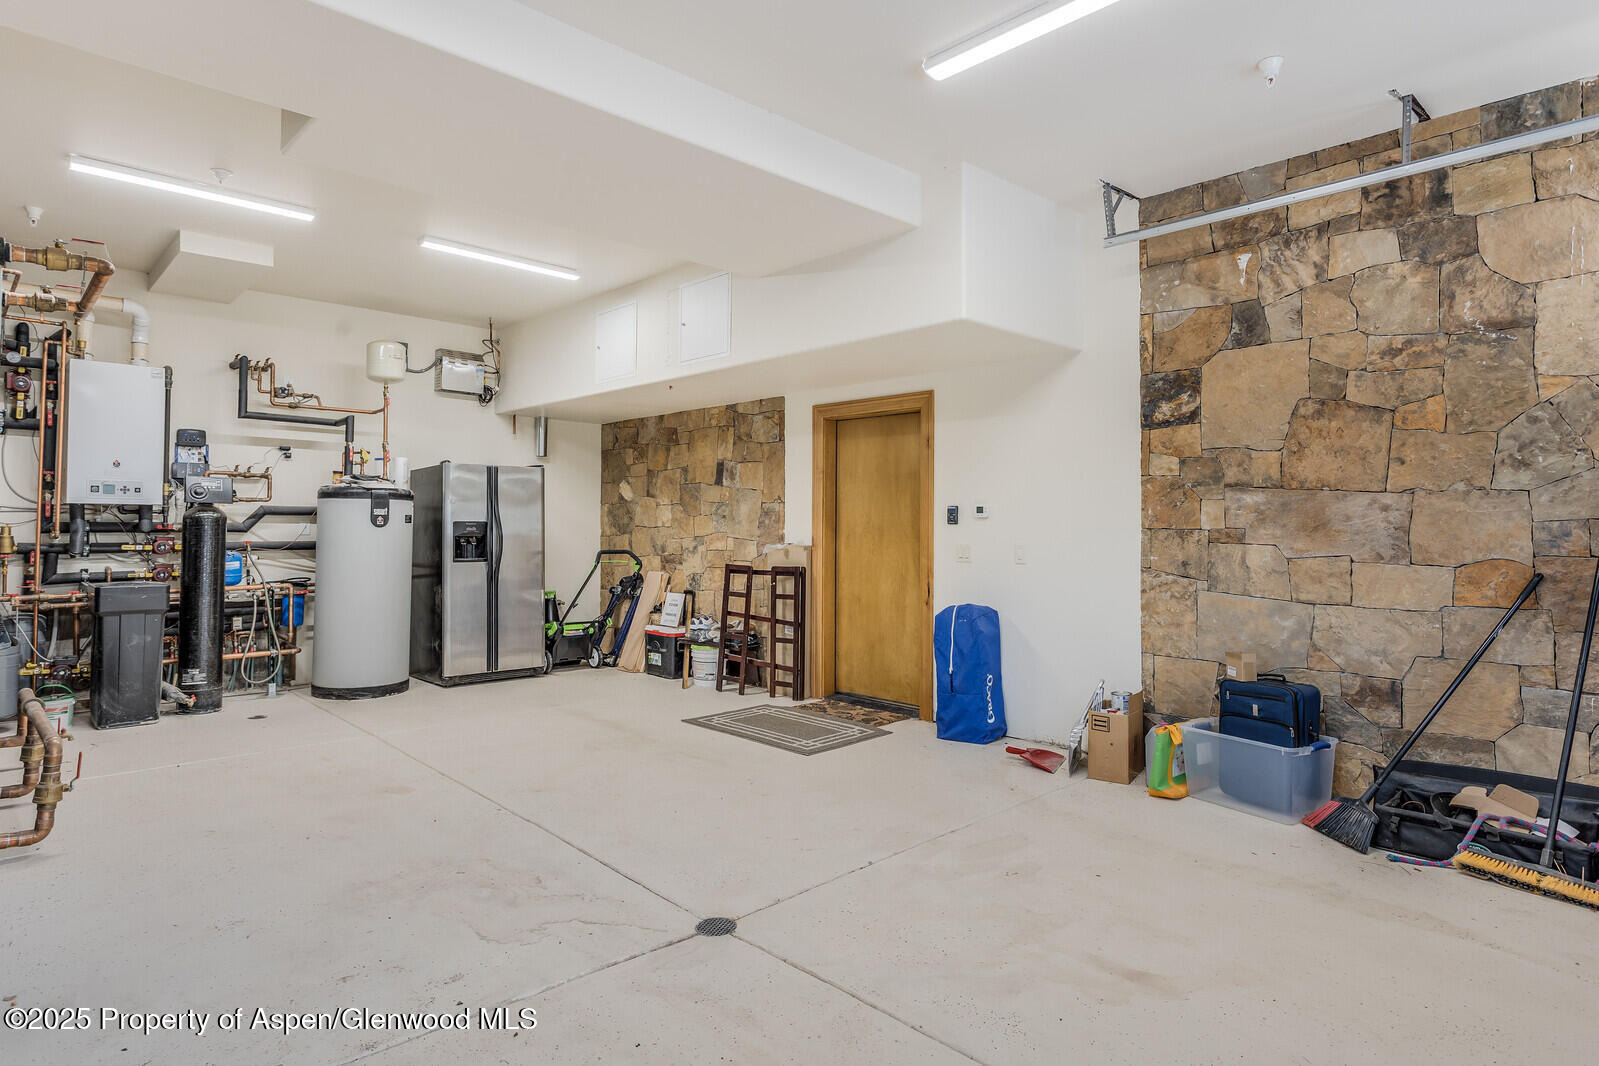
| Garage | Yes |
| Garage Spaces | 2 |
| Roof | Composition |
| Basement | Finished, Walk-Out Access |
| Architectural Style | Other, Cabin |
| Construction | Log Siding, Stone Veneer, Stone, Log |
| Sewer | Septic Tank |
| Water Source | Well |
| New Construction | No |
| Listing Terms | Cash, New Loan |
Location
Price History
| Date | Event | Price |
|---|---|---|
| 9/8/2026 |
Price change Source: Aspen Glenwood MLS #192918 |
$2,395,000 -4.2% $503/sqft |
| 5/20/2026 |
Listed for sale Source: Aspen Glenwood MLS #192918 |
$2,500,000 $525/sqft |
| 1/3/2026 |
Listing removed Source: Aspen Glenwood MLS #189377 |
— |
| 7/23/2025 |
Listed for sale Source: Aspen Glenwood MLS #189377 |
$2,500,000 $525/sqft |

Copyright 2026 Aspen Glenwood MLS. Information is provided exclusively for consumers' personal, non-commercial use and may not be used for any purpose other than to identify prospective properties consumers may be interested in purchasing. This information is deemed reliable but is not guaranteed accurate by the MLS.
Thank you — a Mont Haus broker will be in touch shortly.