Residential · Active
Carbondale, CO 81623
5 Beds · 3 Baths · 3,230 Sq Ft
$2,480,000
Single Family
Property Type
0.1 acres
Lot Size
2001
Year Built
$768
Price per Sq Ft
3
Parking Spaces
194469
MLS #
About This Property
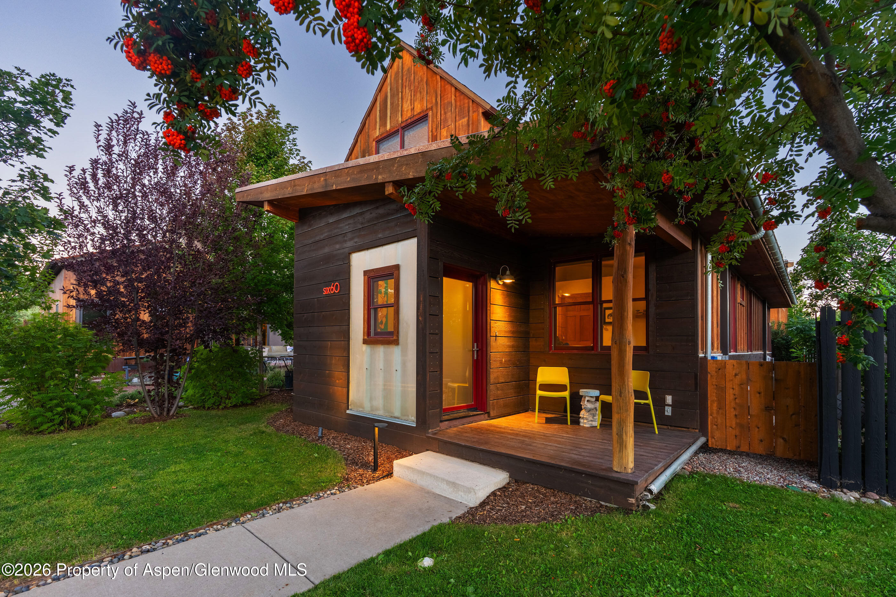
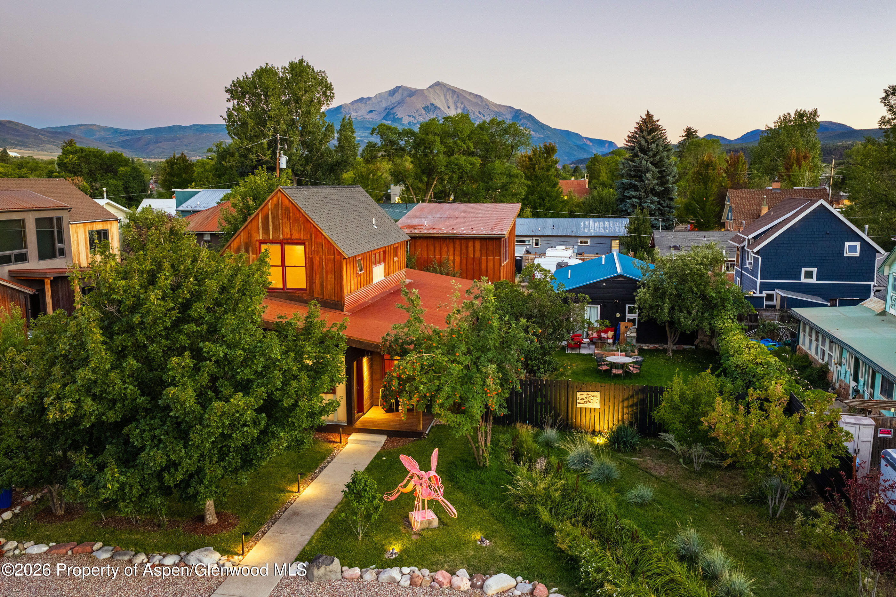
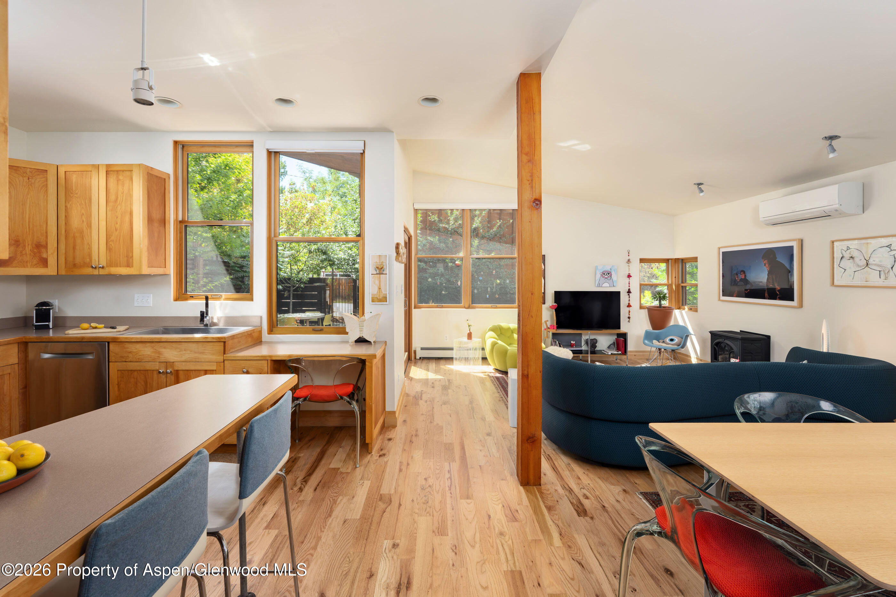
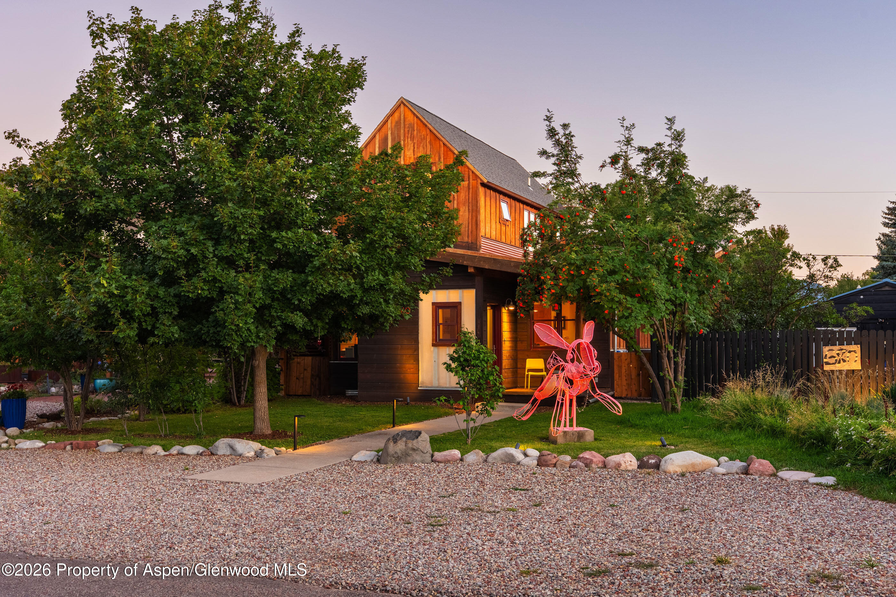
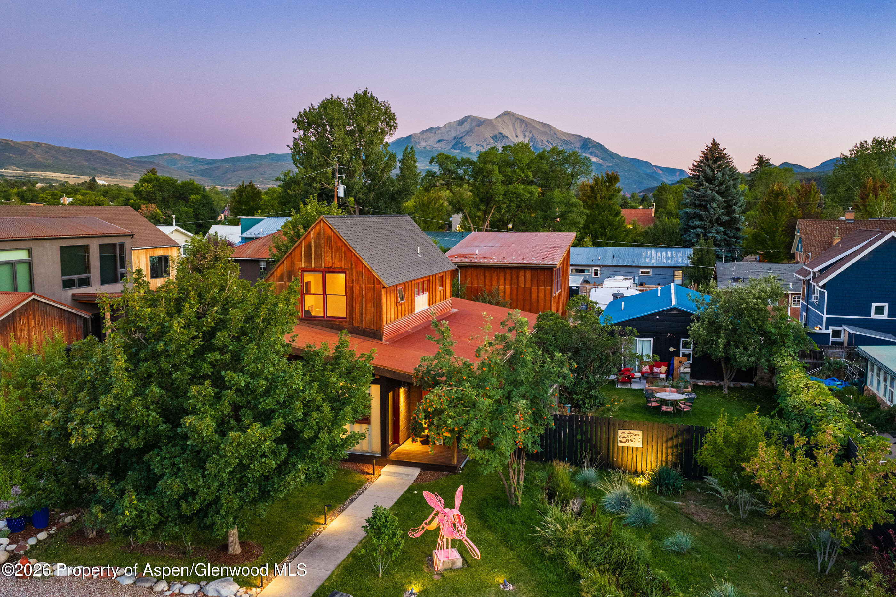
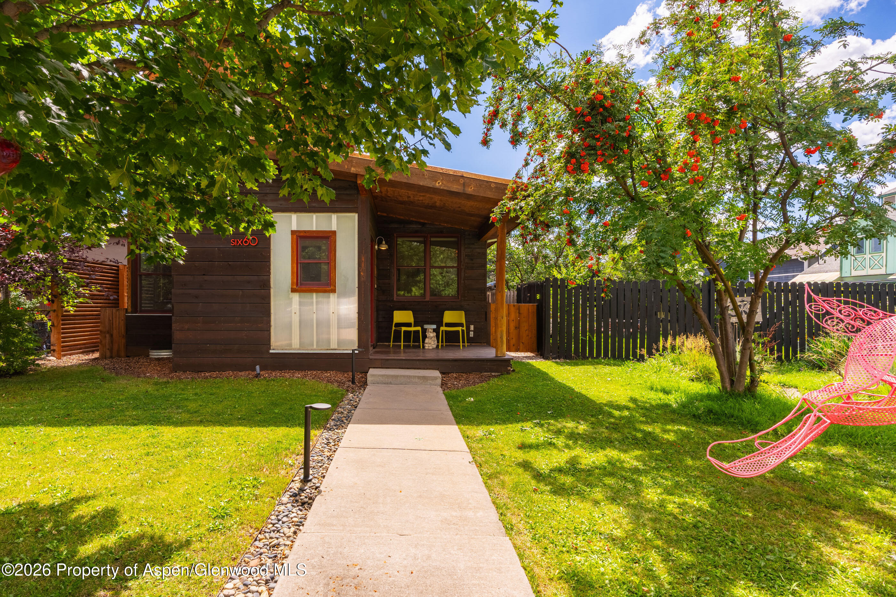
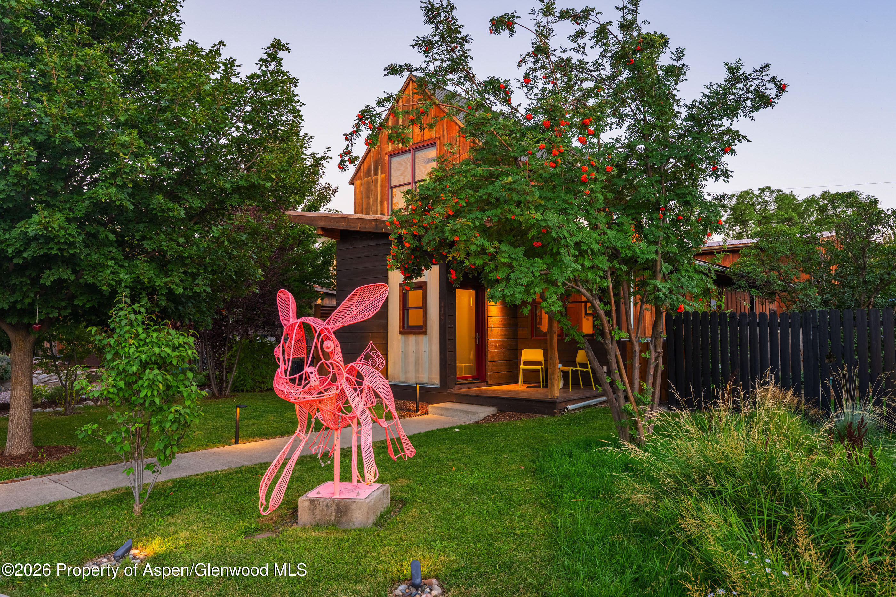
A rare opportunity on Carbondale's coveted Architects Block, just two blocks from Main Street. 660 Lincoln Avenue puts the best of downtown Carbondale at your doorstep, with restaurants, shops, the Rio Grande Trail, parks, and the new town pool all within easy walking or biking distance.
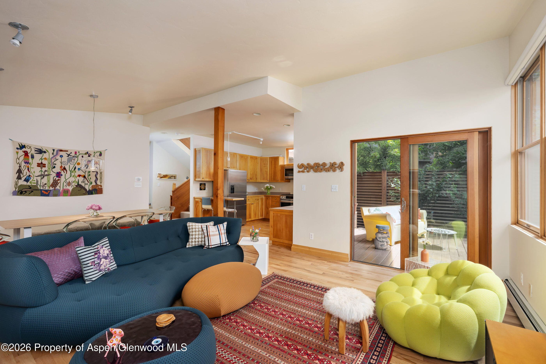
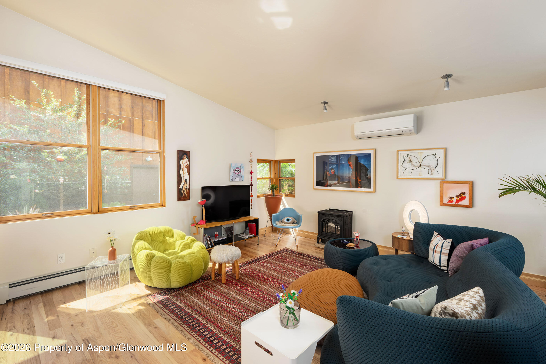
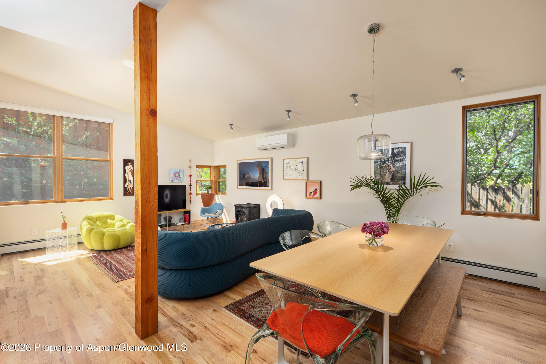
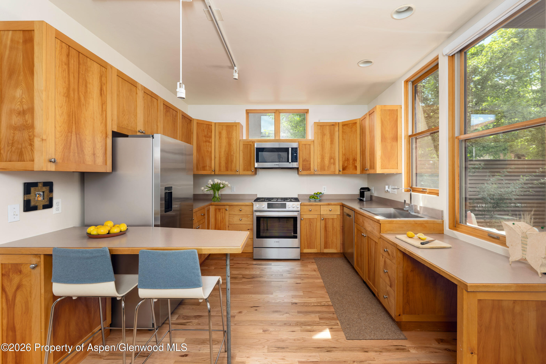
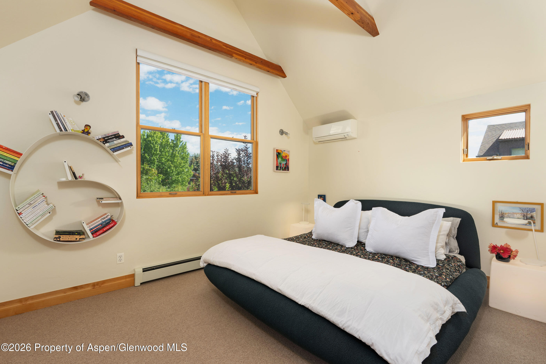
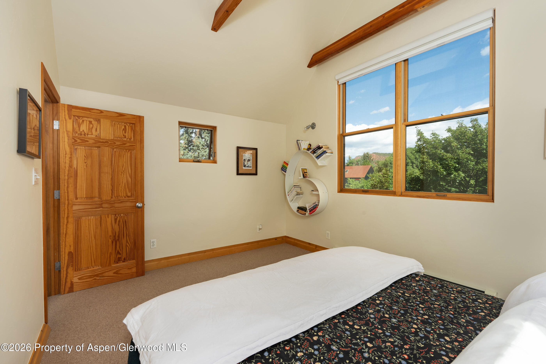
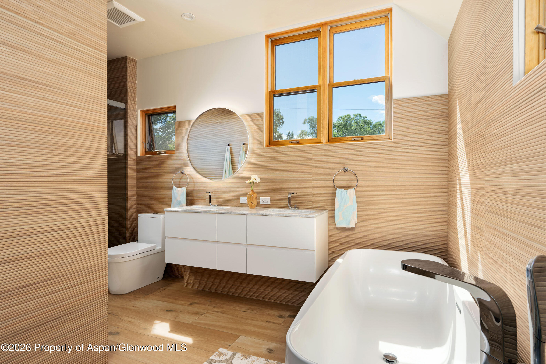
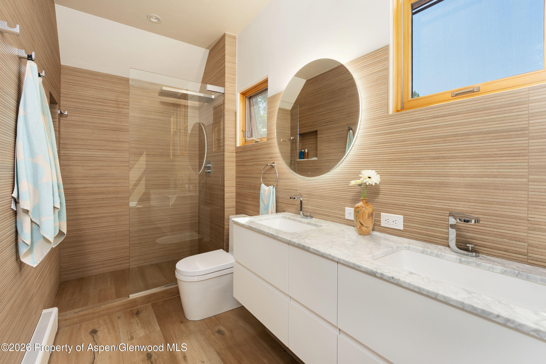
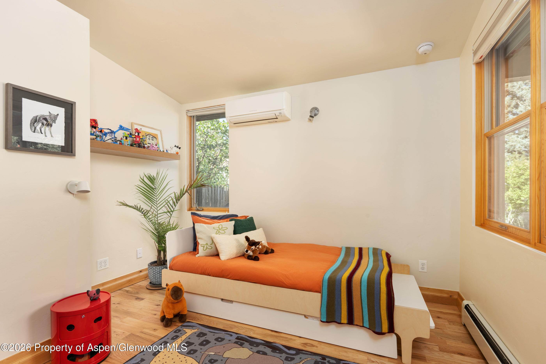
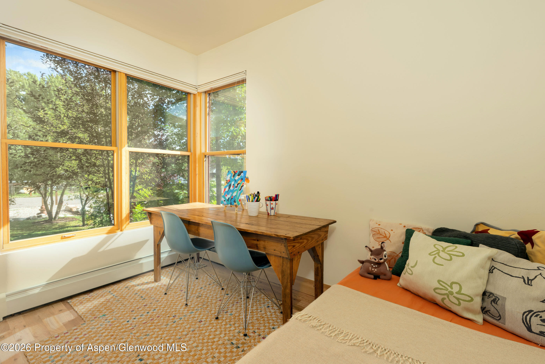
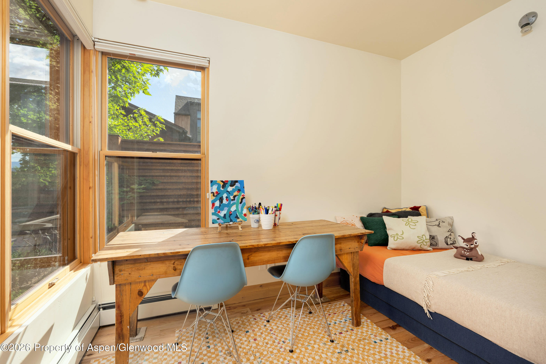
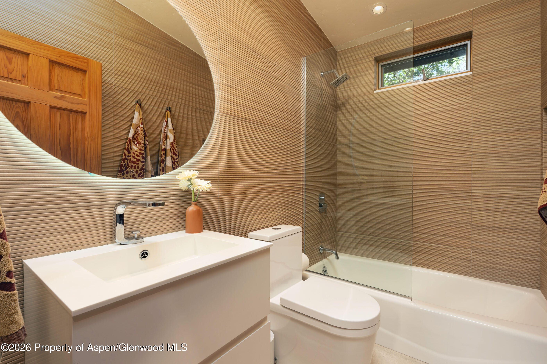
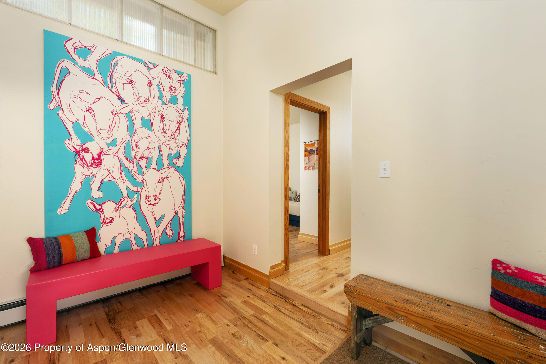
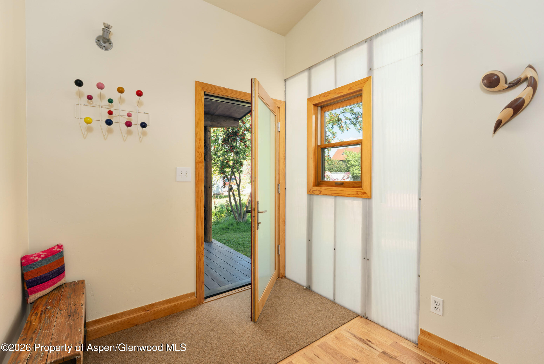
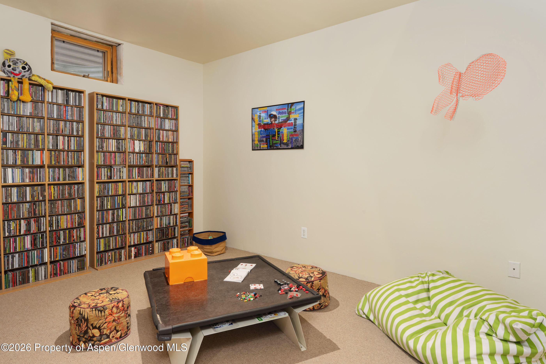
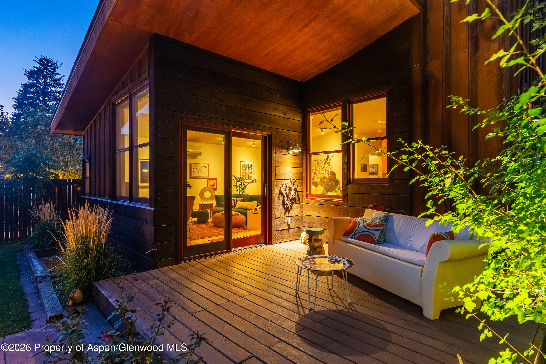
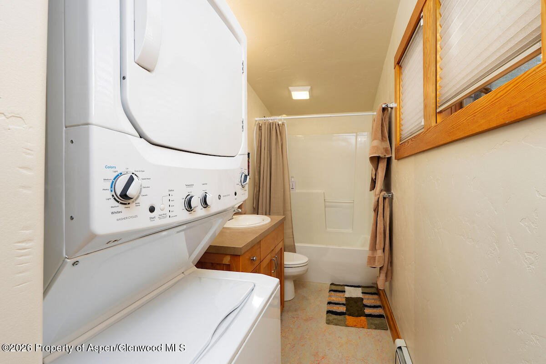
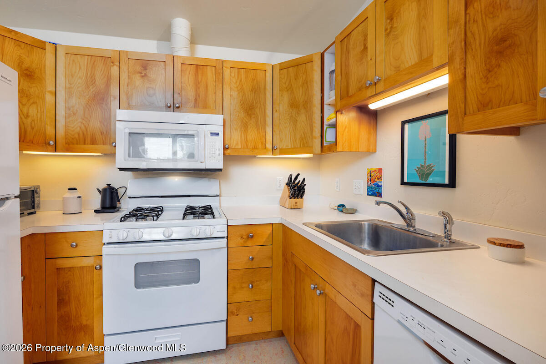
This turnkey four-bedroom, two-bath mountain contemporary home + studio ADU has been thoughtfully refreshed with newly renovated Porcelanosa bathrooms, fresh paint and carpet, recently refinished oak floors, and Bosch appliances. A finished basement provides additional space for a playroom, media room, or home gym, while a large storage room adds everyday functionality.
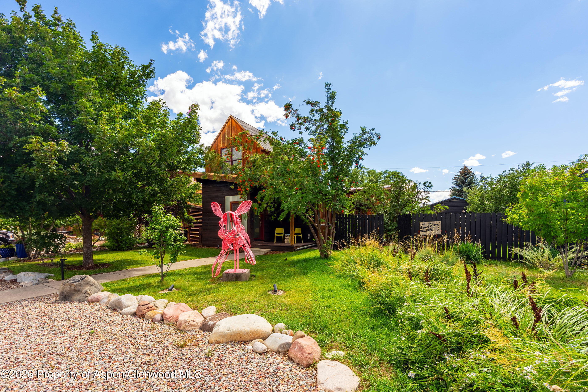
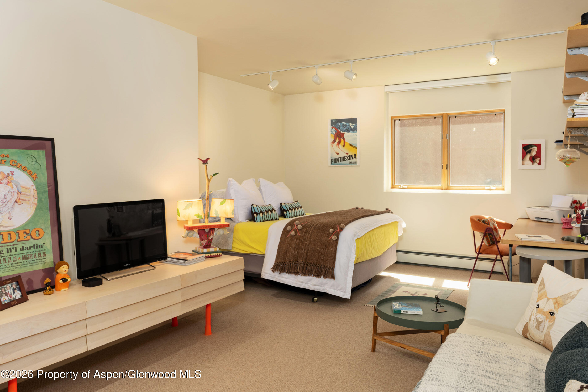
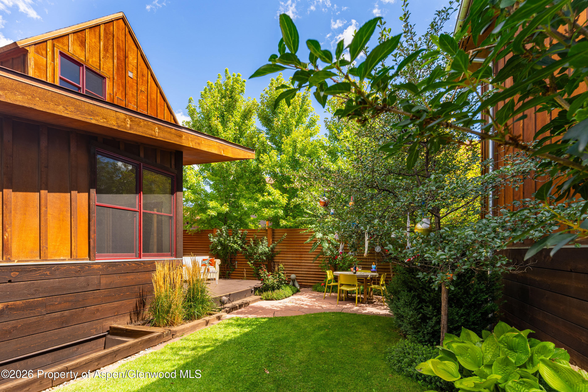
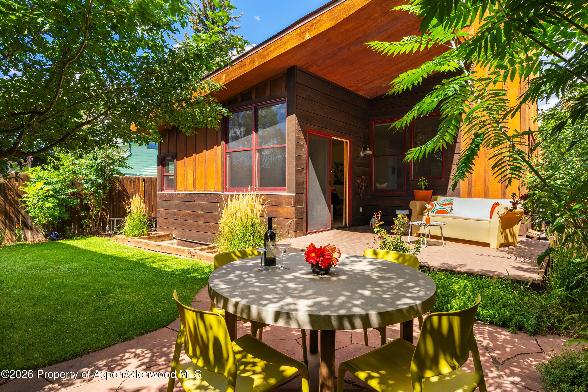
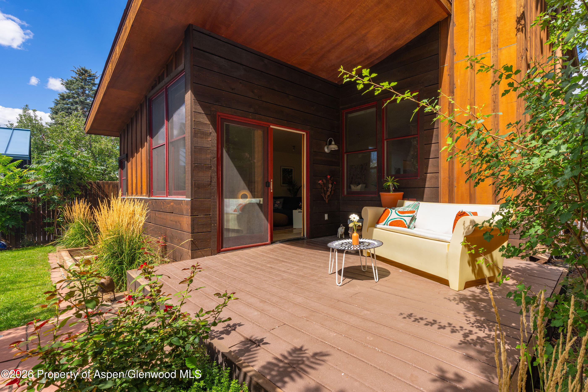
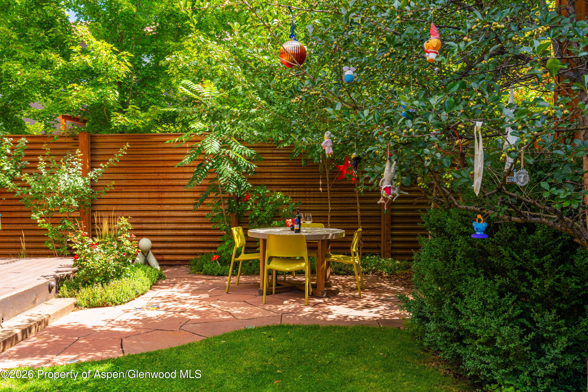
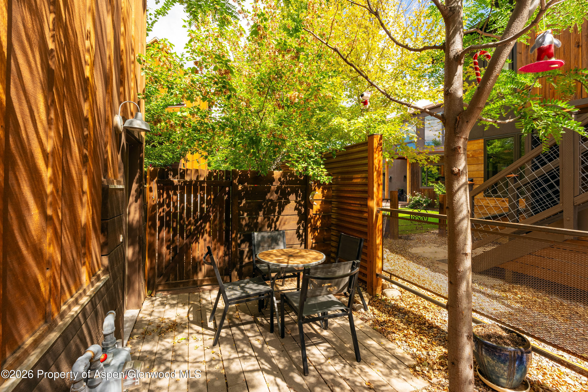
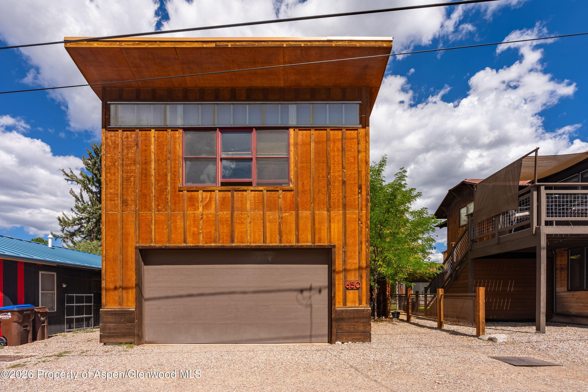
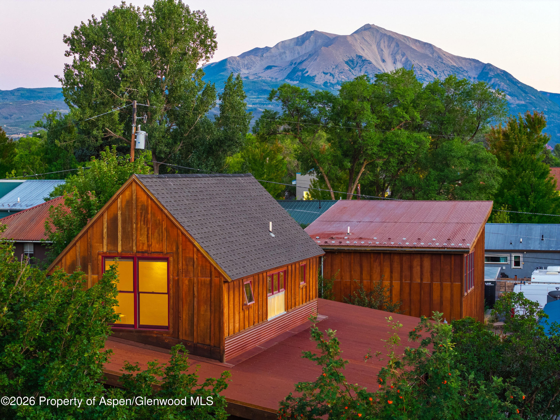
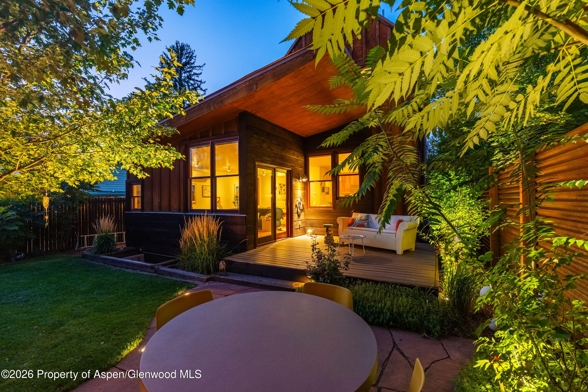
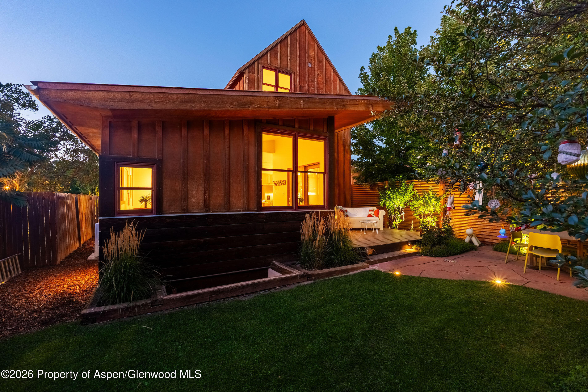
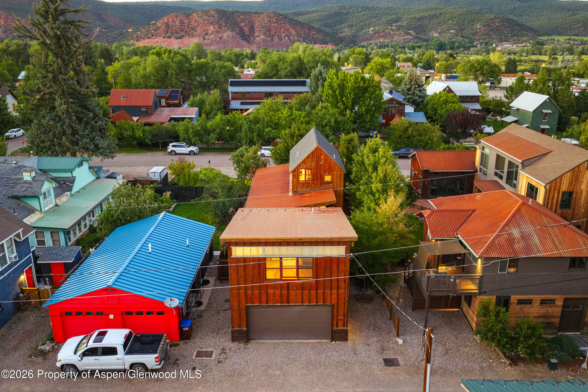
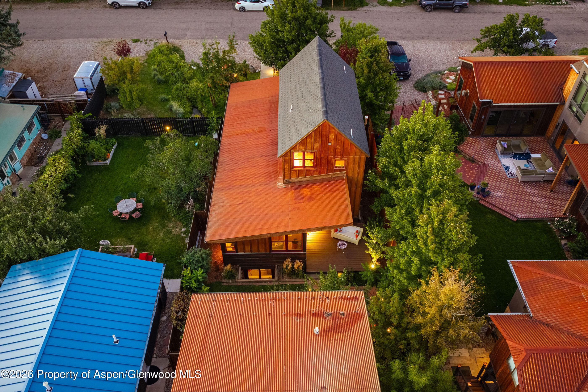
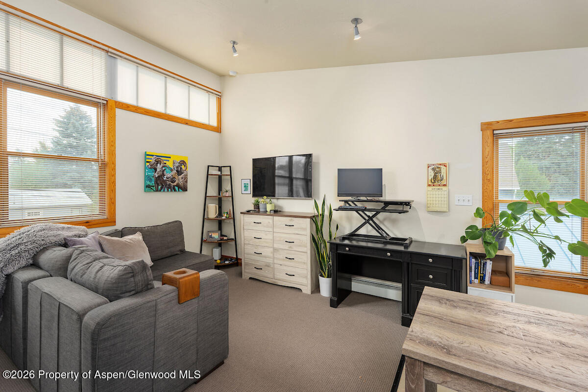
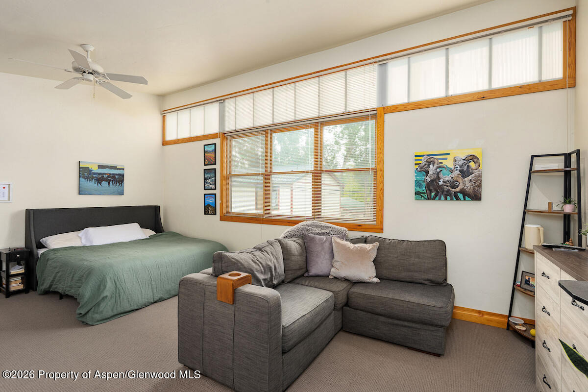
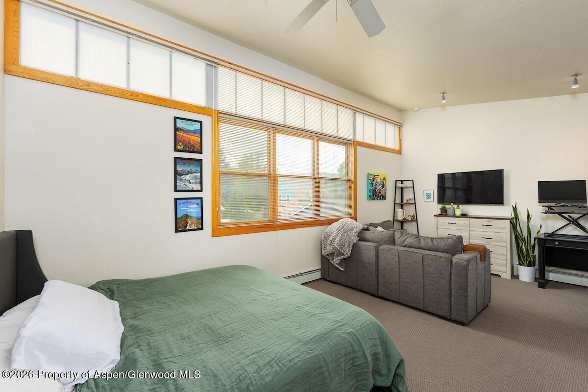
Outside, a fenced backyard surrounded by mature landscaping offers a private and inviting setting for summer dinners and entertaining. The property also features a heated two-car garage with a private studio, one-bath ADU above, complete with new flooring and views of Mount Sopris--ideal for guests, a home office, or income-producing rental.
Additional features include air conditioning throughout the main house, a water softener, landscape lighting, and an irrigation system connected to the ditch.
A truly unique opportunity offering a rare chance to own in the heart of Carbondale.
42 days on market
Listed by Tatiana Ceresa & Walker Moriarty · Plus Real Estate · 970-456-7343
Property Details
| Property Type | Residential |
| Sub Type | Single Family Residence |
| Status | Active |
| Price per Sq Ft | $768 |
| Subdivision | Weavers Addition |
| MLS # | 194469 |
| Days on Market | 42 |
| Bedrooms | 5 |
| Full Baths | 3 |
| Year Built | 2001 |
| Lot Size (Sq Ft) | 4,430 |
| Acres | 0.1 |
| Annual Taxes | $9,287 |
| Tax Year | 2025 |
| State | CO |
| County | Garfield |
| Zoning | Residential |
| Heating | Hot Water, Baseboard |
| Cooling | A/C |
| Garage | Yes |
| Garage Spaces | 2 |
| Total Parking | 3 |
| Roof | Composition, Metal |
| Basement | Finished |
| Lot Features | Landscaped |
| Architectural Style | Other |
| Construction | Wood Siding, Frame |
| Water Source | Public |
| New Construction | No |
| Listing Terms | Cash, New Loan |
Location
Price History
| Date | Event | Price |
|---|---|---|
| 10/15/2026 |
Price change Source: Aspen Glenwood MLS #194469 |
$2,480,000 -4.2% $768/sqft |
| 9/8/2026 |
Listed for sale Source: Aspen Glenwood MLS #194469 |
$2,590,000 +39,746.2% $802/sqft |
| 10/14/2024 |
Price change Source: Aspen Glenwood MLS #180976 |
$6,500 -18.8% $2/sqft |
| 9/11/2023 |
Listing removed Source: Aspen Glenwood MLS #180976 |
— |
| 9/7/2023 |
Listed for sale Source: Aspen Glenwood MLS #180976 |
$8,000 $2/sqft |

Copyright 2026 Aspen Glenwood MLS. Information is provided exclusively for consumers' personal, non-commercial use and may not be used for any purpose other than to identify prospective properties consumers may be interested in purchasing. This information is deemed reliable but is not guaranteed accurate by the MLS.
Thank you — a Mont Haus broker will be in touch shortly.