Residential · Active
Carbondale, CO 81623
6 Beds · 7 Baths · 5,853 Sq Ft
$4,850,000
Single Family
Property Type
0.61 acres
Lot Size
2003
Year Built
$829
Price per Sq Ft
3
Parking Spaces
$490
HOA Fee
192945
MLS #
About This Property
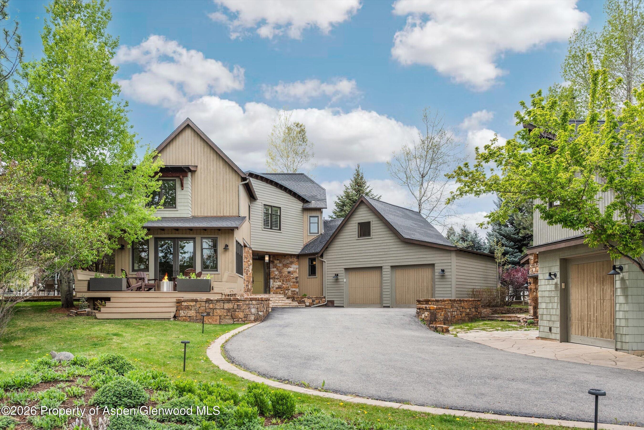
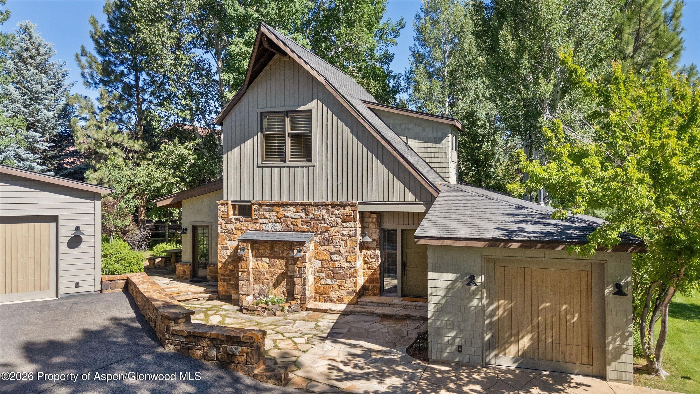
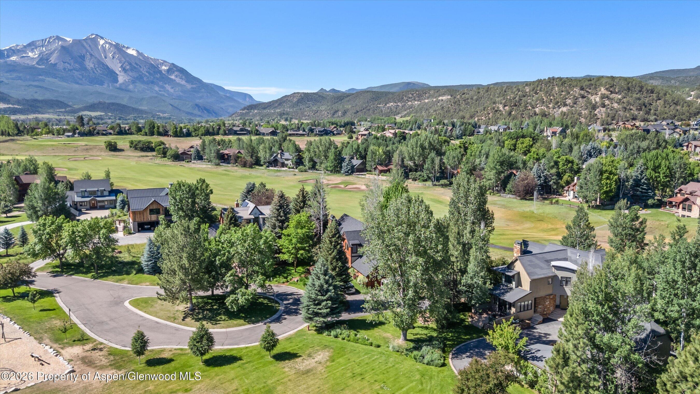
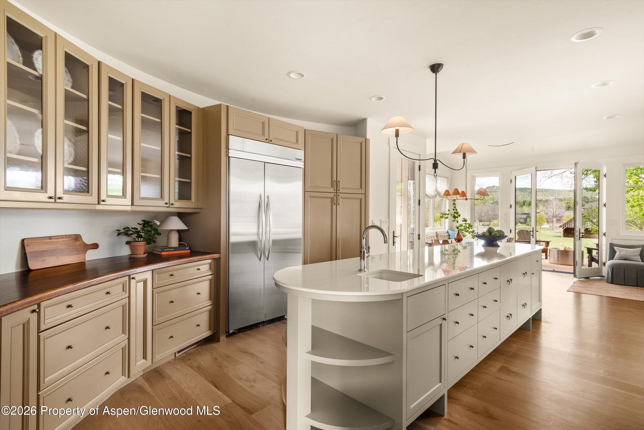
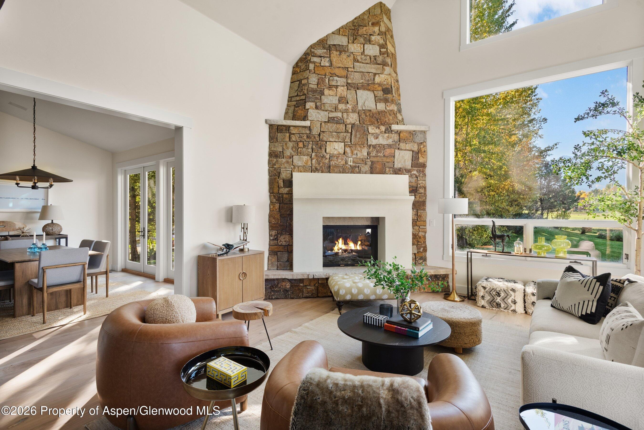
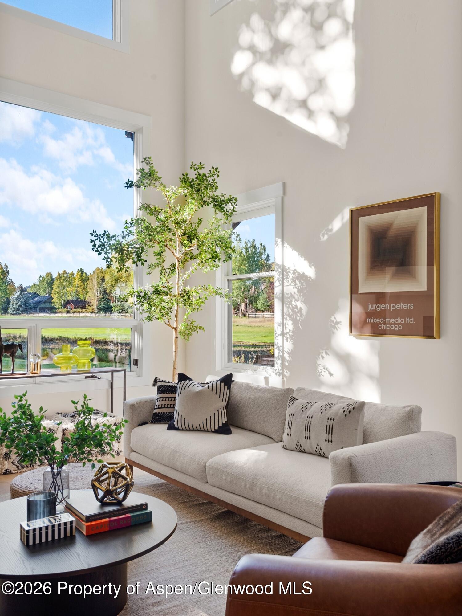
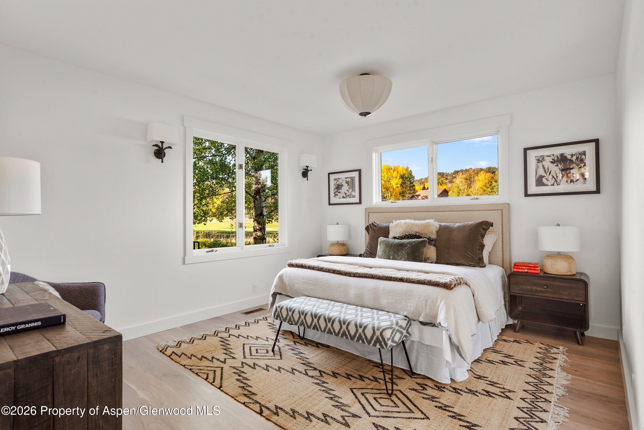
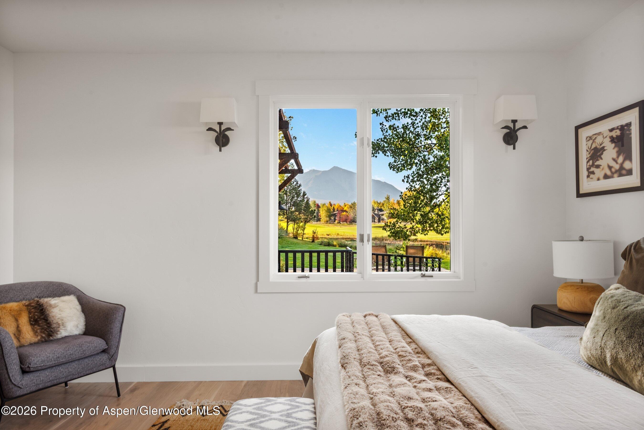
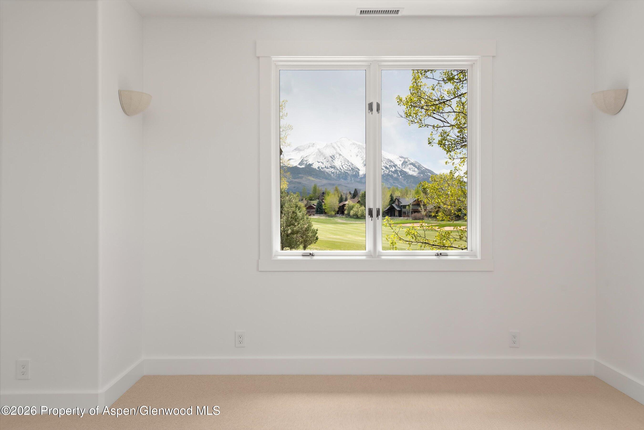
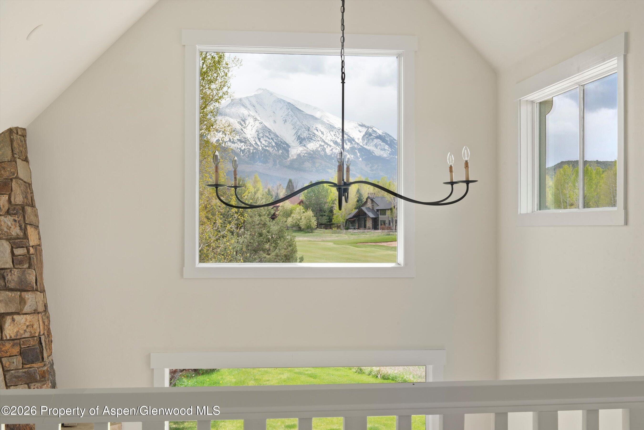
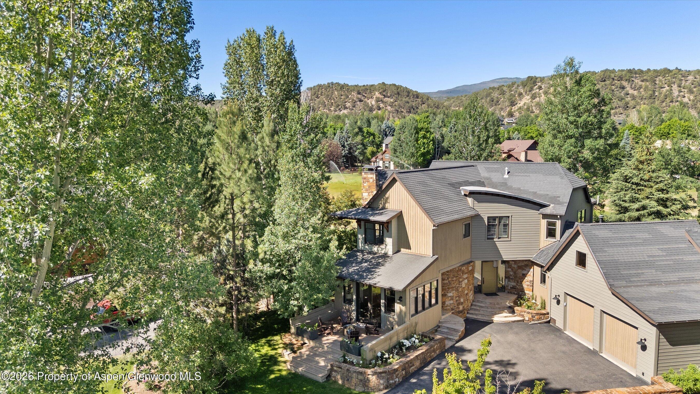
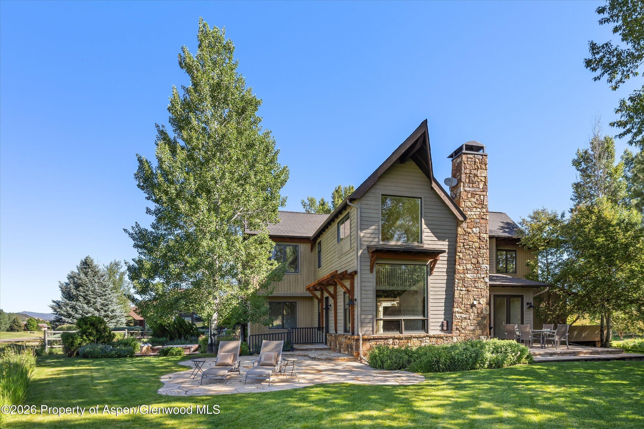
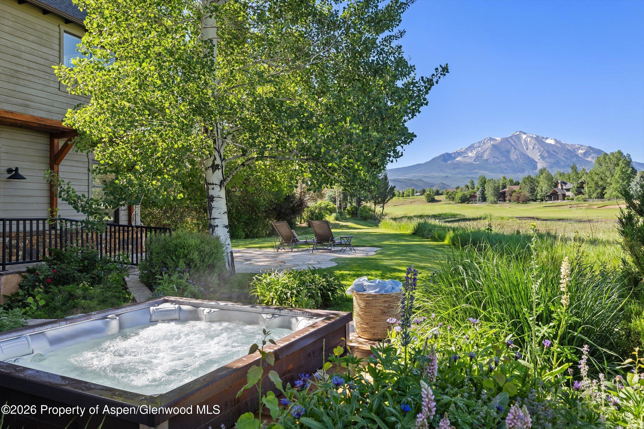
Strategically located on a generous lot overlooking the 11th tee box of the River Valley Ranch golf course, this one-of-a-kind property offers breathtaking Mount Sopris views, 5 bedrooms in the main house plus a detached, fully self-sustaining 1-bedroom ADU, all in a freshly renovated warm single family home.
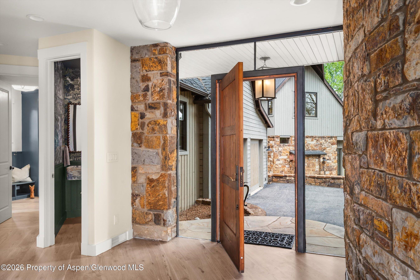
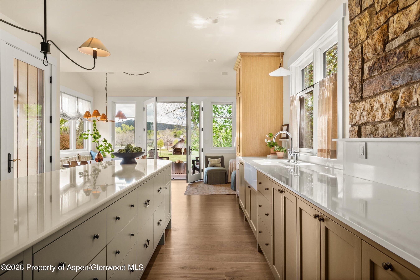
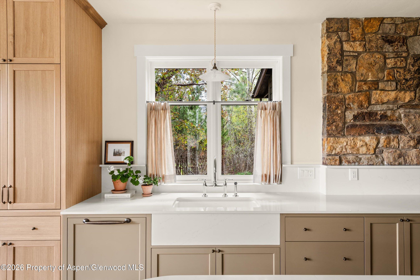
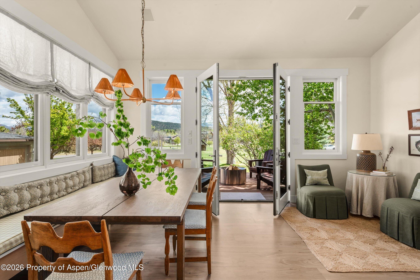
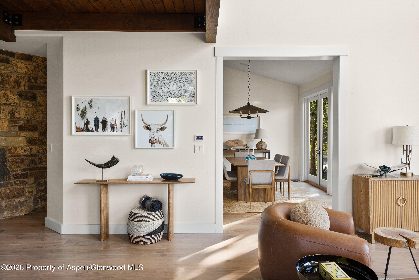
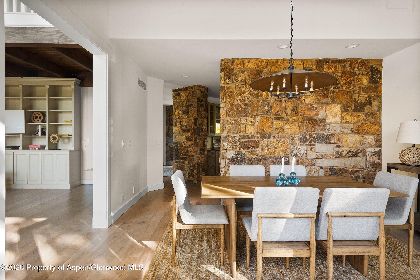
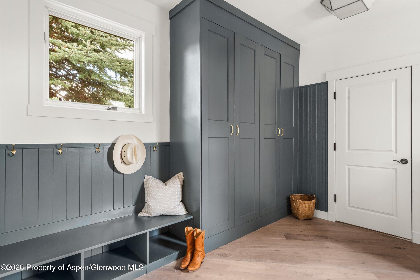
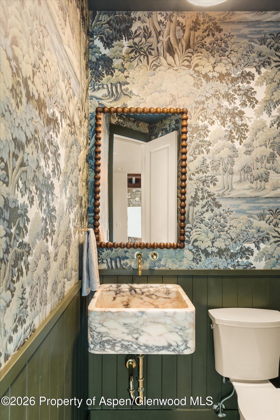
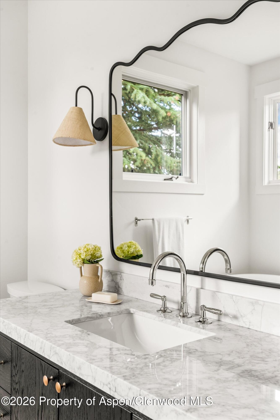
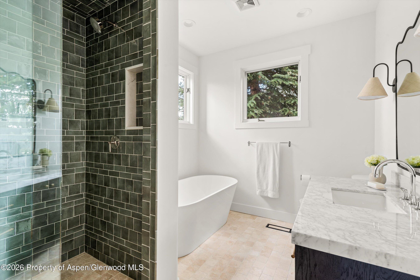
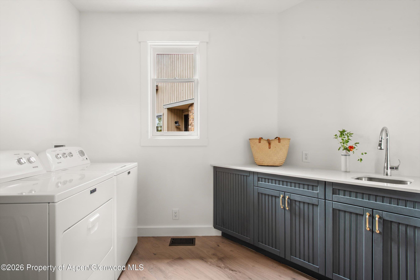
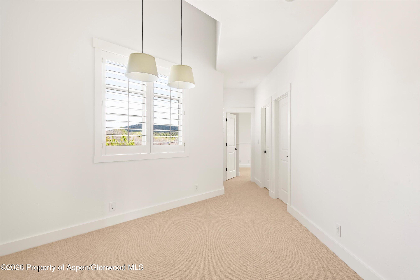
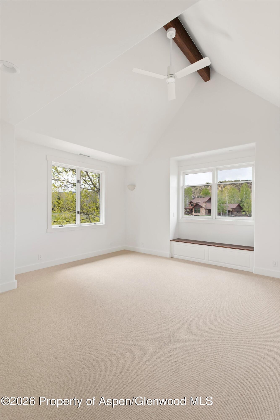
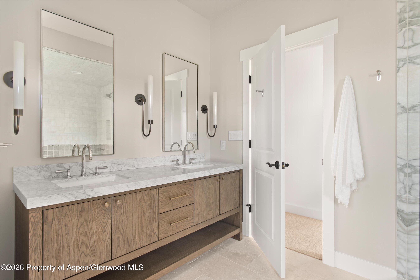
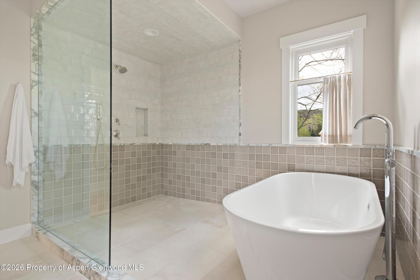
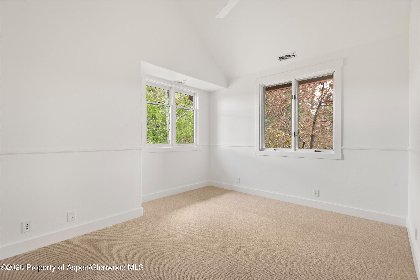
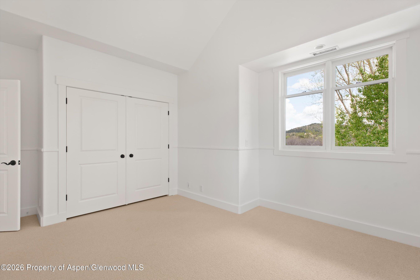
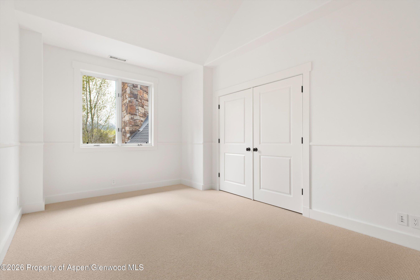
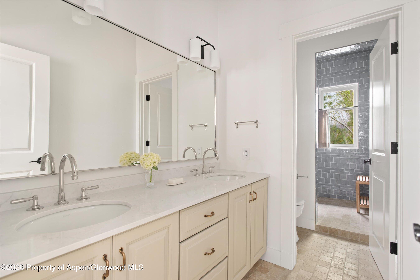
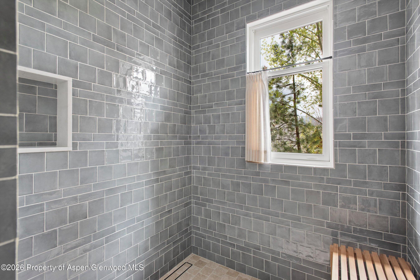
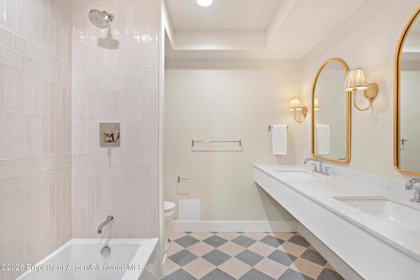
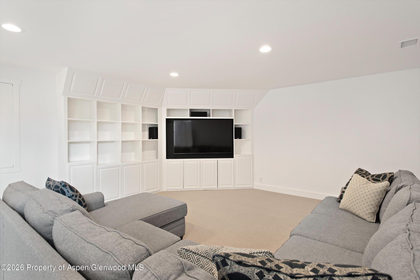
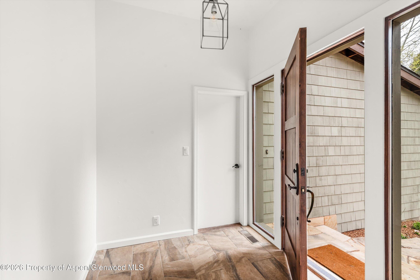
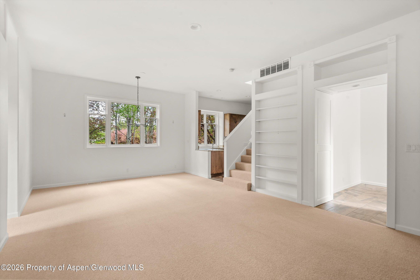
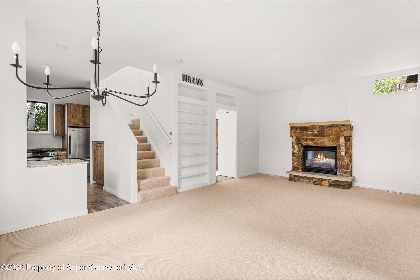
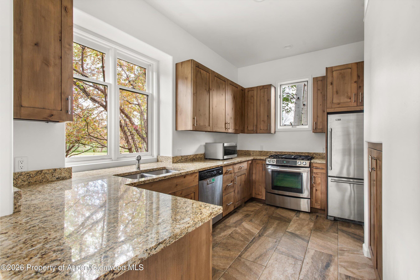
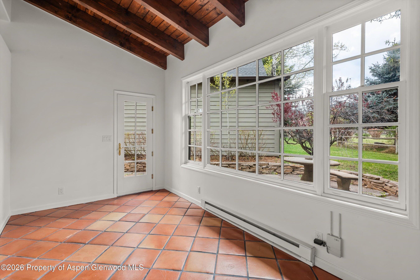
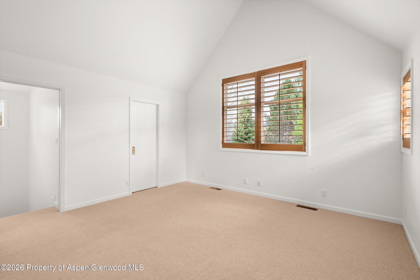
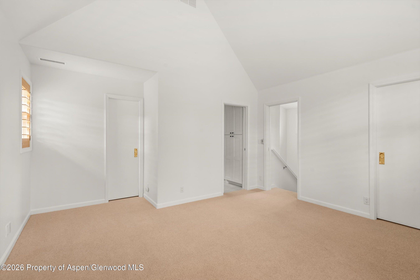
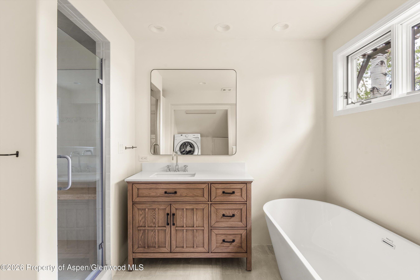
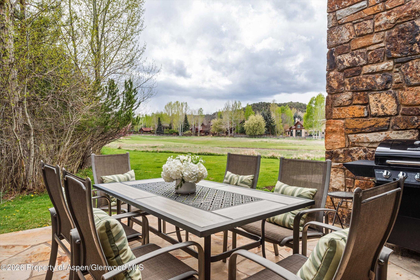
The main home features an open kitchen layout with a breakfast nook that spills out to a deck overlooking green space and a community park. With 5 bedrooms and four and a half bathrooms, there is abundant space for everyone including a large lower level den/media room for movies and nap time. Newly finished with hardwood floors, brand-new kitchen appliances, beautiful tile and stone bathrooms, vaulted ceilings and a commanding stone fireplace, the home offers great gathering spaces with abundant natural light and an open floor plan. The sizable 1-bedroom and 1.5-bath ADU includes its own kitchen, living room, dining room, laundry, bedroom and garage, providing homeowners with the ultimate flexibility for guests, staff or rental income.
The interior color palette and finish details were directed by Madeline Charles Interiors. They have prepared a complete furniture layout and design package which can be made available to a buyer looking for a turnkey solution to furnishing the home prior to occupancy.
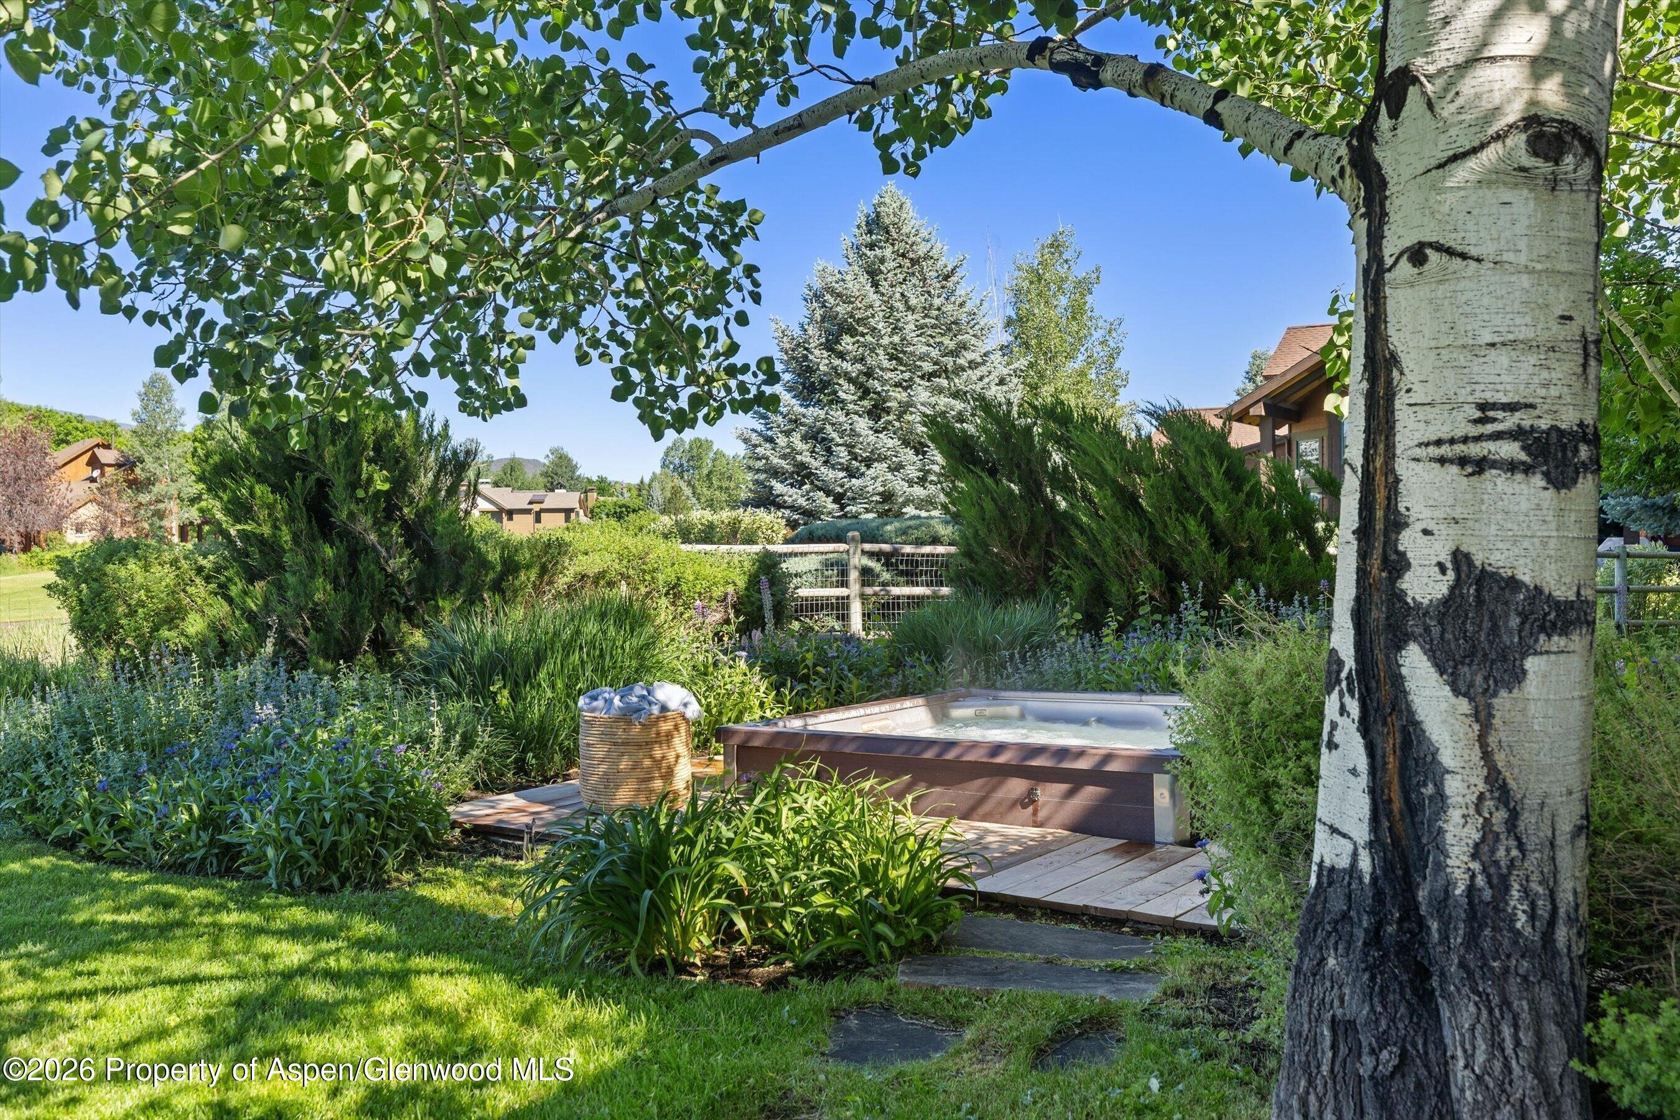
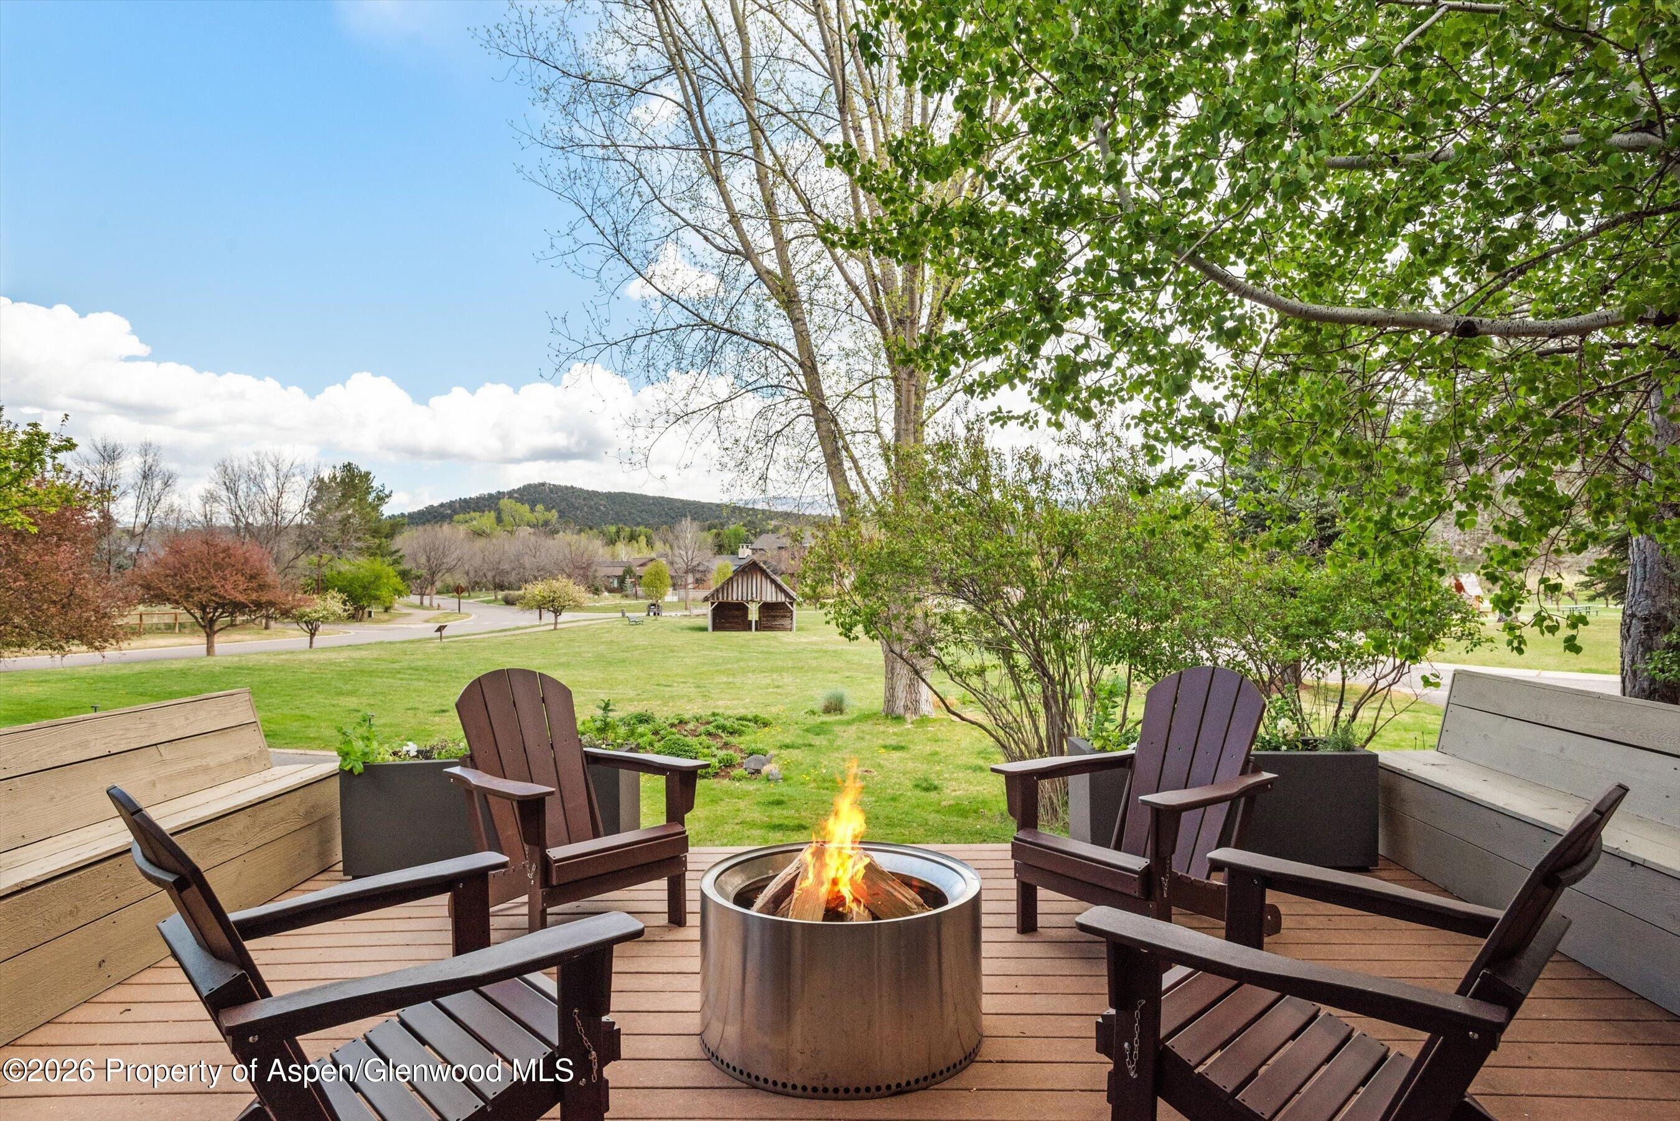
Bordering green space and situated close to the Crystal River and downtown Carbondale, this property offers an unbeatable combination of location and amenities.
152 days on market
Listed by Blake Appleby & Hudson Smythe · Compass Aspen · 970-925-6063
Property Details
| Property Type | Residential |
| Sub Type | Single Family Residence |
| Status | Active |
| Price per Sq Ft | $829 |
| Subdivision | River Valley Ranch |
| MLS # | 192945 |
| Days on Market | 152 |
| Bedrooms | 6 |
| Full Baths | 5 |
| Half Baths | 2 |
| Year Built | 2003 |
| Lot Size (Sq Ft) | 26,571 |
| Acres | 0.61 |
| HOA | Yes |
| HOA Fee | $490 |
| Annual Taxes | $23,396 |
| Tax Year | 2025 |
| State | CO |
| County | Garfield |
| Zoning | Residential |
| Total Rooms | 15 |
| Heating | Natural Gas |
| Cooling | A/C |
| Fireplaces | 2 |
| Fireplace Features | Gas |
| Garage | Yes |
| Garage Spaces | 3 |
| Roof | Composition |
| Basement | Finished, Crawl Space |
| Lot Features | Landscaped |
| Architectural Style | Contemporary |
| Construction | Wood Siding, Stone Veneer, Frame |
| Water Source | Community |
| New Construction | No |
| Listing Terms | Cash, New Loan |
Location
Price History
| Date | Event | Price |
|---|---|---|
| 7/21/2026 |
Price change Source: Aspen Glenwood MLS #192945 |
$4,850,000 -2.0% $829/sqft |
| 5/21/2026 |
Listed for sale Source: Aspen Glenwood MLS #192945 |
$4,950,000 +65.0% $846/sqft |
| 8/4/2025 |
Sold Source: Aspen Glenwood MLS #187289 |
$3,000,000 -6.3% $513/sqft |
| 8/3/2025 |
Price change Source: Aspen Glenwood MLS #187289 |
$3,200,000 -5.7% $547/sqft |
| 7/7/2025 |
Active Under Contract Source: Aspen Glenwood MLS #187289 |
— |
| 3/6/2025 |
Listed for sale Source: Aspen Glenwood MLS #187289 |
$3,395,000 +180.6% $580/sqft |
| 8/14/2014 |
Sold Source: Aspen Glenwood MLS #125906 |
$1,210,000 +0.9% $207/sqft |
| 8/14/2014 |
Price change Source: Aspen Glenwood MLS #125906 |
$1,199,000 -12.8% $205/sqft |
| 5/17/2012 |
Listed for sale Source: Aspen Glenwood MLS #125906 |
$1,375,000 $235/sqft |

Copyright 2026 Aspen Glenwood MLS. Information is provided exclusively for consumers' personal, non-commercial use and may not be used for any purpose other than to identify prospective properties consumers may be interested in purchasing. This information is deemed reliable but is not guaranteed accurate by the MLS.
Thank you — a Mont Haus broker will be in touch shortly.