Residential · Active
Carbondale, CO 81623
5 Beds · 4 Baths · 4,164 Sq Ft
$1,895,000
Single Family
Property Type
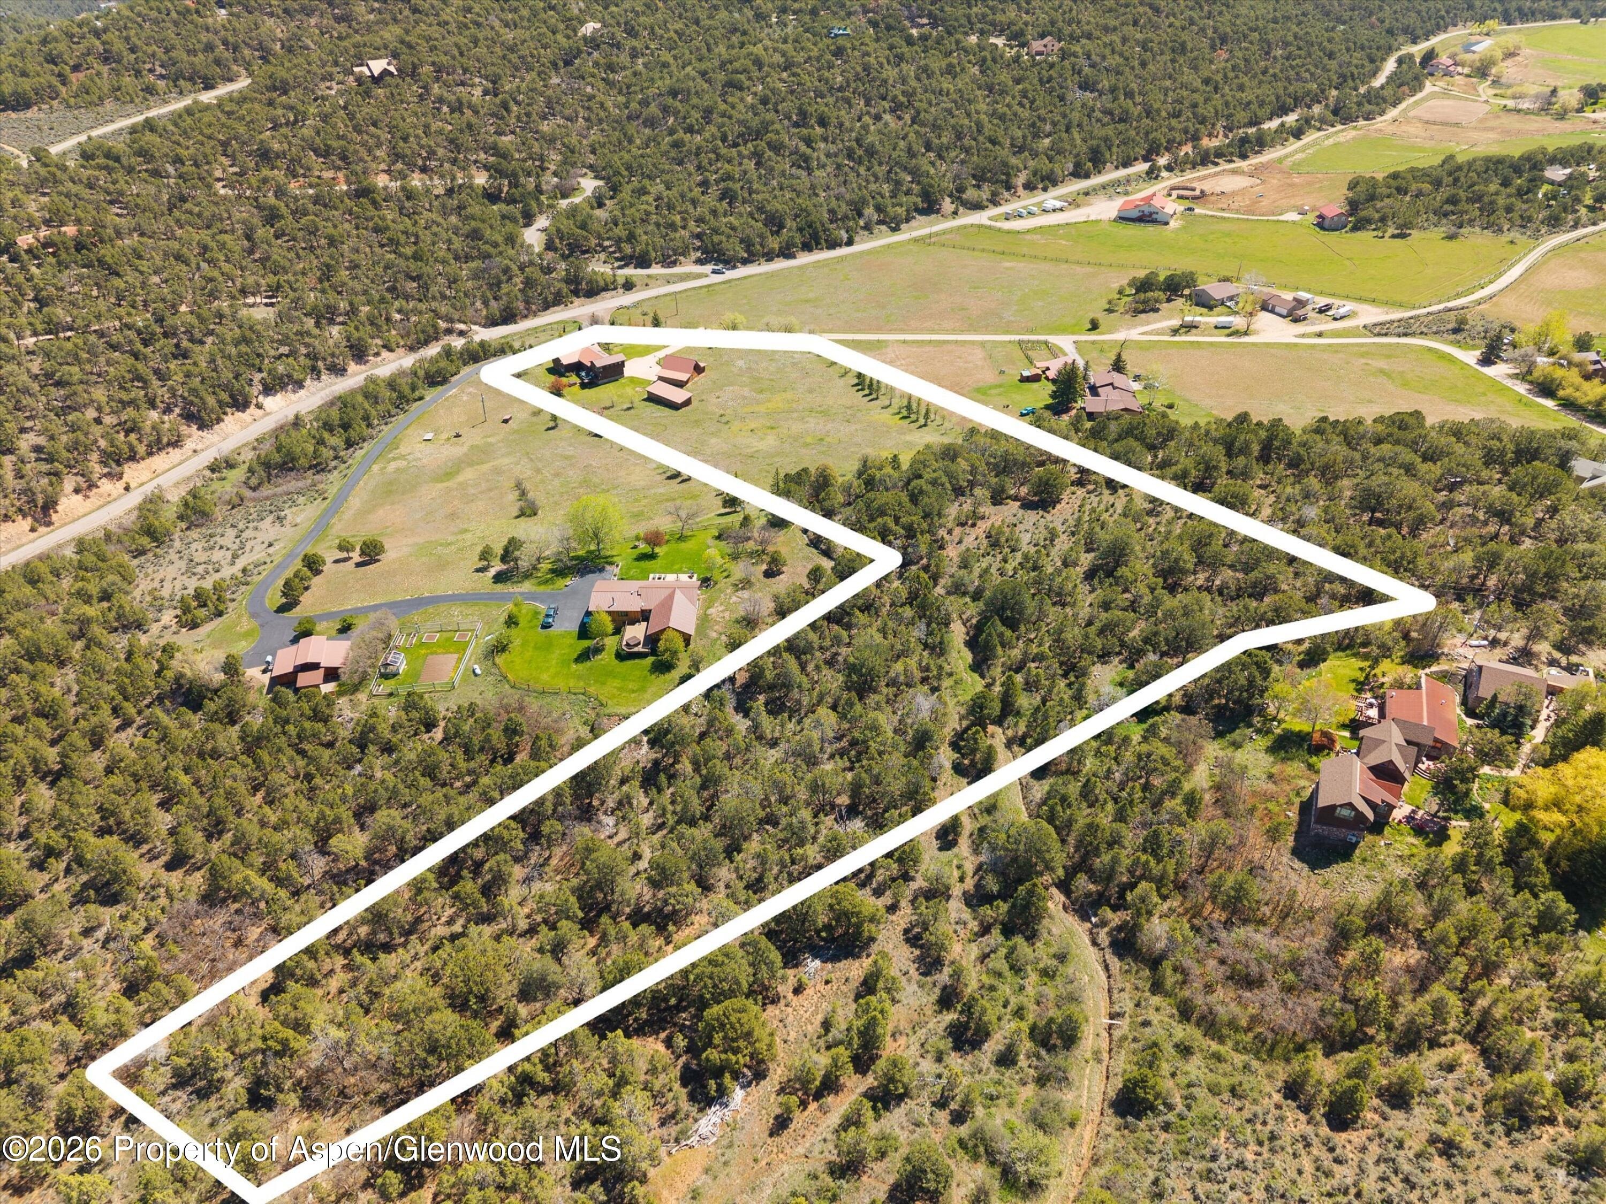
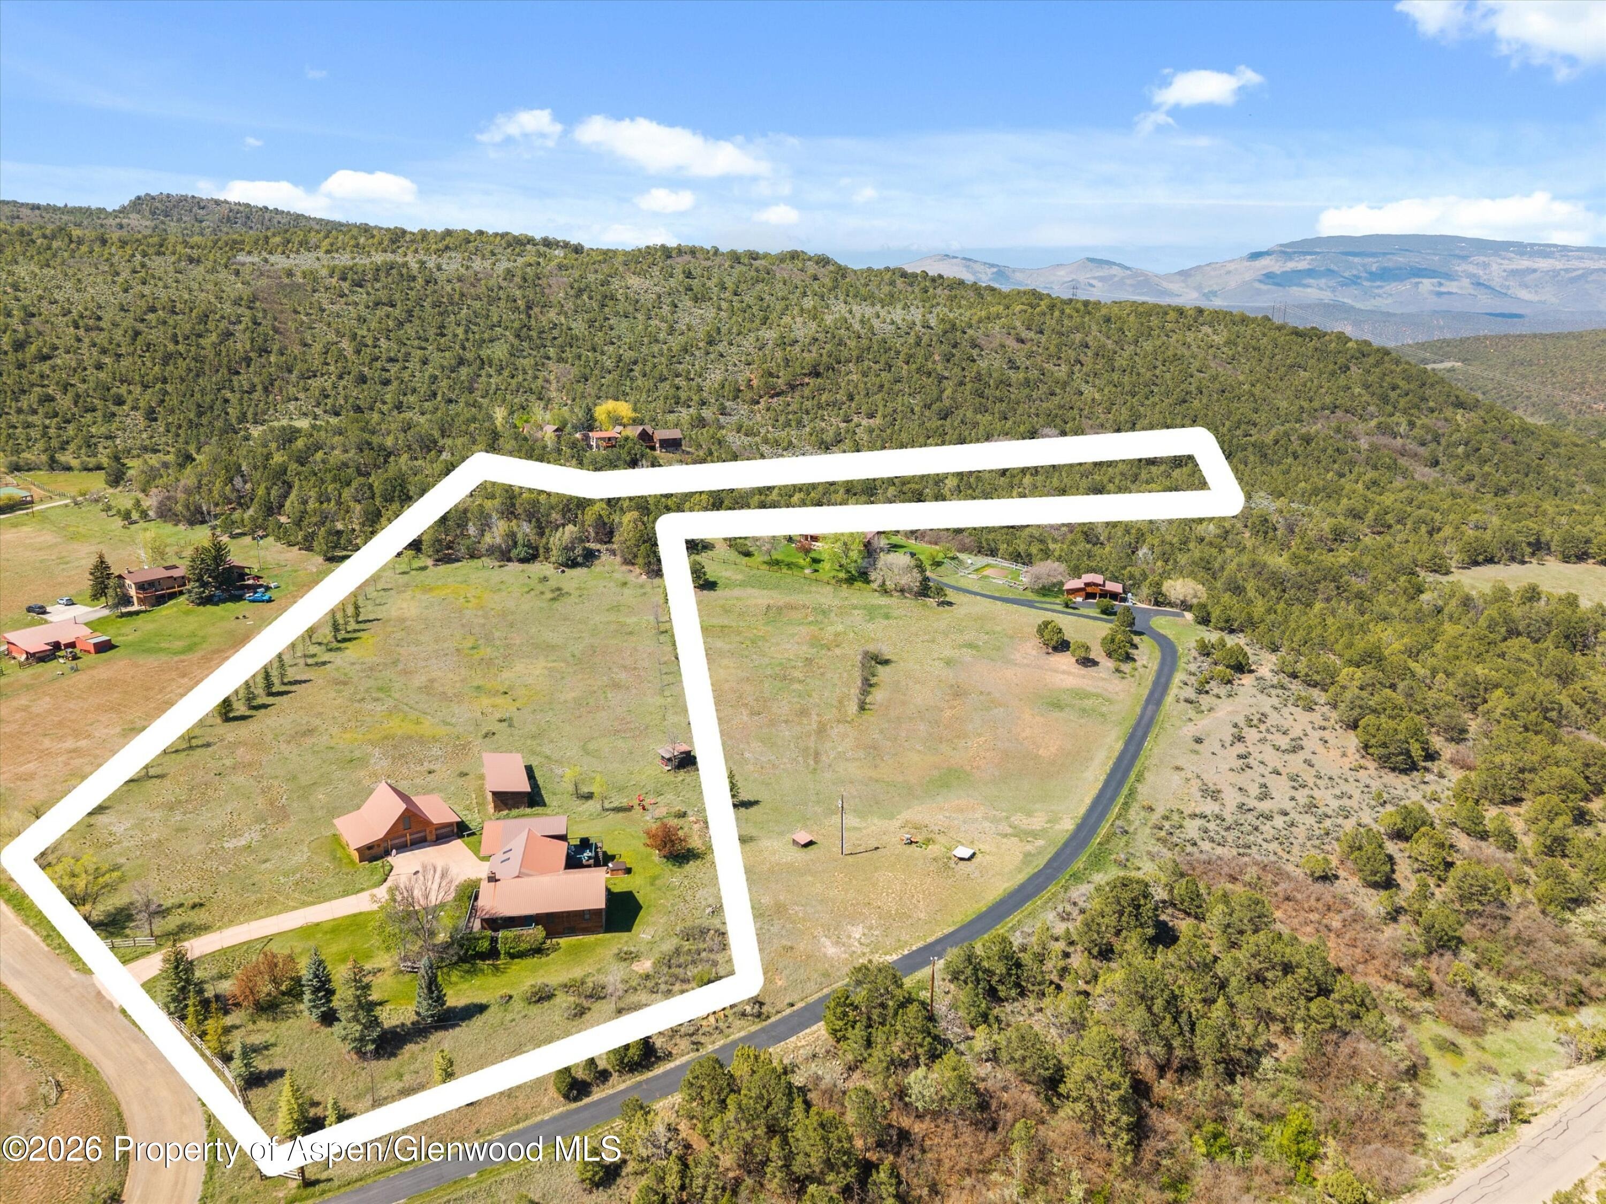
5.24 acres
Lot Size
1986
Year Built
$455
Price per Sq Ft
4
Parking Spaces
192833
MLS #
About This Property
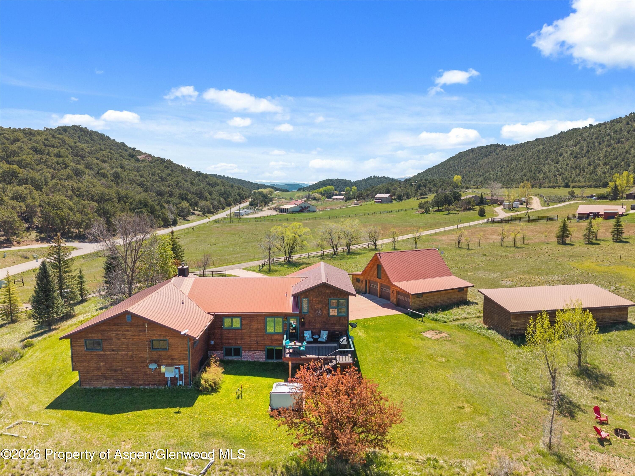
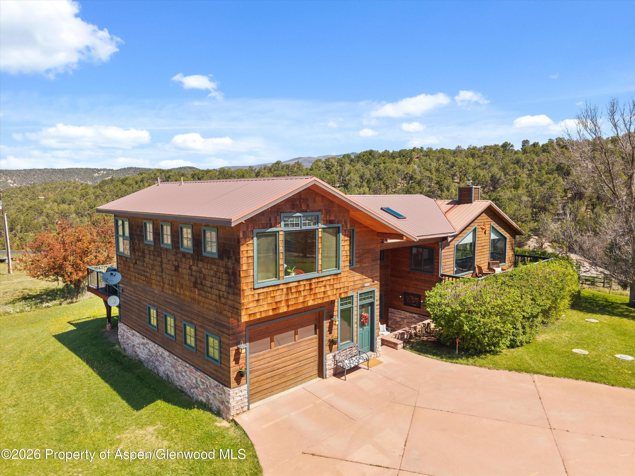
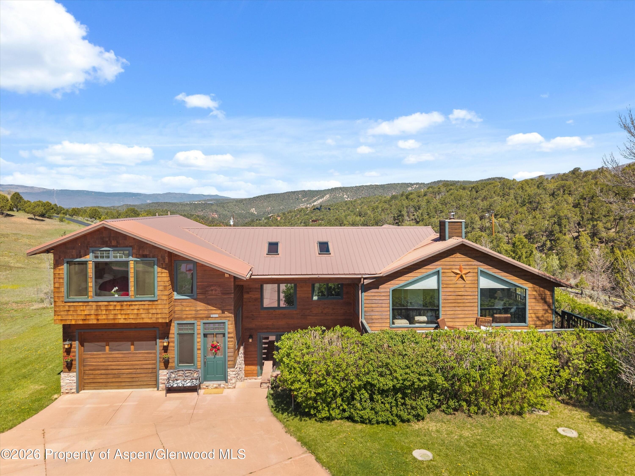
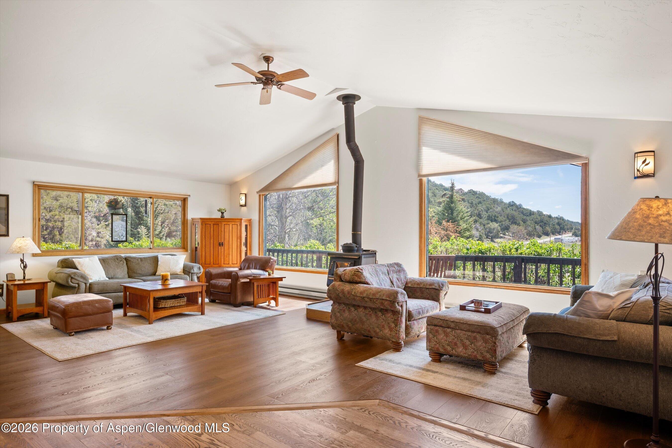
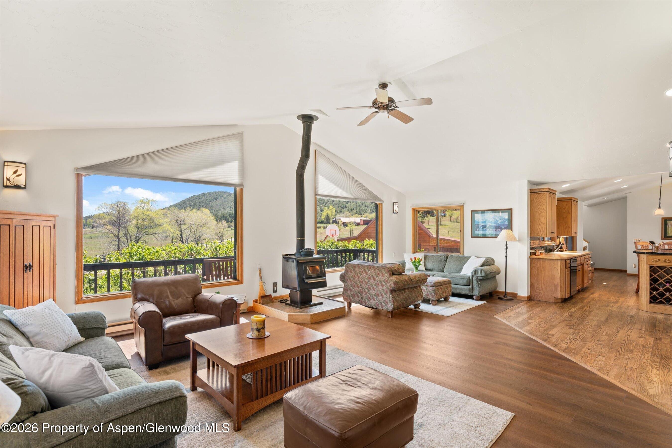
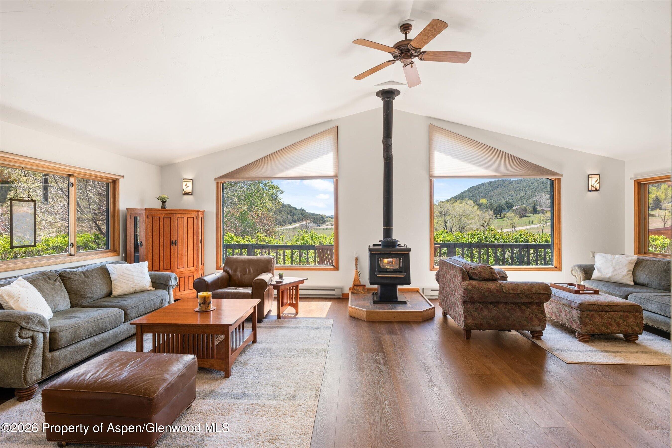
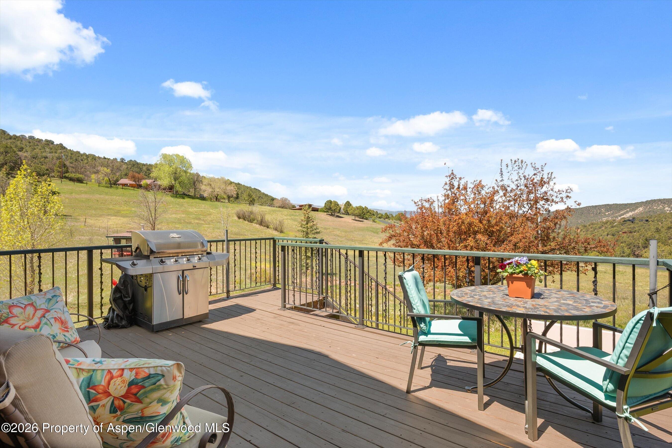
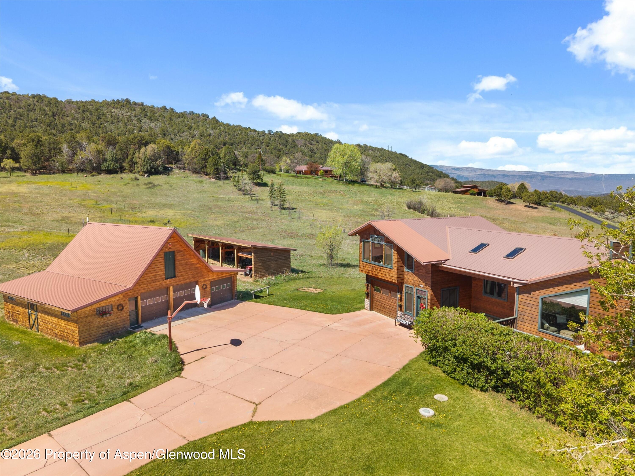
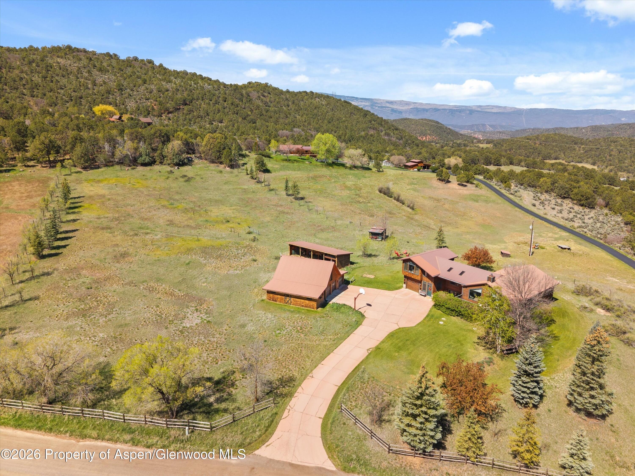
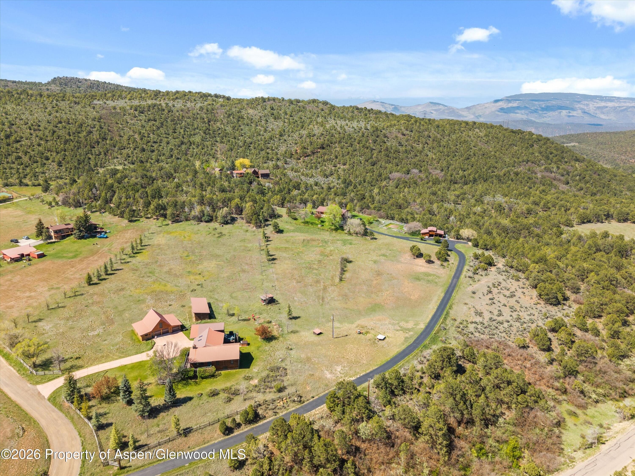
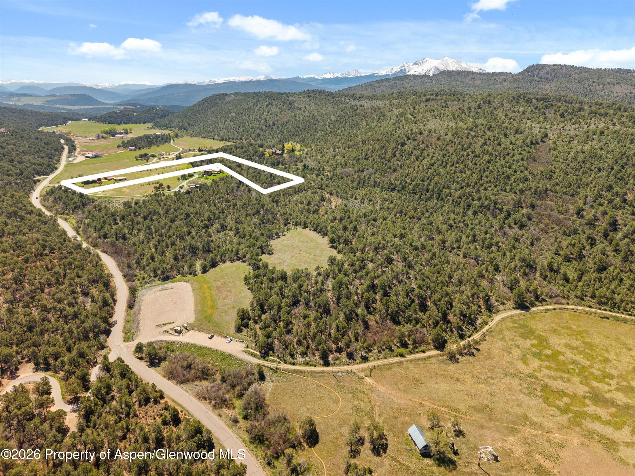
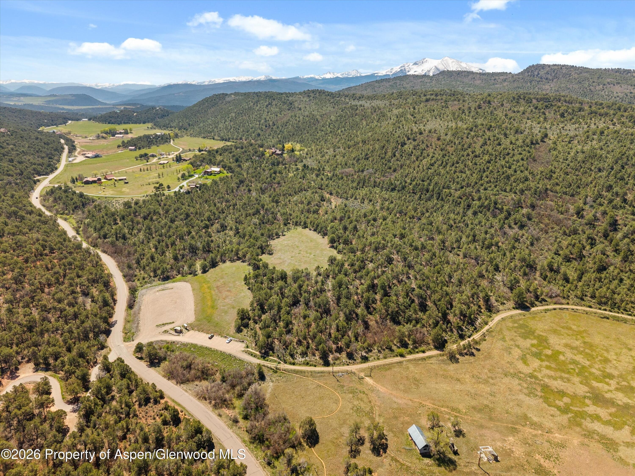
Set on five acres bordering Sutey Ranch open space, this inviting and functional home blends rural living with direct access to riding, hiking, and mountain biking, all framed by sweeping views across Crystal Springs Ranch to the Continental Divide. It's a quiet, pastoral setting where deer, elk, and wild turkeys pass through, yet it's just ten minutes to Carbondale.
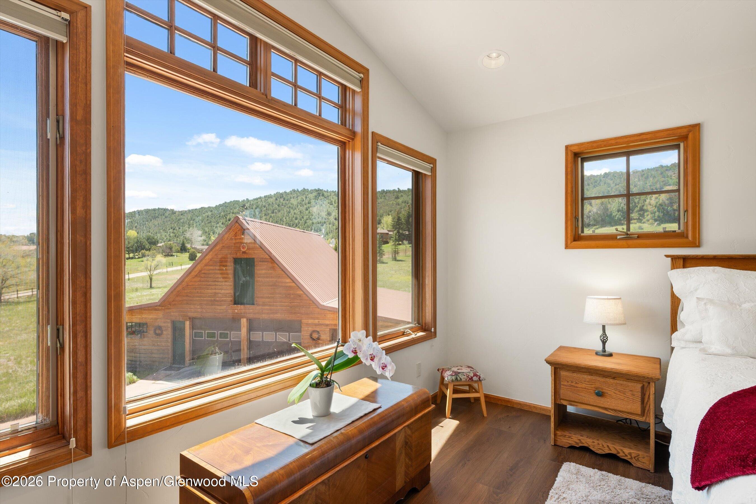
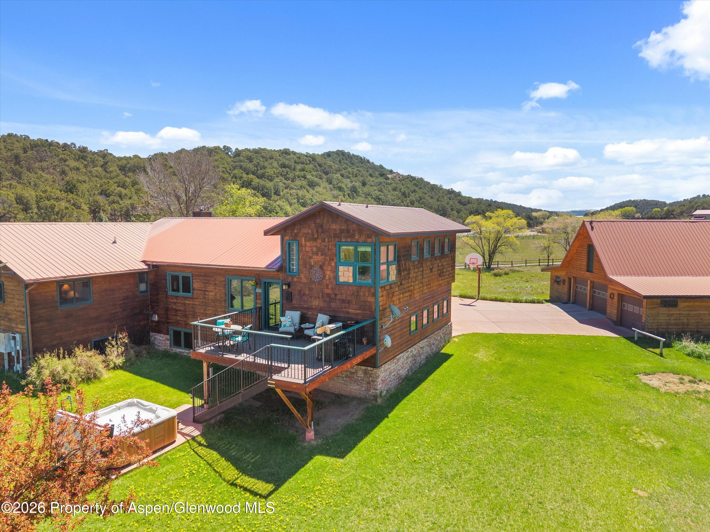
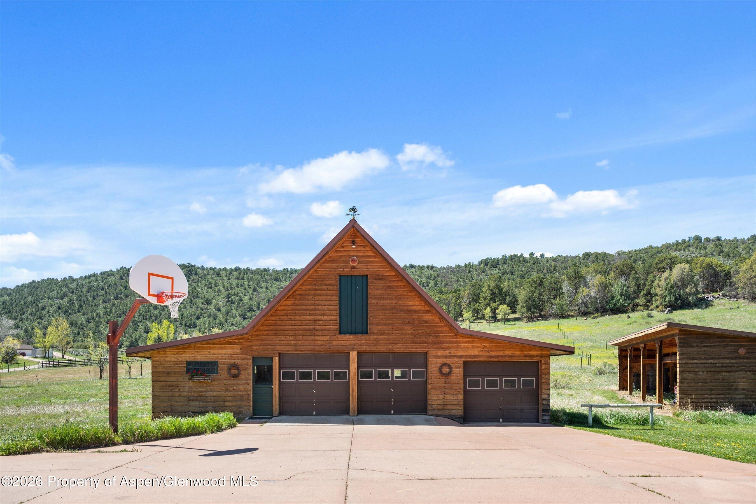
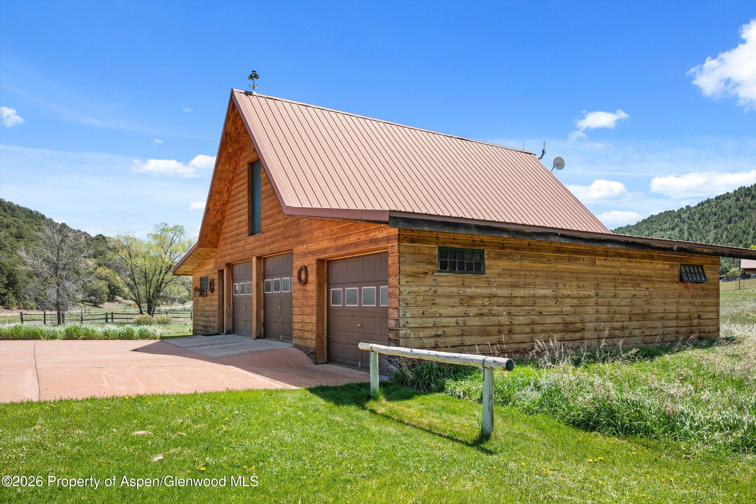
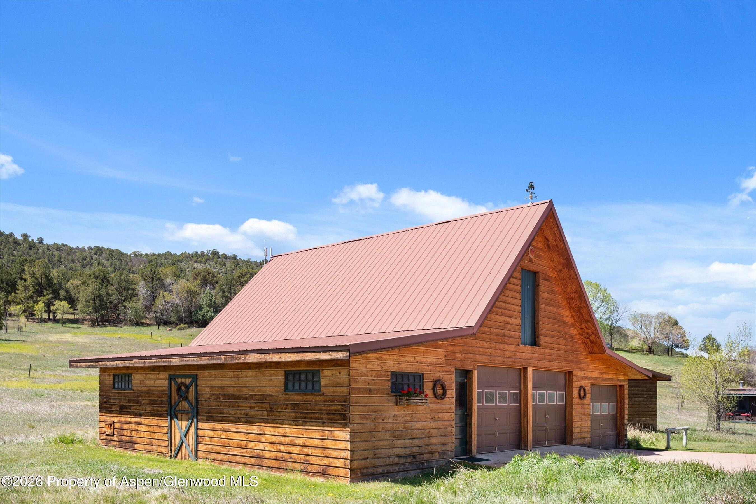
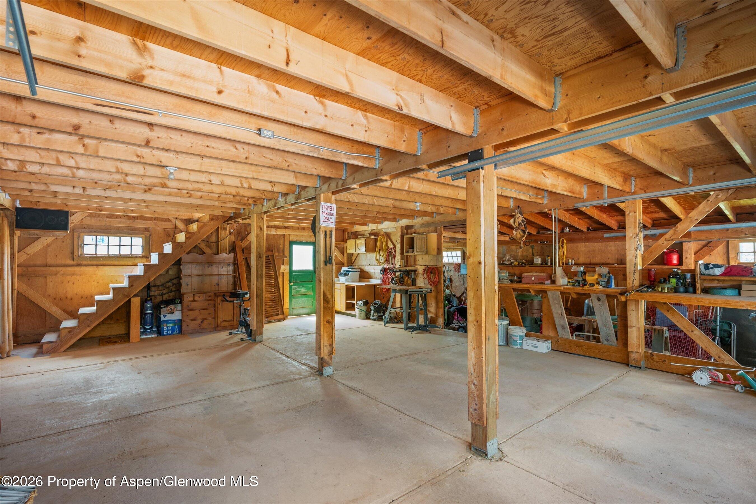
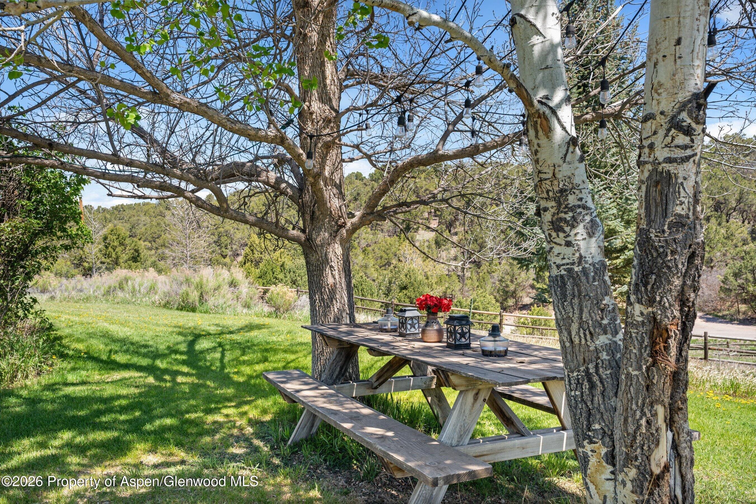
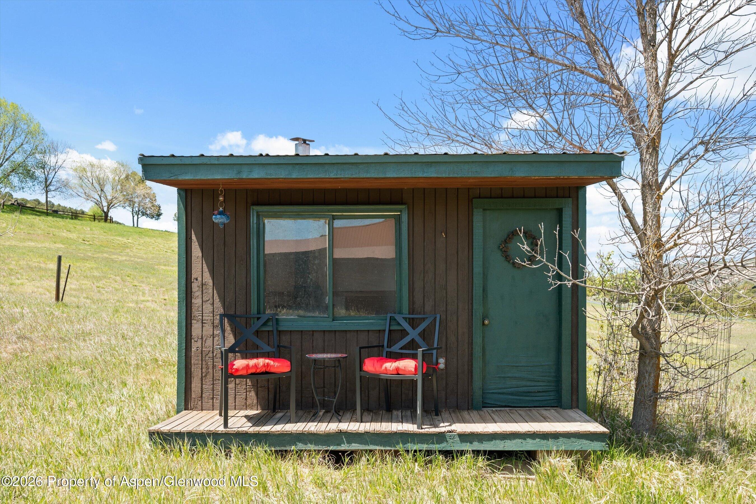
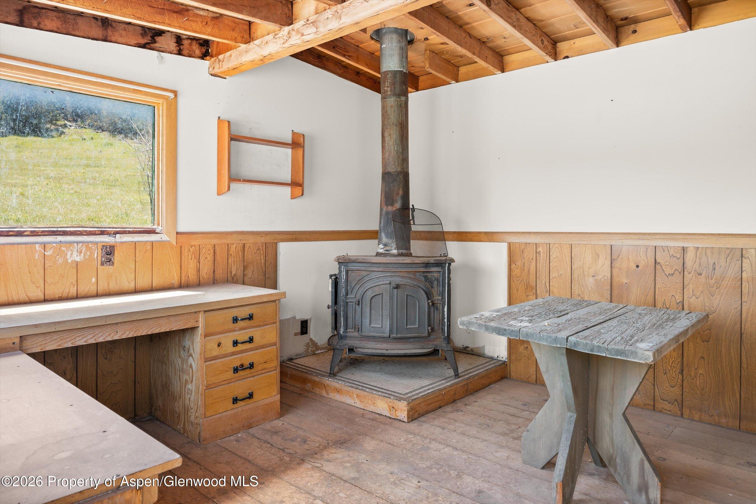
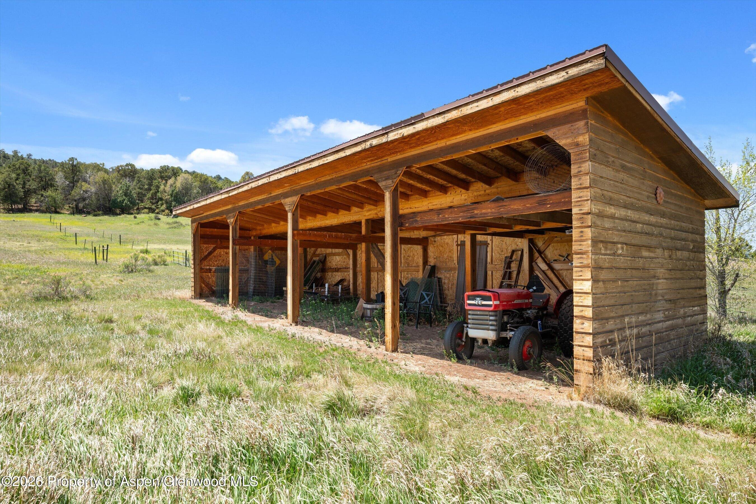
Bring your horses, rabbits, chickens, and more! The property includes a large barn, a loafing shed, two pastures, pinyon/cedar forest, a 1-acre irrigated flat yard, and several outdoor living spaces. A former saddle-tooling shed with woodstove adds extra space for creative hobbies, gardening supplies, or a playhouse, while the upstairs loft in the barn is an expansive space for storage or projects.
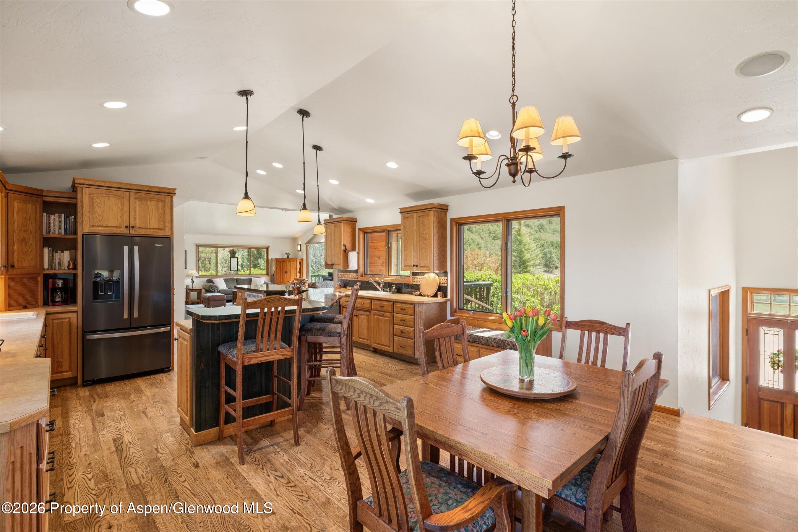
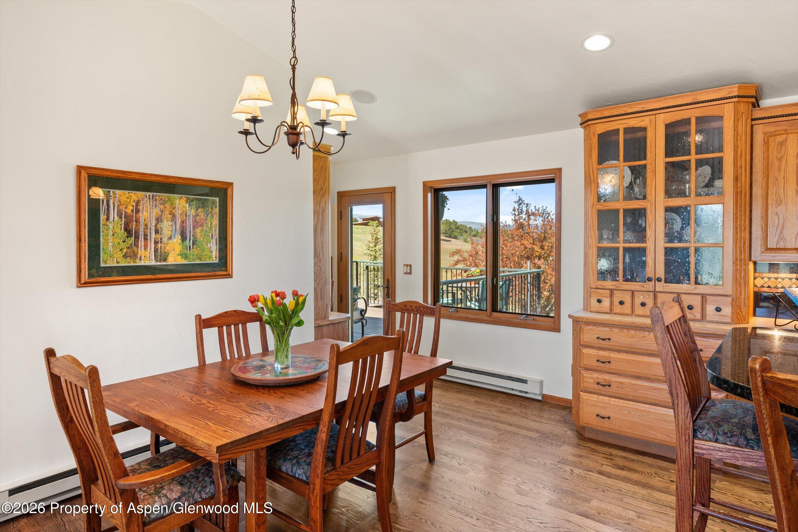
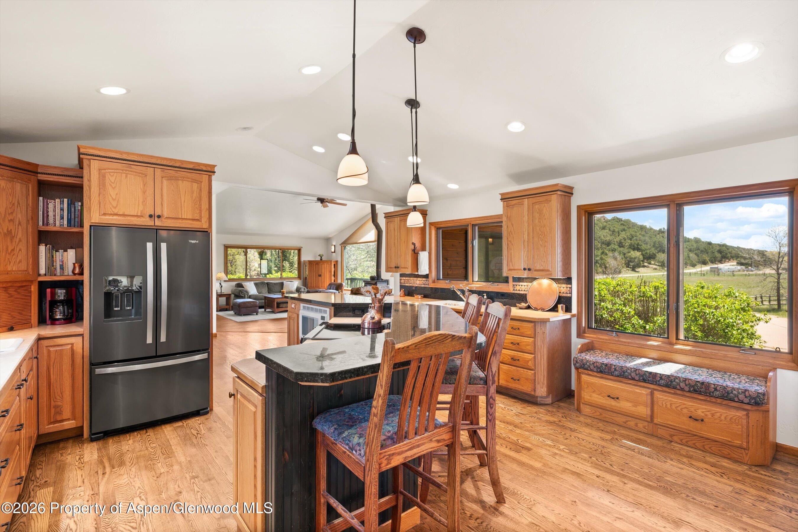
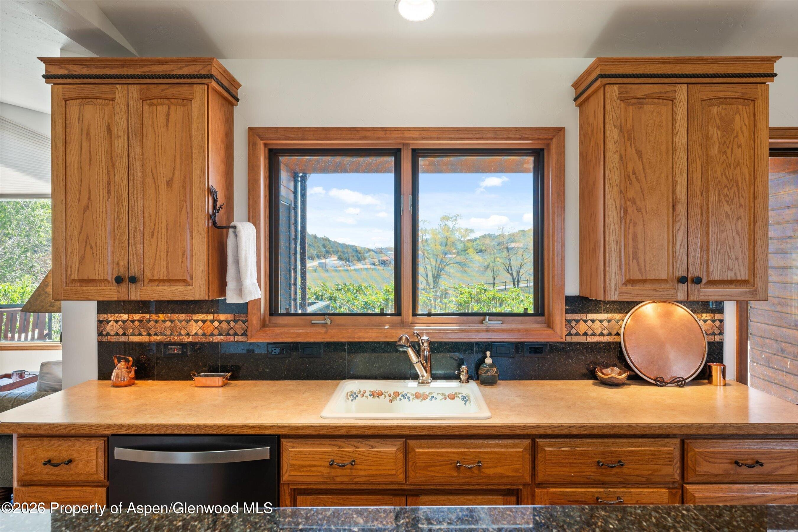
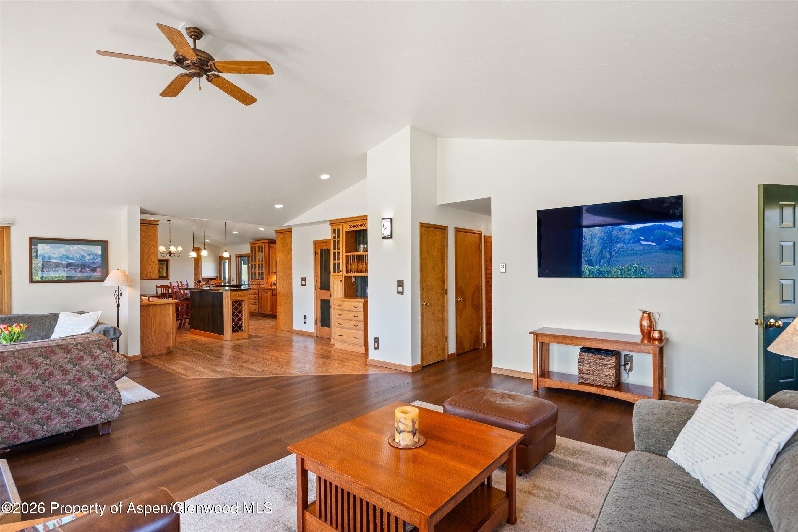
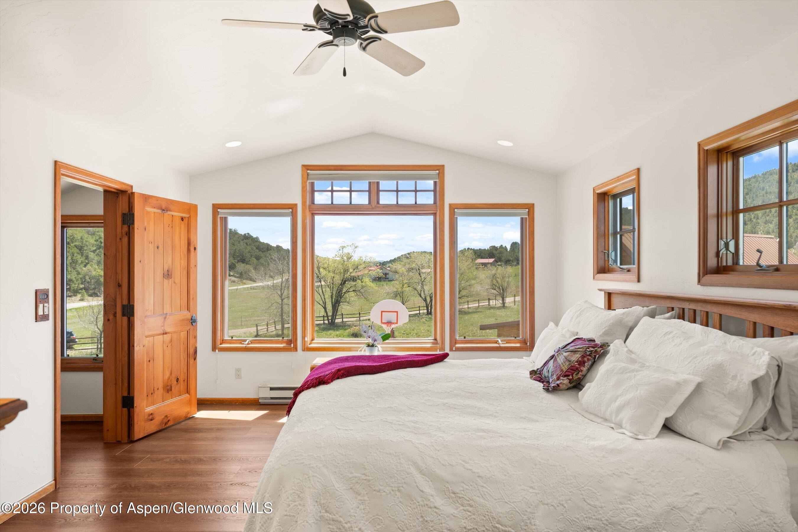
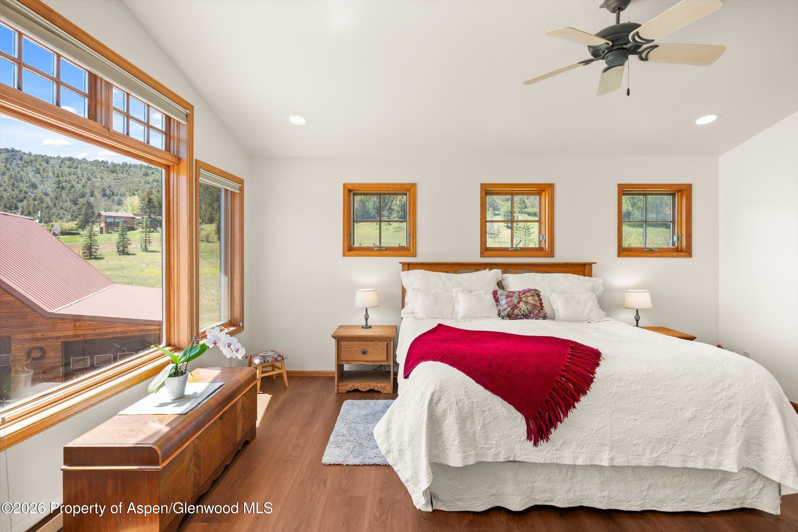
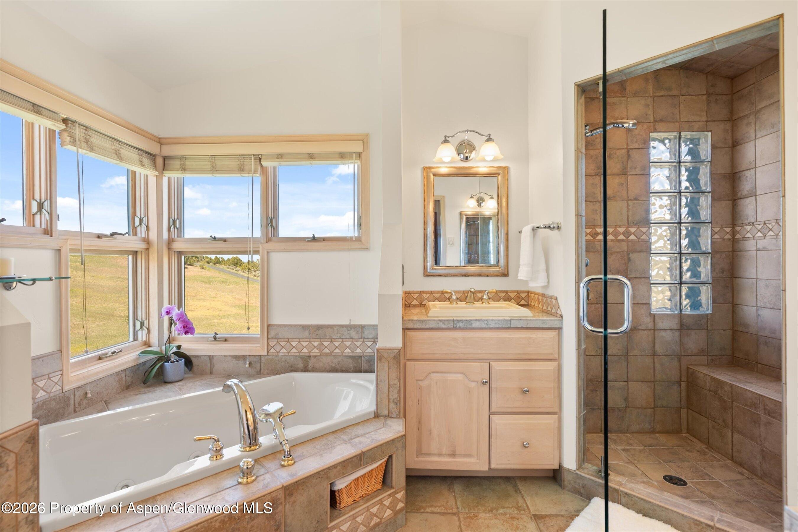
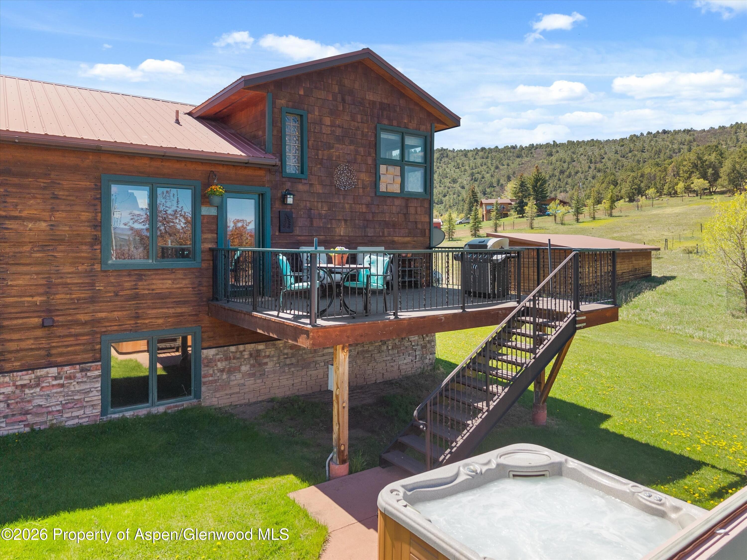
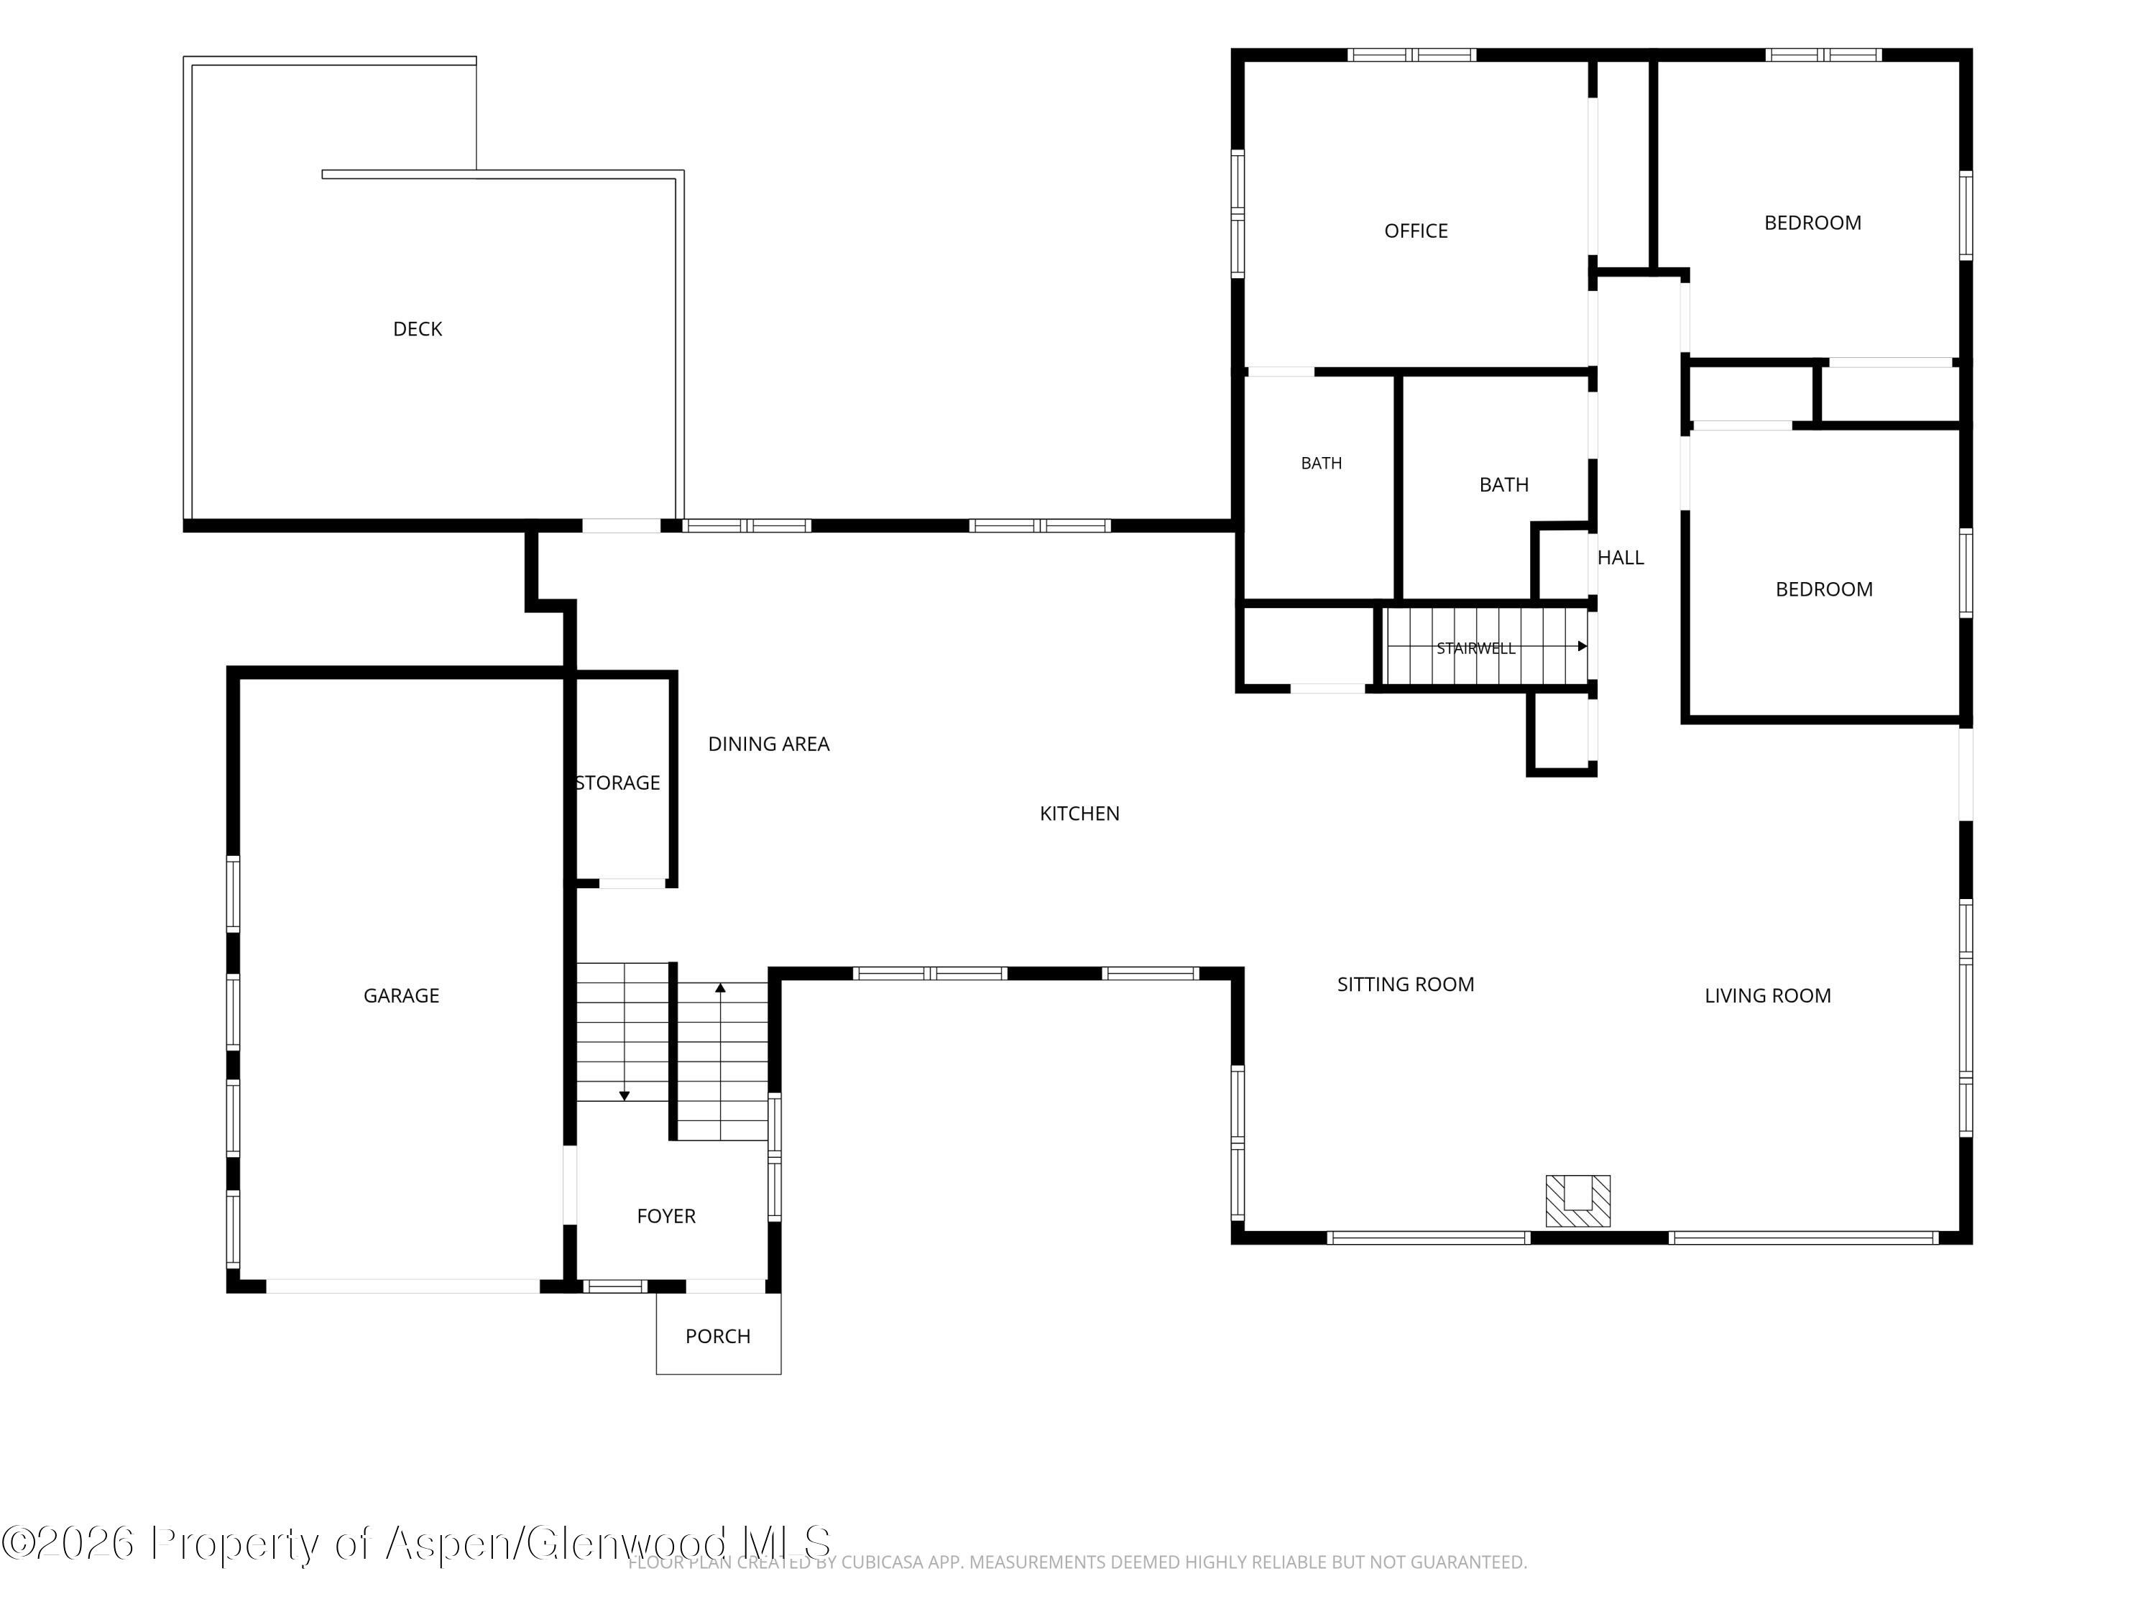
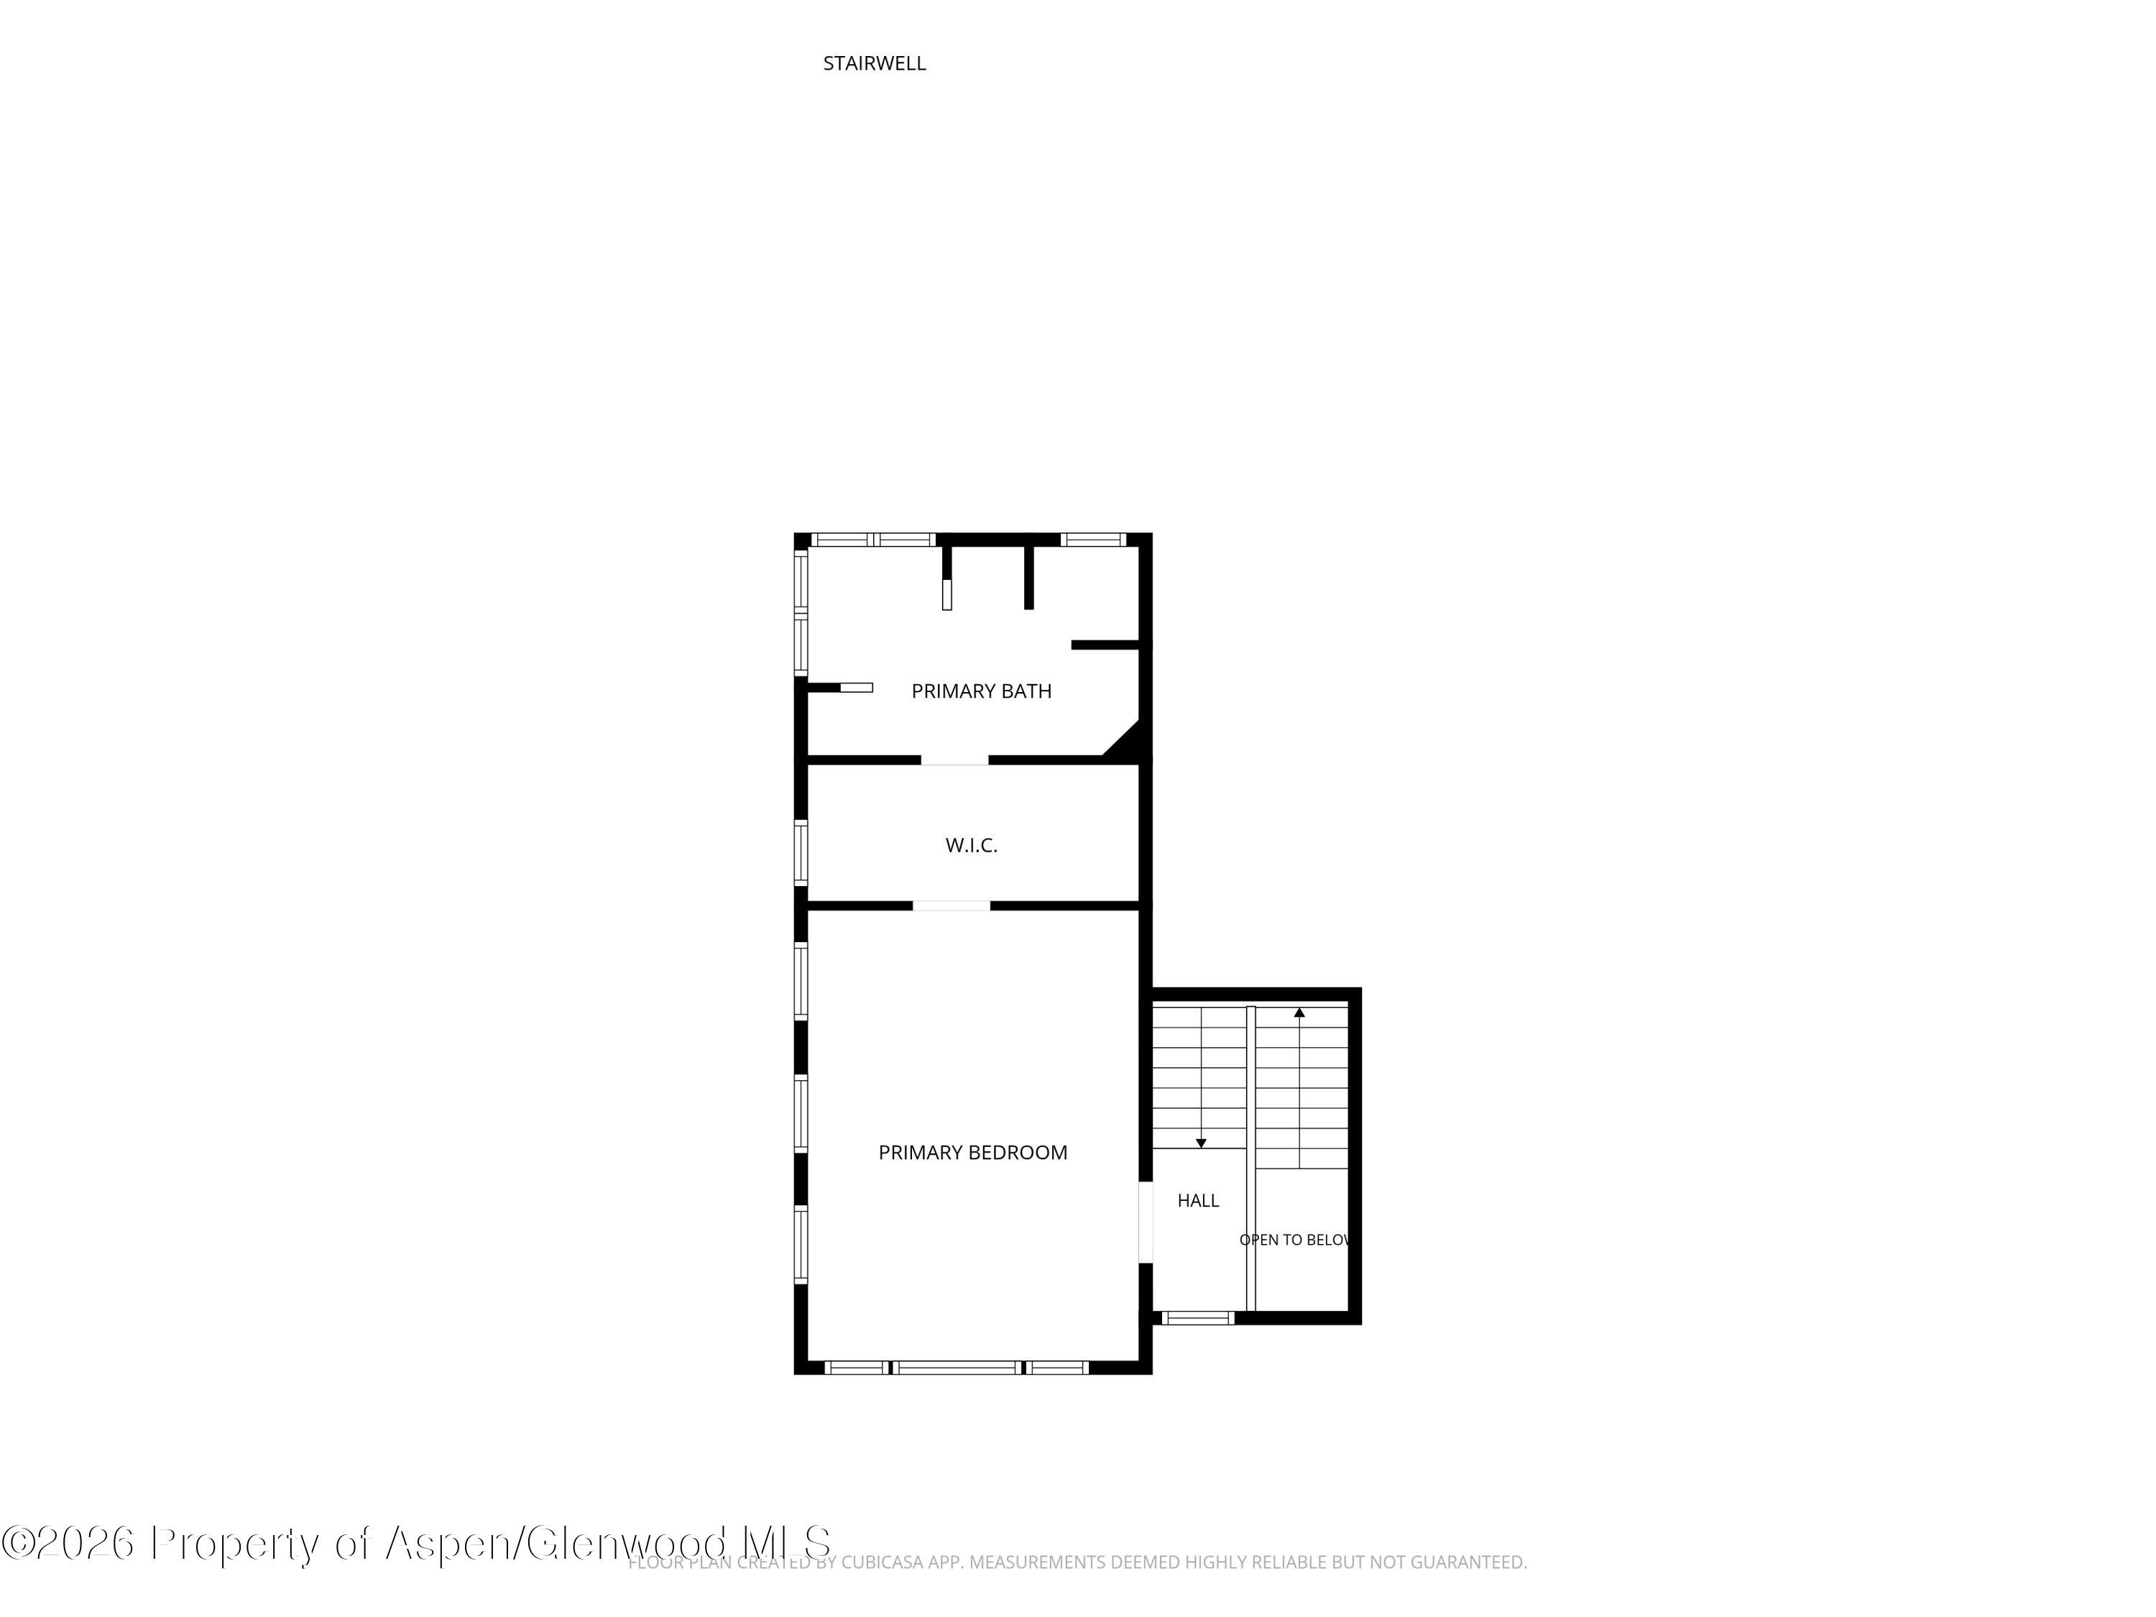
Inside, the kitchen is the heart of the home, offering ample space for gathering and cooking. Designed for the home chef, the kitchen features custom cabinetry, with an office nook, large pantry, newer appliances, and easy access to the west-facing redwood deck. These features were part of a major addition in 2000, which also created a spacious primary suite on its own floor with jacuzzi tub and steam shower.
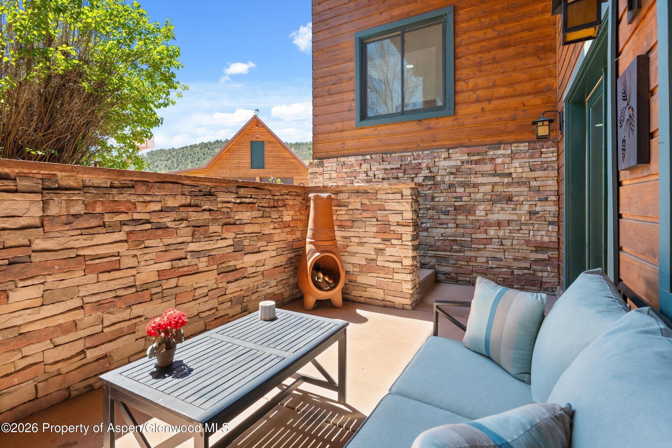
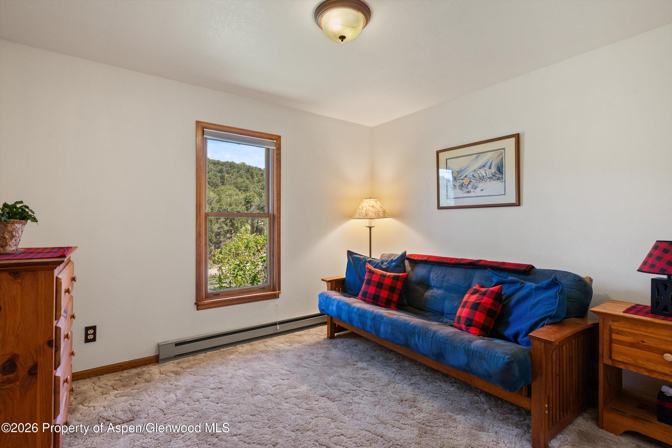
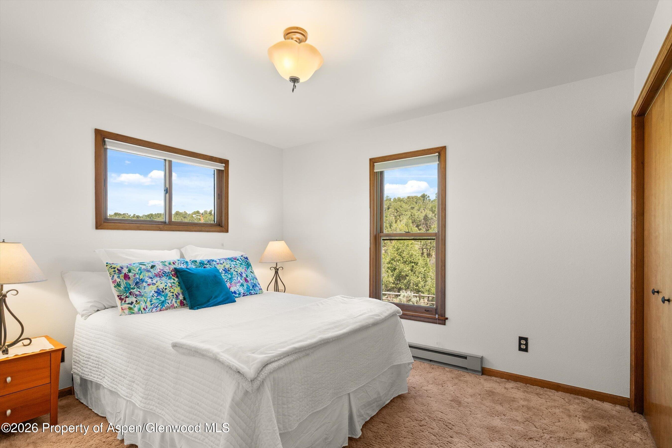
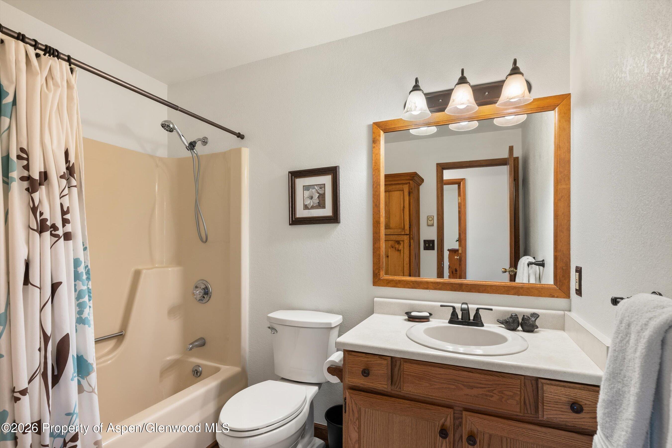
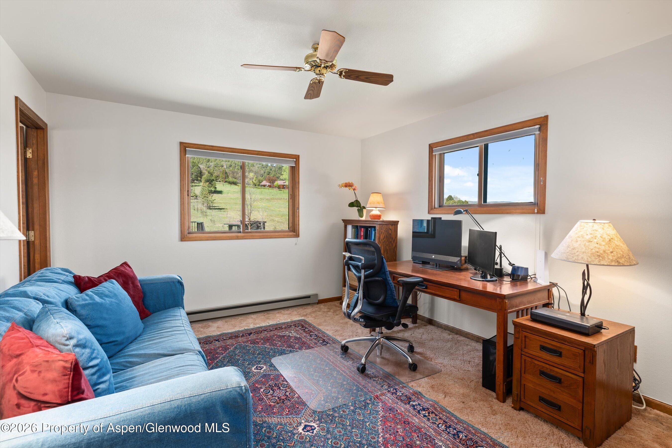
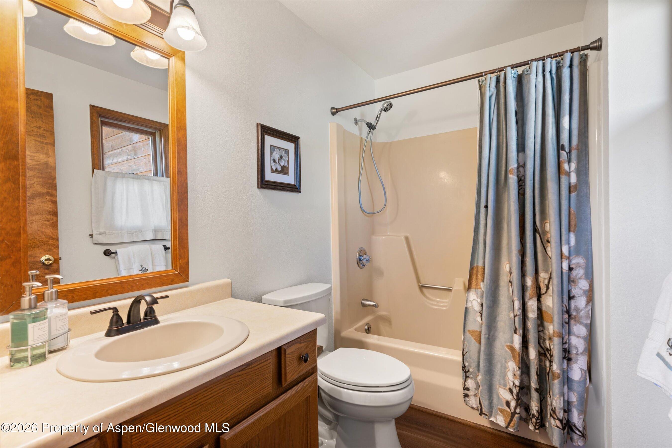
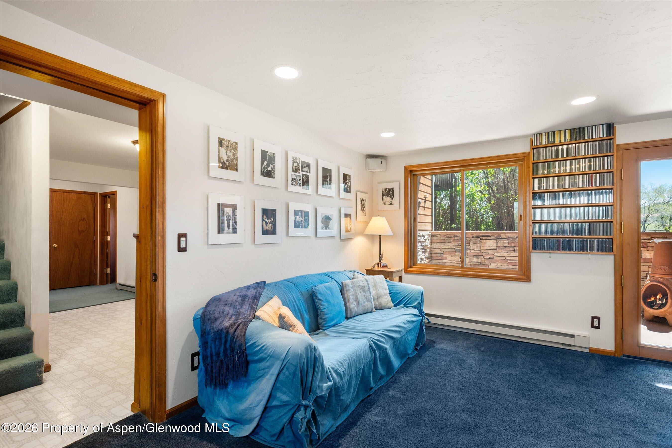
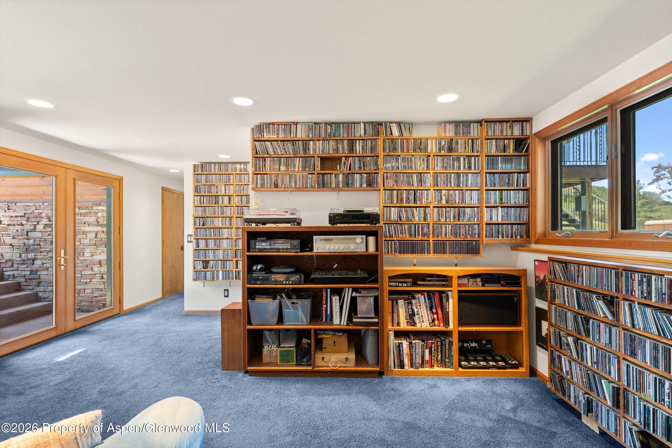
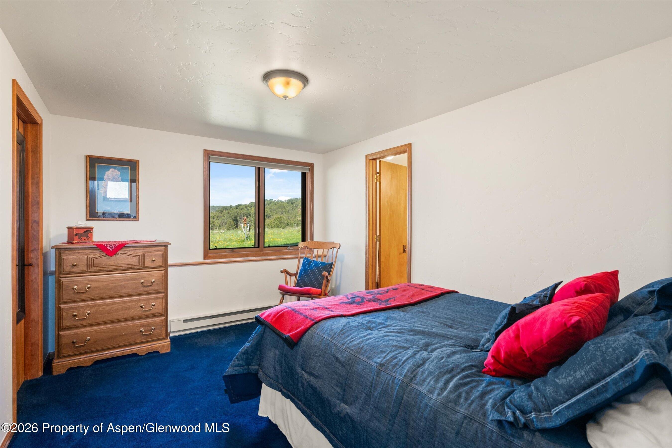
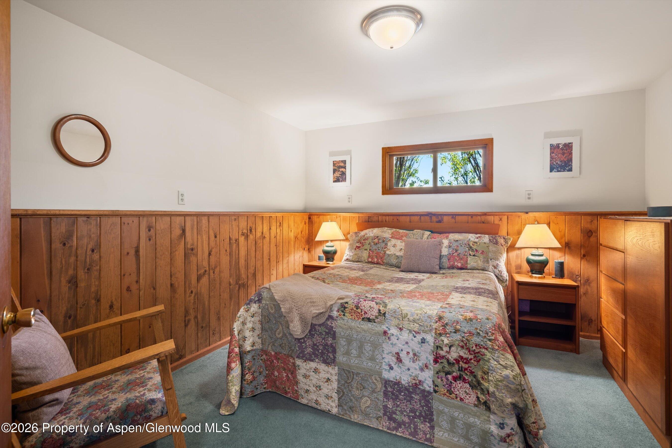
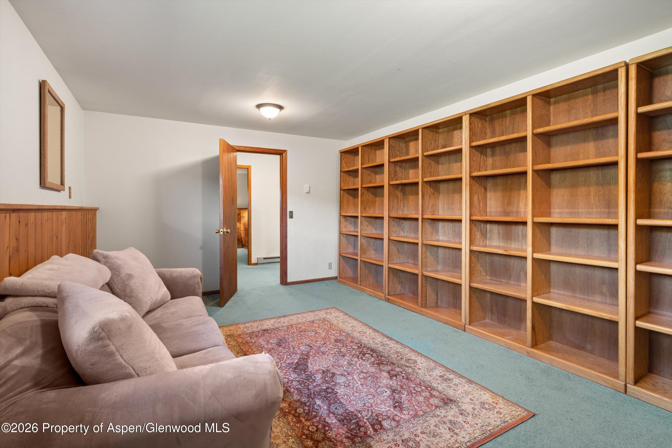
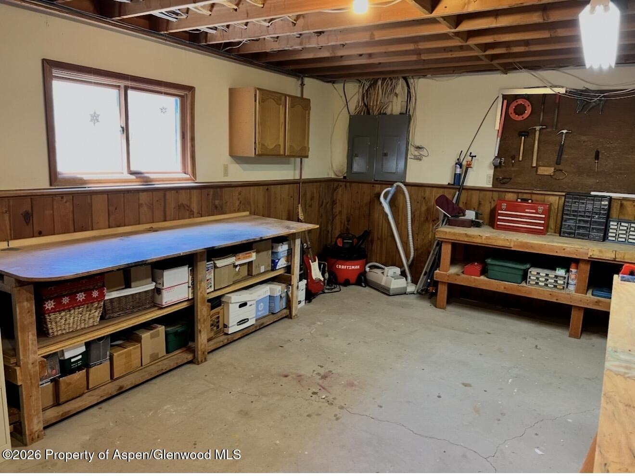
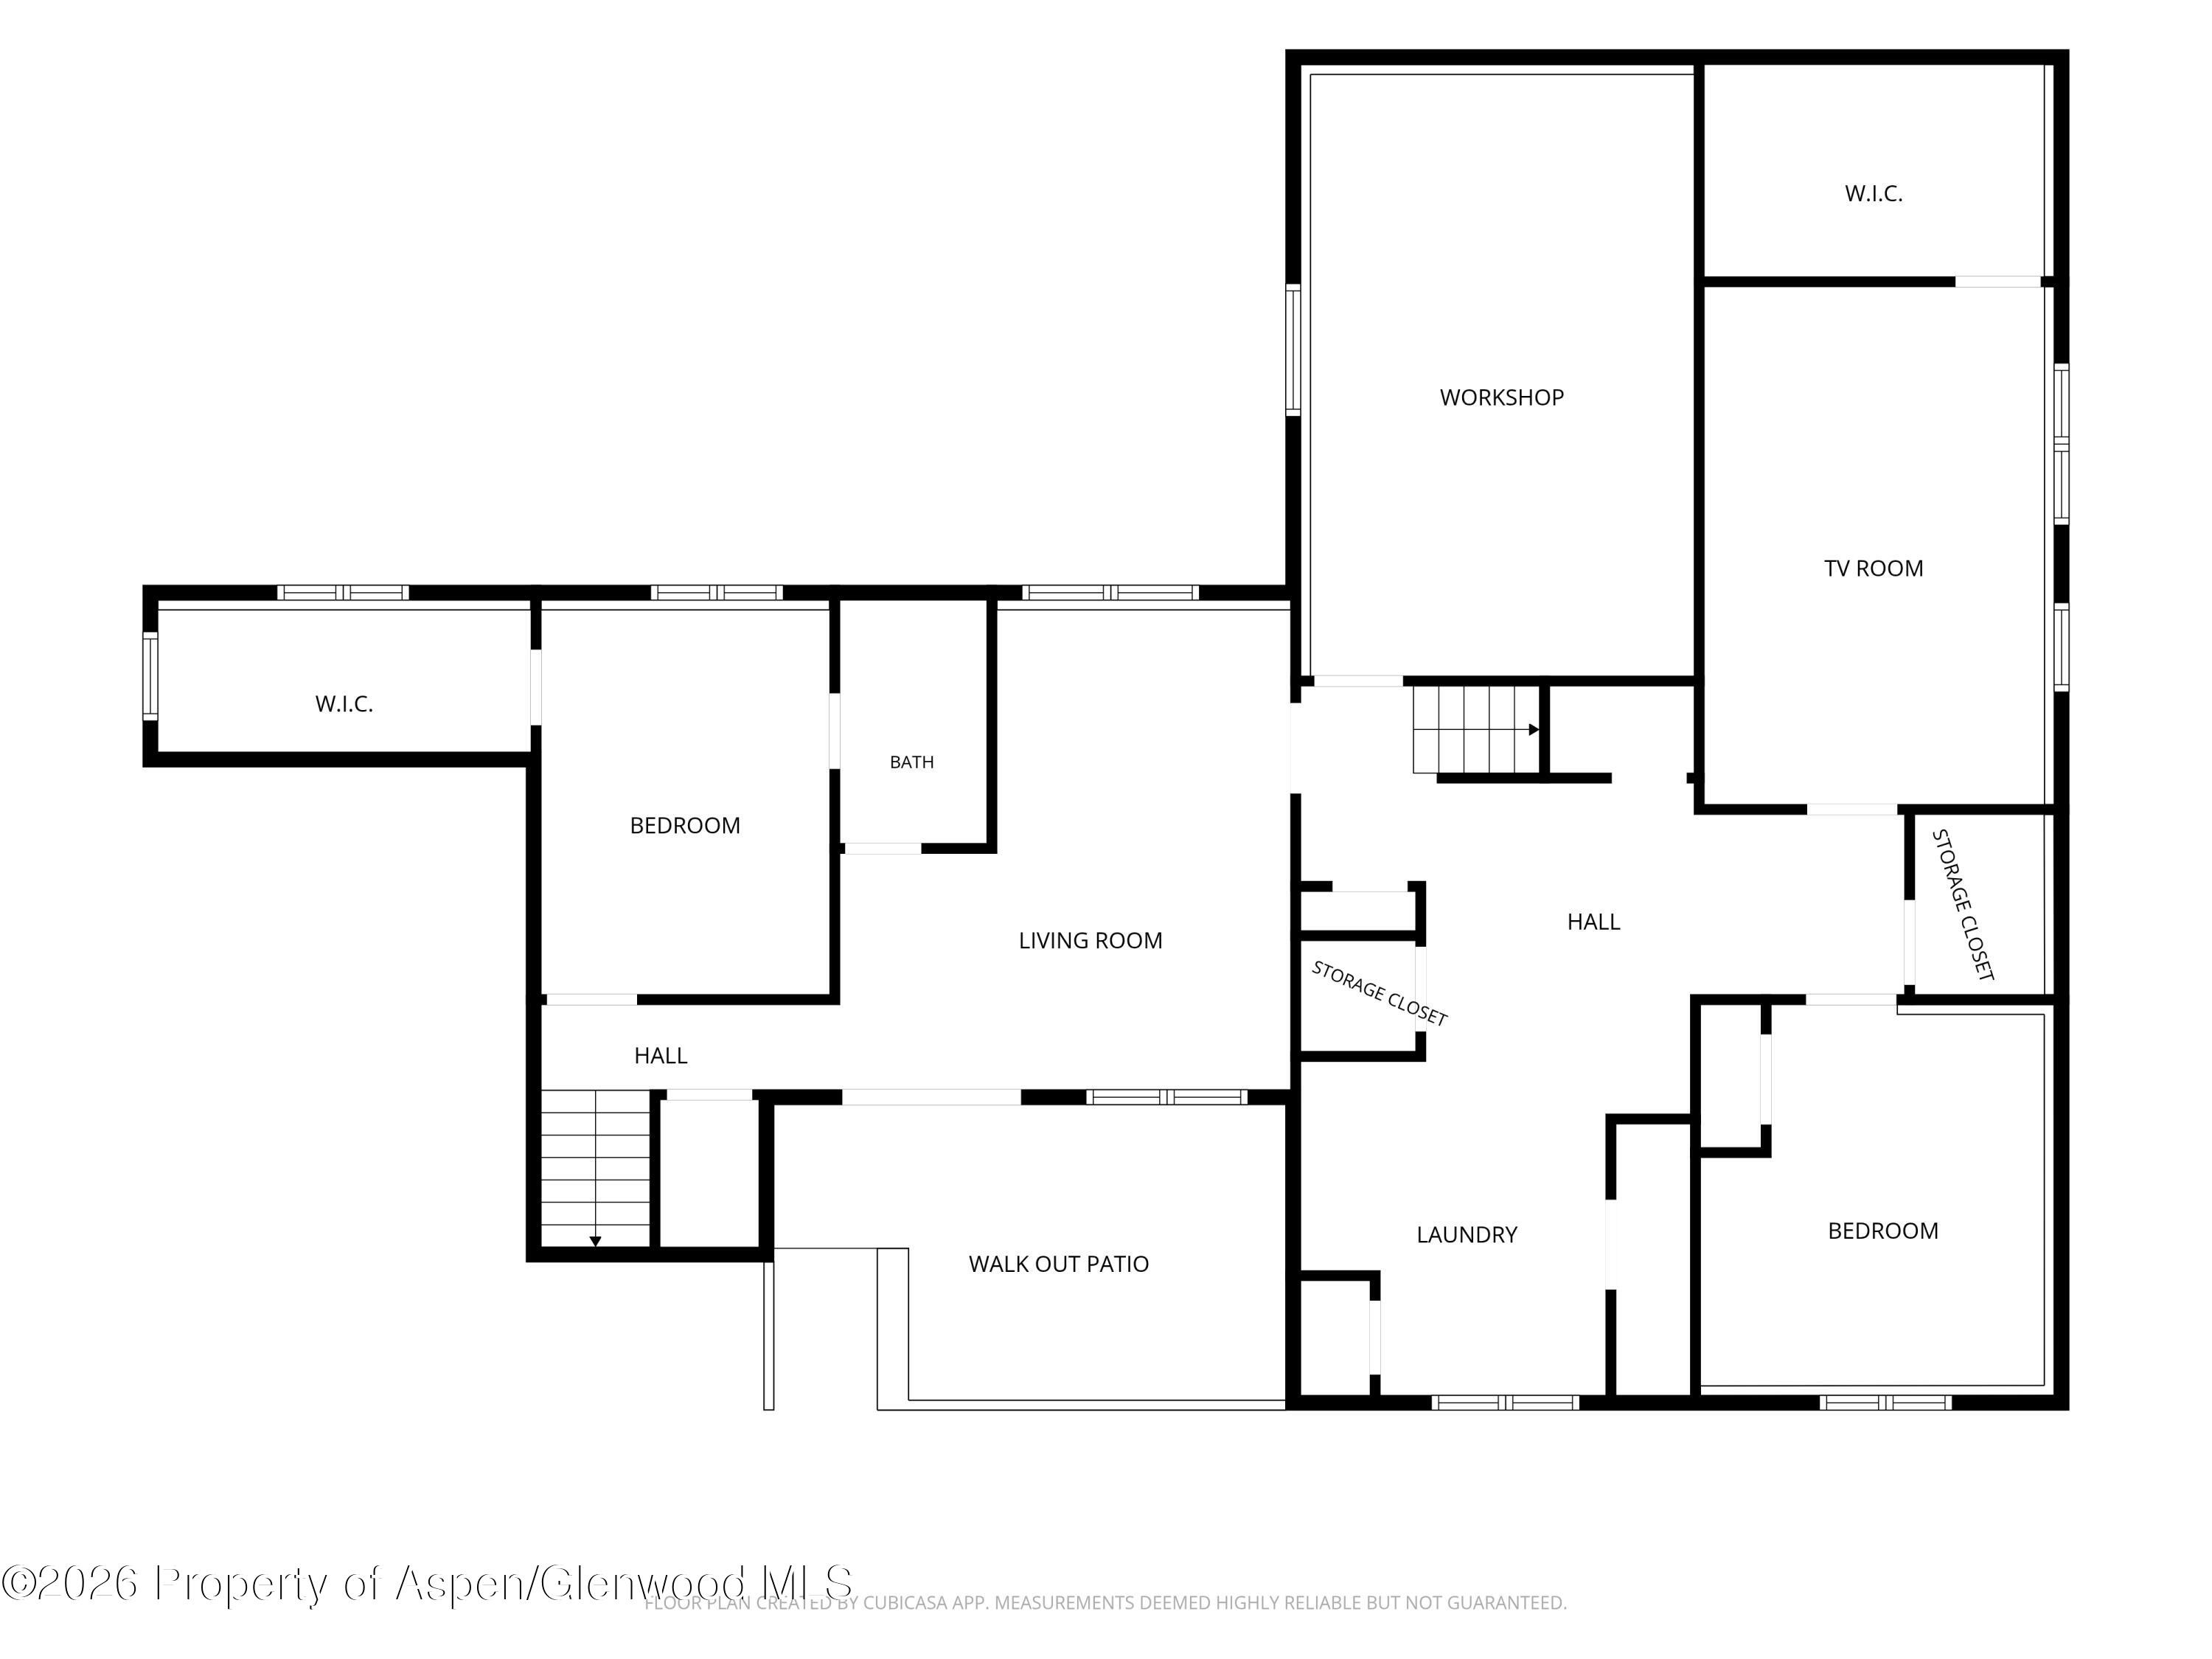
The home includes five bedrooms, with three ensuite and three on the main level. Offering the potential for multi-generational living, the lower level has many flexible spaces including an office with its own exterior door to the patio, a bedroom, a library/den, an unfinished mechanical room that works well as a shop, and ample storage space.
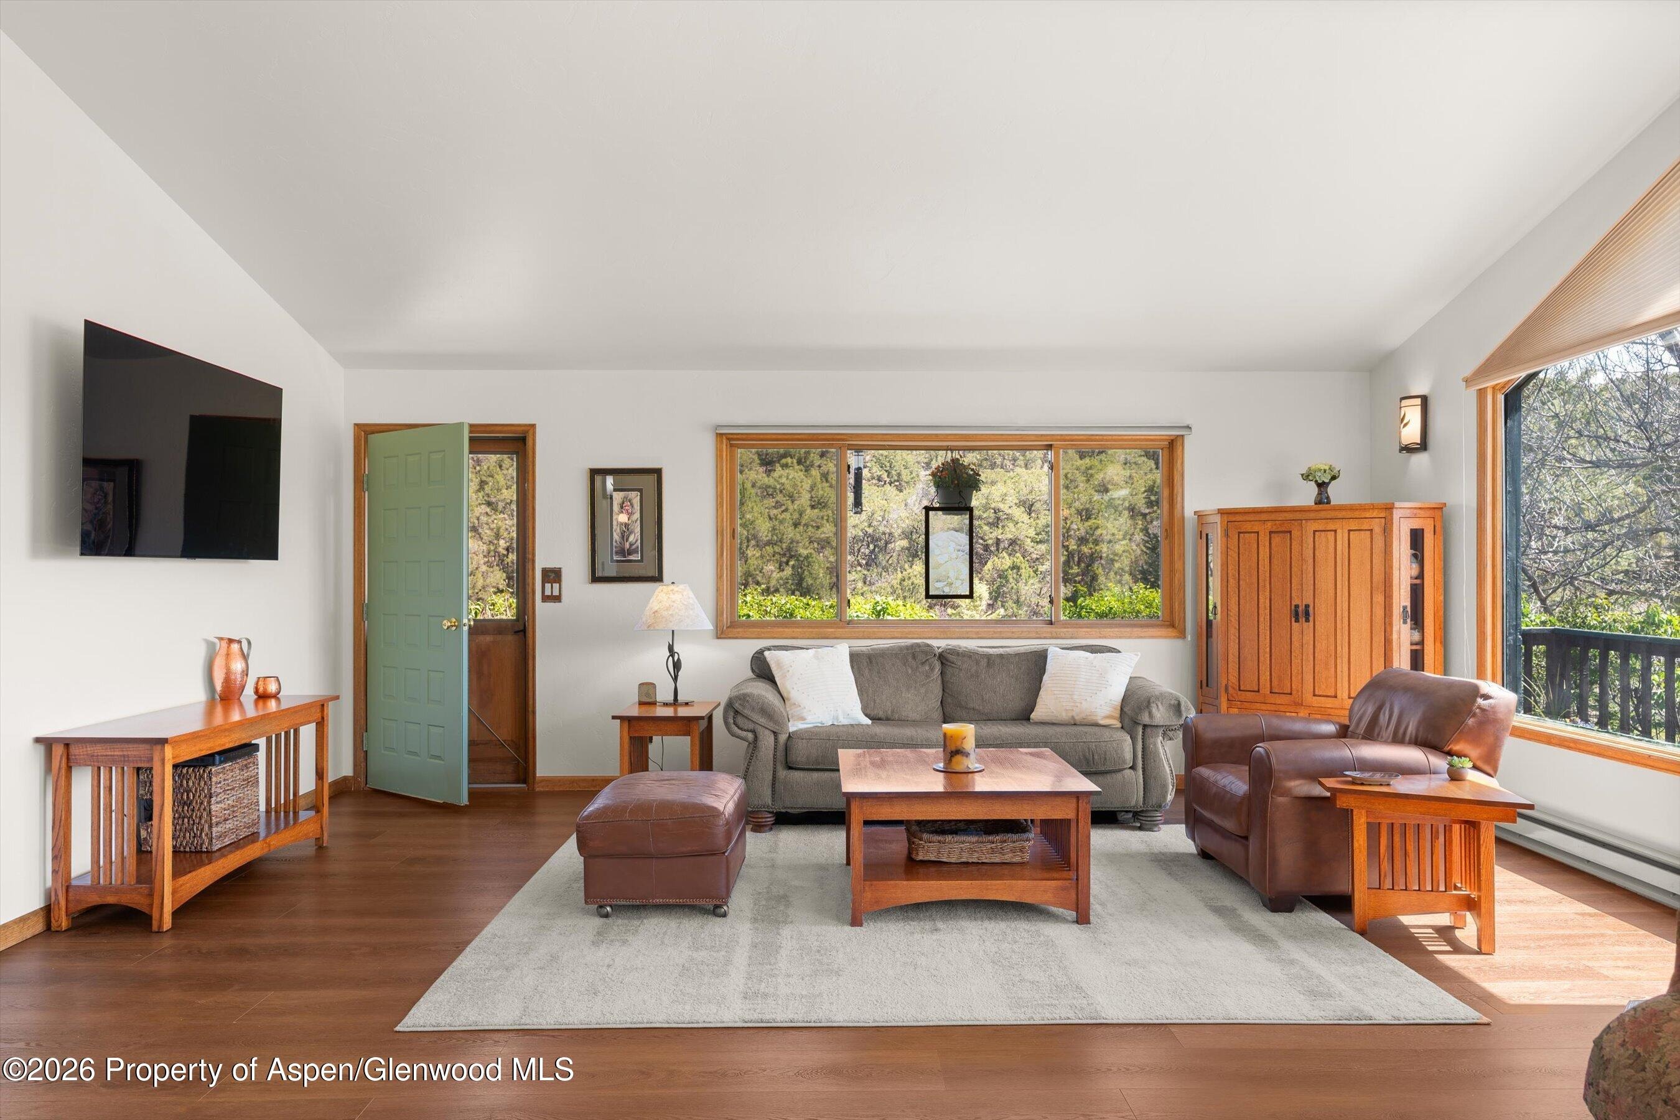
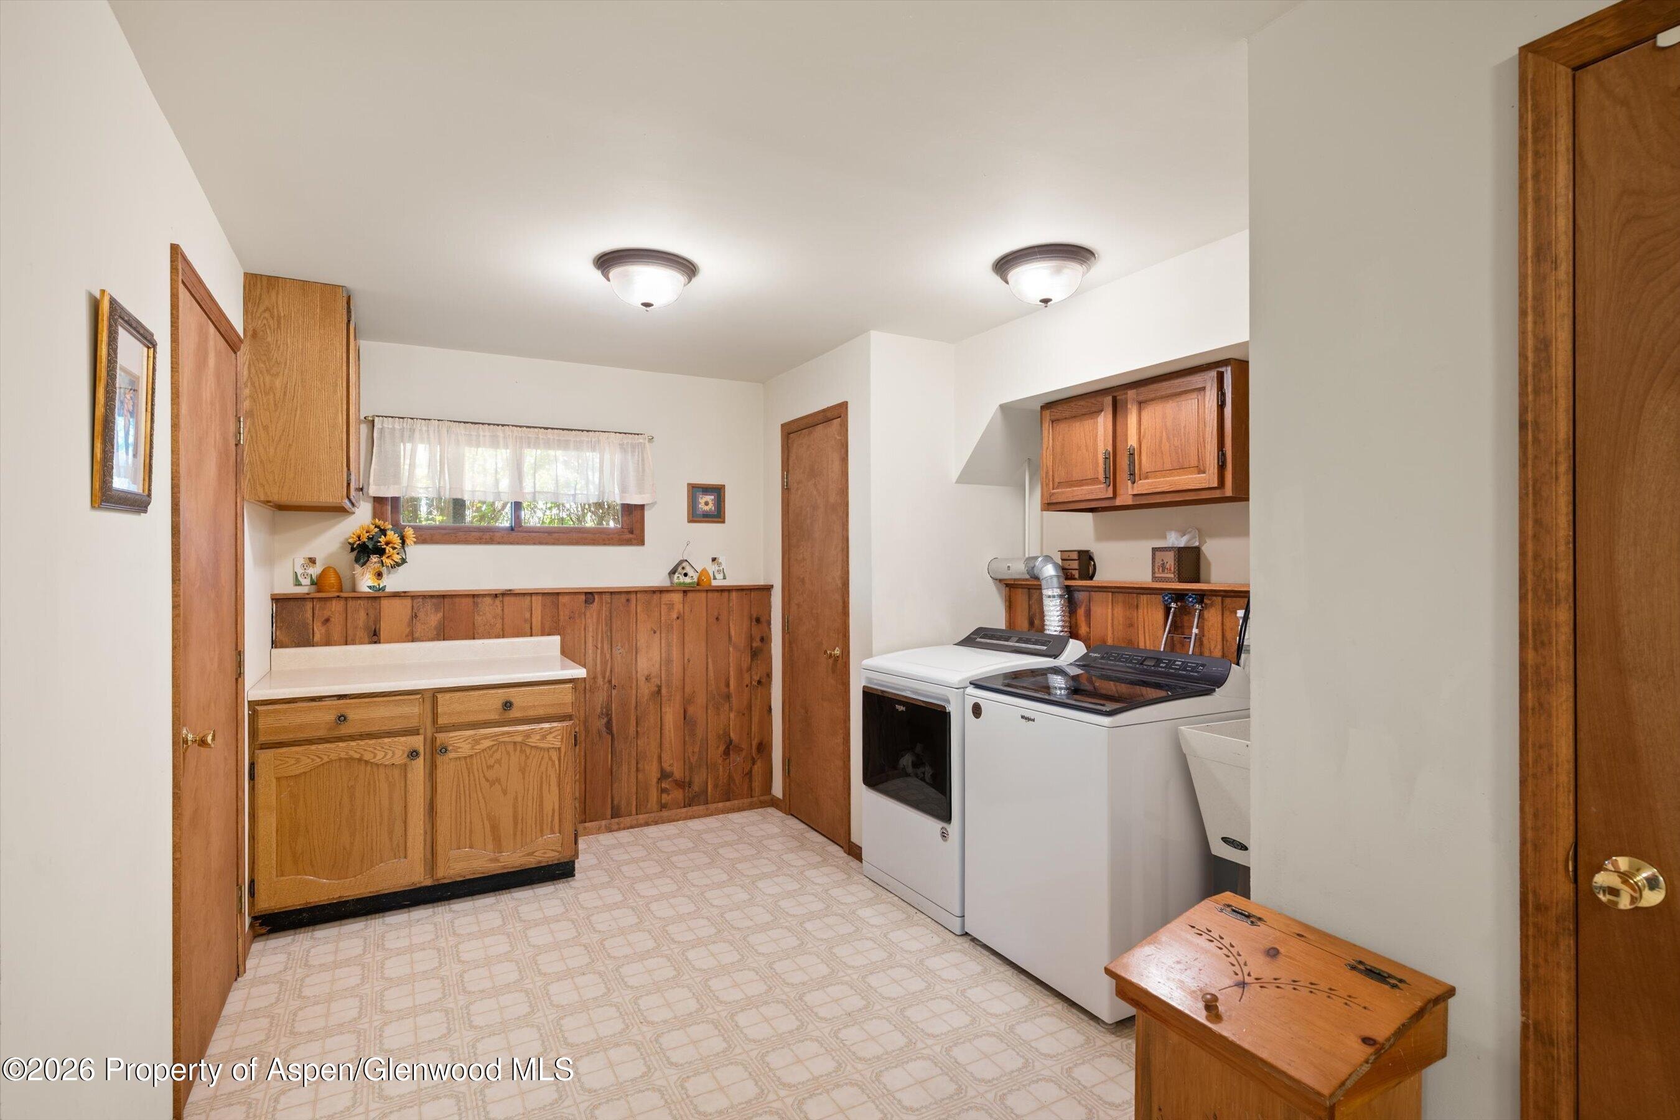
Recent updates include new paint, refinished wood floors, and a newer washer and dryer. The home is all electric with baseboard heat and is served by a shared well. With no HOA, you may use the property in a way that works for your life.
159 days on market
Listed by Gabriella M Sutro & Audrey Imhoff · Coldwell Banker Mason Morse-Carbondale · (970) 963-3300
Property Details
| Property Type | Residential |
| Sub Type | Single Family Residence |
| Status | Active |
| Price per Sq Ft | $455 |
| Subdivision | None |
| MLS # | 192833 |
| Days on Market | 159 |
| Bedrooms | 5 |
| Full Baths | 4 |
| Year Built | 1986 |
| Lot Size (Sq Ft) | 228,254 |
| Acres | 5.24 |
| Annual Taxes | $7,007 |
| Tax Year | 2025 |
| State | CO |
| County | Garfield |
| Zoning | Residential |
| Heating | Electric, Baseboard |
| Cooling | None |
| Fireplaces | 1 |
| Fireplace Features | Wood Burning |
| Garage | Yes |
| Garage Spaces | 4 |
| Roof | Metal |
| Basement | Finished |
| Lot Features | Landscaped |
| Architectural Style | Other |
| Construction | Wood Siding, Frame |
| Sewer | Septic Tank |
| Water Source | Well |
| New Construction | No |
| Listing Terms | Cash, New Loan |
Location
Price History
| Date | Event | Price |
|---|---|---|
| 8/31/2026 |
Price change Source: Aspen Glenwood MLS #192833 |
$1,895,000 -1.6% $455/sqft |
| 7/24/2026 |
Price change Source: Aspen Glenwood MLS #192833 |
$1,925,000 -2.5% $462/sqft |
| 5/14/2026 |
Listed for sale Source: Aspen Glenwood MLS #192833 |
$1,975,000 $474/sqft |

Copyright 2026 Aspen Glenwood MLS. Information is provided exclusively for consumers' personal, non-commercial use and may not be used for any purpose other than to identify prospective properties consumers may be interested in purchasing. This information is deemed reliable but is not guaranteed accurate by the MLS.
Thank you — a Mont Haus broker will be in touch shortly.