Residential · Active
New Castle, CO 81647
3 Beds · 3 Baths · 2,772 Sq Ft
$899,000
Single Family
Property Type
0.19 acres
Lot Size
2005
Year Built
$324
Price per Sq Ft
2
Parking Spaces
$105
HOA Fee
193621
MLS #
About This Property
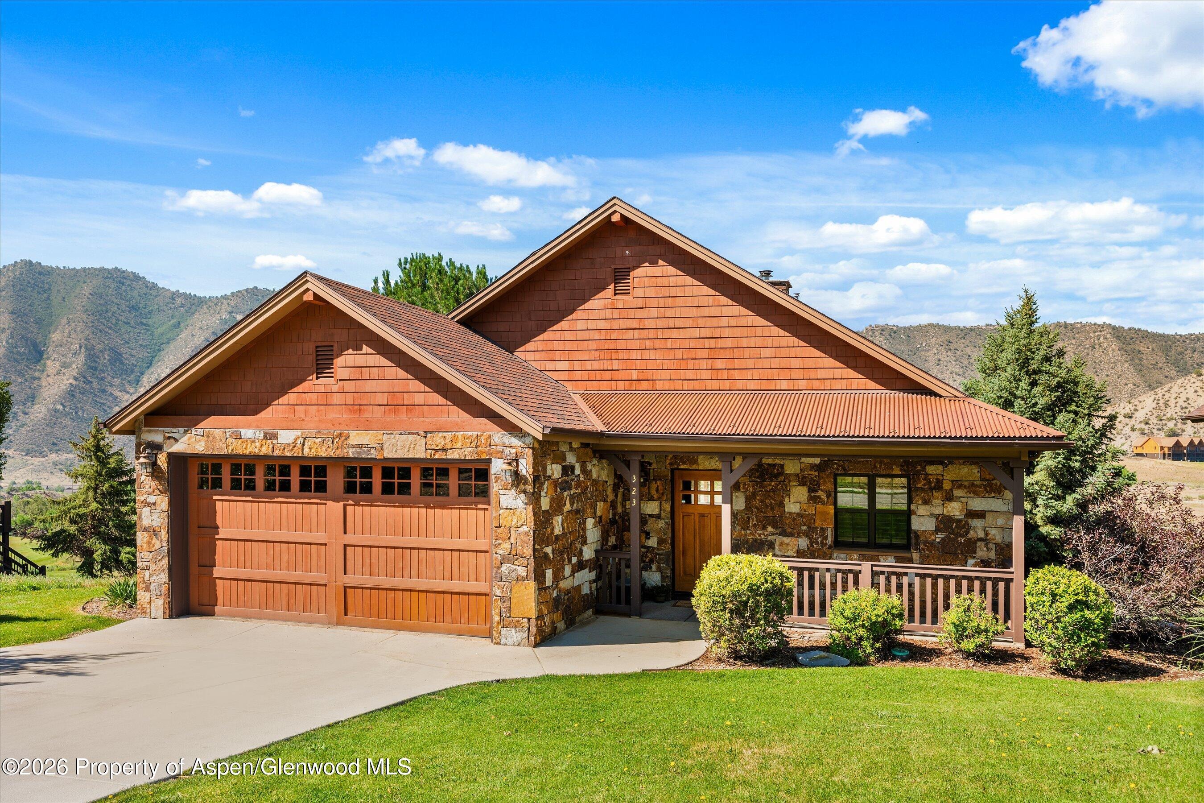
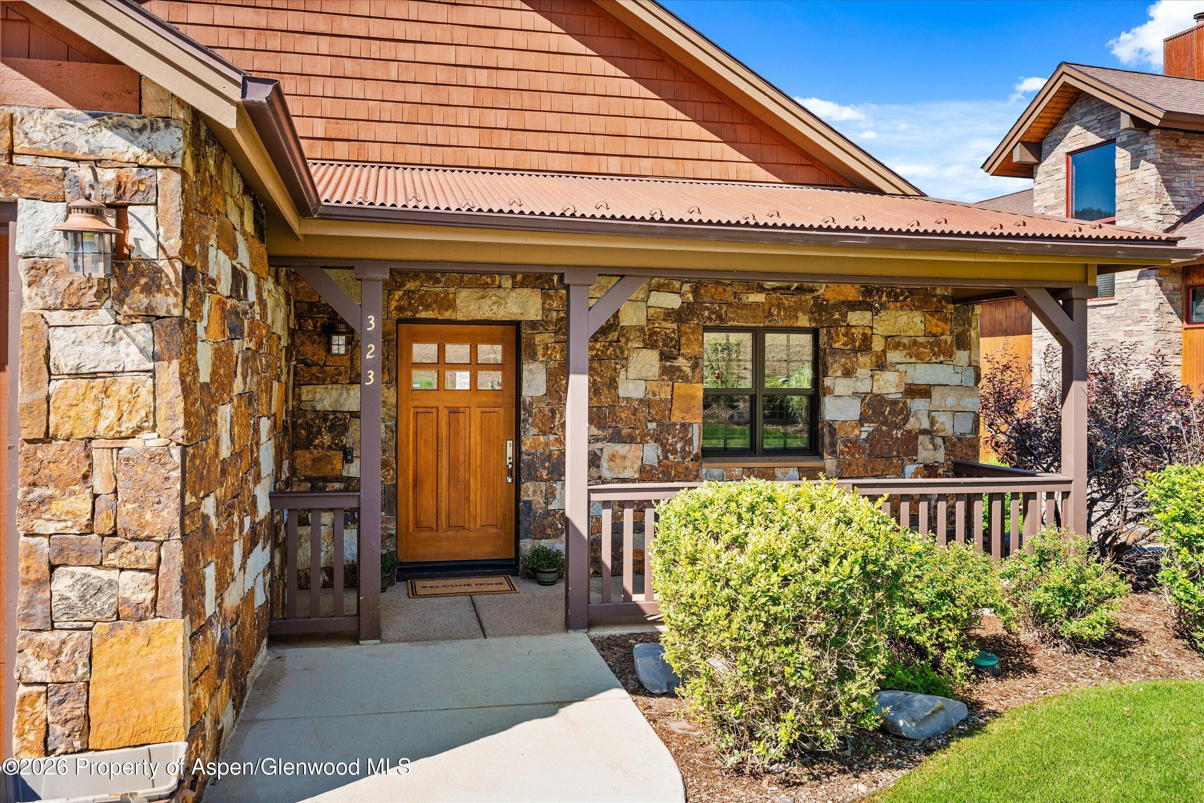
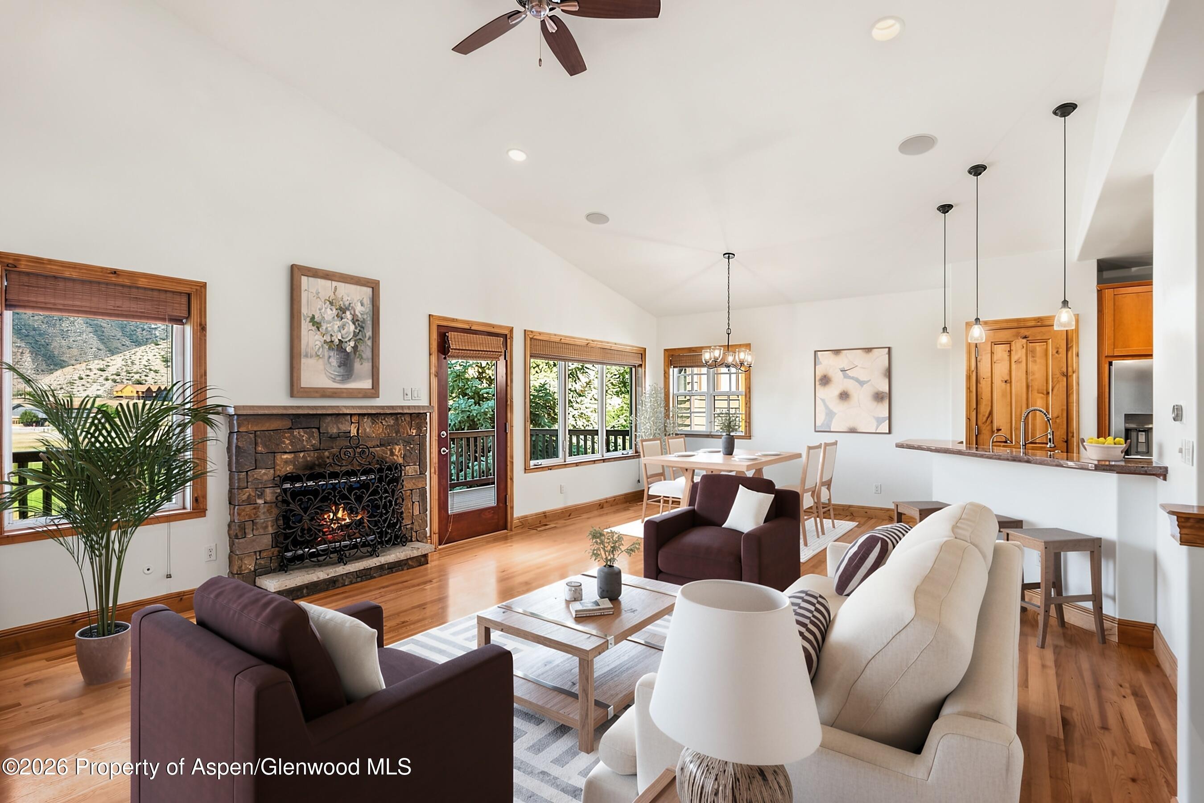
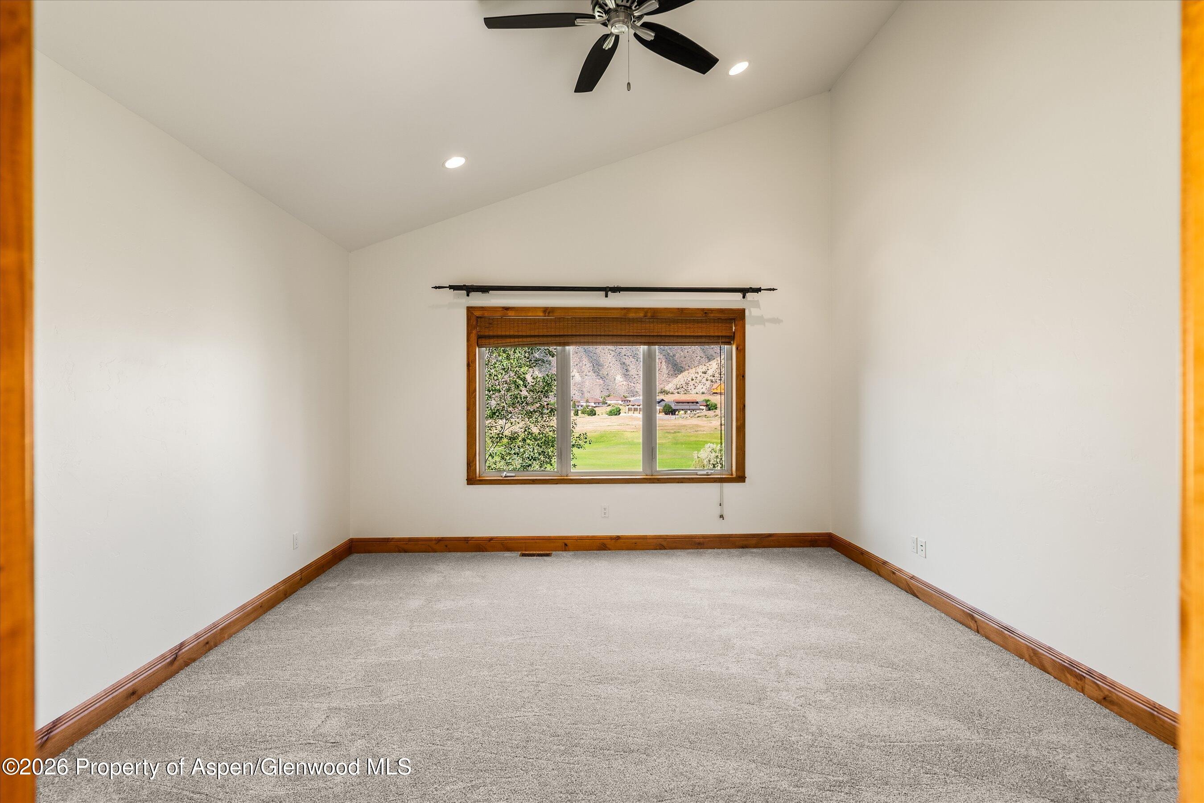
Meticulously maintained and truly move-in ready, this beautiful home in Lakota Canyon Ranch shines with fresh interior paint, new carpet, and impeccable care throughout.
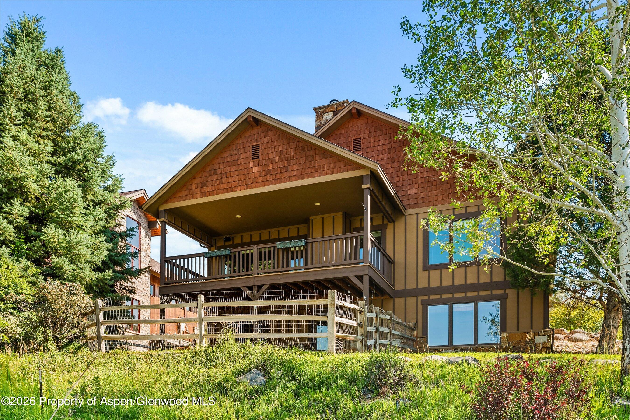
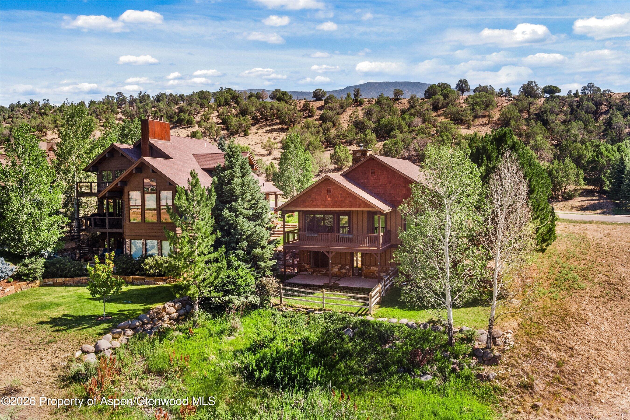
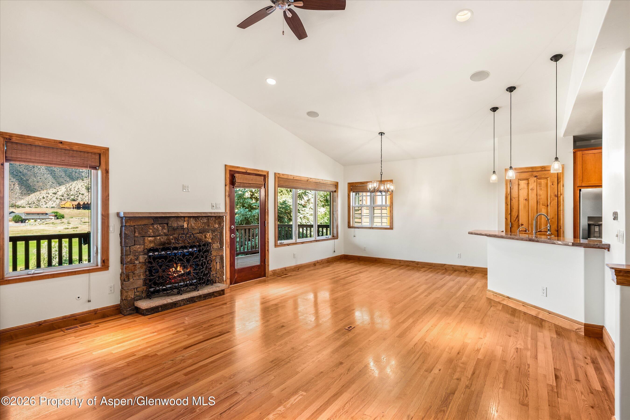
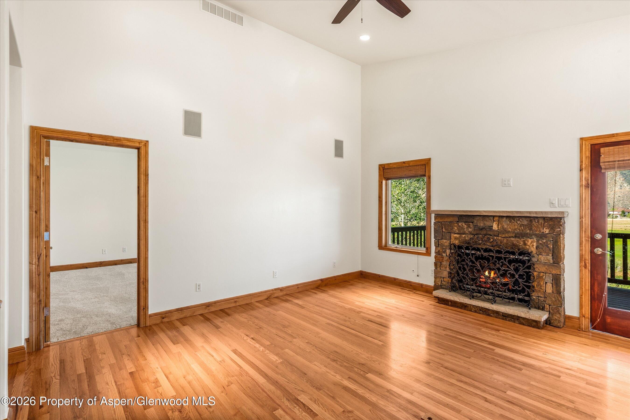
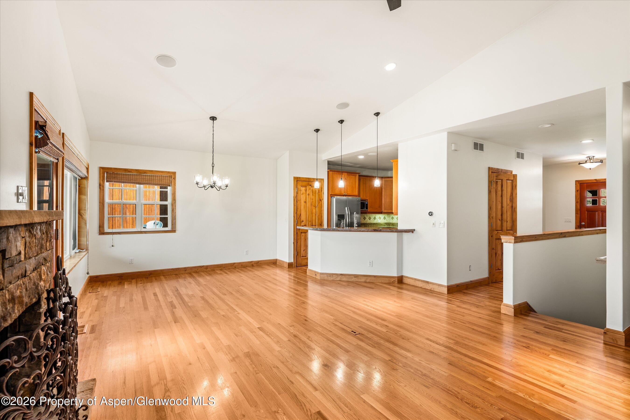
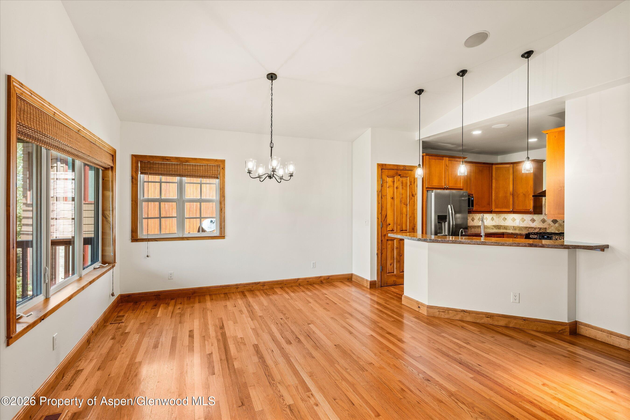
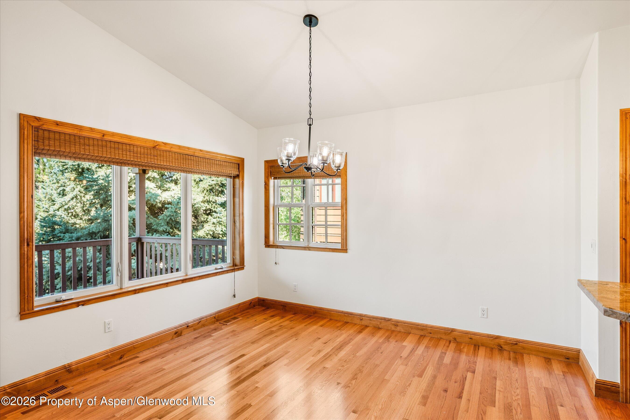
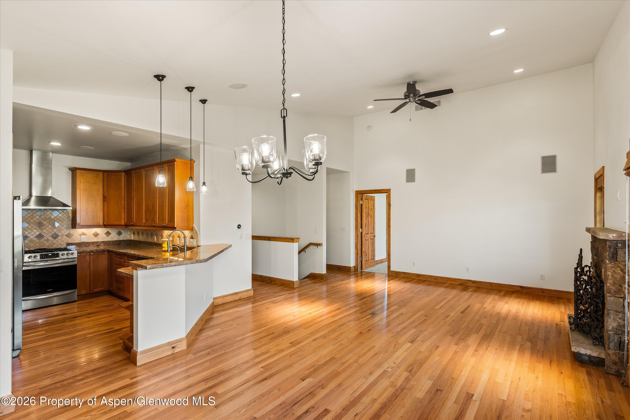
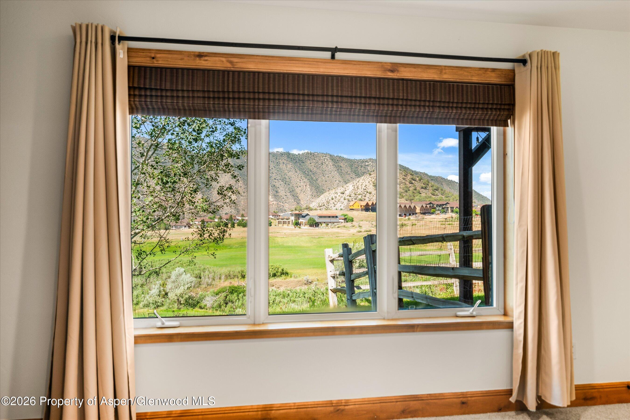
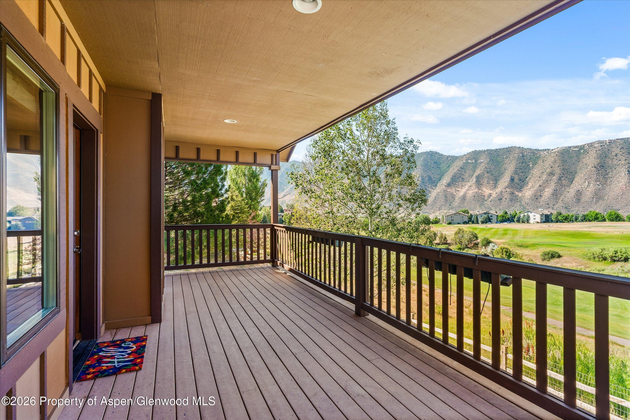
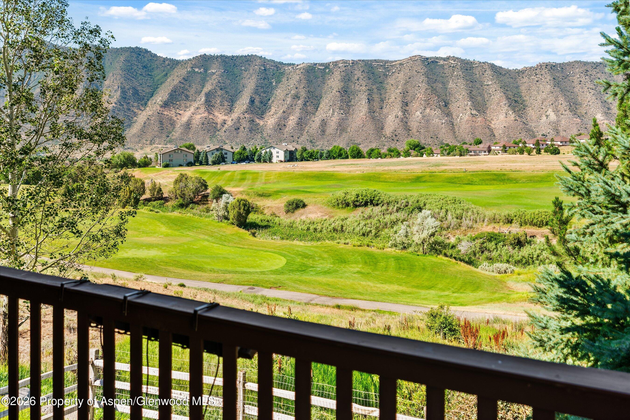
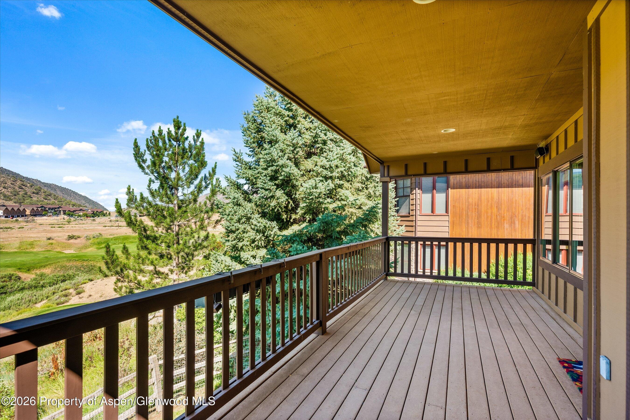
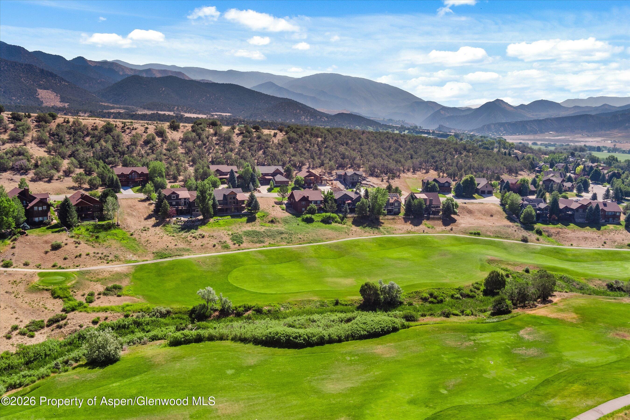
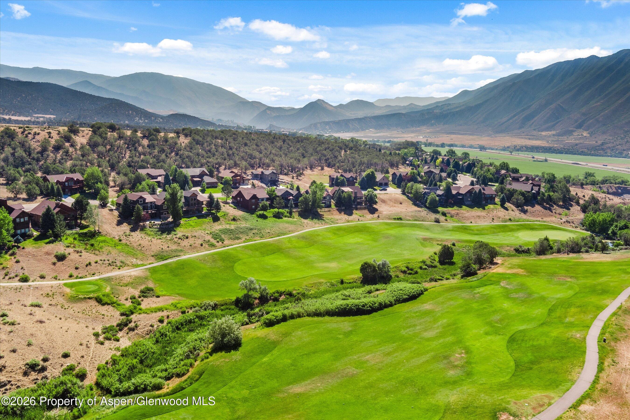
Designed with comfort and functionality in mind, the inviting floor plan features a dramatic vaulted living room with a cozy gas fireplace, an adjoining dining area, and easy access to a covered deck overlooking the scenic Lakota Canyon Golf Course--perfect for morning coffee or evening relaxation.
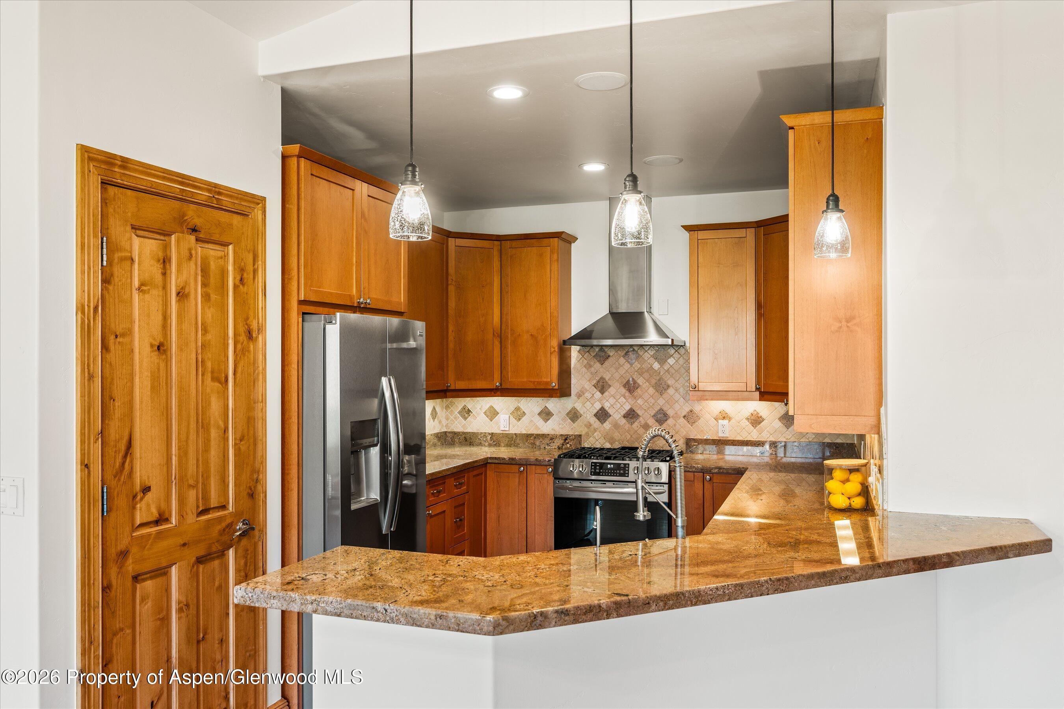
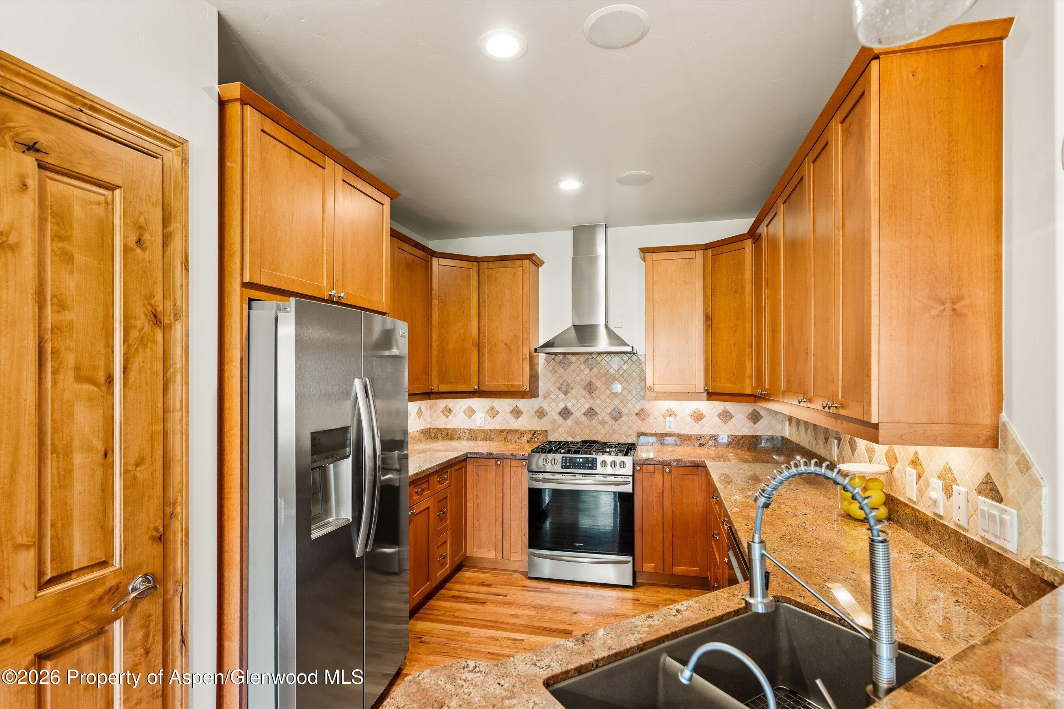
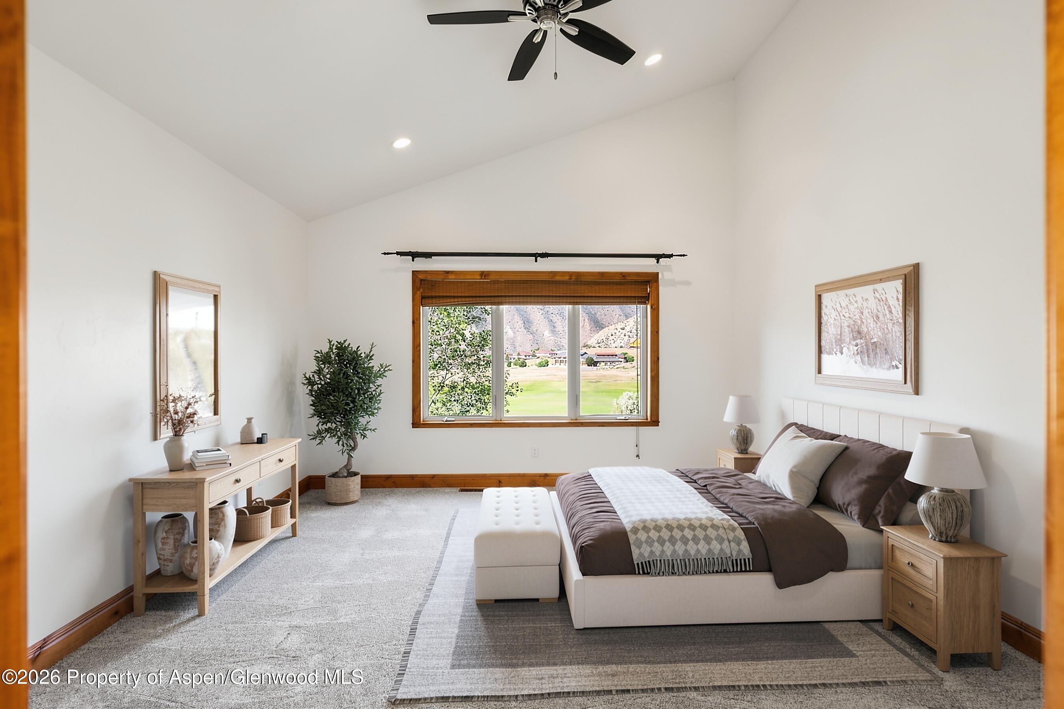
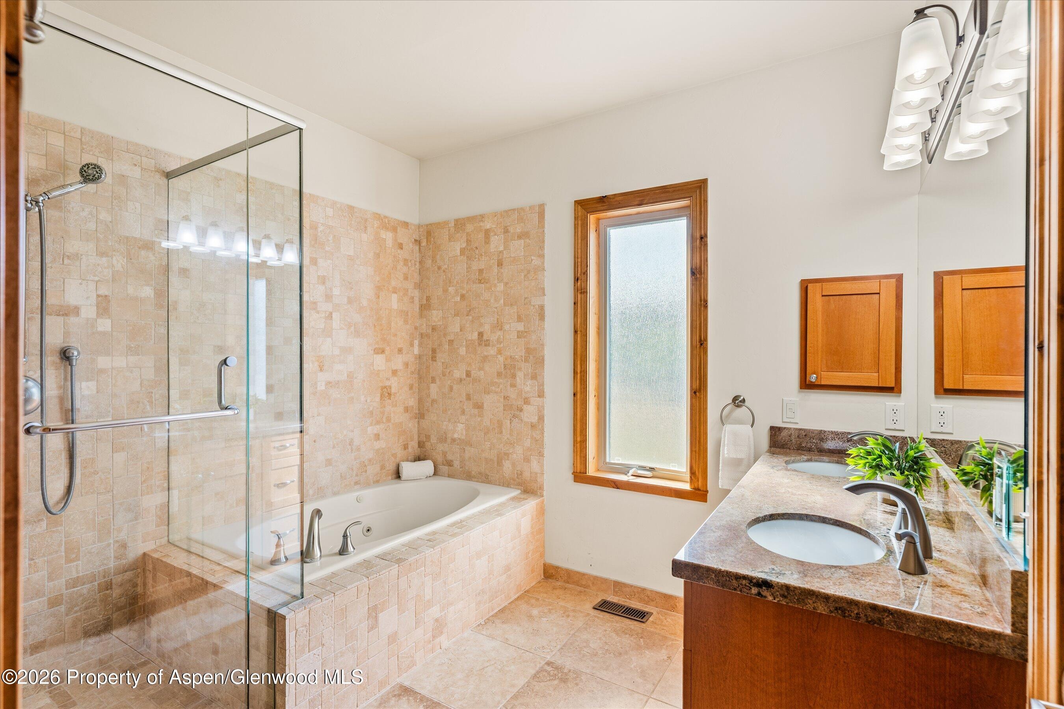
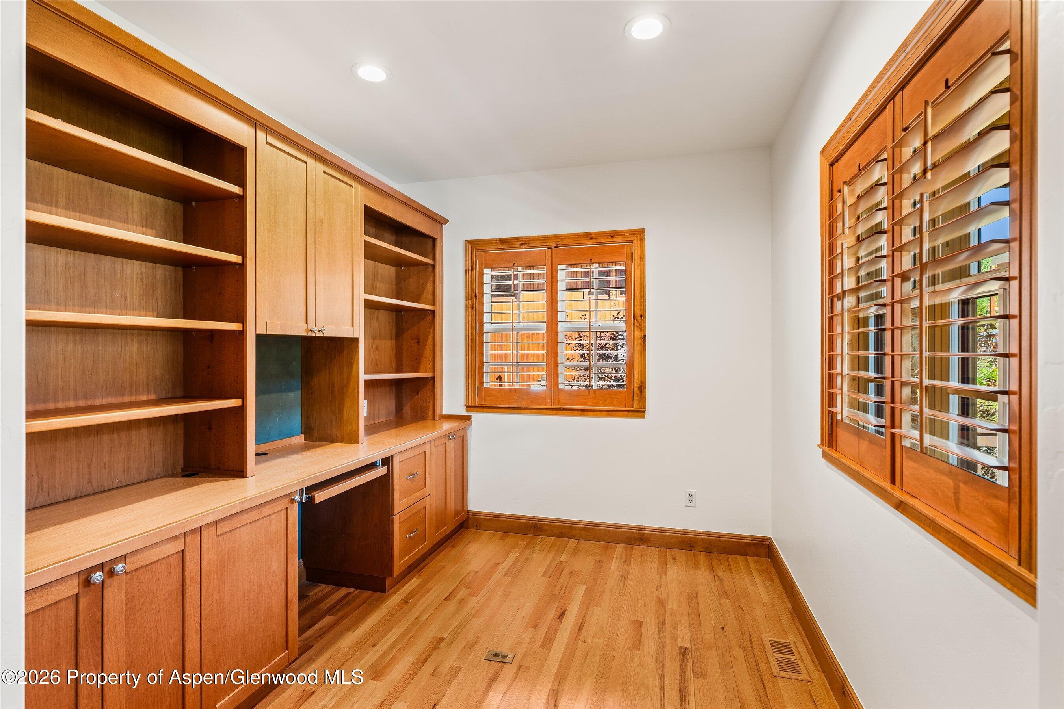
The well-appointed kitchen offers stainless steel appliances, ample cabinetry, and a convenient pantry. The main level also includes a spacious primary suite and a dedicated office/den complete with custom built-in cabinetry, ideal for working from home or creating a quiet retreat.
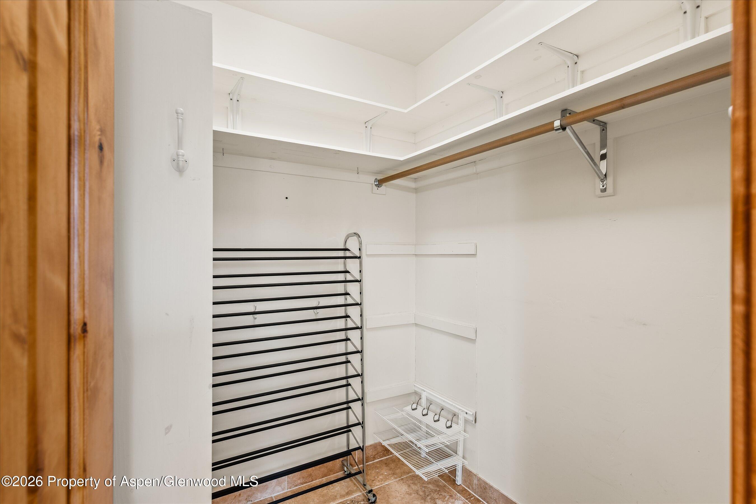
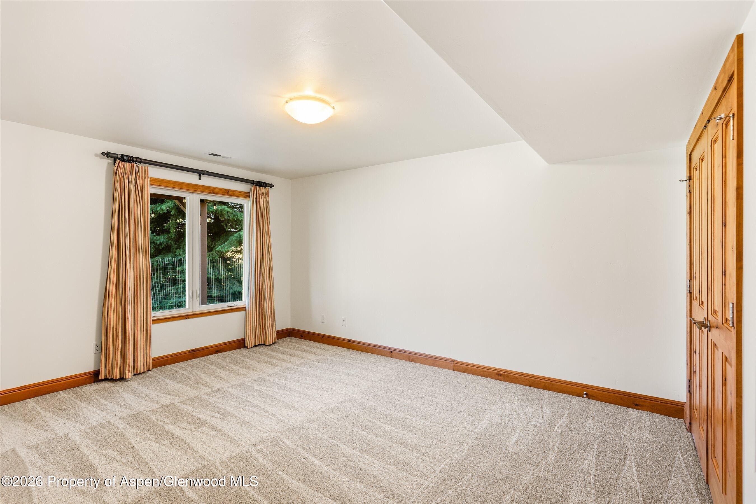
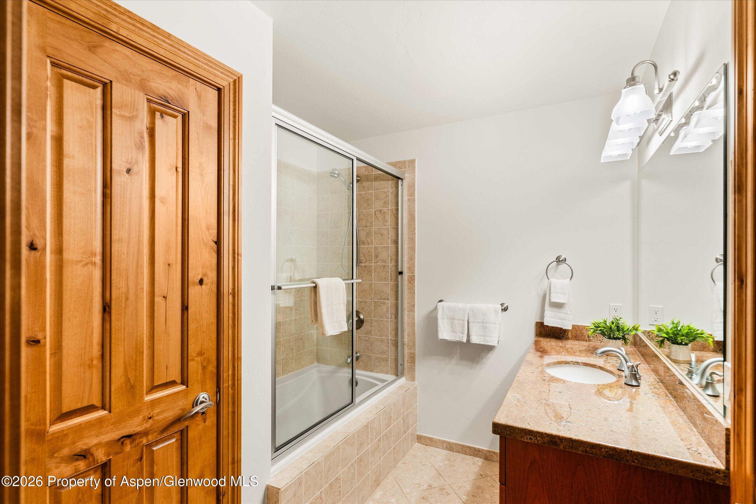
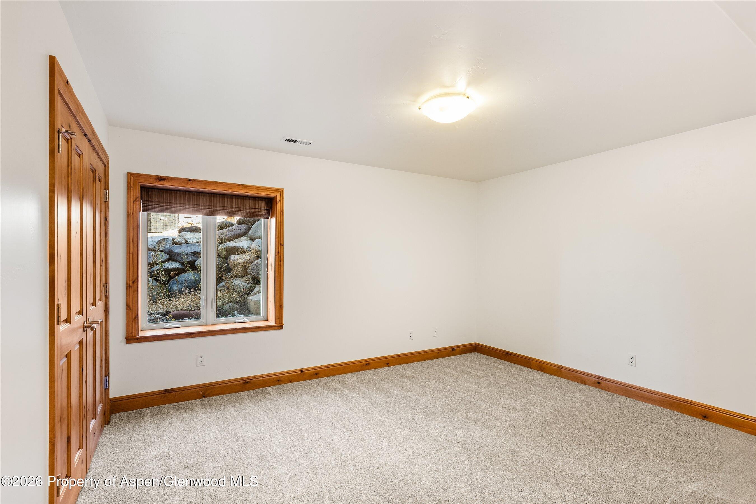
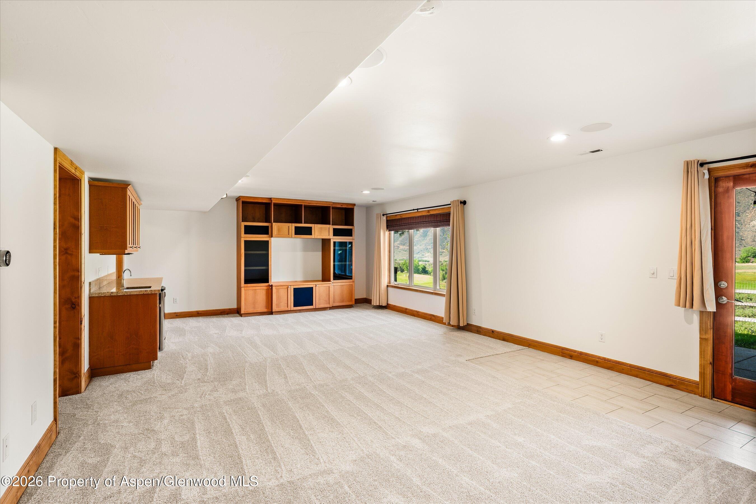
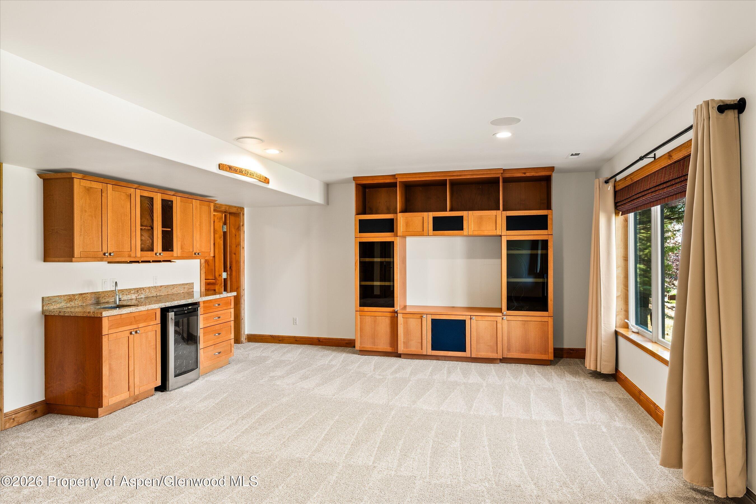
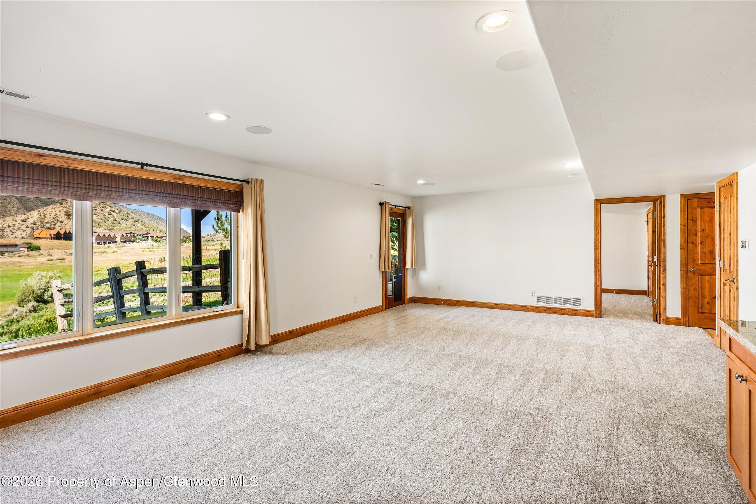
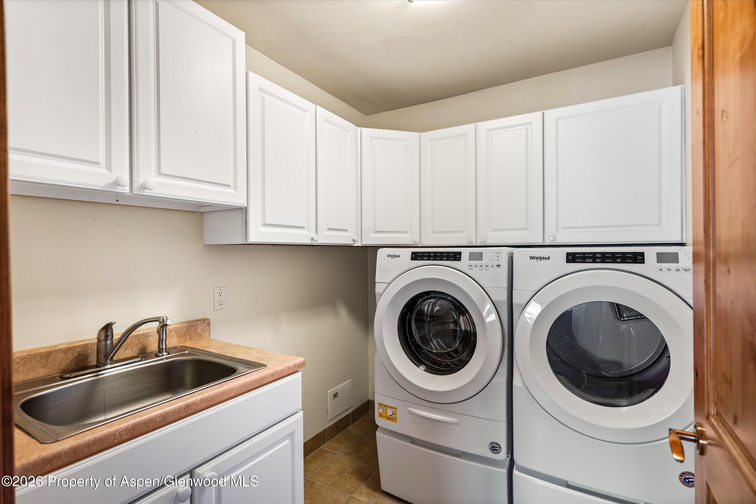
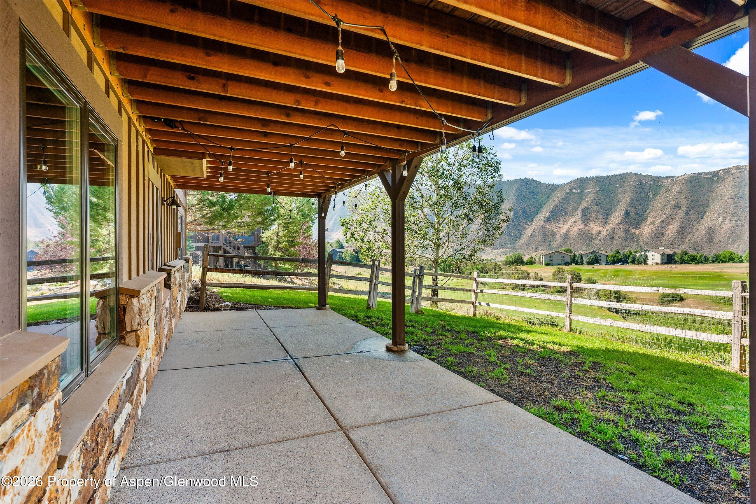
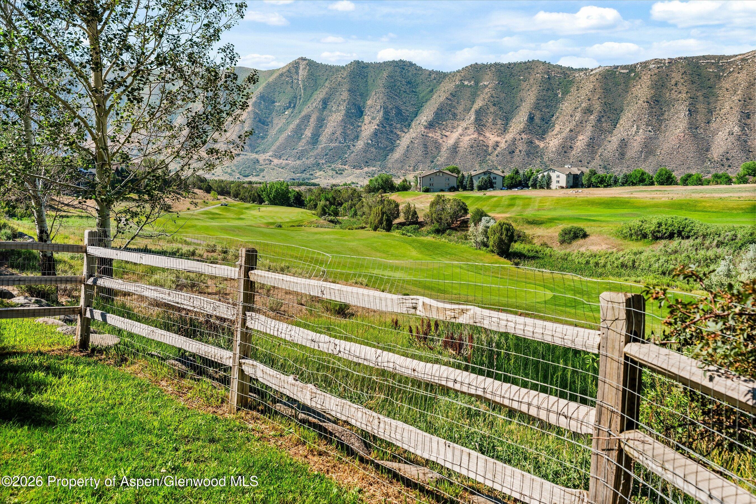
The walk-out lower level provides exceptional living space with two additional bedrooms, a full bath, a generous family room with a mini bar with wine fridge and entertainment center, and a large laundry room with abundant storage. Step outside to a private patio and fenced back yard, perfect for your pets or relaxing in a hammock.
Residents of Lakota Canyon Ranch enjoy outstanding community amenities, including championship golf, tennis courts, a fitness center, and a swimming pool. Combining quality, comfort, and an exceptional location, this home is ready to welcome its next owner.
140 days on market
Listed by Karen Peirson · Aspen Snowmass Sotheby's International Realty - Carbondale · (970) 963-0400
Property Details
| Property Type | Residential |
| Sub Type | Single Family Residence |
| Status | Active |
| Price per Sq Ft | $324 |
| Subdivision | Lakota Canyon Ranch |
| MLS # | 193621 |
| Days on Market | 140 |
| Bedrooms | 3 |
| Full Baths | 2 |
| Half Baths | 1 |
| Above-Grade Sq Ft | 1,386 |
| Year Built | 2005 |
| Lot Size (Sq Ft) | 8,457 |
| Acres | 0.19 |
| HOA | Yes |
| HOA Fee | $105 |
| Annual Taxes | $3,833 |
| Tax Year | 2025 |
| State | CO |
| County | Garfield |
| Zoning | Res |
| Total Rooms | 12 |
| Heating | Natural Gas, Forced Air |
| Cooling | Central Air |
| Fireplaces | 1 |
| Fireplace Features | Gas |
| Garage | Yes |
| Garage Spaces | 2 |
| Roof | Composition |
| Basement | Finished, Walk-Out Access |
| Lot Features | Cul-De-Sac, Landscaped |
| Architectural Style | Other |
| Construction | Wood Siding, Stone Veneer, Frame |
| Water Source | Public |
| New Construction | No |
| Listing Terms | Cash, New Loan |
Location
Price History
| Date | Event | Price |
|---|---|---|
| 10/1/2026 |
Price change Source: Aspen Glenwood MLS #193621 |
$899,000 -2.8% $324/sqft |
| 8/31/2026 |
Price change Source: Aspen Glenwood MLS #193621 |
$925,000 -2.5% $334/sqft |
| 8/3/2026 |
Price change Source: Aspen Glenwood MLS #193621 |
$949,000 -3.7% $342/sqft |
| 7/27/2026 |
Price change Source: Aspen Glenwood MLS #193621 |
$985,000 -1.0% $355/sqft |
| 7/2/2026 |
Listed for sale Source: Aspen Glenwood MLS #193621 |
$995,000 +35.4% $359/sqft |
| 9/1/2022 |
Sold Source: Aspen Glenwood MLS #176314 |
$735,000 +2.8% $265/sqft |
| 8/3/2022 |
Listed for sale Source: Aspen Glenwood MLS #176314 |
$715,000 +36.2% $258/sqft |
| 6/10/2018 |
Sold Source: Aspen Glenwood MLS #153449 |
$525,000 -1.9% $189/sqft |
| 4/9/2018 |
Listed for sale Source: Aspen Glenwood MLS #153449 |
$535,000 +6.6% $193/sqft |
| 5/9/2016 |
Sold Source: Aspen Glenwood MLS #140536 |
$502,000 -4.4% $181/sqft |
| 5/9/2016 |
Price change Source: Aspen Glenwood MLS #140536 |
$525,000 -3.7% $189/sqft |
| 8/10/2015 |
Listed for sale Source: Aspen Glenwood MLS #140536 |
$545,000 $197/sqft |

Copyright 2026 Aspen Glenwood MLS. Information is provided exclusively for consumers' personal, non-commercial use and may not be used for any purpose other than to identify prospective properties consumers may be interested in purchasing. This information is deemed reliable but is not guaranteed accurate by the MLS.
Thank you — a Mont Haus broker will be in touch shortly.
For Mont Haus agents and staff. Sign in with your Mont Haus Microsoft account and the Agent Portal opens in a new tab.
Sign in with MicrosoftNo Microsoft account yet? Ask Nikki Boxer, who sets up portal access.