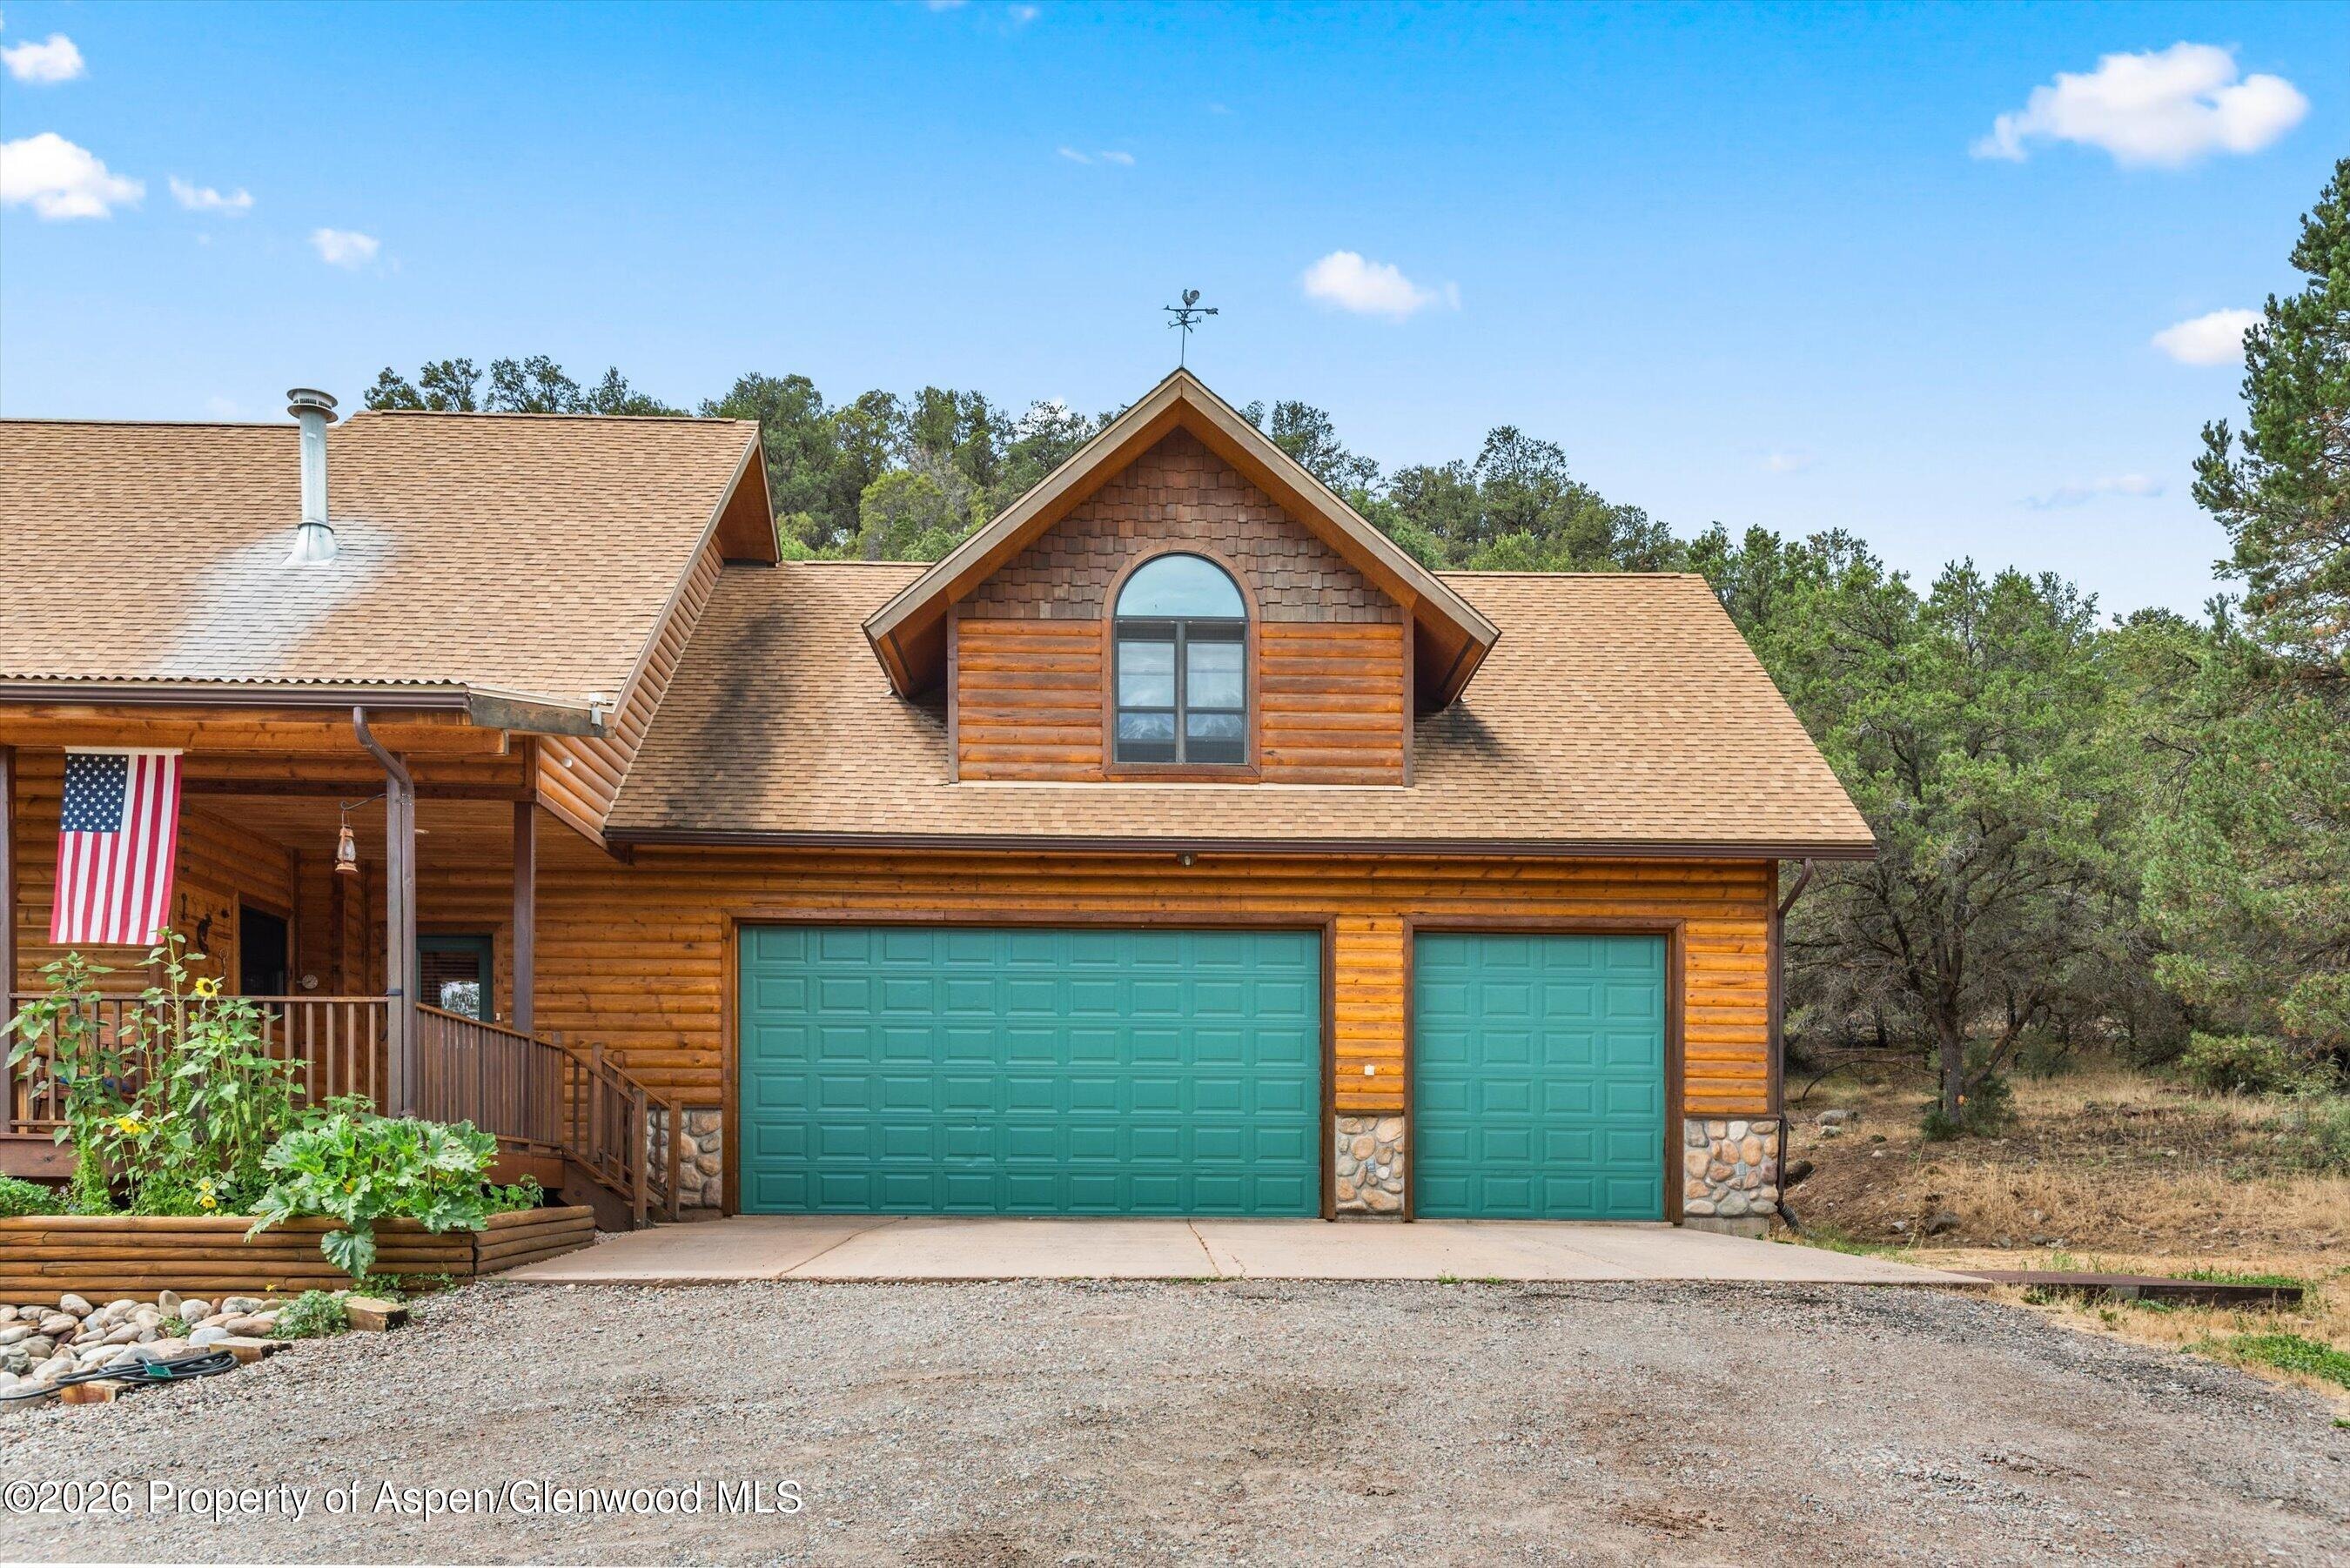
Residential · Active
Carbondale, CO 81623
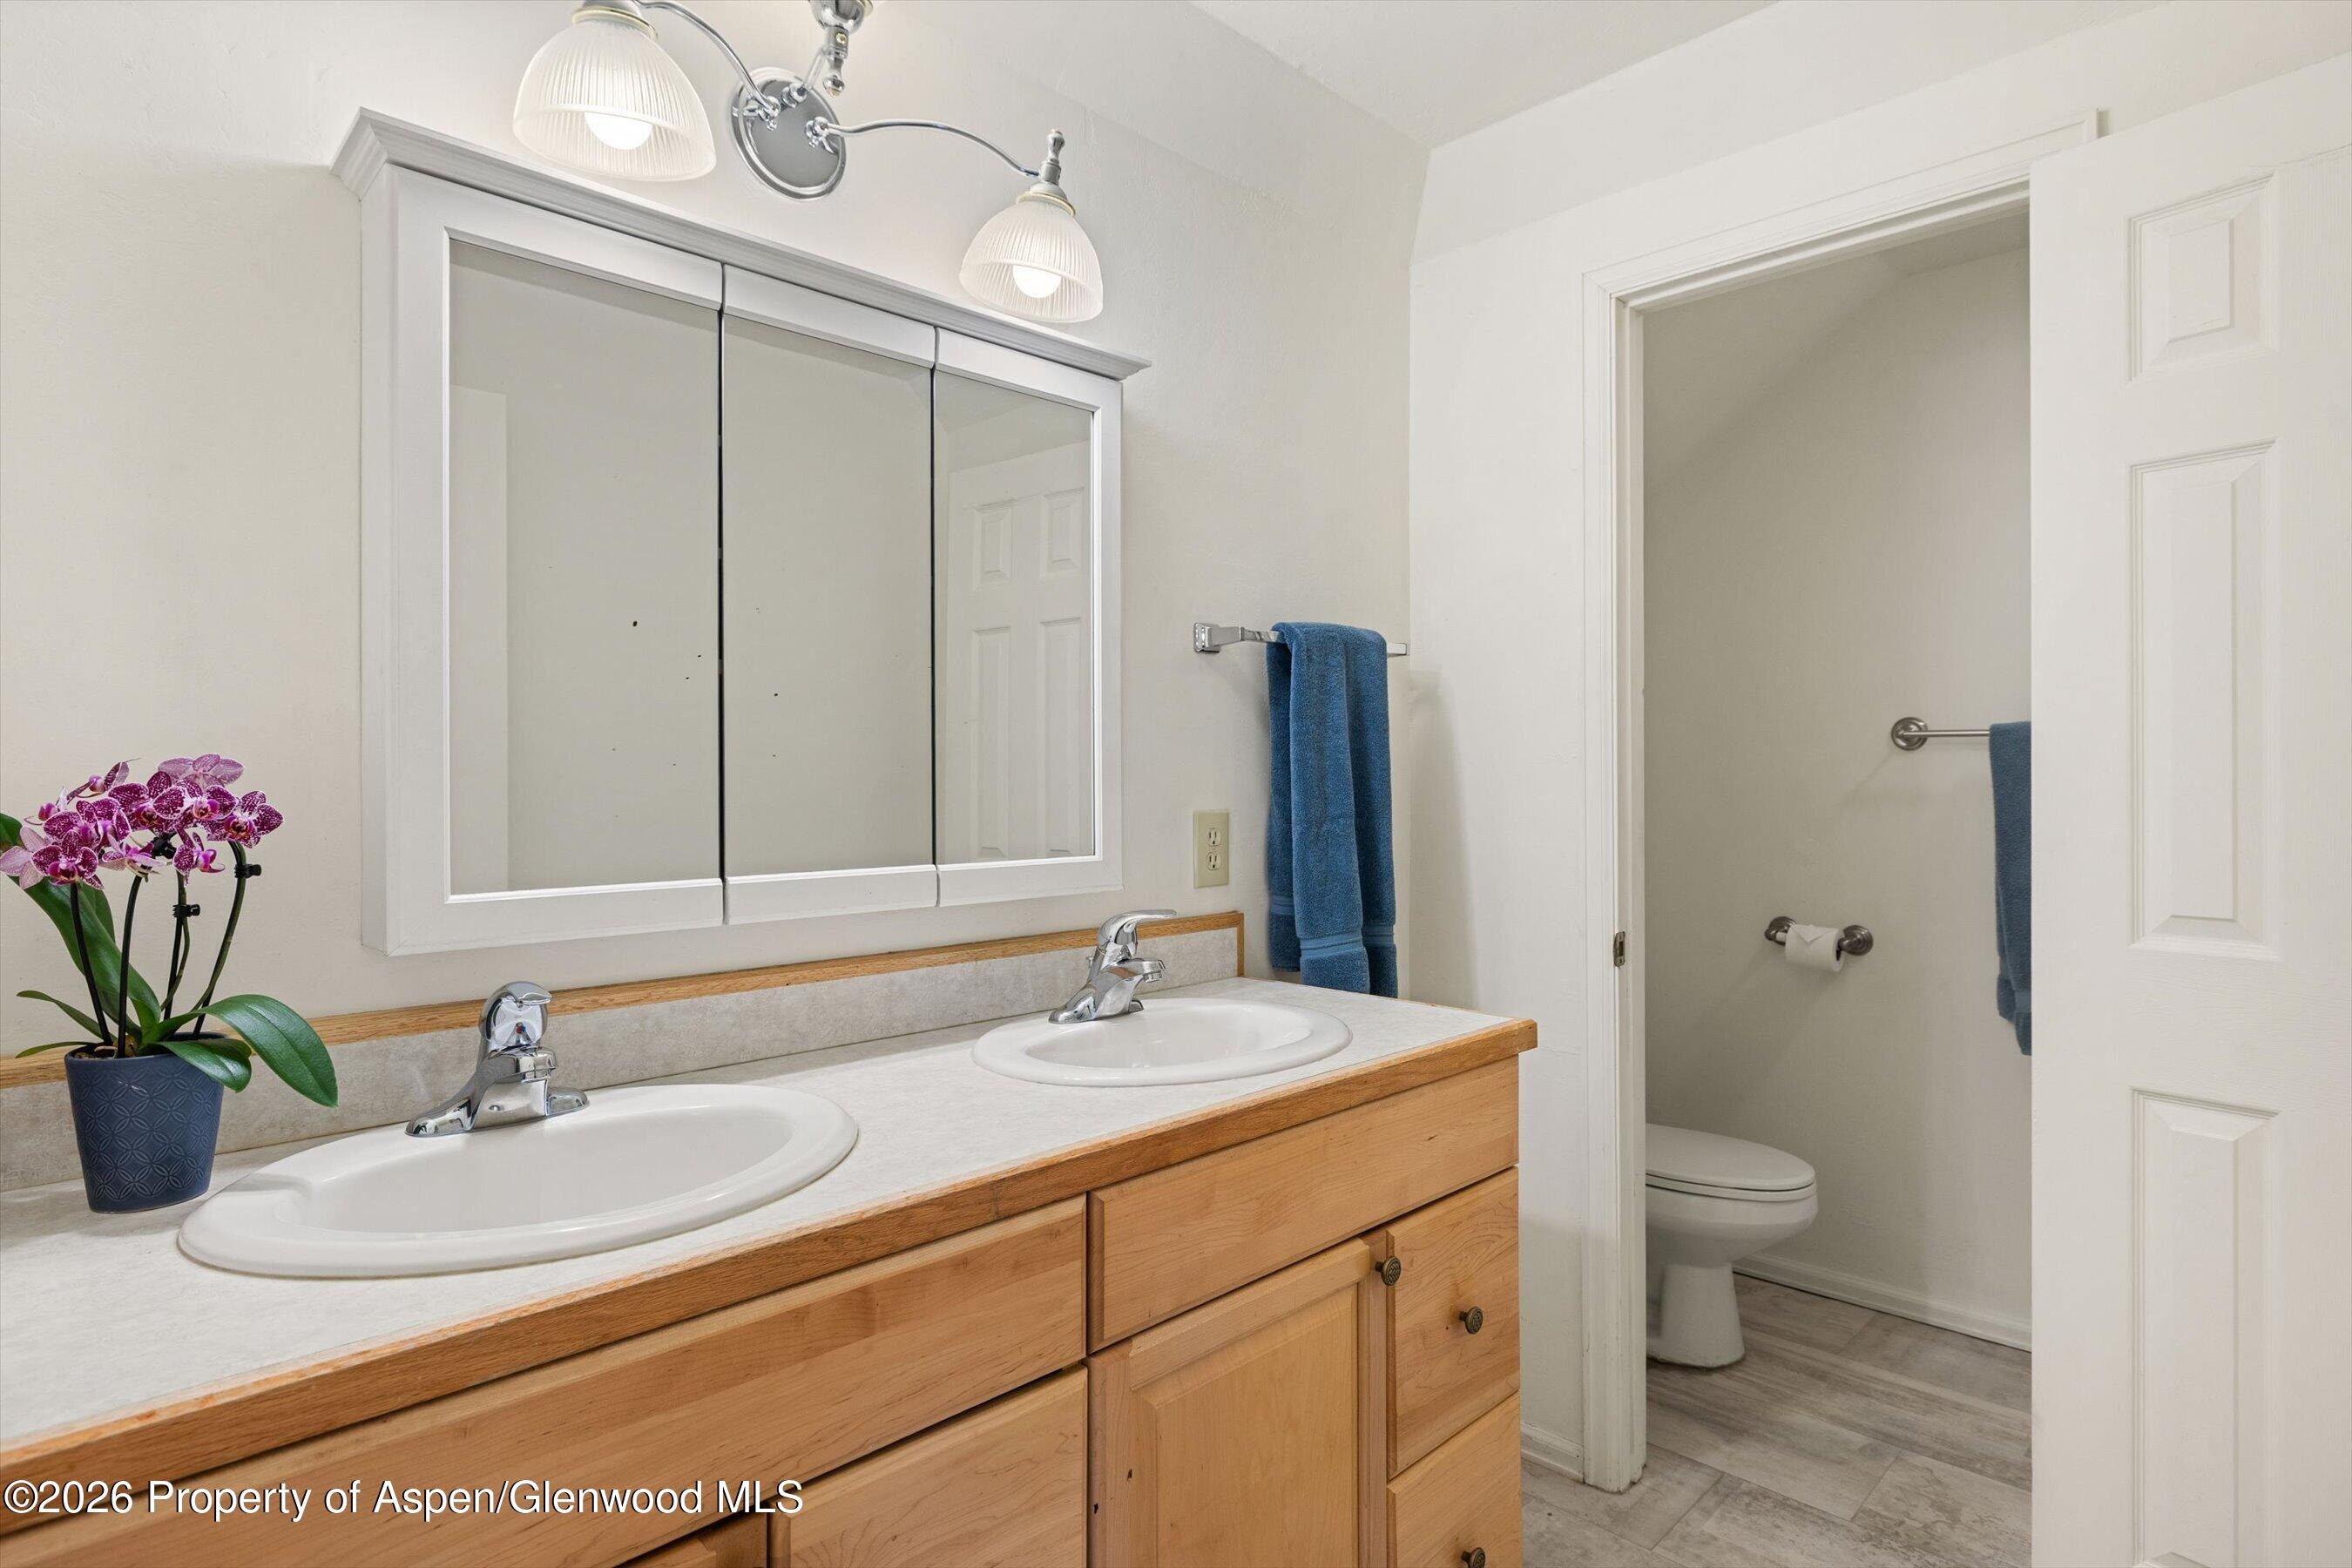
5 Beds · 5 Baths · 5,432 Sq Ft
$2,250,000
Single Family
Property Type
2.02 acres
Lot Size
2001
Year Built
$414
Price per Sq Ft
6
Parking Spaces
194428
MLS #
About This Property
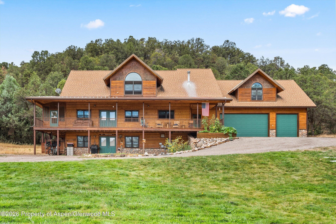
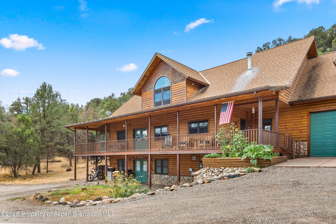
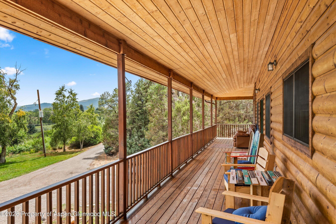
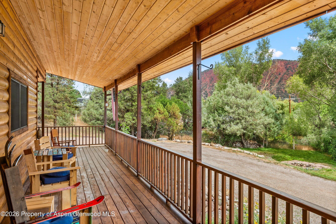
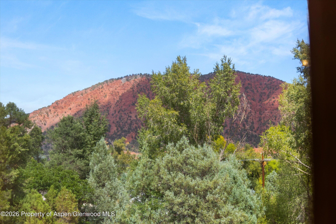
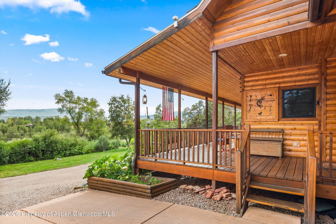
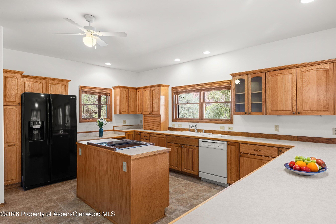
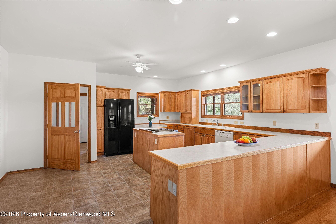
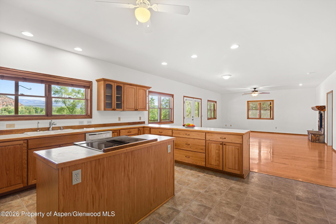
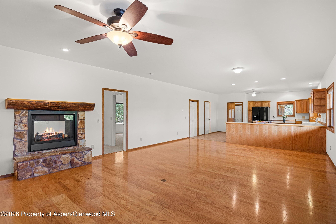
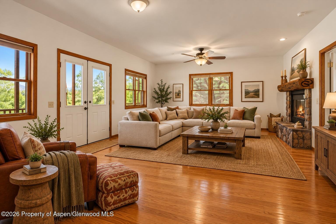
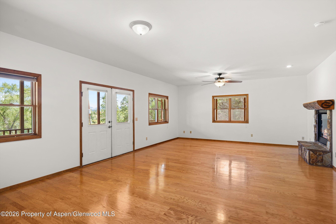
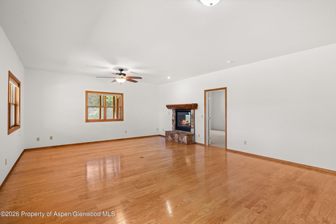
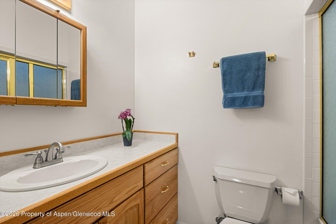
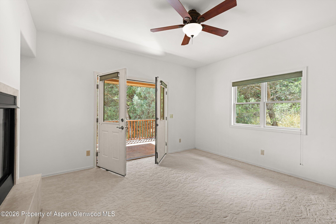
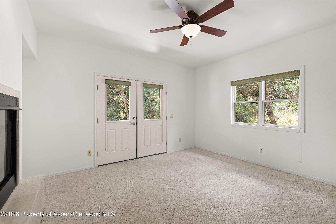
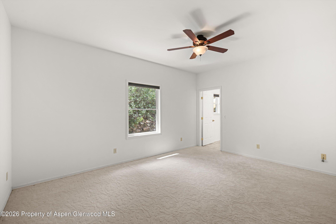
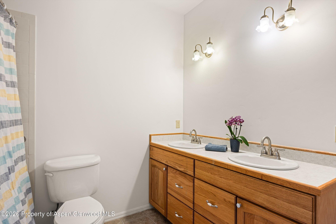
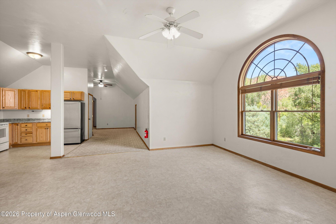
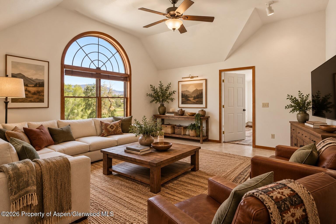
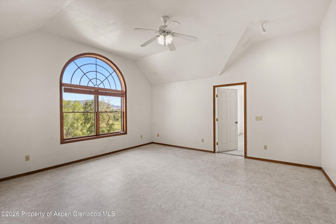
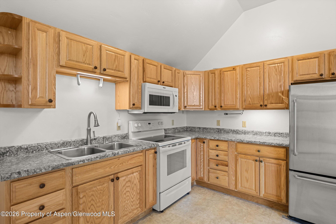
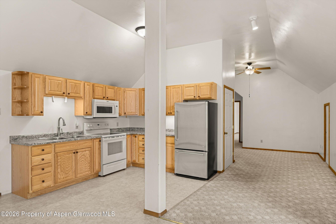
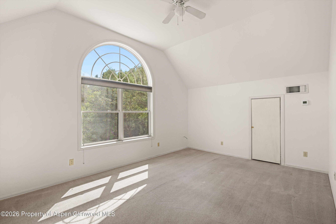
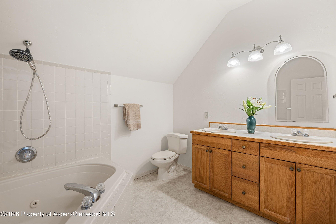
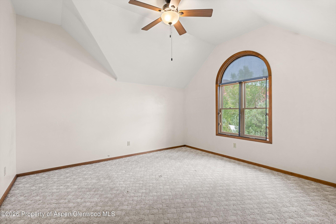
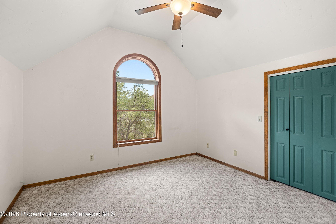
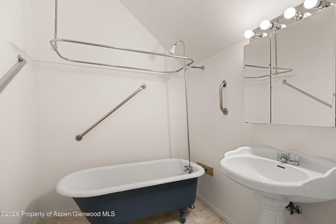
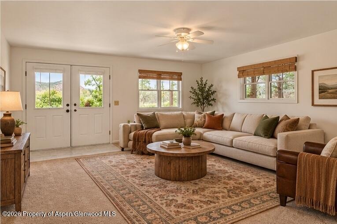
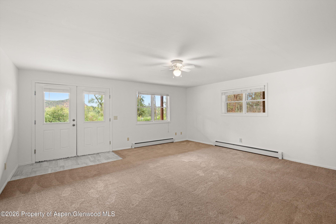
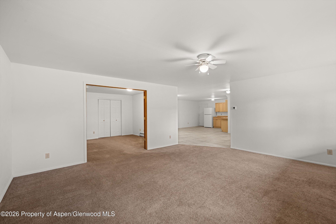
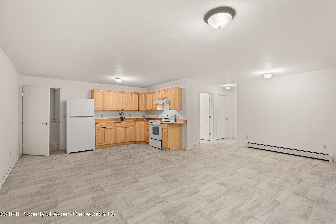
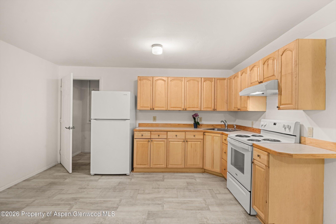
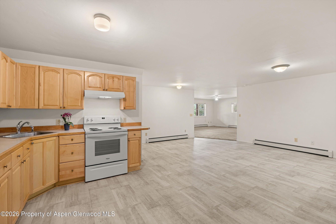
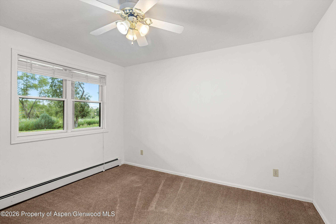
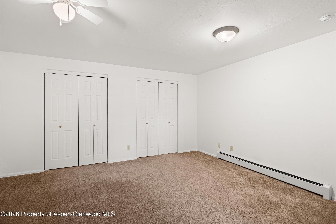
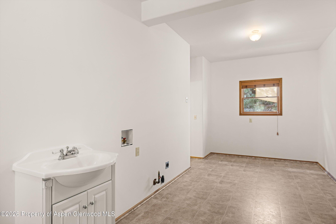
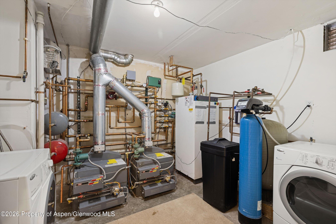
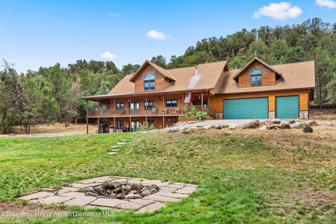
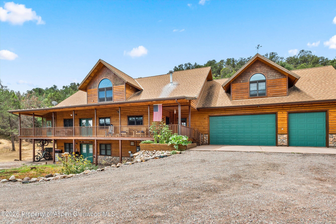
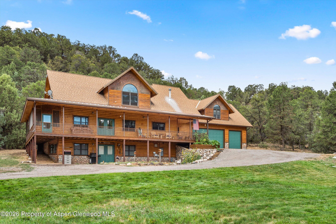
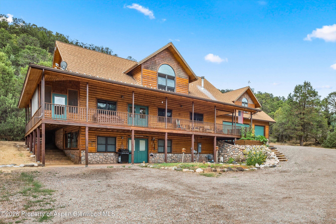
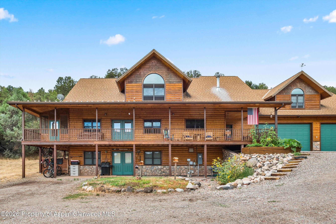
A unique opportunity in Carbondale, this spacious 5-bedroom log home offers a flexible three-level layout with options galore! Plenty of room for a large family, roommate situation, multiple spaces for offices and/or home occupations, or utilize the entire property for investment with its proven rental history. The expansive self-contained main level is graced with a welcoming covered wrap-around porch that extends the living space outdoors, overlooking the private front lawn area with a fire pit and plenty of room to enjoy the property's peaceful setting. Upstairs is additional living space including three bedrooms, two baths and separate access. A large legal ADU with private entrance occupies the walkout lower level and an almost 1,000 Sq. Ft. attached garage provides ample space for vehicles, equipment, projects and storage. Set on over two acres just off County Road 109, the property combines classic mountain character, generous outdoor spaces and a peaceful setting, all just minutes from downtown Carbondale. With no HOA and NO covenants, this rare offering provides numerous opportunities for creative and varied uses. Located between the Crystal River and Spring Gulch Trail System, the property provides easy access to outdoor recreation throughout the Roaring Fork Valley. Downtown Carbondale's shops and restaurants, along with several area golf courses, are close by. Well maintained, freshly painted, newly serviced heating system and professionally cleaned top to bottom, this home is ready for your vision.
Included is a current survey, private well which pumps in excess of 20 gpm, brand-new septic tank and built in murphy bed in the den.
39 days on market
Listed by Nancy B Emerson · Coldwell Banker Mason Morse-Carbondale · (970) 963-3300
Property Details
| Property Type | Residential |
| Sub Type | Single Family Residence |
| Status | Active |
| Price per Sq Ft | $414 |
| Subdivision | None |
| MLS # | 194428 |
| Days on Market | 39 |
| Bedrooms | 5 |
| Full Baths | 3 |
| Three-Quarter Baths | 2 |
| Above-Grade Sq Ft | 3,902 |
| Year Built | 2001 |
| Lot Size (Sq Ft) | 87,991 |
| Acres | 2.02 |
| Annual Taxes | $12,758 |
| Tax Year | 2025 |
| State | CO |
| County | Garfield |
| Zoning | Rural |
| Total Rooms | 20 |
| Heating | Radiant, Hot Water, Natural Gas |
| Cooling | Evaporative Cooling |
| Fireplaces | 1 |
| Fireplace Features | Gas |
| Garage | Yes |
| Garage Spaces | 3 |
| Total Parking | 6 |
| Roof | Composition |
| Basement | Finished, Walk-Out Access |
| Lot Features | Interior Lot, Landscaped |
| Architectural Style | Other, Cabin |
| Construction | Log Siding, Log |
| Sewer | Septic Tank |
| Water Source | Well |
| New Construction | No |
| Listing Terms | Cash, New Loan |
Location
Price History
| Date | Event | Price |
|---|---|---|
| 9/20/2026 |
Price change Source: Aspen Glenwood MLS #194428 |
$2,250,000 -5.3% $414/sqft |
| 9/11/2026 |
Listed for sale Source: Aspen Glenwood MLS #194428 |
$2,375,000 $437/sqft |

Copyright 2026 Aspen Glenwood MLS. Information is provided exclusively for consumers' personal, non-commercial use and may not be used for any purpose other than to identify prospective properties consumers may be interested in purchasing. This information is deemed reliable but is not guaranteed accurate by the MLS.
Thank you — a Mont Haus broker will be in touch shortly.