Residential · Active
Snowmass Village, CO 81615
5 Beds · 6 Baths · 5,320 Sq Ft
$17,000,000
Single Family
Property Type
0.92 acres
Lot Size
1987
Year Built
$3,195
Price per Sq Ft
4
Parking Spaces
$200
HOA Fee
194070
MLS #
About This Property
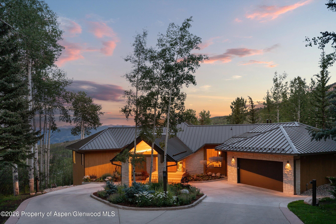
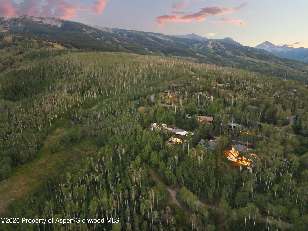
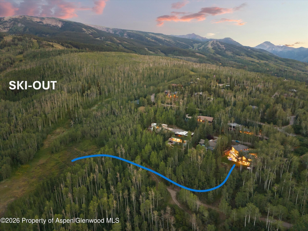
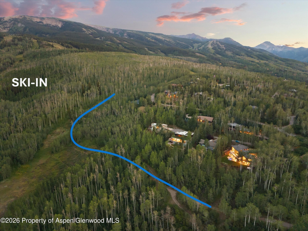
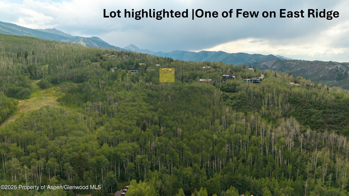
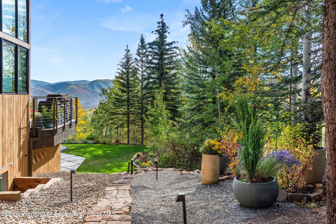
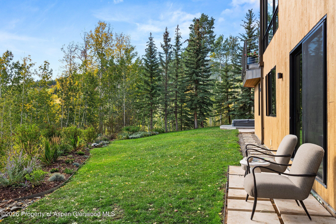
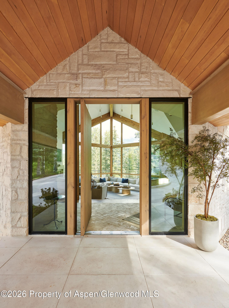
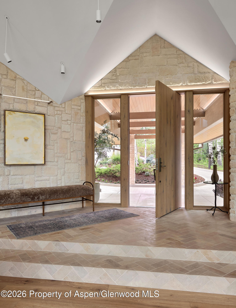
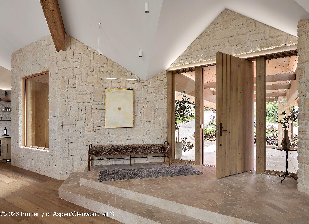
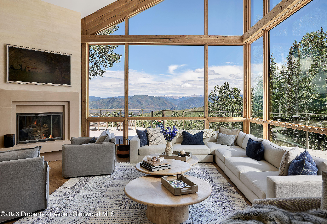
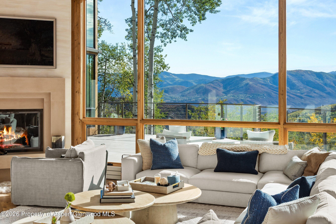
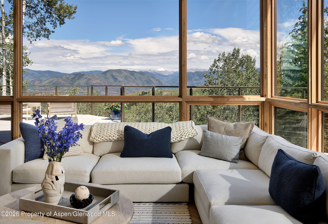
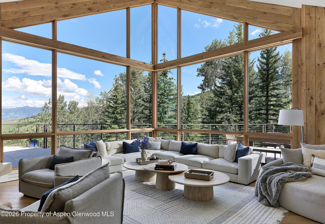
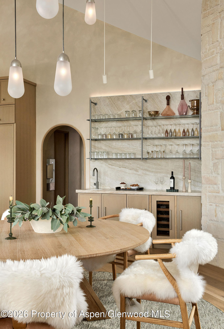
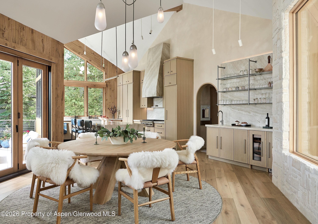
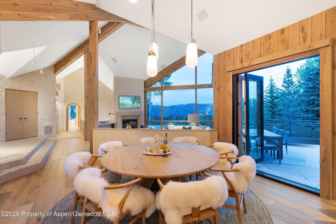
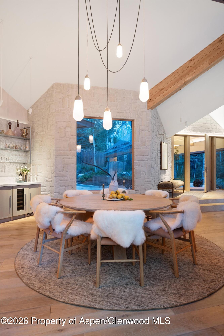
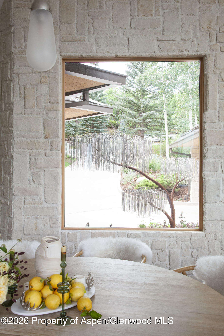
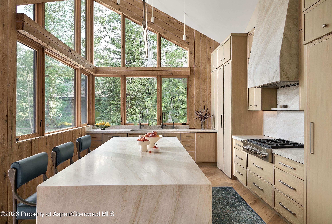
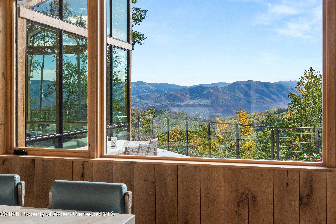
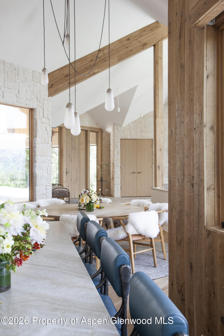
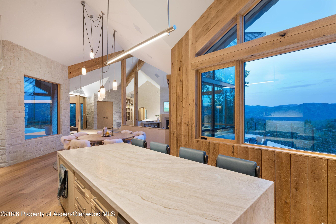
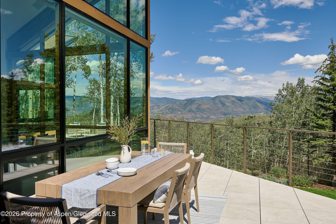
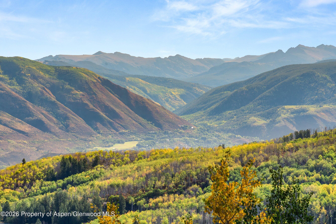
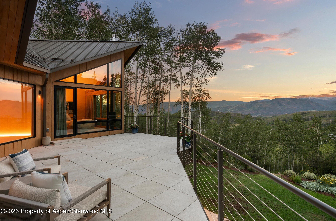
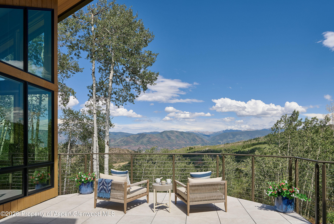
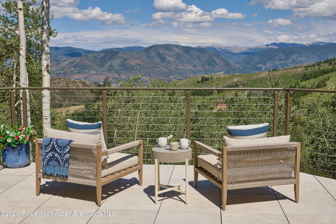
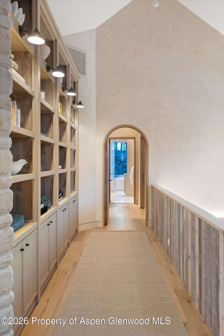
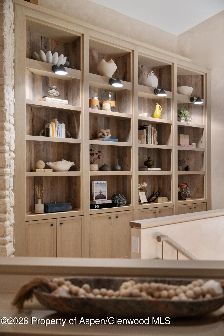
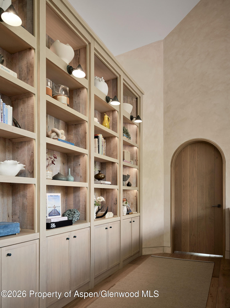
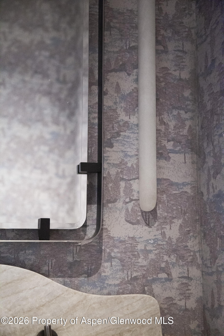
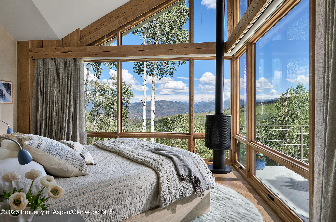
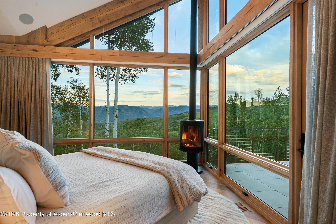
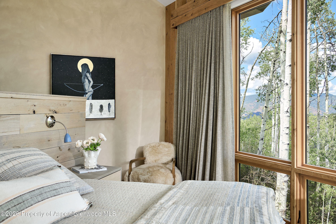
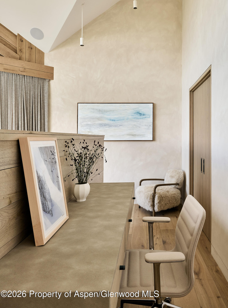
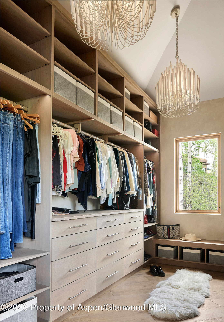
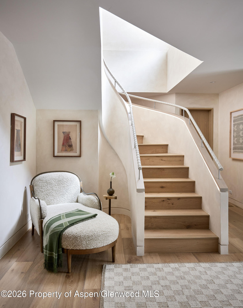
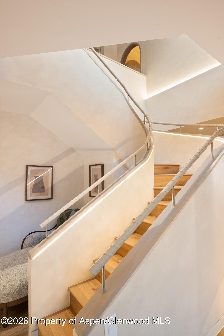
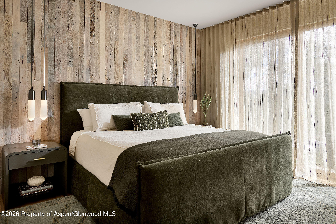
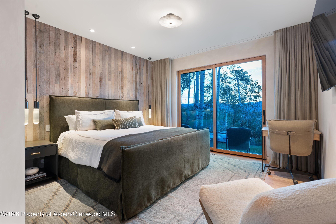
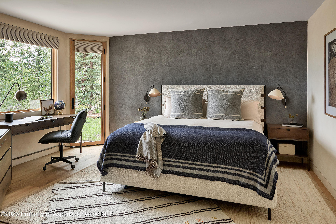
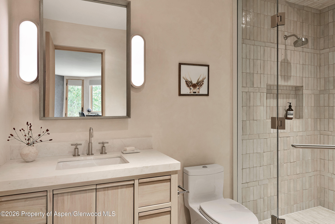
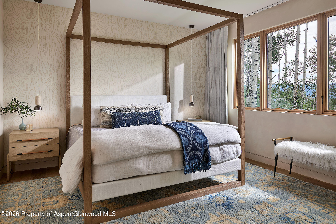
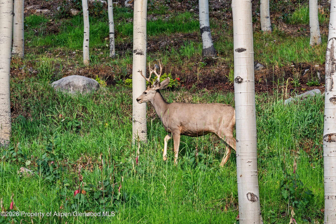
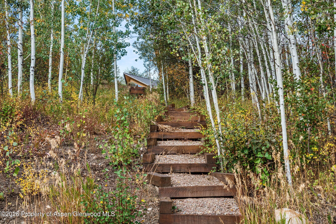
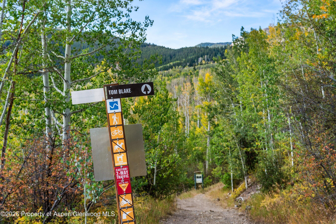
Perched atop Snowmass Mountain, this residence is positioned to take full advantage of its alpine setting, where daily life unfolds directly into the surrounding mountain landscape. Ski access out the door, with direct routes to the Two Creeks lift in the winter months, and immediate connectivity to hiking and biking trails that extend into the surrounding wilderness through the warmer seasons.The home offers rare east-facing views, capturing expansive, long-range vistas across the valley and surrounding peaks. Morning light fills each room, creating a quiet sense of connection to the landscape that defines life at elevation.Tucked within a small cul-de-sac of only 6 homes and set apart from through-streets, the setting offers a rare sense of privacy. The home sits quietly within its natural surroundings, where daily life is shared with the rhythm of the mountain and its wildlife--deer moving through the landscape and foxes at dawn.Comprehensively remodeled inside and out in 2026, the interiors reflect a European chalet influence, thoughtfully executed by interior designer Kristin Dittmar.
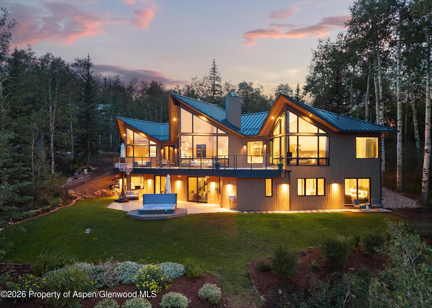
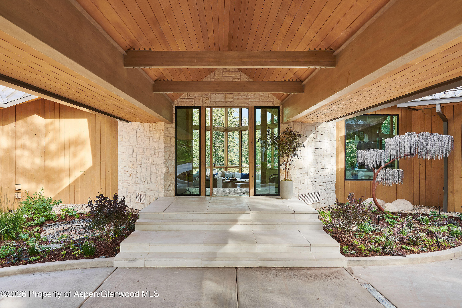
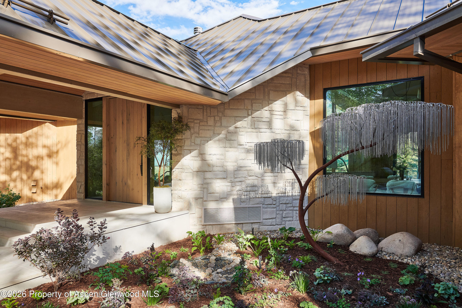
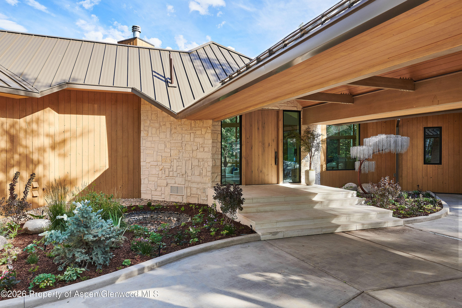
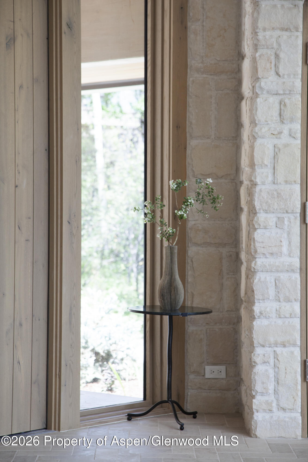
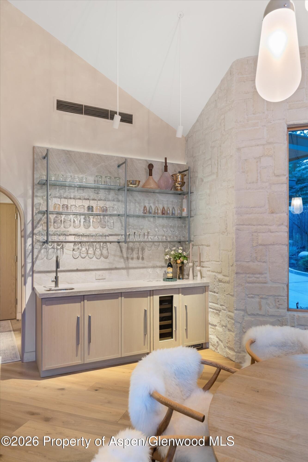
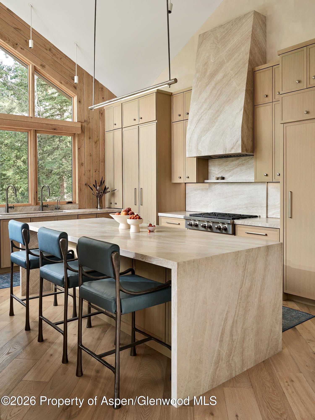
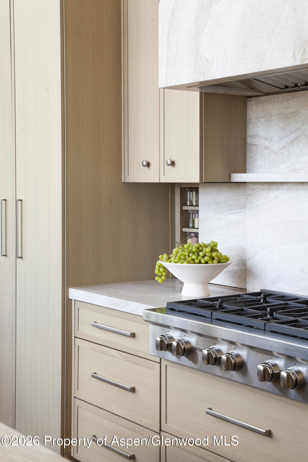
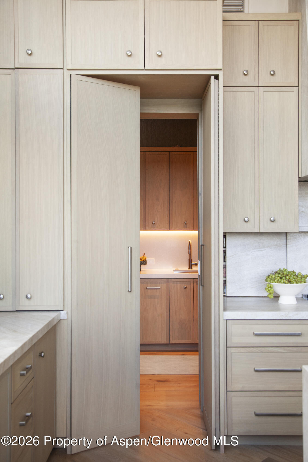
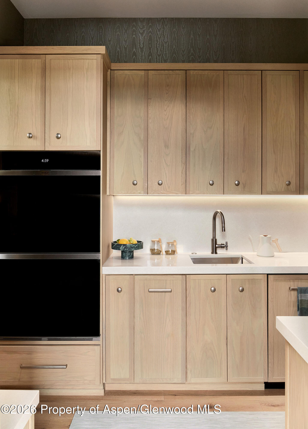
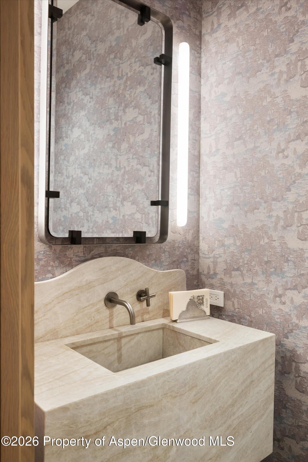
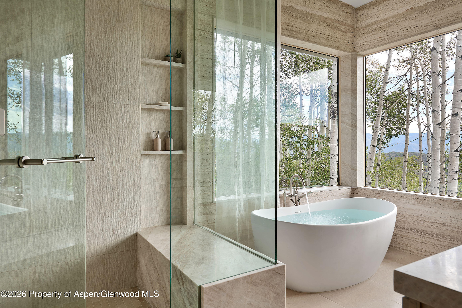
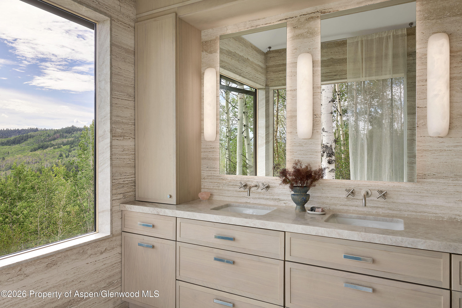
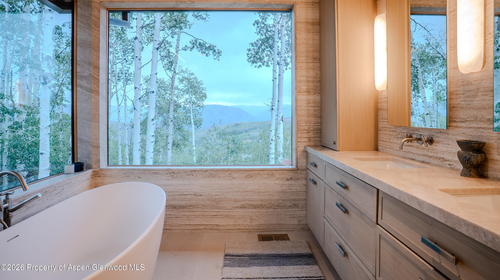
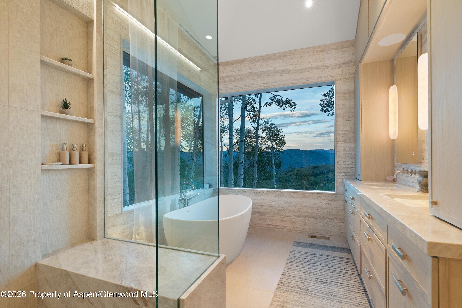
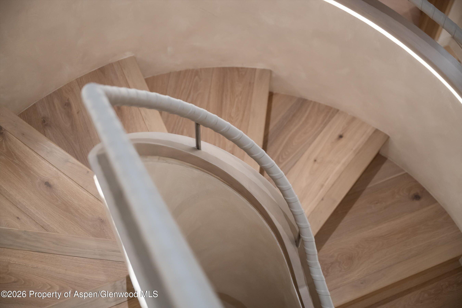
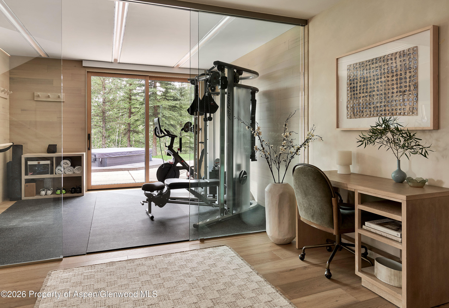
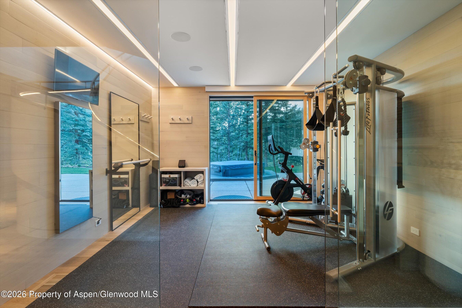
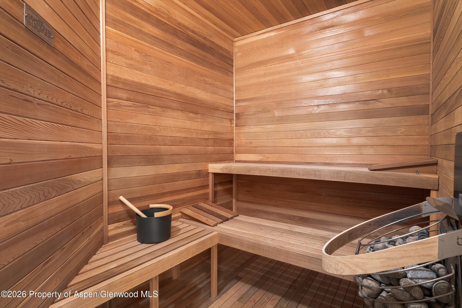
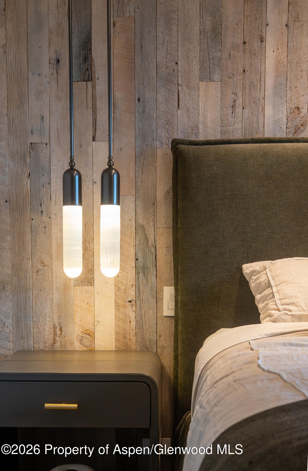
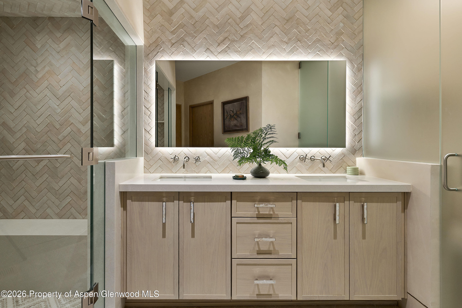
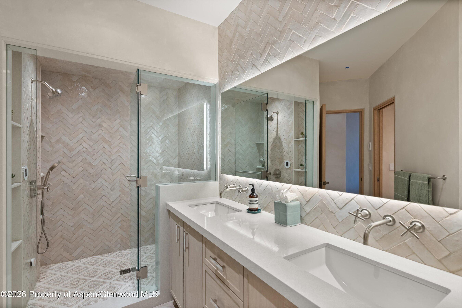
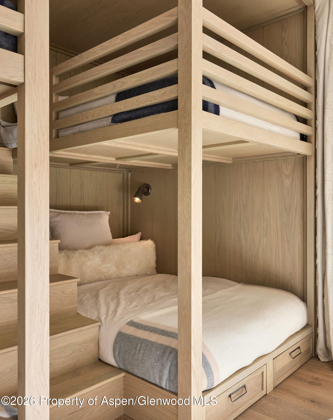
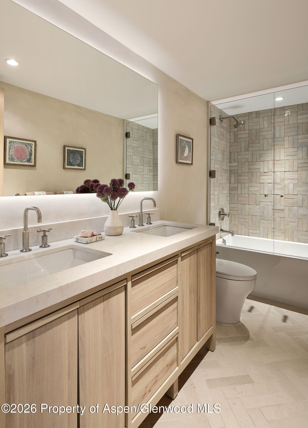
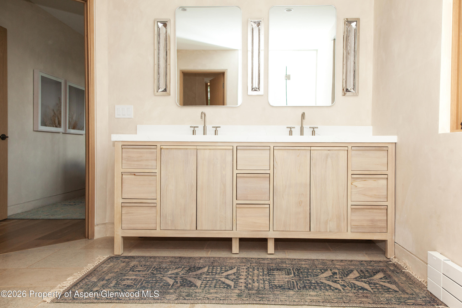
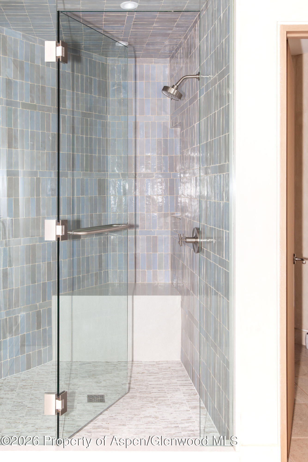
The home was constructed and refined using a palette of enduring, natural materials--built-in stone, aged white brass, pewter, hand-hewn oak, wood and tile floors throughout, and zellige tile--creating a tactile sense of permanence and quiet sophistication. The result is a cohesive environment designed to feel settled, requiring little reinvention over time.Wellness is integrated into the architecture of the home. An above-grade fitness room, sauna, and outdoor jacuzzi provide a private retreat after time spent on the mountain. The primary suite functions as its own calm enclosure, with a spa-like bath that emphasizes simplicity, scale, and comfort.The floor plan offers five bedrooms and bathrooms plus a powder room, with generous proportions throughout.
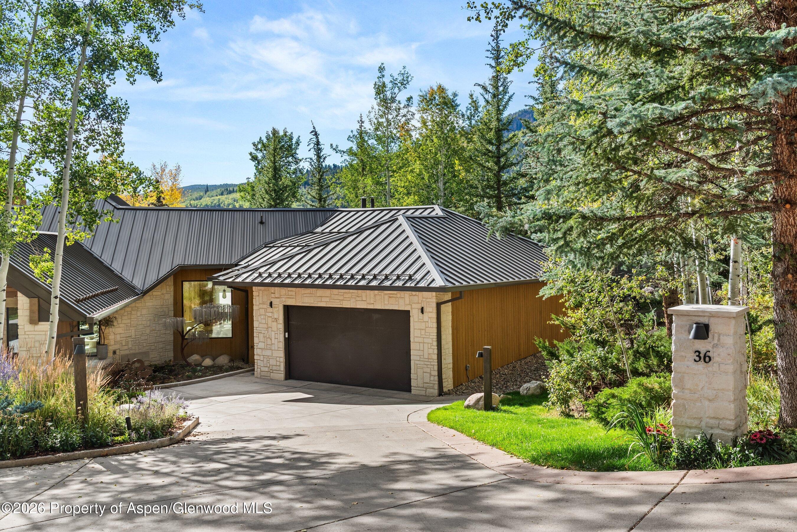
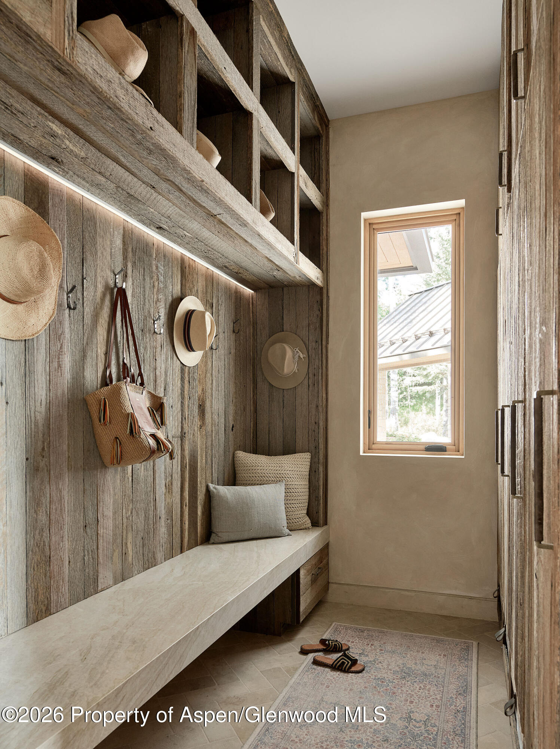
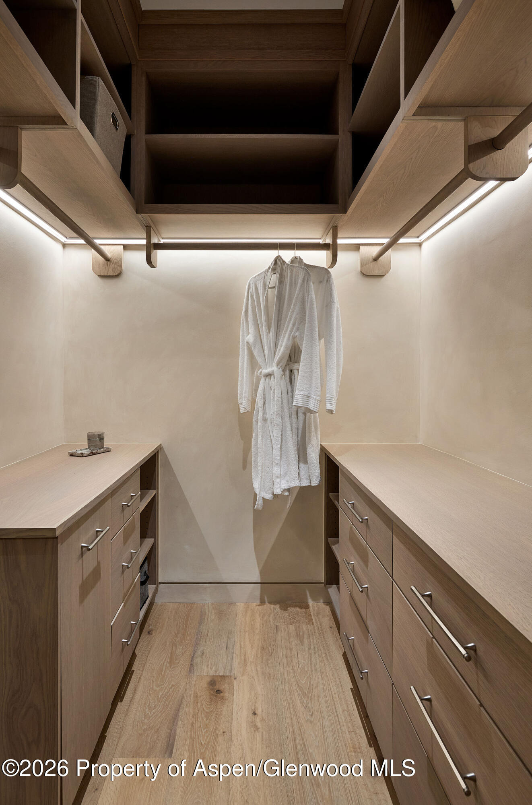
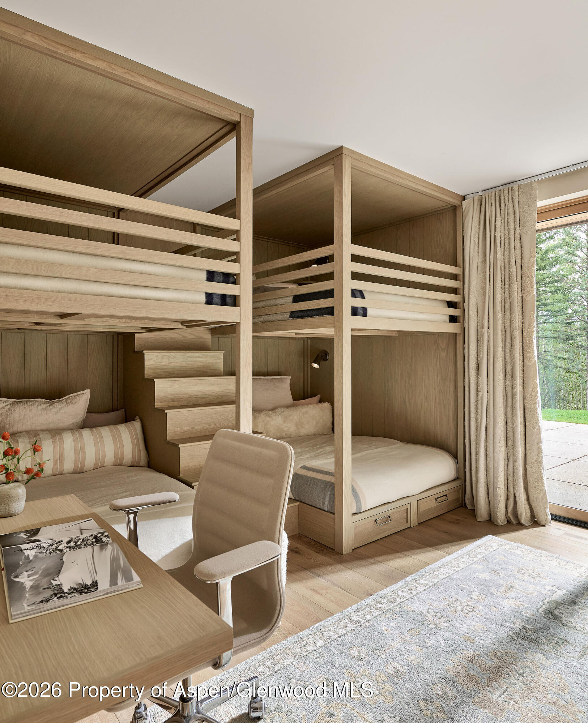
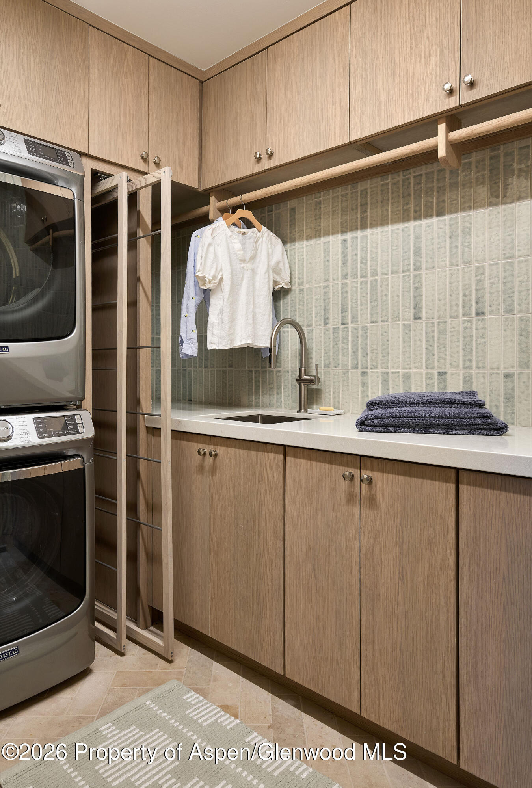
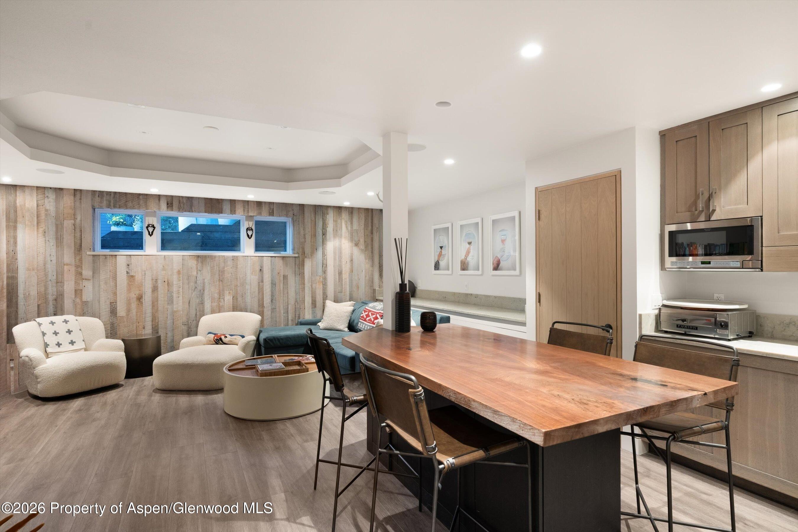
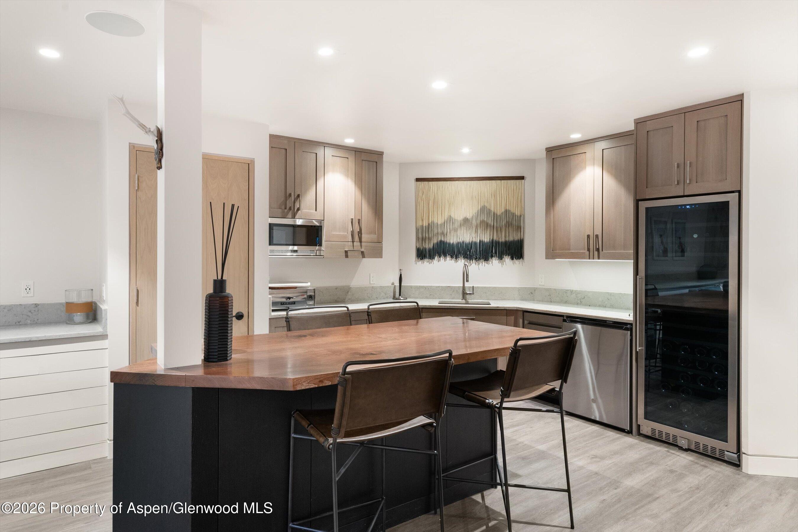
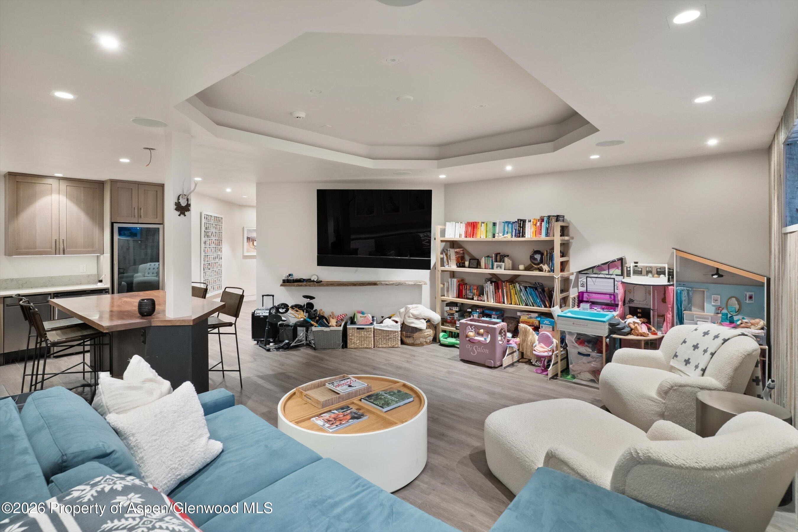
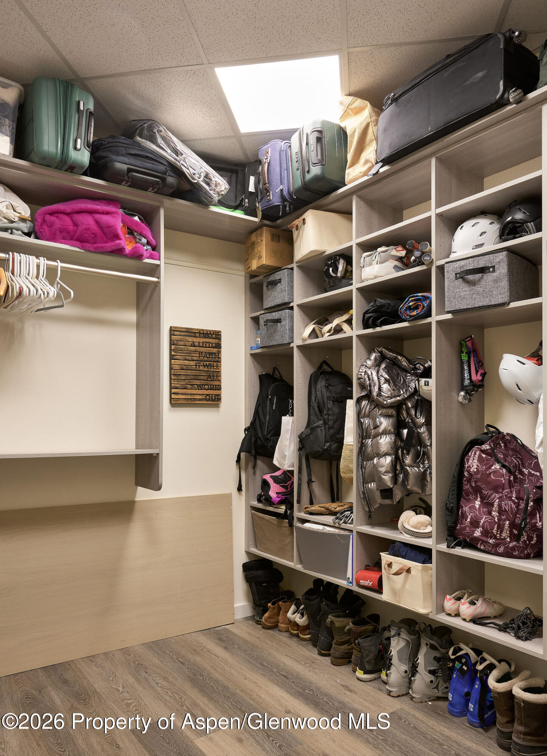
A separate living area with kitchenette provides flexibility for guests or extended stays, while maintaining privacy from the main living spaces.Practical mountain living is addressed with equal care. A four-car tandem garage accommodates vehicles and mountain equipment, complemented by a snowmelt driveway designed for ease through winter conditions. A dedicated mudroom with built-in lockers connects directly from the garage, with additional ski and sports storage located downstairs to support an active alpine lifestyle.The experience of the home is defined less by its individual features than by its rhythm--quiet mornings with shifting light across the peaks, direct access to the mountain without transition, and spaces designed to support both retreat and activity within the same setting.
76 days on market
Listed by Erik Berg · ENGEL & VOLKERS · (970) 925-8400
Property Details
| Property Type | Residential |
| Sub Type | Single Family Residence |
| Status | Active |
| Price per Sq Ft | $3,195 |
| Subdivision | Ridge Run |
| MLS # | 194070 |
| Days on Market | 76 |
| Bedrooms | 5 |
| Full Baths | 2 |
| Half Baths | 1 |
| Three-Quarter Baths | 3 |
| Year Built | 1987 |
| Lot Size (Sq Ft) | 40,075 |
| Acres | 0.92 |
| HOA | Yes |
| HOA Fee | $200 |
| Annual Taxes | $20,112 |
| Tax Year | 2025 |
| State | CO |
| County | Pitkin |
| Zoning | RES |
| Heating | Radiant, Forced Air, Baseboard |
| Cooling | Central Air |
| Fireplaces | 2 |
| Fireplace Features | Gas |
| Garage | Yes |
| Garage Spaces | 4 |
| Roof | Metal |
| Basement | Finished, Crawl Space |
| Lot Features | Cul-De-Sac, Landscaped |
| Architectural Style | Contemporary |
| Construction | Stone Veneer, Wood Siding, Frame |
| Water Source | Public |
| New Construction | Yes |
| Listing Terms | Cash, New Loan |
Location
Price History
| Date | Event | Price |
|---|---|---|
| 9/1/2026 |
Back on market Source: Aspen Glenwood MLS #194070 |
— |
| 9/1/2026 |
Listed for sale Source: Aspen Glenwood MLS #194070 |
$17,000,000 +193.1% $3,195/sqft |
| 8/10/2026 |
Active Under Contract Source: Aspen Glenwood MLS #194070 |
— |
| 1/9/2023 |
Sold Source: Aspen Glenwood MLS #174992 |
$5,800,000 -16.5% $1,090/sqft |
| 1/9/2023 |
Price change Source: Aspen Glenwood MLS #174992 |
$6,950,000 -4.1% $1,306/sqft |
| 5/14/2022 |
Listed for sale Source: Aspen Glenwood MLS #174992 |
$7,250,000 $1,363/sqft |

Copyright 2026 Aspen Glenwood MLS. Information is provided exclusively for consumers' personal, non-commercial use and may not be used for any purpose other than to identify prospective properties consumers may be interested in purchasing. This information is deemed reliable but is not guaranteed accurate by the MLS.
Thank you — a Mont Haus broker will be in touch shortly.