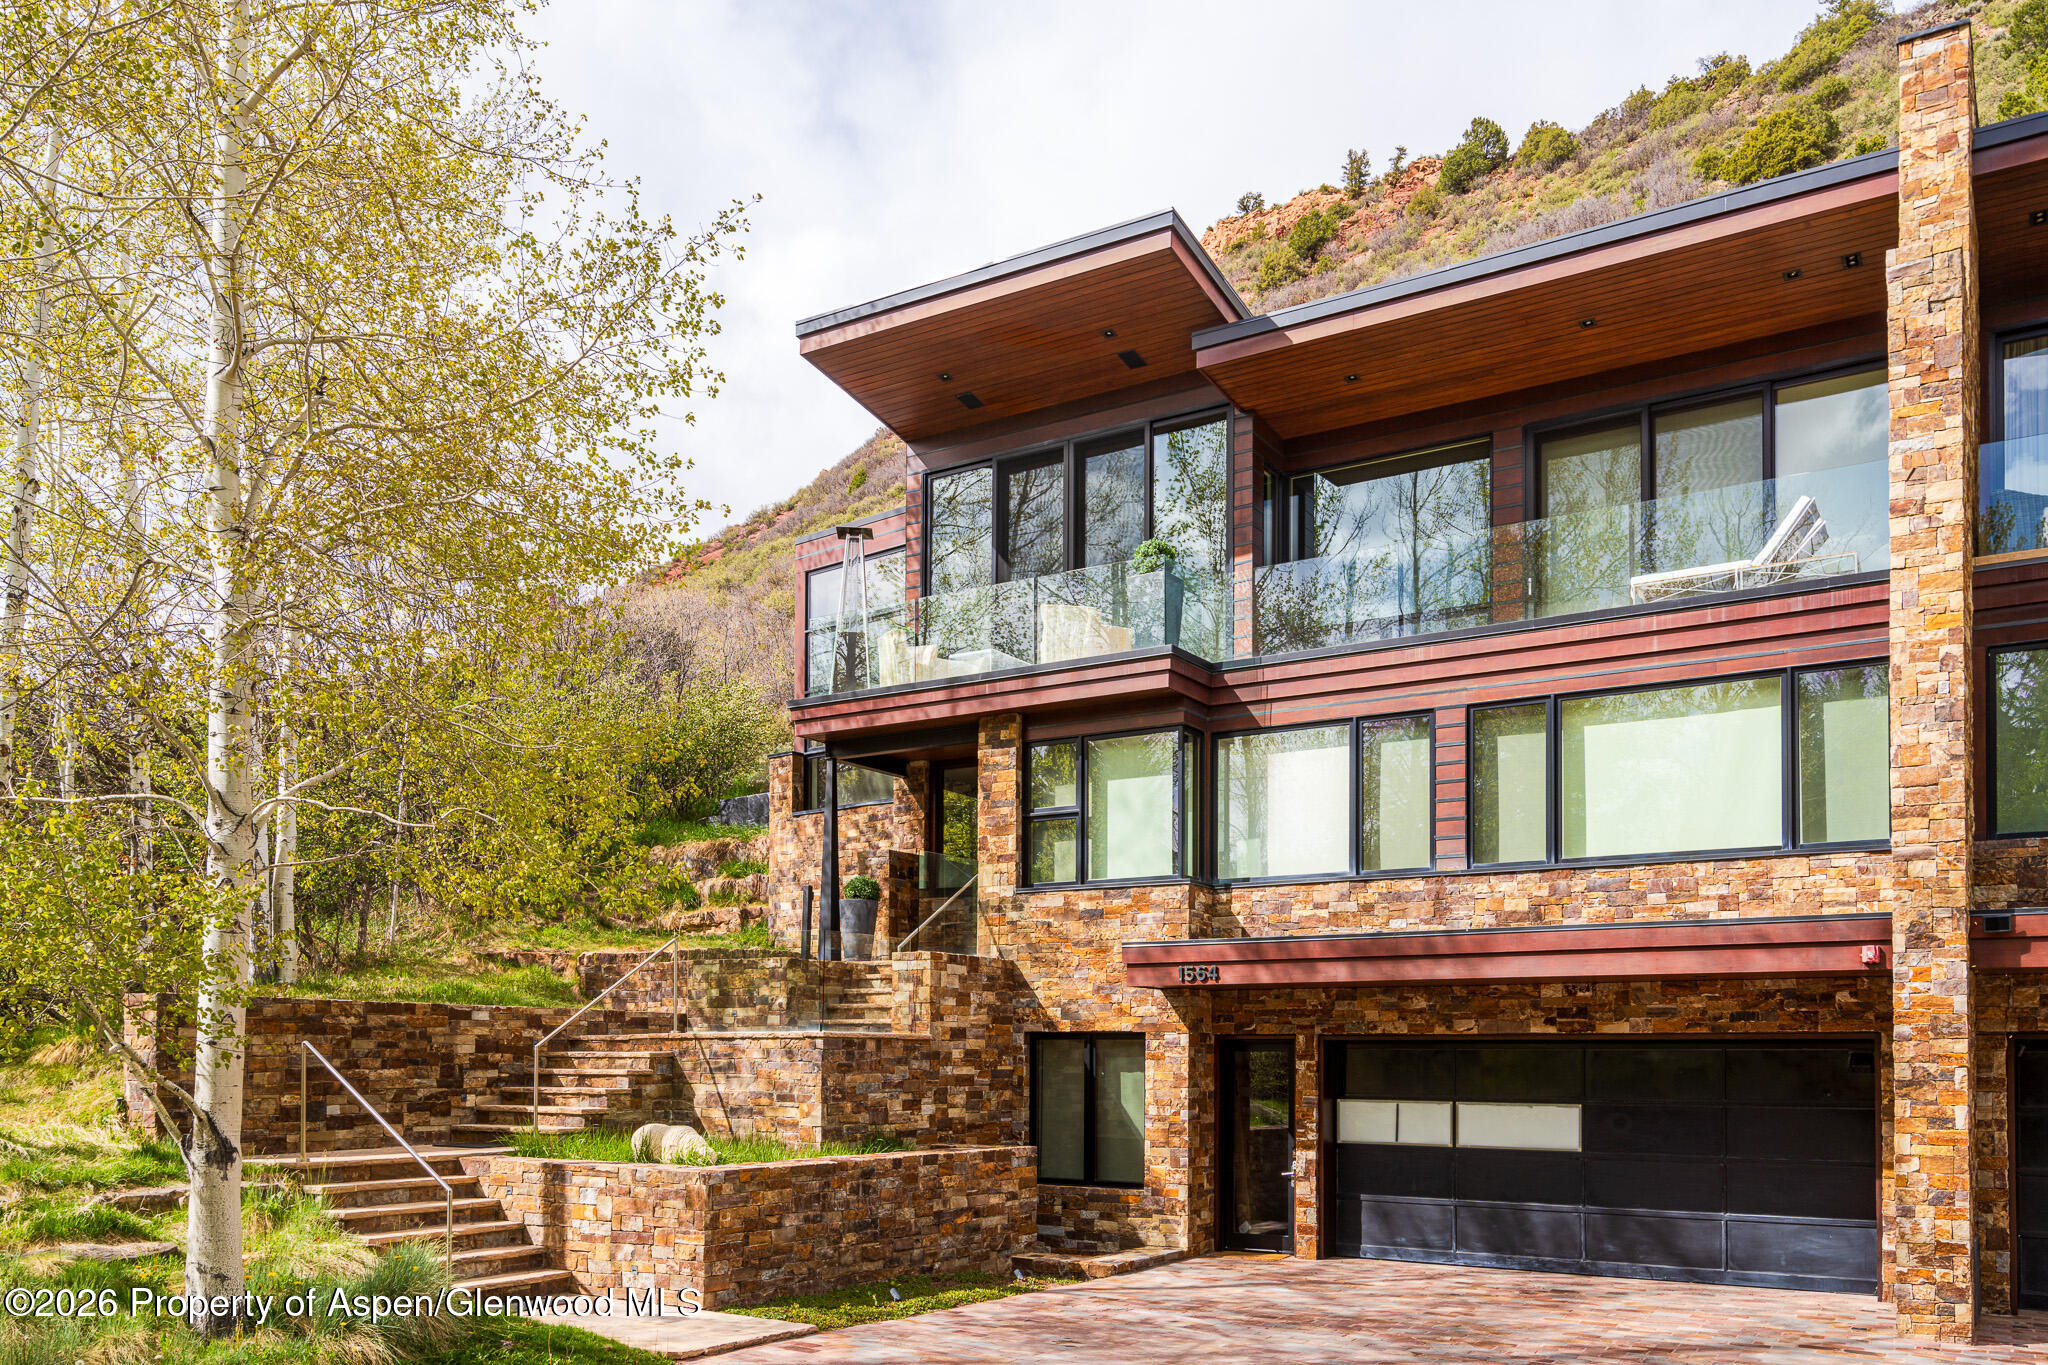
Residential Lease · Active
Aspen, CO 81611
4 Beds · 6 Baths · 6,011 Sq Ft
$65,000
Duplex
Property Type
2006
Year Built
$11
Price per Sq Ft
2
Parking Spaces
192801
MLS #
About This Property
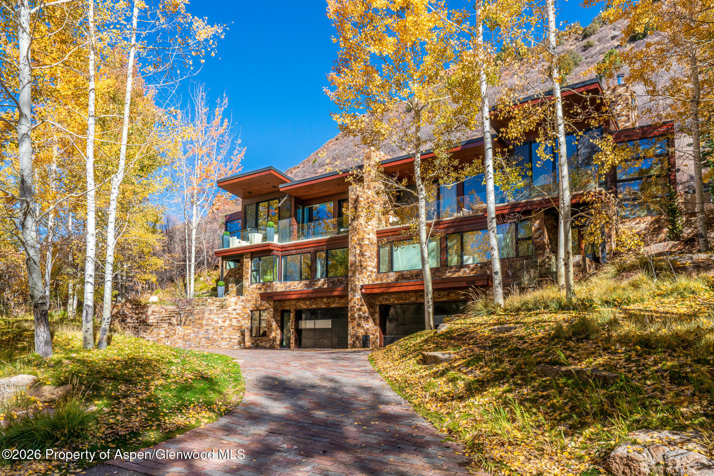
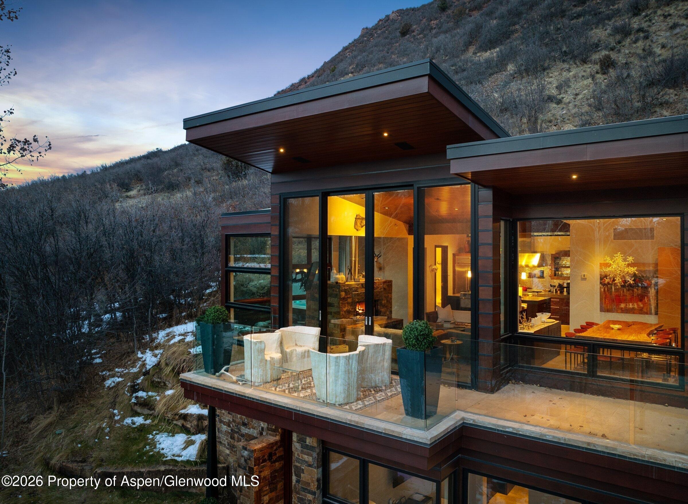
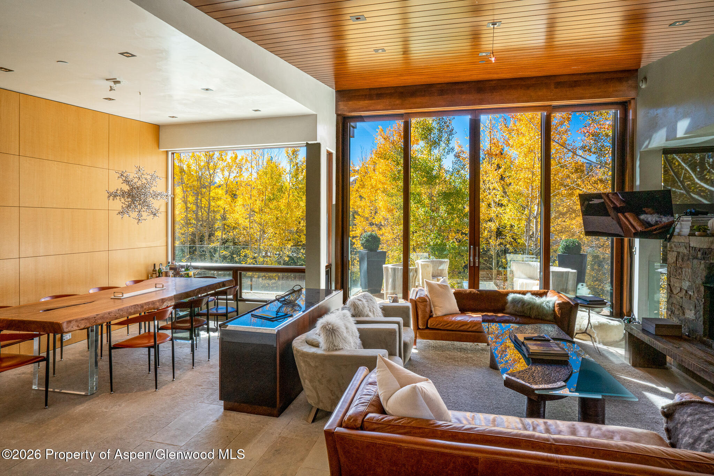
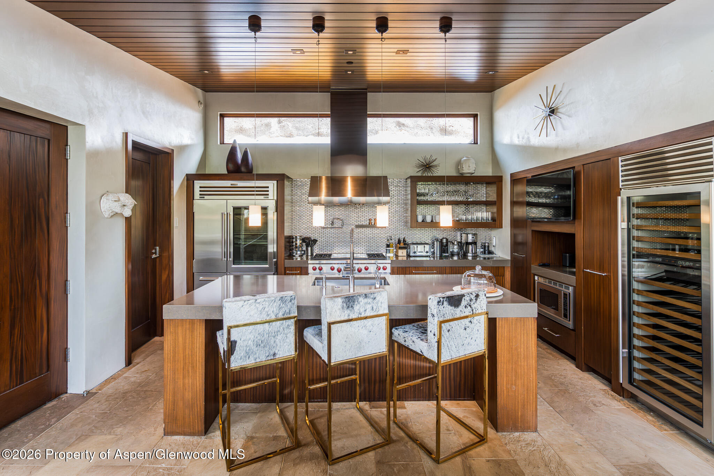
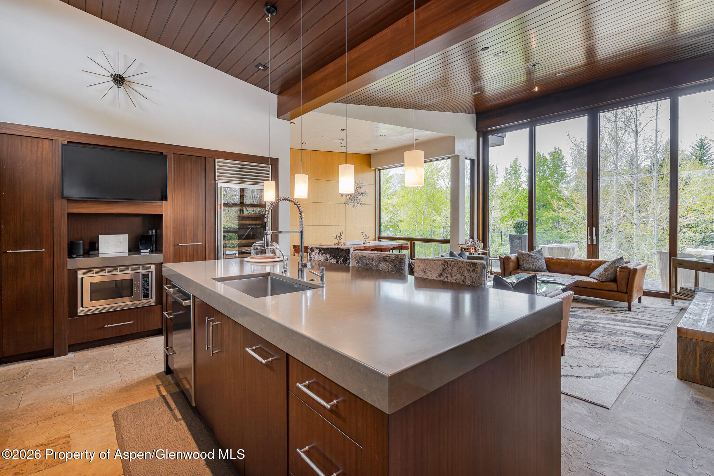
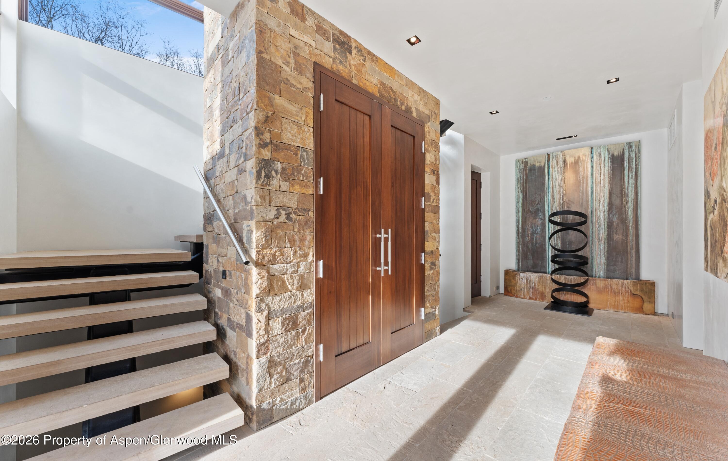
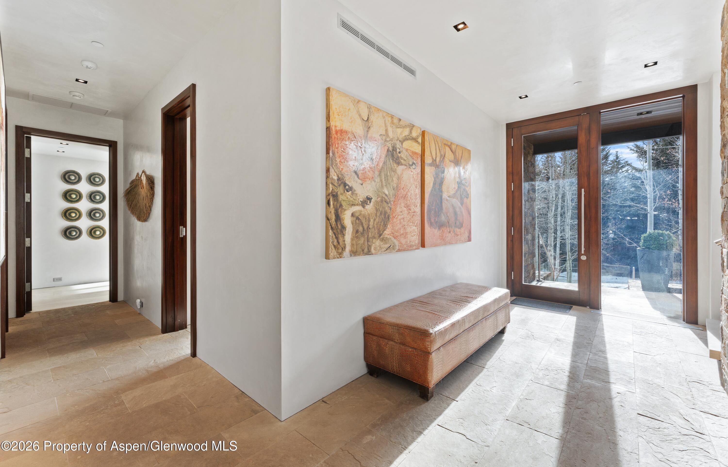
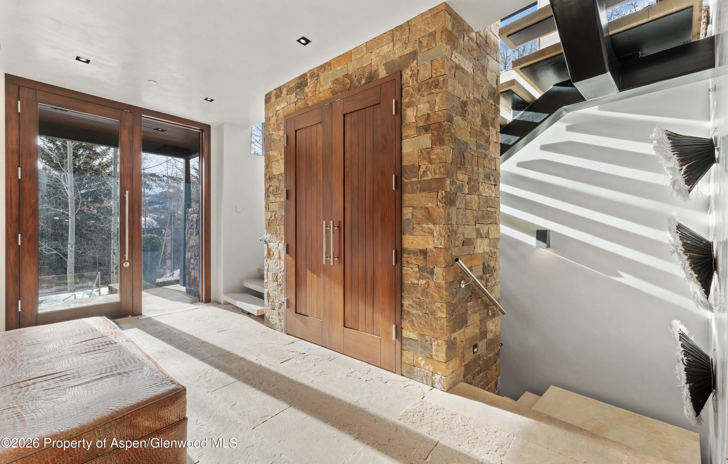
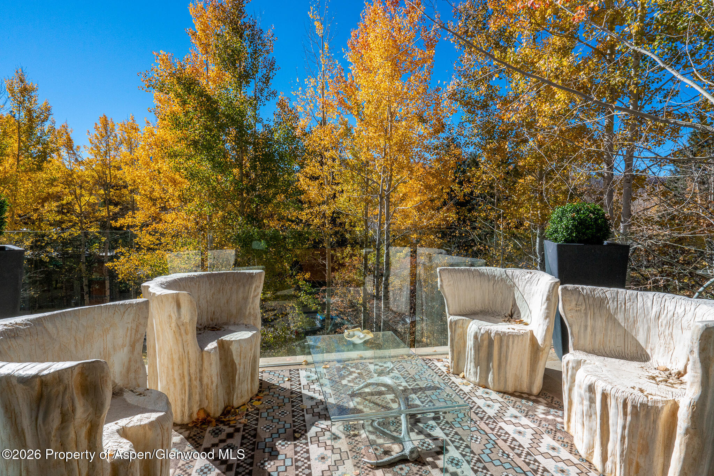
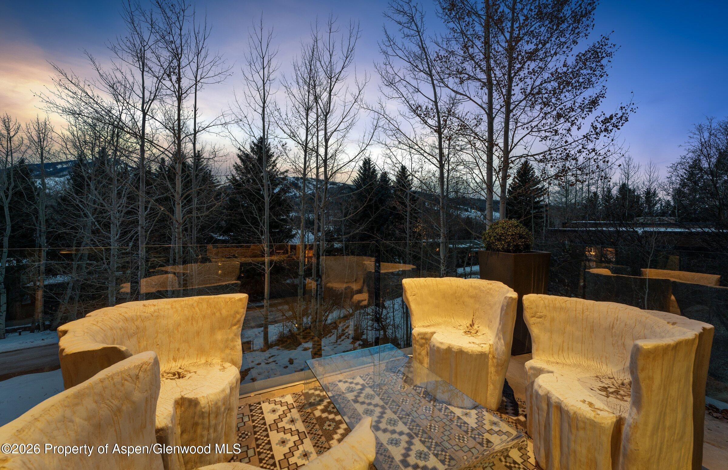
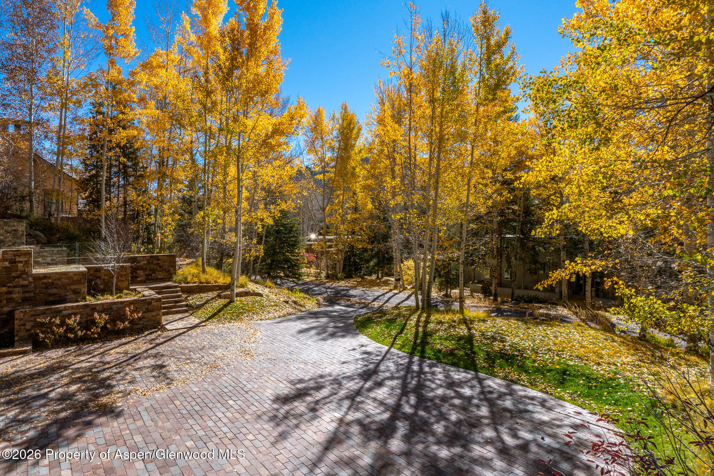
This beautifully designed multi-level residence combines spacious private living areas with full air conditioning for year-round comfort. Thoughtfully furnished for both relaxation and entertaining, the home offers sweeping panoramic mountain views along with exceptional outdoor living spaces. Located in a peaceful West Aspen neighborhood, residents enjoy easy access to neighborhood walking and biking paths, the golf course trail, the Aspen Institute, and downtown Aspen.
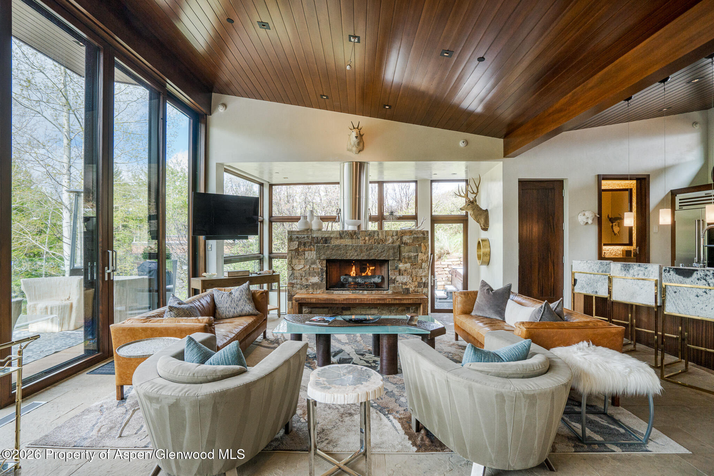
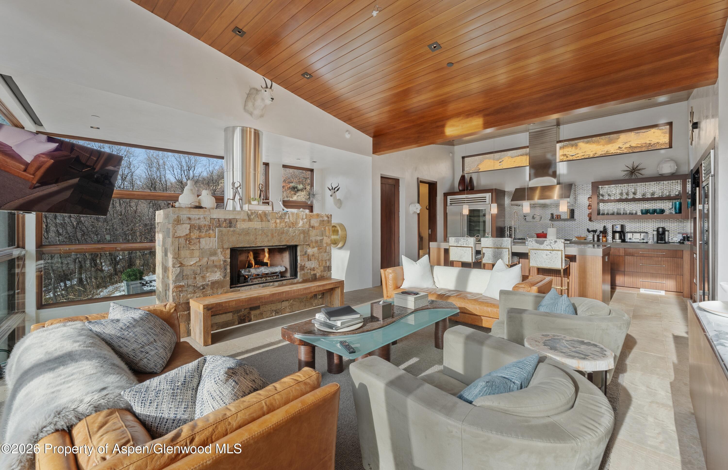
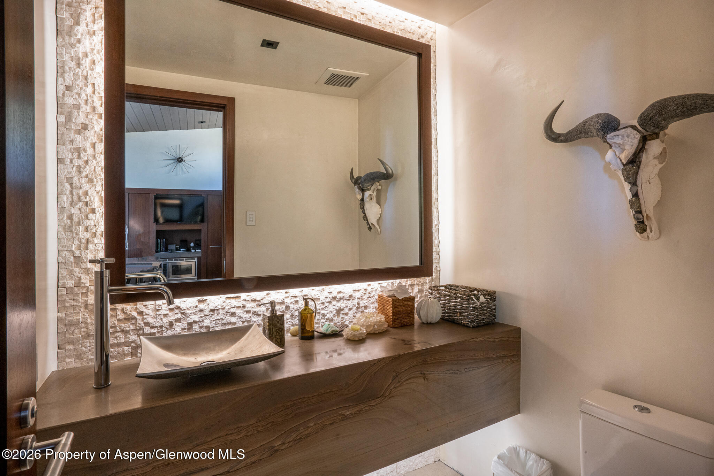
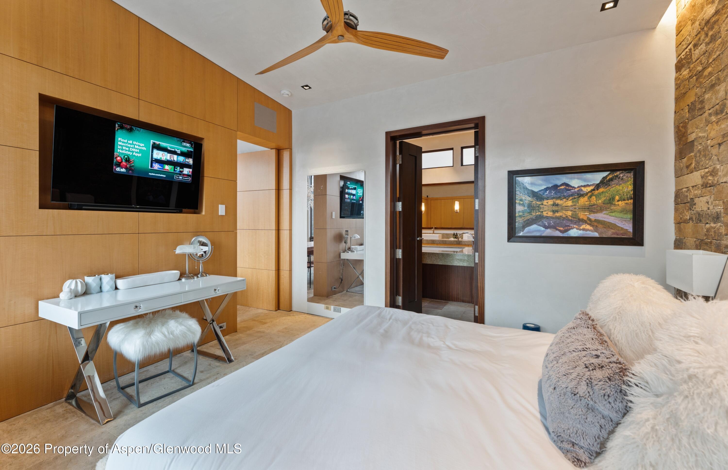
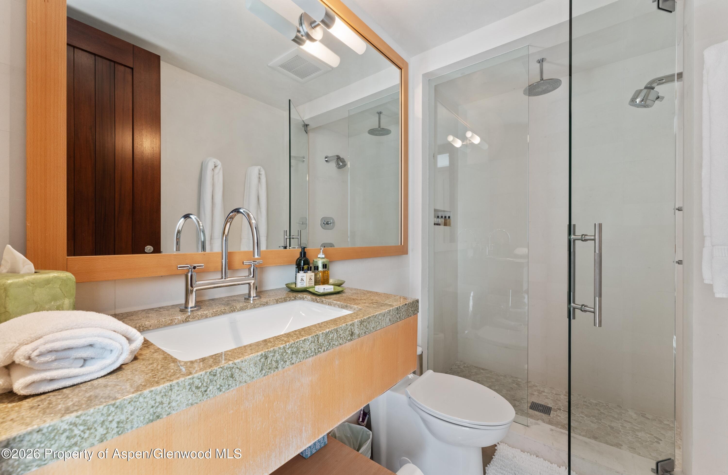
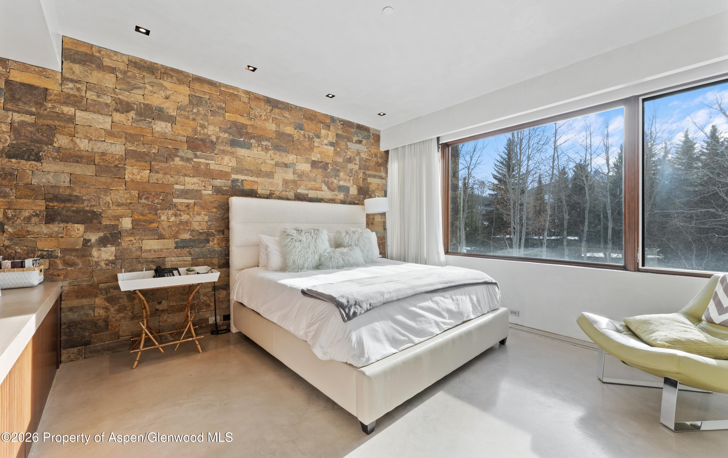
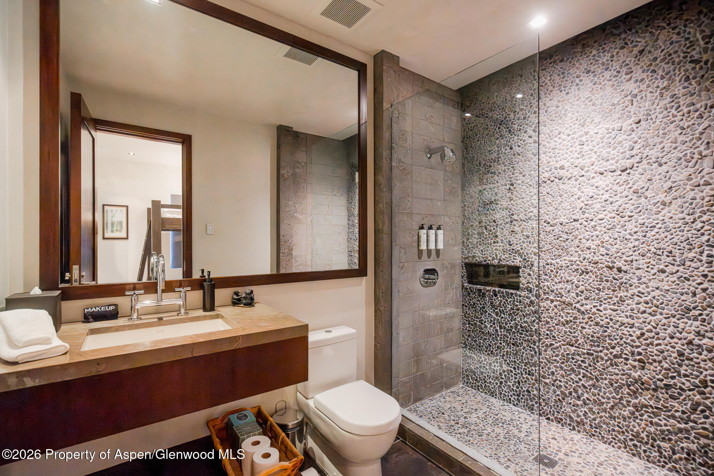
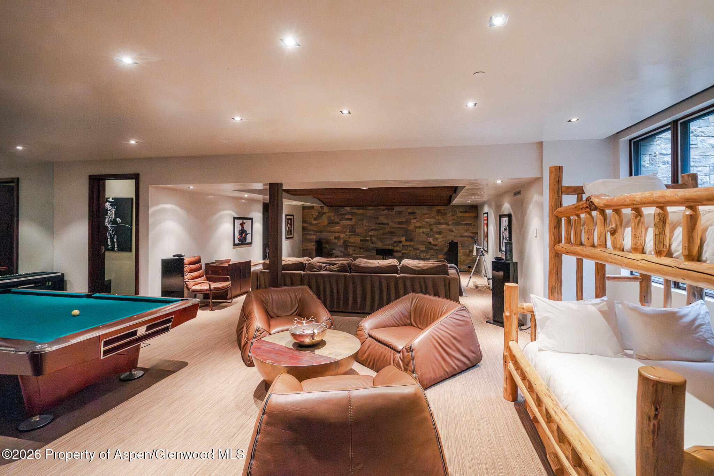
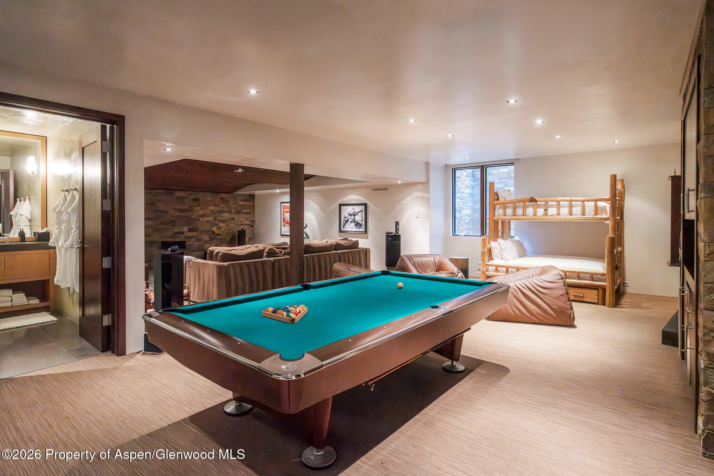
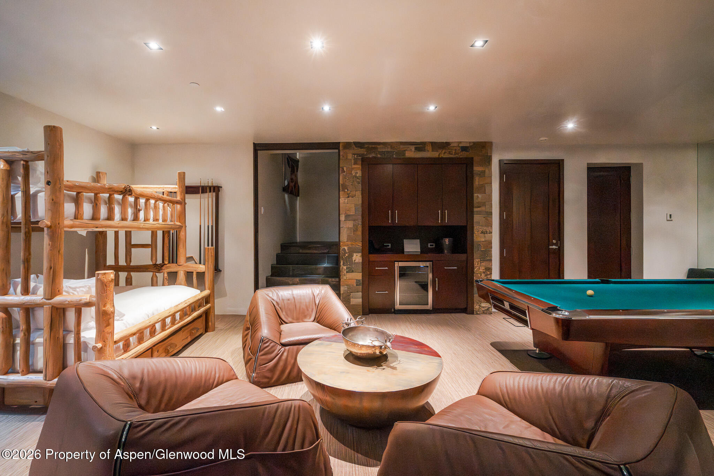
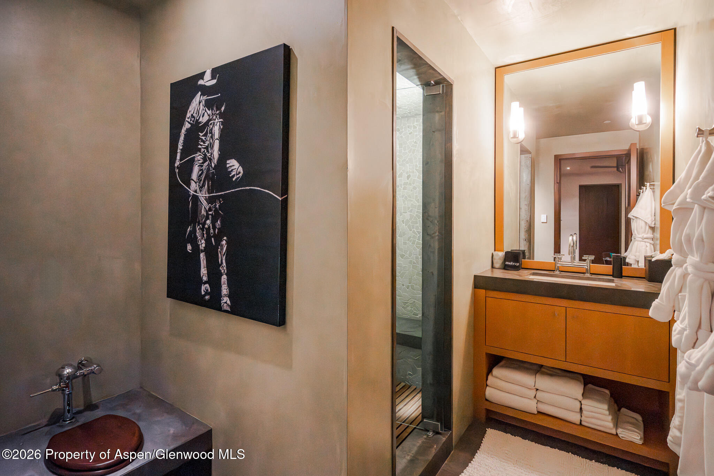
Offering more than 5,200 square feet of living space, the home features multiple gathering areas, including an elegant main living room and a separate family and media space ideal for both adults and children. Every aspect of the residence reflects comfort, sophistication, and mountain luxury. The home includes four private suites with beautifully designed spa-inspired en suite bathrooms, as well as an additional bunk beds with a full bath in the media room. The residence comfortably accommodates up to 12 guests.
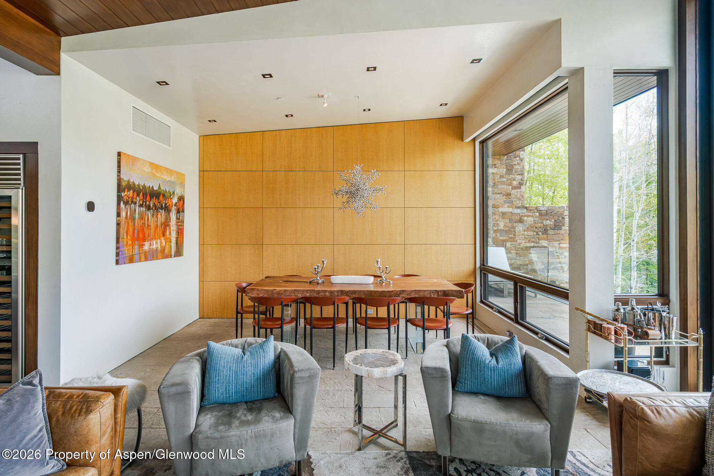
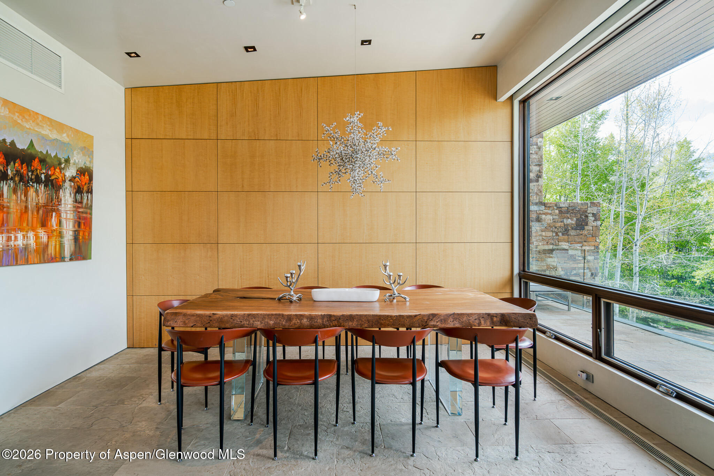
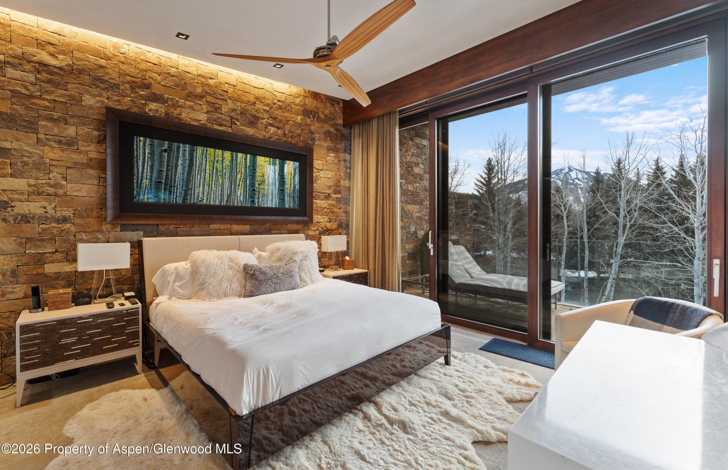
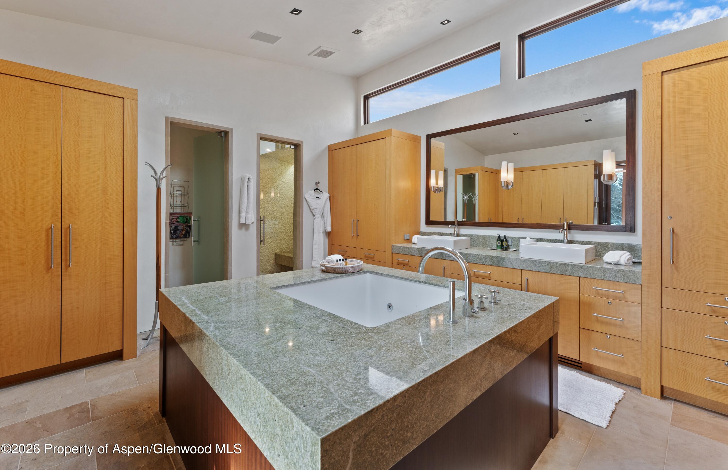
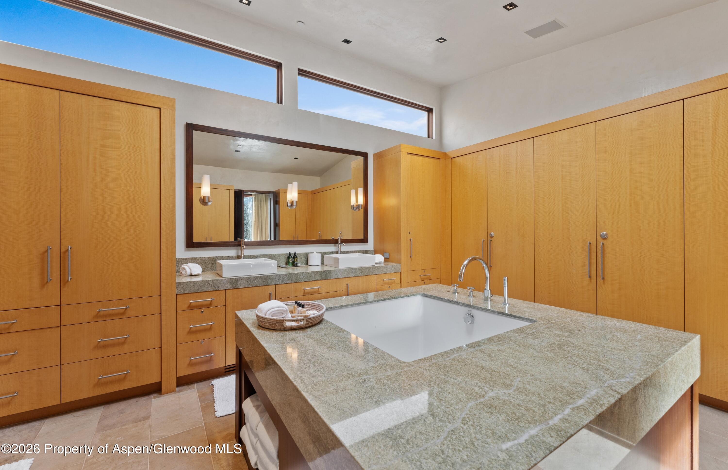
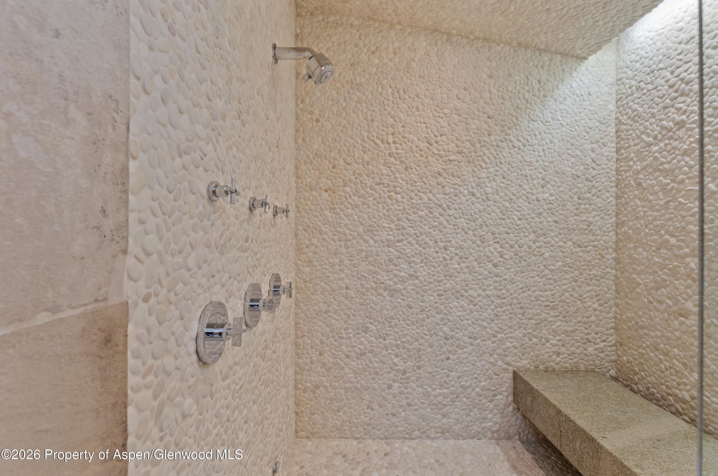
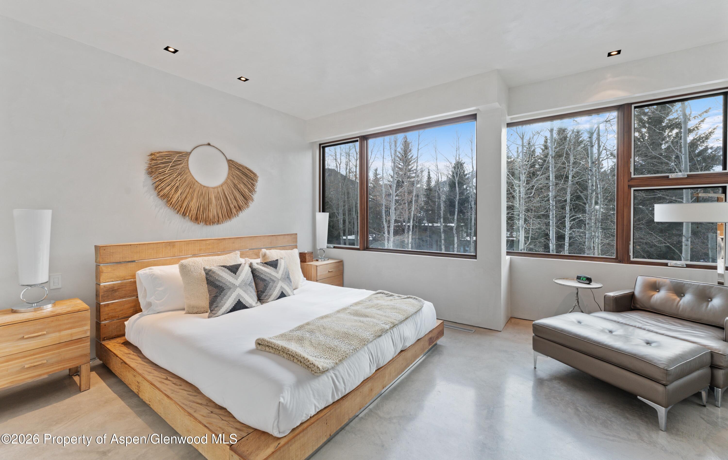
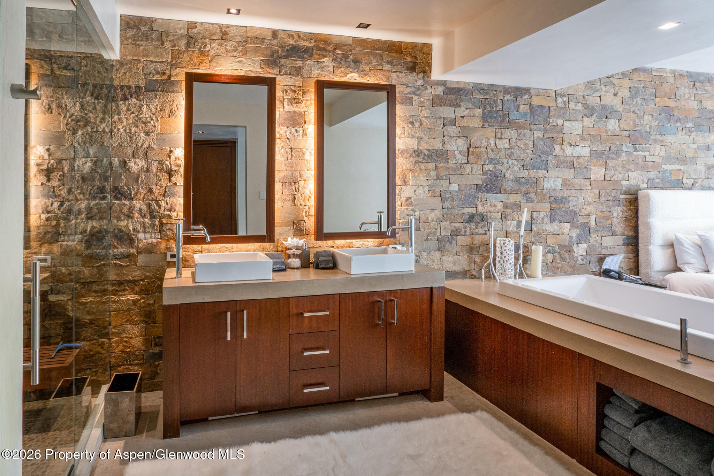
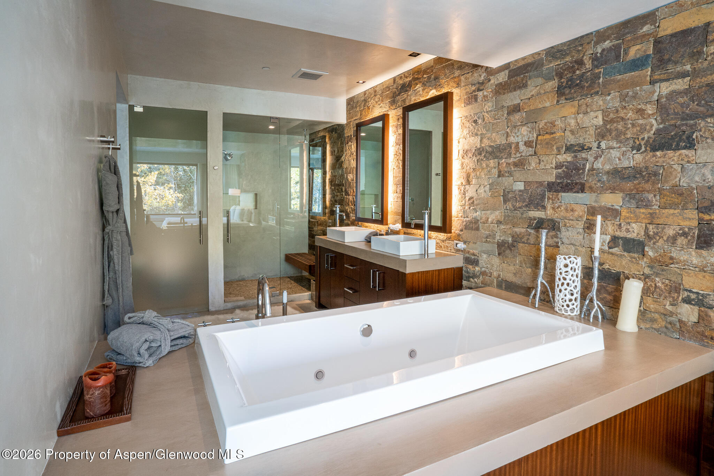
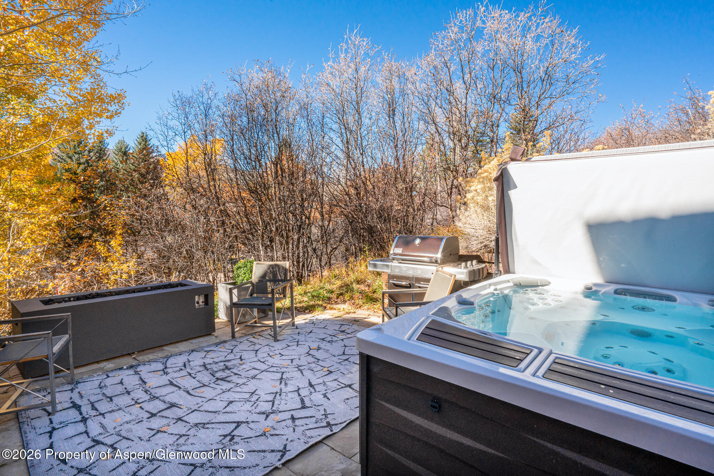
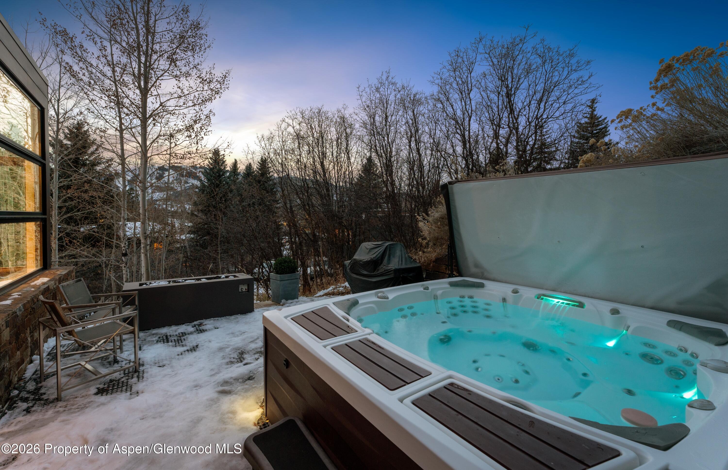
The main level features expansive mountain views and includes the living room, dining area, kitchen, and primary suite, all accessible by either elevator or stairs. Just off the main living area are two separate outdoor seating spaces, including one with a hot tub and gas fire pit. The primary king suite offers stunning mountain views along with a spacious spa-style bathroom featuring a steam shower, soaking tub, dual vanities, and generous closet space.
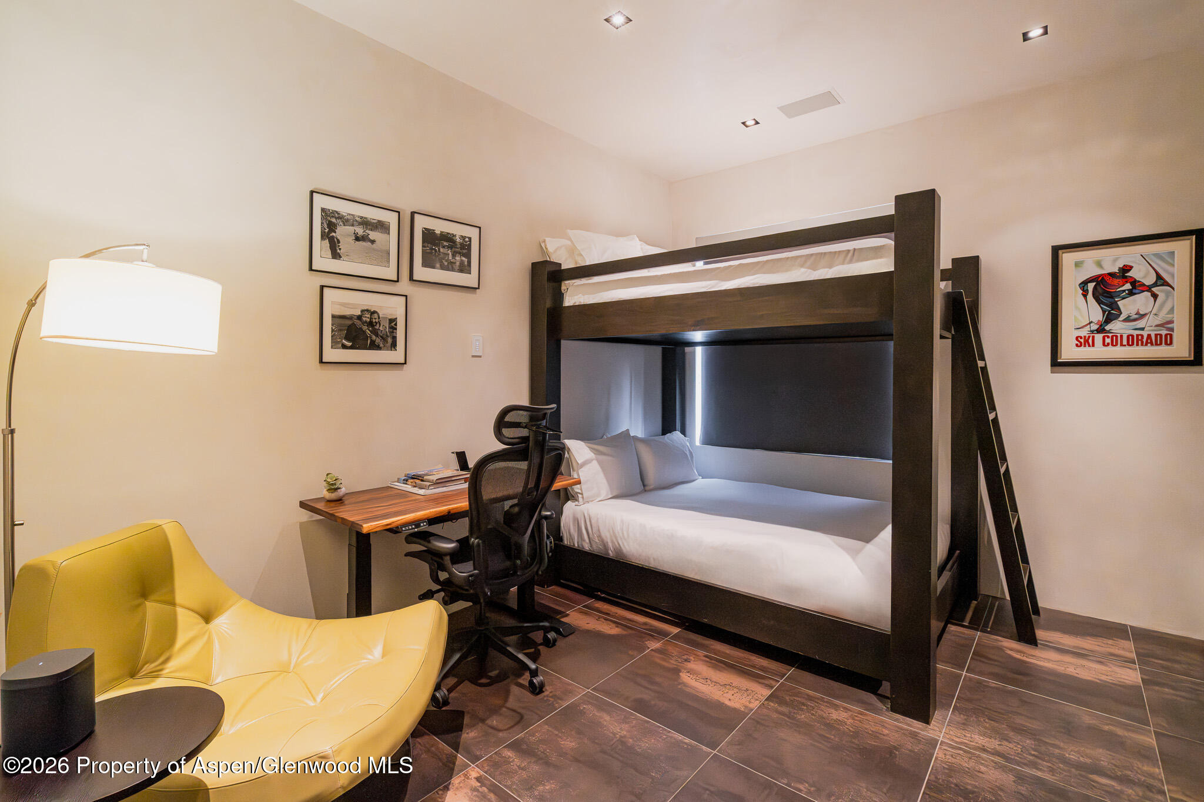
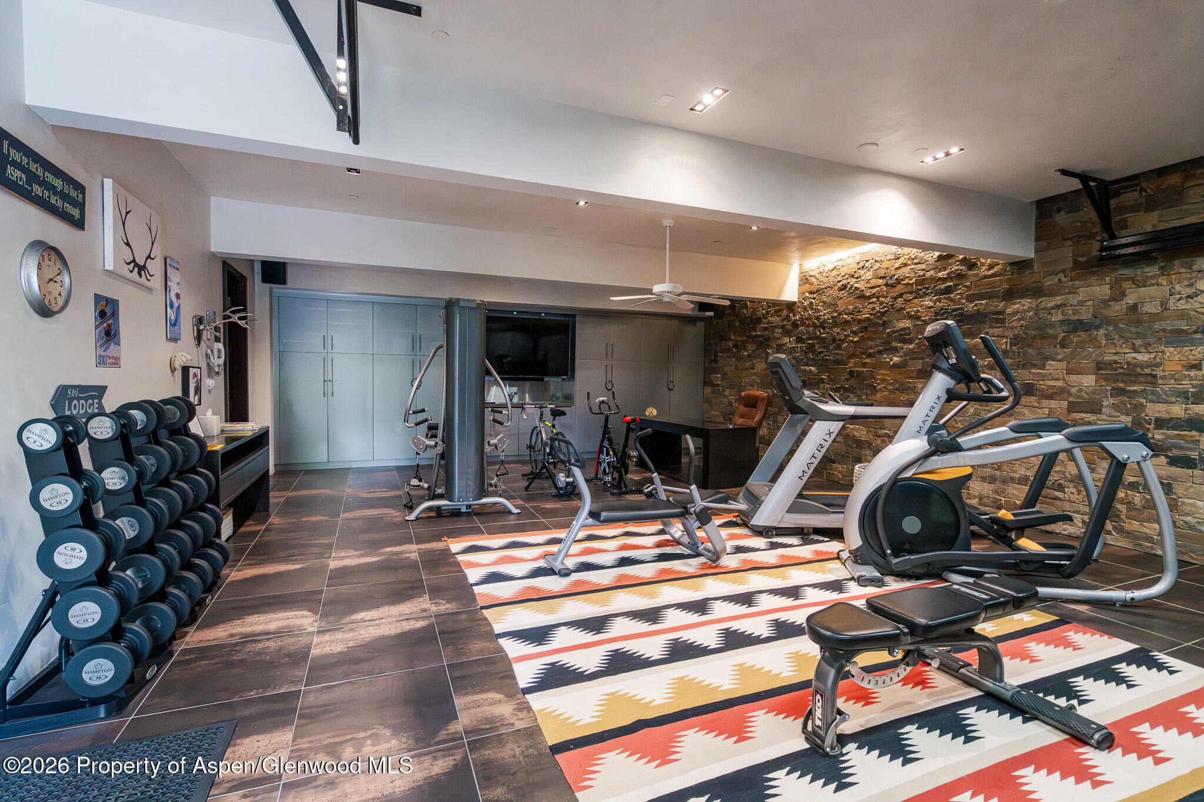
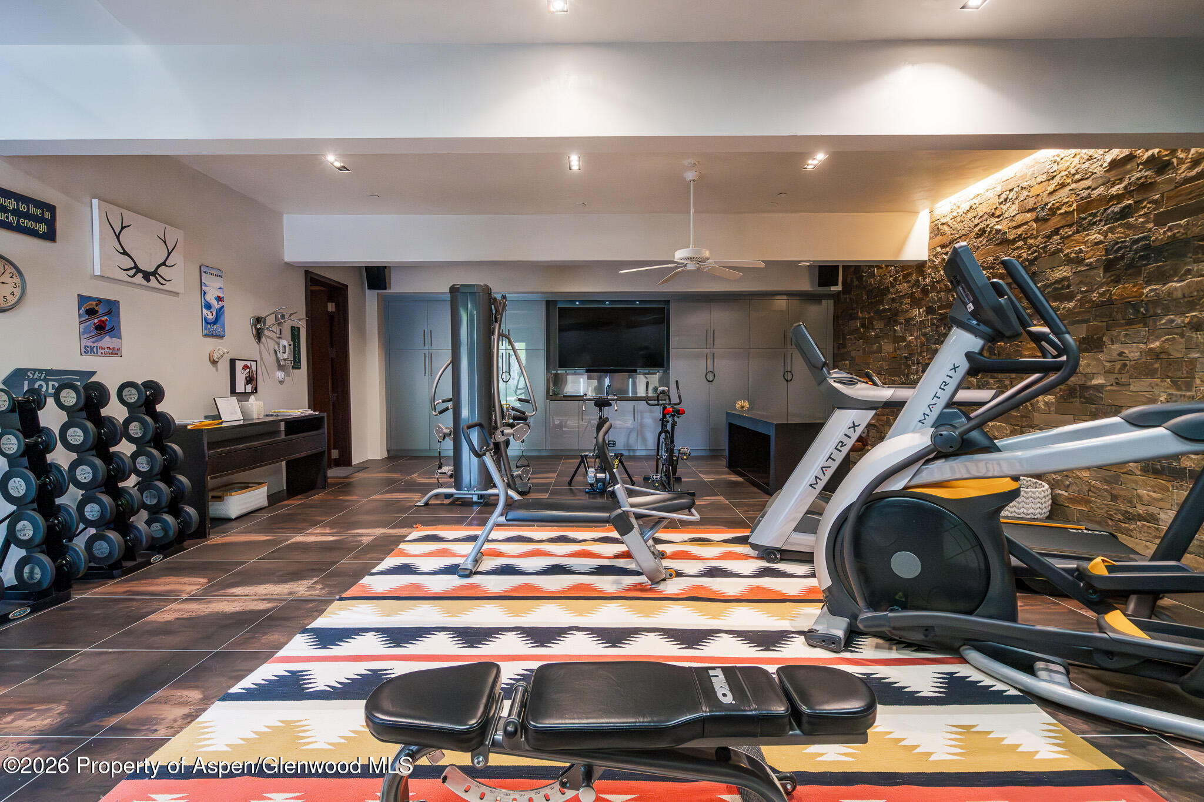
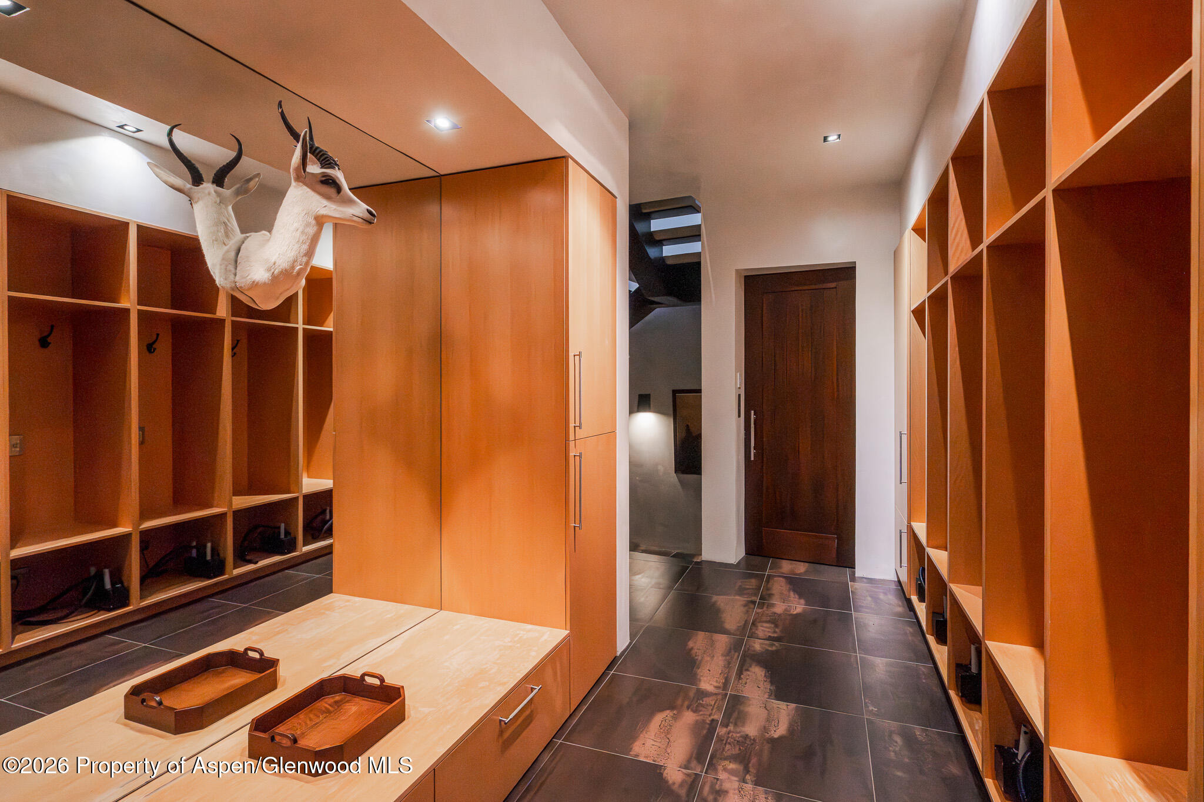
Additional accommodations include a guest primary suite with a king bed and another guest room with a queen bed, both conveniently accessible via elevator or stairs. The entry level offers a queen-over-queen bunk suite with a private bath and direct access to the garage, which currently includes a fully equipped fitness area. The fitness space may also be reconfigured to allow parking for two vehicles and toys if desired.
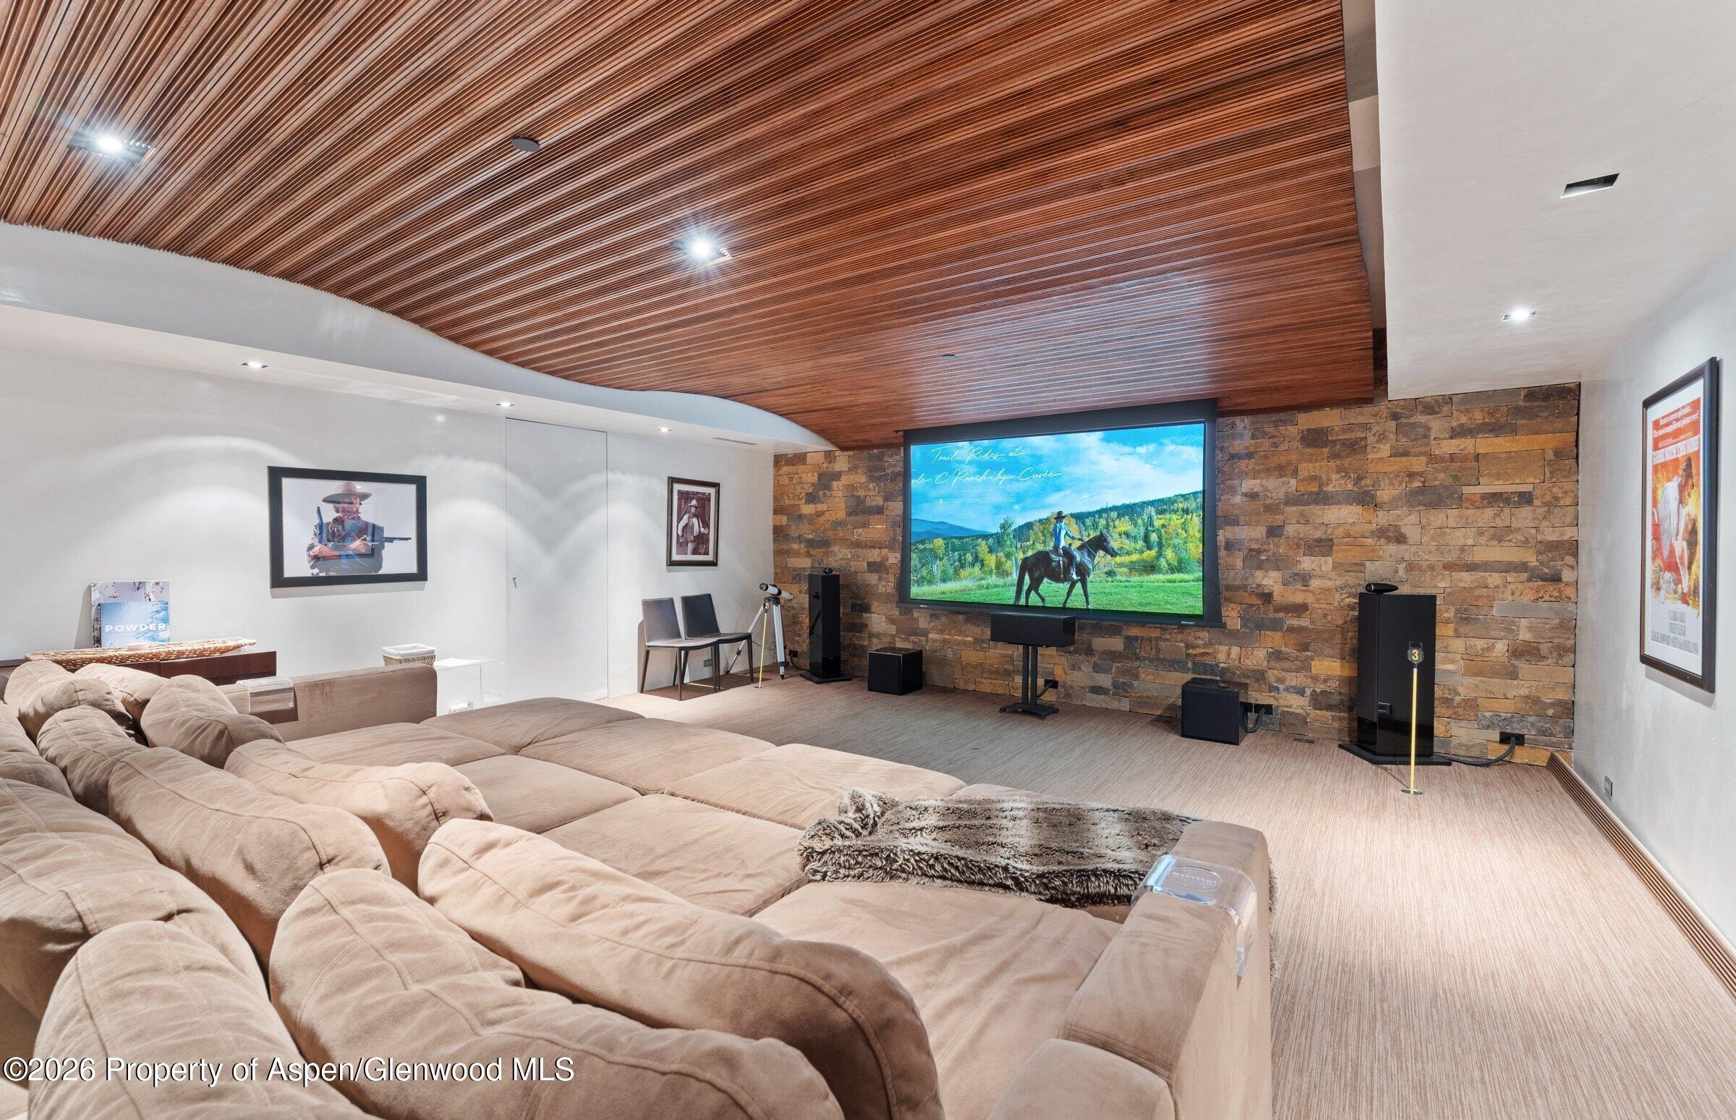
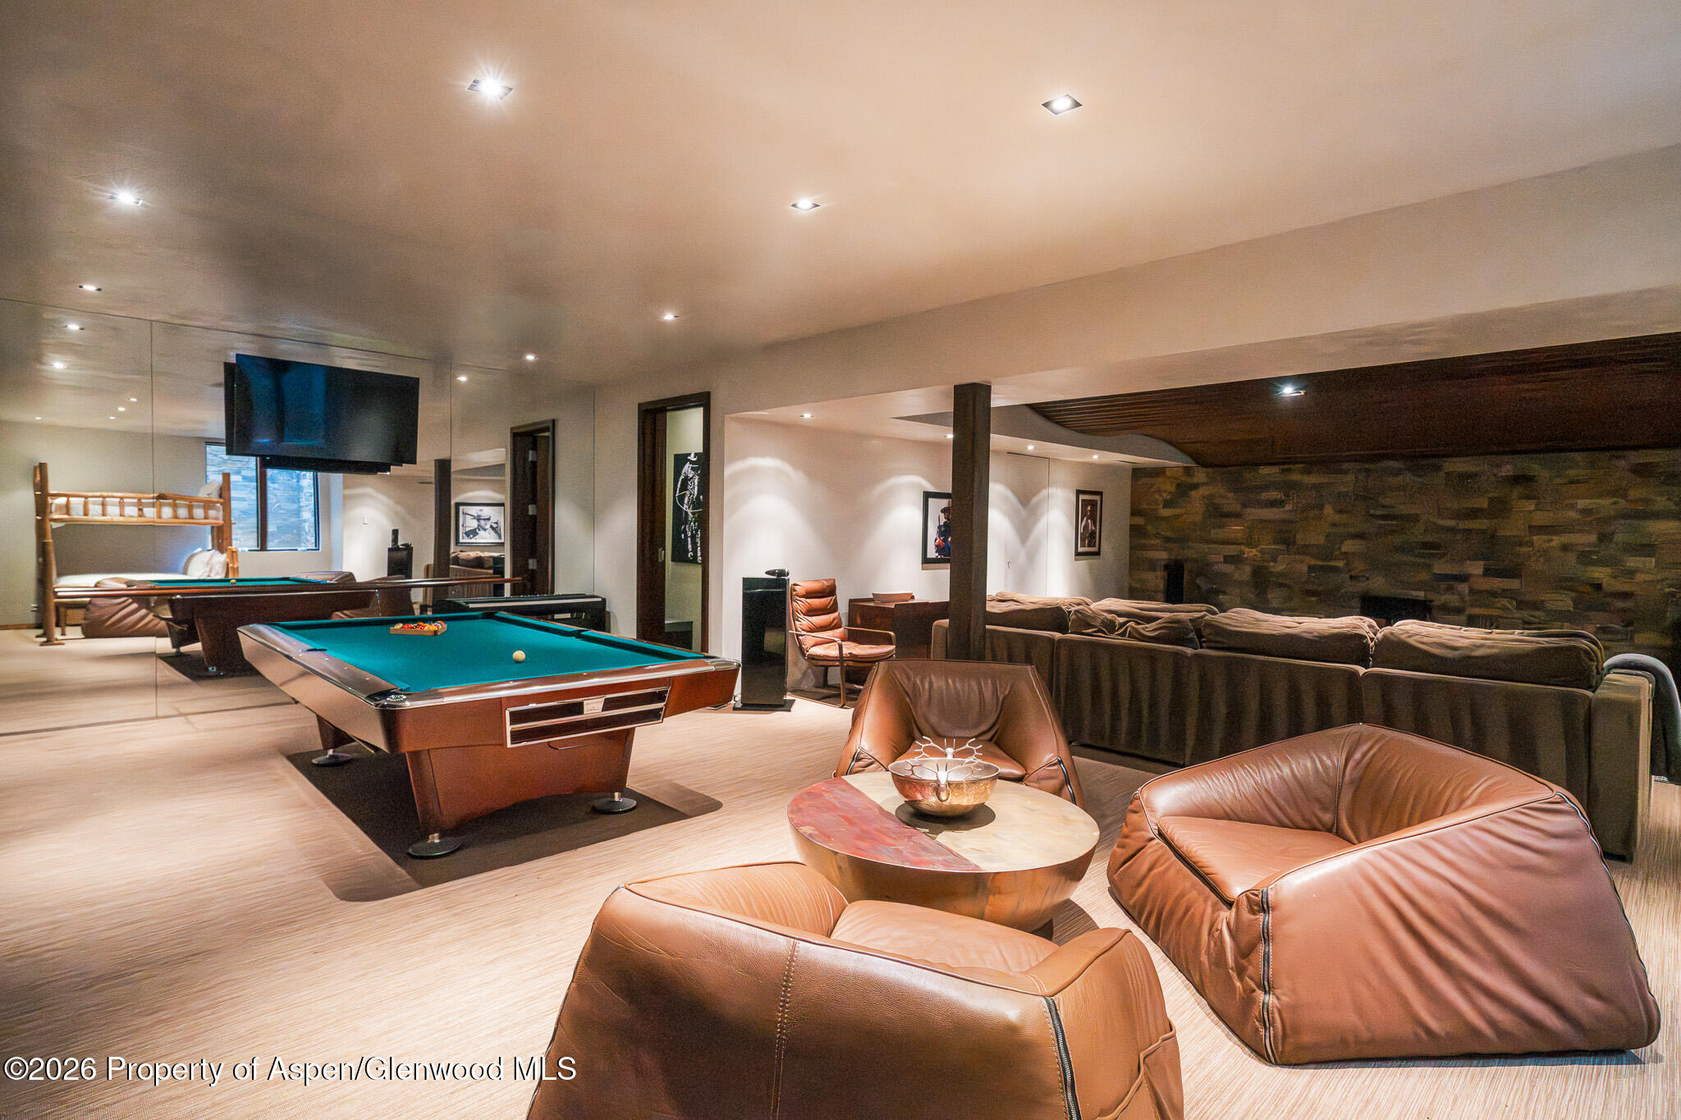
Designed with entertainment in mind, the lower level includes a pool table, media room with a large-screen theater setup, full bathroom, and an additional bunk sleeping area. All levels of the home are connected by both elevator and staircase for ease and convenience.
This exceptional townhome offers a rare combination of luxury, comfort, and convenience in one of Aspen's most desirable locations. One well-behaved dog may be considered with prior approval. Security Deposit will be increase if dog is on the Premises.
167 days on market
Listed by Heidi Houston · Compass Aspen · 970-925-6063
Property Details
| Property Type | Residential Lease |
| Sub Type | Duplex |
| Status | Active |
| Price per Sq Ft | $11 |
| Subdivision | West Aspen |
| MLS # | 192801 |
| Days on Market | 167 |
| Bedrooms | 4 |
| Full Baths | 5 |
| Half Baths | 1 |
| Year Built | 2006 |
| State | CO |
| County | Pitkin |
| Zoning | Residential |
| Interior Features | Elevator |
| Heating | Forced Air |
| Fireplaces | 1 |
| Fireplace Features | Gas |
| Garage | Yes |
| Garage Spaces | 2 |
| Parking Features | Off Street |
| Lot Features | Interior Lot |
| Architectural Style | Contemporary |
| Water Source | Public |
Location
Price History
| Date | Event | Price |
|---|---|---|
| 9/18/2026 |
Price change Source: Aspen Glenwood MLS #192801 |
$65,000 +48.2% $11/sqft |
| 9/11/2026 |
Price change Source: Aspen Glenwood MLS #192801 |
$43,850 -0.1% $7/sqft |
| 8/17/2026 |
Price change Source: Aspen Glenwood MLS #192801 |
$43,900 -0.2% $7/sqft |
| 5/12/2026 |
Price change Source: Aspen Glenwood MLS #192801 |
$44,000 +4.8% $7/sqft |
| 5/12/2026 |
Listed for rent Source: Aspen Glenwood MLS #192801 |
$42,000 $7/sqft |

Copyright 2026 Aspen Glenwood MLS. Information is provided exclusively for consumers' personal, non-commercial use and may not be used for any purpose other than to identify prospective properties consumers may be interested in purchasing. This information is deemed reliable but is not guaranteed accurate by the MLS.
Thank you — a Mont Haus broker will be in touch shortly.