Residential · Active
Palmer Lake, CO 80133
4 Beds · 4 Baths · 2,429 Sq Ft
$650,000
Single Family
Property Type
0.14 acres
Lot Size
2001
Year Built
$268
Price per Sq Ft
3
Parking Spaces
8096852
MLS #
About This Property
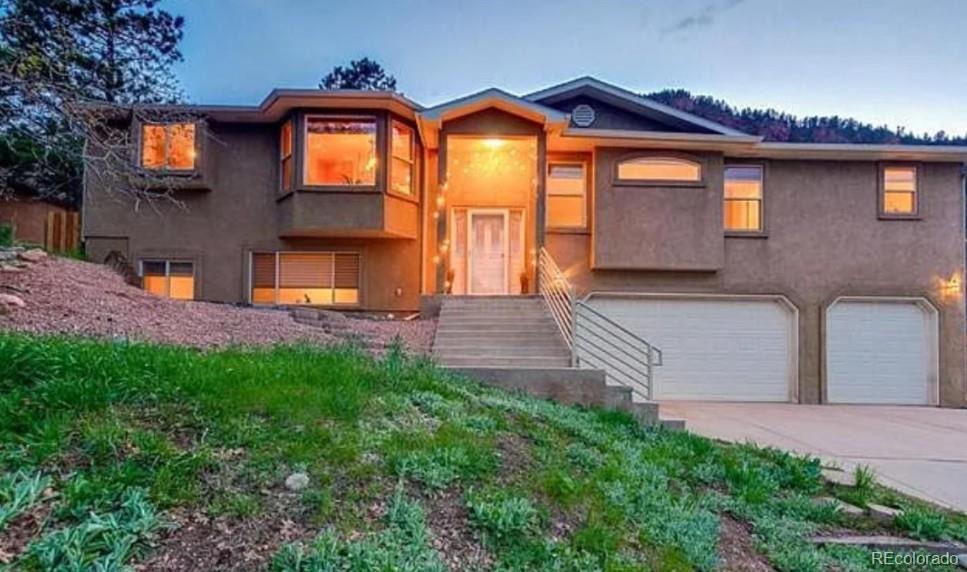
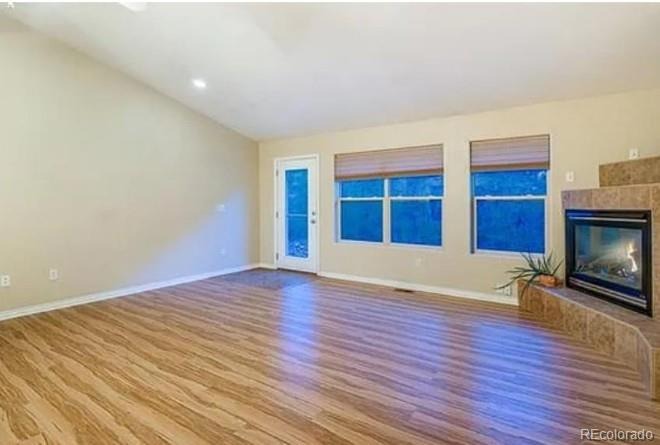
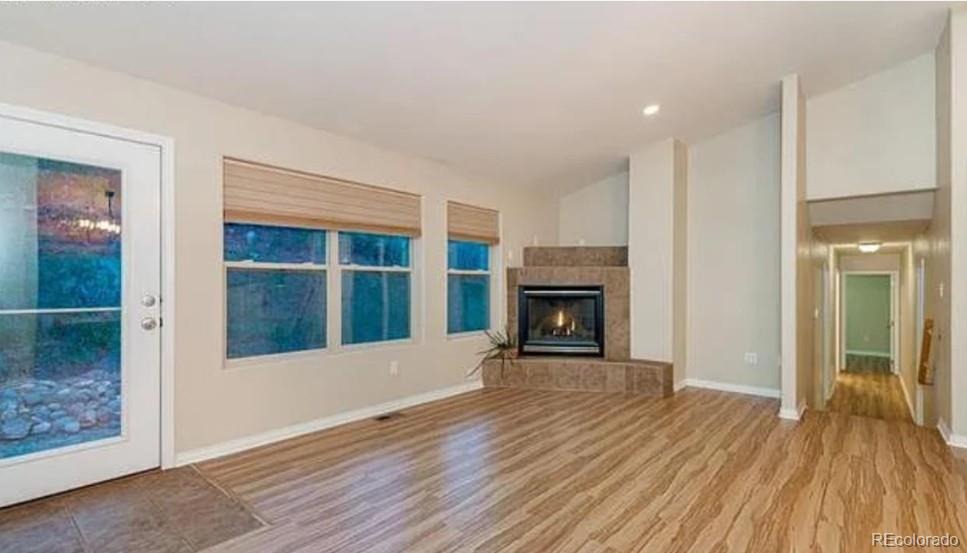
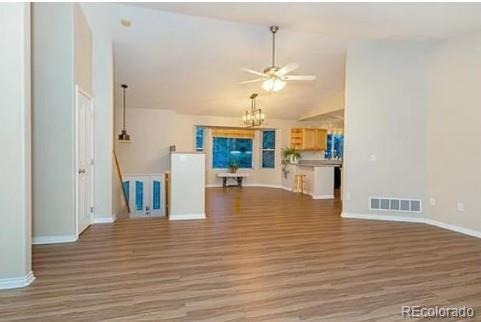
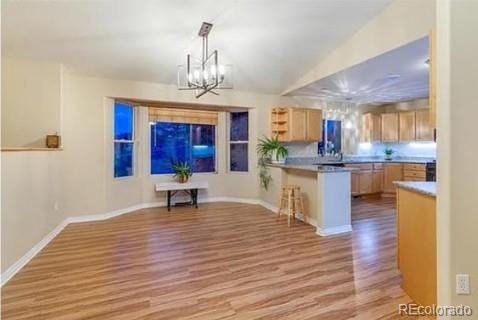
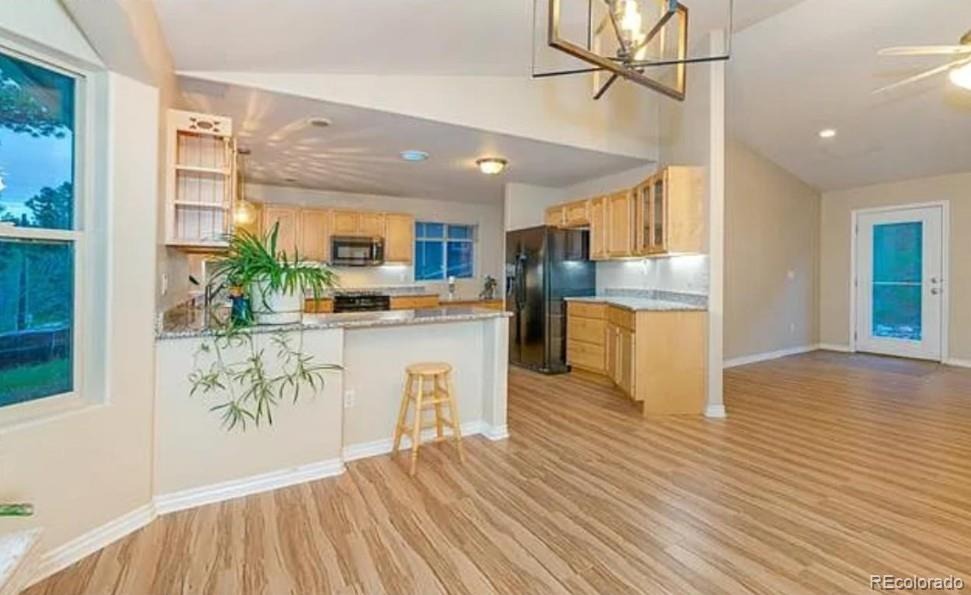
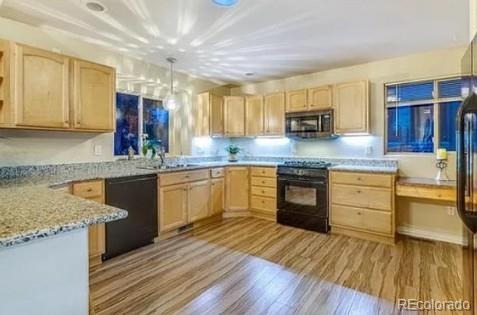
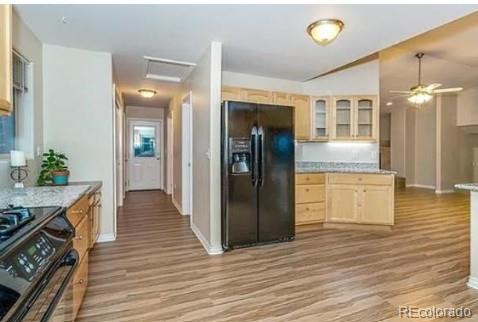
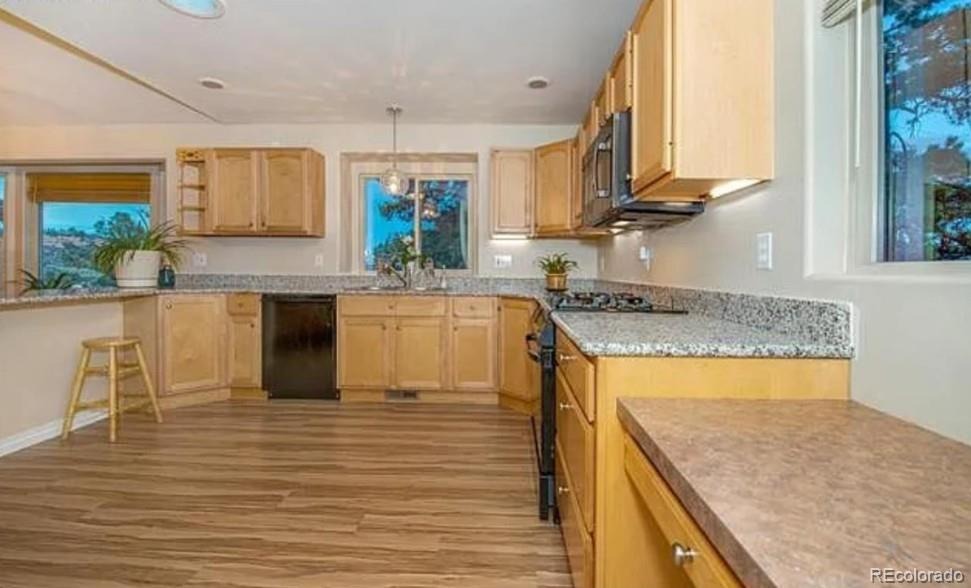
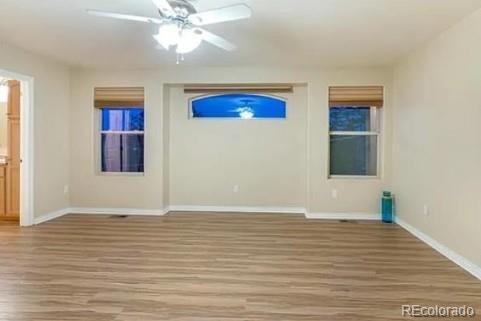
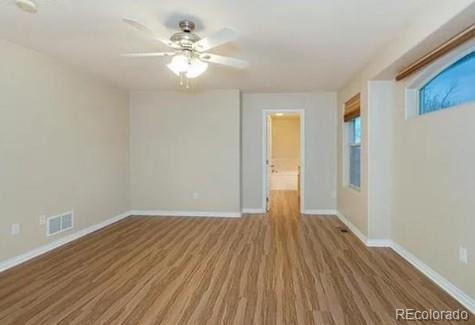
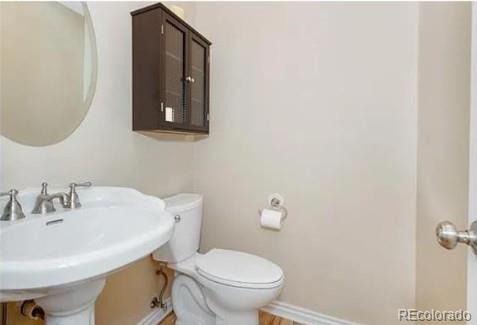
Discover the perfect blend of mountain living with a small town community vibe in this beautifully situated Palmer Lake home. This property offers the peaceful feeling of being tucked away in the mountains while still being just minutes from local restaurants, parks, trails, and commuter routes. The main level features an open layout with high ceilings, large windows, and a welcoming great room anchored by a gas fireplace. The spacious kitchen flows easily into the living and dining areas, creating an ideal space for both daily living and entertaining.
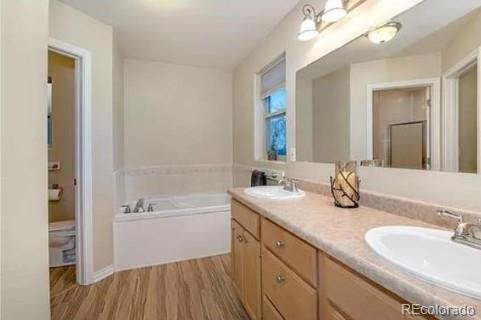
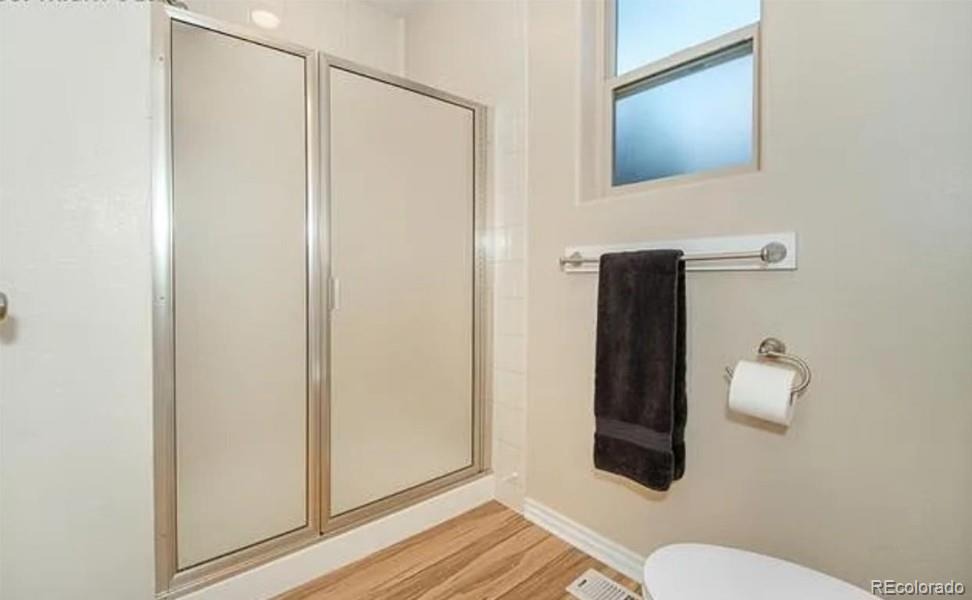
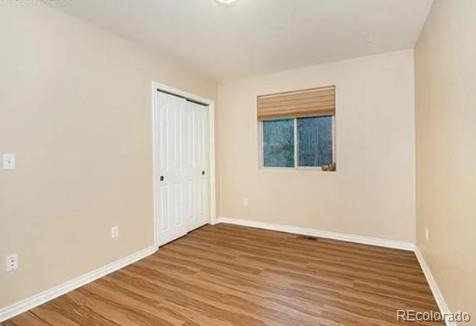
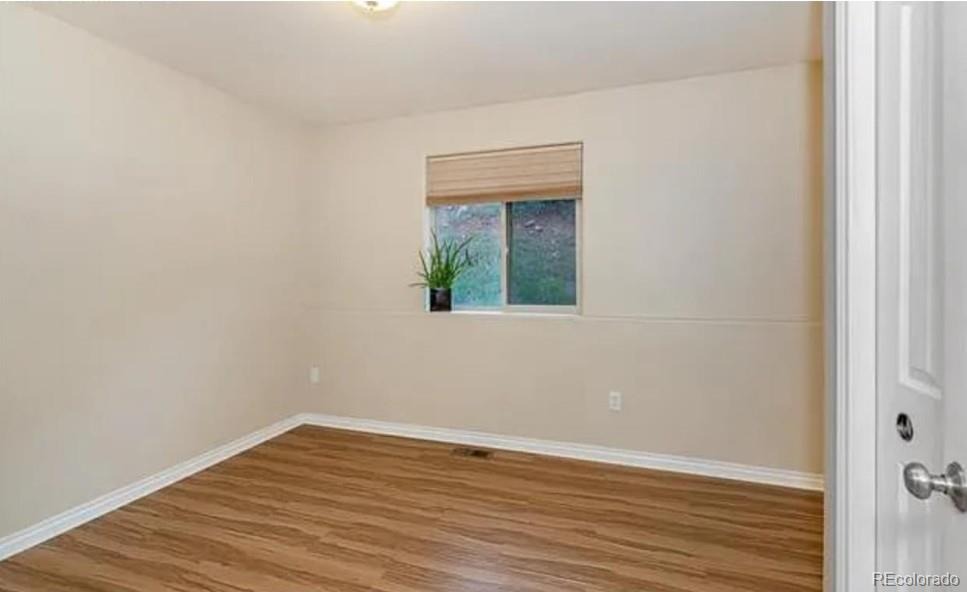
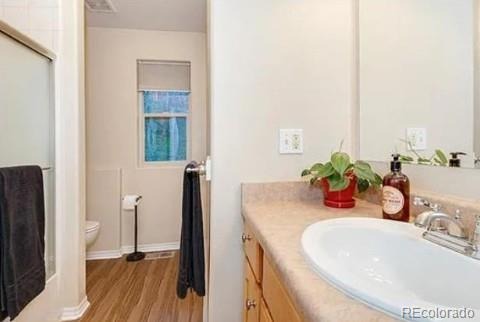
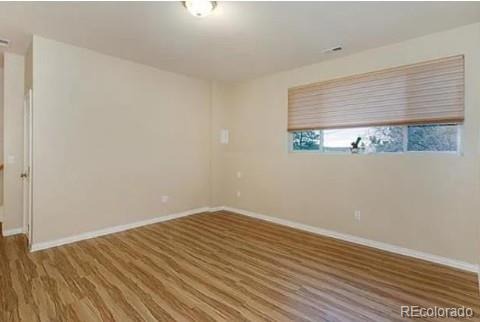
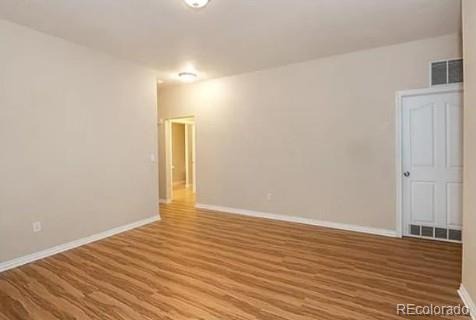
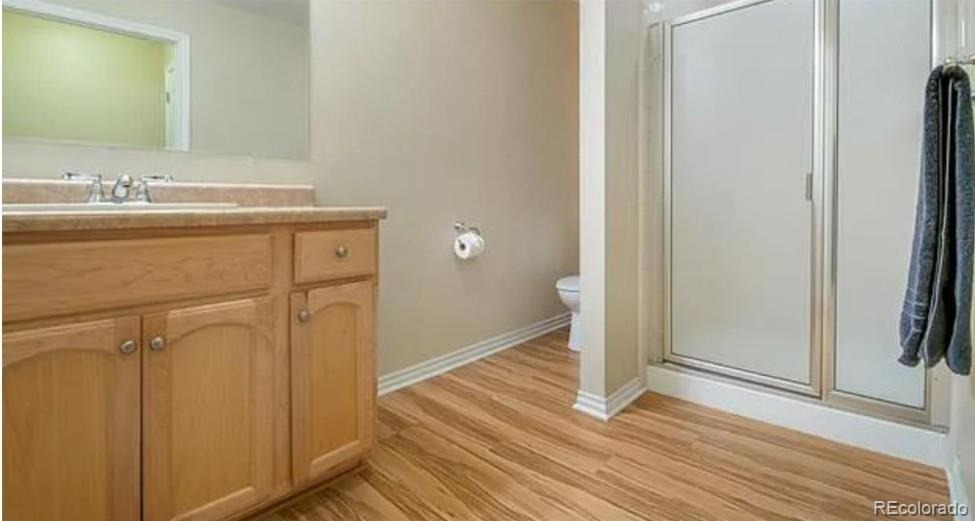
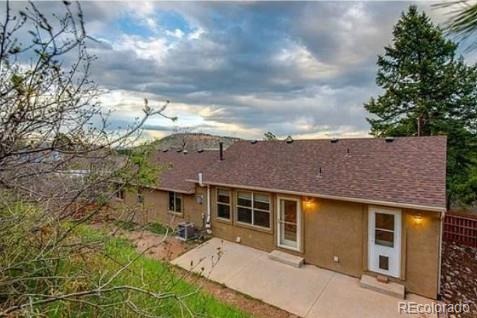
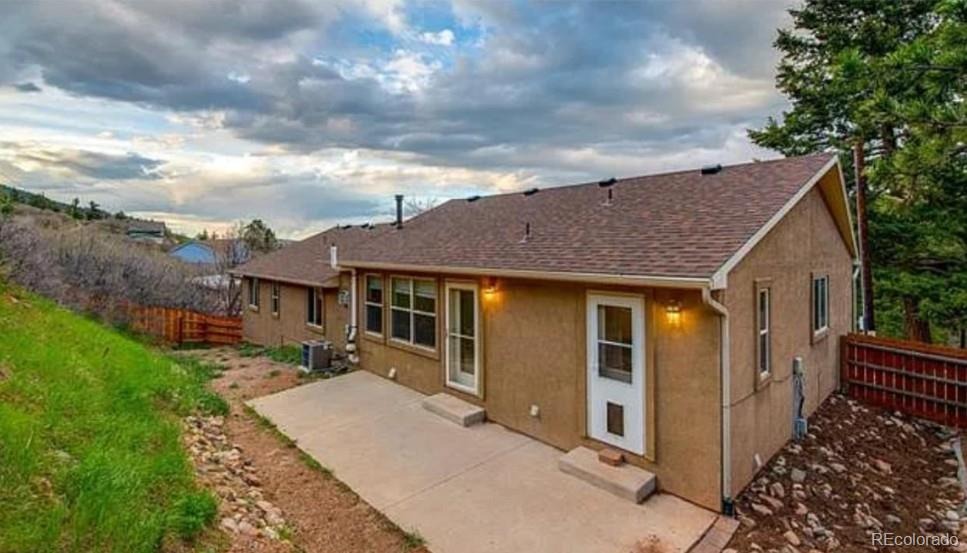
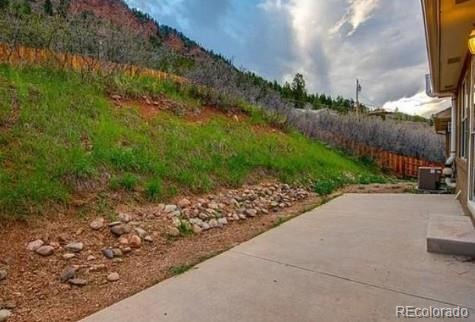
A walk-out patio extends your living space outdoors, perfect for down time and quiet moments. Watch the abundant wildlife stroll by while enjoying your coffee! Three bedrooms and three baths are located on the main floor, including a primary suite with a five-piece bath and walk-in closet. The garden-level basement adds even more functional space with a bright family room, an additional bedroom and bath, and generous storage — perfect for guests, hobbies, or flexible living arrangements.
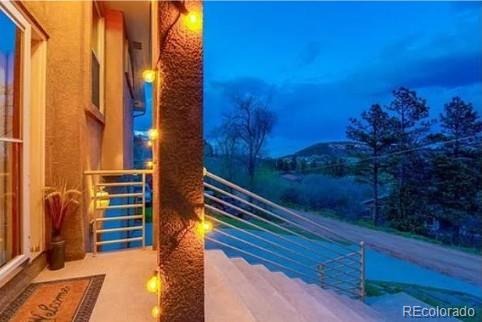
The stucco exterior provides low-maintenance durability, and the oversize three-car garage with workshop space offers room for vehicles, tools, and gear. This home captures everything people love about Palmer Lake: gorgeous views, privacy, nature, and a true mountain feel — all while being close to everything. Come on home!
33 days on market
Listed by Linda Michelsen · HomeSmart Realty · linda@lindalovescolorado.com
Property Details
| Property Type | Residential |
| Sub Type | Single Family Residence |
| Status | Active |
| Price per Sq Ft | $268 |
| Subdivision | Glen Park |
| MLS # | 8096852 |
| Days on Market | 33 |
| Bedrooms | 4 |
| Full Baths | 2 |
| Half Baths | 1 |
| Three-Quarter Baths | 1 |
| Year Built | 2001 |
| Lot Size (Sq Ft) | 6,098 |
| Acres | 0.14 |
| HOA | No |
| Annual Taxes | $2,701 |
| State | CO |
| County | El Paso |
| Zoning | R3 |
| Interior Features | Ceiling Fan(s), Eat-in Kitchen, Entrance Foyer, Granite Counters, High Ceilings, Pantry, Five Piece Bath, Primary Suite, Smoke Free |
| Heating | Forced Air, Natural Gas |
| Cooling | Central Air |
| Flooring | Laminate, Tile |
| Fireplaces | 1 |
| Fireplace Features | Great Room |
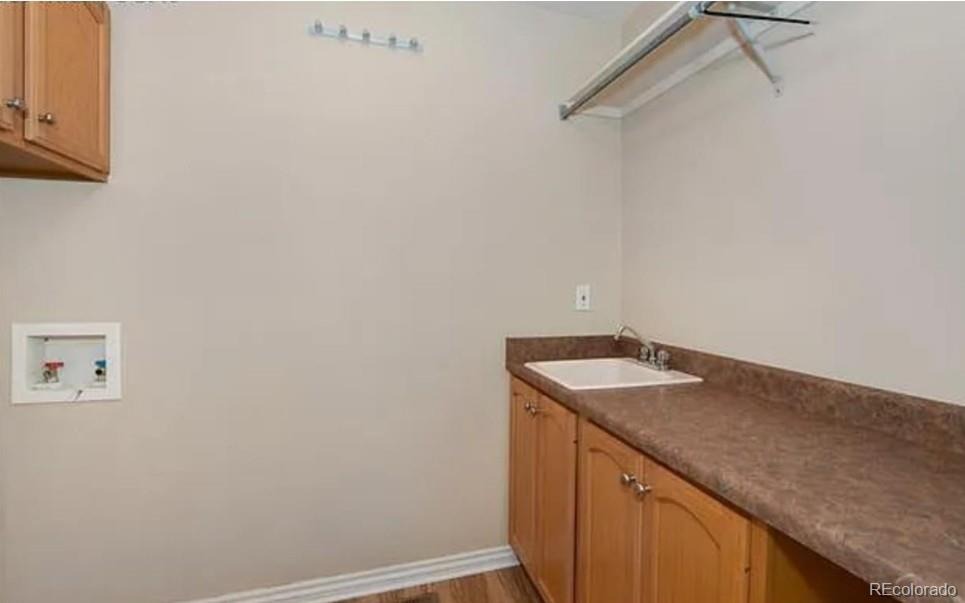
| Appliances | Dishwasher, Disposal, Dryer, Gas Water Heater, Microwave, Oven, Range Hood, Refrigerator, Washer |
| Exterior Features | Private Yard |
| Garage | Yes |
| Garage Spaces | 3 |
| Parking Features | Oversized |
| Roof | Composition |
| Basement | Full |
| Lot Features | Many Trees, Secluded, Sloped |
| Architectural Style | Contemporary |
| Levels | One |
| Construction | Frame, Stucco |
| Sewer | Public Sewer |
| Water Source | Public |
| Senior Community | No |
| Special Conditions | None Known |
Location
Price History
| Date | Event | Price |
|---|---|---|
| 10/8/2026 |
Listed for sale Source: REcolorado® #8096852 |
$479,000 +3.0% $197/sqft |
| 7/30/2019 |
Sold Source: elevateMLS #7561122 |
$465,000 -0.9% $191/sqft |
| 6/21/2019 |
Price change Source: elevateMLS #7561122 |
$469,000 -2.1% $193/sqft |
| 5/18/2019 |
Listed for sale Source: elevateMLS #7561122 |
$479,000 +58.3% $197/sqft |
| 9/2/2015 |
Sold Source: elevateMLS #7180713 |
$302,500 +0.8% $125/sqft |
| 7/30/2015 |
Listed for sale Source: elevateMLS #7180713 |
$300,000 $124/sqft |

Based on information submitted to the MLS GRID as of November 9, 2026 at 9:12 AM MST. All data is obtained from various sources and may not have been verified by broker or MLS GRID. Supplied Open House Information is subject to change without notice. All information should be independently reviewed and verified for accuracy. Properties may or may not be listed by the office/agent presenting the information.
Thank you — a Mont Haus broker will be in touch shortly.
For Mont Haus agents and staff. Sign in with your Mont Haus Microsoft account and the Agent Portal opens in a new tab.
Sign in with MicrosoftNo Microsoft account yet? Ask Nikki Boxer, who sets up portal access.