Residential · Active
Commerce City, CO 80640
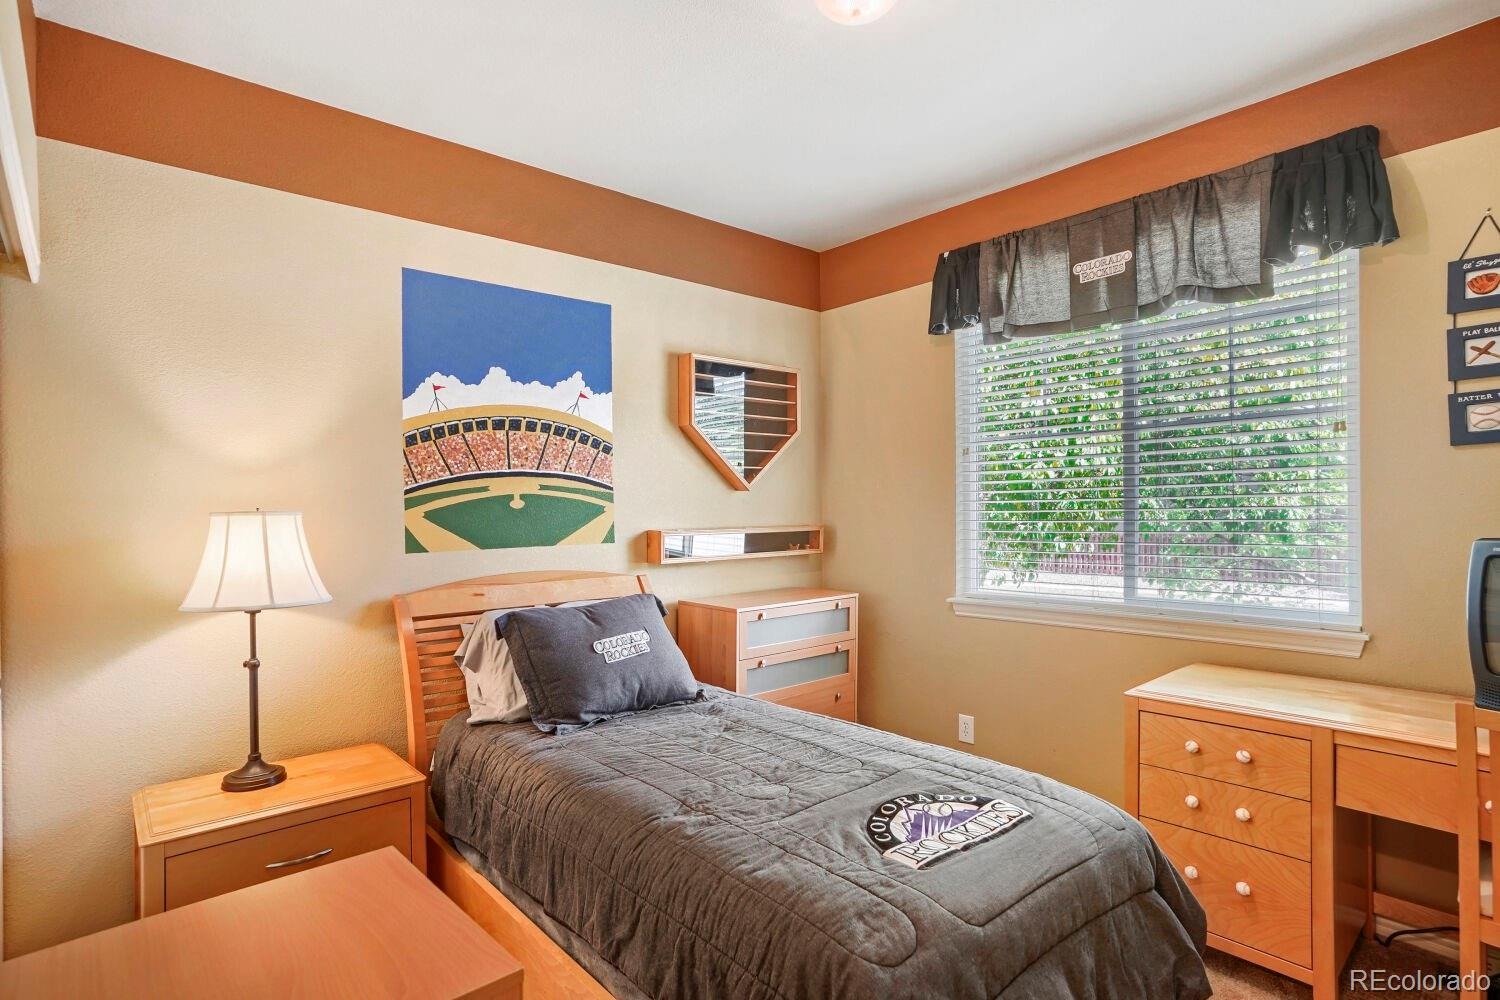
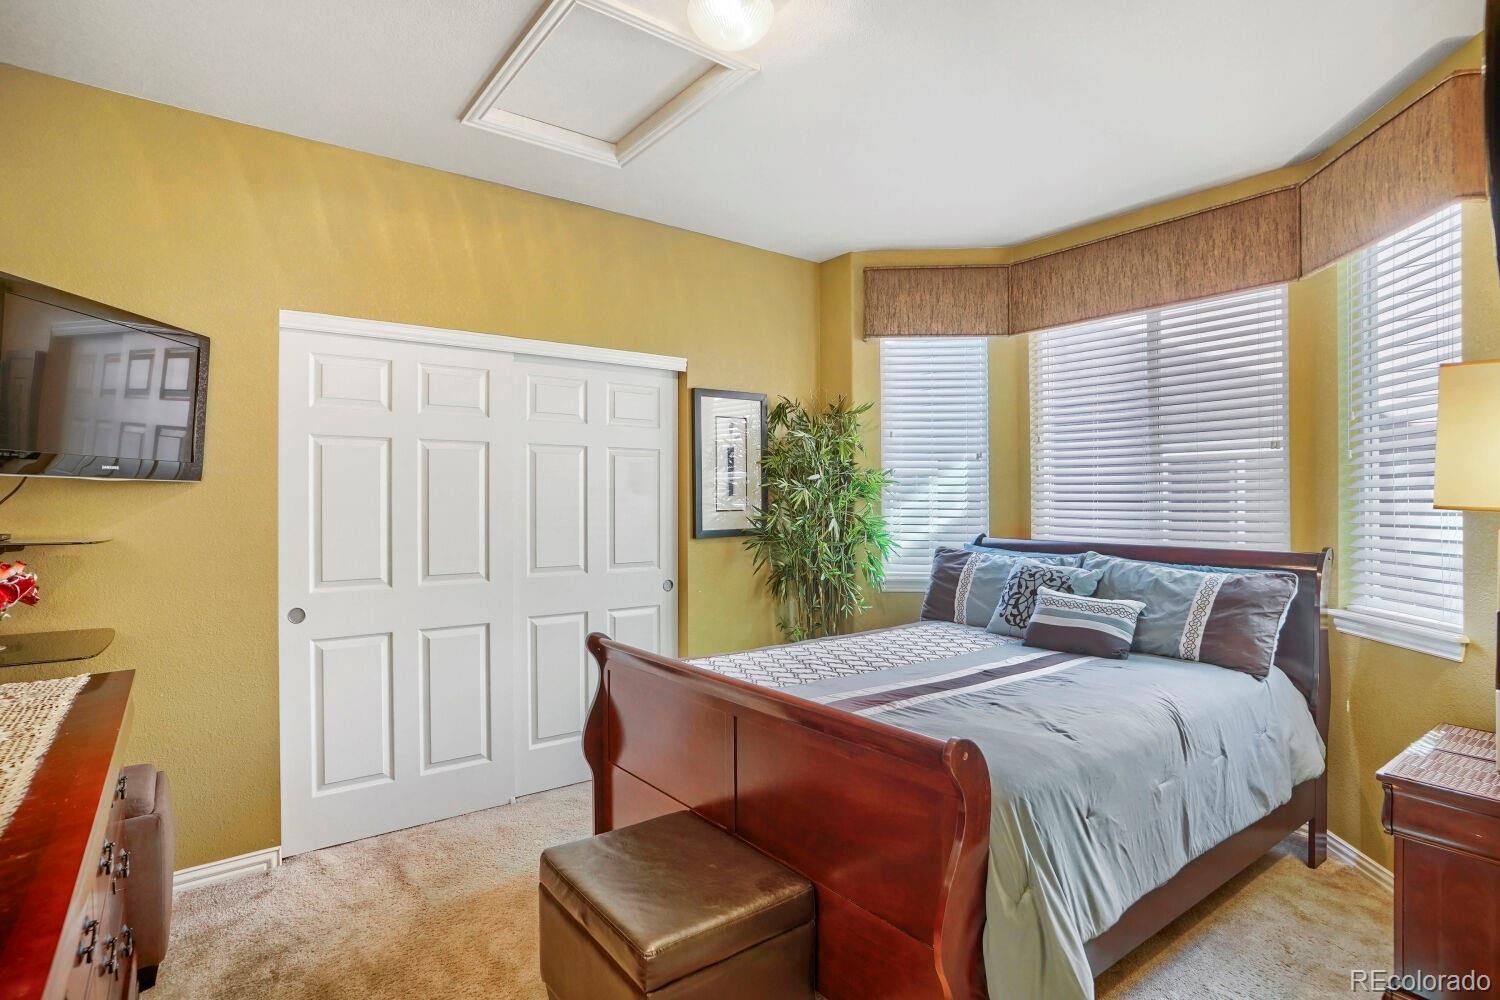
5 Beds · 5 Baths · 4,209 Sq Ft
$700,000
Single Family
Property Type
0.15 acres
Lot Size
2005
Year Built
$166
Price per Sq Ft
2
Parking Spaces
$58
HOA Fee
4633262
MLS #
About This Property
**A Former Builder’s Model. Distinctive Design. Two Levels of Inspired Living.**
Some homes are designed to make an impression. Others are designed to live exceptionally well. This former builder’s model in Henderson delivers both, combining architectural character with a finished lower level that redefines the possibilities of home.
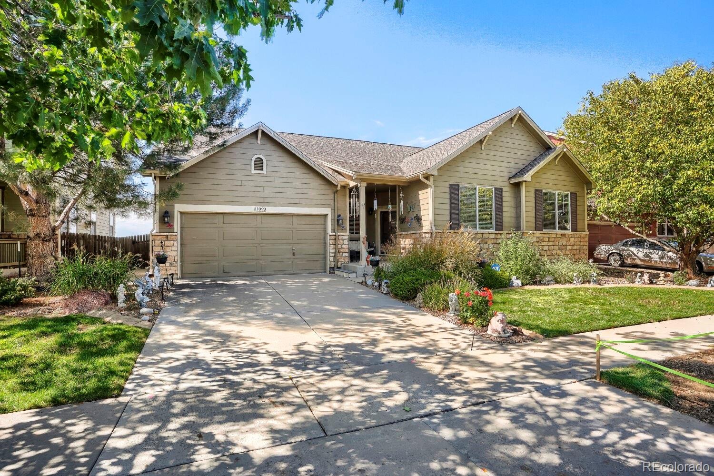
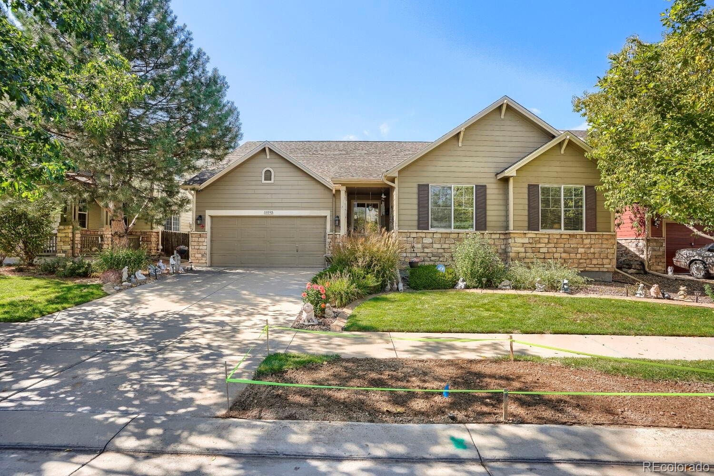
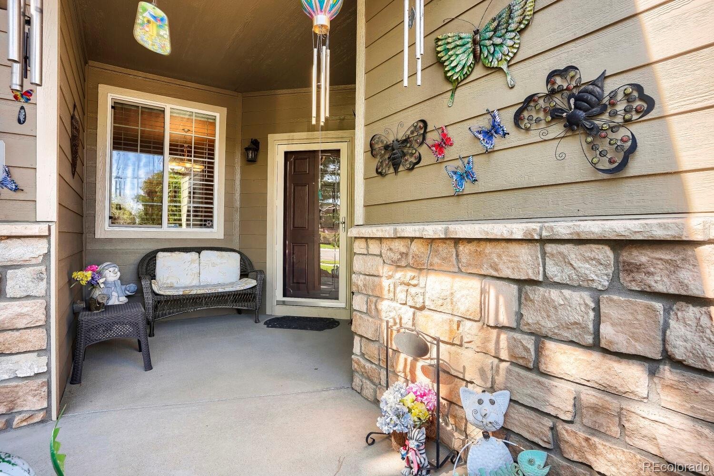
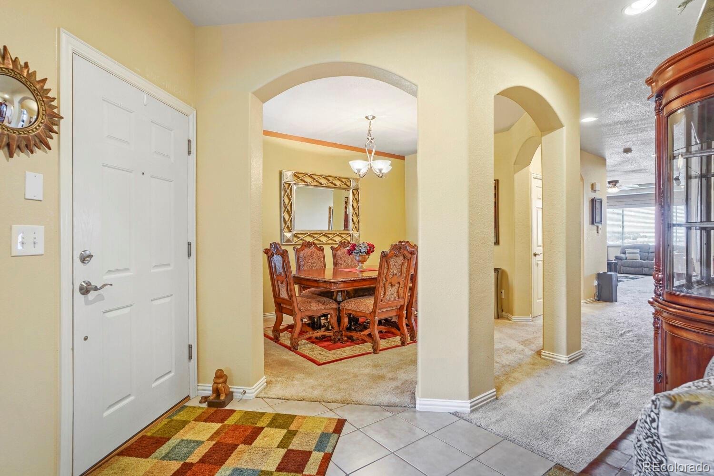
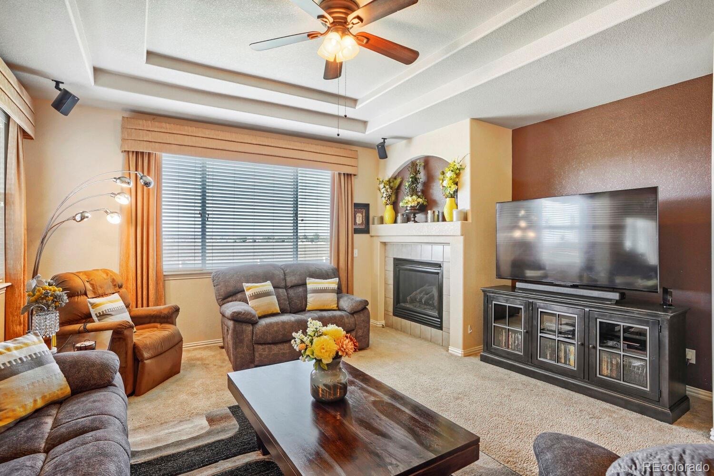
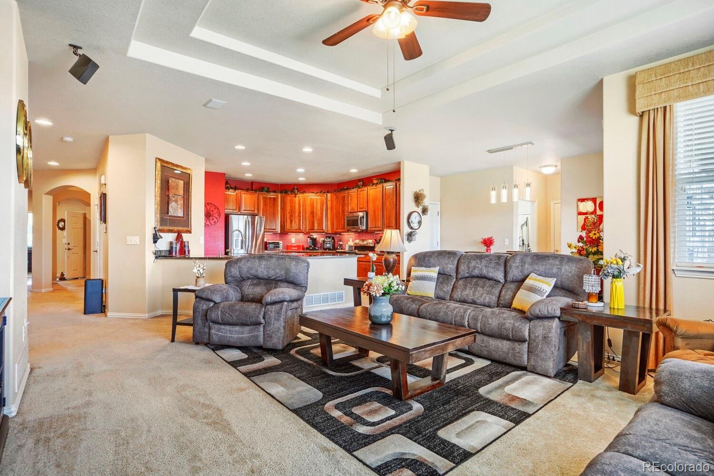
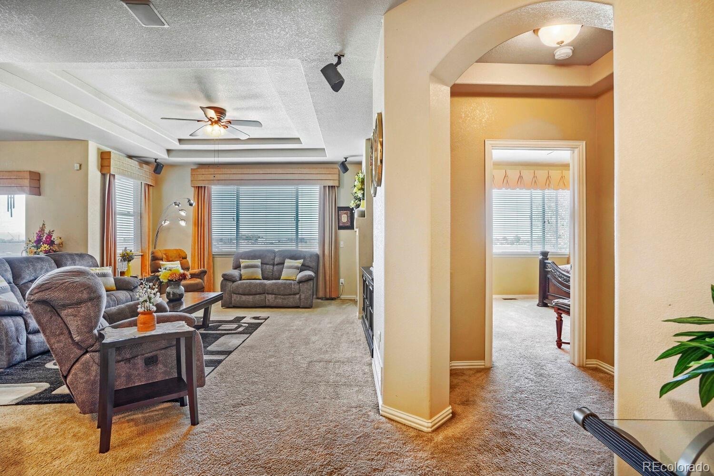
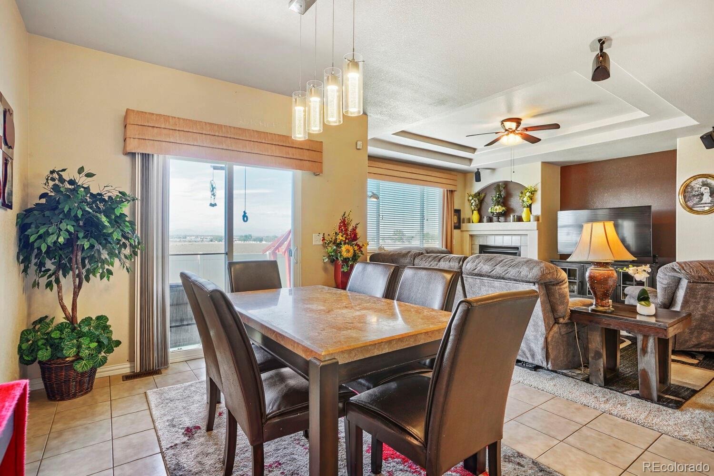
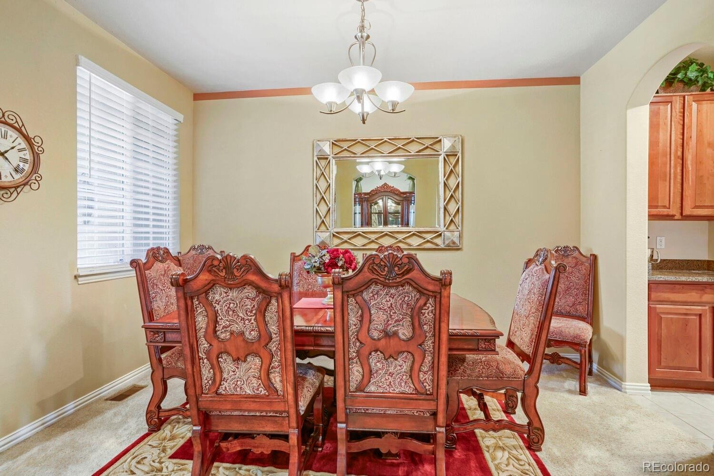
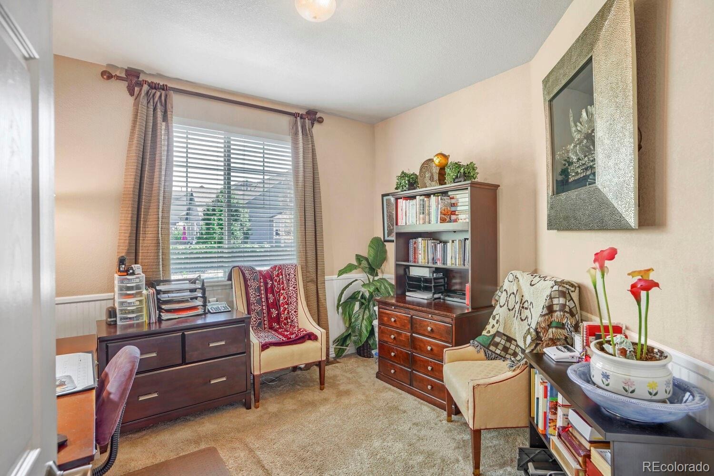
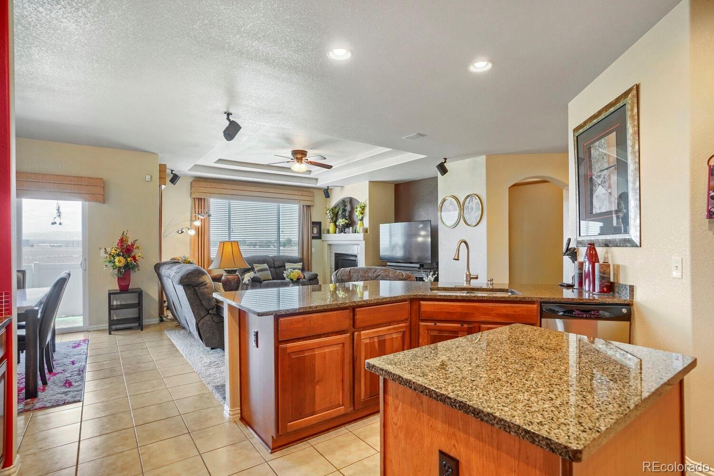
Beyond the stone-accented front porch, graceful archways, tray ceilings, and carefully considered details reveal the home’s model heritage. A gas fireplace anchors the main living area, while formal dining and a private study offer spaces for both entertaining and everyday life.
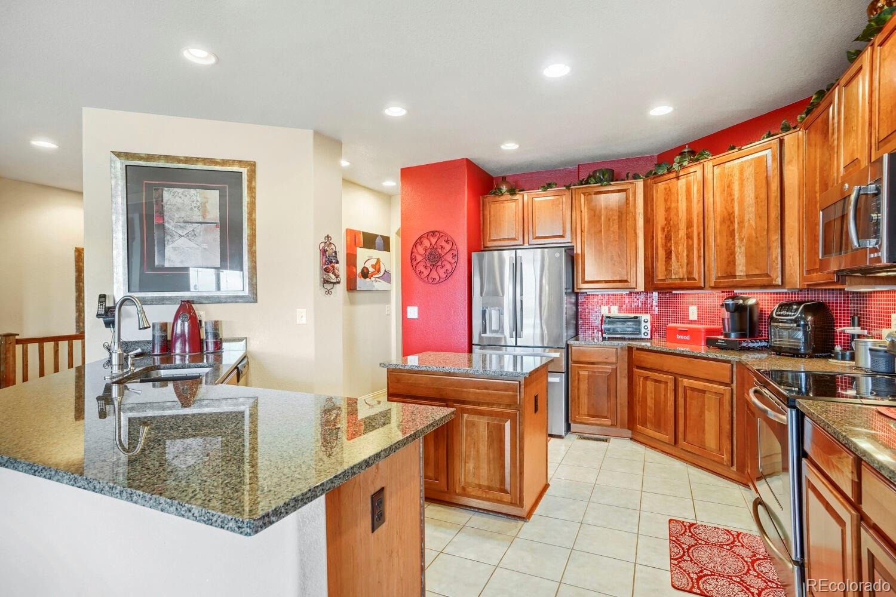
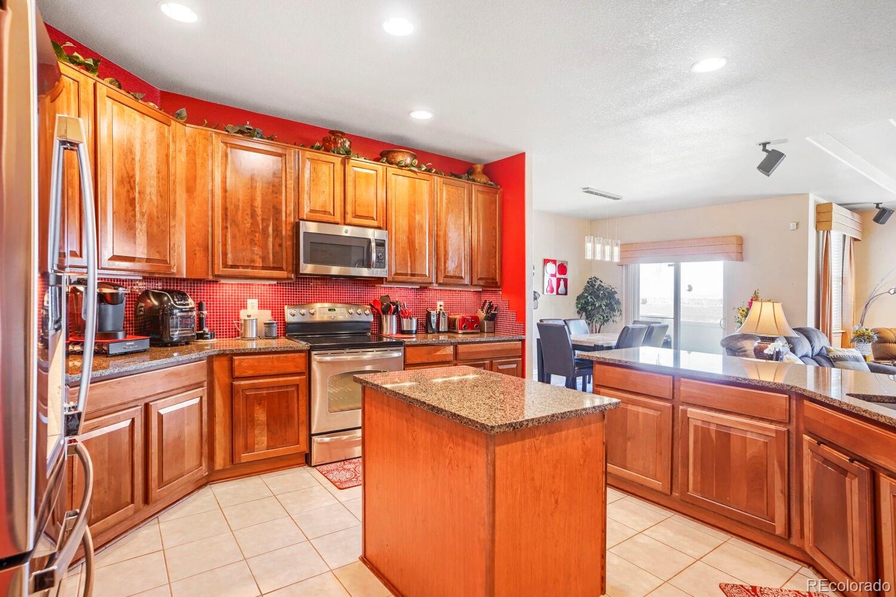
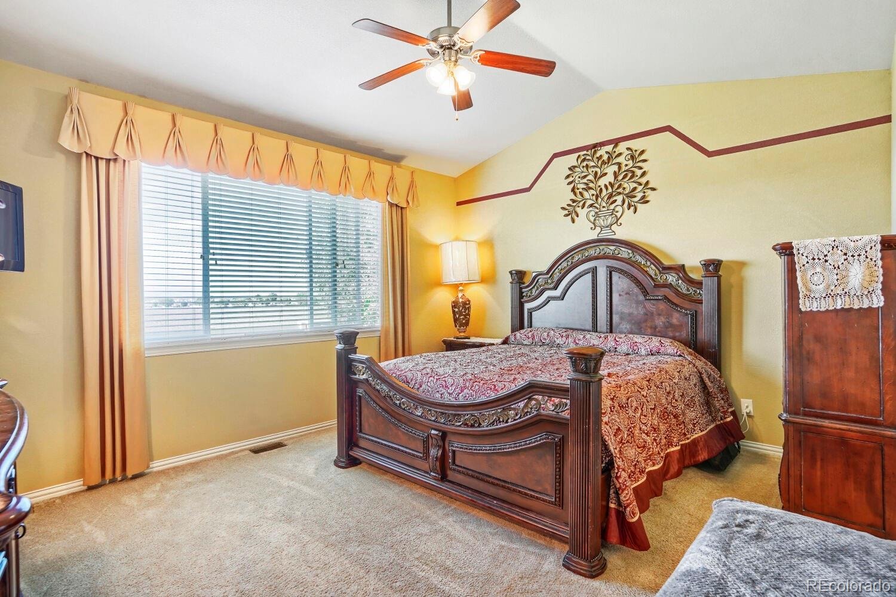
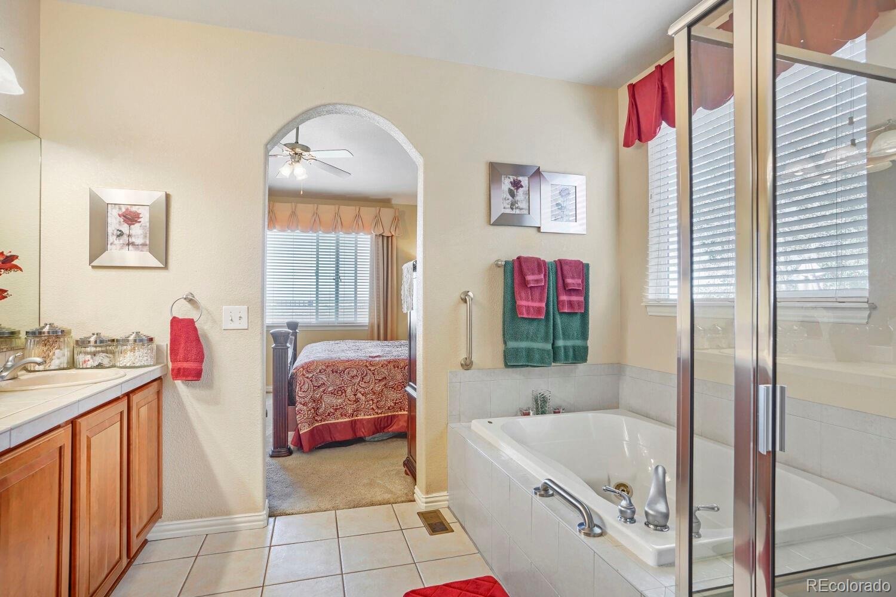
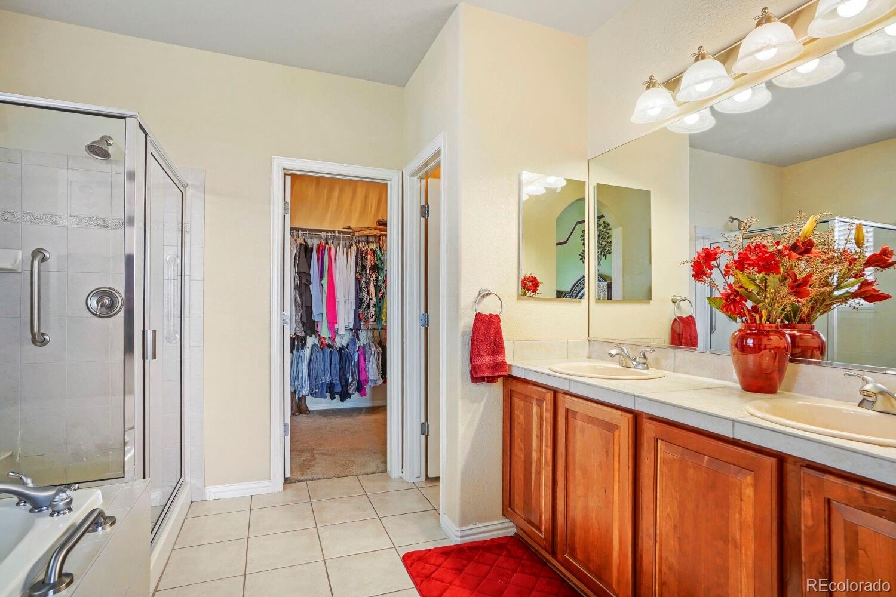
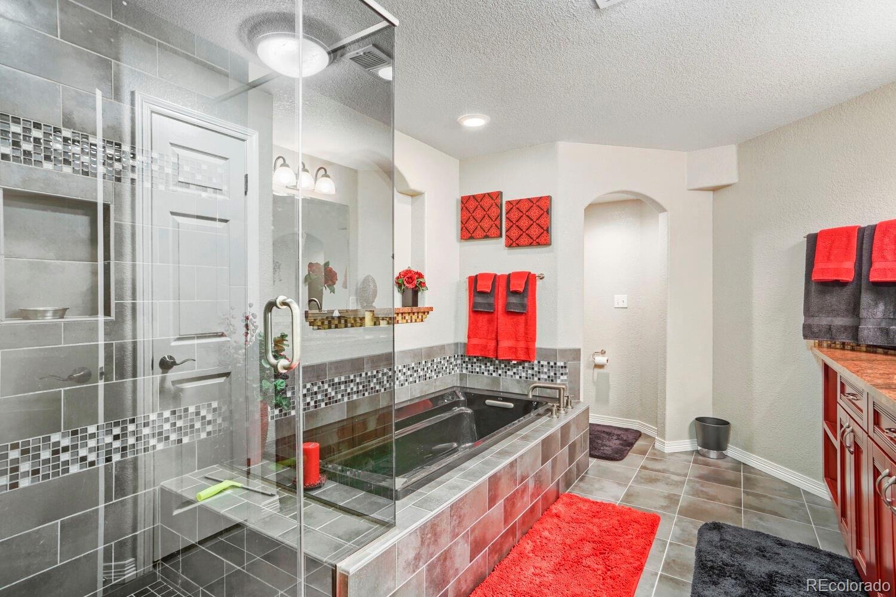
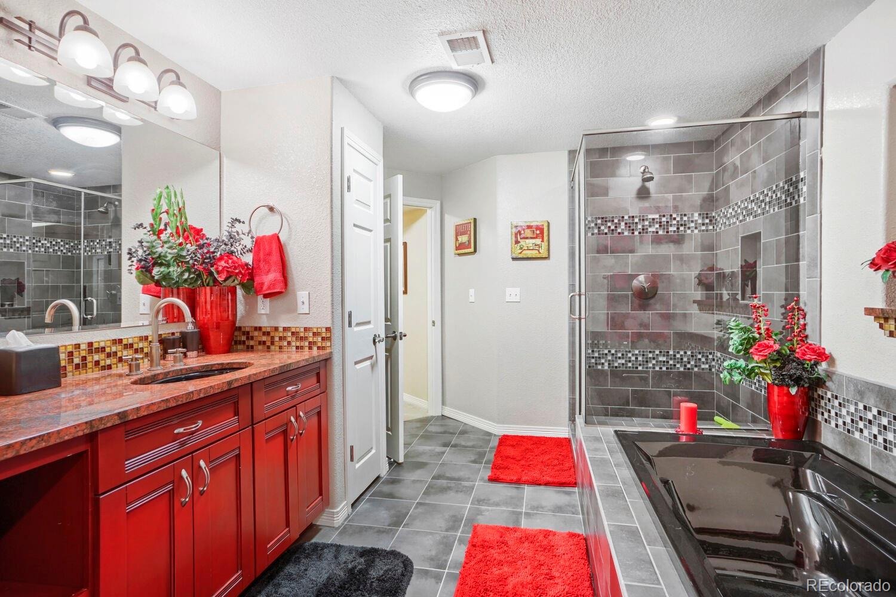
The kitchen brings warmth and function together with rich wood cabinetry, granite countertops, stainless steel appliances, and a generous center island. The main-level primary suite offers a private retreat with a soaking tub, glass-enclosed shower, and walk-in closet.
**Downstairs, the experience changes entirely.**
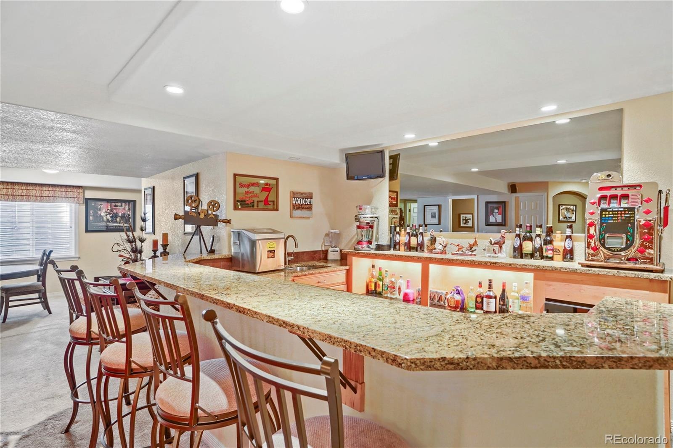
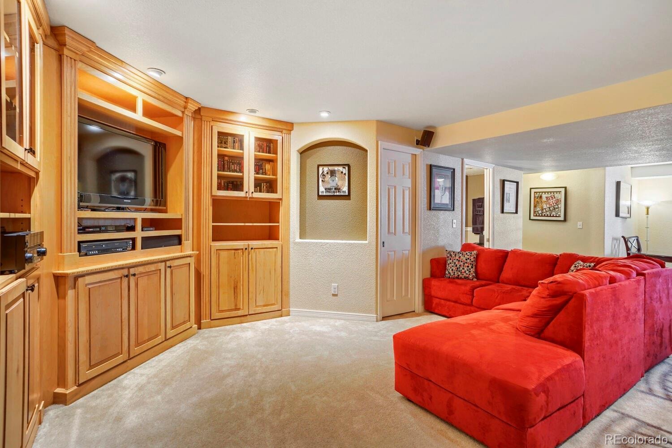
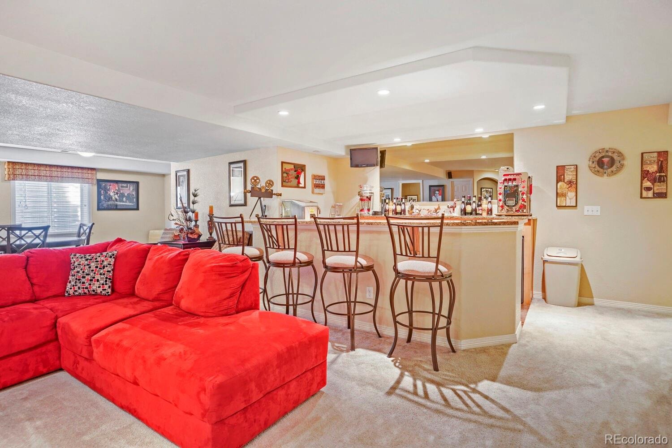
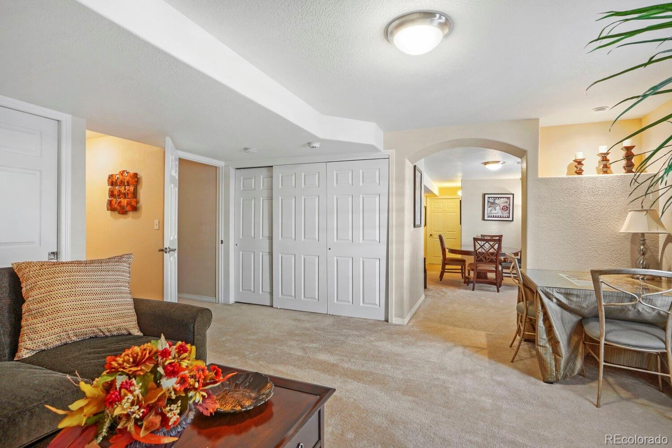
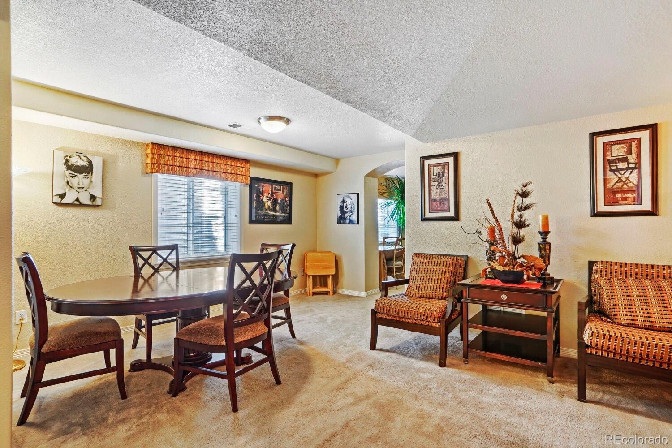
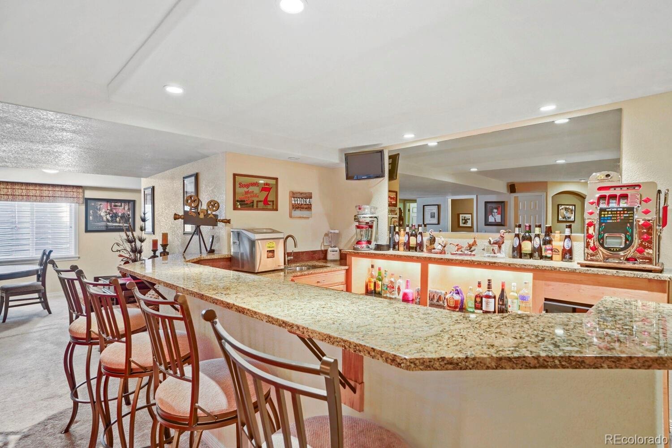
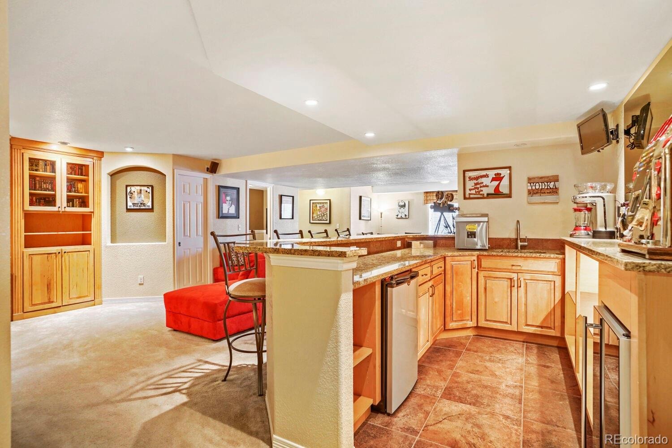
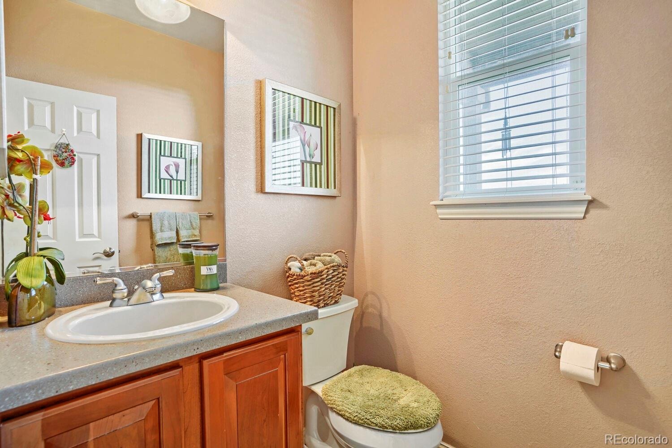
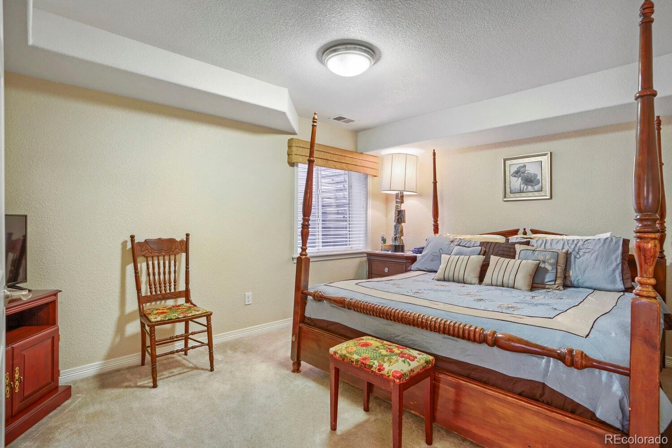
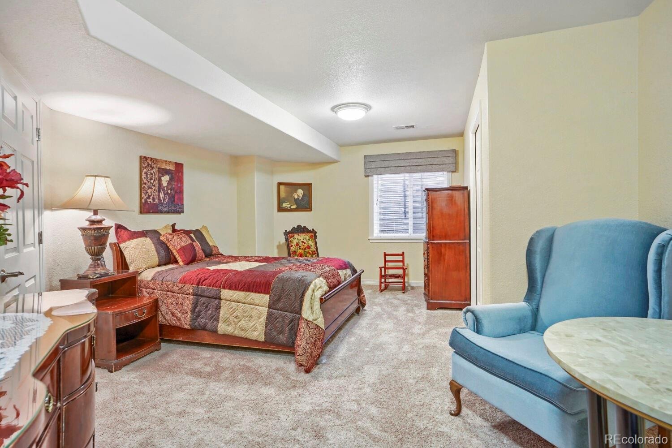
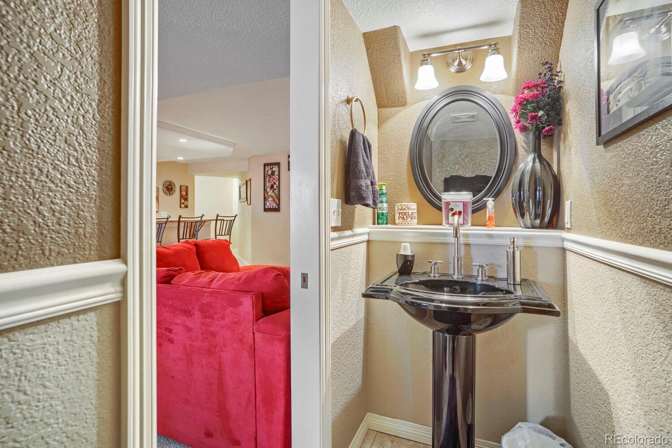
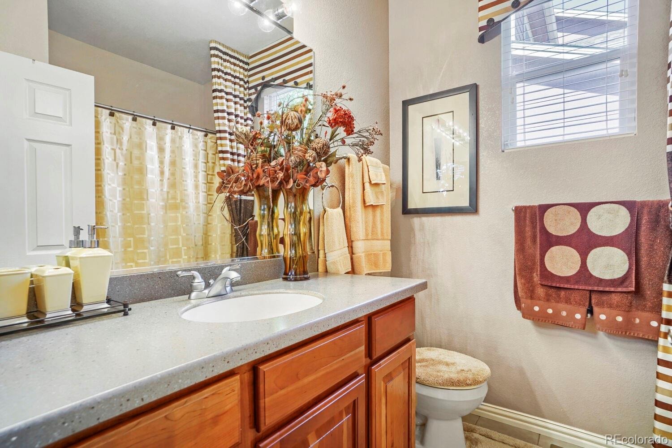
More than a finished basement, this level feels like a residence within the residence. A granite-appointed wet bar and kitchenette complement a custom built-in media wall, creating an inviting setting for entertaining. A separate bedroom, powder room, and spa-inspired bath with a frameless glass shower and tiled soaking tub offer comfort, privacy, and exceptional flexibility.
Private guest retreat. Dedicated workspace. An entire level for gathering. The space adapts to the way you live.
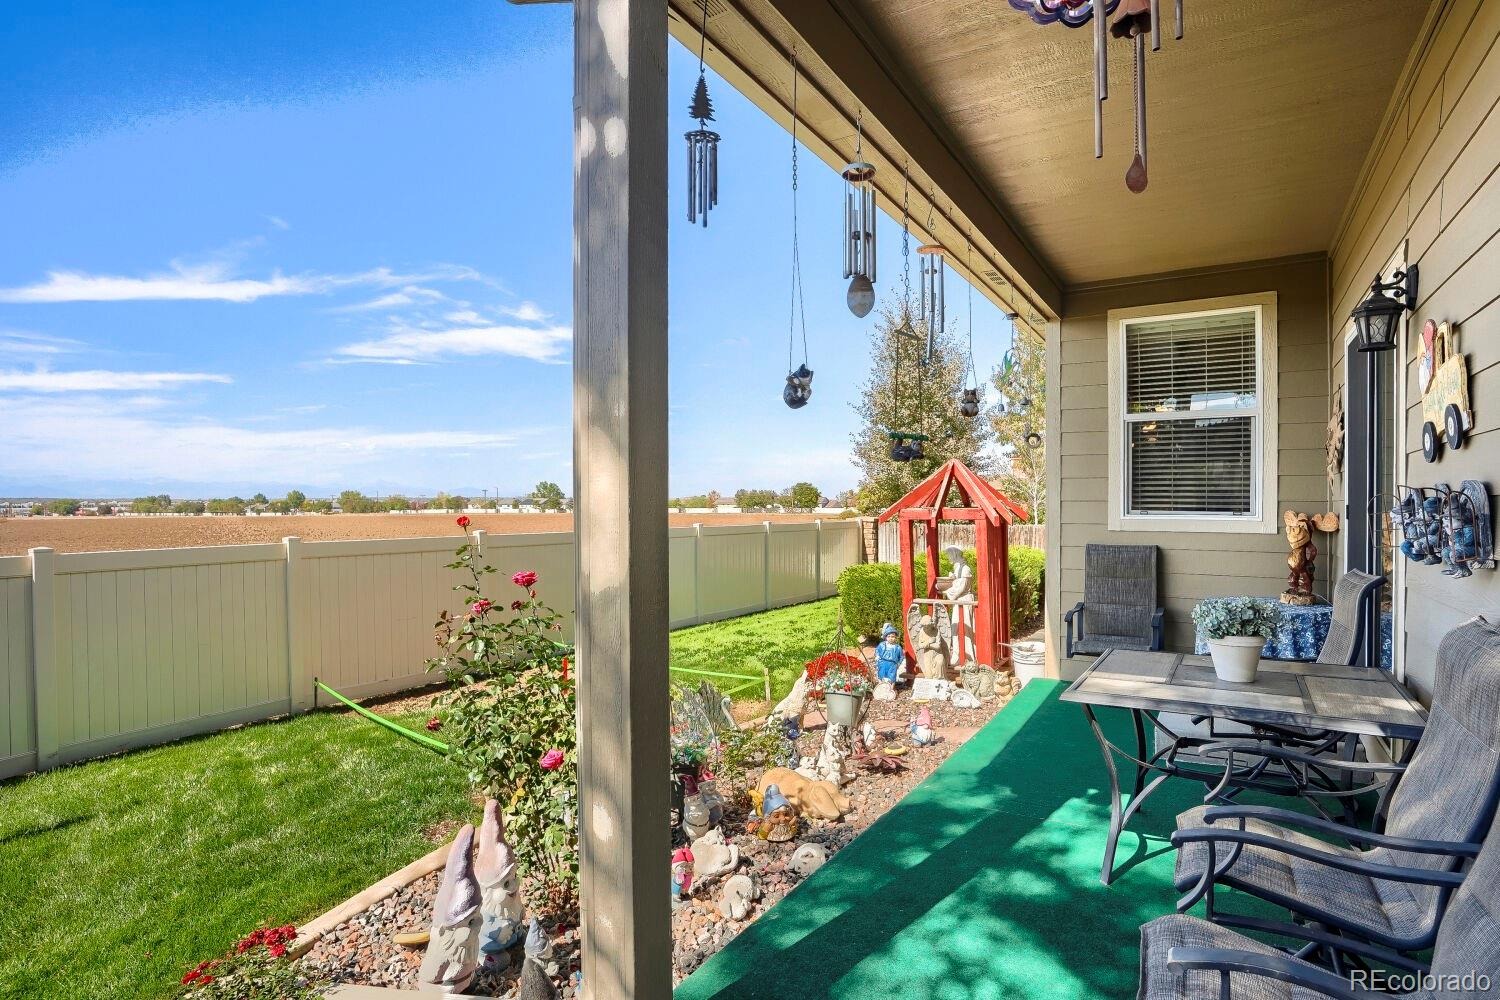
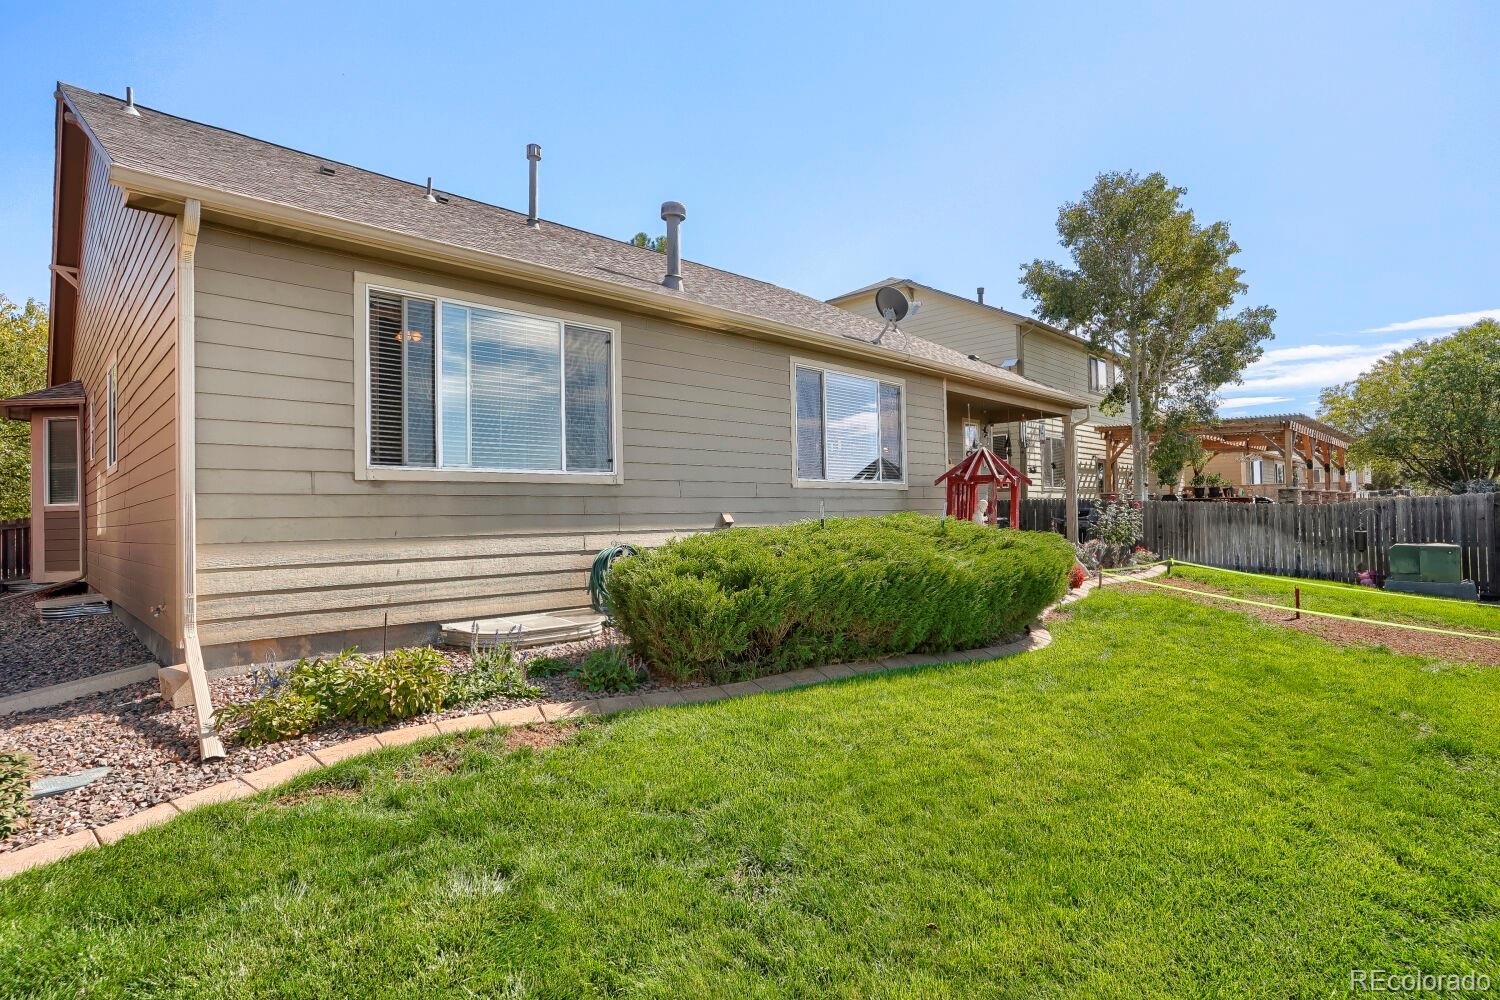
Outside, a covered patio overlooks a lush backyard, extending the living experience beyond the interiors.
Conveniently located near E-470, Denver International Airport, and Brighton, this distinctive residence offers the architectural details of a former model home with the freedom of a truly versatile floor plan.
**OPEN HOUSE | SATURDAY, OCTOBER 10 | 10 AM–2 PM**
Private showings begin following the open house.
33 days on market
Listed by Don Mabry · eXp Realty, LLC · Don@DenversHomeGuide.com,303-434-0546
Property Details
| Property Type | Residential |
| Sub Type | Single Family Residence |
| Status | Active |
| Price per Sq Ft | $166 |
| Subdivision | River Oaks |
| MLS # | 4633262 |
| Days on Market | 33 |
| Bedrooms | 5 |
| Full Baths | 3 |
| Half Baths | 2 |
| Year Built | 2005 |
| Lot Size (Sq Ft) | 6,510 |
| Acres | 0.15 |
| HOA | Yes |
| HOA Fee | $58 |
| Annual Taxes | $5,354 |
| State | CO |
| County | Adams |
| Interior Features | Ceiling Fan(s), Entrance Foyer, Granite Counters, Kitchen Island, Walk-In Closet(s) |
| Heating | Forced Air |
| Cooling | Central Air |
| Flooring | Carpet, Stone |
| Fireplaces | 1 |
| Fireplace Features | Gas, Living Room |
| Appliances | Bar Fridge, Cooktop, Dishwasher, Disposal, Water Softener, Wine Cooler |
| Garage | Yes |
| Garage Spaces | 2 |
| Roof | Composition |
| Basement | Finished, Sump Pump |
| Lot Features | Level |
| Levels | One |
| Construction | Frame |
| Sewer | Public Sewer |
| Senior Community | No |
| Special Conditions | None Known |
Location
Price History
| Date | Event | Price |
|---|---|---|
| 10/10/2026 |
Listed for sale Source: REcolorado® #4633262 |
$700,000 $166/sqft |

Based on information submitted to the MLS GRID as of November 8, 2026 at 8:29 PM MST. All data is obtained from various sources and may not have been verified by broker or MLS GRID. Supplied Open House Information is subject to change without notice. All information should be independently reviewed and verified for accuracy. Properties may or may not be listed by the office/agent presenting the information.
Thank you — a Mont Haus broker will be in touch shortly.
For Mont Haus agents and staff. Sign in with your Mont Haus Microsoft account and the Agent Portal opens in a new tab.
Sign in with MicrosoftNo Microsoft account yet? Ask Nikki Boxer, who sets up portal access.